Properties

Browse or get in touch to schedule a walkthrough.

  • Nearby me
Price range

Popular features

Community features

Association

Property features

Waterfront

View

Exterior Features

Interior Features

Style

10000 properties match your criteria

Updated 1 minute ago

E-Alert name
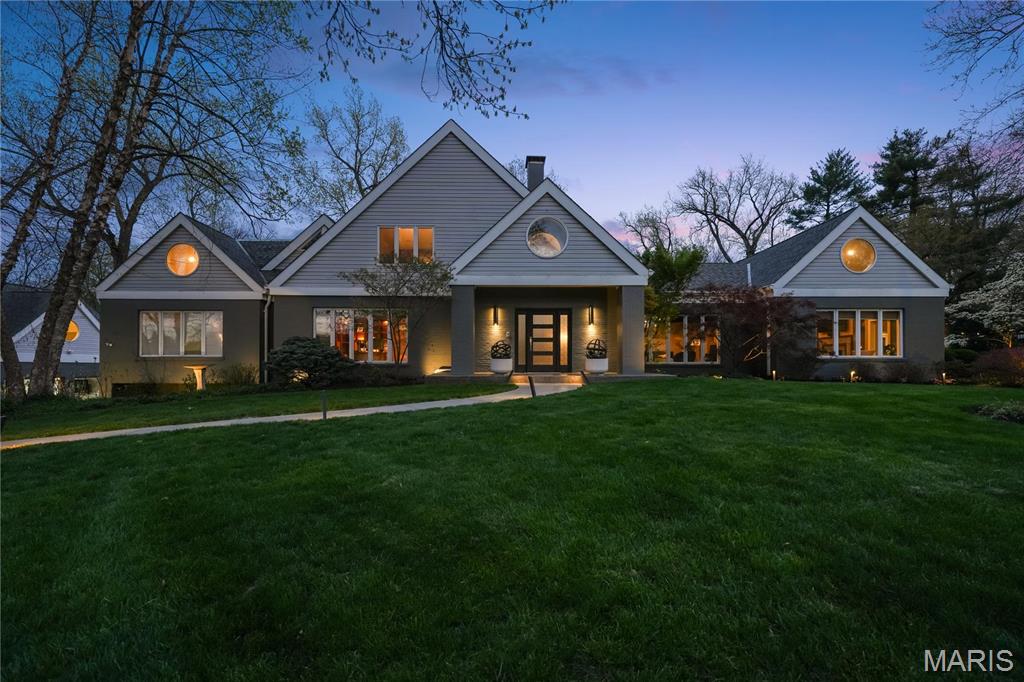
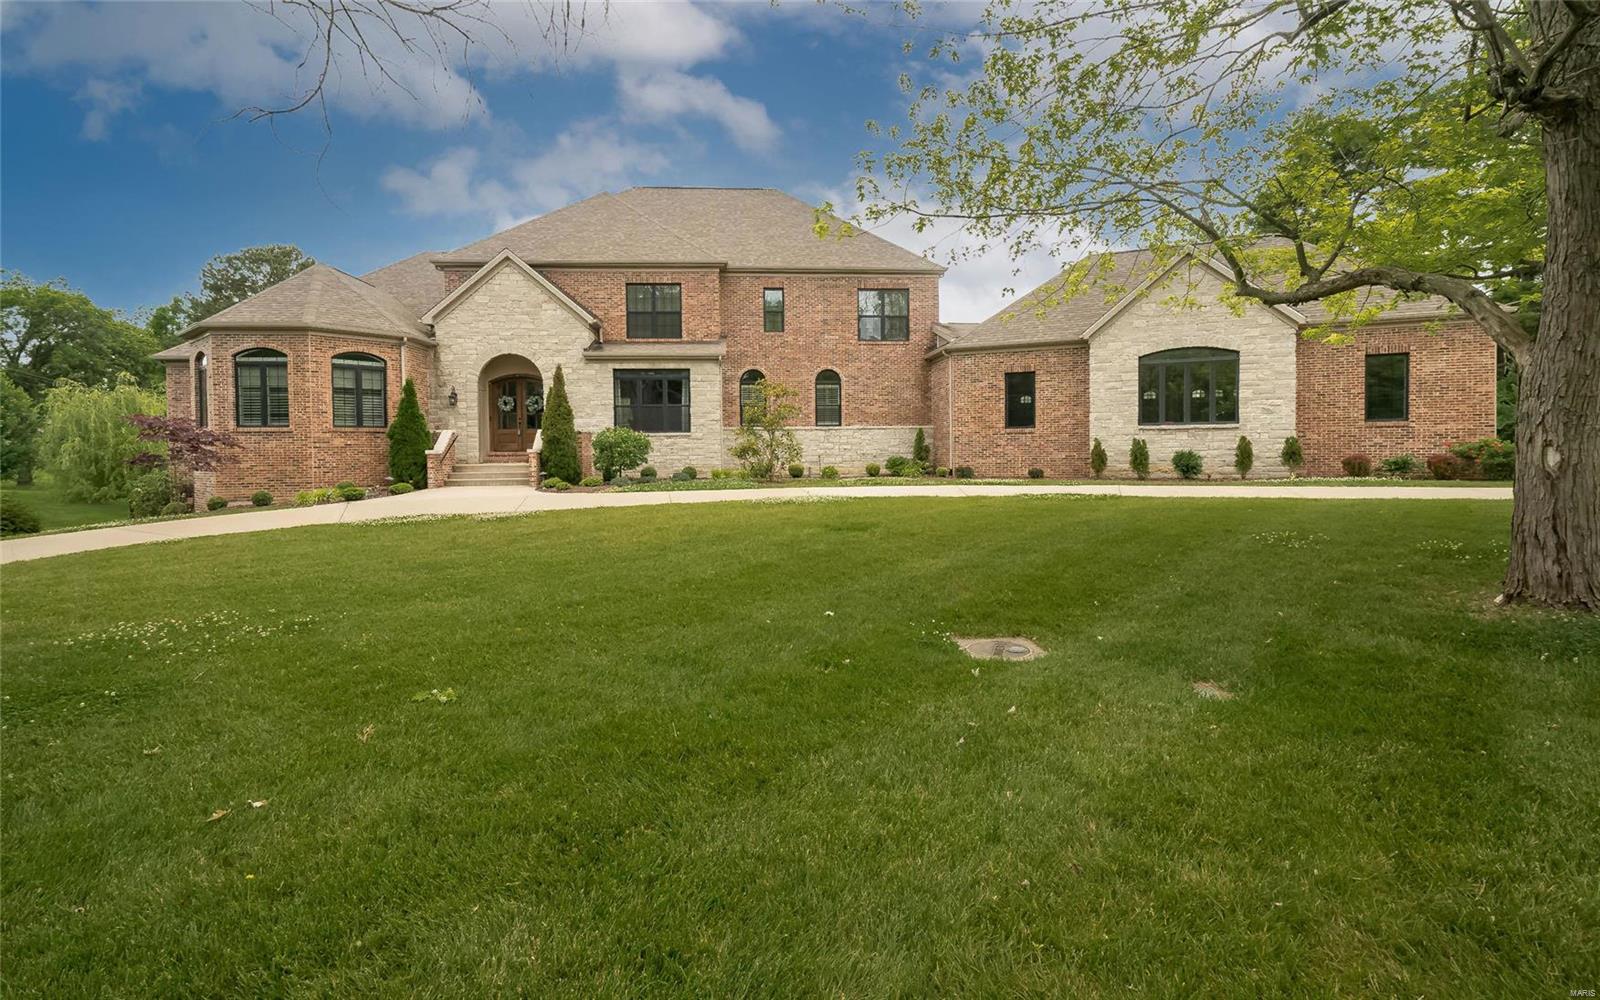
Step into a world of luxury & tranquility w this spectacular custom-built 1.5-story home nestled on 2.4 acres of lush, wooded grounds. Elegant living spaces & warm, inviting private areas effortlessly accommodate your every need. Thoughtfully designed, home seamlessly transitions from tranquil sanctuary to exquisite setting for entertaining, catering to both intimate gatherings & lavish events. Grand entry adjoins elegant dining room & great room w panoramic views. Chef’s kitchen w distinctive custom cabinetry, granite counters, premier appliances. Tranquil hearth room. Extraordinary owner’s suite w picturesque bay, spa-like bath w walk-in shower, whirlpool bath, built-ins. Exquisite office w french doors to balcony. Upper level w family room, 3 bedrooms, 1 ensuite bath, 1 shared. LL w elegant bar, wine room, wine cellar, rec room, theater, exercise room, bedroom, full bath. Amazing saltwater pool & patio overlook lush grounds. 2 garages w 5 spaces. NEW ROOF installed prior to close. Additional Rooms: Wine Cellar
#24010044

Wildwood

110 Grand Meridien Forest Drive

5 Beds

4 Baths

7,717 Sq.Ft.

$2,195,000

MLS#: 24010044

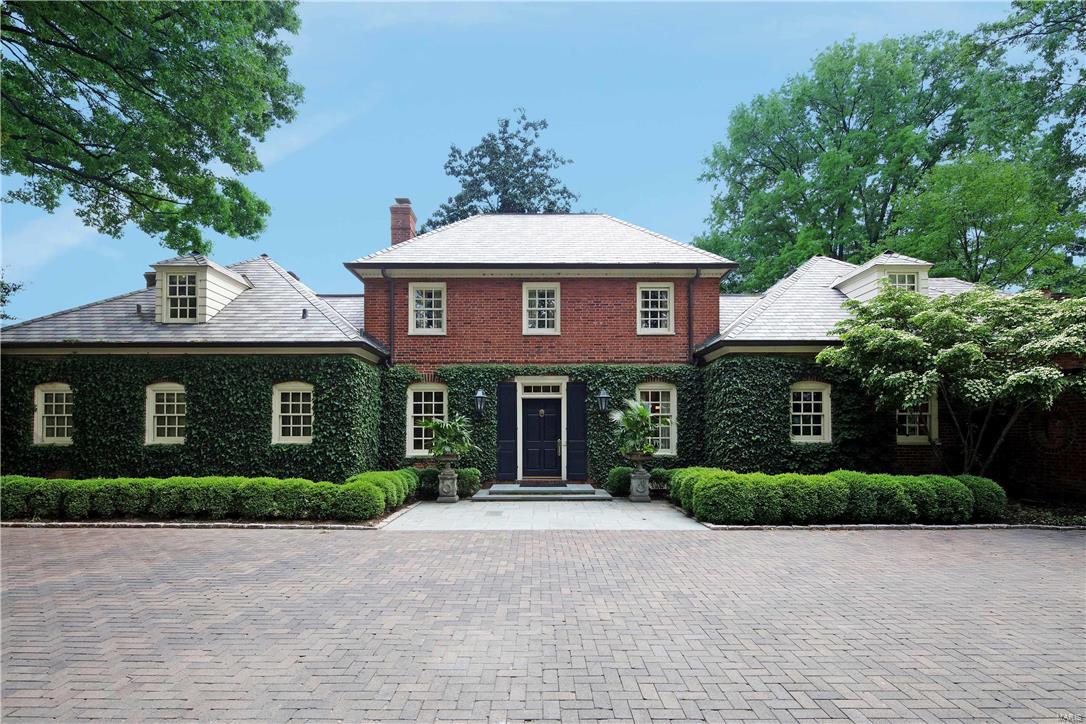
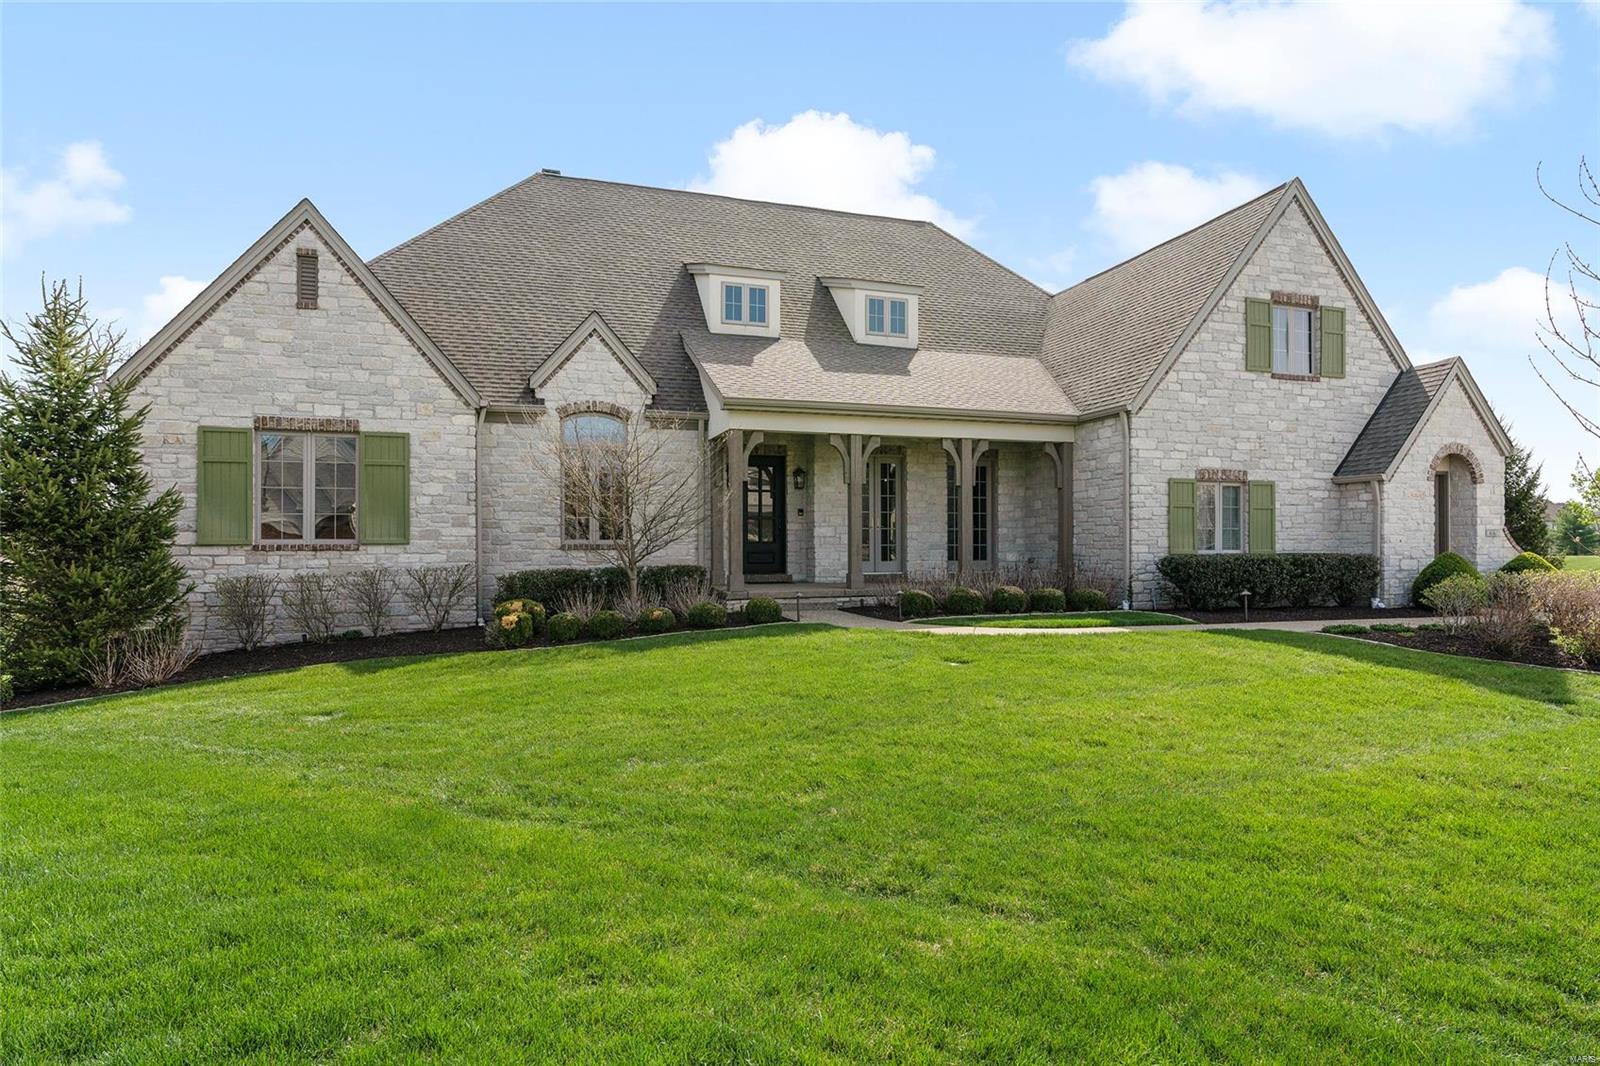
Prominently situated at the end of the cul-de-sac, this 10,387 sf estate home makes a stunning entrance. Dramatic 2-sty foyer leads to coffered study with marble fireplace, elegant dining room, library-paneled family room with wet bar & vaulted great room with full-height fireplace & soaring windows overlooking parklike grounds. Designer kitchen with custom cabinetry, quartzite counters, commercial grade appliances & 9’ center island adjoins breakfast room with wide bay window & hearth room with tiled fireplace. Primary suite with heated floors & marble bath offers an appealing retreat. Front & rear staircases access 6 additional bedrooms, 1 ensuite & 2 with Jack n’ Jill bath, bonus room & hall full bath. Lower Level includes recreation room, family room & media room with see-through fireplace & game room plus workout room & full bath. Situated on a wooded 3.5-ac lot with deck, patio with firepit, pavilion with grilling station & resort style pool surrounded by landscaped gardens.
#25039753

St Charles

11 Lake Forest Court W

7 Beds

5 Baths

10,387 Sq.Ft.

$2,195,000

MLS#: 25039753

Absolute Auction. Tract 1 & 2 consists of 252.21 +/- acres and is nearly 100% highly productive tillable ground. Flat to gently rolling topography with soil types including Putnam, Armstrong, and Kilwinning silt loams. Tract 1 has Hwy 6 frontage on the south border, Cypress Avenue on the east border and 206th Street on its north border. Knox County Water is available as is electric. SpecialListingConditions: Possible Auction
#22049775

Lewistown

0 Hwy 6 (Tract 1,2=252.21 Acres)

None Beds

None Baths

N/A

$2,193,033

MLS#: 22049775

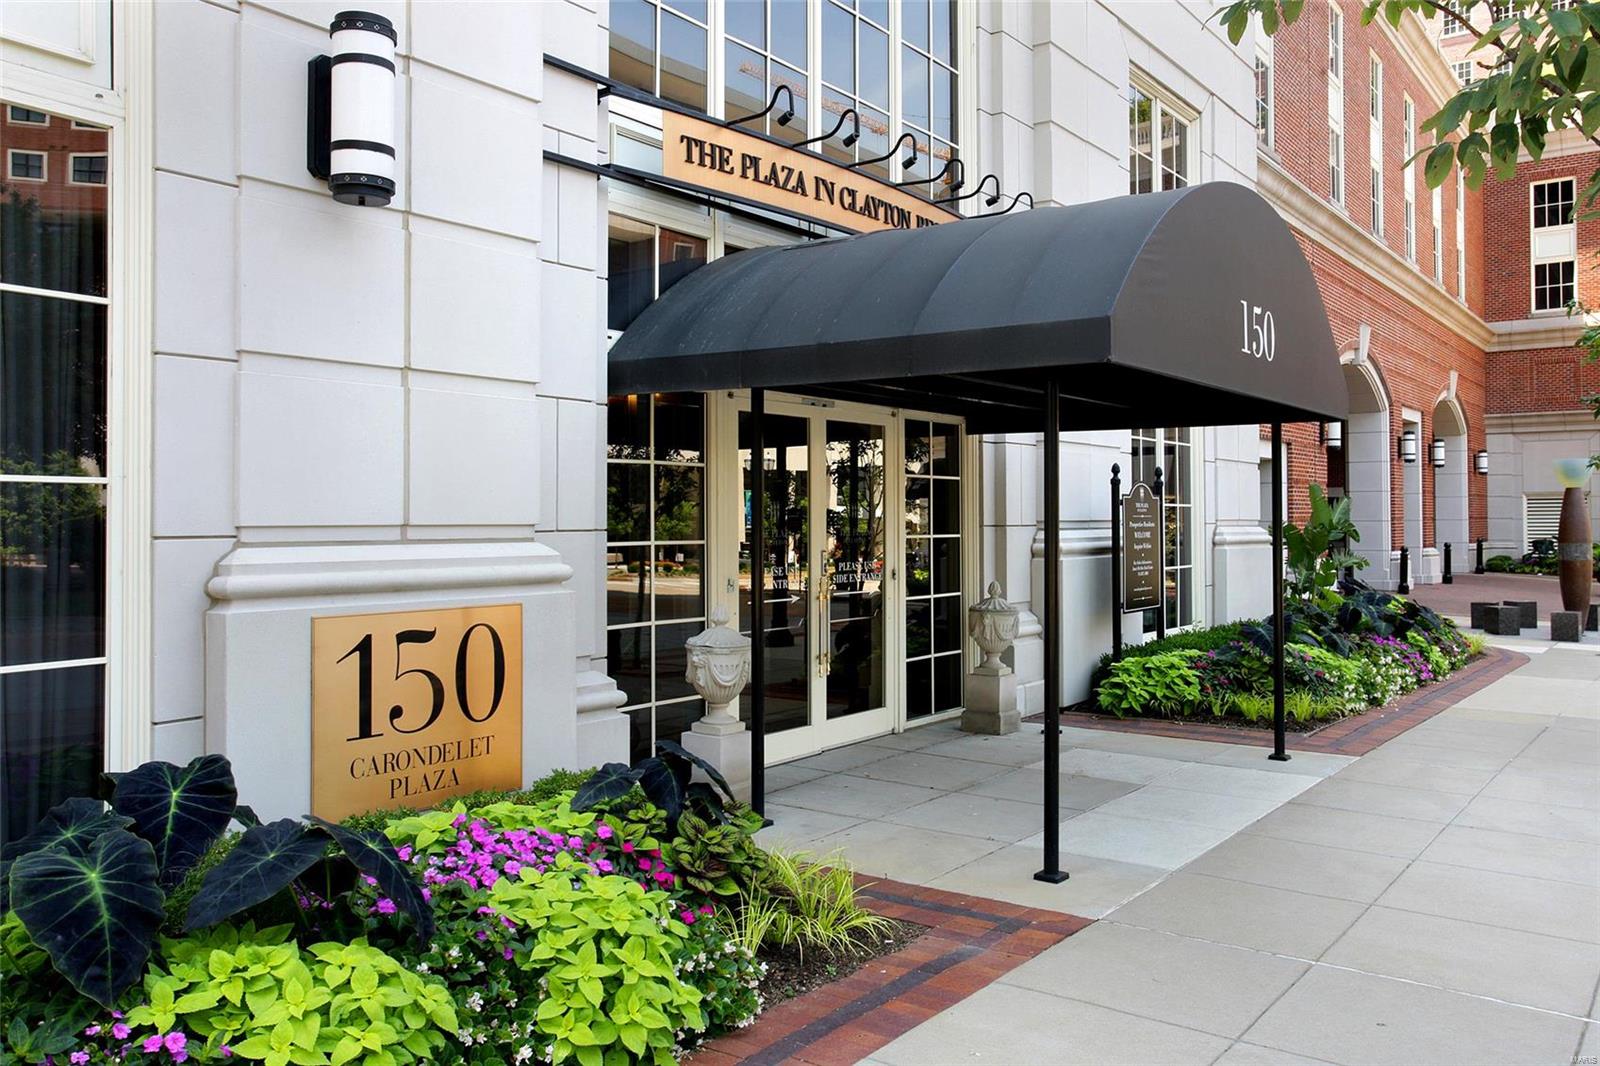
Est. 2025, The Forsythia on the Park, Unit #302 (Orson) with 3 bed, 3.5 baths and 3,243 sqft. Discover a boutique condo building taking shape in a vibrant Clayton location, home to just 38 units, featuring 2 and 3-bedroom floor plans. Thoughtfully curated interiors with high-end materials in a variety of standard finishes or fully customize your design. Elegant kitchens feature a Wolf/Sub-Zero/Cove appliance package, quartz countertops, and under-cabinet lighting. The primary bathrooms boast a double vanity, freestanding bathtub and a glass shower enclosure. Large outdoor terraces or covered balconies with glass railings offer a private retreat. Exclusive amenities include a 24/7/365 front desk attendant, a resident lounge and a club room. Underground parking for residents with valet parking for guests. Experience a pedestrian-friendly community with easy access to Shaw Park, Straub's, local shops, restaurants and more.
#24040476

Clayton

8250 Forsyth Boulevard 302

3 Beds

3 Baths

3,243 Sq.Ft.

$2,192,250

MLS#: 24040476

Experience this one of a kind secluded lake retreat with spectacular views, unique amenities, and countless amazing features. River Valley Ranch is a 183+ acre estate located in the heart of the Lake of the Ozarks with ease of access to Osage Beach and Camdenton. This impressive oasis boasts an amazing equestrian center with large living quarters located in the upper level that offers 3 bedrooms, 2 full baths, custom kitchen and great room. With wood floors imported from a tobacco factory, custom cabinets, and granite countertops! If that isn’t enough, you will be in awe as you see the other multi-purpose dwellings, including a 2 bed 1 bath cabin with full kitchen, bunkhouse, oversized garage, massive outbuilding, hay barn, and much more. An unbelievable outdoor paradise that has the infrastructure and features in place to become a wedding venue, lake community, or event center. With so many more features to mention, you have to see this property in person to truly appreciate it!
#20063274

Linn Creek

373 River Valley Ranch

12 Beds

6 Baths

4,200 Sq.Ft.

$2,190,000

MLS#: 20063274

For comp purposes only
#19087567

Ladue

16 Dromara Road

5 Beds

6 Baths

6,996 Sq.Ft.

$2,190,000

MLS#: 19087567

Welcome to this stunning Clayton Gardens home in the Clayton school district. Thoughtfully designed with high-end features, the main floor boasts a light filled living room, a chef's kitchen with a dining area that opens to a versatile great room, a glass-enclosed eating area & a well-appointed powder room. Upstairs, you'll find two generously sized bedrooms that share a hall bath, an en-suite bedroom, a luxurious primary suite with two walk-in closets & a spa-like bath plus a convenient laundry room. The lower level offers even more living space, a 5th bedroom with a Murphy bed, full bath, storage & access to the 2-car garage. Outside, a deck overlooks a beautifully landscaped yard & a recently added patio. Boasting a whole house generator, this home can also accommodate an elevator that could be added to serve all three levels. Situated in one of Clayton's most sought-after neighborhoods, this home offers unbeatable location with easy access to schools, shops, restaurants, and parks.
#25015376

Clayton

8121 Stratford Drive

5 Beds

4 Baths

4,866 Sq.Ft.

$2,190,000

MLS#: 25015376

Unbelievable new price! One of the finest lanes in Ladue! 2.04 acre estate features a classic 5 bed, 6 (5/1) bath home designed by Study and Farrar. Dramatic formal living & dining rooms w/ antique paneling, extensive millwork, casework & period hardware. Fantastic, center island kitchen features: Subzero & Wolf appliances, custom cabinetry, wine refrigerator, & custom lighting - adjoins breakfast room w/ wood burning fireplace. Sun room w/ coffered ceiling overlooks rear terrace, pool, & rear yard. Master bedroom suite w/ en suite bath & dressing room. 2 bedroom suites feature walk-in closets w/ en suite baths. 2 bedrooms suites share Jack & Jill bath. Features include: Study w/ full bath, circle drive, 3 car garage w/ radiant heat, gorgeous landscaping & outdoor spaces, rear yard offers exceptional privacy, pebble tec pool, slate terraces, & emergency generator.
#19040326

Ladue

3 Edgewood Road

5 Beds

5 Baths

6,973 Sq.Ft.

$2,190,000

MLS#: 19040326

Est. 2025, The Forsythia on the Park, Unit #402 (Orson) with 3 bed, 3.5 baths and 3,243 sqft. Discover a boutique condo building taking shape in a vibrant Clayton location, home to just 38 units, featuring 2 and 3-bedroom floor plans. Thoughtfully curated interiors with high-end materials in a variety of standard finishes or fully customize your design. Elegant kitchens feature a Wolf/Sub-Zero/Cove appliance package, quartz countertops, and under-cabinet lighting. The primary bathrooms boast a double vanity, freestanding bathtub and a glass shower enclosure. Large outdoor terraces or covered balconies with glass railings offer a private retreat. Exclusive amenities include a 24/7/365 front desk attendant, a resident lounge and a club room. Underground parking for residents with valet parking for guests. Experience a pedestrian-friendly community with easy access to Shaw Park, Straub's, local shops, restaurants and more.
#24039636

Clayton

8250 Forsyth Boulevard 402

3 Beds

3 Baths

3,243 Sq.Ft.

$2,189,025

MLS#: 24039636

For Comp Purposes Only
#21059605

Town and Country

7 Muirfield Lane

5 Beds

6 Baths

6,072 Sq.Ft.

$2,187,500

MLS#: 21059605

The gorgeous curb appeal and an inviting foyer set the tone for this beautiful home, offering terrific flow and comfortable everyday living spaces. The large light-filled living room connects to a charming sunroom - perfect space for a home office, while the generously sized dining room highlighted by a bay window is perfect for entertaining. The kitchen offers abundant cabinetry and is complemented by a convenient butler’s pantry area. A breakfast bonus room provides access to an additional sunroom. A main-floor bedroom with a Murphy bed offers versatile use as a guest room, office, or den, along with a full  bathroom for added convenience. Upstairs, you’ll find a spacious primary suite, three additional bedrooms, a well-appointed hall bath and terrific closets. The upper level great room with a charming Juliet balcony provides flexible space ideal for music, media, or a home office.  A three-car garage and a private backyard oasis complete with a gracious patio and tranquil fountain—perfect for relaxing or entertaining.
#25064104

Clayton

7246 Wydown Boulevard

4 Beds

3 Baths

4,750 Sq.Ft.

$2,185,000

MLS#: 25064104

This is a 1x showing put in mls for comp purposes only. There are a total of 49 units in 10 buildings. There are 24 1 bedroom 1 bath units. There are 10 2 bedroom 1 1/2 baths and 15 2 bedroom 2 baths. 2 bedroom rents range from $475-550.
All Addresses are as follows:
101 Swan 09-30-05-22-006-0014.00
105, 107, 109 Swan 09-30-05-22-006-0010.00
113 Swan 09-30-05-22-006-0008.00
101,103,105 Pelican 09-30-05-22-005-0004.00
1008 Jane 09-30-05-22-003-0002.00
1010 Jane 09-30-05-22-003-002.01
#22012193

Park Hills

101 Swan Drive

None Beds

None Baths

N/A

$2,180,000

MLS#: 22012193

Discover the potential of this exceptional commercial property featuring approximately 4.78 acres and a stunning 4,477 sq ft building, ideal for a retail space, gourmet shop, spa, or professional office. The site includes newly excavated land, ready for visionary development such as an indoor sports complex, hotel, or retail storefronts. Boasting approximately 738 feet of Highway 54 frontage and visibility, this location offers unmatched exposure in a rapidly growing area. Just one exit away from the highly anticipated Oasis Amusement Park and the new 400-room Marriott hotel, and near the upcoming Bass Pro Shop, this property is perfectly positioned to benefit from increased traffic and tourism. Be part of an expanding and vibrant community. Whether you're an investor, developer, or entrepreneur, this is your chance to secure a high-profile location with limitless potential. Don’t miss your opportunity—schedule a viewing today!
#3579861

Osage Beach

5481 Osage Beach Parkway

None Beds

None Baths

2,824 Sq.Ft.

$2,180,000

MLS#: 3579861

READY NOW! Flower Signature Custom 1.5 Story Design in a prime Frontenac location. On a secluded wooded acre walk-out site suitable for a pool, this beautiful home dressed in stone and stucco sports 6 bedrooms (one of them a guest suite on the first floor & another a huge nanny suite on the second floor) and 8 baths. Its features include the vaulted "Gathering Room" where the gourmet kitchen, breakfast room & family room w/ stone fireplace open to a sunny garden hearth room. An overlook balcony, a bonus room, 2nd laundry area & staircase are featured on the second floor. Flanking the coffered foyer, is a private vaulted study with bookcases and a gracious dining room. The family foyer leads to an oversized 4 car garage, mud room with cubbies and the covered side porch. L.L. recreation rm, wet bar, B.R. & Bath. Expect hardwood floors, custom cabinetry with granite tops, 8 ft solid doors on the first floor, central vac, 3 zoned HVAC, security sys, sprinkler system and so much more. Additional Rooms: Mud Room
#16082674

Frontenac

139 Frontenac Forest

6 Beds

6 Baths

N/A

$2,179,000

MLS#: 16082674

Privately sold, for comp purposes. Additional Rooms: Mud Room
#22025608

St Louis

8315 Kingsbury Boulevard

5 Beds

4 Baths

5,818 Sq.Ft.

$2,175,000

MLS#: 22025608

1 ... 98 99 100 101 102 ... 666
* Listings identified with the FMLS IDX logo come from FMLS and are held by brokerage firms other than the owner of this website. The listing brokerage is identified in any listing details. Information is deemed reliable but is not guaranteed. If you believe any FMLS listing contains material that infringes your copyrighted work please click here to review our DMCA policy and learn how to submit a takedown request. © 2024. First Multiple Listing Service, Inc.
 - property

Send a message

Message successfully sent.

Your message

What is 3 + 4 ?

Reason for contacting?

I agree to receive email communication and understand I can unsubscribe at any time.

I agree to be contacted by Colleen Brown via call, email, and text for real estate services. To opt out, you can reply 'stop' at any time or reply 'help' for assistance. You can also click the unsubscribe link in the emails. Message and data rates may apply. Message frequency may vary. Privacy Policy

Sign Out

Virtual Assistant

Would you like to take the next step with this property? We can help you schedule a showing or virtual tour, or send you more details.

Yes, I would like more information.

Thank You for Your Reply, One of Our Agents will contact you as soon as possible

No, maybe later.

Thank you, you can always contact me via email, phone number or through the contact form.

Realhub AI

Lucy - Your AI-Powered Realtor

Update Your Temporary Password

Personalize your search

Enter your email and we'll notify you immediately when new listings match what you're looking for.

or enter email address

Already have an account ? Login here

Continue your home search

I agree to receive communications and understand I can unsubscribe at any time.

I agree to be contacted by Colleen Brown via call, email, and text for real estate services. To opt out, you can reply 'stop' at any time or reply 'help' for assistance. You can also click the unsubscribe link in the emails. Message and data rates may apply. Message frequency may vary. Privacy Policy

Already have an account ? Login here

We use cookies

We use cookies primarily for analytics to enhance your experience. By accepting, you agree to our use of these cookies. You can manage your preferences or learn more about our cookies policy.