Properties

Browse or get in touch to schedule a walkthrough.

  • Nearby me
Price range

Popular Features

Community Features

Association

Property Features

Waterfront

View

Exterior Features

Interior Features

Style

10000 properties match your criteria

Updated 1 minute ago

E-Alert name
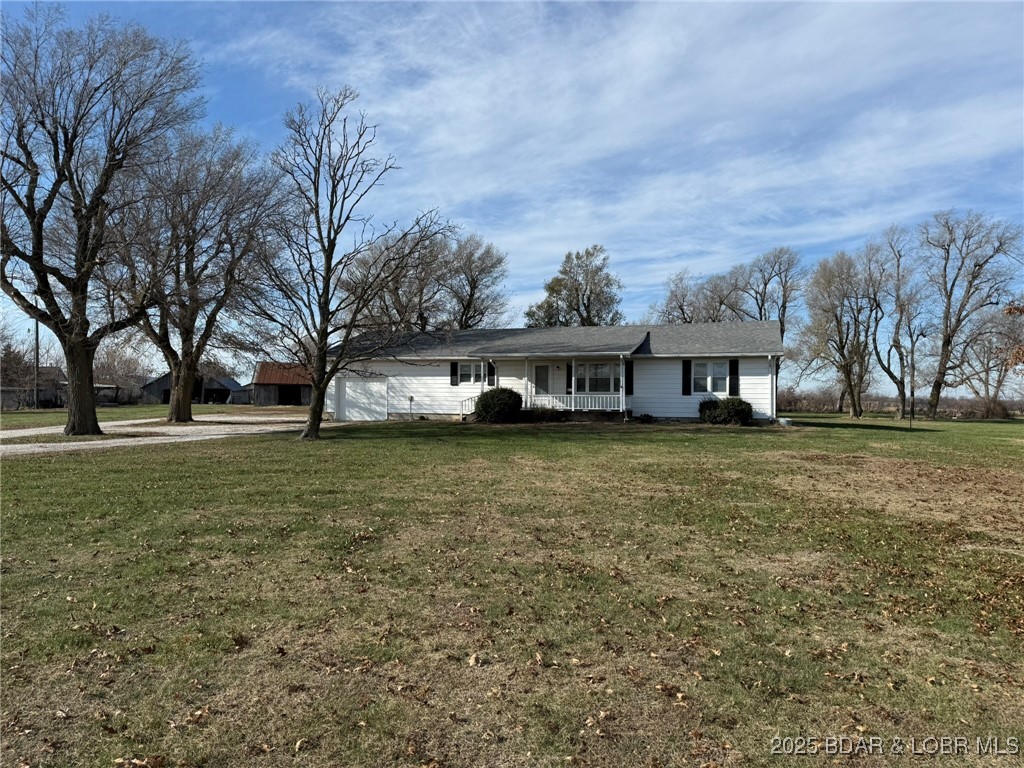
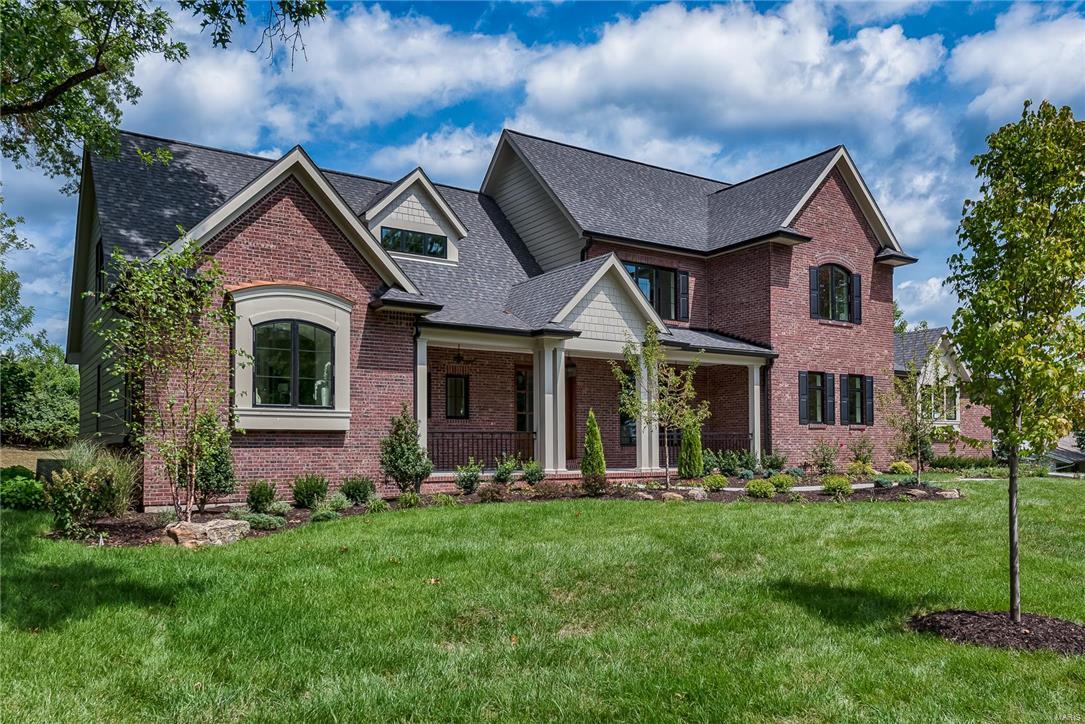
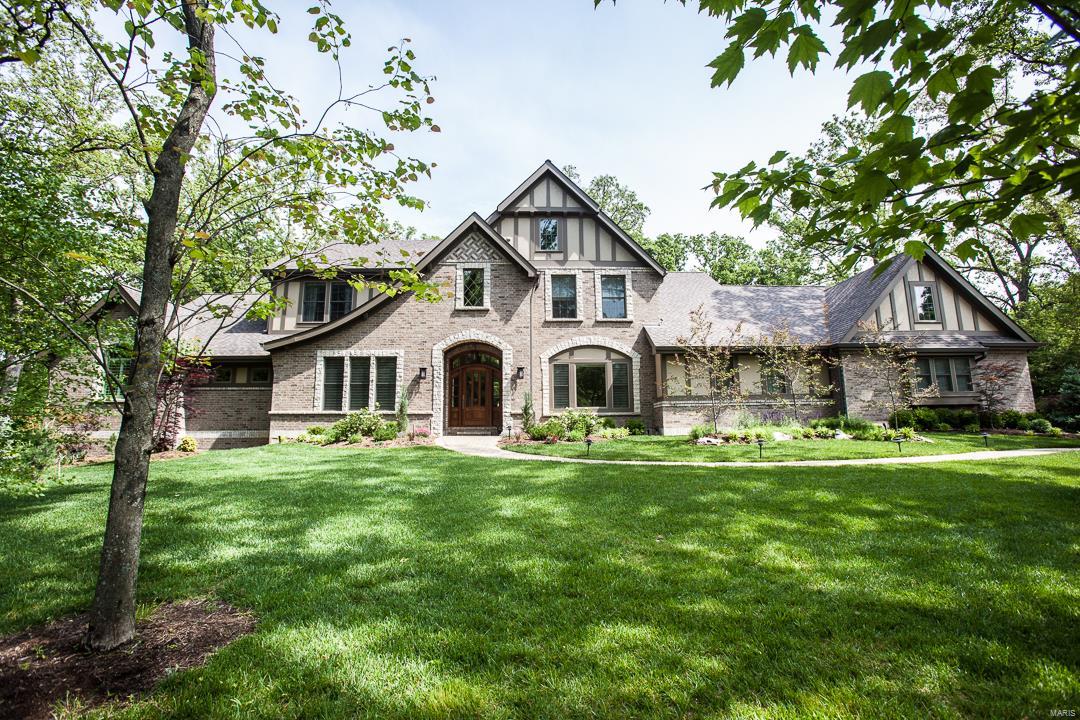
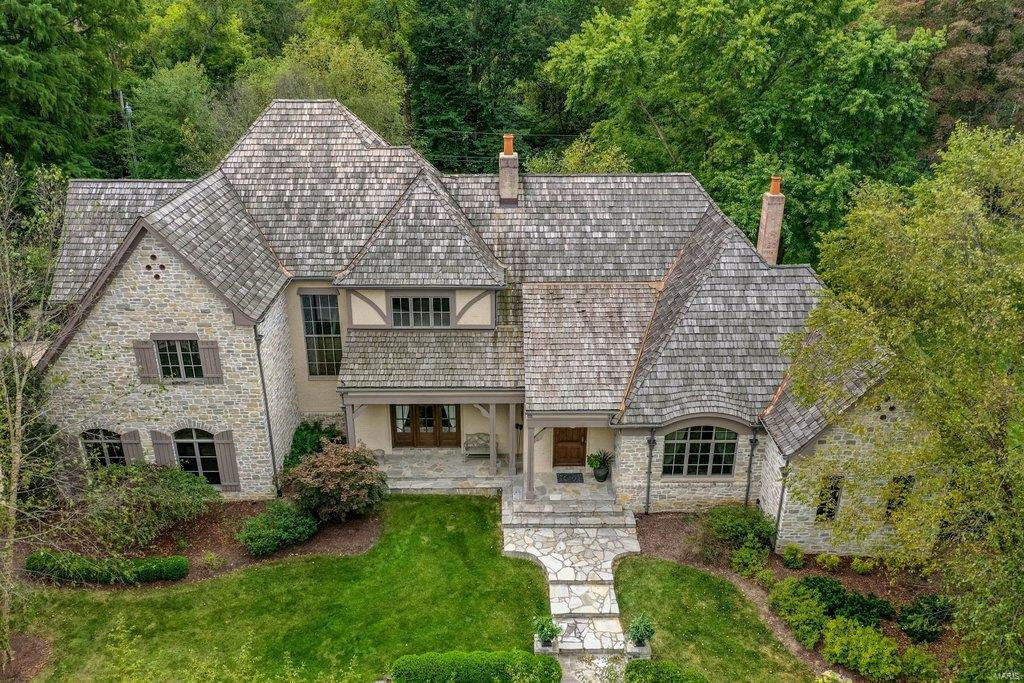
Custom built home exudes the charm of a luxury fairy-tale cottage. Prepare to be captivated by exquisite design, nestled on 1/2 acre of picturesque land. Main level features primary suite complete w/ huge custom walk-in closet, spa-like bath featuring soaking tub & rejuvenating rain shower. Hearth room, adorned w/ stately fireplace and wet bar, opens to an inviting covered patio... stone wood-burning fireplace creates perfect setting to unwind, enjoy a cozy fire or watch the big game on the outdoor TV. Culinary aspirations flourish in the kitchen, a chef's paradise boasting a spacious center island, dual ovens, microwave/convection oven, premier appliances including an induction cooktop & custom pantry. Mudroom leads to oversized 3car garage, laundry & powder rooms. Private staircase ascends to a 700 sq ft living quarter—perfect teen suite, media room, or 5th BR. 2nd level features 3 additional beds and baths. Unfinished LL provides future finishes w/ egress & rough-in plumbing. Additional Rooms: Mud Room
#24066563

St Louis

532 Scott Avenue

5 Beds

4 Baths

4,000 Sq.Ft.

$1,700,000

MLS#: 24066563

None
#24010222

Chesterfield

1026 Savonne Court

5 Beds

6 Baths

8,043 Sq.Ft.

$1,700,000

MLS#: 24010222

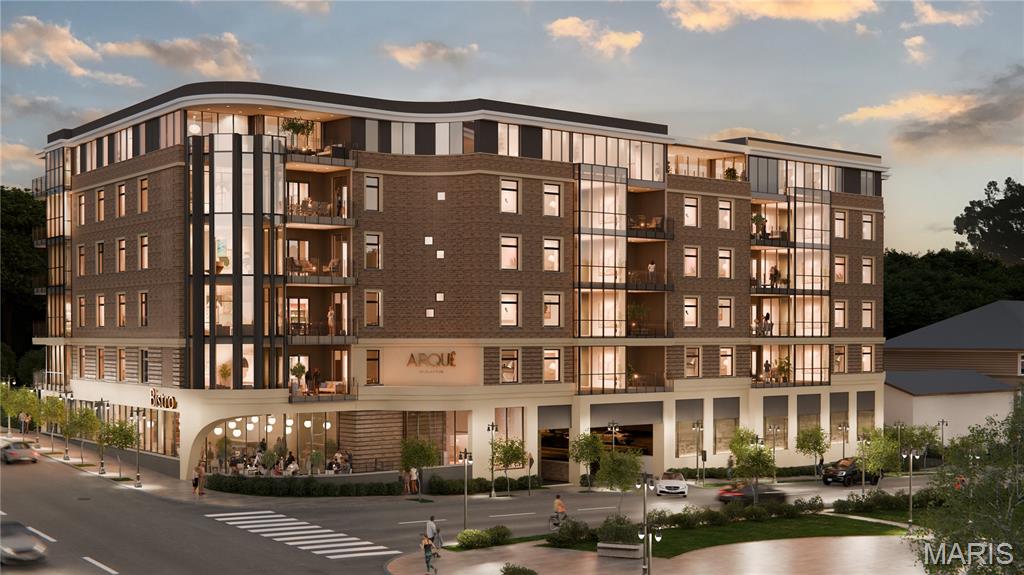
The grandeur of simplicity with lofty 10th floor views in the heart of Clayton! This condo has been completely renovated from top to bottom by interior designer, Kelly Johnson - offering clean lines, simple palette and an elegant & functional space. One of the few renovated 3 bdrm / 4 bath units with just under 2,900 sqft of living space. Lovely entry foyer with expansive floor to ceiling views & living spaces that top any in contention. Renovated kitchen open to DR and FR with loads of windows. Primary suite with updated bath, walk-in closet, plus room for sitting area overlooking urban lifestyle below. Two additional bdrm suites plus a half bath & a laundry room - all completely renovated and modernized for today's discerning buyer. Remote blinds, custom lighting, and so much more. Owners have intelligently utilized every inch of space & have revitalized the home with a sense of style that will not disappoint. Walk to restaurants, shops, world-renowned schools & business district. Location: End Unit, Upper Level
#22048383

Clayton

8025 Maryland Avenue 10A

3 Beds

3 Baths

2,870 Sq.Ft.

$1,700,000

MLS#: 22048383

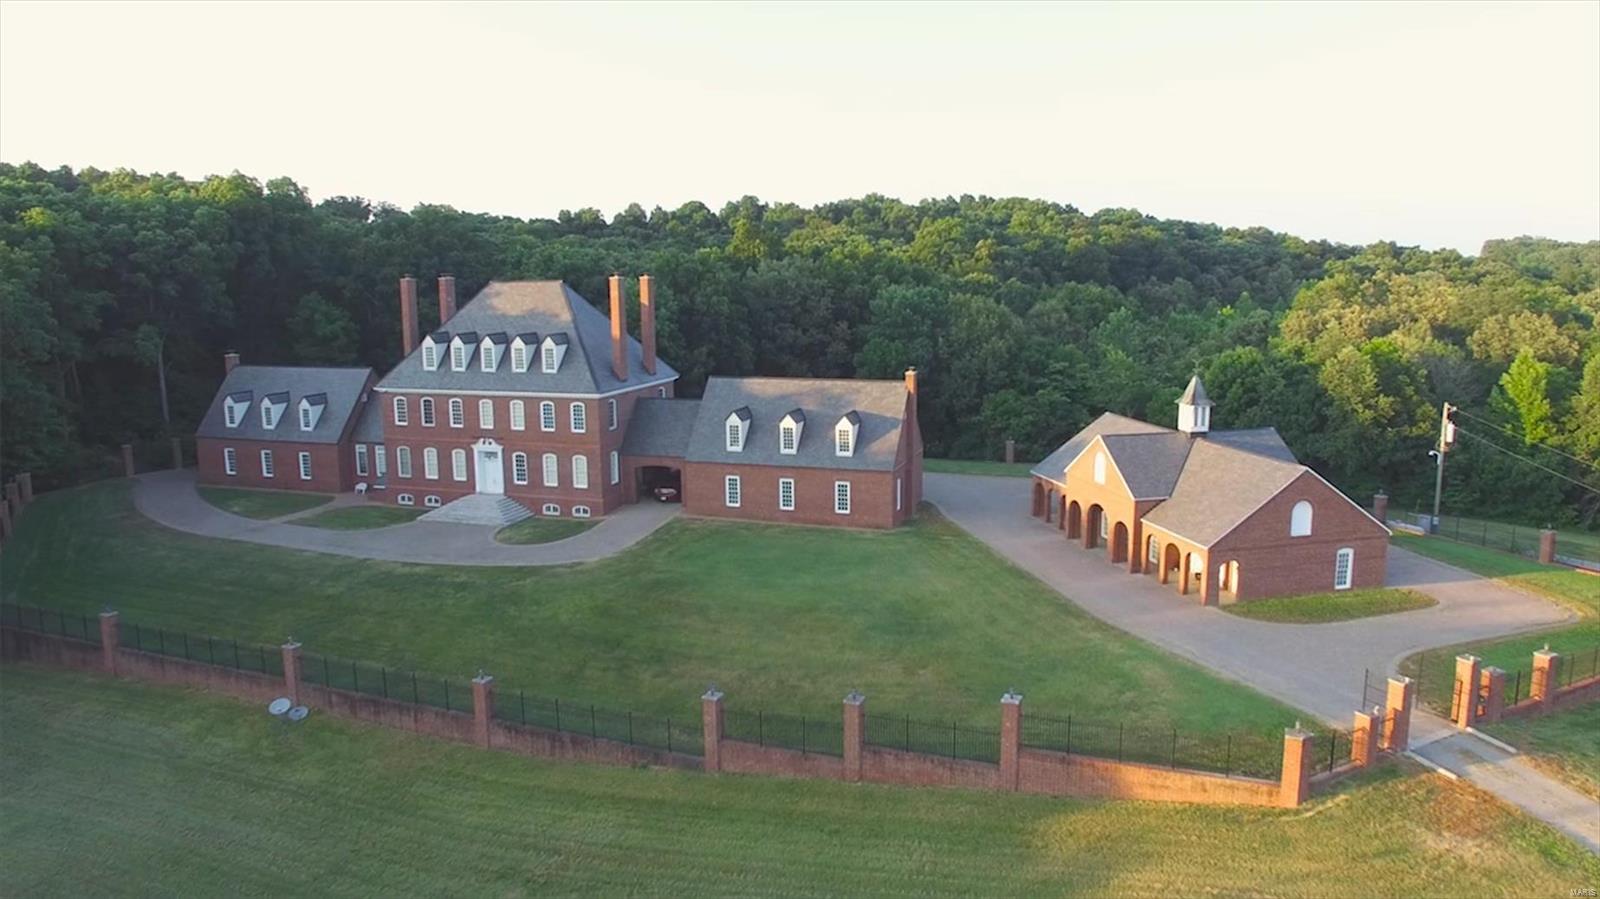
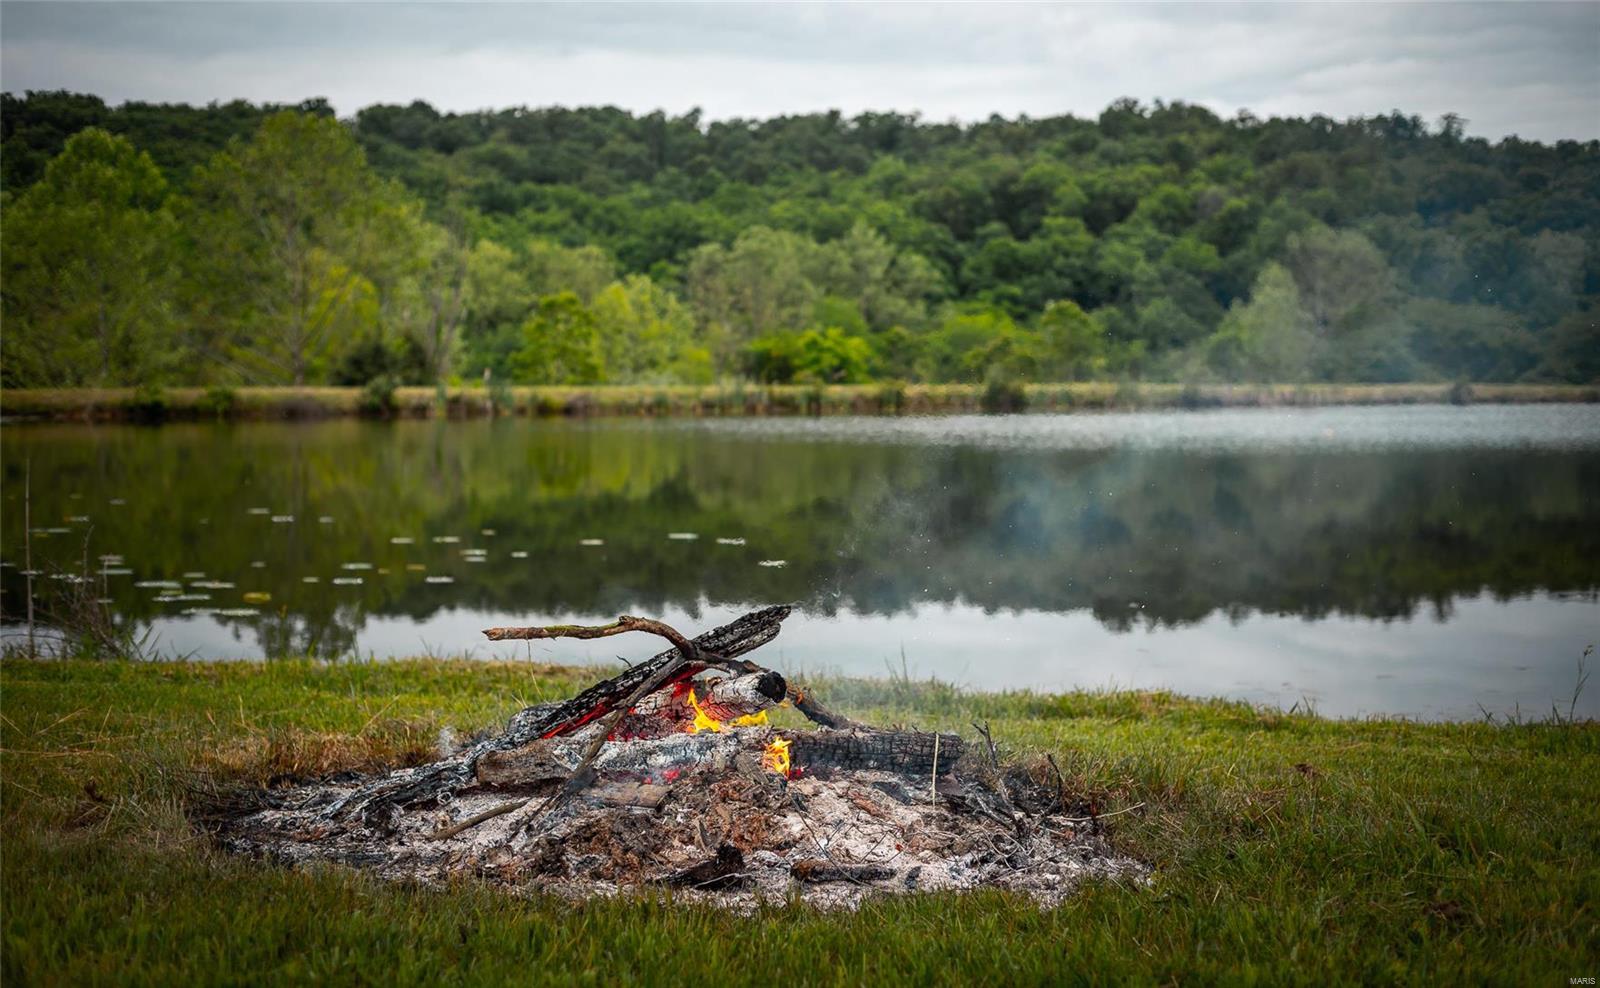
The epitome of luxury living in Lake St. Louis! This enchanting, all brick estate sits in a private cul-de-sac on 3.8 acres & raises the bar for curb appeal. Step inside to find over 8,000 sqft of sprawling spaces w/soaring ceilings & high-end finishes. Every detail was carefully selected when the home was completely updated in 2018. The chef’s kitchen features quartz countertops, Wolf appliances & SubZero refrigerators. See-thru fireplace separates the breakfast rm from the great rm. Retreat to the main floor master suite w/sitting area, 2 closets, built-ins & heated bathroom floors. Entertaining is easy in the finished walkout basement complete w/ a two-sided fireplace, billiards rm, living area, workout rm & custom wet bar. The outside is equally impressive w/ a new saltwater pool, pavilion, firepit, large yard, shed & composite deck. The attached 3 car garage w/breezeway leads to the 2-car carriage house finished w/ epoxy floors & a full bath. *Optional lake rights & LSL amenities. Additional Rooms: Mud Room
#20089483

Lake St Louis

2820 Estates Court

4 Beds

6 Baths

8,365 Sq.Ft.

$1,700,000

MLS#: 20089483

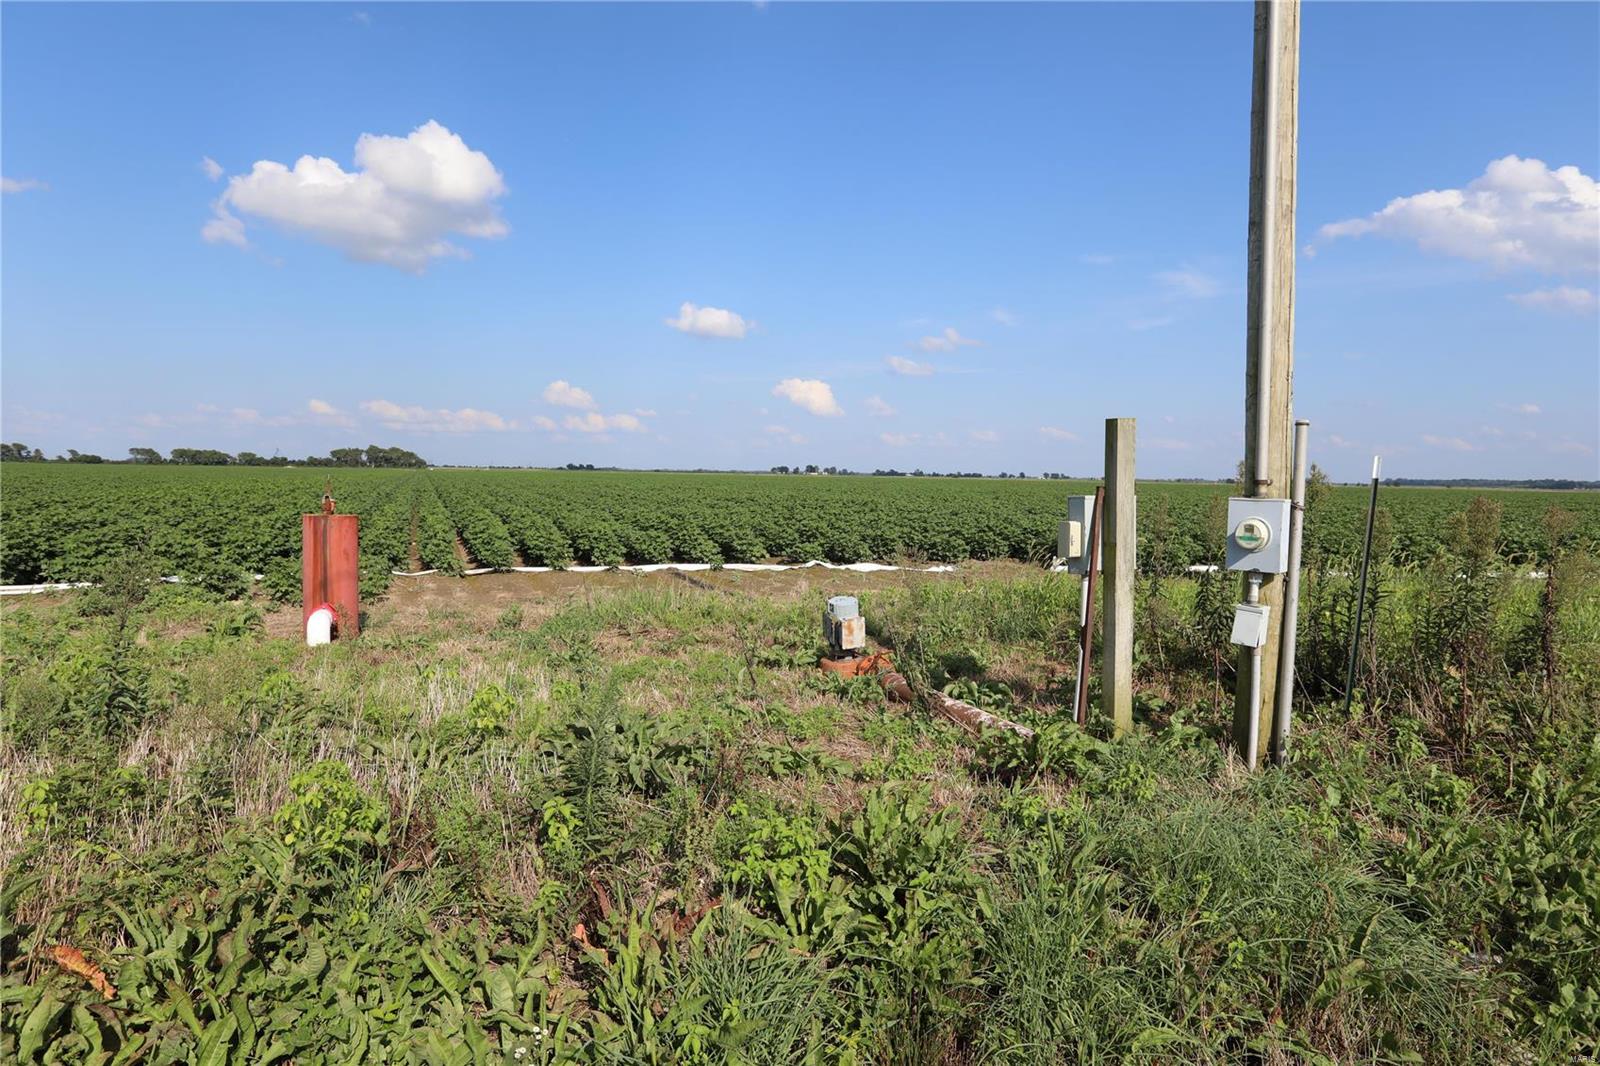
This approximately 5.45 acre lot is currently zoned R1 and surrounded by commercial, retail, and office developments and is ready to accommodate various uses. With city utilities readily available and its proximity to the I-55 Hwy 74 interchange, this property presents a lucrative opportunity for those seeking a strategic and versatile location
#26012674

Cape Girardeau

423 Silver Springs Road

None Beds

None Baths

N/A

$1,700,000

MLS#: 26012674

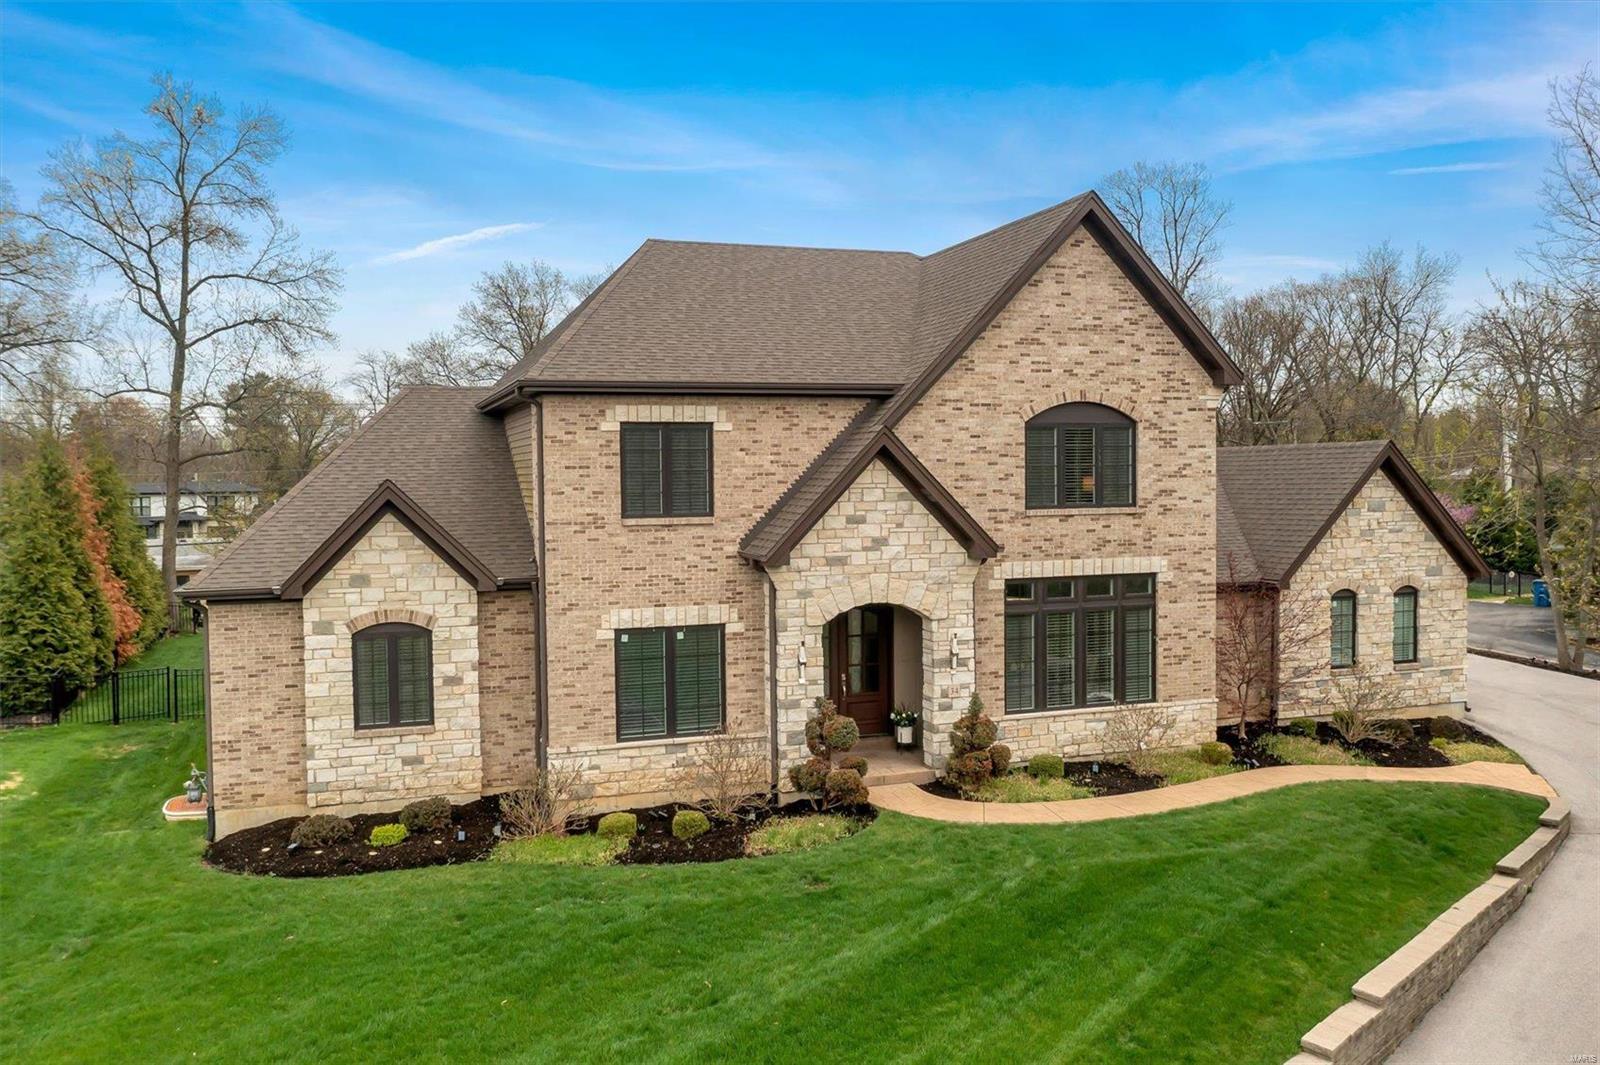
Striking 7 year new home offering over 6,000 sq ft of living space in the heart of Ladue on 3/4 acre lot.  Abundant architectural details found throughout.  From the 2-story formal entry foyer: formal dining room with Coffered ceiling, moldings & Palladian windows.  Private study off entry. Great room with fireplace, wall of windows & 9’ wet bar.  Kitchen built for the epicurean with custom glazed white cabinetry, stone counters, commercial grade appliances & center island.  Hearth room with vaulted ceiling w/ wooden beams and floor to ceiling stone fireplace.  Spacious 1st floor master bedroom retreat with over sized walk-in closet, double vanity,  soaking Jacuzzi and separate shower. Plantation shutters. Laundry room with built-in office.  Front and back stairs to 3 bedrooms – 1 en-suite, 2 Jack n’ Jill.  2nd floor secluded office/craft room.  Landscaped grounds, patio & fireplace & 3-car garage.  Deep lower level pour with roughed in plumbing. Additional Rooms: Mud Room
#19023130

Ladue

19 Danfield Road

4 Beds

3 Baths

6,051 Sq.Ft.

$1,700,000

MLS#: 19023130

Must see this beautiful and versatile facility! This state of the art facility is designed for all of the technology
you desire. Boasting a Sanctuary that has occupancy for 600, Baptismal pool with changing rooms, Newly renovated first floor office suite, renovated third floor conference room, Green Screen recording studio, classrooms & offices. Kitchen includes stainless steel counters, refrigerator and stove. LL fellowship hall with stage, large parking lot and so much more. The church has lots of electronics that can be sold with the property if you desire them, but some are priced separately, e.g. state of the art "Tricaster"computer system for streaming live services, & lighting systems. Thousands of feet of SDI cabling for cameras is included in the walls. Get ready for this unique opportunity to own this building for your growing church. 

Prime corner at Veterans Parkway and Highway 94 (First Capitol)! Can be redeveloped for other commercial uses, C2 and C3 possibilities!! Some Accessible Features Location: City, High Traffic, Hwy/Interstate Frntg
#16052625

St Charles

1402 S First Capitol Drive

None Beds

None Baths

47,142 Sq.Ft.

$1,700,000

MLS#: 16052625

Major price reduction! Remarkable, one-of-a-kind riverfront property in Crystal City. The three-story, brick building contains approximately 40,000 square feet of gross building area.Spectacular Mississippi River views. Nearly a mile of river frontage. 144 acres total according to Jefferson County records . A portion of the property below the bluff along the river is in the flood plain. Great re-purpose or re-development opportunity. Multiple tax ID's.
#18088778

Crystal City

210 Glennon Heights Road

None Beds

None Baths

44,000 Sq.Ft.

$1,700,000

MLS#: 18088778

Come see this Landmark Estate, Bed and Breakfast, and Wedding Venue with cottages that has ties to Mark Twain. Step into over 150 years of American history at the Garth Woodside Mansion, an extraordinary 36-acre Victorian estate just outside historic downtown Hannibal. This is one of Hannibal’s most prominent properties with a historical tie to Samuel Clemens (better known as Mark Twain)—this mansion stands as both a testament to 19th-century craftsmanship and a cherished link to one of America’s greatest literary figures. Mark Twain was a frequent guest of the Garth family and often stayed in what is now known as the Mark Twain Room, where original furnishings from his visits remain. The Garths and the Clemens family shared a long personal friendship that began in Hannibal’s early river town days, and this home served as a quiet retreat for Twain during his returns to his beloved hometown. Owning this estate means preserving a piece of American literature’s living history—one of the few residences directly tied to Twain that remains privately owned. This Victorian mansion and additional cottages sit on approximately. 36 acres of manicured lawns, rolling pastures, and wooded privacy. This expansive 17 total-bedrooms on the property, most have a private ensuite bathrooms. The wrap-around veranda overlooking scenic Missouri countryside is exquisite. Original features include hand-carved walnut woodwork, marble fireplaces, original light fixtures, and most of the home’s original furnishings. Every room tells a story—from the grand staircase that has welcomed dignitaries and travelers for generations, to the Mark Twain Suite where guests still feel the echo of his wit and worldliness. The mansion’s architecture and furnishings remain remarkably authentic, while modern comforts have been seamlessly integrated. Garth Woodside Mansion is not just a home—it’s a living chapter of American history, where every detail whispers the story of friendship, craftsmanship, and literary legacy. Long operated as a high-end bed & breakfast and wedding venue with additional cottages, the Garth Woodside Mansion has earned consistent acclaim for its historic charm, fine dining experiences, and quiet elegance. This is a turn-key hospitality business opportunity with international name recognition. The property could easily transition into a private residence, corporate retreat, family compound, or heritage investment property. This is a rare offering for private ownership —heritage of this caliber seldom becomes available with the additional income from the cottages as well. Serious and qualified buyers are invited to request private showings and access to records, revenue details, and preservation available on request.
#25079933

Hannibal

11069 New London Gravel Rd

None Beds

None Baths

9,021 Sq.Ft.

$1,700,000

MLS#: 25079933

Come see this Landmark Estate, Bed and Breakfast, and Wedding Venue with cottages that has ties to Mark Twain. Step into over 150 years of American history at the Garth Woodside Mansion, an extraordinary 36-acre Victorian estate just outside historic downtown Hannibal. This is one of Hannibal’s most prominent properties with a historical tie to Samuel Clemens (better known as Mark Twain)—this mansion stands as both a testament to 19th-century craftsmanship and a cherished link to one of America’s greatest literary figures. Mark Twain was a frequent guest of the Garth family and often stayed in what is now known as the Mark Twain Room, where original furnishings from his visits remain. The Garths and the Clemens family shared a long personal friendship that began in Hannibal’s early river town days, and this home served as a quiet retreat for Twain during his returns to his beloved hometown. Owning this estate means preserving a piece of American literature’s living history—one of the few residences directly tied to Twain that remains privately owned. This Victorian mansion and additional cottages sit on approximately. 36 acres of manicured lawns, rolling pastures, and wooded privacy. This expansive 17 total-bedrooms on the property, most have a private ensuite bathrooms. The wrap-around veranda overlooking scenic Missouri countryside is exquisite. Original features include hand-carved walnut woodwork, marble fireplaces, original light fixtures, and most of the home’s original furnishings. Every room tells a story—from the grand staircase that has welcomed dignitaries and travelers for generations, to the Mark Twain Suite where guests still feel the echo of his wit and worldliness. The mansion’s architecture and furnishings remain remarkably authentic, while modern comforts have been seamlessly integrated. Garth Woodside Mansion is not just a home—it’s a living chapter of American history, where every detail whispers the story of friendship, craftsmanship, and literary legacy. Long operated as a high-end bed & breakfast and wedding venue with additional cottages, the Garth Woodside Mansion has earned consistent acclaim for its historic charm, fine dining experiences, and quiet elegance. This is a turn-key hospitality business opportunity with international name recognition. The property could easily transition into a private residence, corporate retreat, family compound, or heritage investment property. This is a rare offering for private ownership —heritage of this caliber seldom becomes available with the additional income from the cottages as well. Serious and qualified buyers are invited to request private showings and access to records, revenue details, and preservation available on request.
#25079200

Hannibal

11069 New London Gravel Rd

17 Beds

13 Baths

9,021 Sq.Ft.

$1,700,000

MLS#: 25079200

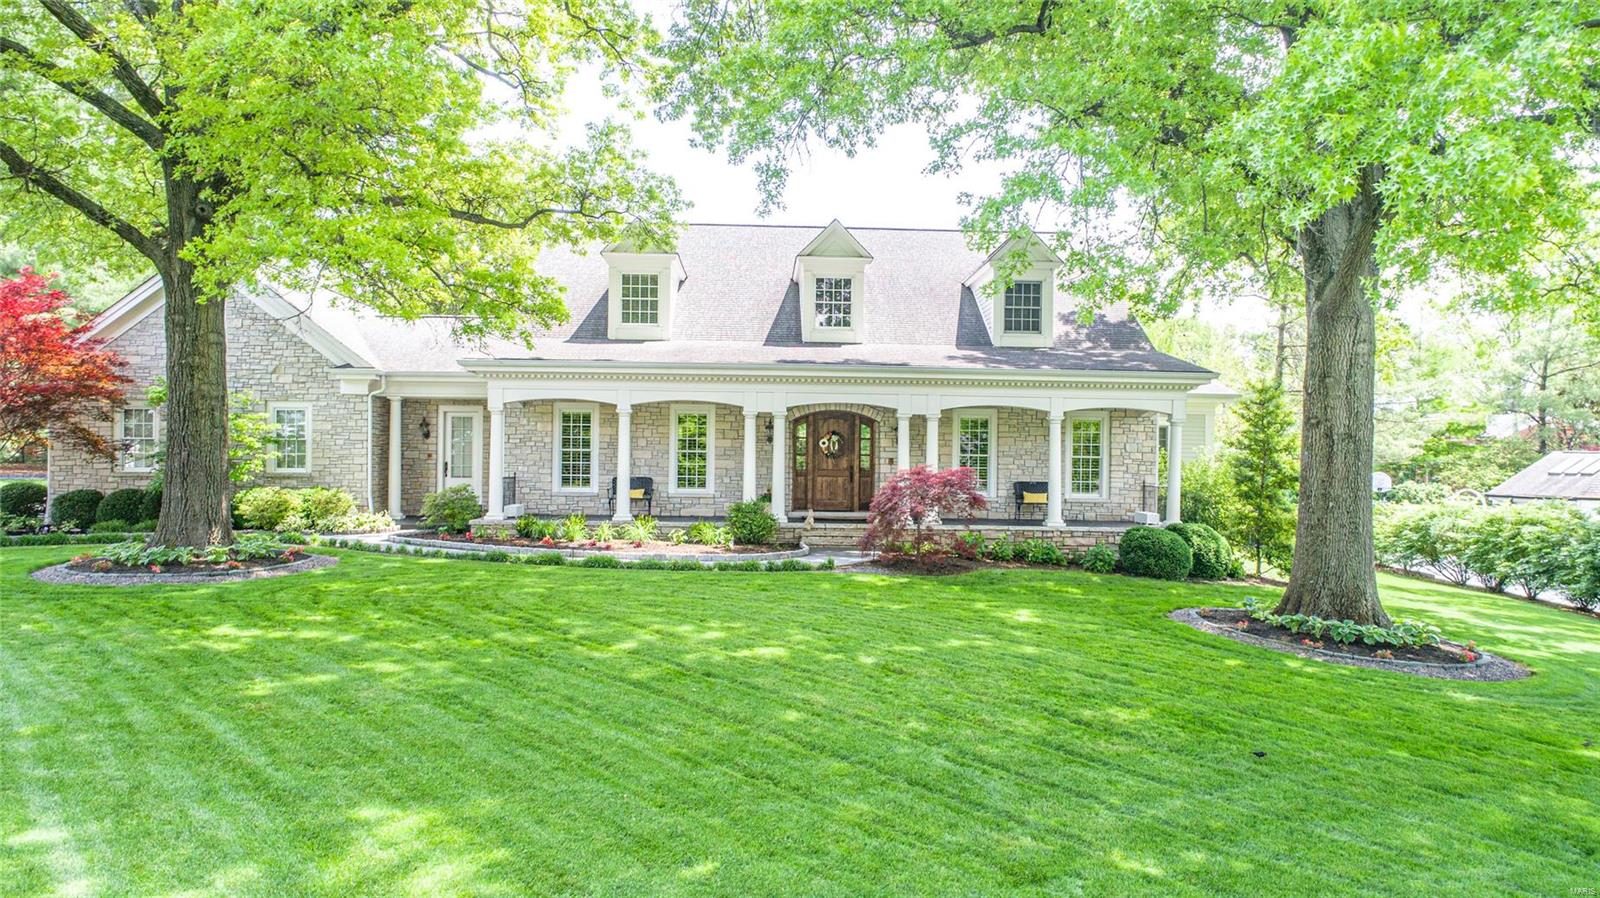
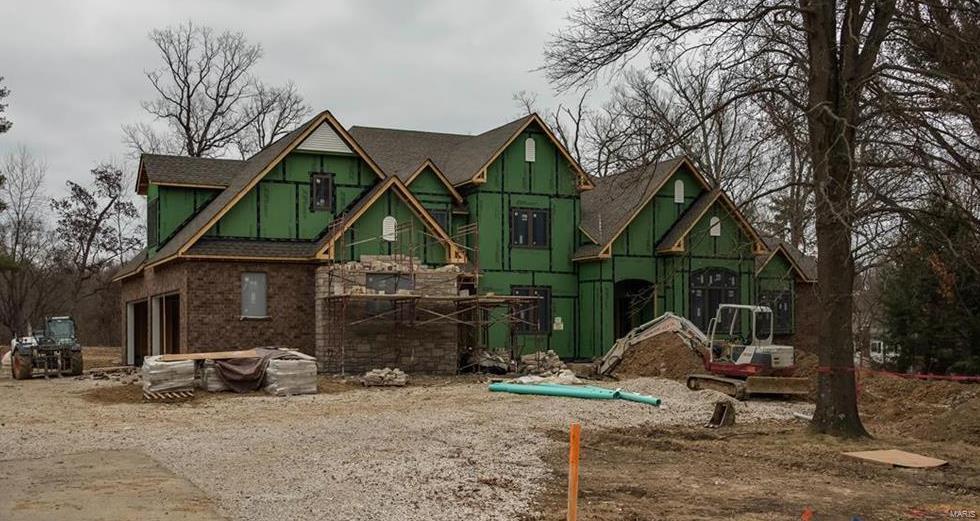
Clayton Gardens new home features classic architectural design w/ a transitional finish inside. Belovo gas lanterns & an 8' wrought iron/glass front door leads you to a 2 story entry. 10' ceilings on the main, wood floors throughout 2 floors, tall base moldings & palate of soft grey & white hues conspire to create the perfect blend of sophistication, space & light. Enjoy entertaining in the spacious Kitchen/Breakfast/Hearth Rooms. The Kitchen features White Danby marble, SubZero fridge, Wolf 6 burner gas cooktop & dbl oven. Glass inlaid Markus cabinetry & walk-in pantry.  Hearth room w/ fireplace opens to composite deck w/ iron rail. 2nd fl features 4 beds & 3 full baths, laundry & master w/coffered ceiling & huge custom closet. Master bath has double vanities, free-standing tub & large shower. Exquisite decorative & recessed lighting, Emtek hardware, in-ceiling speakers. 5th bed & full bath in LL creates a home offering unprecedented quality. Optional 3 stop elevator. 2 Car garage.
#16028440

St Louis

8125 Stratford Drive

5 Beds

4 Baths

4,718 Sq.Ft.

$1,700,000

MLS#: 16028440

None
#25032336

Doniphan

TBD Dogwood Ln

2 Beds

2 Baths

1,400 Sq.Ft.

$1,700,000

MLS#: 25032336

15,000 sq ft masonry building, which includes 2,300 sq ft of Class A Office Space, 3 docks- 10x8 overhead doors, 1-drive-in door -10 X8, 14 ft clear span ceiling height, 16X16 paint booth, heated warehouse with one bath, four private offices, conference room, bullpen area with lunch room & two baths. Private 24 x 24 garage with 18' wide x 8' tall garage door. Two shipping offices in warehouse. The property shows very good.  New Rubber roof was installed late 2024.  AS OF 4/8/25 OWNER HAS DECIDED TO SELL THE BUILDING. Location: Industrial Area
#24010969

Imperial

908 Jeffco Executive Drive

None Beds

None Baths

15,000 Sq.Ft.

$1,700,000

MLS#: 24010969

This fully reimagined Sunset Hills masterpiece is a rare blend of modern design, luxury finishes, and one-of-a-kind living. Perched at the end of a private cul-de-sac, the home unfolds behind a striking black steel door into a light-filled interior anchored by a glass-wrapped indoor pool, a year-round showpiece and lifestyle centerpiece. Waterproof white oak floors stretch across a fully redesigned layout with a chef’s kitchen featuring a Wolf stove, custom cabinetry, and seamless indoor-outdoor flow.
The main level includes two bedrooms with ensuite baths and a dedicated pool bathroom, while the expanded primary suite stuns with soaring ceilings, a wall of windows, and wooded views that create a true sanctuary. Upstairs offers two more bedrooms, including one with a charming reading nook and interior window overlooking the pool below. The walk-out lower level is ideal for multigenerational living or an entertainer's dream, with a full kitchen, living area, bedroom, bathroom, and private laundry- Also a room perfect for a golf simulator.
Set on nearly 1.2 acres, this home offers a rare combination of privacy, architectural interest, and lifestyle-driven design. Every inch has been elevated and updated with intention. This is luxury, redefined.
#25041544

Sunset Hills

12662 Bradford Woods Drive

5 Beds

4 Baths

5,211 Sq.Ft.

$1,700,000

MLS#: 25041544

This 5.56+- acre landmark development opportunity is located on the SW corner of the signalized intersection of West Meyer Road and North Point Prairie Rd. Two parcels are combined for a total of 5.56 +/- acres and are to be sold together and closed simultaneously or the site can be subdivided. Property is to be voluntarily  annexed into the City of Wentzville, MO in order to access the City's water main along N. Point Prairie Rd, and the nearby sanitary sewer system. A favorable C-3 or other Zoning District in Wentzville could be obtained for your development.  The location of this property is experiencing explosive residential growth and is situated and poised in a definitive path for high traffic commercial development. Additional contiguous parcels of land are available for sale and can be purchased to suit the land size requirements for your development. With voluntary annexation into the City of Wentzville, your development's use may likely be a Permitted Use! See attached Permitted/Conditional Uses within the C-1, C-2, C-3, other Zoning. Also view the plans for the 2nd Phase of D.H.P. roadway extension!
#24014157

Wentzville

2416 W. Meyer Road 5.56 acres

None Beds

None Baths

1,464 Sq.Ft.

$1,700,000

MLS#: 24014157

1 ... 173 174 175 176 177 ... 666
* Listings identified with the FMLS IDX logo come from FMLS and are held by brokerage firms other than the owner of this website. The listing brokerage is identified in any listing details. Information is deemed reliable but is not guaranteed. If you believe any FMLS listing contains material that infringes your copyrighted work please click here to review our DMCA policy and learn how to submit a takedown request. © 2024. First Multiple Listing Service, Inc.
 - property

Send a message

Message successfully sent.

Your message

What is 3 + 4 ?

Reason for contacting?

I agree to receive email communication and understand I can unsubscribe at any time.

I agree to be contacted by Rock Island Realty via call, email, and text for real estate services. To opt out, you can reply 'stop' at any time or reply 'help' for assistance. You can also click the unsubscribe link in the emails. Message and data rates may apply. Message frequency may vary. Privacy Policy

Sign Out

Virtual Assistant

Would you like to take the next step with this property? We can help you schedule a showing or virtual tour, or send you more details.

Yes, I would like more information.

Thank You for Your Reply, One of Our Agents will contact you as soon as possible

No, maybe later.

Thank you, you can always contact me via email, phone number or through the contact form.

Realhub AI

Lucy - Your AI-Powered Realtor

Update Your Temporary Password

Personalize your search

Enter your email and we'll notify you immediately when new listings match what you're looking for.

or enter email address

Already have an account ? Login here

Continue your home search

I agree to receive communications and understand I can unsubscribe at any time.

I agree to be contacted by Rock Island Realty via call, email, and text for real estate services. To opt out, you can reply 'stop' at any time or reply 'help' for assistance. You can also click the unsubscribe link in the emails. Message and data rates may apply. Message frequency may vary. Privacy Policy

Already have an account ? Login here

We use cookies

We use cookies primarily for analytics to enhance your experience. By accepting, you agree to our use of these cookies. You can manage your preferences or learn more about our cookies policy.