Properties

Browse or get in touch to schedule a walkthrough.

  • Nearby me
Price range

Popular Features

Community Features

Association

Property Features

Waterfront

View

Exterior Features

Interior Features

Style

10000 properties match your criteria

Updated 1 minute ago

E-Alert name
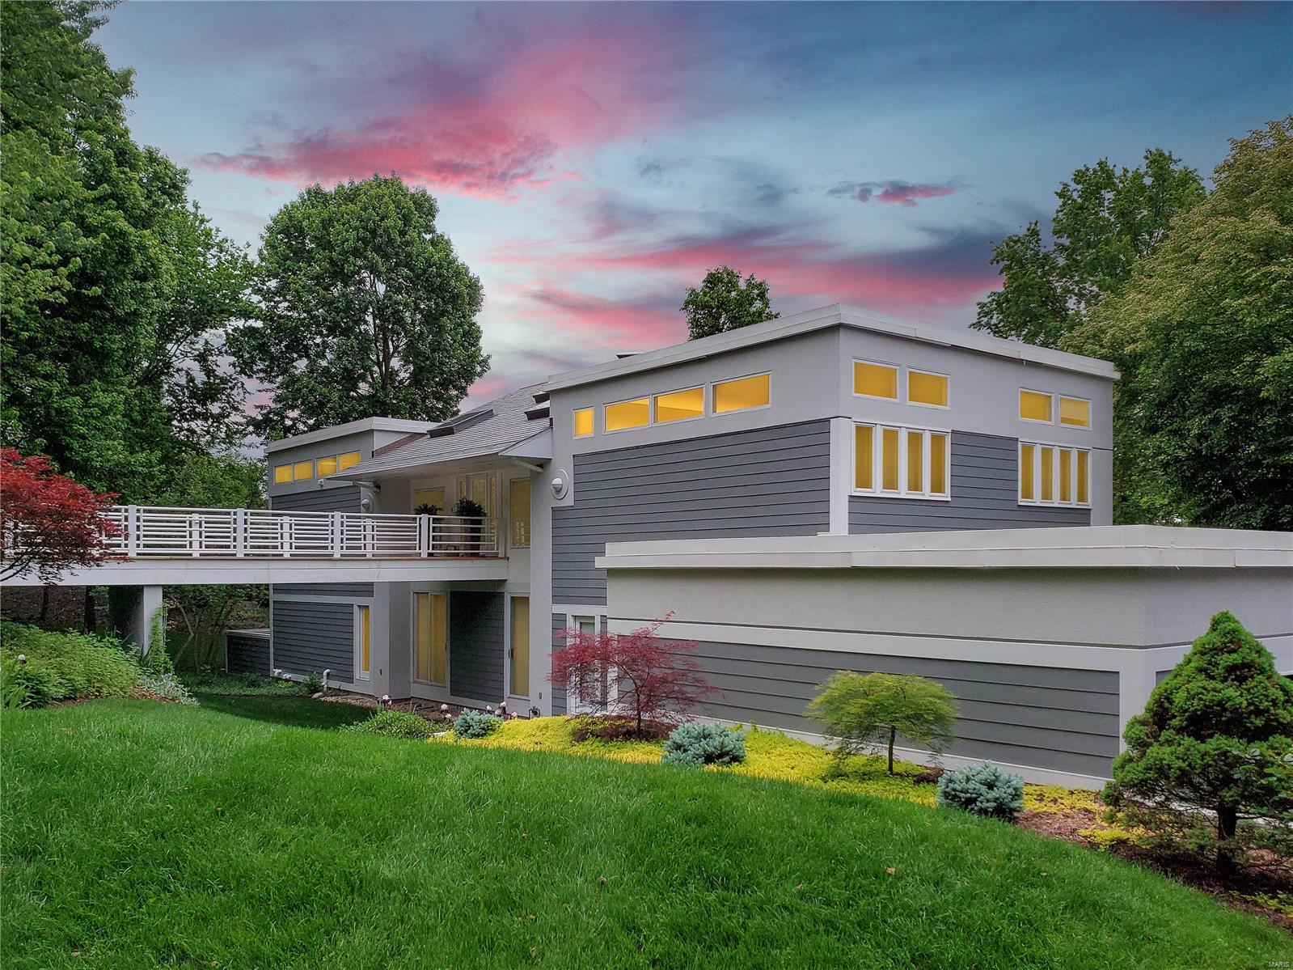
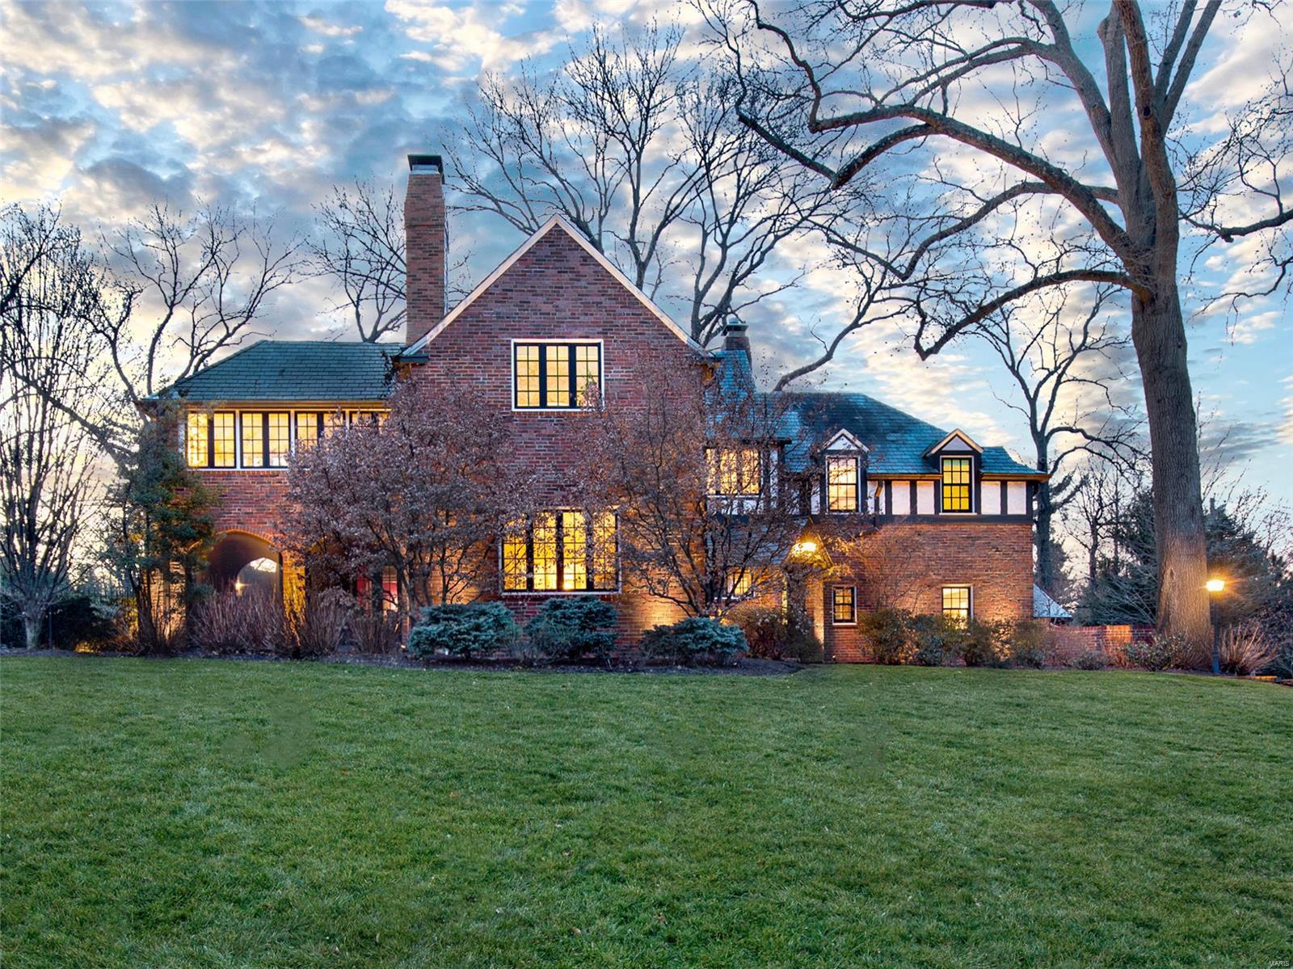
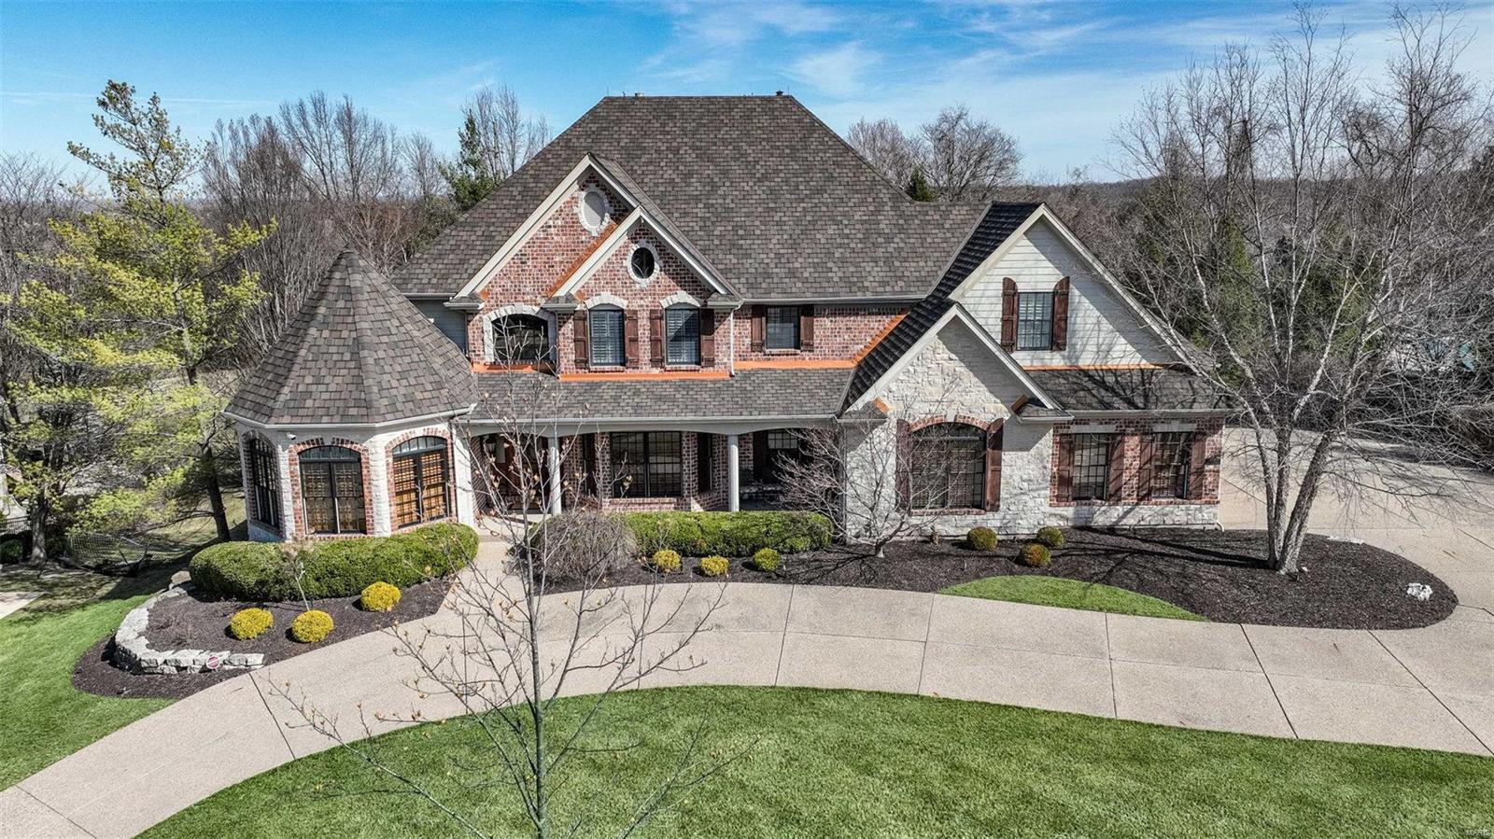
YOU'RE NOT GOING TO FIND ANOTHER HOME LIKE THIS! SPECTACULAR DALHOUSIE GOLF COURSE VIEWS!

*Custom Masterpiece home with magazine-worthy design and finishes. Every interior detail has been carefully curated, from the grand ceilings to the top of the line appliances, to even the smaller details like unique plumbing and door hardware. Every room is special!

*Unique exterior detail includes: Front slate walkway, new pool w/pool house slab already equipped with plumbing & electric, retaining walls, large slate staircase, turfed pool surround, putting green, auto-iron fence gate at porte-cochere, new exterior and landscaping lights, hot tub... the list goes on.
#24046746

Cape Girardeau

5918 Dalhousie

4 Beds

4 Baths

5,578 Sq.Ft.

$1,699,000

MLS#: 24046746

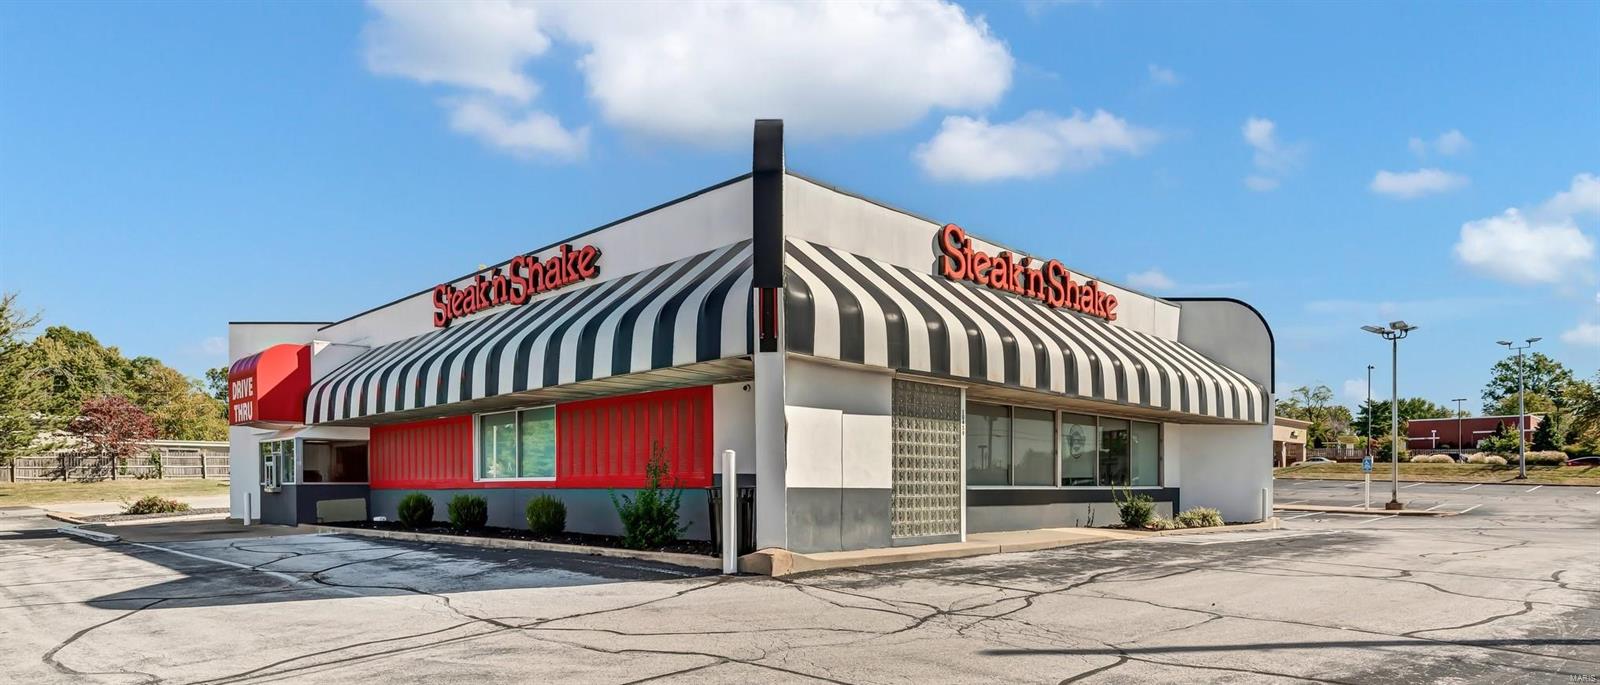
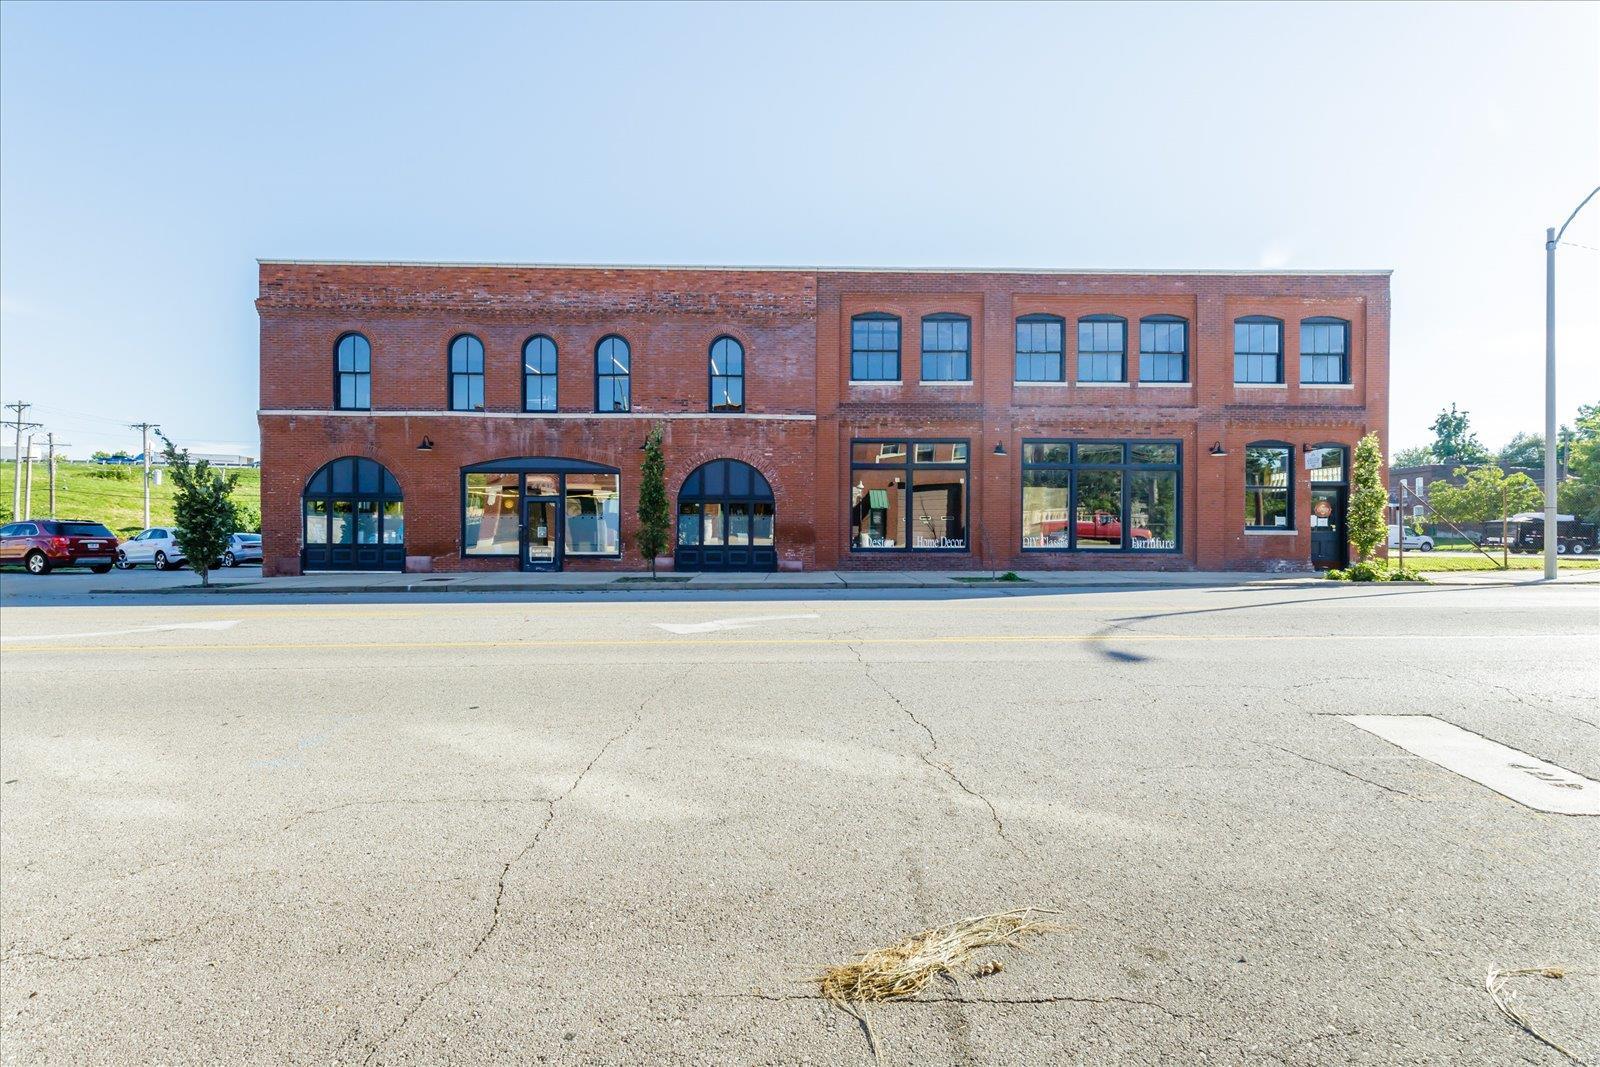
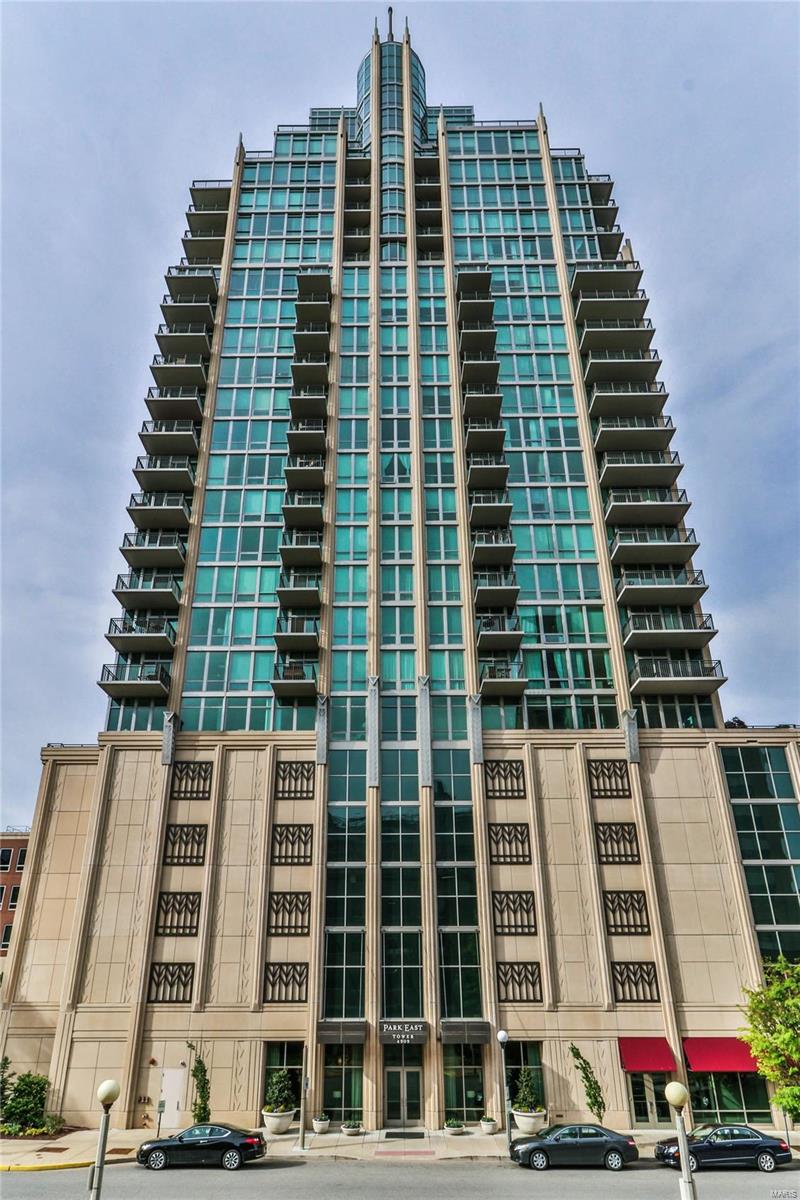
The Pennsylvania Building was built in 1908 and is located in the heart of Downtown St. Louis at the prominent intersection of 10th and Olive Street, available for sale, with 2 offices and 1 retail space available for lease. The building sits on 2.44 Acres.  The property is zoned “C-8” Commercial Zoning and located alongside I-55 with access via S. Lindbergh Drive. The property’s high visibility on the highway, convenient access, and stable location with a strong nearby workforce make it ideal for prospective Tenants. There are two turn-key office suites available for lease that feature a Reception Area, 5 private offices, Kitchenette and Open Space.  The space is ideally configured for a law firm. Located on the street level there is a  1,050 S.F. retail space that is available for lease.  Also, located on the first floor is, Jack Patrick’s Bar & Grill. Location: City, Downtown, High Traffic
#22021782

St Louis

217 North 10th Street

None Beds

None Baths

24,370 Sq.Ft.

$1,699,000

MLS#: 22021782

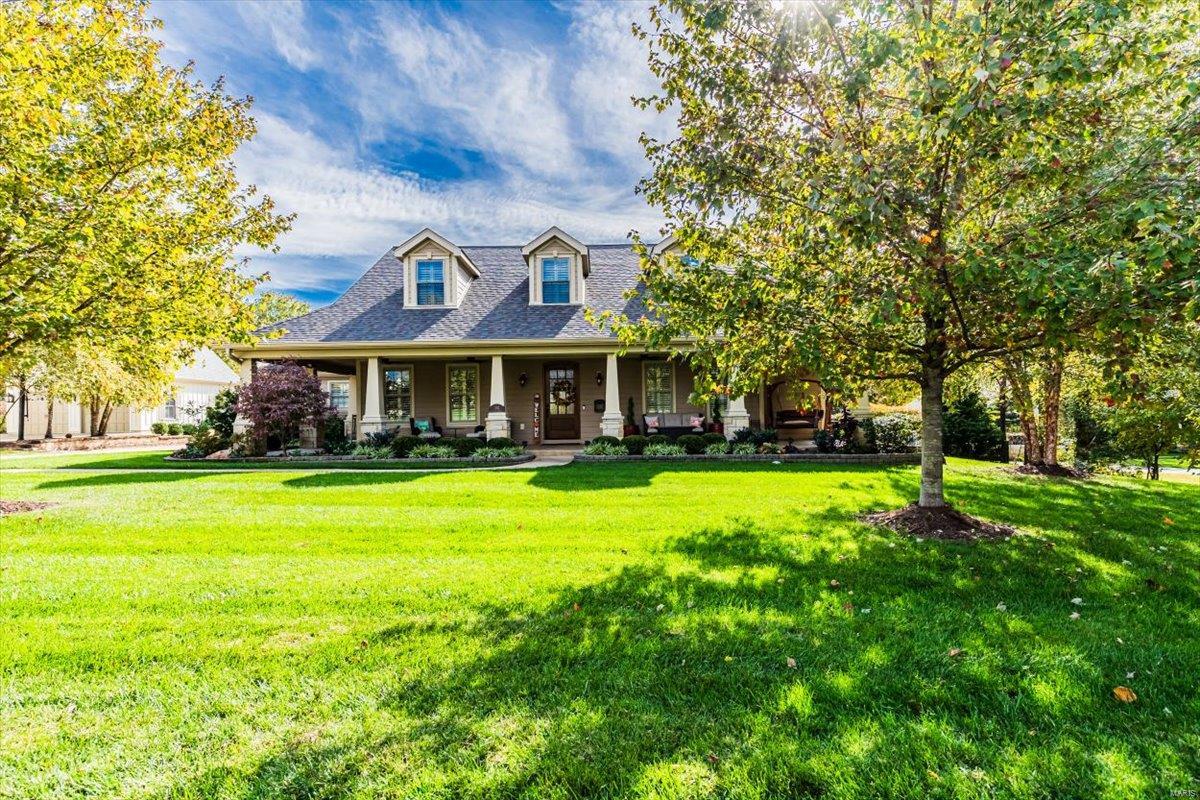
Nestled in one of Chesterfield’s most sought-after neighborhoods and the model display home for Greystone, this stunning 1.5-story residence effortlessly blends timeless elegance with modern luxury. A soaring two-story foyer welcomes you with newly installed American Walnut hardwood floors and leads to a private study featuring custom built-in bookshelves. Extensive millwork, refined architectural details, and exceptional craftsmanship define the home throughout. Freshly updated, the open-concept floor plan is enhanced by all-new designer lighting, creating a bright and inviting atmosphere ideal for both entertaining and everyday living. The gourmet kitchen is a chef’s dream, showcasing Taj Mahal quartzite countertops, premium Wolf stainless steel appliances, a Sub-Zero refrigerator, and seamless flow into the sun-filled breakfast and hearth rooms overlooking the backyard retreat. The main-floor primary suite is a luxurious sanctuary complete with dual custom walk-in closets, intricate tray ceilings, a statement chandelier, and a newly renovated spa-inspired bath featuring heated floors, Cambria Luxe quartz finishes, and a solid surface soaking tub. The two main floor powder rooms have also been renovated, along with laundry room.  Walk up the new staircase, with elegant wrought iron balusters, to refinished hardwood floors, a balcony overlooking the dramatic family room, with its striking fireplace, wall of windows, and a wet bar designed for effortless entertaining. Three spacious bedrooms with custom closets and two full baths complete the upper level.  The expansive finished lower level offers endless versatility, featuring an additional wet bar, game room, family room, gym, private guest suite and bonus room.
Step outside to your own private resort. The impressive backyard features a high-end Pebble finish gunite pool with built-in seating and fountains, a hot tub, charming gazebo, multiple patios, outdoor kitchen islands, and ample green space for kids and pets alike. Even the oversized 3-car garage is exceptional — fully refinished with recessed lighting, full-broadcast epoxy flooring, sleek baseboards, New Age cabinetry, a deep stainless utility sink, and a mounted 75” TV, creating the ultimate showroom-quality workspace and retreat. Impeccably maintained and extensively renovated-too much to list- this extraordinary home truly has it all. Showings begin Friday, May 15th at 10:00 AM. Open House Sunday, May 17th from 1:00–3:00 PM. This is the one you’ve been waiting for.
#26027572

Chesterfield

1012 Greystone Manor Parkway

5 Beds

4 Baths

6,441 Sq.Ft.

$1,699,000

MLS#: 26027572

MOST PHOTOS REMOVED AT CLOSING FOR PRIVACY REASONS.  Contact Ginger if you are an appraiser and need more info for comps.  This truly remarkable custom 1.5 story home sits on a huge level lot in the heart of Glendale and showcases the latest design collaboration between LR Homes & Studio G Design. The customization throughout is incredible and will be appreciated by even the most discerning of buyers. Every detail was meticulously chosen including the swoon-worthy 18 x 22' kitchen with it's incredible 10' island and wet bar, or the main level primary suite featuring a stunning bath with a marble wrapped "wet room."  Both overlook a 16 x 40' deck and yard with the perfect layout for a pool or your very own pickle ball court! The interior throughout is dripping in custom millwork from the incredible box-beam and coffered ceilings, to the specialty wainscoting and perfectly placed, hand-selected wall coverings. Additional Rooms: Mud Room
#23001311

Glendale

754 Josephine Avenue

5 Beds

4 Baths

4,320 Sq.Ft.

$1,699,000

MLS#: 23001311

Wildwood, Rockwood Schools! Luxury new construction in Lafayette Crossing! 1.5 story model offers approx 4,500 sqft of finished living space at main & upper level, approx 1,800 sqft additional finish at LL featuring wet bar, media room, rec room & fitness room. Rich stone/brick elevations to choose from. Upgraded features include: 4 car garage, 10' foundation pour, 10' first floor ceilings, exquisite finishes, exceptional craftsmanship & custom millwork throughout. Features 5 beds, 7 baths (5 full, 3 half). Gourmet kitchen w/ center island, top-of-the-line SS appliances & custom cabs. 2 story hearth room has see-thru gas fireplace & built-in bookcases. Master suite: coiffured ceiling, bay window & luxury bath. Lot is perfect for a pool! Other features: highly sought-out area that's walking distance to multiple schools, shopping, restaurants & MORE! Photos shown are meant to reflect the builder's quality & are not necessarily of the home to be built *Duplicate Listing of MLS # 20023738*
#20023760

Wildwood

17011 Kennedy Crossing Court Lot 2

4 Beds

4 Baths

4,500 Sq.Ft.

$1,699,000

MLS#: 20023760

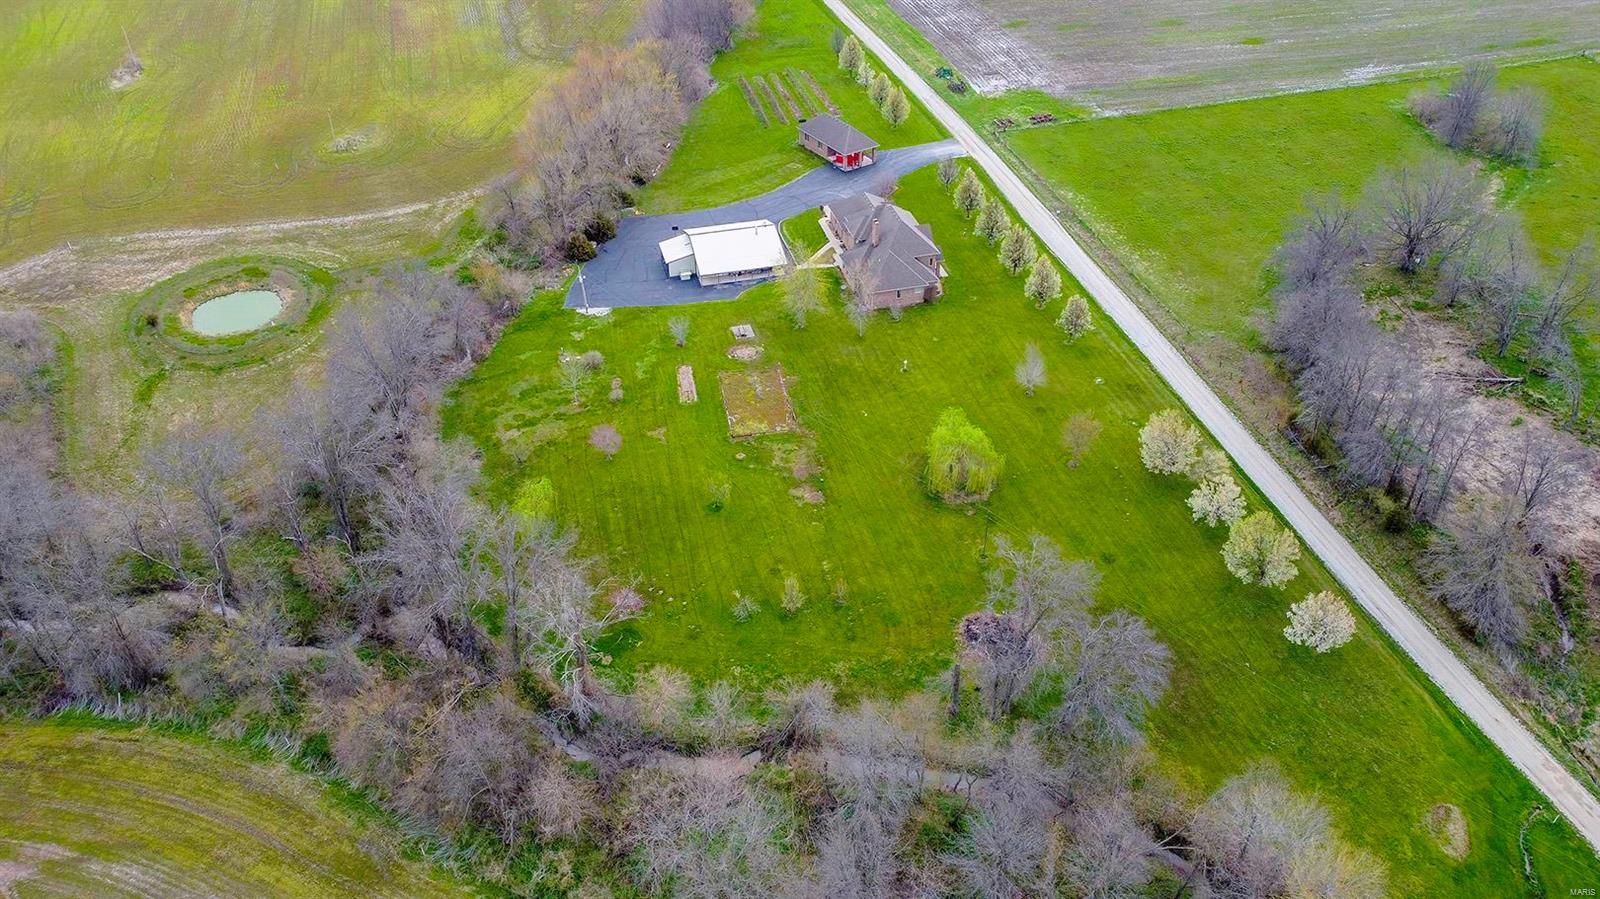
This stunning turnkey property is located a mile away from Lake Wappapello, along Highway D. The property consists of a custom home built in 2022, a four-car garage with heat, and a 40 ft by 40 ft shop with custom shelving, perfect for keeping your equipment and implements out of the weather. The 3-bedroom, 2-bathroom home has an open-concept layout and would make for a perfect full-time residence or a great place to entertain guests on the weekend. The home overlooks the stocked pond with a new dock and gives you an opportunity for some fishing, waterfowl hunting, or a place to view the bald eagles in the area. The excellent trail system leads you all around the farm, and with multiple access points to the property, so you have a great chance of having a successful hunt no matter the wind direction. Several food plots are in place with shooting houses, making this an awesome turnkey hunting setup. The property has been strategically designed, and the abundant amount of wildlife it holds speaks for itself. Lake Wappapello is a mile away, where you can enjoy additional fishing, boating, and waterfowl hunting. If this is not enough acreage to get the job done on a mature whitetail or turkey, the Corps of Engineers land adjoins the property. Whether you are looking for a permanent residence or an ultimate weekend getaway property, this one-of-a-kind farm is a must-see! Call today to schedule your own private tour.
#25080646

Wappapello

246 West Wind Drive

3 Beds

2 Baths

2,200 Sq.Ft.

$1,699,000

MLS#: 25080646

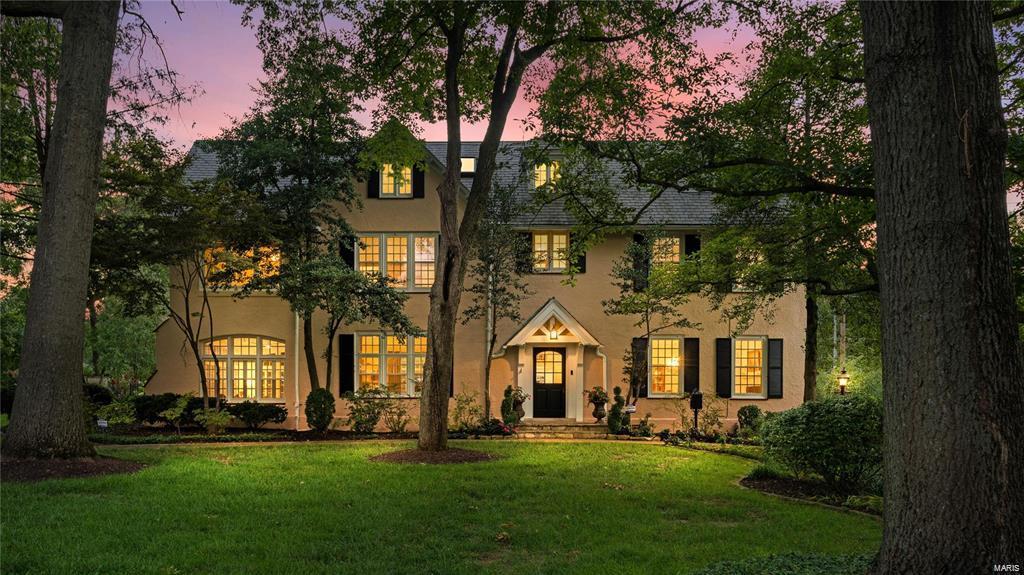
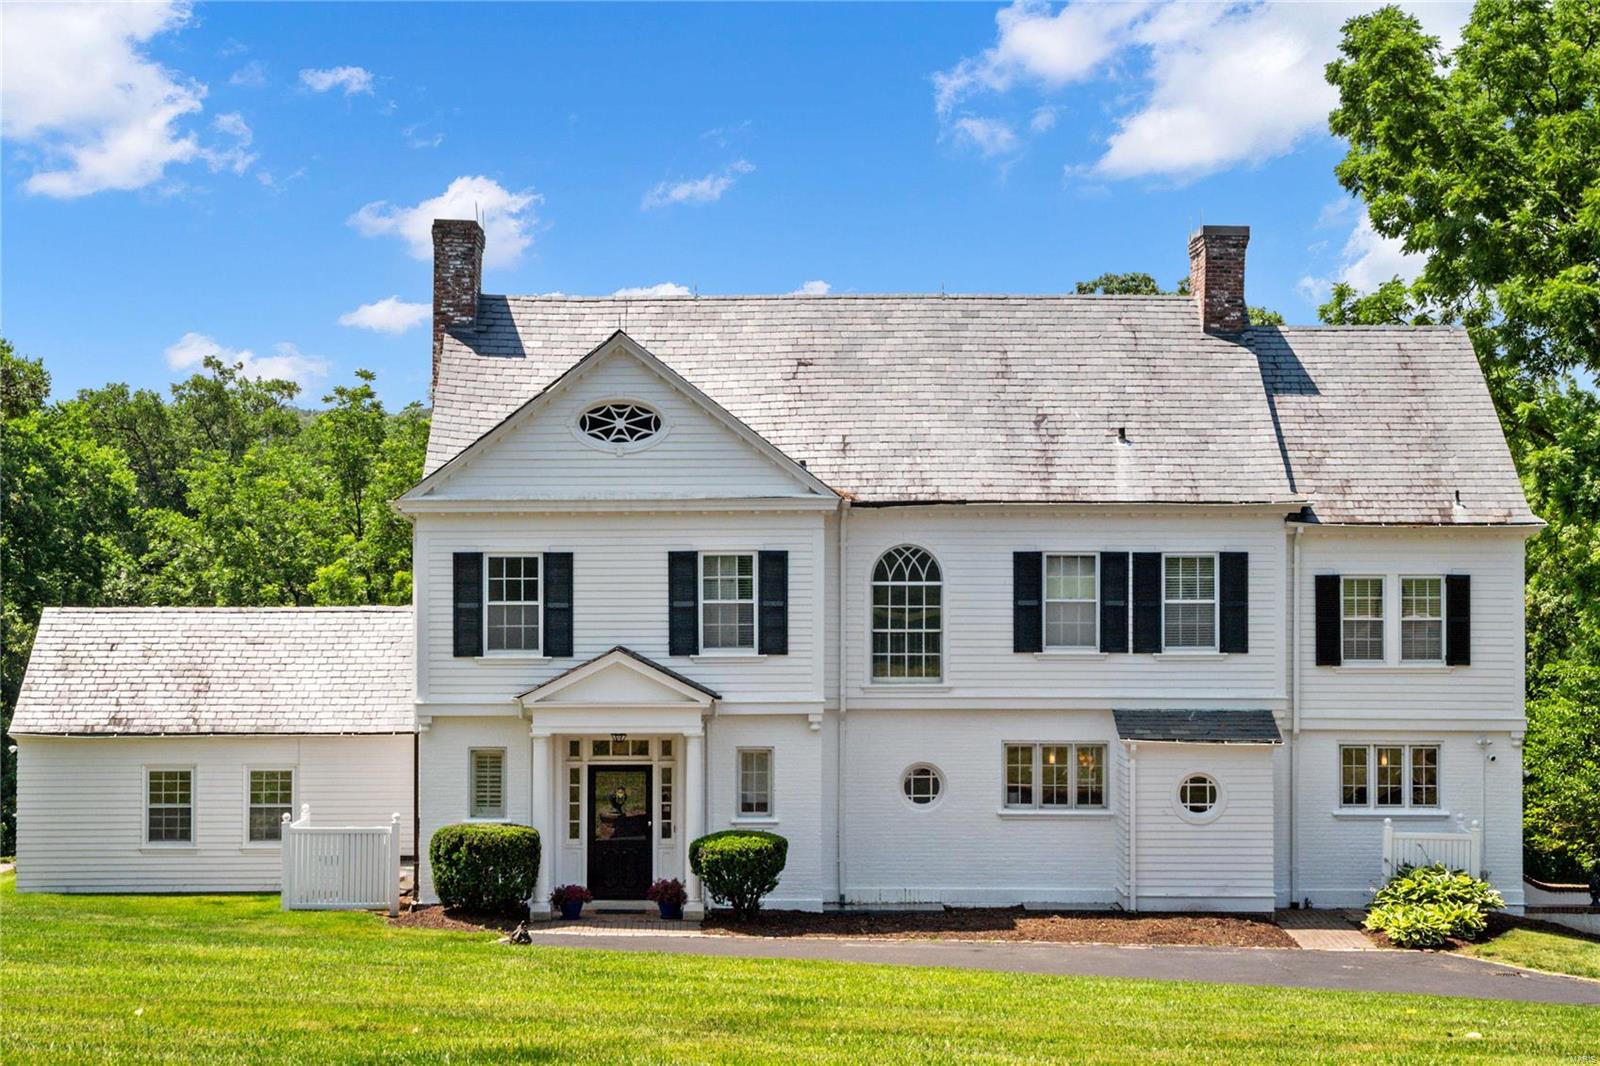
Graciously sited across from Forest Park, this impeccably maintained and thoughtfully updated 1918 Arts & Crafts–inspired residence offers timeless architecture paired with modern luxury. Just steps from Euclid Avenue and minutes from the BJC Medical Complex, the location is as exceptional as the home itself.

A stately entry foyer sets the tone, showcasing exquisite millwork and a dramatic architectural staircase illuminated by a stunning leaded glass window. Formal living and dining rooms provide elegant entertaining spaces, while a sun-filled, south-facing sunroom offers a serene retreat. An informal dining room and classic butler’s pantry connect seamlessly to the updated kitchen, which is equipped with Gaggenau, Miele, Viking, and Sub-Zero appliances, along with a walk-in pantry designed for both function and style.

The second floor features a generous primary suite with an attached sitting room, three additional bedrooms, and two full baths. The third floor is a showstopper—offering a studio or fifth bedroom with two walk-in closets and a luxurious marble bath complete with a steam shower.

Outdoors, the private backyard is a hidden oasis with an English-style formal garden, multiple seating areas, and a tranquil koi pond with water feature—perfect for relaxing or entertaining. A darling treehouse and two car garage complete this historical property.

A rare opportunity to own a distinguished Forest Park–facing home where historic craftsmanship and modern living coexist beautifully.
#26007024

St Louis

5257 Lindell Boulevard

5 Beds

4 Baths

7,223 Sq.Ft.

$1,699,000

MLS#: 26007024

Build your home in a quiet, walkable neighborhood, with mature trees and a level lot, at the center of it all! Ladue schools with lower Richmond Heights taxes, make this the ideal location. Proposed floor plan includes ample 3 car garage, 5 bedrooms, 4 bathrooms, finished lower level and a generous covered patio. Finished lower level included, for contract accepted before September 30, 2024. Award winning builder, The Manlin Company, offers high-end appliances/finishes to suit. Call now for more information and to walk the property.
#24053882

St Louis

9017 Greenridge Drive

5 Beds

3 Baths

5,152 Sq.Ft.

$1,699,000

MLS#: 24053882

Welcome to South Point Estates, an exclusive acreage community featuring expansive 3-acre homesites that offer the perfect balance of privacy, space, and luxury living. Enjoy the tranquility of country surroundings while remaining conveniently close to shopping, dining, recreation, and everyday conveniences.

Built by Lombardo Homes, the Prada is an impressive two-story floor plan offering over 5,200 square feet of thoughtfully designed living space, with 4 bedrooms, 3.5 bathrooms, and exceptional architectural details throughout.

The main level welcomes you with a grand two-story foyer and gallery that opens to a dramatic two-story great room, creating a stunning first impression. The spacious great room flows seamlessly into the kitchen and breakfast nook, with access to an optional covered patio for effortless indoor-outdoor living. A formal dining room and private study provide elegant and functional spaces for entertaining, working from home, or everyday living. The first-floor primary suite offers a luxurious retreat complete with a spacious walk-in closet and private en-suite bath. A convenient family entry and laundry room add to the home's practical design.

Upstairs, a versatile loft overlooks the main living area and provides additional space for relaxation or recreation. Three generously sized secondary bedrooms, each featuring walk-in closets, are complemented by two full bathrooms, creating comfortable accommodations for family and guests.

Buyers have the opportunity to personalize their home with a variety of available customization, options, finishes, and design selections while enjoying the exceptional craftsmanship, innovative design, and quality construction that define Lombardo Homes.

Experience luxury living on a grand scale at South Point Estates.
#26037045

Wentzville

141 Lonesome Dove Way

5 Beds

3 Baths

5,270 Sq.Ft.

$1,699,000

MLS#: 26037045

Extraordinary home, stunning lot & an unbeatable Kirkwood location! This exceptional 5 bed/5 bath residence is just a short walk from the boutiques, restaurants, and charm of downtown Kirkwood. Thoughtfully enhanced curb appeal sets the tone with professionally landscaped mulch beds, lush sod, extensive year-round plantings, front & rear irrigation system, and the custom circle drive is both attractive and functional. Enjoy outdoor living at its finest from the welcoming covered front porch or the rear patio that stretches across the entire back of the house with a white vinyl privacy fence creating the perfect backyard retreat giving serious “5 o’clock somewhere” vibes. Inside, over 4,200 square feet of luxurious living space showcases engineered wood flooring, plantation shutters, upscale fixtures, 9-foot ceilings, and extensive crown molding throughout. The main level offers a formal dining room, private office with French doors, laundry room, mudroom with family drop zone, and a sun-filled breakfast room with walkout access to the expansive patio. The impressive great room features a gas fireplace and a dramatic wall of windows that fills the home with natural light. At the center of it all is the gourmet kitchen, designed to impress with high-end stainless steel appliances, quartz countertops, custom cabinetry, white subway tile backsplash, and a striking designer range hood. Upstairs, you’ll find 4 generously sized bedrooms, all with walk-in closets, along with 3 full baths and a versatile bonus room. The luxurious primary suite is a true retreat, featuring a soaking tub, dual vanities, and an oversized glass-enclosed shower with bench seating. A secondary ensuite bedroom provides added privacy, while bedrooms 3 and 4 share a Jack-and-Jill bath. Perfect for multigenerational living, extended guests, or returning college students, the finished lower level offers a massive recreation room, kitchenette, 5th bedroom, and full bath. This 2024 newer home includes an oversized 3 car garage, HE dual HVAC, vinyl siding, 400 amp service, security system, and a builder warranty. Kirkwood schools!
#26032803

St Louis

4 Hillcrest Place

5 Beds

4 Baths

4,238 Sq.Ft.

$1,699,000

MLS#: 26032803

Price reduced
Amazing Rental Potential! Solar Efficient Lake Home with energy bill averaging $70 per month!You don't want to miss this exclusive lakefront home with dock in Linn Creek Cove, MM31, Lake of the Ozarks.This custom furnished home has a 2023 new build with a 2010 fully renovated wing located in the established quiet Cross Creek neighborhood, sitting on 1.74 acres, has a fabulous lakefront view with 621 ft of Lakefront! The home boasts 5670 sq. ft. of interior living space,4 car garage bays with oversized garage area,& add'l parking on the wide, gentle sloped concrete driveway.The main interior floor offers open floor living, vaulted ceiling,stacked stone gas fireplace, chef's kitchen & dining room with hardwood floors. It features a great room, 2 master ensuites, 2 add'l beds, add'l 1.5 baths, & laundry. Lower level boasts family rm, entertainment rm, 3 beds, exercise/bonus rm, office/bedrm, 3 baths, bar room, & dining area. Enjoy your hot tub, wet bar, sitting area, game area, & lakeside firepit. A concrete dock with 2 boat slips, double PWC slip, swim platform,dock bar, & storage area completes the package. A perfect home to enjoy year-round or seasonal with your family and friends!
#3584802

Camdenton

353 Wedge Wood Drive

8 Beds

6 Baths

5,670 Sq.Ft.

$1,699,000

MLS#: 3584802

An extraordinary Frank Lloyd Wright-inspired 7,000 sq ft custom estate set on 3+ private, level acres in sought-after Pacland Place, where architecture and nature exist in perfect harmony. The outdoor living is nothing short of exceptional, featuring an in-ground pool with a tranquil waterfall, a covered patio, a fenced yard, and an additional side retreat complete with an outdoor fireplace, pergola, and hot tub—designed for both relaxation and unforgettable entertaining. A grand entry foyer welcomes you with a custom ceiling, bow window, and an impressive wine room, setting the tone for the home’s refined design. The massive great room showcases a stone-surround wood-burning fireplace, custom vaulted ceiling, walk-up wet bar, and French doors leading to the patio, seamlessly connecting to the formal vaulted dining room. Both spaces are highlighted by walls of custom windows that frame the surrounding landscape and fill the home with natural light. A private study with French doors and built-ins offers a quiet retreat. The spectacular kitchen is a true showpiece, appointed with solid surface countertops, extensive millwork, 42-inch cherry cabinetry, center island, double ovens, gas cooktop, dual sinks, access to the deck, and an adjoining breakfast room. The spacious primary suite is a sanctuary of its own, featuring a custom ceiling, a wall of windows, and a walk-in closet with French doors. The luxurious ensuite includes a steam shower, window seat, custom shower with dual shower heads, rough-in for a soaking tub, and double vanities. Two additional bedrooms and 1.5 baths complete the main level. The expansive walk-out lower level is an entertainer’s dream, offering a large family room with a wood-burning fireplace, a one-of-a-kind sunken walk-behind full wet bar, an office or potential bedroom, an additional bedroom, and two full baths. Additional highlights include two laundry areas (main and lower levels), a 3-car side-entry garage with a safe room, circular driveway, zoned HVAC, and countless custom details throughout. A truly remarkable residence that celebrates distinctive design, architectural character, and one-of-a-kind craftsmanship.
#26021553

Chesterfield

16916 Pacland Ridge Drive

4 Beds

4 Baths

5,927 Sq.Ft.

$1,699,000

MLS#: 26021553

Nestled at the end of a quiet cul-de-sac and backing to completely private woods, this spectacular Contemporary Craftsman has been renovated from top to bottom with zero compromises. Every inch has been touched, every  and every space reimagined — delivering the feel of new construction with the warmth of an established neighborhood.
The main floor was opened up to create seamless living and dining spaces, anchored by re-sanded hardwood floors, a new fireplace, and a fully outfitted living room bar with sink, dishwasher, double beverage drawer, and ice maker. The chef's kitchen features a Thermador gas range and oven, Thermador dishwasher, built-in microwave, ice maker, and a butler's pantry with a KitchenAid second oven and warming drawer. New Hardie board siding, a new roof, all-new Pella windows with custom casing, new K-style gutters with square downspouts, new automatic shades, new iron front door, new garage doors, and completely redesigned mature landscaping with lighting complete a stunning first impression.
Upstairs, the primary suite was completely gutted and rebuilt — featuring a spa-caliber bathroom and custom floor-to-ceiling built-ins throughout the bedroom and closet. A second HVAC unit serves the upper level, and a fully remodeled second bathroom and new luxury vinyl tile flooring round out the floor.
The finished walkout lower level is an entertainer's dream — stepping directly out to the pool. A full bar with Sub-Zero-caliber refrigerator, ice maker, drawer dishwasher, and microwave anchors the space alongside a fireplace, movie room, additional bedroom, and a full bathroom with steam shower. The seamless indoor-outdoor flow makes this level the ultimate warm-weather entertaining hub.
Outside, a resort-style backyard backs to private woods with a stunning pool featuring all-new tile, coping, equipment, and heater. A fully equipped outdoor kitchen and bar — complete with new cabinetry, beverage drawer refrigerator, sink, built-in cooler, Bull barbecue pit on a dedicated gas line, pizza oven, warming drawer, Bull refrigerator, and large gas fire pit — create an outdoor entertaining environment that is truly second to none.
A finished and heated garage with epoxy flooring, whole-home Sonos system indoors and out, and professionally landscaped grounds with architectural lighting complete a home that is truly without equal in Town & Country.
#26021118

Town and Country

1586 Mason Knoll Road

4 Beds

3 Baths

4,134 Sq.Ft.

$1,699,000

MLS#: 26021118

New custom home coming soon in sought-after Oak Estates within the Ladue School District.  This beautiful 1.5-story design offers five bedrooms, five full and two half baths, with approximately 4,600 square feet of living space including the finished lower level. It is situated on a .47-acre lot. Located in a prime area, you can walk to Old Bonhomme School and Stacy Park with bike and walking paths nearby, plus enjoy convenient access to highways, the airport, and Clayton. The gourmet kitchen features granite countertops, a gas cooktop, a dry bar and stainless steel appliances.  The main-floor primary suite includes a luxury bath with a soaking tub and a separate shower featuring three shower heads. You’ll appreciate the wood floors throughout the main level, a custom wood staircase in the foyer, ceramic tile in the laundry and bathrooms, and two half baths on the first floor. The home also offers two laundry rooms on both the main and upper levels, a three-car garage, an irrigation system, and zoned HVAC for year-round comfort.  Upstairs, you’ll find three spacious bedrooms, each with ensuite baths, and an open loft/FR, ideal for a study or reading nook. The finished lower level includes a large recreation room with a bar area, plus a fifth bedroom and full bath, offering plenty of space for guests or family. Additionally, upgraded insulation throughout provides enhanced energy efficiency and sound dampening. Tree-lined Oak Estates features many completed new homes with several more underway, making this an exceptional opportunity to own a brand-new home in a close-in highly desirable neighborhood. Location, size, and brand new—this is the one to call home!
#25073225

Olivette

9706 Mansfield Drive

5 Beds

5 Baths

4,611 Sq.Ft.

$1,699,000

MLS#: 25073225

Welcome to your new Home! Recently Renovated with lots of new new new! Enjoy your brand new gourmet kitchen w custom cabinetry, granite countertop & all new SS appliances. The main floor offers the best of both formal & informal living, with an elegant dining room that leads to the beautiful new custom kitchen through the butlers pantry and opens to a very large & stylish Great Room with a cozy fireplace,all leading to an inviting wrap around deck perfect for entertaining indoors and out. The superior Master Bedroom suite with coffered ceilings is the haven you have been looking for, w whirlpool bath, his & her sinks & walk-in closet. Bonuses of Central Vac,2 laundry rooms, security & irrigation system, 2 Car Garage, over 4400 sq ft. And what a Fantastic Location!! This custom all brick 5 bedroom,5 bathroom home in Clayton Gardens is in the most ideal location, walking distance to local amenities, restaurants, bars, parks and maybe even your work! The easiest decision you'll ever make!
#21074372

Clayton

200 Lancaster Drive

5 Beds

4 Baths

4,402 Sq.Ft.

$1,699,000

MLS#: 21074372

1 ... 176 177 178 179 180 ... 666
* Listings identified with the FMLS IDX logo come from FMLS and are held by brokerage firms other than the owner of this website. The listing brokerage is identified in any listing details. Information is deemed reliable but is not guaranteed. If you believe any FMLS listing contains material that infringes your copyrighted work please click here to review our DMCA policy and learn how to submit a takedown request. © 2024. First Multiple Listing Service, Inc.
 - property

Send a message

Message successfully sent.

Your message

What is 3 + 4 ?

Reason for contacting?

I agree to receive email communication and understand I can unsubscribe at any time.

I agree to be contacted by Rock Island Realty via call, email, and text for real estate services. To opt out, you can reply 'stop' at any time or reply 'help' for assistance. You can also click the unsubscribe link in the emails. Message and data rates may apply. Message frequency may vary. Privacy Policy

Sign Out

Virtual Assistant

Would you like to take the next step with this property? We can help you schedule a showing or virtual tour, or send you more details.

Yes, I would like more information.

Thank You for Your Reply, One of Our Agents will contact you as soon as possible

No, maybe later.

Thank you, you can always contact me via email, phone number or through the contact form.

Realhub AI

Lucy - Your AI-Powered Realtor

Update Your Temporary Password

Personalize your search

Enter your email and we'll notify you immediately when new listings match what you're looking for.

or enter email address

Already have an account ? Login here

Continue your home search

I agree to receive communications and understand I can unsubscribe at any time.

I agree to be contacted by Rock Island Realty via call, email, and text for real estate services. To opt out, you can reply 'stop' at any time or reply 'help' for assistance. You can also click the unsubscribe link in the emails. Message and data rates may apply. Message frequency may vary. Privacy Policy

Already have an account ? Login here

We use cookies

We use cookies primarily for analytics to enhance your experience. By accepting, you agree to our use of these cookies. You can manage your preferences or learn more about our cookies policy.