Properties

Browse or get in touch to schedule a walkthrough.

  • Nearby me
Price range

Popular Features

Community Features

Association

Property Features

Waterfront

View

Exterior Features

Interior Features

Style

10000 properties match your criteria

Updated 1 minute ago

E-Alert name
New on site 2 days ago
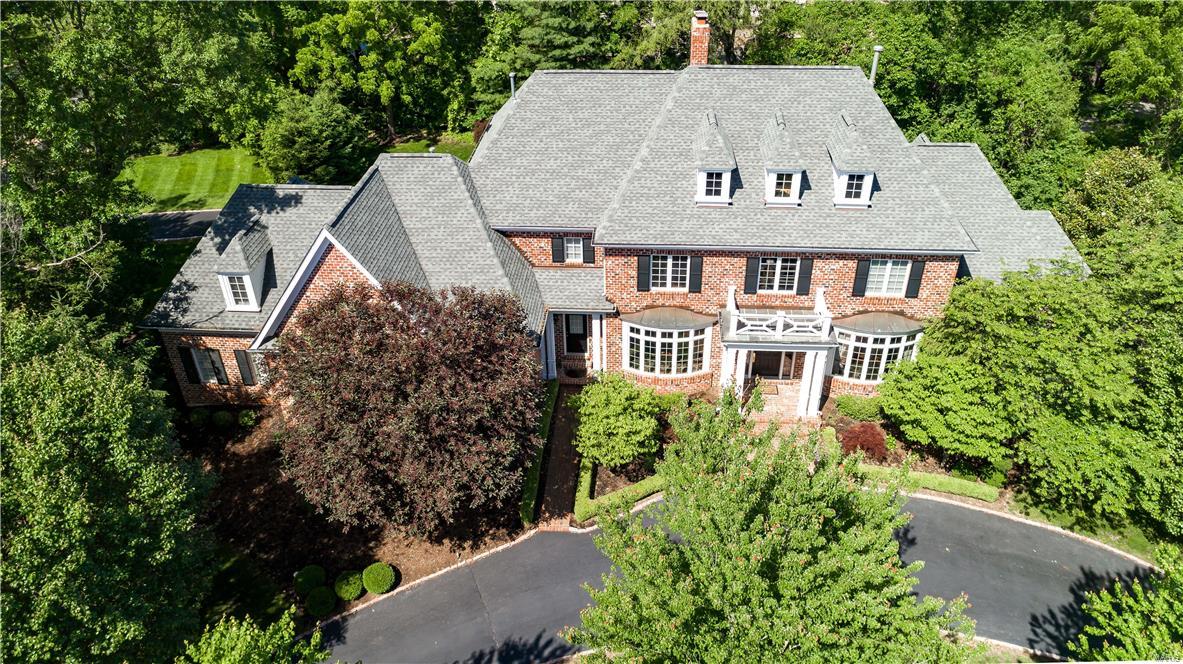
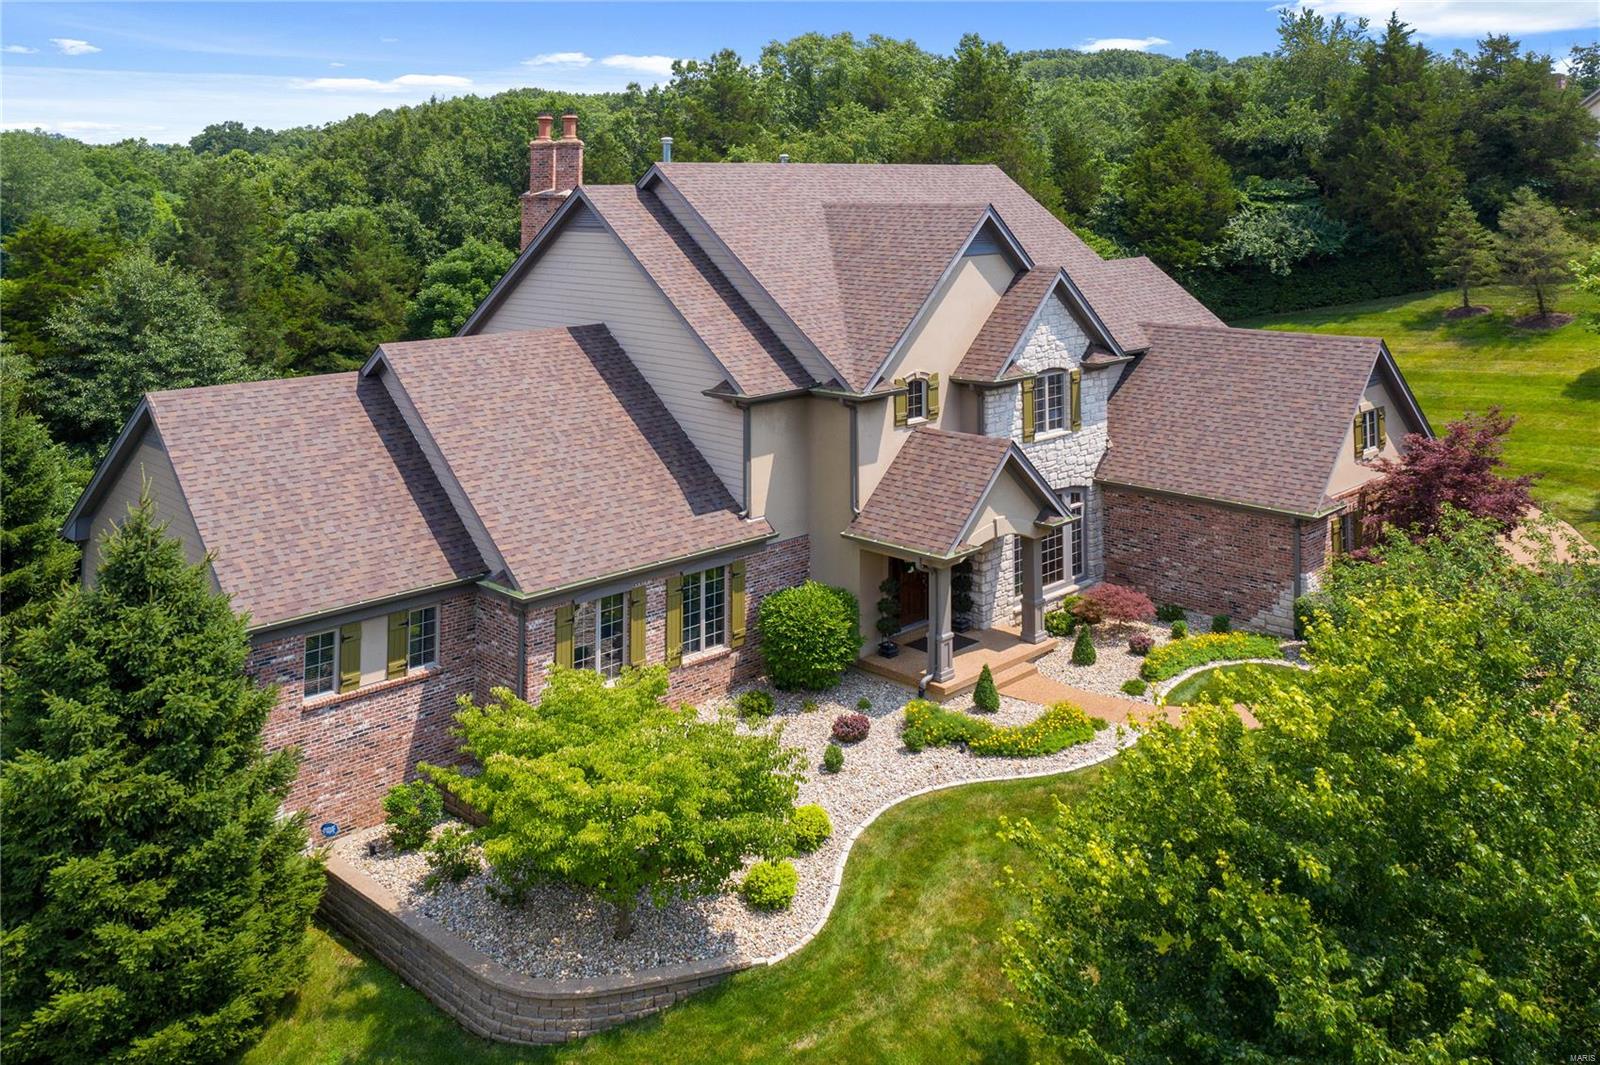
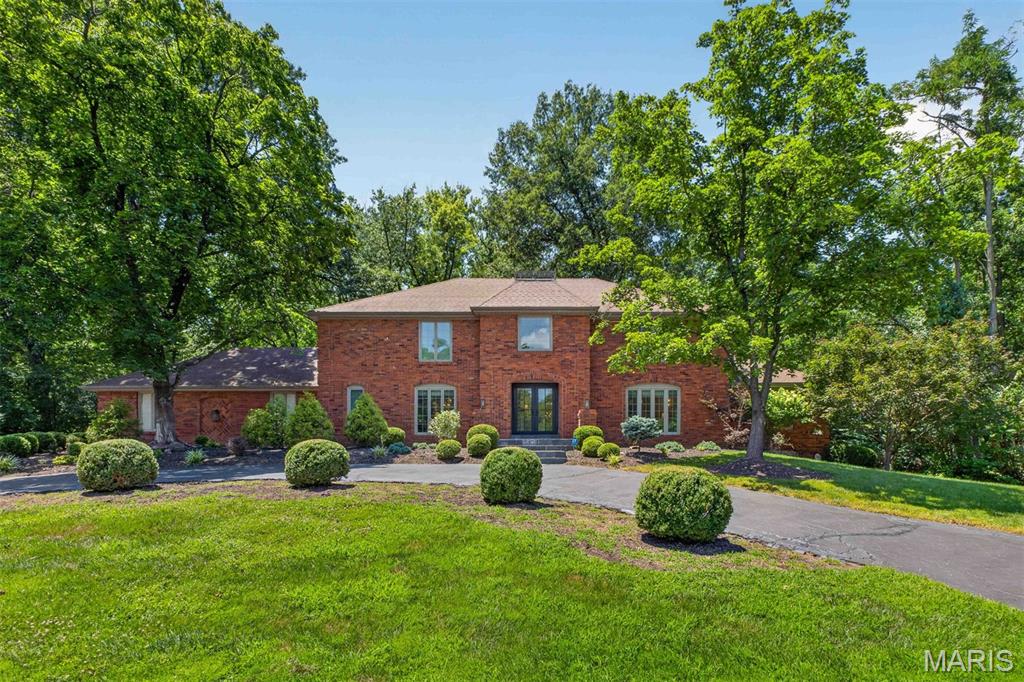
This spectacular brick-and-stone, 1.5-story Lombardo-built residence showcases exceptional craftsmanship, distinctive architectural details, and premium builder upgrades throughout. Soaring ceilings, elegant arched entryways, detailed millwork, and wide-plank flooring create a refined yet welcoming atmosphere from the moment you enter. A spacious covered front porch and impressive 8-foot entry door open to a gracious foyer, leading to a private study with a built-in work center, formal dining room, and stunning great room. The great room is anchored by a dramatic floor-to-ceiling marble fireplace flanked by custom built-in bookcases, while an expansive wall of windows captures breathtaking lake views and fills the home with natural light. Designed for both entertaining and everyday living, the chef’s kitchen features 42-inch custom cabinetry, granite countertops, premium stainless-steel appliances, a 48-inch professional range with a custom-crafted hood, and a generous 7-foot center island. The kitchen flows seamlessly into a bright breakfast room and sunroom, which opens to a covered deck overlooking the water. The luxurious main-level primary suite offers a private retreat, highlighted by a bay window with serene lake views and a spa-inspired bath featuring a freestanding soaking tub. An elegant oak staircase leads to the upper level, where three additional bedrooms include one with a private en-suite bath and two connected by a Jack-and-Jill bath. A spacious loft provides flexible living space ideal for a media room, playroom, or secondary lounge. The finished walkout lower level, enhanced by a 9-foot foundation pour, is designed for entertaining and extended living. This impressive space includes a recreation room, family room, full secondary kitchen, fifth bedroom, second laundry area, and full bath. Outside, resort-style amenities create an exceptional setting for relaxation and entertaining. Sliding glass doors lead to a spectacular outdoor living area featuring a pool with waterfall, outdoor kitchen, composite deck, expansive patio, and beautifully landscaped gardens overlooking the lake. Completing the property is an oversized 4-car garage, providing abundant space for vehicles, storage, and hobbies. Combining luxury, comfort, and stunning waterfront views and expansive entertaining space, this exceptional Westleigh Manor residence offers an unparalleled lifestyle both indoors and out.
#26044441

O'Fallon

205 Westleigh Court

5 Beds

4 Baths

5,998 Sq.Ft.

$1,395,000

MLS#: 26044441

BINGO! This one is a winner! Offering 20,352 square feet of versatile commercial space with approximately 88,500 square feet of concrete parking accommodating up to 200 vehicles, all situated on 4+ acres in a highly convenient Cape location. The steel framed building is ADA compliant, sprinkled and features basic kitchen facilities along with large restroom areas, making it ideal for a wide range of potential uses. Priced below its most recent appraisal. Check this one out B-4 you miss this great opportunity.
#26002426

Cape Girardeau

823 Clark Avenue

None Beds

None Baths

20,352 Sq.Ft.

$1,395,000

MLS#: 26002426

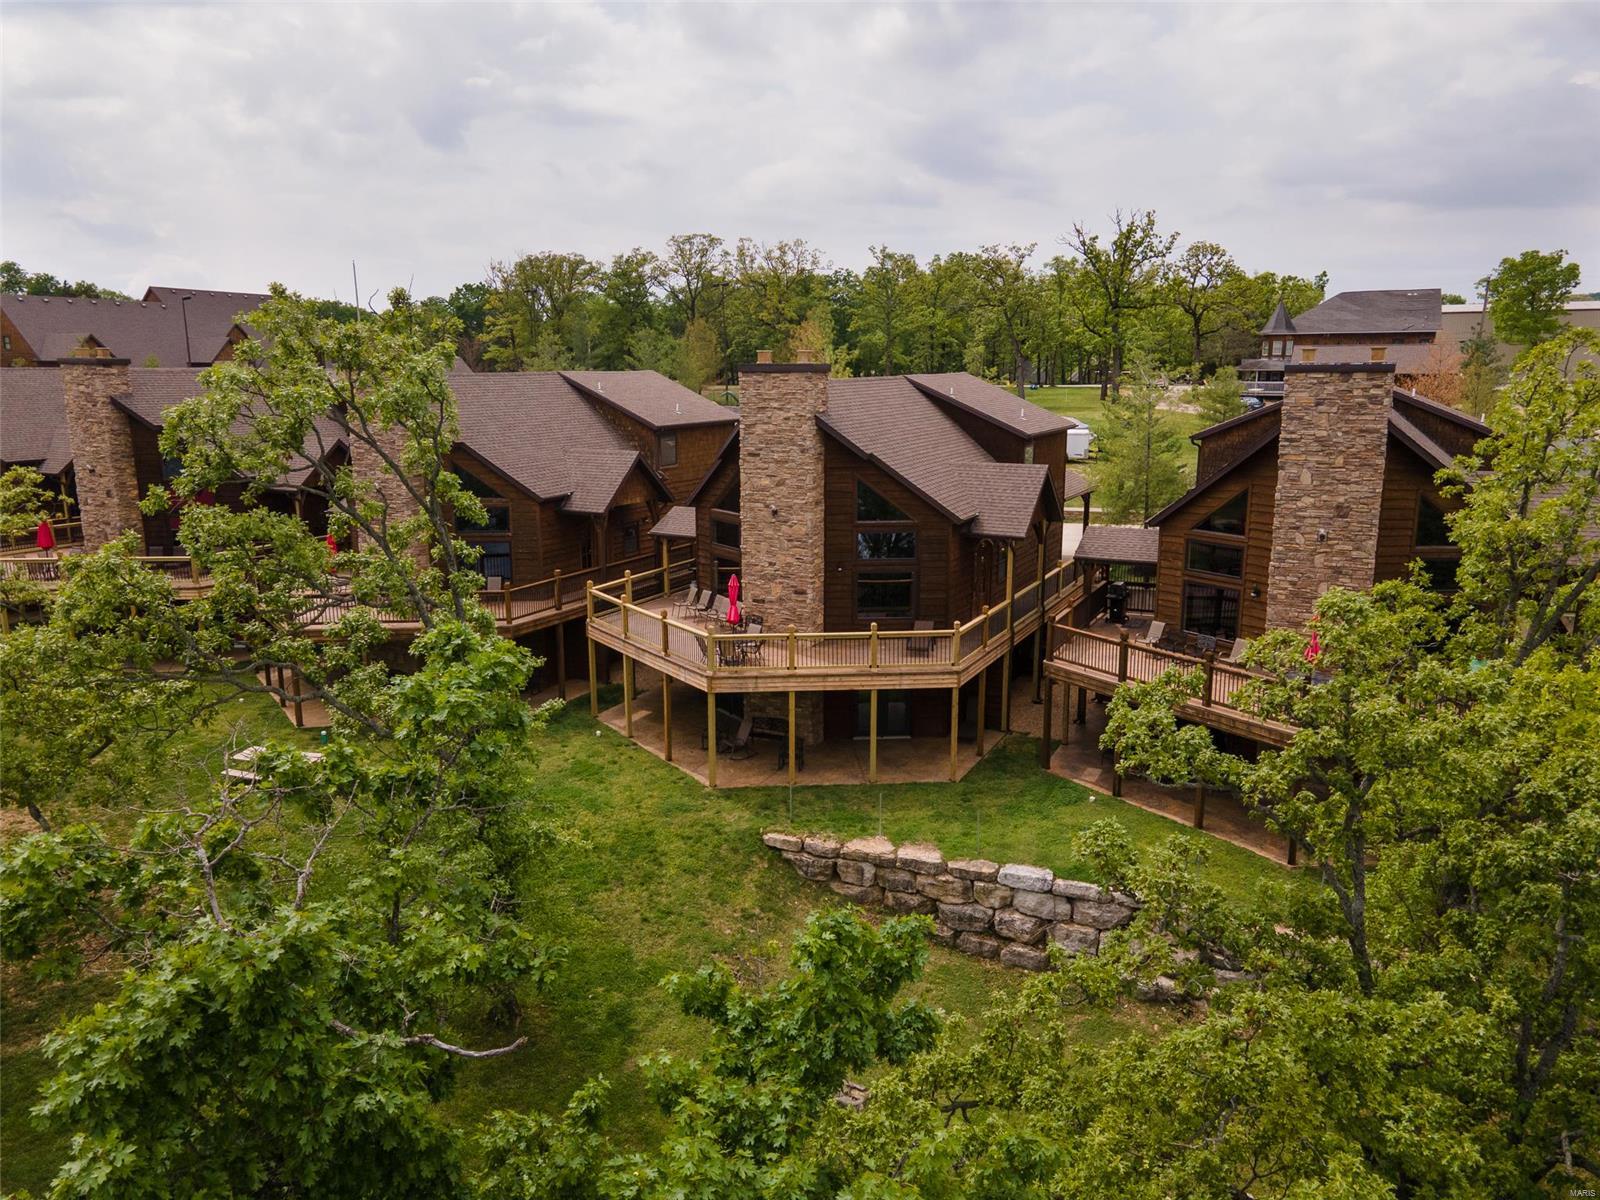
Introducing Native Ridge, an exclusive new development. Penthouse style luxury living. Each 3,500 SQFT residence pairs a massive 25' x 70' climate-controlled luxury locker Suite with a stunning 1,750 sq. ft., 3-bedroom, 2.5-bath home above, accessible by private elevator or staircase. The main level features 6-inch concrete floors with epoxy finish, upgraded metal interior walls, kitchenette, half bath, laundry hookups, oversized fan and a 16' x 15' insulated overhead door. Upstairs, soaring 14' ceilings showcase an open-concept great room with fireplace and designer kitchen featuring quartz or granite countertops, stainless appliances, custom soft-close cabinetry and crown molding with accent lighting. The luxurious primary suite offers a spacious walk-in closet, heated tile floors, dual vanity, walk-in shower with jetted tub and private water closet. Two guest rooms feature walk-in closets and a Jack-and-Jill bath. Native Ridge will offer an exceptional lifestyle with a clubhouse, pool, pickleball court, nature trails, boat ramp, lake access & boat slip availability.
#3588659

Sunrise Beach

206 Native Ridge Circle 206

3 Beds

2 Baths

3,500 Sq.Ft.

$1,395,000

MLS#: 3588659

Introducing Native Ridge, an exclusive new development. Penthouse style luxury living. Each 3,500 SQFT residence pairs a massive 25' x 70' climate-controlled luxury locker Suite with a stunning 1,750 sq. ft., 3-bedroom, 2.5-bath home above, accessible by private elevator or staircase. The main level features 6-inch concrete floors with epoxy finish, upgraded metal interior walls, kitchenette, half bath, laundry hookups, oversized fan and a 16' x 15' insulated overhead door. Upstairs, soaring 14' ceilings showcase an open-concept great room with fireplace and designer kitchen featuring quartz or granite countertops, stainless appliances, custom soft-close cabinetry and crown molding with accent lighting. The luxurious primary suite offers a spacious walk-in closet, heated tile floors, dual vanity, walk-in shower with jetted tub and private water closet. Two guest rooms feature walk-in closets and a Jack-and-Jill bath. Native Ridge will offer an exceptional lifestyle with a clubhouse, pool, pickleball court, nature trails, boat ramp, lake access & boat slip availability.
#3588654

Sunrise Beach

105 Native Ridge Circle 105

3 Beds

2 Baths

3,500 Sq.Ft.

$1,395,000

MLS#: 3588654

Nestled on a private cul-de-sac in the heart of Ladue sits this stunning 4 Bed 6 Bath custom built one-of-a-kind home.  Ideal for entertaining or casual living, this home offers 4,700 sq ft of living space featuring gorgeous flooring, architectural ceilings, stylish custom millwork and spacious room sizes.  The Chef's Kitchen offers upgraded appliances, stacked cabinetry (some lighted) and a planning desk that opens to the Breakfast Room and Family Room with built in bookshelves and gas fireplace.  There are 10 foot ceilings on the main level with 9 foot ceilings on the second floor. All bedrooms are en suite with the Master Bedroom with luxury bath located on the second floor.  There is a bedroom suite on the main level too.  Finished lower level with full bath. Laundry on both the main and second floors.  Enjoy this Summer in the comfortable backyard with saltwater pool and lush landscaping.  All this just a quick walk to all the boutiques and restaurants on Clayton Road.
#19033398

St Louis

9 Glen Creek Lane

4 Beds

5 Baths

4,682 Sq.Ft.

$1,395,000

MLS#: 19033398

Huge Price Adjustment ~ Investment Opportunity in St Louis County ~ Welcome to Karmel Apartments. Fully occupied apartment community on 1.73 acres in a residential community. This 24 unit brick property with all 2 bedroom 1 bath units include individually metered central air and forced heat, and 24 electric panels, plenty of parking on a private lot, mostly hardwood floors (a few have carpeting over the hardwoods), tiled baths, ceiling fans, plenty of closet space, nice kitchens with 24 stoves and refrigerators, large living room with area for dining (living/dining combo).  Clean basements with numerous updates throughout.  Convenient location with a market just across the street, parks nearby and close to public transportation.  Privately owned.  Near Boeing, Monsanto, Emerson where many resident are employees.  Easy to maintain full occupancy.
#18079051

St Louis

2401 Sims Avenue

None Beds

None Baths

31,392 Sq.Ft.

$1,395,000

MLS#: 18079051

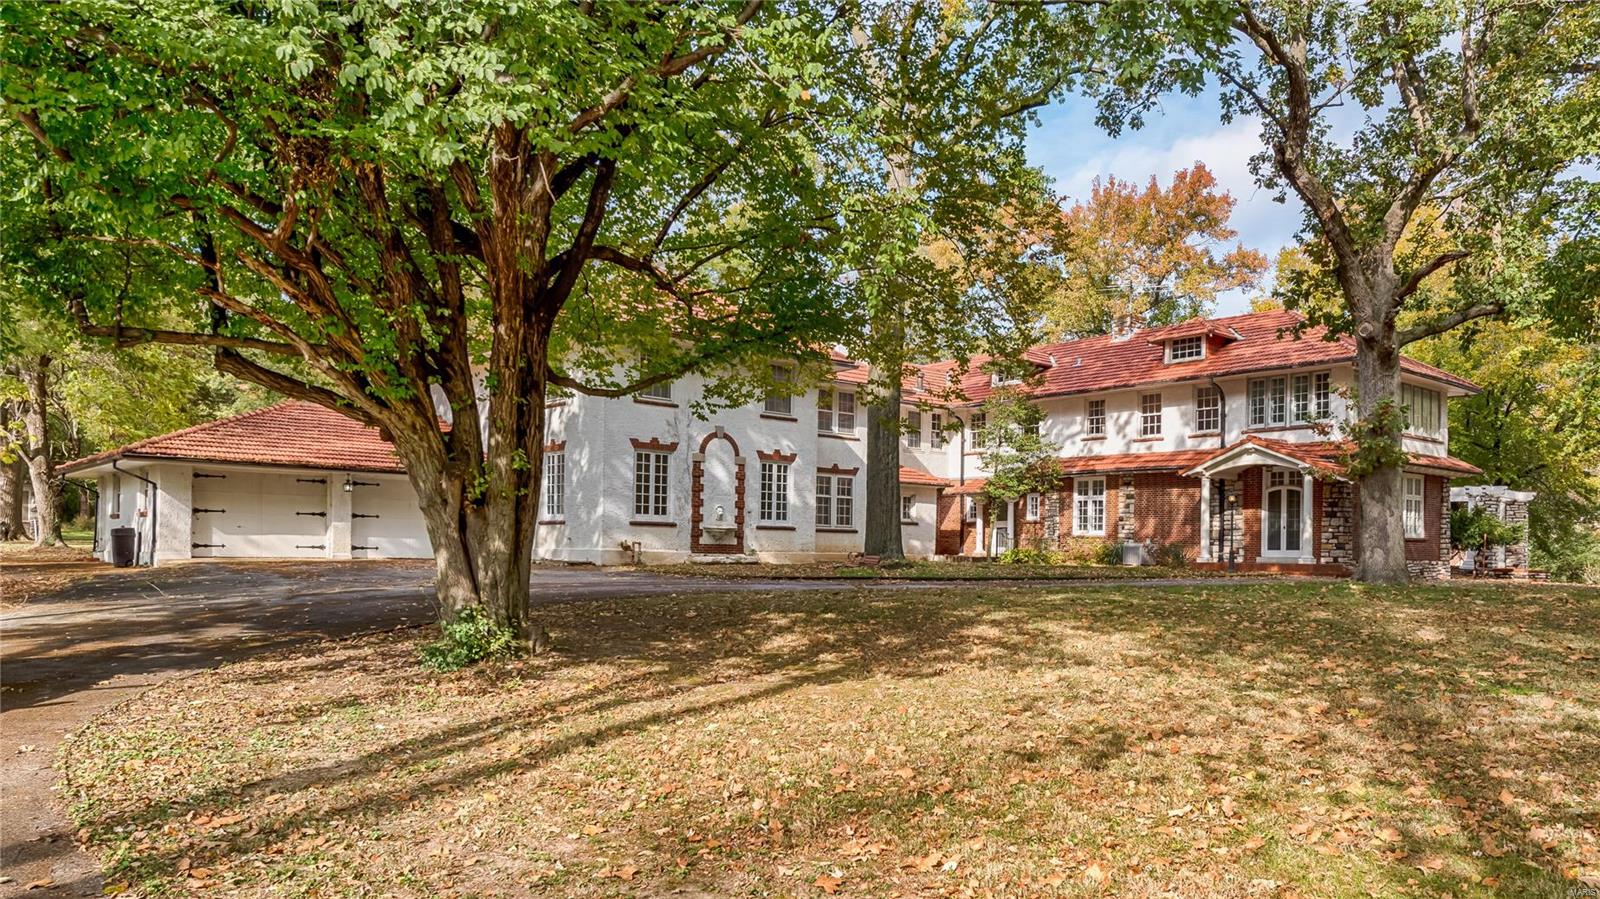
Stunning 6 plus, 6.5 bath Tudor Revival just a few doors from Wash U and across from Forest Park. Built in 1925, designed by Maritz & Young with incredible architectural detail throughout and a floor plan allowing gracious living for today’s lifestyle. Gleaming hardwood, tons of natural light, original leaded glass windows, custom built ins and seven fireplaces. Incredible park like lot with a massive pool and pool house. 2 car attached garage, finished lower level and upstairs laundry hook up. Don’t miss the finished 3rd floor and separate en suite over the garage. Impeccably maintained with thoughtful updates including a new slate tile roof, copper gutters and downspouts, zoned HVAC and tankless water heaters. An amazing opportunity on one of St. Louis’ premier streets with great access to BJC, Washington University, SLU, Cortex, Clayton and downtown. Additional Rooms: Mud Room
#19079429

St Louis

6115 Lindell Boulevard

6 Beds

6 Baths

9,388 Sq.Ft.

$1,395,000

MLS#: 19079429

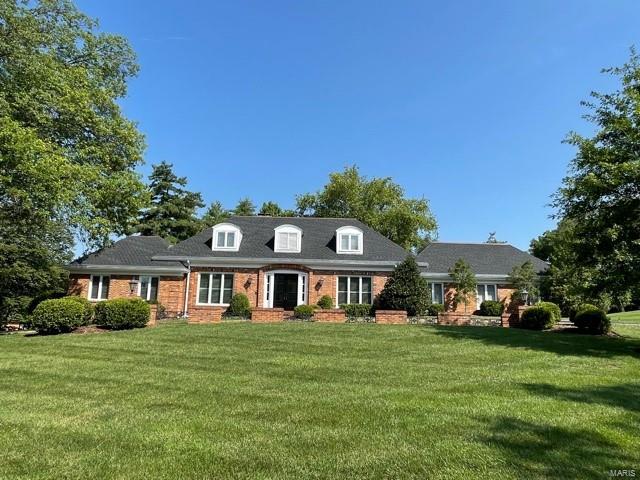
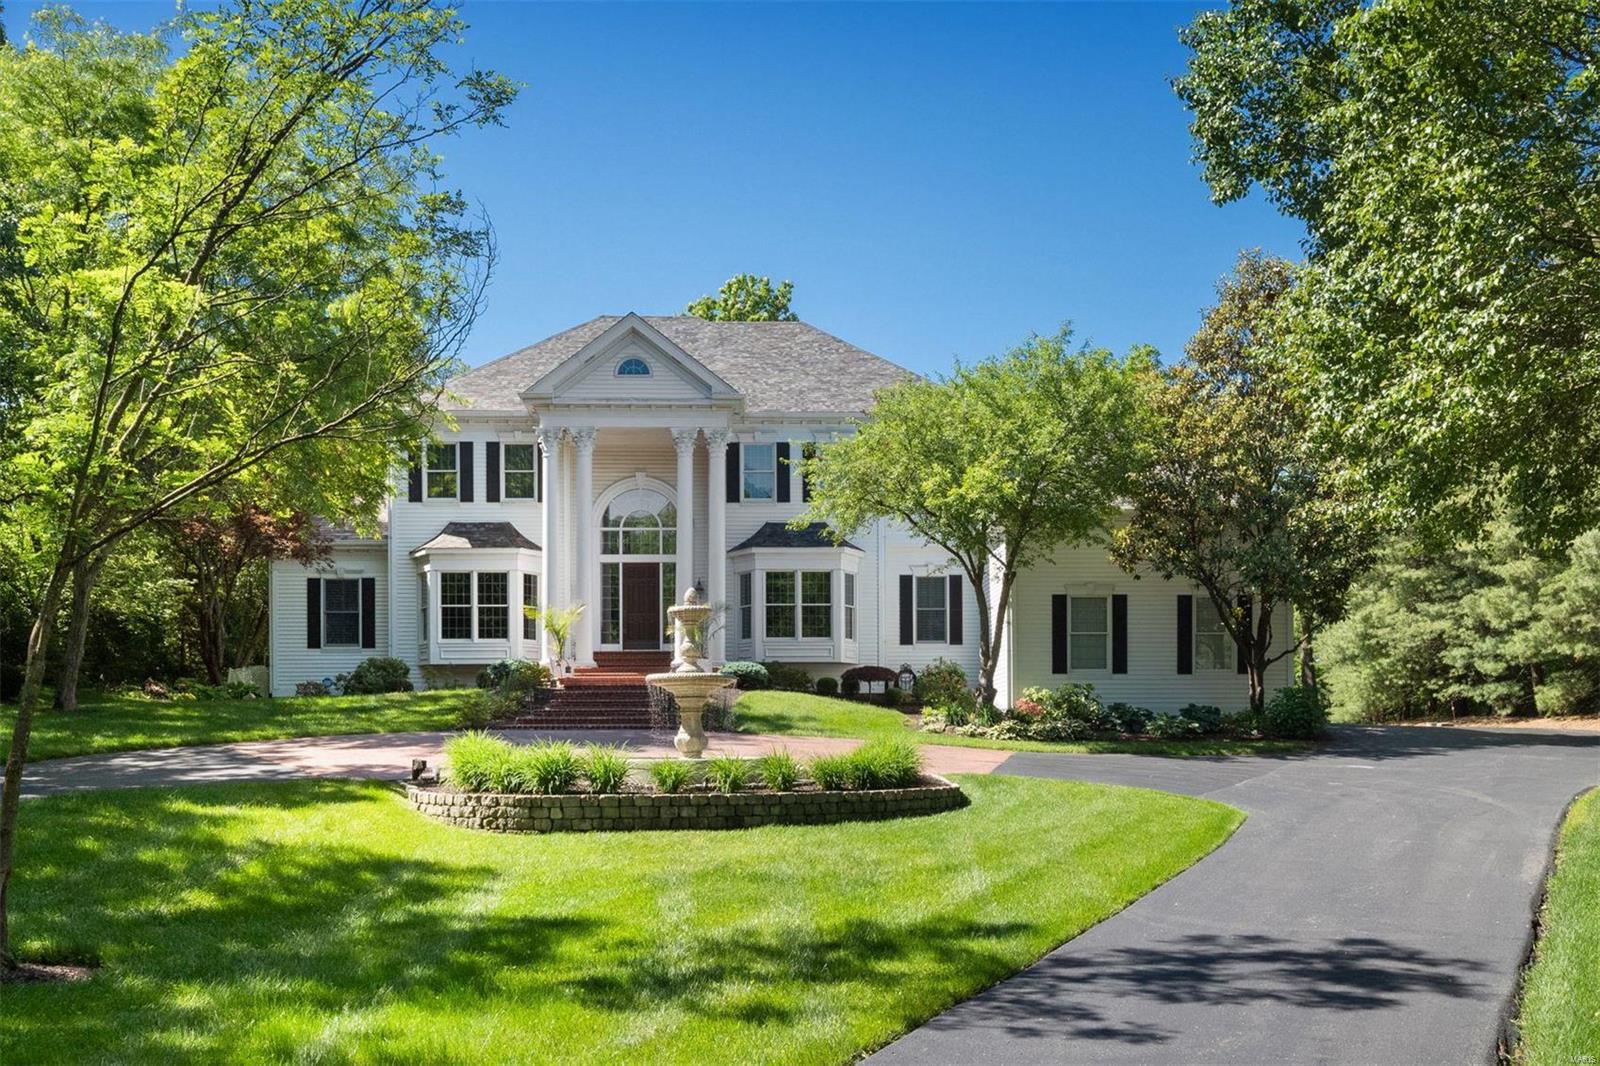
All the grace & elegance of a classic Ladue home mixed with countless updates to fit today’s lifestyle. 1.8 acres, on a corner lot across from Old Warson CC. Home is laced w/ stunning woodwork, trims, crown moldings & columns. New custom designed kitchen with inset cabinets, large island, granite tops and Viking appliances. Sunroom looks out to the exquisite backyard with pool, gardens & terracing. Traditional & formal rooms as well as open floor plan & high ceiling areas.  2 main floor fireplaces. Master foyer w/ deck to an enormous Main Floor Master bedroom w/ floor to ceiling windows. Master Bath w/ soaking tub & glass shower. Second Master Suite upstairs w/ private sitting area, fireplace & new bathroom.  2 more bedrooms & additional full bath up. All bathrooms redone in 2016 with all fixtures replaced. Wood floors refinished & new carpet.  Designer lighting throughout.  LL w/ walkout has 2 full baths, family room & rec room.  Amazing family living & a myriad of entertaining areas. Additional Rooms: Sun Room
#16056201

St Louis

9804 Old Warson

4 Beds

5 Baths

5,739 Sq.Ft.

$1,395,000

MLS#: 16056201

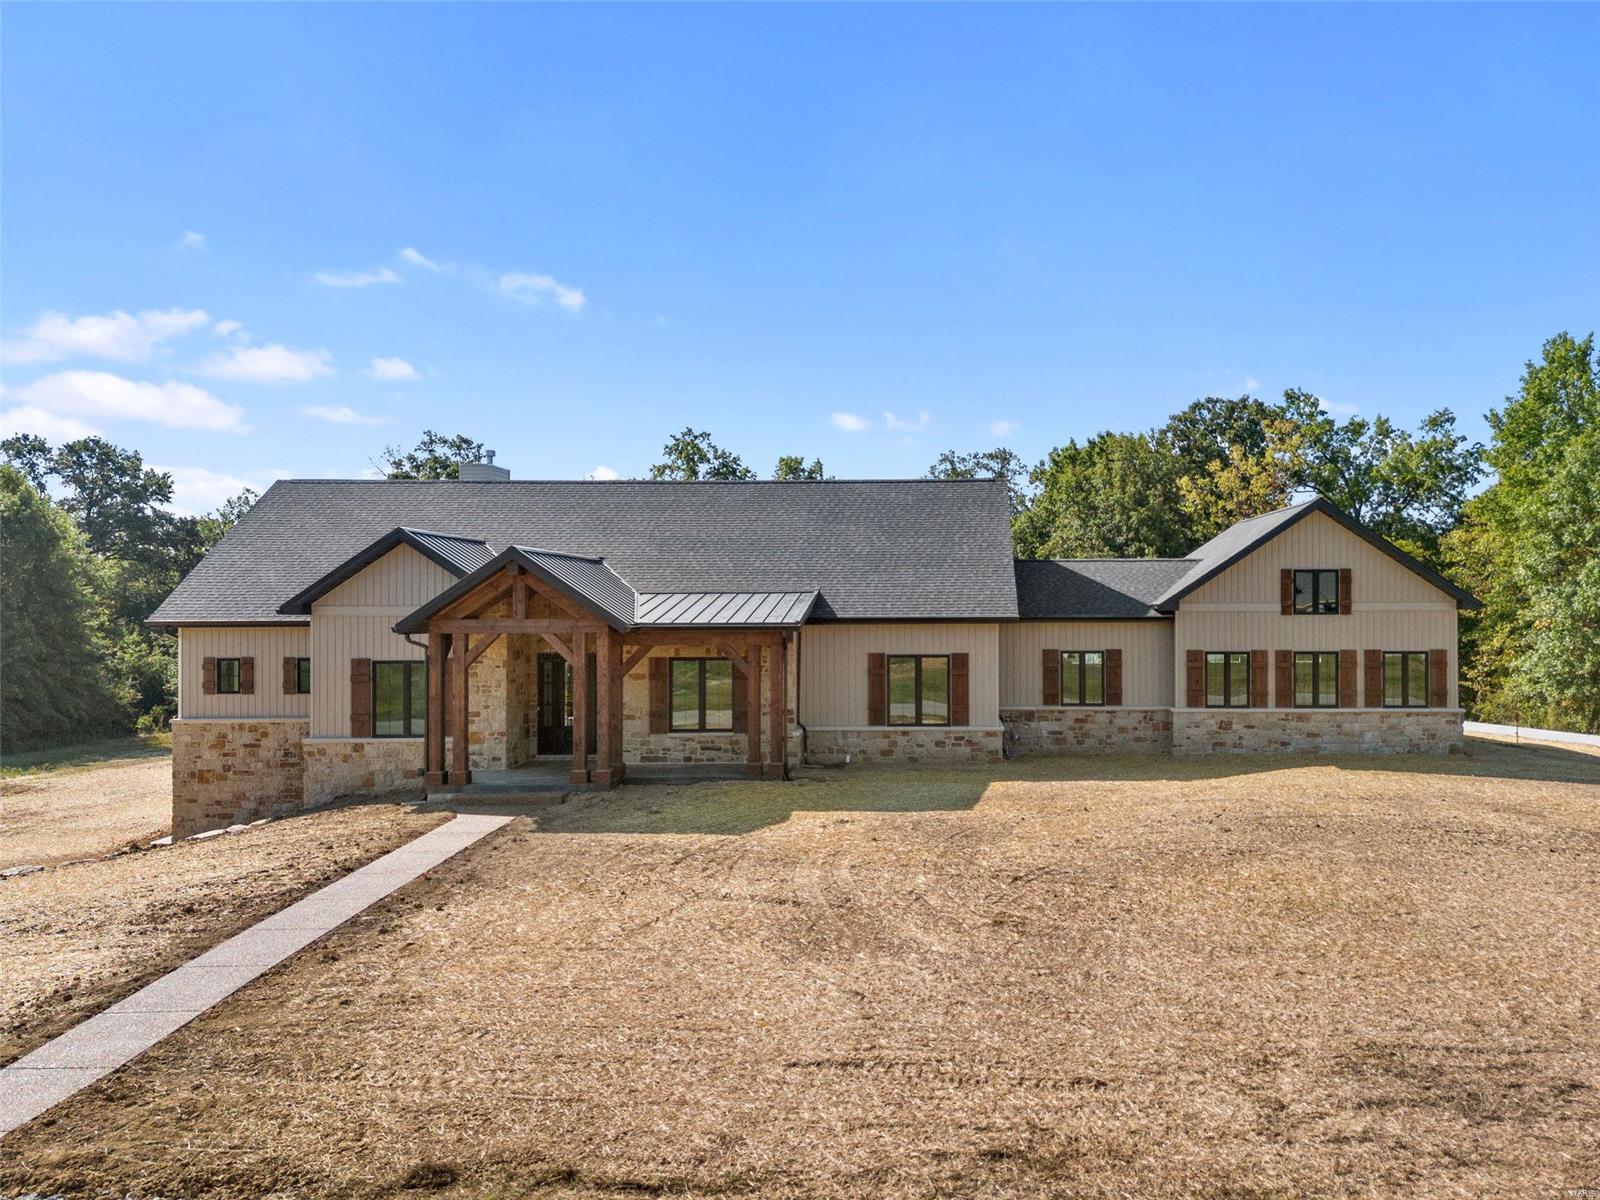
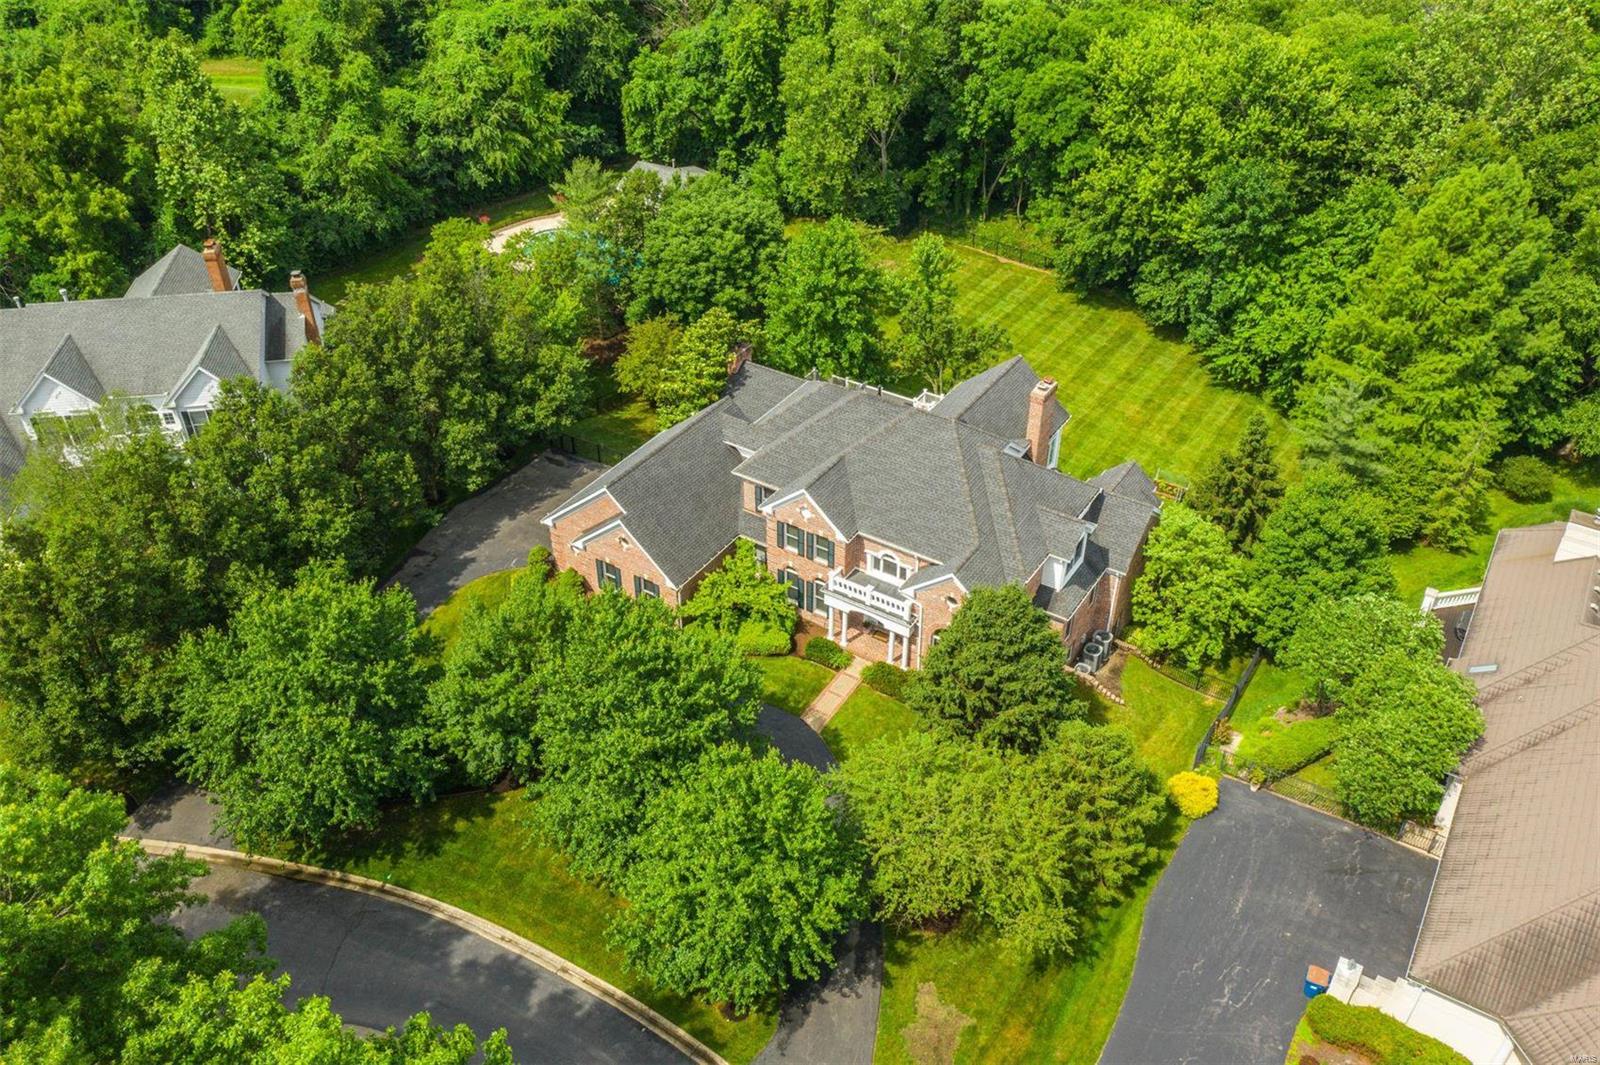
Luxury new construction in Rockwood School District on 3 acres! This 1.5 story 5 bd/5bath custom home offers approx. ~5,800sq ft of luxury. The home features 10' and 14" first fl ceilings, multiple fp, field finished white oak floors, outdoor kitchen, 3 car garage and composite deck. A professional chef's kitchen with custom cabinets, 9ft center island with 3" thick granite and quartz countertops. Top of the line appliances include dual dishwashers, 48" fridge, beverage center, ice maker and 6 burner professional cooktop. The hearth room is the perfect place to sit by the fire and enjoy your view.  The great room has a custom fp & built-in bookcases with 14 ft ceilings. Master suite with coffered celings, sitting room, lux bath with white carrera marble, huge shower and soaking tub. Upstairs has 3 large bedrooms, 2 baths and a 2nd laundry. Finished lower level boasts wet bar, full bath, bedroom and media room. The lot is extremely private and just 5 minutes to the Chesterfield Valley.
#19080196

Chesterfield

16440 Walnut Rail

5 Beds

4 Baths

5,800 Sq.Ft.

$1,395,000

MLS#: 19080196

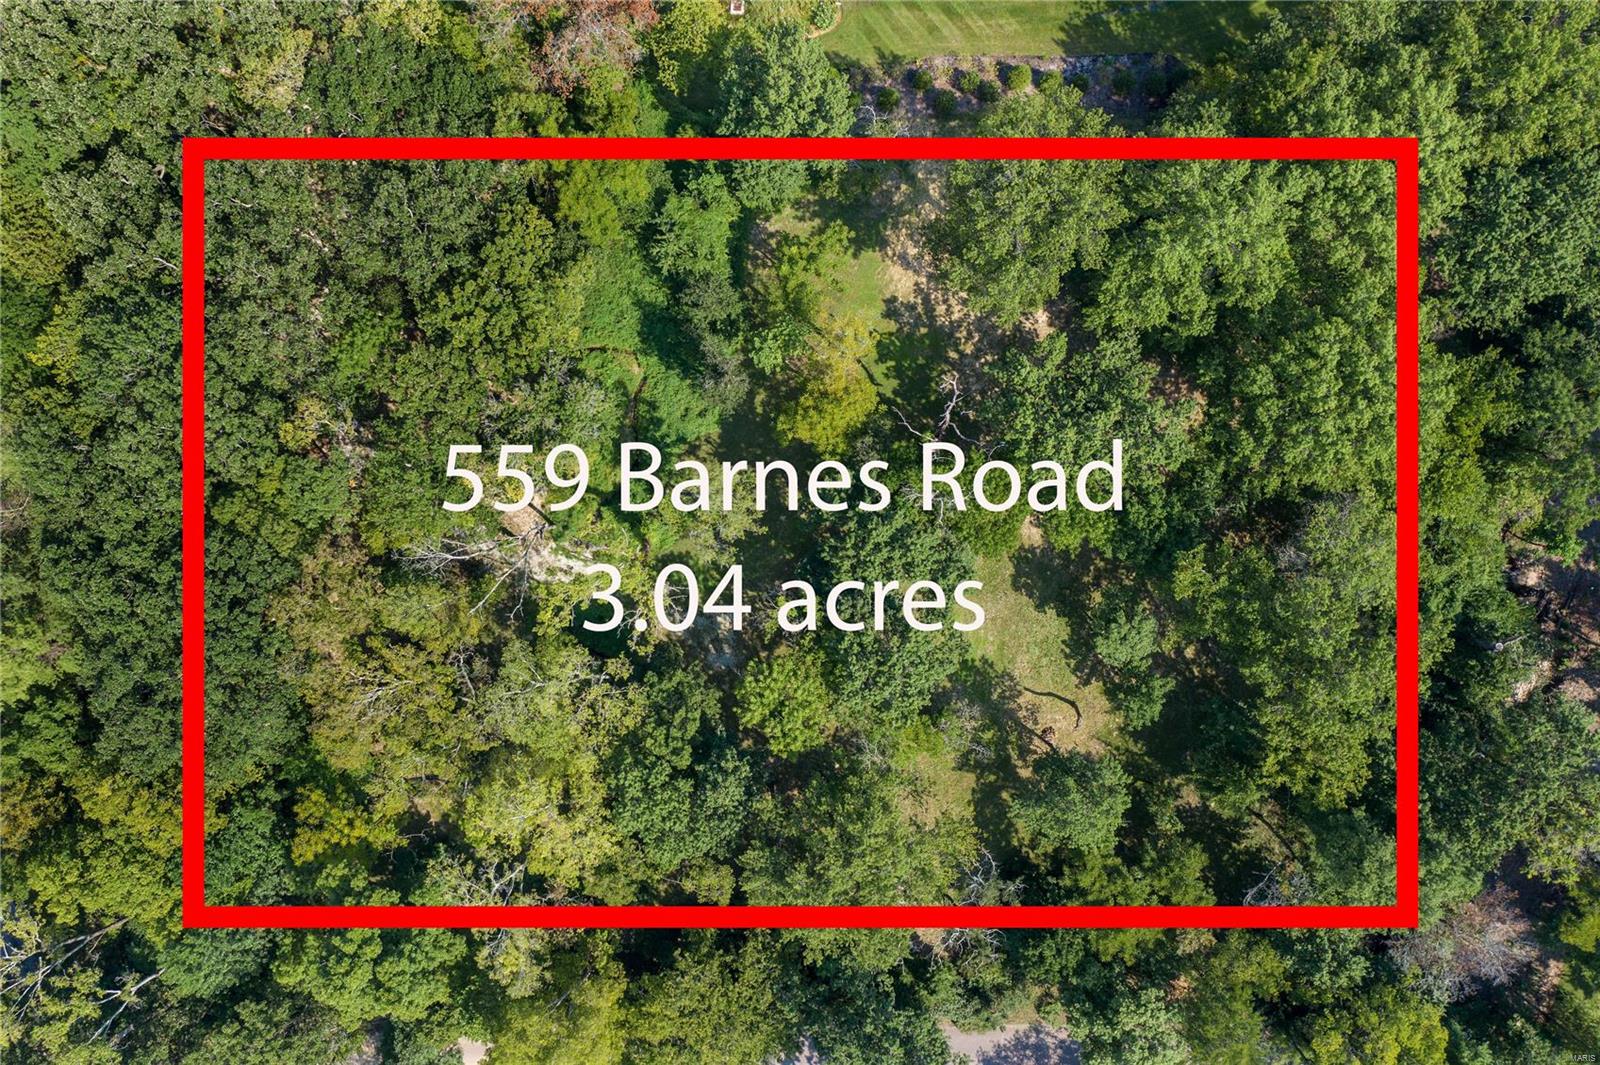
The river views from this incredible property are unmatchable!  This secluded Gasconade River farm has 559 +/- acres with over a mile of river frontage.  There are 7 separate pastures, 4 ponds, a spring, small caves and the Jack Creek runs through the property.  The large 1 bedroom home has 2 baths, beautiful vaulted wood ceilings, a fireplace, a full basement, an office/spare room, central heat & air and is partially furnished.  422 +/- acres are timber and valued at $320,825 (forestry report available).  This property is truly an outdoorsmans dream and offers something for everyone!
#17038558

Vichy

14999 Maries Road 517

1 Beds

2 Baths

1,570 Sq.Ft.

$1,395,000

MLS#: 17038558

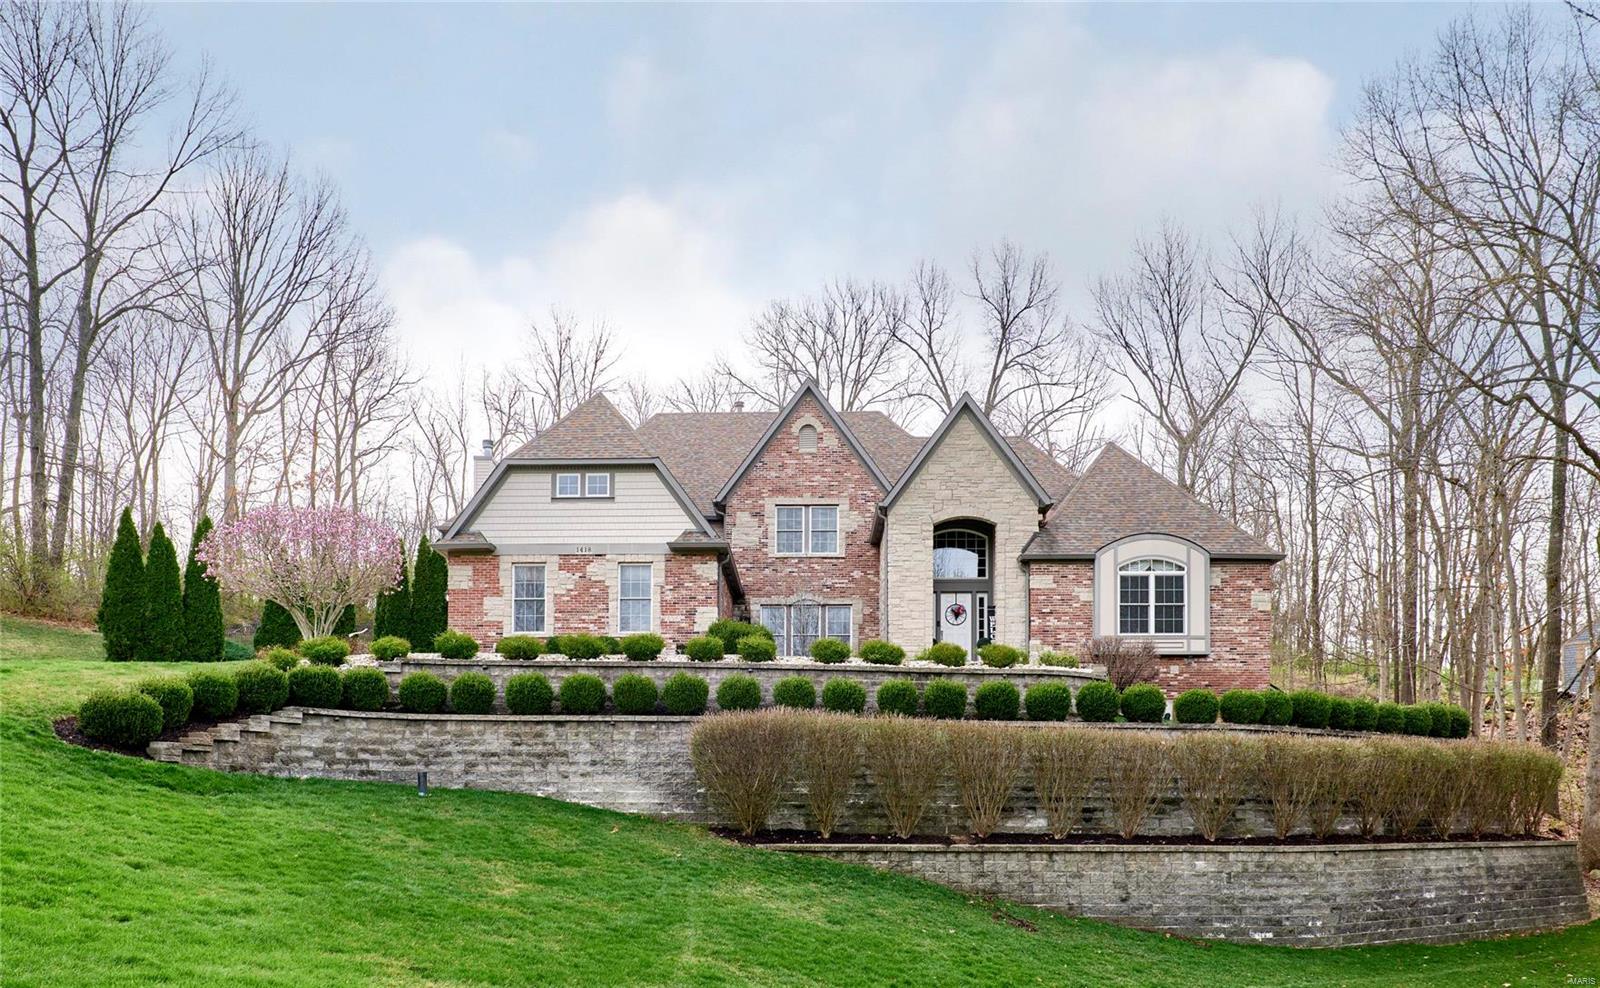
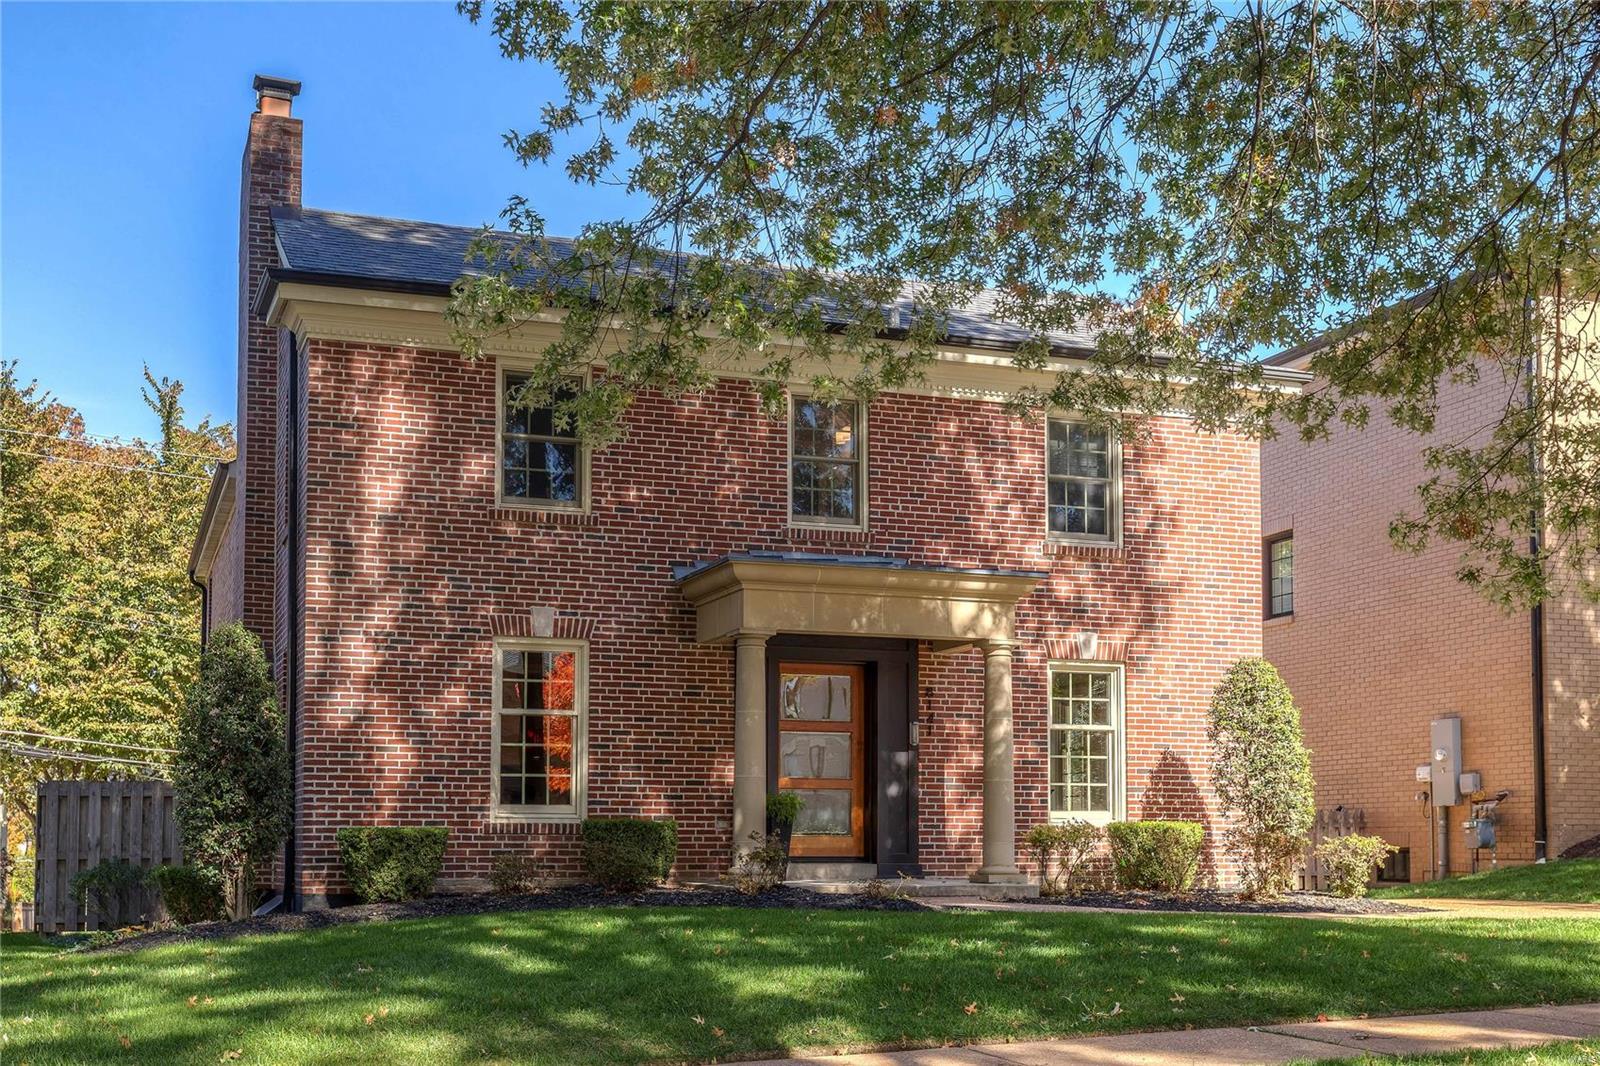
Spectacular design & handsome features in this newer custom 1.5 story home, which resides on a .6 acre lot in prestigious Sherwood Forest, make it a rare find. From the moment you arrive, you will admire the impressive wood & beveled glass front doors, & you will appreciate every fine detail of the home that makes it so special. Highlights include a 2 story foyer & great room, impeccable décor, the extraordinary millwork, the excellent floor plan, the MFLR MSTR suite w/ HUGE walk in closet, oversized open kitchen boasting the finest of finishes & appliances, MFLR laundry, the exceptionally spacious rooms and a gorgeous, professionally landscaped yard including an irrigation system and spectacular outdoor living space. This home offers 4900 SF + finished LL with BR & bath, gleaming HDWD, 10' ceilings, vaulted ceilings, THREE fireplaces, built in stereo system, 3 car garage, zoned HVAC, central vacuum, TWO water heaters, aggregate driveway.  PLEASE WATCH THE VIRTUAL TOUR!
#17018139

St Louis

457 Baker Avenue

6 Beds

4 Baths

6,395 Sq.Ft.

$1,395,000

MLS#: 17018139

Welcome to the Gibraltor apartments! This complex consists of 4 commercial units (2 currently rented residentially & 2 currently rented commercially) and 19 residential units. 23 units total consisting of commercial, studio, and 1 & 2 bedroom units! You will be amazed by the cleanliness of this building. Key features include two keypad entry doors, durable terrazzo stairwells & hallways, on-site coin-operated laundry facility and glorious 1930's architecture with a full masonry brick structure. This building also features a large underground garage!
#23020758

St Louis

4551 Gravois Avenue

None Beds

None Baths

N/A

$1,395,000

MLS#: 23020758

Exceptional custom built home on private lane in Ladue school district. Sophisticated & relaxed, open floor plan makes this 7 year new home the must have home of 2022. Sellers have created the ideal blend of living/entertaining spaces. Open floor plan features a gourmet kitchen with professional grade appliances, expansive adjoining eating area & stunning great room with hand crafted wood beams & stone appointments. 1st floor master suite has coffered ceiling & the ideal couples bath complete with 2 water closets, large walk-in shower, soaking tub & expansive custom closet.  Dining room is versatile & currently used as a wine room. 1st floor laundry and mud room are located off garage. 2nd floor features 3 large bedrooms and all rooms connect to a bath. Lower level is entertaining paradise with a family room, den/office area, bunk room, full bath and additional storage. Outdoor oasis features a covered patio with opulent stone fireplace, outdoor grill and exceptional, lush landscaping.
#22052282

Creve Coeur

10 Ladue Court

5 Beds

4 Baths

4,668 Sq.Ft.

$1,395,000

MLS#: 22052282

This sophisticated custom built home sitting on 1.25 acres, nestled into its own private enclave perfectly combines elegance and comfort. Enter the home through exquisite iron entry doors into the spacious foyer and study. The gorgeous kitchen with Thermador Professional appliances, exotic granite countertops and center island opens gracefully to the hearth and two story great room. Also on the main floor find the laundry, powder room and a romantic master suite featuring a beautiful glass pebble fireplace and a luxurious bath. Upstairs you will find 3 bedroom suites w/ walk in closets and a loft area. The finished walk out LL offers the 5th bedroom suite, 1/2 bath, rec area with stone fireplace, wet bar and barn doors leading to a bonus room with built in shelving. Enjoy outdoor entertaining with beautiful views and privacy from the deck leading to the patio w/ built in fire pit, overlooking the spa and salt water swimming pool. So much to appreciate, all within Ladue School District. Additional Rooms: Mud Room COOL: 14 SEER+
#20079589

St Louis

33 Ramsgate

5 Beds

4 Baths

5,272 Sq.Ft.

$1,395,000

MLS#: 20079589

5 lots total in high traffic area right off of Hwy 67. Each lot is approx 1/2 acre. One lot has 1008 sq ft building that is currently leased out. Remarkable investment opportunity. This seller is motivated! Call for more details. Location: Other
#21025457

Desloge

402 N State

None Beds

None Baths

1,008 Sq.Ft.

$1,395,000

MLS#: 21025457

1 ... 285 286 287 288 289 ... 666
* Listings identified with the FMLS IDX logo come from FMLS and are held by brokerage firms other than the owner of this website. The listing brokerage is identified in any listing details. Information is deemed reliable but is not guaranteed. If you believe any FMLS listing contains material that infringes your copyrighted work please click here to review our DMCA policy and learn how to submit a takedown request. © 2024. First Multiple Listing Service, Inc.
 - property

Send a message

Message successfully sent.

Your message

What is 3 + 4 ?

Reason for contacting?

I agree to receive email communication and understand I can unsubscribe at any time.

I agree to be contacted by Rock Island Realty via call, email, and text for real estate services. To opt out, you can reply 'stop' at any time or reply 'help' for assistance. You can also click the unsubscribe link in the emails. Message and data rates may apply. Message frequency may vary. Privacy Policy

Sign Out

Virtual Assistant

Would you like to take the next step with this property? We can help you schedule a showing or virtual tour, or send you more details.

Yes, I would like more information.

Thank You for Your Reply, One of Our Agents will contact you as soon as possible

No, maybe later.

Thank you, you can always contact me via email, phone number or through the contact form.

Realhub AI

Lucy - Your AI-Powered Realtor

Update Your Temporary Password

Personalize your search

Enter your email and we'll notify you immediately when new listings match what you're looking for.

or enter email address

Already have an account ? Login here

Continue your home search

I agree to receive communications and understand I can unsubscribe at any time.

I agree to be contacted by Rock Island Realty via call, email, and text for real estate services. To opt out, you can reply 'stop' at any time or reply 'help' for assistance. You can also click the unsubscribe link in the emails. Message and data rates may apply. Message frequency may vary. Privacy Policy

Already have an account ? Login here

We use cookies

We use cookies primarily for analytics to enhance your experience. By accepting, you agree to our use of these cookies. You can manage your preferences or learn more about our cookies policy.