Properties

Browse or get in touch to schedule a walkthrough.

  • Nearby me
Price range

Popular Features

Community Features

Association

Property Features

Waterfront

View

Exterior Features

Interior Features

Style

10000 properties match your criteria

Updated 1 minute ago

E-Alert name
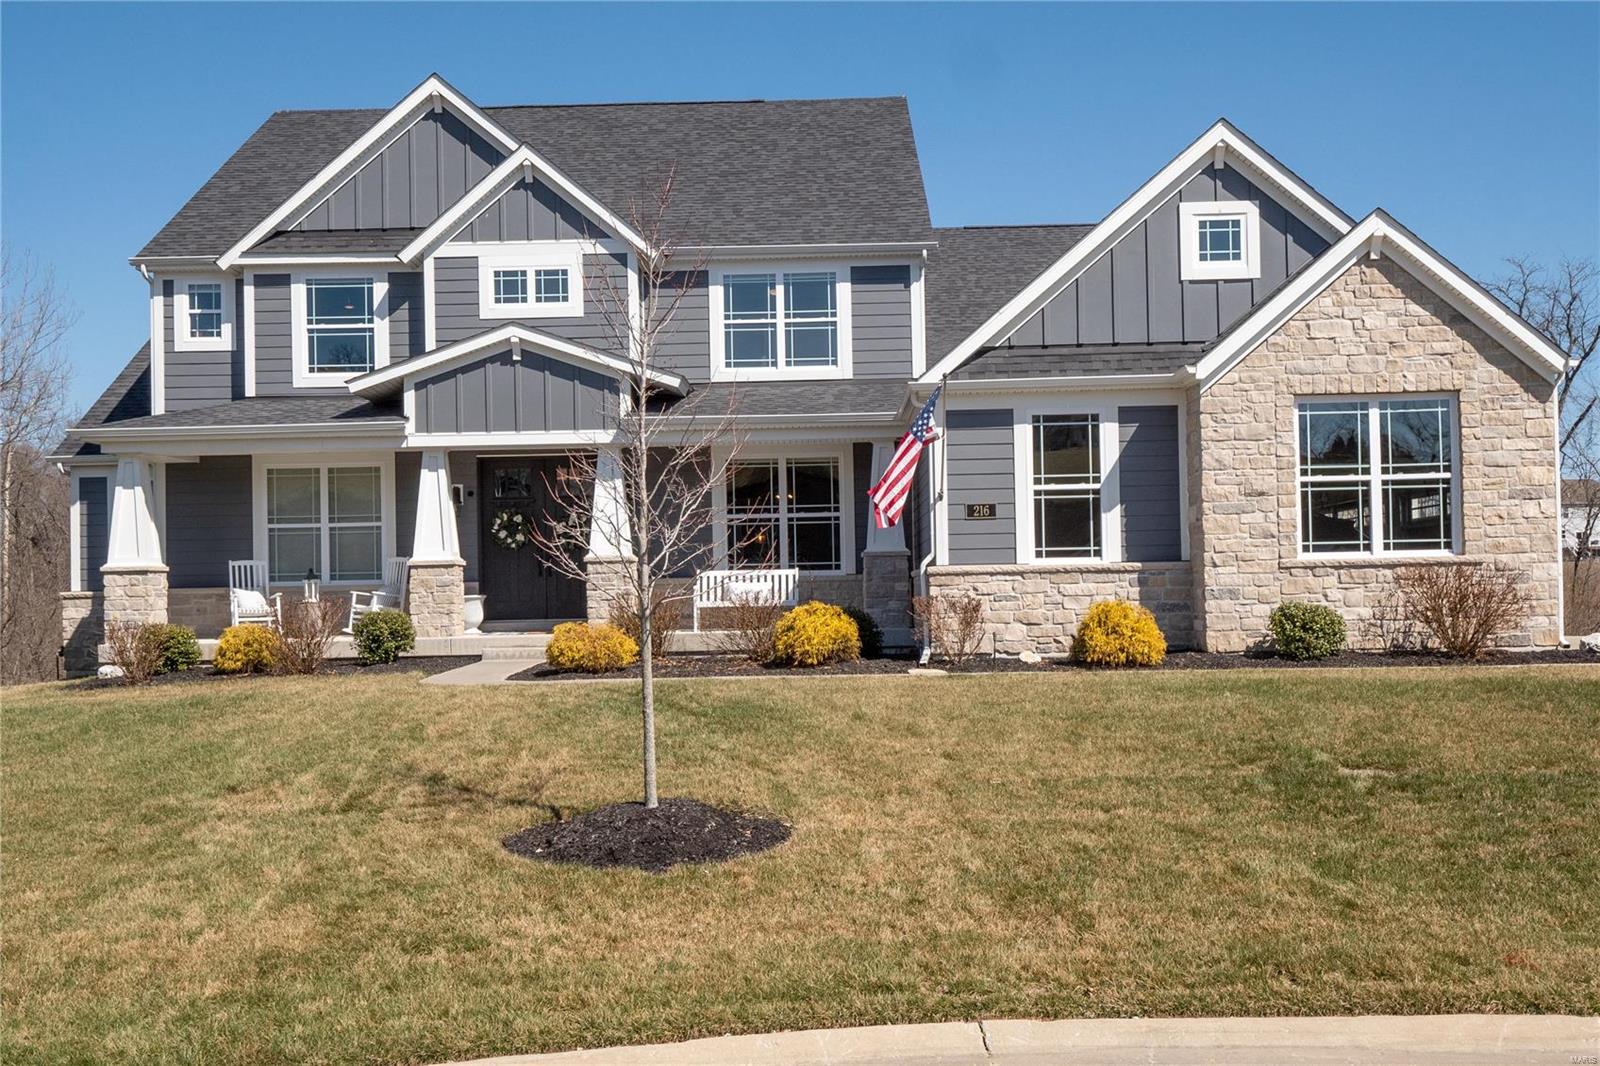
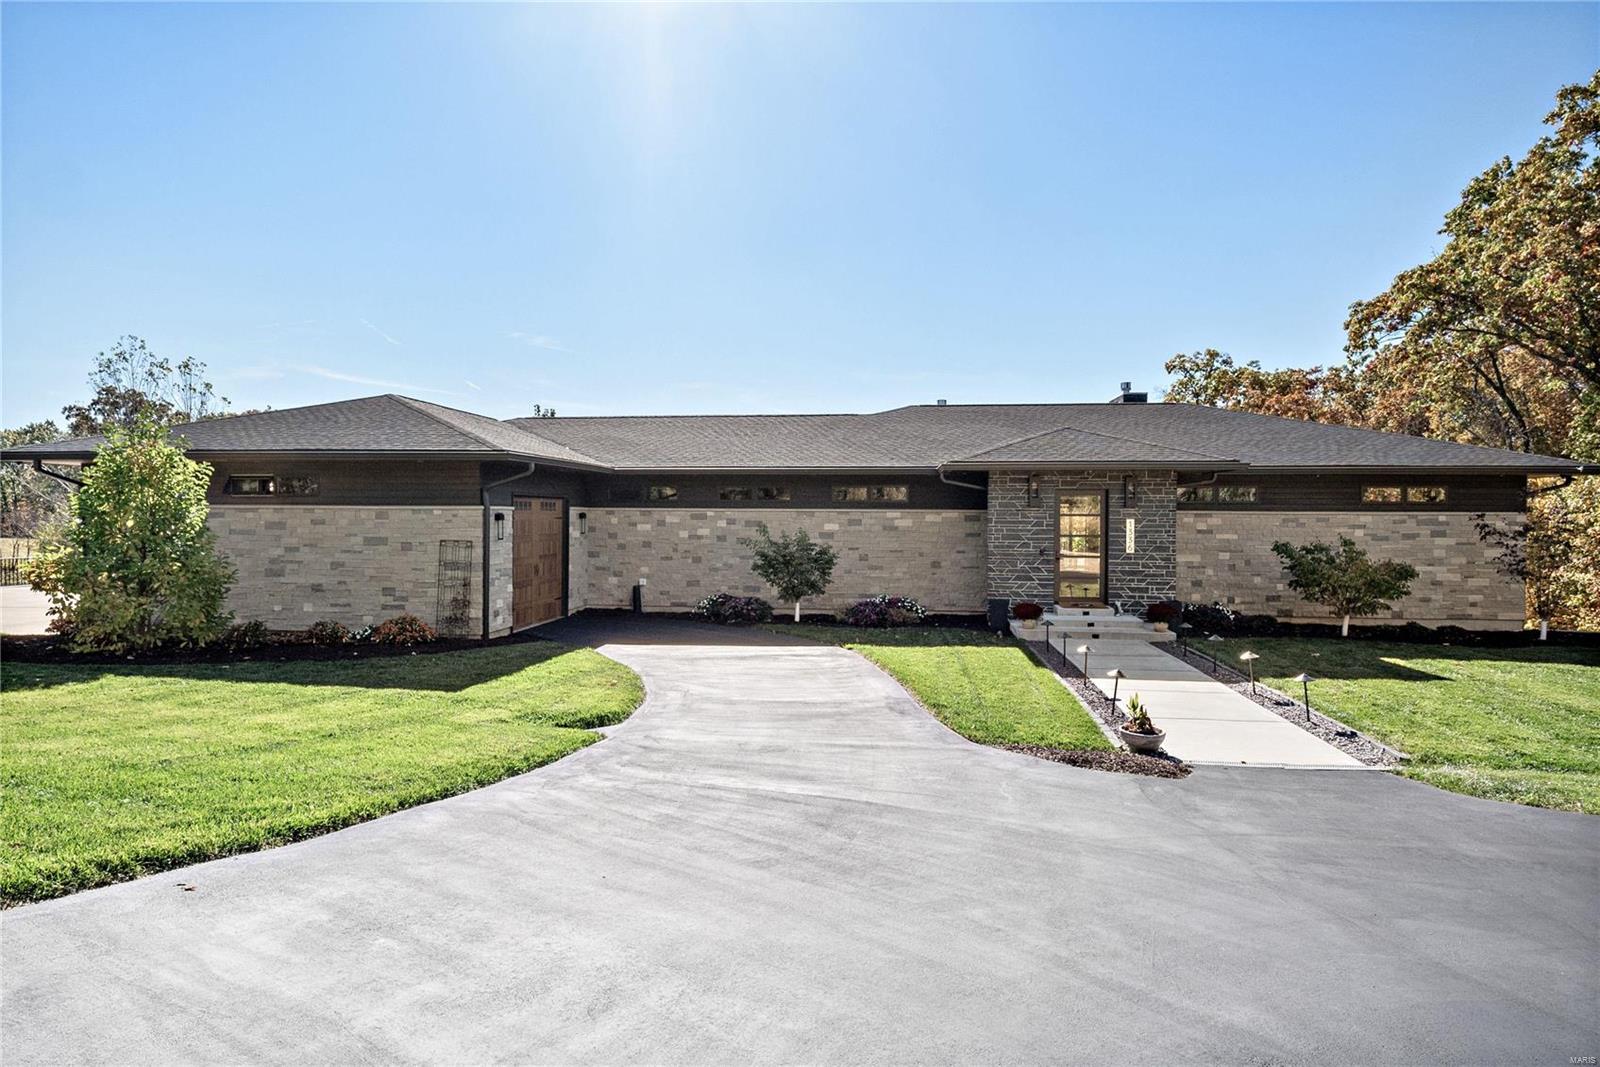
READY TO MOVE-IN. Quality built NEW CONSTRUCTION - DISPLAY in Creve Coeur, on beautiful 1 Acre lot.
Please visit Attached Supplements & Virtual Tour to see Floor Plan, List of Features & to *TAKE a 3D TOUR* through this Spacious 1.5 story, featuring open floor plan with over 4,600 sqft of luxury space, and many of the custom upgrades & millwork thru-out. Gorgeous Lot. Beautiful Landscaping. Brick & Stone masonry front & side elevations. Covered Patio Terrace on the back, with outdoor fireplace & ceiling fans, overlooking private backyard, which will graciously accommodate a future swimming pool. Amazing location next to medical centers, shopping, highways, restaurants, and so much more!! Builder Warranty included. 7K allowance to customize walk-in closets to your taste. One of the owners is a licensed agent in a state of MO. Additional Rooms: Mud Room
#16068281

St Louis

11900 EMERALD GREEN Drive

4 Beds

3 Baths

4,691 Sq.Ft.

$1,199,900

MLS#: 16068281

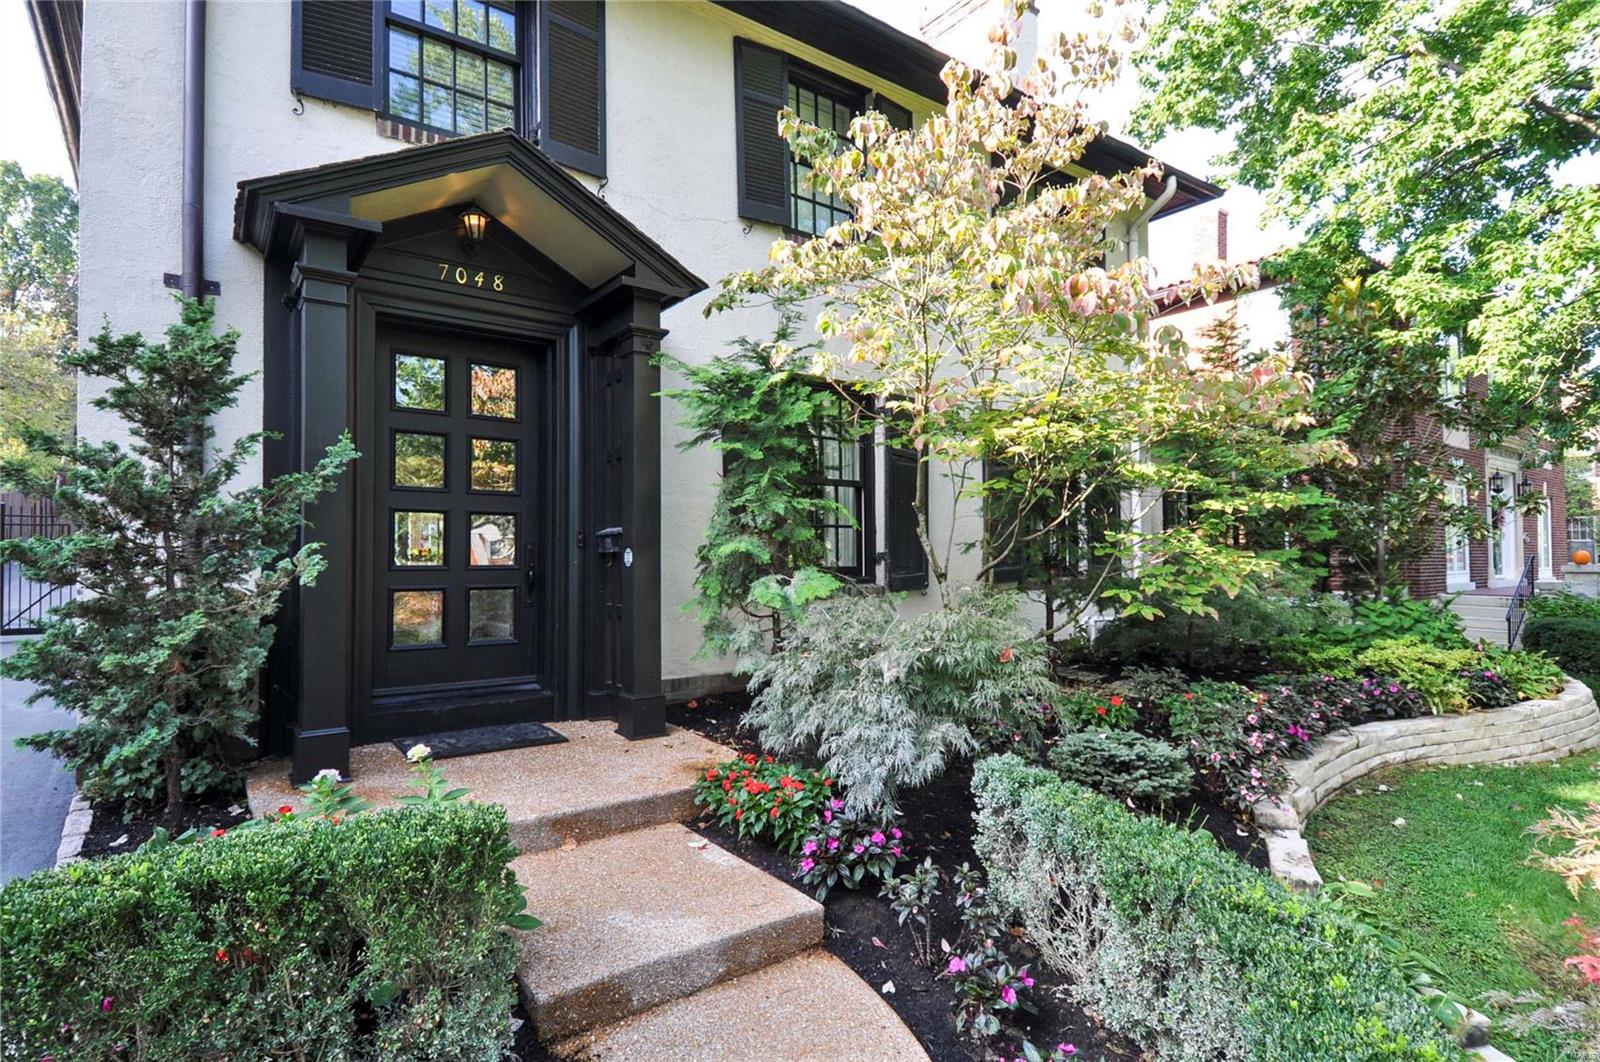
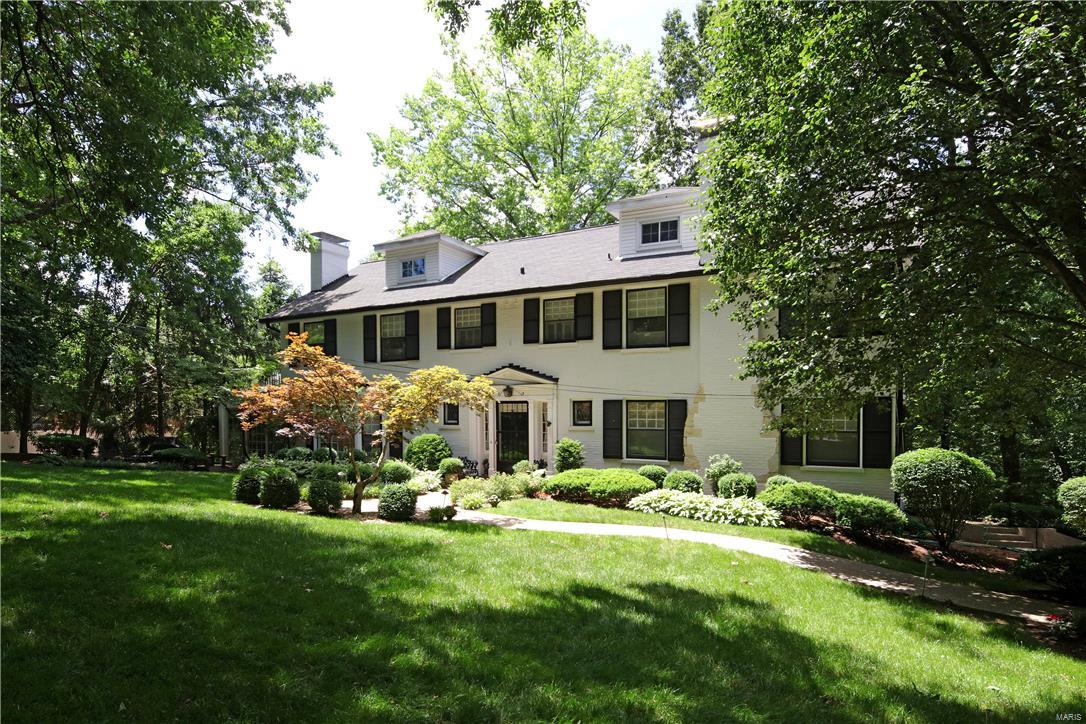
Terrific new price! An opportunity presents itself!  This pink Ladue landmark is beautifully situated on an acre off South Price and under a lush canopy of mature trees.  This two-family dwelling combines sophisticated style with significant rental income opportunity.  This property incorporates the charm of an English country cottage (smaller, lease property) with an open, contemporary main dwelling interior including a first floor master, floor-to-ceiling windows and doors with 2 additional bedrooms upstairs and a beautiful private courtyard with inviting terrace and pool.  Additional features include two over-sized and attached garage spaces for each dwelling. Measurements and room description reflect 462.
#15038751

Ladue

462 S Price Road

None Beds

None Baths

5,190 Sq.Ft.

$1,199,900

MLS#: 15038751

Prime Sunset Hills location in one of St. Louis' premier golf communities, TAPAWINGO. This is the ultimate location with a 2+ acre cul-de-sac lot backing to trees. The setting is private and among the finest homes in the subdivision. The main floor features light and bright spacious rooms perfect for entertaining. The kitchen has 42" cabinets, granite counters, stainless appliances and center island. Breakfast room adjoins hearth room and leads to screened in porch. The upper level features a primary suite with luxury bath and walk-in closet, 3 additional bedrooms, 1 has private bath and 2 share a Jack and Jill and a loft area. The walk out basement is nicely appointed with an additional bedroom, family room, rec room and full bath. It leads to resort like living, your own oasis, w/ a heated inground pool, enormous patio space. The yard is beautifully landscaped & has an irrigation system. Additional amenities: screen porch, 5 fp's, main floor laundry, zoned HVAC, security system.
#23003456

Sunset Hills

9448 Caddyshack Cir

5 Beds

4 Baths

5,775 Sq.Ft.

$1,199,900

MLS#: 23003456

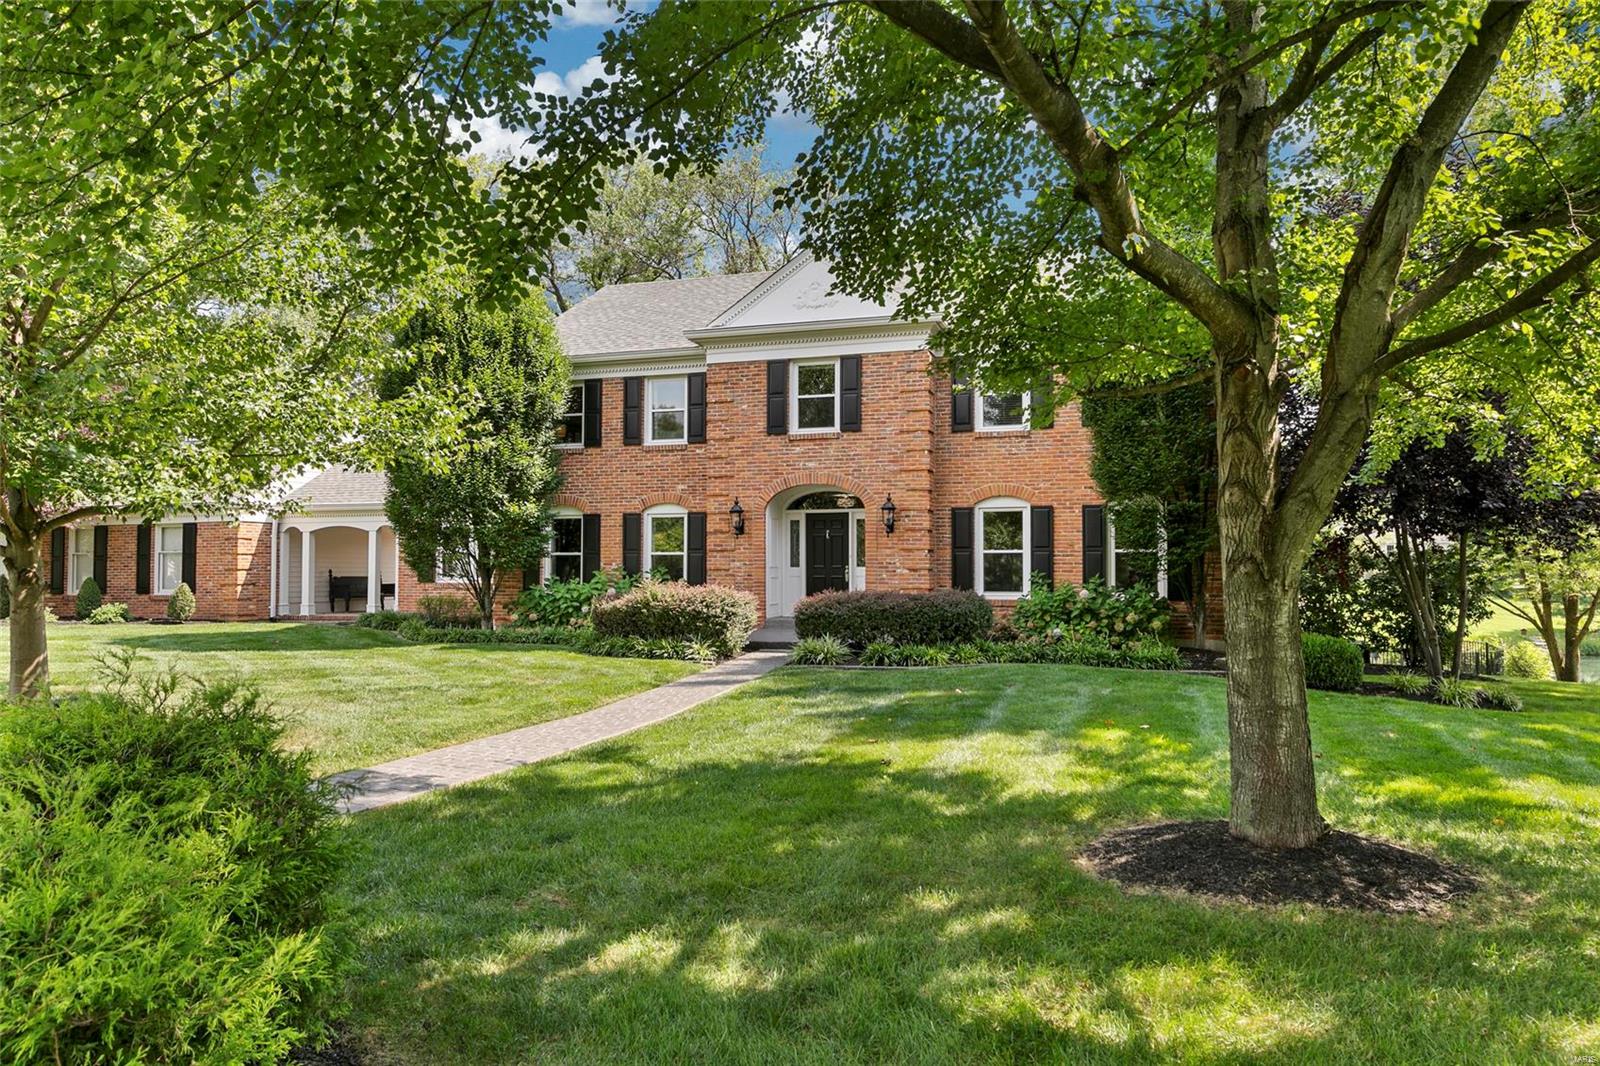
WONDERFUL 1.5 STORY TRADITIONAL HOME 20 years new located off Ladue Ln. Excellent curb appeal, exterior just completely painted, 3 car side entry garage and a large level yard. The hardwood flooring was just refinished in a lovely walnut, new carpet  added through out the main level, interior was just freshly painted and the master bath was just updated with new cabinets as well. Large formal dining room, french doors that lead to a private study, high ceilings in the great room with a beautiful wall of windows for lots of light. The kitchen is open to the hearth room and breakfast room with a large center island. The main floor master suite has his/her closets and a spacious master bath. Upstairs you'll find 3 large bedrooms with walk-in closets, 2 baths and an open loft over looking the great room. The LL is all finished with a family room, billiard area, beautiful bar, exercise room and a 1/2 bath. This is a lovely home, showings to start 10-6 at OPEN HOUSE. Completing work now.
#19067133

Ladue

7 Lindworth Drive

4 Beds

3 Baths

4,628 Sq.Ft.

$1,199,900

MLS#: 19067133

This stunning 1.5-story estate is beautifully appointed on over 9 level acres. Open and airy floor plan with impressive office, formal dining, bright great room with soaring ceilings, a sprawling eat-in kitchen with breakfast bar, and large hearth room with stone fireplace. The main-floor primary bedroom suite boasts a newly renovated primary bath and a sitting room with a fireplace that walks out to the beautiful pool area. Upstairs boasts three large en suite bedrooms, a bonus room, and a loft area. Outside offers a large fenced-in area with an in-ground pool, BBQ area with countertop space, and a pool house with a sitting room, bar, and full bath. Towards the back of the property is more flat acreage that leads to a well-manicured wooded area with wide walking/riding trails. Bring your horses, toys and have a ton of fun on this extremely rare opportunity.
#21025724

Wildwood

18497 Hollow Hills Drive

4 Beds

5 Baths

6,192 Sq.Ft.

$1,199,900

MLS#: 21025724

Impeccably upgraded. Perfectly located. Impossible to ignore, where every detail has been thoughtfully elevated and every space feels like it was designed for the way you actually want to live.

Built by McKelvey Homes as part of their prestigious Designer Series, this one and a half story home offers over 4,000 square feet of refined living space, wrapped in a stunning brick-and-stone exterior with James Hardie horizontal cement board siding and pre-finished vinyl cedar shake siding, and a side-entry three-car garage with steel overhead garage doors. Inside, rich hardwood floors, expansive light-filled rooms, and a seamless open layout create an effortless blend of sophistication and comfort. The highly desirable main-floor primary suite offers a huge divided walk-in closet and luxurious ensuite bath, while upstairs you’ll find three additional bedrooms and a spacious Bonus Room, ideal for flexible living. Two bedrooms are connected by a Jack and Jill bath, while the fourth bedroom features its own private ensuite and an upgraded walk-in closet, perfect for guests or extended living.

At the heart of the home, the designer kitchen delivers both beauty and function with upgraded cabinetry, soft-close drawers & doors, solid countertops, walk-in spacious food pantry, stainless steel appliances including a gas cooktop, and a generous island that naturally becomes the gathering place for everything from casual mornings to special occasions.

What truly sets this home apart is the level of intentional, lifestyle-driven upgrades already in place. A 16 x 14 covered composite deck fully screened extends your living space outdoors, offering a peaceful retreat with a backdrop of mature trees. The addition of a swim spa creates a private wellness spa allowing for a competitive water fitness experience, including recovery afterwards right in your backyard, complemented by a surrounding privacy fence for complete seclusion.

Inside, custom touches continue throughout, including a stylish barn door adding character to the office, custom built-in cabinetry that elevates the laundry room, pantry, and primary closet, and upgraded window coverings that add both function and a finished, tailored feel throughout. A whole-house water filtration system with reverse osmosis at the kitchen, along with a whole-home humidity system and air purifier, brings an added layer of comfort and quality to everyday living. Even the outdoor living experience has been refined with a professionally installed irrigation system, concrete patio and steps, lush landscaping, and landscape lighting transforming the exterior into a beautifully curated environment day and night.

For added peace of mind and performance, the home is equipped with a dual-zoned Trane HVAC system, upgraded Timberline 30-year architectural shingles, , and a 75-gallon gas water heater, a large look-out lower level, and is still covered under a 5-year electrical protection plan as well as the 10-year builder warranty. Schedule your showing and come see it for yourself.
#26013586

Chesterfield

978 Silver Buck Lane

4 Beds

3 Baths

4,043 Sq.Ft.

$1,199,900

MLS#: 26013586

New construction in a very quiet neighborhood in Ladue Schools! This gorgeous custom 1.5 story home features 5 bed, 5.5 bath, 3-car garage, high ceilings, open floor plan is 5600 sq. f. of living space. HIGHLIGHTS INCLUDE: Main floor master bedroom and luxurious master bath with custom shower, his and her vanities with quartz vanity tops, walk-in custom closet with shelves and drawers, designer kitchen with stainless steel Kitchen Aid appliances, separate wine cooler, pot filler faucet, 42 inch custom cabinets, large island, granite counter tops, walk-in pantry, stone fireplace in spacious family rm, custom wood floors, beautiful oversized trim throughout, solid core doors; laundry room on 1st and 2nd floors, zoned heating and cooling with separate humidifiers. Finished lower level with approximately 1500 sq. f of finished space including game room, huge bedroom and a full bathroom. Too many features to list!
#20018755

St Louis

27 Country Fair

5 Beds

5 Baths

5,621 Sq.Ft.

$1,199,900

MLS#: 20018755

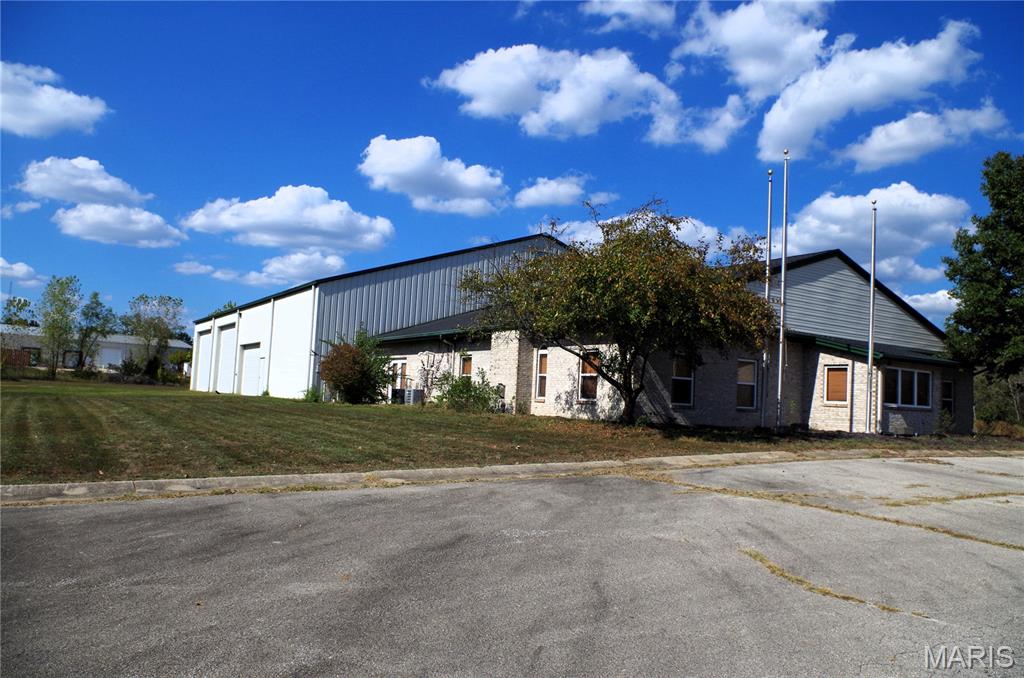
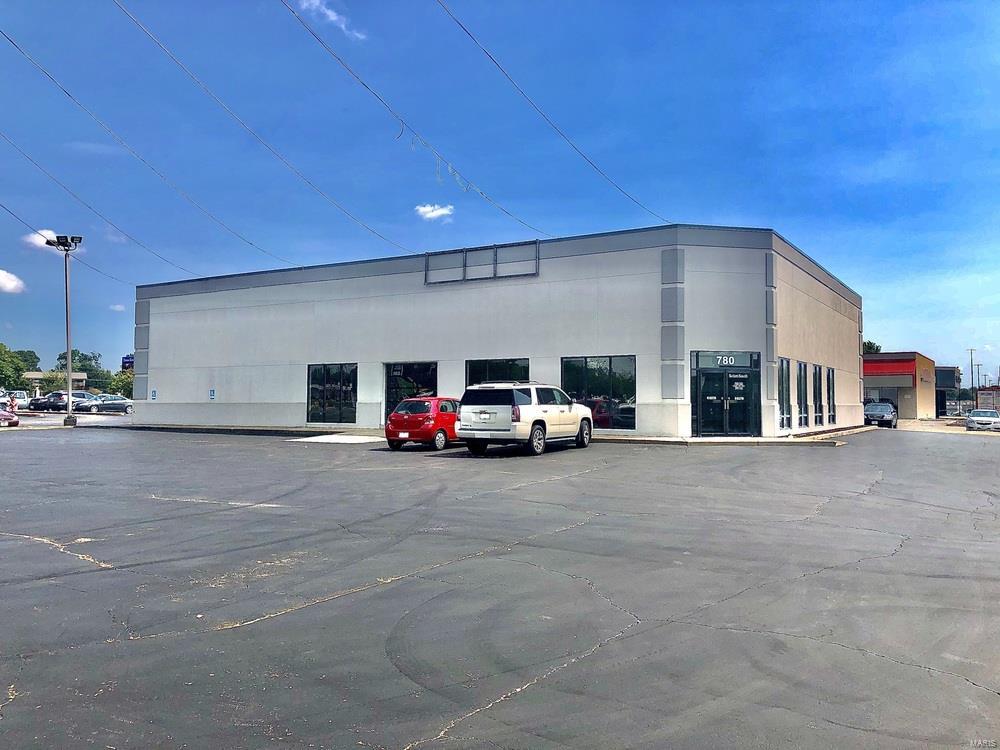
Unlock the Potential! Prime Development Opportunity in Chesterfield Valley! This sale includes 18362 Chesterfield Airport Road and 18367 Wings of Hope Blvd for a total of 5.12 acres. Positioned in the vibrant heart of Chesterfield Valley, this rare portfolio of 3 contiguous parcels presents an unparalleled opportunity, combining strategic visibility, flexible zoning, and unmatched accessibility, making them ideal for industrial, flex, office, or commercial use. Within 1 mile of major attractions, including the St. Louis Premium Outlets, Top Golf, The District entertainment venue, and Spirit of St. Louis Airport. Adjacent to the Gateway Studios & Production Services. Utilities, including electric, water, sewer, and fiber optic services, are already available or nearby. Multiple access points and flat topography simplify site planning. Whether you envision a single-purpose facility or a multi-use campus, this is your chance to transform Chesterfield Valley’s potential into your reality. Location: Business Park, Corner Location, High Traffic, Industrial Park, Industrial Area, Suburban
#25000448

Chesterfield

18350 Chesterfield Airport Road

None Beds

None Baths

N/A

$1,199,500

MLS#: 25000448

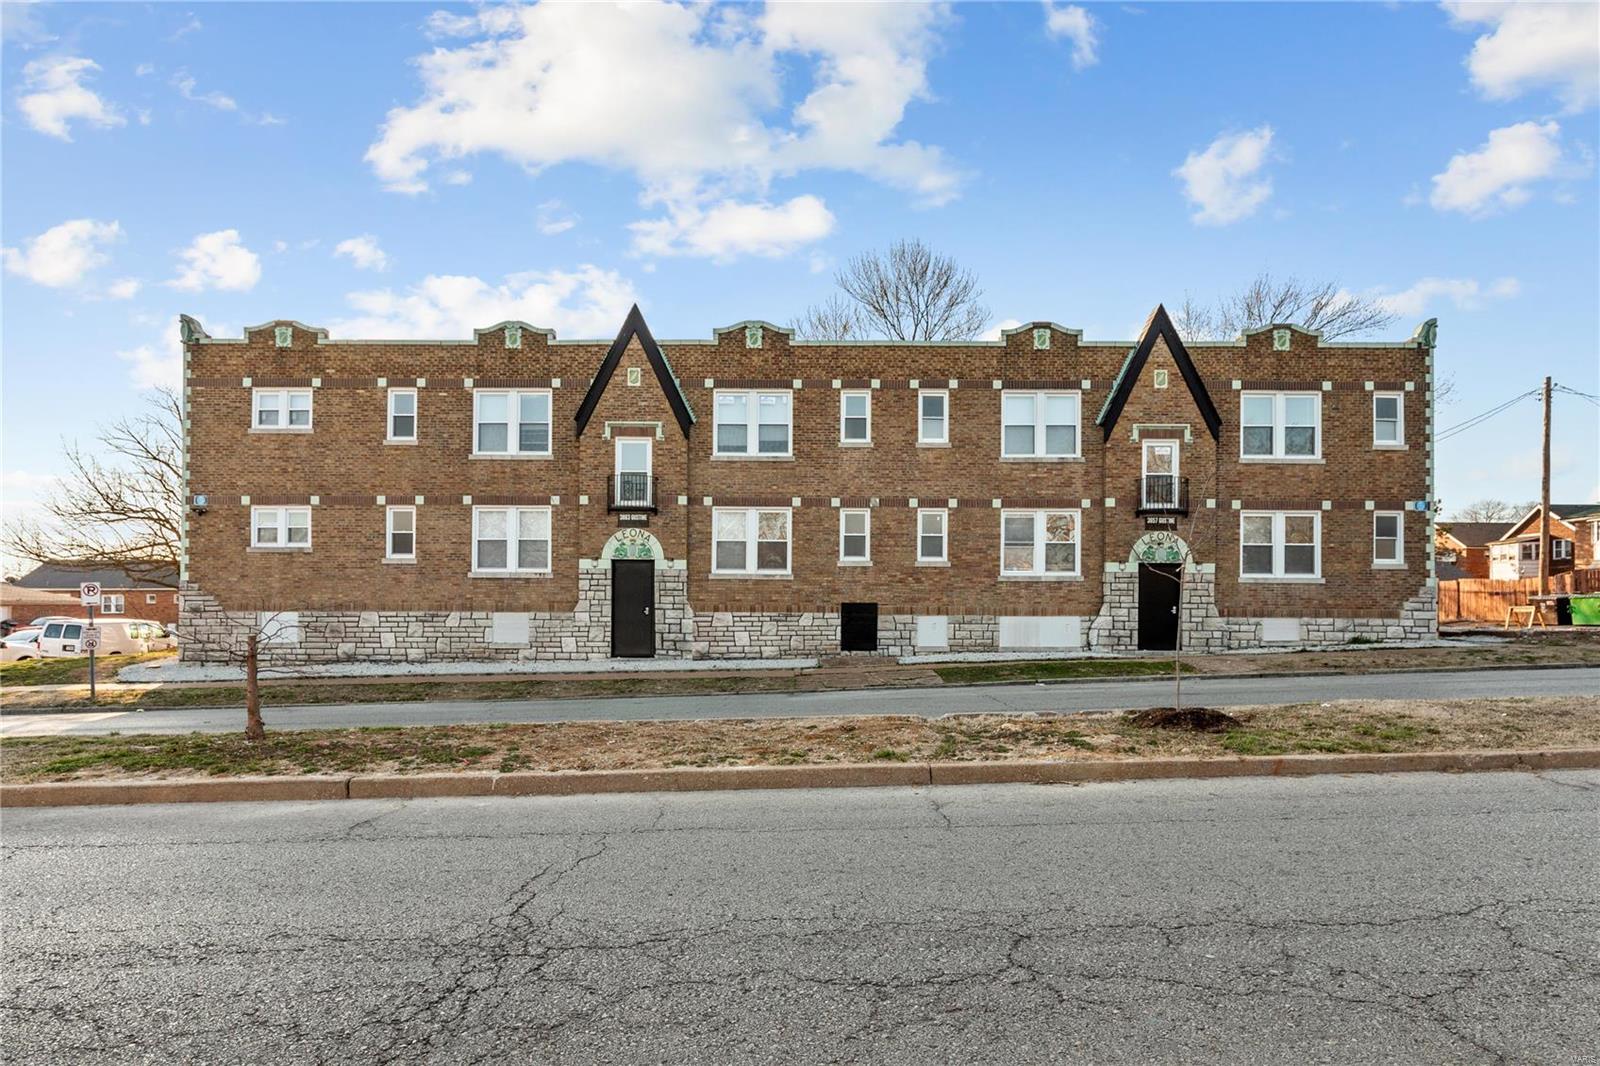
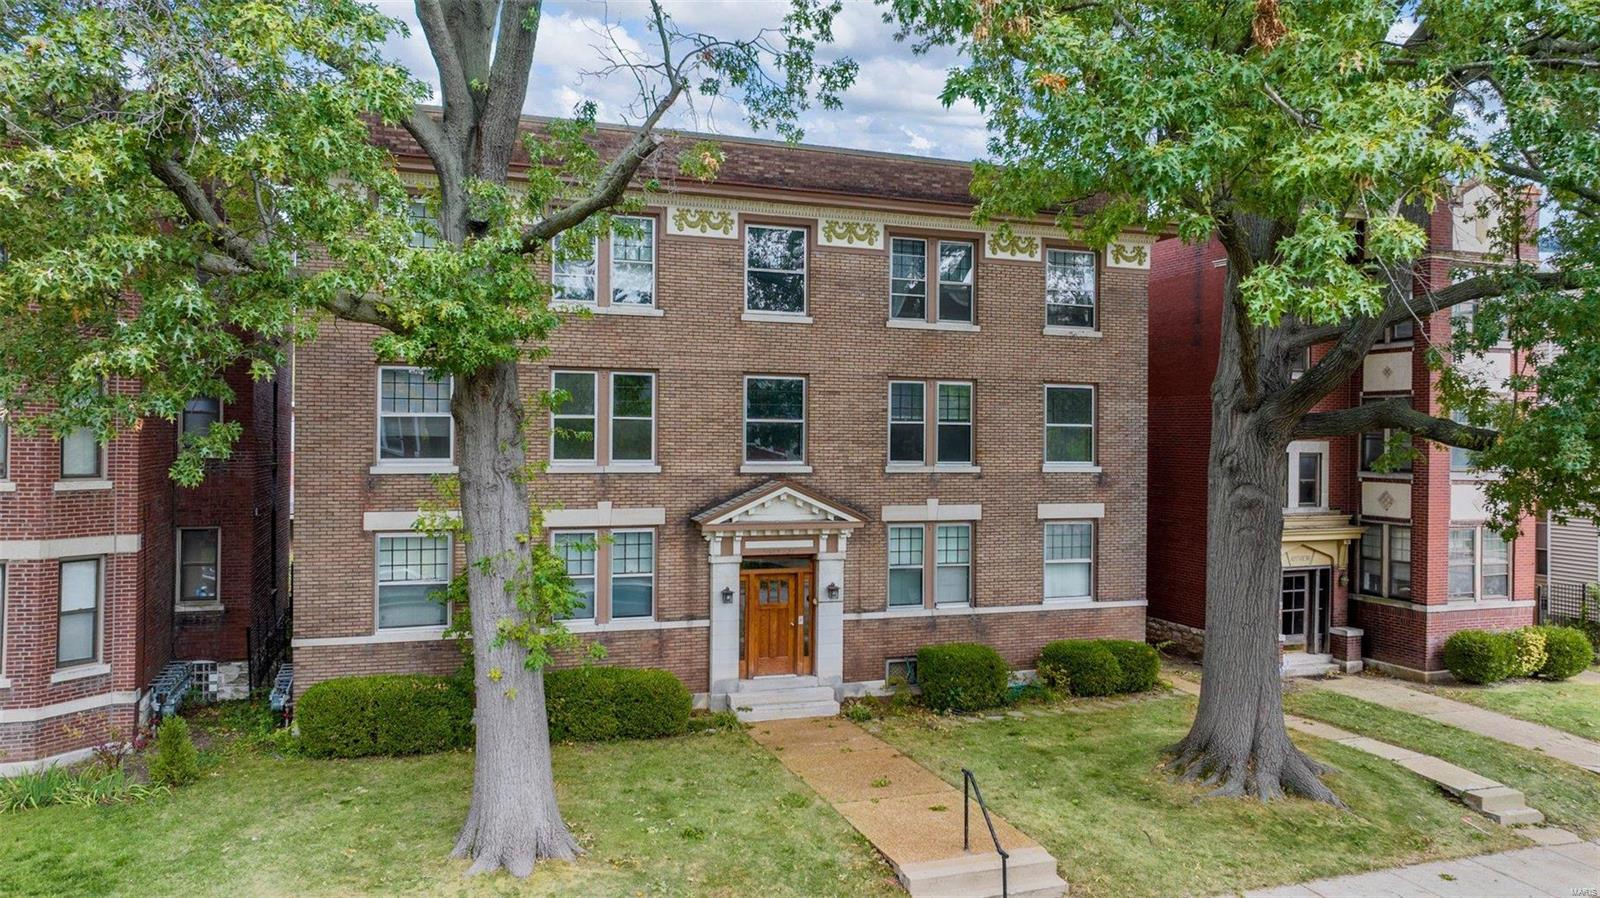
Wonderful six family building with spacious two bedroom units throughout.  Many updates e.g. newer windows, updated kitchens.  Beautiful hardwood floors and central air conditioning along with garage parking and laundry facilities. This property is located within the Clayton School District and very close to all major highways and shopping districts, e.g. the Galleria and The Boulevard. Call listing agent for details.
#22062355

Clayton

8154 Whitburn Drive

None Beds

None Baths

10,989 Sq.Ft.

$1,199,500

MLS#: 22062355

Aria Luxury Residences, Kirkwood's Newest Most Spectacular Mixed-Use Condominium Development in historic downtown Kirkwood. There are several floorplans to choose from ranging in size from 1,788 sq ft - 2,452 sq ft. Two- & Three-bedroom units, 2.5-3.5 baths plus office/den features floor-to-ceiling windows, 10ft ceilings, fireplace, 5" wide-plank wood floors & 2 secure climate-controlled parking spaces. Designer kitchen w oversized island, Kohler fixtures, custom cabinets, quartzite countertops & Thermador appliances. Primary suite features large windows, walk-in closet, walk-in glass shower, double sinks, custom cabinets. Stunning 5-story brick & limestone bldg. sits on landscaped grounds featuring park-like plaza. Upscale amenities incl, generous laundry room w cabinets & sink, smart-home package allowance, private secure storage on unit floor, Secure mail & pkg room. Adjacent to Kirkwood Performing Arts Center, steps from shops, restaurants, coffee shops & Kirkwood Farmers Market.
#24060704

St Louis

132 E Monroe 211

2 Beds

2 Baths

2,086 Sq.Ft.

$1,199,450

MLS#: 24060704

Aria Luxury Residences, Kirkwood's Newest Most Spectacular Mixed-Use Condominium Development in historic downtown Kirkwood. There are several floorplans to choose from ranging in size from 1,788 sq ft - 2,452 sq ft. Two- & Three-bedroom units, 2.5-3.5 baths plus office/den features floor-to-ceiling windows, 10ft ceilings, fireplace, 5" wide-plank wood floors & 2 secure climate-controlled parking spaces. Designer kitchen w oversized island, Kohler fixtures, custom cabinets, quartzite countertops & Thermador appliances. Primary suite features large windows, walk-in closet, walk-in glass shower, double sinks, custom cabinets. Stunning 5-story brick & limestone bldg. sits on landscaped grounds featuring park-like plaza. Upscale amenities incl, generous laundry room w cabinets & sink, smart-home package allowance, private secure storage on unit floor, Secure mail & pkg room. Adjacent to Kirkwood Performing Arts Center, steps from shops, restaurants, coffee shops & Kirkwood Farmers Market.
#24027187

St Louis

132 E Monroe D-311

2 Beds

2 Baths

2,086 Sq.Ft.

$1,199,450

MLS#: 24027187

Discover a private getaway nestled on an impressive 3.34 acres in Town & Country. Spectacular 1.5-story home, beautifully updated lets you leave the rush behind in laid-back rustic luxe style. From its dramatic rough-sawn cedar vaulted great room boasting incredible vistas in every direction to the well-equipped gourmet kitchen, and the live large and tastefully iconic living/dining rooms to the Ralph Lauren western inspired walk-out & two-story atrium, there are plenty of places to congregate with friends/family. Gracious 1st floor master suite w/his & her walk-in closets and separate den occupy the main, w/four add'l bedrooms, two full baths and Juliette balcony up. And while the interiors certainly beckon you to put your feet up, the outdoor lush surroundings will be calling your name. Marvel at nature’s beauty, dine alfresco on one of the outdoor patios, relax around the pool or spread a blanket out in the big green field and admire a starry night. This is the life! Avail Sat. 5/11 Additional Rooms: Sun Room
#19024595

Town and Country

13304 Cross Land Drive

6 Beds

5 Baths

4,950 Sq.Ft.

$1,199,000

MLS#: 19024595

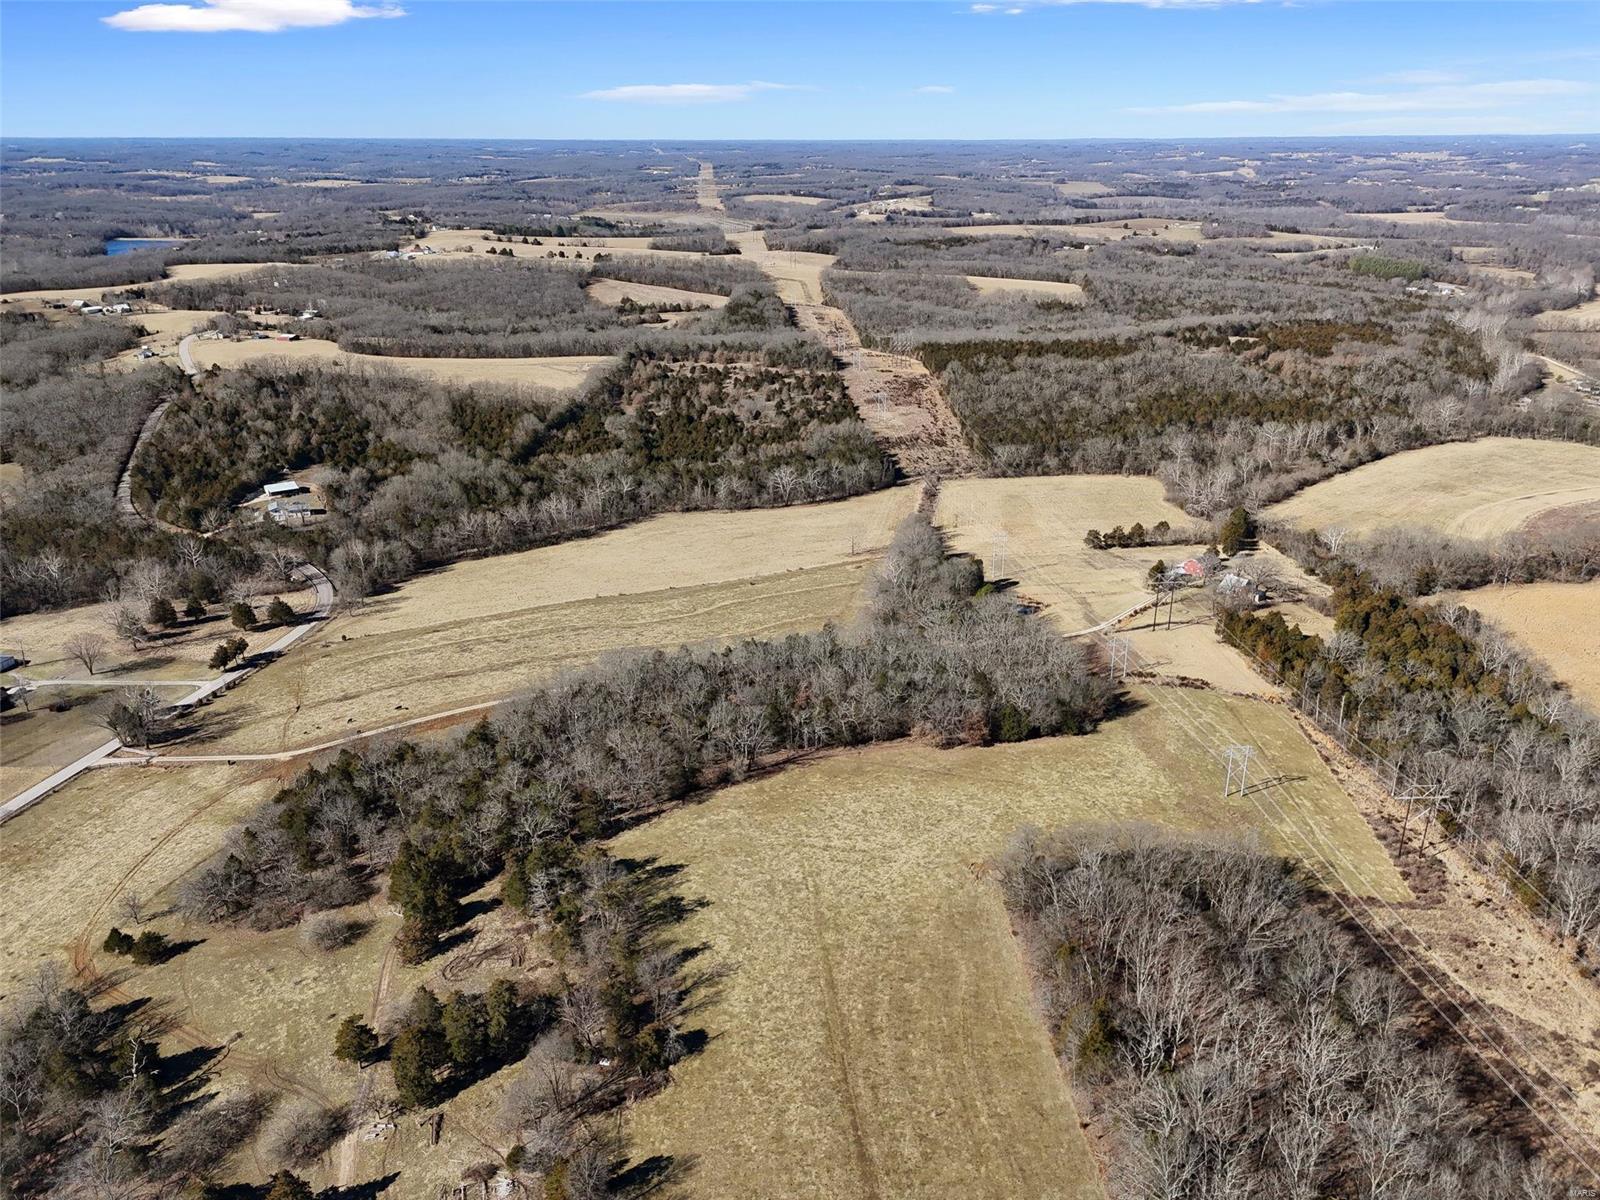
This premiere, private 3.5 acre lot, a one of a kind find within your reach to build your luxury dream home!  Distinguishing features include:  Secluded location off Litzsinger Road, adjacent to incredible, head-turning estate homes.  Beautiful mature trees and block out landscaping, with annotated varieties and location of species.  Boundary/Topo survey included.  A set of house plans that have been approved by the City of Ladue is available for new owner's consideration.  If someone wants a "This Old House" project, the current home is still standing. Private Gated Access to Hwy 40 * 10 minutes to airport! * Live near Ladue’s horse trails  Numerous other reports also available upon request.
#20029673

Ladue

1 Barclay Woods Drive

7 Beds

5 Baths

5,577 Sq.Ft.

$1,199,000

MLS#: 20029673

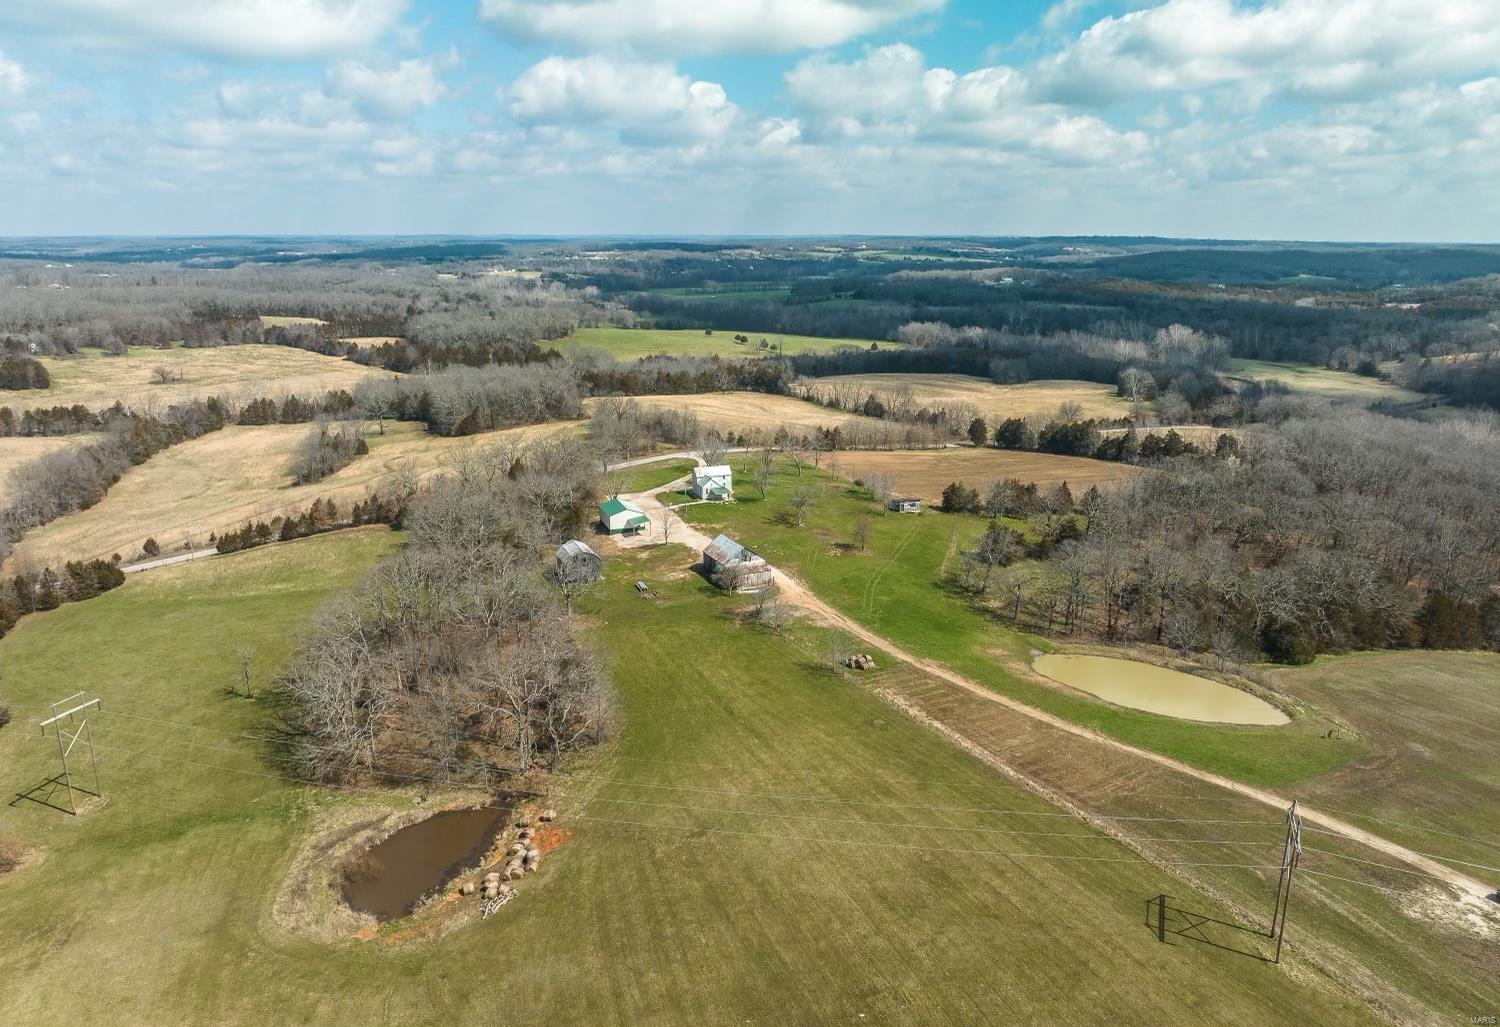
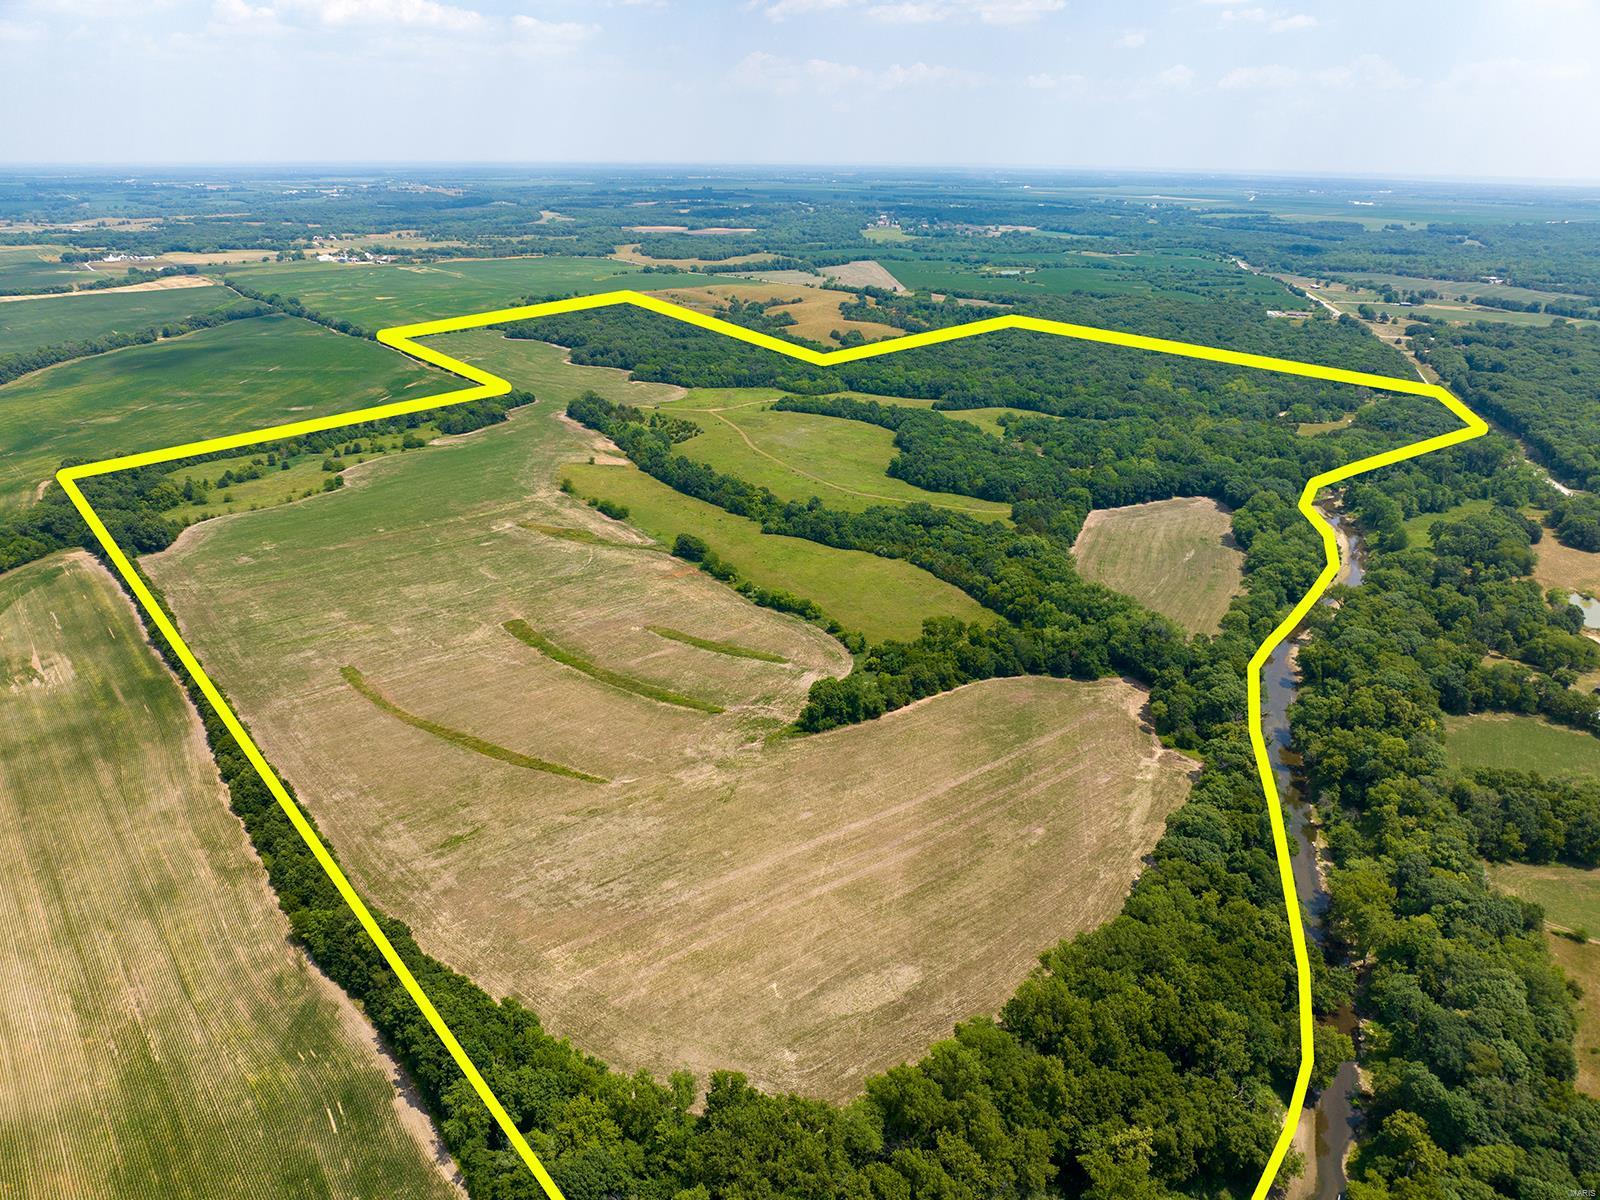
Have you been waiting for the PERFECT white farmhouse on some land? THIS IS IT! Beautifully nestled on over 10ac of prime DEFIANCE countryside, this stunner is ready for its new owner. Custom stamped concrete, beautiful craftsman Douglas Fir millwork & gorgeous Anderson 8ft double front doors welcome you home. The great room boasts a wood fireplace, 18ft ceilings and custom lighting. Beautiful hickory engineered hardwoods! Custom Amish made Hickory and Maple cabinetry throughout with stainless steel Kucht kitchen appliances complete with beverage fridge and HUGE entertaining island are wow-factor. Primary suite, guest room with dedicated bathroom, separate powder room, custom built-in cubbies in mudroom, separate laundry with planning desk and walk-in pantry round out the first floor. Second floor boasts TWO supporting bedrooms, a full bathroom, loft space AND unfinished storage! Howell SD, minutes from wineries & easy access to highway 40! Additional Rooms: Mud Room
#24063825

Defiance

4247 Benne Road

4 Beds

3 Baths

2,905 Sq.Ft.

$1,199,000

MLS#: 24063825

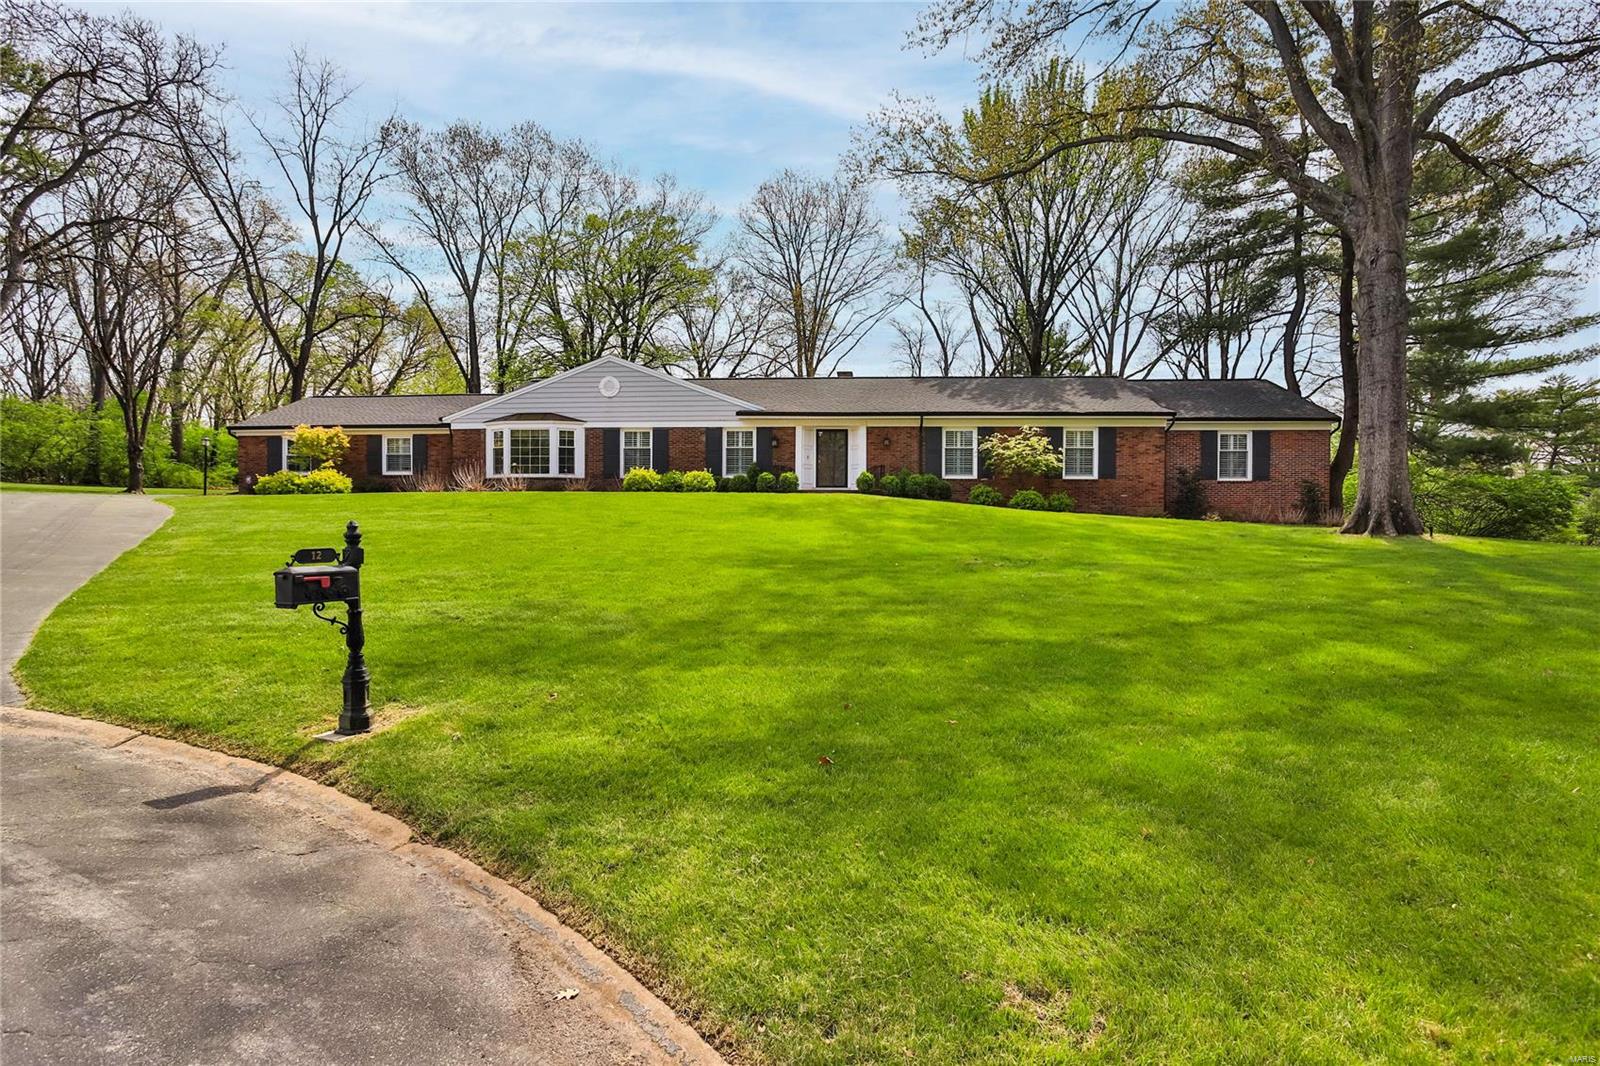
Nestled in the heart of Ladue, this picturesque 1-story home offers a perfect blend of modern luxury. Surrounding lush landscaping & mature trees, create a serene and private setting. Outdoor living is a delight w/ expansive patio and pool, providing ample space for relaxation and entertainment. Bright & open floor plan adorned with sleek hardwoods. Vaulted ceiling Great Room features wet bar & seamless access to the patio. Gourmet Kitchen is complete with top-of-the-line appliances, breakfast room, granite countertops, and a wine cellar down the hall. Dining rm & Living rm add a touch of elegance. Private main floor primary suite boasts a private patio, backyard access, and an updated bath, providing a luxurious retreat. Two additional bedrooms and a full bath complete the main floor, offering comfort and convenience. The lower level offers an additional family/rec room and ample storage space, BONUS two-car side-entry garage. REED ELEMENTARY- LADUE SCHOOLS, this home is a true gem! Additional Rooms: Wine Cellar
#23071564

St Louis

10 Lindworth Drive

3 Beds

2 Baths

4,306 Sq.Ft.

$1,199,000

MLS#: 23071564

1 ... 402 403 404 405 406 ... 666
* Listings identified with the FMLS IDX logo come from FMLS and are held by brokerage firms other than the owner of this website. The listing brokerage is identified in any listing details. Information is deemed reliable but is not guaranteed. If you believe any FMLS listing contains material that infringes your copyrighted work please click here to review our DMCA policy and learn how to submit a takedown request. © 2024. First Multiple Listing Service, Inc.
 - property

Send a message

Message successfully sent.

Your message

What is 3 + 4 ?

Reason for contacting?

I agree to receive email communication and understand I can unsubscribe at any time.

I agree to be contacted by Rock Island Realty via call, email, and text for real estate services. To opt out, you can reply 'stop' at any time or reply 'help' for assistance. You can also click the unsubscribe link in the emails. Message and data rates may apply. Message frequency may vary. Privacy Policy

Sign Out

Virtual Assistant

Would you like to take the next step with this property? We can help you schedule a showing or virtual tour, or send you more details.

Yes, I would like more information.

Thank You for Your Reply, One of Our Agents will contact you as soon as possible

No, maybe later.

Thank you, you can always contact me via email, phone number or through the contact form.

Realhub AI

Lucy - Your AI-Powered Realtor

Update Your Temporary Password

Personalize your search

Enter your email and we'll notify you immediately when new listings match what you're looking for.

or enter email address

Already have an account ? Login here

Continue your home search

I agree to receive communications and understand I can unsubscribe at any time.

I agree to be contacted by Rock Island Realty via call, email, and text for real estate services. To opt out, you can reply 'stop' at any time or reply 'help' for assistance. You can also click the unsubscribe link in the emails. Message and data rates may apply. Message frequency may vary. Privacy Policy

Already have an account ? Login here

We use cookies

We use cookies primarily for analytics to enhance your experience. By accepting, you agree to our use of these cookies. You can manage your preferences or learn more about our cookies policy.