Properties

Browse or get in touch to schedule a walkthrough.

  • Nearby me
Price range

Popular Features

Community Features

Association

Property Features

Waterfront

View

Exterior Features

Interior Features

Style

10000 properties match your criteria

Updated 1 minute ago

E-Alert name
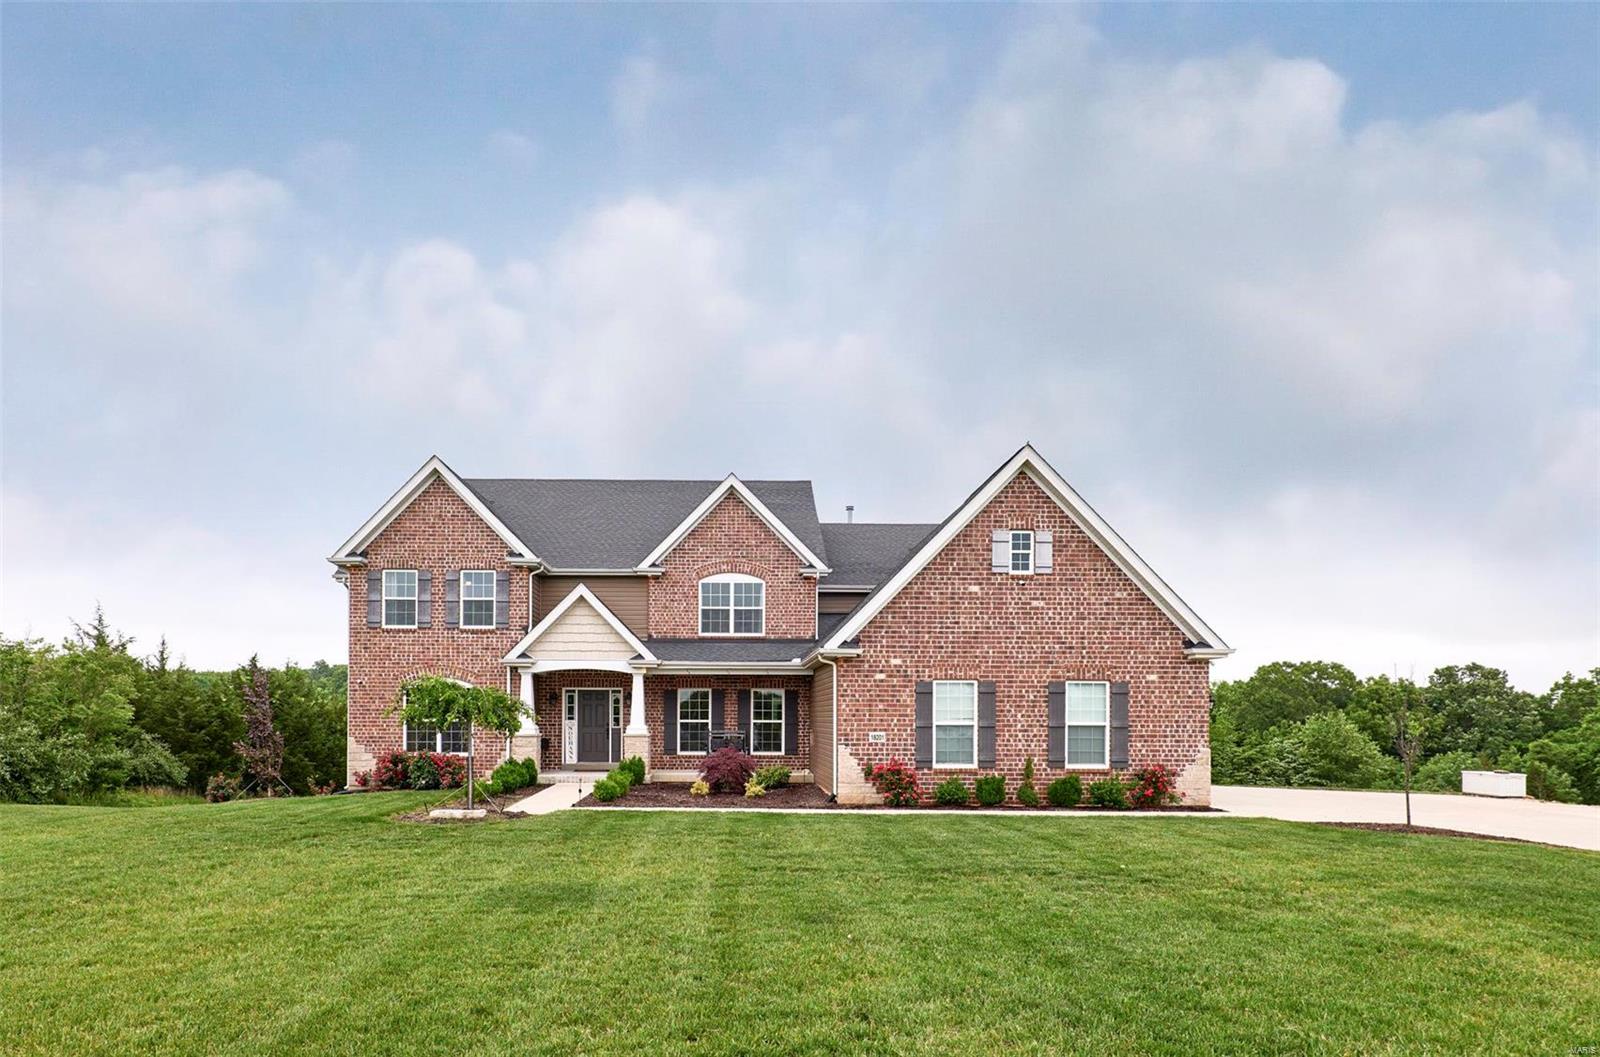
GET READY TO FALL IN LOVE! 4,928 SQFT 3.5 YEAR OLD 1.5 STY ON A GORGEOUS 5-ACRE VERY USABLE WALK-OUT LOT, YOU CAN HUNT ON YOUR PROPERTY. This home was designed to sit back from the street and features a double-wide driveway with an additional rock pad for multi-use. Custom built Ellington with attention to detail by the seller. The wall of windows creates a very open floorplan where each room flows nicely. The beautiful white kitchen was upgraded with Cambria quartz countertops, double stacked cabinetry with lit and glass uppers, GE “Café” appliances,5 burner gas range, double ovens. Large master suite with spacious master bath, oval freestanding tub, oversized shower with seat and granite tops. Large upper bedrooms with great closet space. Game/Theater room has builtin speakers for and insulated and designed for family entertainment. Deep side-entry 3 car garage, Sprinkler Sys and Security system with cameras around the perimeter of the property. Great Location and Quaint Development!
#22034626

Wildwood

18201 Wild Horse Manor Court

4 Beds

3 Baths

4,928 Sq.Ft.

$1,150,000

MLS#: 22034626
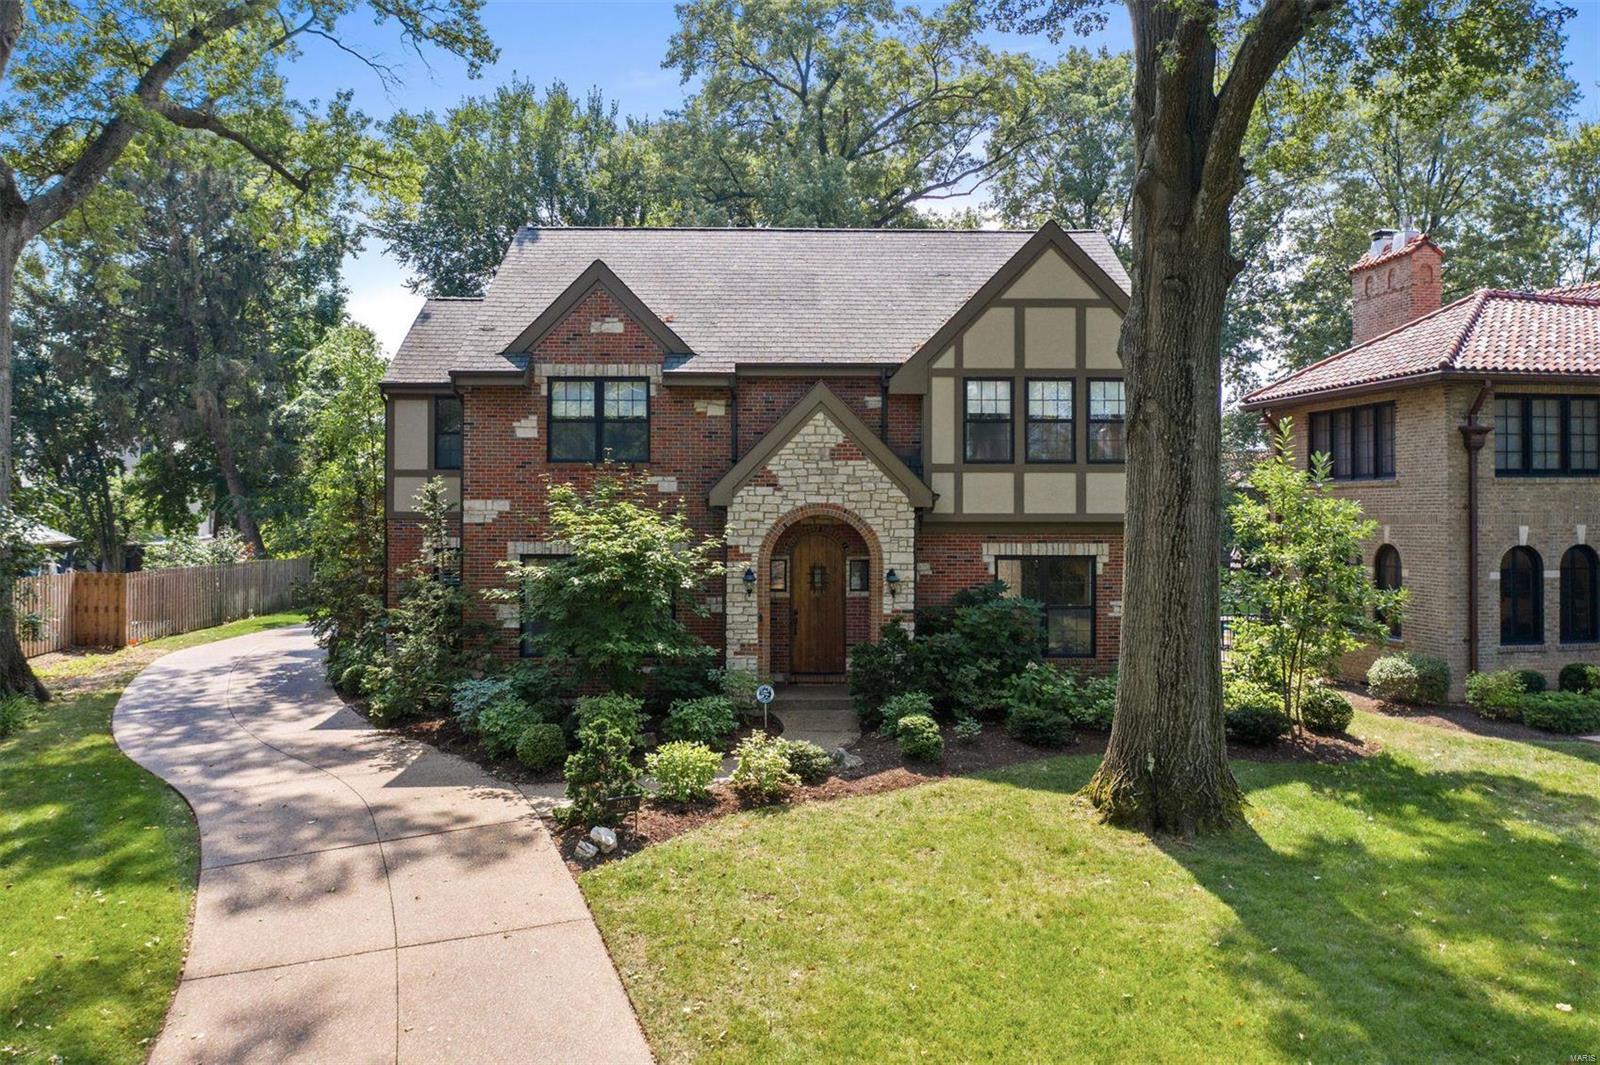
Charming and Spacious Open Floor Plan in the heart of the tree lined University Hills Neighborhood! This 8 year young custom home offers all the Luxuries for Today's Lifestyle, but fits seamlessly into the sophisticated architecture of STL's most beautiful homes. Main floor features all the wonderful gathering spaces you have been looking for; Gourmet kitchen with center island and breakfast bar open to expansive family room with gas FP, built in book shelves and the sought after outdoor covered patio and stone fireplace. Living room, Dining Rm plus butler's pantry. Locker area and laundry room are both conveniently located by the attached garage. Second floor boasts a luxury master suite with spacious marble bathroom and walk in closet PLUS BONUS room perfect for hangout or office! 3 additional bedrooms and two bathrooms. Finished deep pour LL offers additional family room, a 5th bdrm and full bath for private guest suite. Level and Private backyard. This is the one!! Additional Rooms: Mud Room
#20065800

St Louis

7280 Creveling Drive

5 Beds

4 Baths

3,653 Sq.Ft.

$1,150,000

MLS#: 20065800

Price reduced
Luxury, craftsmanship, and thoughtful design come together in this exceptional all brick home built by Forefront. Nestled on a quiet cul de sac and backing to peaceful woods, this 5 bedroom, 4.5 bathroom residence offers an elevated living experience with premium finishes and impeccable attention to detail throughout.
The heart of the home is a stunning great room featuring a fireplace and seamless flow into the chef's kitchen. Designed for both everyday living and effortless entertaining, the kitchen boasts a large center island, custom cabinetry, and a professional grade 6 burner gas range. Just beyond, the incredible scullery provides the ultimate prep and storage space, complete with a wine refrigerator, second dishwasher, second refrigerator, two additional sinks, and abundant cabinetry to keep everything organized and out of sight.

Throughout the home, you'll find custom details that set it apart, including designer wallpaper, beautiful tile work, statement lighting, and high end finishes at every turn. This is far from builder grade. Every space has been carefully curated to create a home that feels both timeless and luxurious.

The private primary suite is a true retreat, offering a spacious walk in closet, a spa inspired bathroom with a soaking tub, and a beautifully tiled walk in shower. Two additional bedrooms on the main level each feature their own private ensuite bathroom, while a convenient half bath serves guests. A dedicated main level laundry room adds everyday convenience.

The finished walkout basement expands the living space with a large family room, two additional bedrooms, a full bathroom, generous storage areas, and a finished, temperature controlled John Deere room that offers incredible flexibility for hobbies, fitness, or workshop space.

Step outside to enjoy the covered deck and patio, complete with a built in outdoor electric fireplace overlooking the wooded backdrop. Whether you're entertaining guests or enjoying a quiet evening at home, the outdoor living spaces are just as impressive as the interior.

From its exceptional floor plan and luxury finishes to its peaceful setting, this remarkable Forefront home offers a level of quality and design that is truly unmatched.
#26049239

Cape Girardeau

139 Kingfisher Court

5 Beds

4 Baths

4,567 Sq.Ft.

$1,150,000

MLS#: 26049239

None
#26050225

St Louis

2 Woodbridge Manor Road

2 Beds

3 Baths

3,482 Sq.Ft.

$1,150,000

MLS#: 26050225

Fabulous 6th-floor redone condo with sweeping eastern sky views in a building with the most amenities in all of Clayton. Generous 2 bd, 2.5 ba unit has an entry foyer with sophisticated formal living and dining spaces, large en suite bedrooms, a workout room, den/office with fireplace, laundry room with wash sink, private covered balcony, and brilliant white eat-in kitchen with high-end appliances, quartz counters, and more cabinets than you will know what to do with.

The primary suite is zen-like, with downtown Clayton skyline views, his-and-her walk-in closets, dual vanity sinks, large spa tub, and shower with bench. Wide-plank hardwood floors, oversized windows, recessed lights, neutral tones, and a sprawling corner-unit floor plan.

24-hour doorman, swimming pool, TWO parking spots, guest suite, event space with catering kitchen, and incredible patio areas with gardens, gas grills, and seating for al fresco dining. All you could possibly want in a condo in Clayton, high above the canopy.
#26067012

Clayton

750 S Hanley 62

2 Beds

2 Baths

2,625 Sq.Ft.

$1,150,000

MLS#: 26067012

Price reduced
A MUST-SEE LAKEFRONT HOME! Located in a quiet cul de sac on a cove on Lake St. Louis. Freshly painted throughout with all-new carpeting, this impressive home welcomes you with a spacious tiled foyer, soaring 22-foot ceiling, and custom chandeliers. A formal dining room sits just off the entry, while the study opens to a dramatic living room featuring a gas fireplace, floor-to-ceiling windows, and beautiful lake views. The kitchen offers granite countertops, a large center island, stainless steel appliances, Jenn-Air stove, Bosch dishwasher, wine refrigerator, beautiful cabinetry, and a walk-in pantry. The adjoining breakfast area features coffered ceilings and access to the composite deck overlooking the lake.

Upstairs, you'll find four bedrooms and three full bathrooms. The primary suite features a coffered ceiling, two walk-in closets, a separate shower and tub, and double-sink vanities. Bedroom 2 is an en suite with a private full bathroom, while Bedrooms 3 and 4 share a Jack-and-Jill bathroom with double sinks and a shower. The walkout lower level provides even more living space with an additional bedroom, full bathroom, family room with fireplace, and full wet bar.

Outside, large stone steps lead from the back patio to a lakeside seating area, fire pit, and boat dock with lift and slide. The peaceful backyard showcases breathtaking lake views and offers an ideal setting for relaxing or entertaining.

Additional amenities include main-floor laundry, a large three-car garage with epoxy flooring, water softener, sump pump, and abundant storage.

Hurry before this one is gone!
Note: Pool table, both refrigerators, washer/dryer, and boat are negotiable.
#26062563

Lake St Louis

16 Regatta Bay Court

5 Beds

4 Baths

3,600 Sq.Ft.

$1,150,000

MLS#: 26062563
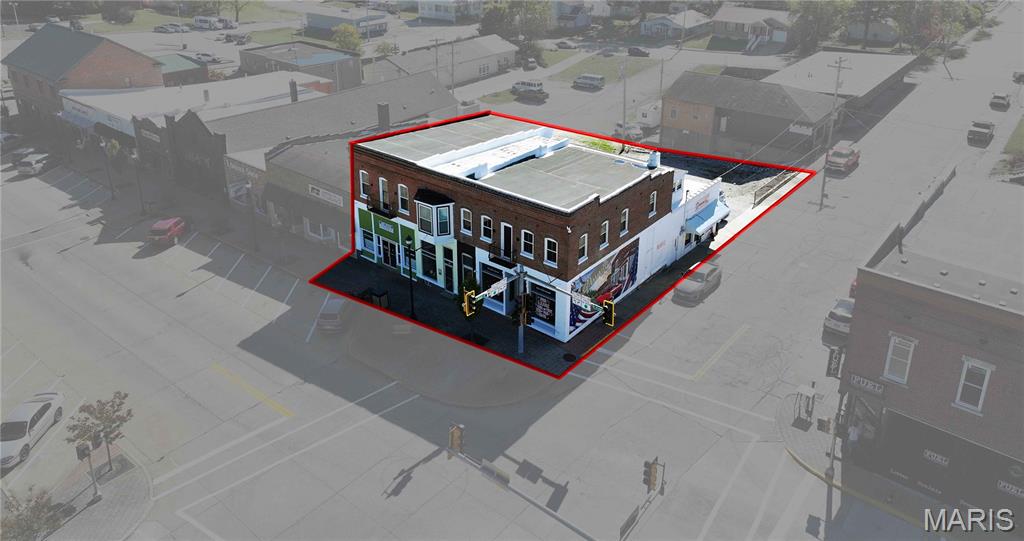
Historic Commercial Gem on the Square – 1859 Brick Building, Fully Restored & Modernized

Step into a piece of local history! Built in 1859 as the first brick building on the square, this remarkable commercial property beautifully blends timeless character with complete modern functionality. Every inch of this building has been thoughtfully updated while preserving its historic charm.

Property Highlights:

Fully replumbed, rewired, and reroofed — truly turnkey and up to code

HVAC system updated with central air, plus mini-splits for added comfort and efficiency

All new windows and complete tuckpointing inside and out for long-term durability

Trim lighting around the roof adds modern curb appeal to the historic façade

Water softening system is owned and professionally maintained through a service program

Additional lot space with direct access off S. Jackson Street—ample room for constructing an additional building, expansion, or added parking options

Currently houses three separate office spaces, an operating salon, and three Airbnb units on the upper level—providing immediate income potential

Interior Features:

Welcoming reception and waiting areas ideal for client interaction

Multiple private offices and break rooms for staff comfort and productivity

Functional layout suitable for professional offices, retail, hospitality, or mixed use

This building stands as a cornerstone of history—the first brick structure on the square—but offers the peace of mind of a fully updated, code-compliant property. With existing income-generating spaces and bonus expansion potential on the adjoining lot, it’s perfect for buyers who value historic charm, modern reliability, and room to grow.
#25073641

Perryville

23/25/27 W Saint Joseph Street

None Beds

None Baths

N/A

$1,150,000

MLS#: 25073641

None
#26069127

Cape Girardeau

55 Doctors Park

None Beds

None Baths

N/A

$1,150,000

MLS#: 26069127

Great new price! Welcome to this spectacular luxury one-and-a-half-story home, where timeless elegance meets modern comfort. Designed with an expansive open floor plan and filled with natural light, this stunning residence has been renovated with exquisite updates throughout. The heart of the home is the spectacular chef's kitchen, featuring luxurious hard-surface countertops, massive center island, custom cabinetry, and high-end stainless-steel appliances. The kitchen flows effortlessly into the spacious dining area and impressive great room, creating the perfect space for both everyday living and entertaining. Just beyond, the inviting family room offers gorgeous new custom built-ins and a striking stone fireplace, all while capturing breathtaking views of the private, wooded backyard. Seamlessly blending indoor and
outdoor living, the newly added screened porch and expansive deck provide the perfect setting to enjoy
your morning coffee, unwind with a glass of wine, or entertain guests while surrounded by nature.
The main-level primary suite is a true retreat, complete with a spa-inspired bathroom, a private
wet bar, and an incredible walk-in closet and dressing room featuring newly designed custom built ins. A
convenient main-floor laundry room adds to the home's thoughtful design. Upstairs, you'll find three generously sized bedrooms, including one suite with its own private second-floor patio overlooking the 1.2 acres of low maintenance woods. An adorable playroom offers the perfect space for play, homework, or creative pursuits. The finished lower level expands the living space with a large family room and recreation area, a full bathroom, and abundant storage. Outside, the beautifully landscaped backyard is a peaceful private oasis with mature trees creating exceptional privacy. Whether relaxing on the screened porch or entertaining on the deck, you'll appreciate the serene setting year-round. Completing this remarkable property is a spacious three-car garage and an unbeatable location close to shopping, dining, parks, and top amenities. Offering luxury finishes, exceptional living spaces, and a setting that's both private and convenient, this extraordinary home truly has it all.
#26047449

Creve Coeur

12237 Ladue Road

4 Beds

4 Baths

4,525 Sq.Ft.

$1,150,000

MLS#: 26047449

Properties like this rarely become available. Set on 37 unrestricted acres in the heart of St. Charles County, this extraordinary estate offers a level of privacy, flexibility, and opportunity that buyers search years to find. Whether you're dreaming of a multi generational family compound, a private retreat, a home based business, hobby farm, equestrian property, or the ultimate place to store your boats, RVs, classic cars, tractors, and recreational equipment, this property is designed to accommodate it all.

Perfectly positioned off Highway T in Marthasville and located within the highly sought after Francis Howell School District, the possibilities are truly endless. The impressive 70 x 52 insulated outbuilding is a standout feature, complete with 2 large lean tos for additional covered storage and a separate 2 bedroom, 1 bathroom living quarters ideal for extended family, guests, employees, or rental income.

The main residence has been thoughtfully updated with a complete exterior renovation including a new architectural roof, new siding, new gutters, and an inviting covered front porch with finished soffit ceiling. Inside, you'll find a beautifully maintained 1.5 story home featuring an open floor plan with vaulted ceilings, updated lighting, fresh interior paint, and an abundance of natural light. The spacious kitchen offers freshly painted cabinetry, butcher block countertops, a tiled backsplash, under cabinet lighting, and generous workspace for everyday living or entertaining.

2 spacious bedrooms, a full bathroom, and quality natural wood doors and trim complete the main level, while the upper level features a private bedroom suite with its own full bathroom. The partially finished lower level provides additional flexible living space perfect for a home office, fitness room, recreation area, or guest accommodations.

Additional highlights include an oversized insulated 2 car garage with a new insulated garage door and a detached garden shed that could easily serve as a workshop, storage building, or chicken coop.

This is far more than a home. It is a legacy property offering space, freedom, and endless possibilities in 1 of the area's most desirable locations. Opportunities like this are exceptionally rare. Schedule your private tour today.
#25082254

Marthasville

3637 Highway T

3 Beds

2 Baths

1,884 Sq.Ft.

$1,150,000

MLS#: 25082254

Gracious Federalist-style side-entry mansion in the heart of the Central West End, offering 5,859 sq ft of refined, recently-renovated living space. Designed for both everyday living and memorable entertaining, this exceptional home offers inviting spaces for gathering with family and friends, along with ample room to accommodate overnight guests. The renovation brings new life to the home while creating an elegant, welcoming environment that feels equally suited to intimate evenings and larger celebrations. This stately residence features 7 bedrooms, 4 full baths, and 1 half bath, blending timeless architecture with elegant scale. The 28' x 18' living room impresses with soaring 10-ft ceilings, refinished hardwood floors, grand proportions, and exquisite millwork—ideal for formal entertaining. Rich, refinished hardwood floors, detailed moldings, and multiple fireplaces echo the home's historic charm. The expansive dining room, chef’s kitchen, and breakfast room provide both functionality and style. A luxurious primary suite offers a spa-like bath, ample closet space and convenient home office. Additional bedrooms are generously sized, perfect for family, guests, or office use. The beautifully landscaped lot includes outdoor living spaces for relaxation or entertaining. 2-car garage w/ carriage house apartment updated with paint and new flooring. Ideally situated near dining, cultural institutions, and Forest Park, this architectural gem is a rare CWE offering.
#26032550

St Louis

5257 Westminster Place

7 Beds

4 Baths

5,859 Sq.Ft.

$1,150,000

MLS#: 26032550
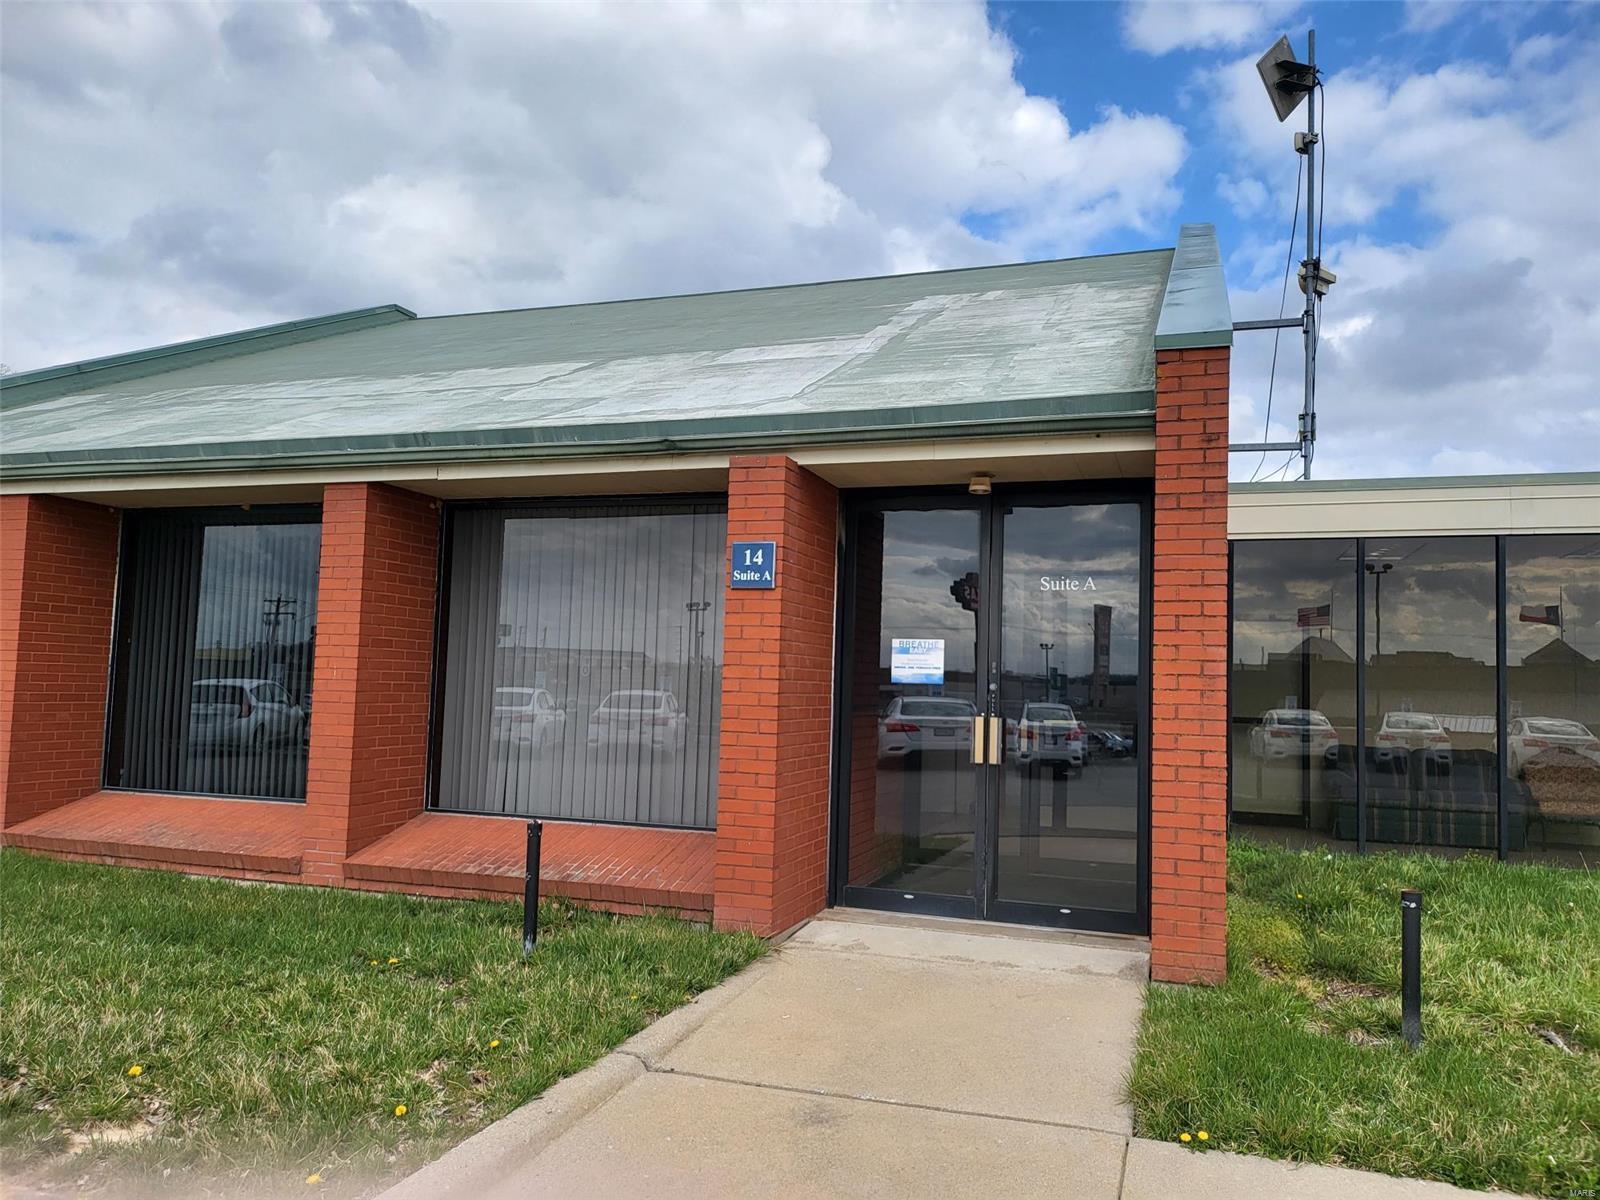
Medical Office Building For Sale
$1,150,000 Asking Price
18,207 SF
1.30 Ac Location: Business Park
#23055363

Cape Girardeau

14 Doctors Park

None Beds

None Baths

N/A

$1,150,000

MLS#: 23055363
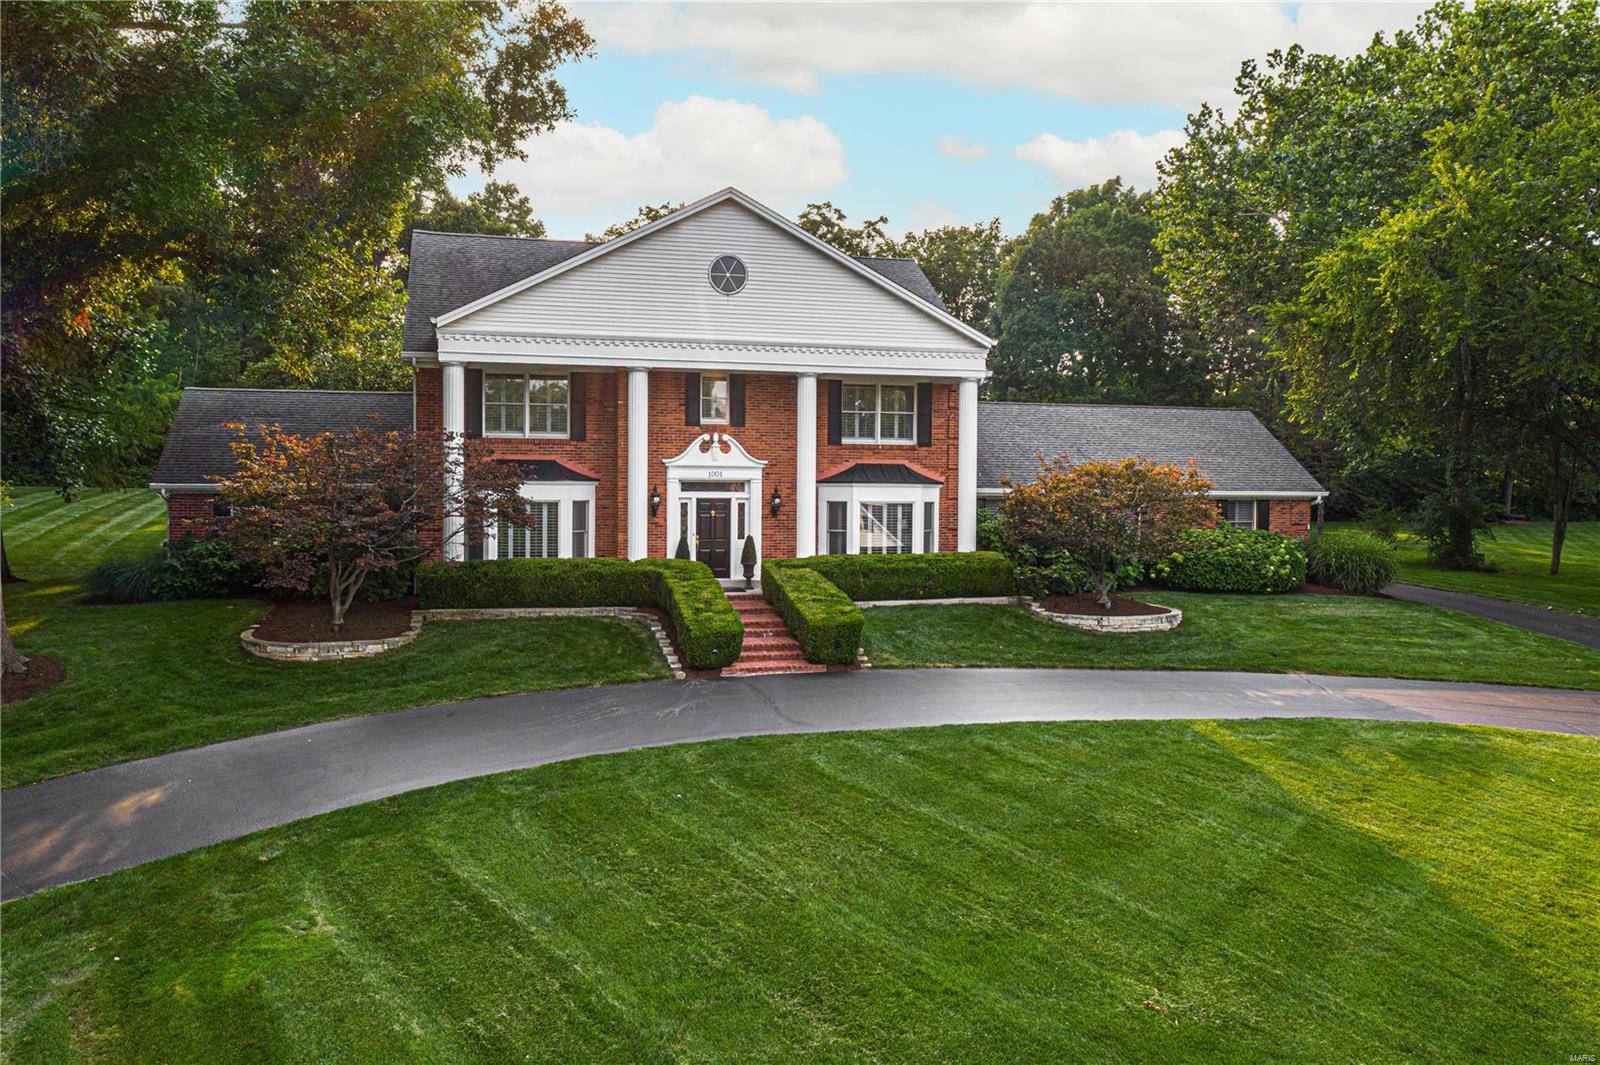
Nestled in a quiet cul-de-sac in a highly desirable T & C neighborhood, this stately all brick two story is situated on a private parklike lot w/a country club feel built right in! From the expansive patio w/portico, built-in BBQ, elegant POOL w/stone wall backdrop and cascading waterfalls, you will not want to come inside. However, once inside, the 2-sty foyer graciously welcomes you into this meticulously maintained home w/exquisite millwork throughout. The main floor features light-filled living and dining rooms, large comfy family rm w/stone fireplace and beam ceiling, separate den/office w/private entrance, large kitchen/breakfast rm w/off-white cabinets and granite counters, plus a main floor mud/laundry rm, full and half baths. Upstairs find a spacious primary suite w/luxury bath, three additional bedrms and two full baths. The finishes continue to a huge lower level rec/game rm w/wet bar, exercise rm, half bath & more. Pride of ownership shines so don't miss this T & C beauty! Additional Rooms: Mud Room
#21051238

Town and Country

1001 Alsace Court

4 Beds

4 Baths

6,005 Sq.Ft.

$1,150,000

MLS#: 21051238
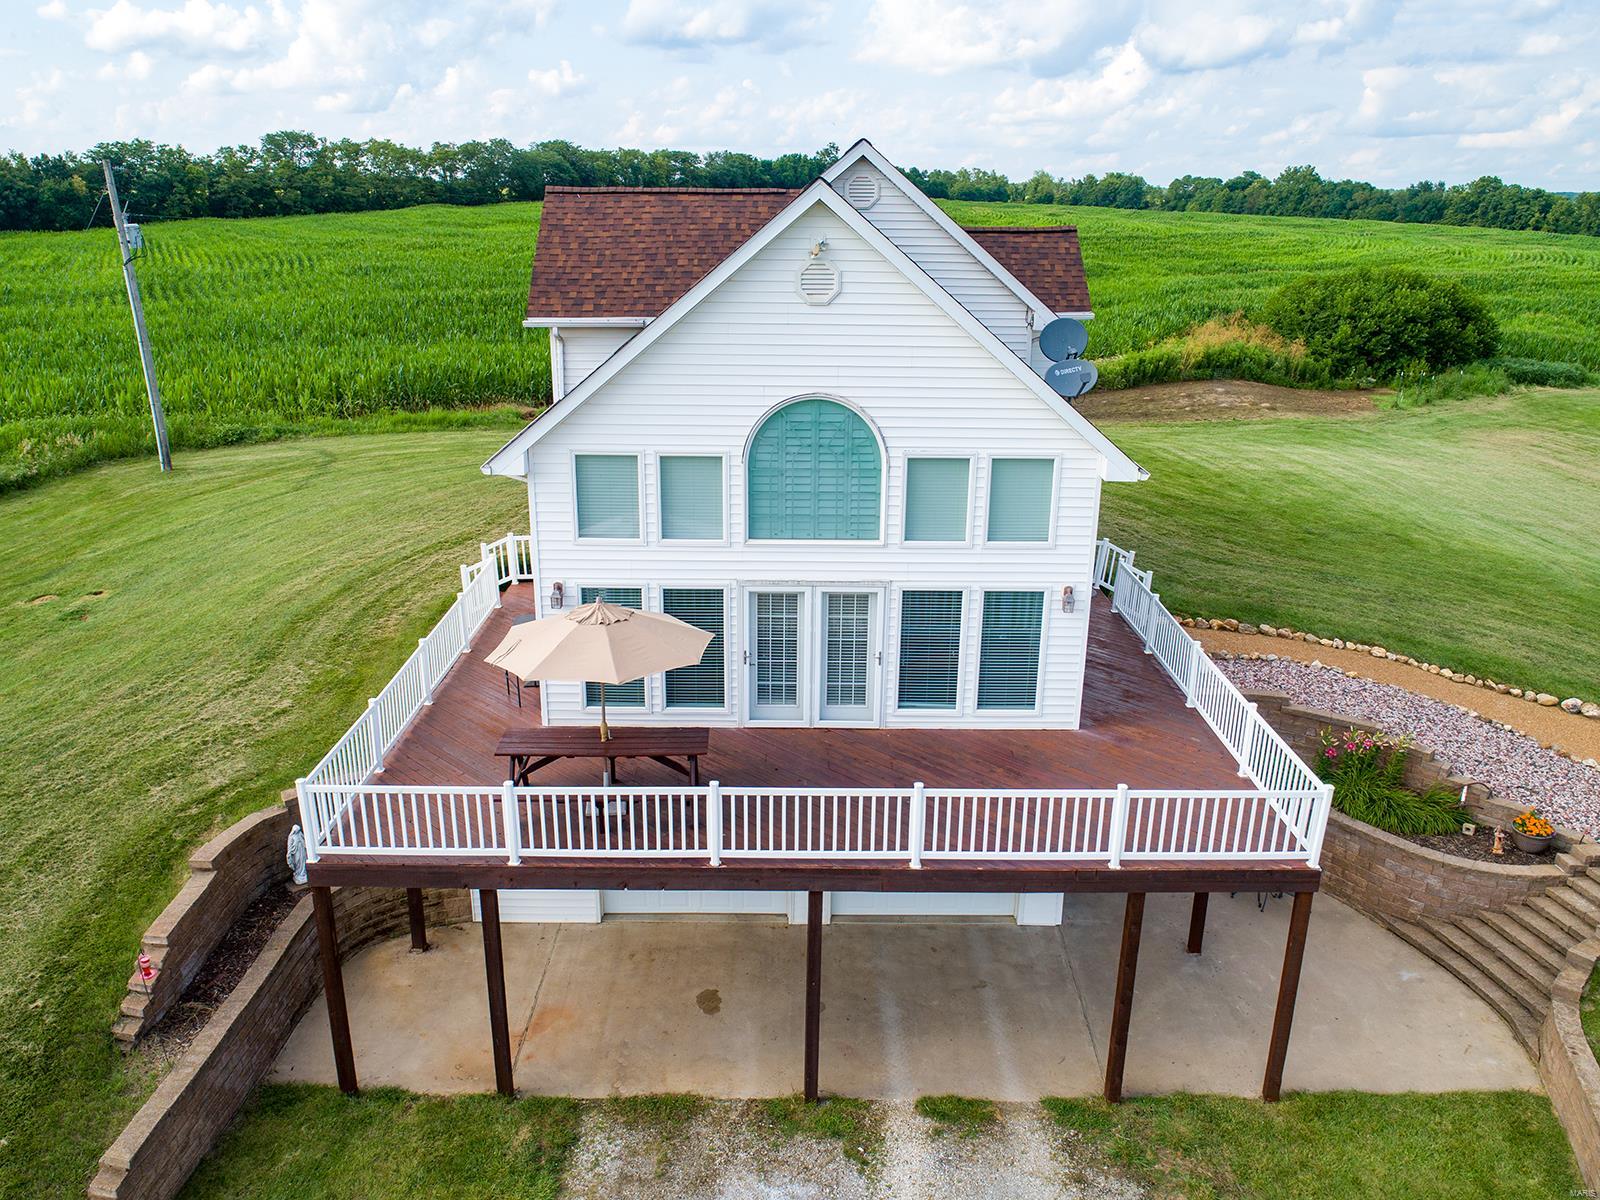
Very PRIVATE & SECLUDED 3 Bedroom, possible 4th BR, 3 full Bath 3,000 + SqFt Home with a PANORAMIC VIEW of over 107 acres of gently rolling  cropland (68 acres TILLABLE) meadows, wooded draws, walnut trees, trails, active food plots, a 3/4 ac stocked lake, a  SPRING FED CREEK w/pump house & an Amish built 40'x64' machine shed. NOW AVAILABLE & MOVE-IN READY!  Incredible 552 SqFt wrap-around deck, a 20 foot Vaulted Great Room, a handy 8'x3' Kitchen Island & Mannington Brand Vinyl Plank Flooring! Explore nature, the abundant wildlife, hunt, fish or just enjoy your privacy! This beautifully maintained property is definitely YOUR RETREAT, a family favorite for a weekend get-away, a vacation home or year round living with income producing tillable acreage! IMAGINE yourself on the huge deck entertaining family & friends or just relaxing while quietly watching a sunrise or sunset, wildlife at play or the moon & stars far away from City lights & noise. Just a short drive down your private lane! Some Accessible Features Additional Rooms: Sun Room
#21072699

Bowling Green

2310 Pike 319

3 Beds

3 Baths

3,106 Sq.Ft.

$1,150,000

MLS#: 21072699
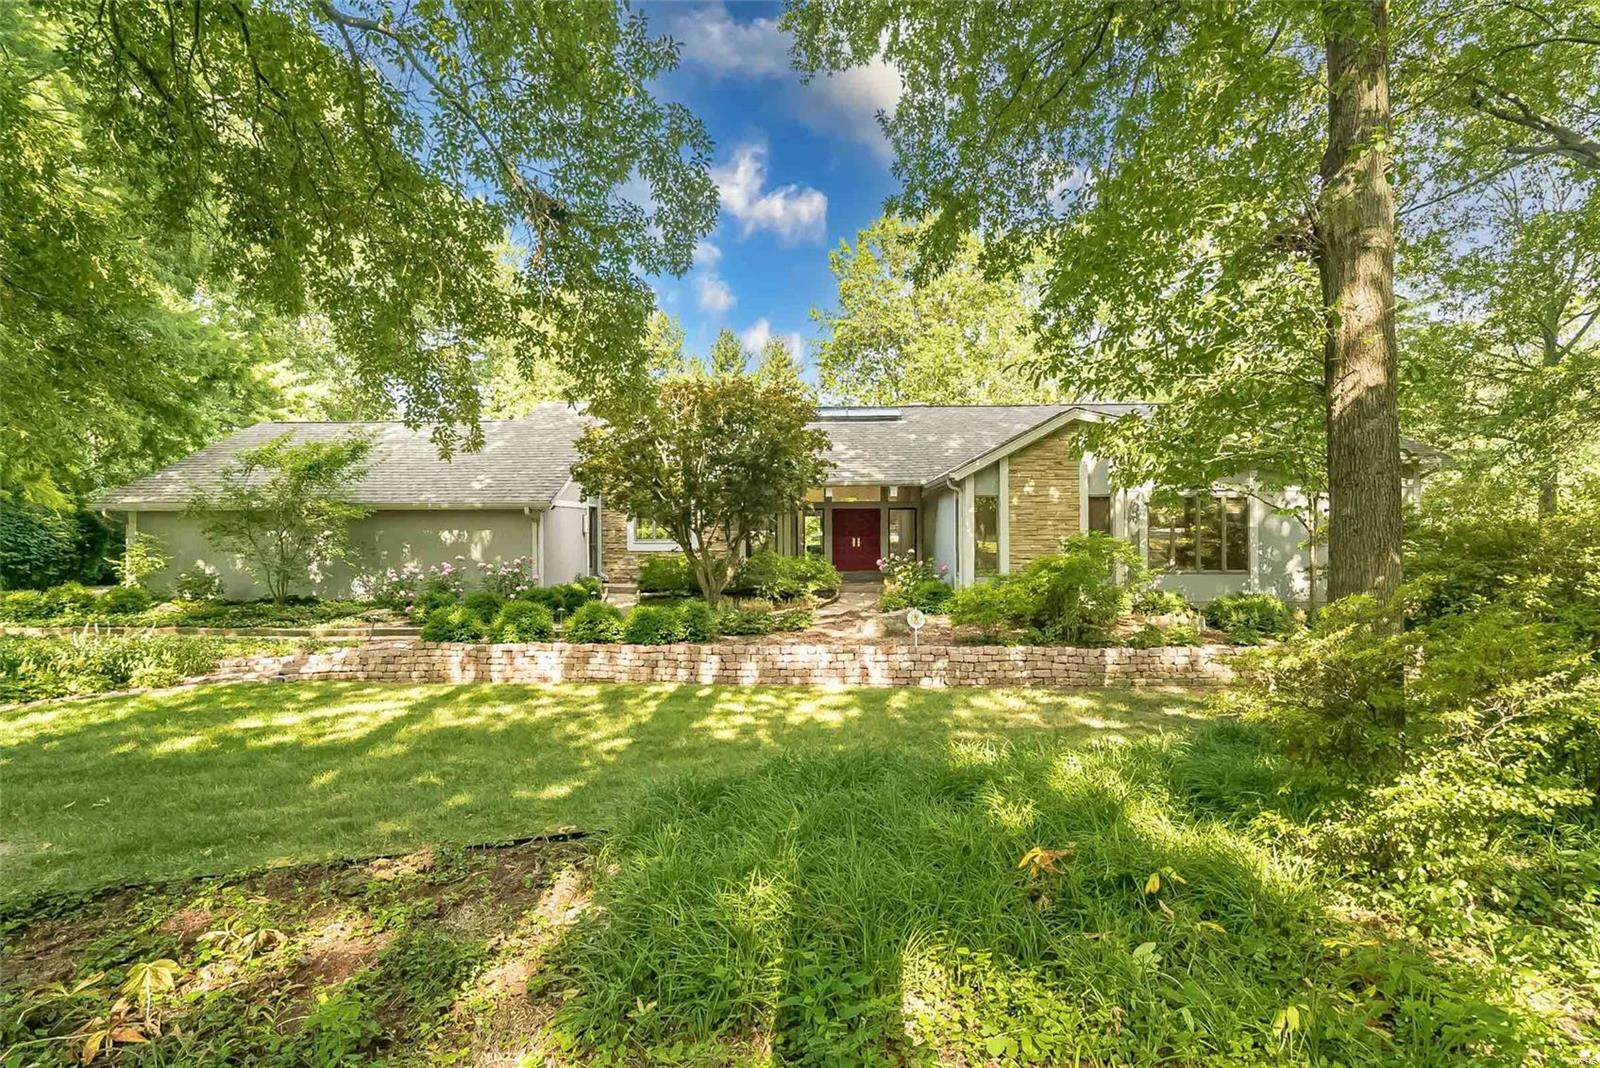
One of a kind contemporary situated on quiet acre lot in highly desirable Frontenac Woods & Ladue Schools. Original 4 bedroom plan being used as 3 plus office. You will be welcomed by the botanical garden like front yard & aggregate walk leading to the entry gallery w an 18’ long skylight. Take your time to appreciate the high quality finishes & detail throughout including amazing ceilings & stone see-through fireplace w 360 degree smooth stone hearth. To die for kitchen featuring Downsview cabinetry, immense center island w prep sink, Wolf & SubZero appliances plus 2 Asko dishwashers will far exceed the gourmet cook’s expectations. Master suite is a luxury retreat w cabinetry of mahogany w granite tops & 18X16 spa like bath featuring Jerusalem gold limestone & special Earth Wind and Sea Ultrglas enclosures which are only the beginning. Powder room & hall bath are also must sees. There is a finished LL, wine closet w large chiller, Zuri deck & 3 car oversized garage & the list goes on.
#22021656

Frontenac

10544 Frontenac Woods Lane

3 Beds

2 Baths

4,241 Sq.Ft.

$1,150,000

MLS#: 22021656

1 ... 459 460 461 462 463 ... 666
* Listings identified with the FMLS IDX logo come from FMLS and are held by brokerage firms other than the owner of this website. The listing brokerage is identified in any listing details. Information is deemed reliable but is not guaranteed. If you believe any FMLS listing contains material that infringes your copyrighted work please review our DMCA policy and learn how to submit a takedown request. © 2024. First Multiple Listing Service, Inc.

Send a message

Message successfully sent.

Your message

What is 3 + 4 ?

Reason for contacting?

I agree to receive email communication and understand I can unsubscribe at any time.

I agree to be contacted by Rock Island Realty via call, email, and text for real estate services. To opt out, you can reply 'stop' at any time or reply 'help' for assistance. You can also click the unsubscribe link in the emails. Message and data rates may apply. Message frequency may vary. Privacy Policy

Sign Out

Virtual Assistant

Would you like to take the next step with this property? We can help you schedule a showing or virtual tour, or send you more details.

Yes, I would like more information.

Thank You for Your Reply, One of Our Agents will contact you as soon as possible

No, maybe later.

Thank you, you can always contact me via email, phone number or through the contact form.

Realhub AI

Lucy - Your AI-Powered Realtor

Update Your Temporary Password

Personalize your search

Enter your email and we'll notify you immediately when new listings match what you're looking for.

or enter email address

Already have an account ? Login here

Continue your home search

I agree to receive communications and understand I can unsubscribe at any time.

I agree to be contacted by Rock Island Realty via call, email, and text for real estate services. To opt out, you can reply 'stop' at any time or reply 'help' for assistance. You can also click the unsubscribe link in the emails. Message and data rates may apply. Message frequency may vary. Privacy Policy

Already have an account ? Login here

We use cookies

We use cookies primarily for analytics to enhance your experience. By accepting, you agree to our use of these cookies. You can manage your preferences or learn more about our cookies policy.