Properties

Browse or get in touch to schedule a walkthrough.

  • Nearby me
Price range

Popular Features

Community Features

Association

Property Features

Waterfront

View

Exterior Features

Interior Features

Style

10000 properties match your criteria

Updated 1 minute ago

E-Alert name
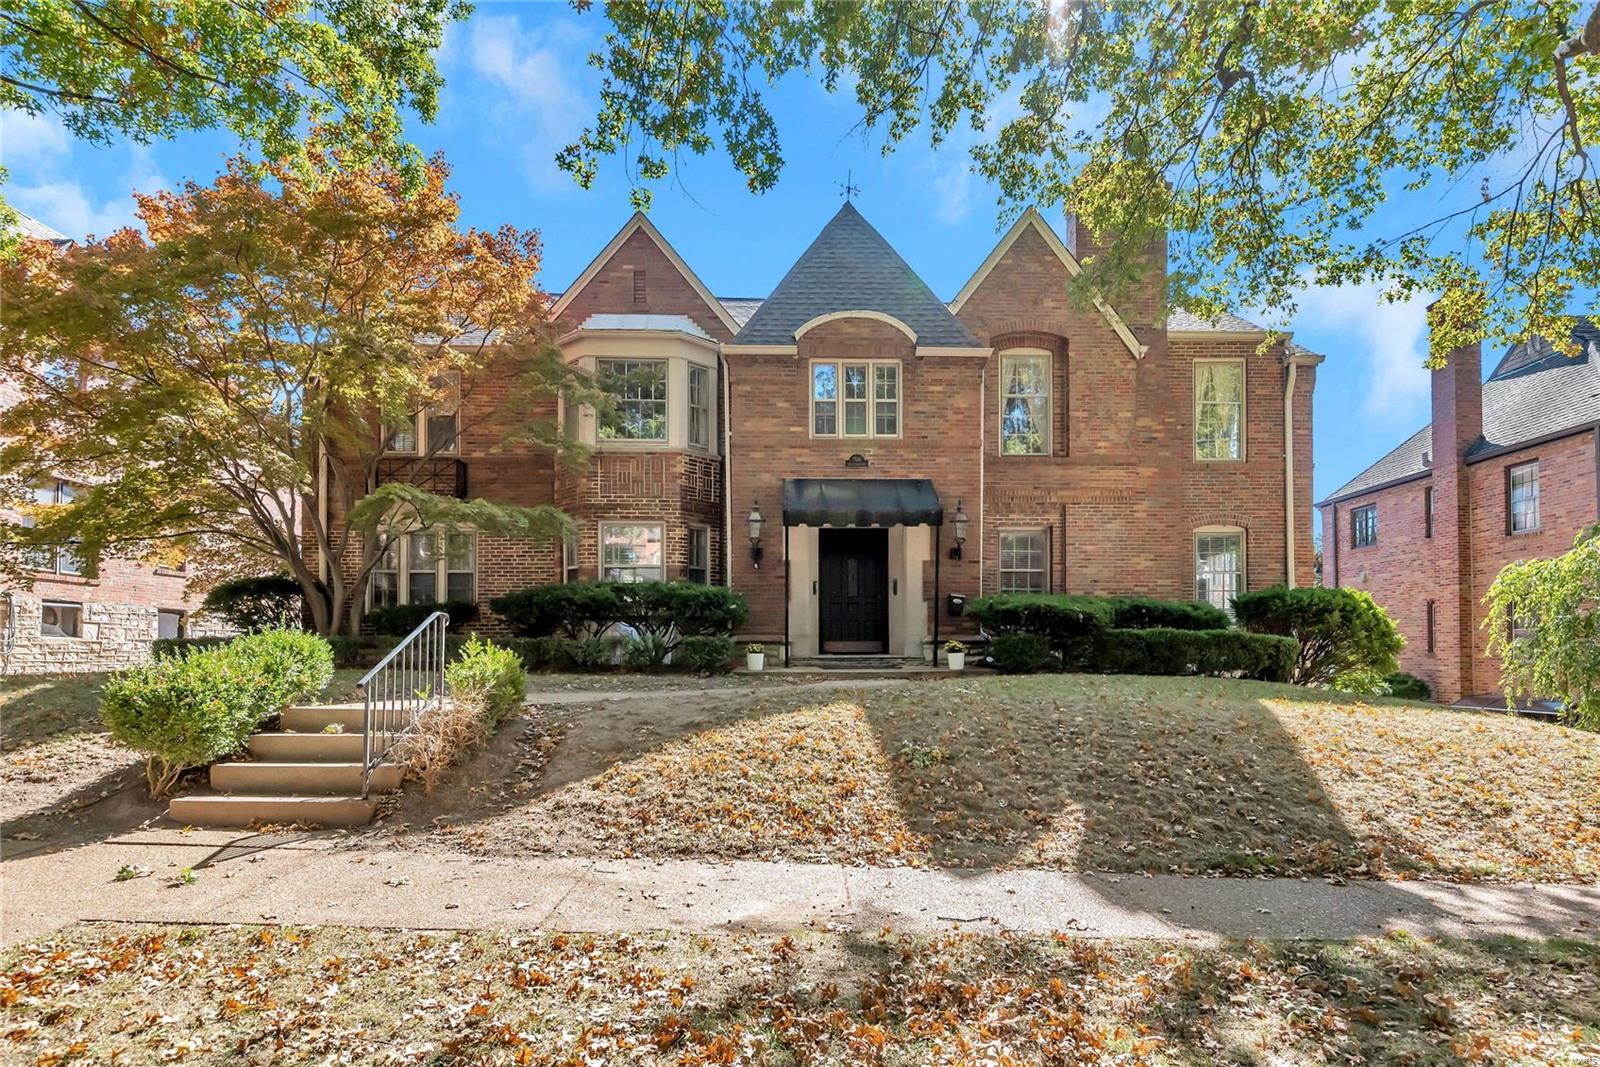
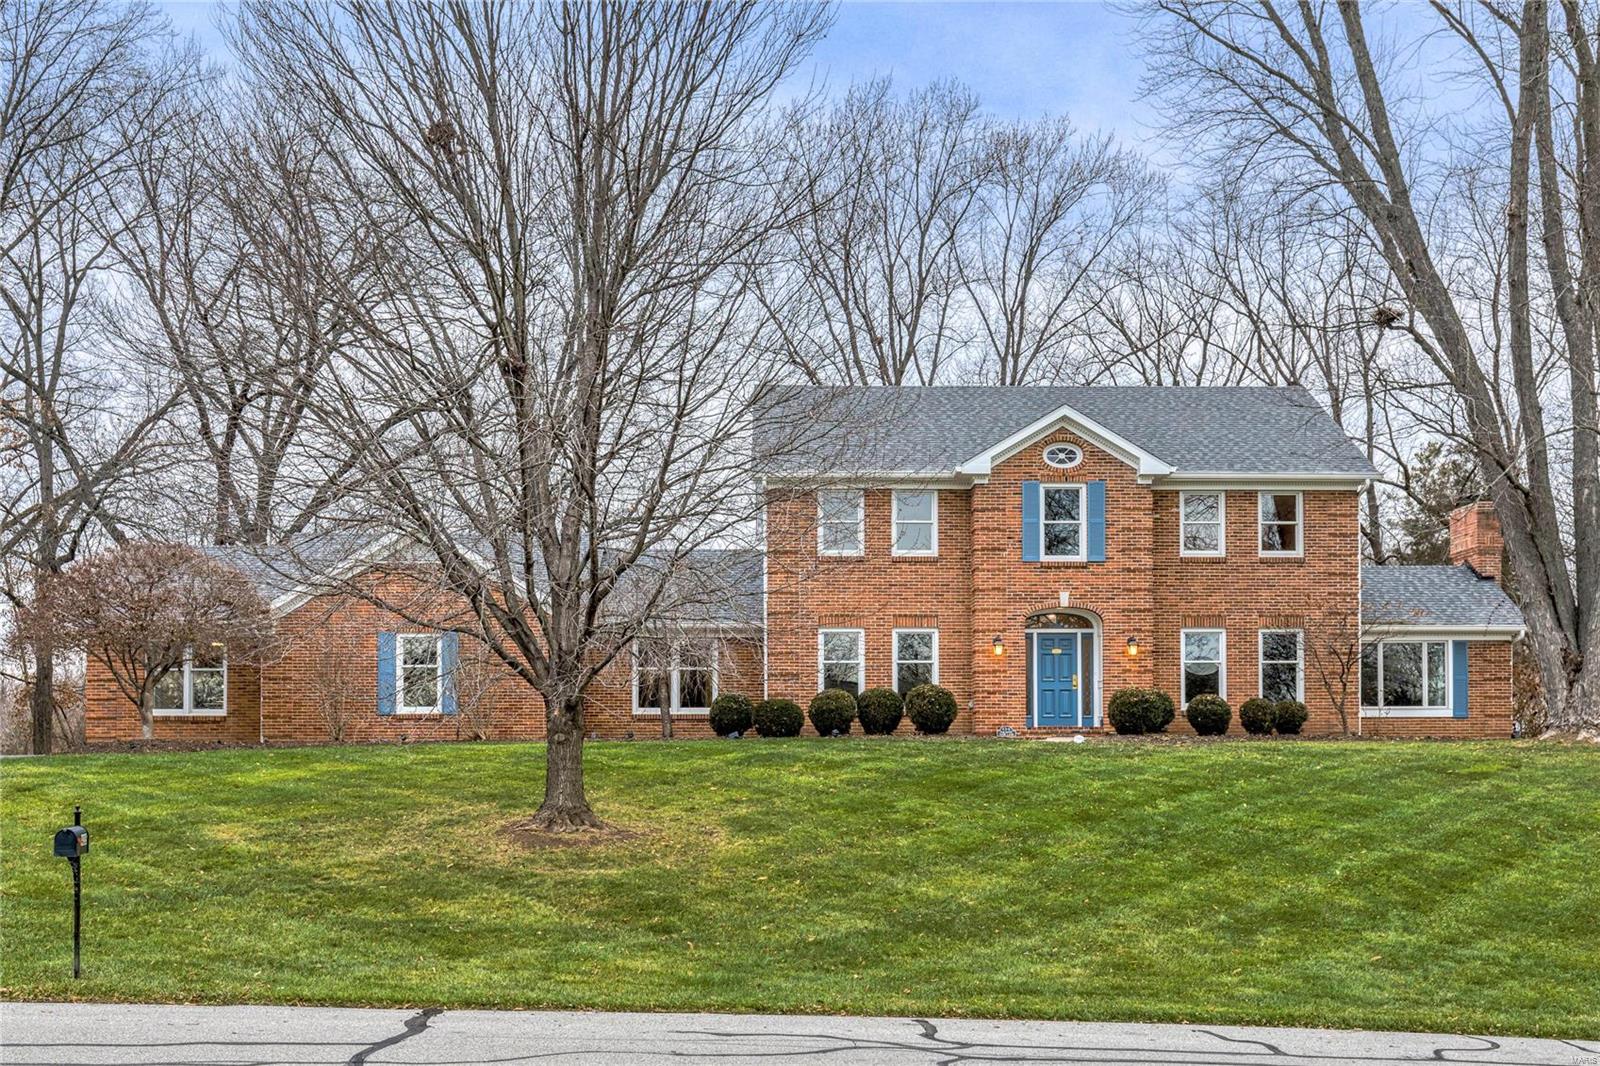
Classic, spacious 1.5 story home on an idyllic, private 1.37 acres in Chesterfield w/ sparkling, heated, saltwater pool.  Step onto the newer composite deck and imagine living here, it’s like being on vacation every day.  An entertainer’s paradise!   Just minutes from the Chesterfield Valley, while the setting makes you feel miles away.  Step inside to find 5200 + square feet w/ Brazilian wood floors plus main floor primary suite, gourmet kitchen and recently updated basement w/ concrete bar, and designer glass shelves.  Audiophiles will love the surround sound Sonos speakers in the basement and backyard. The upscale kitchen boasts Viking gas stove, Subzero fridge, a larger center island plus wet bar.  Enjoy the natural light in the great room w/ 18 foot ceilings, crown moulding and wall of windows, to take in the pristine setting.  Upstairs find 3 generous bedrooms, 1 w/en-suite, 2 more share a jack & jill and sitting room.  Highly-ranked Rockwood Schools incl.Chesterfield Elementary!
#24057654

Chesterfield

185 Fick Farm Road

4 Beds

4 Baths

5,205 Sq.Ft.

$1,085,000

MLS#: 24057654

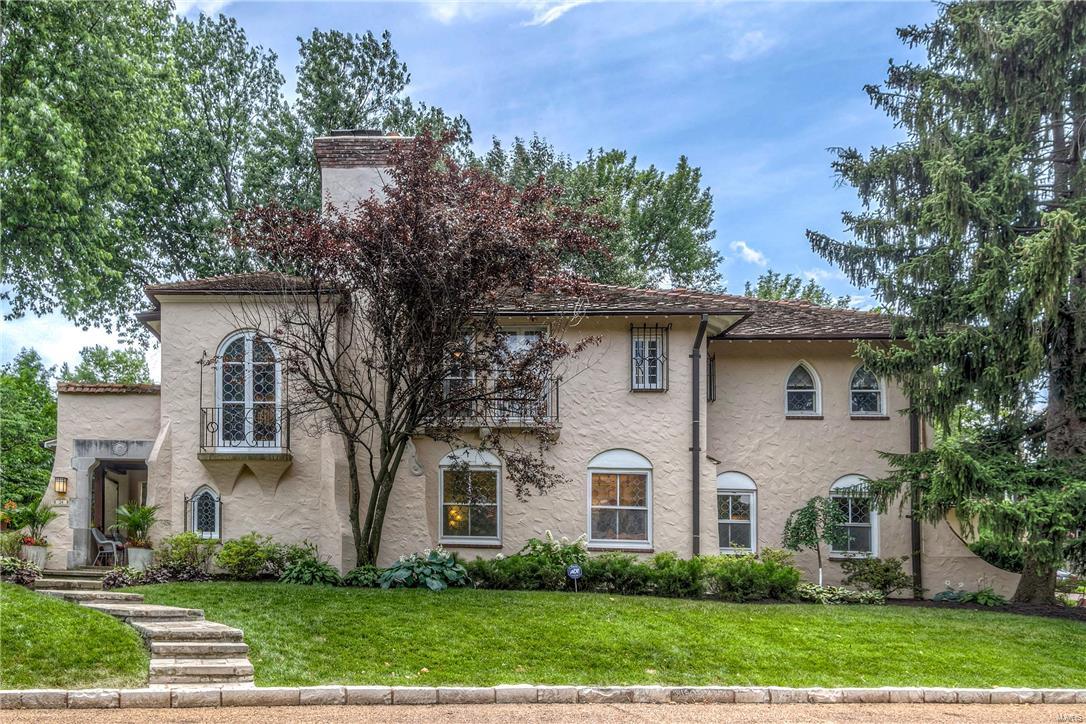
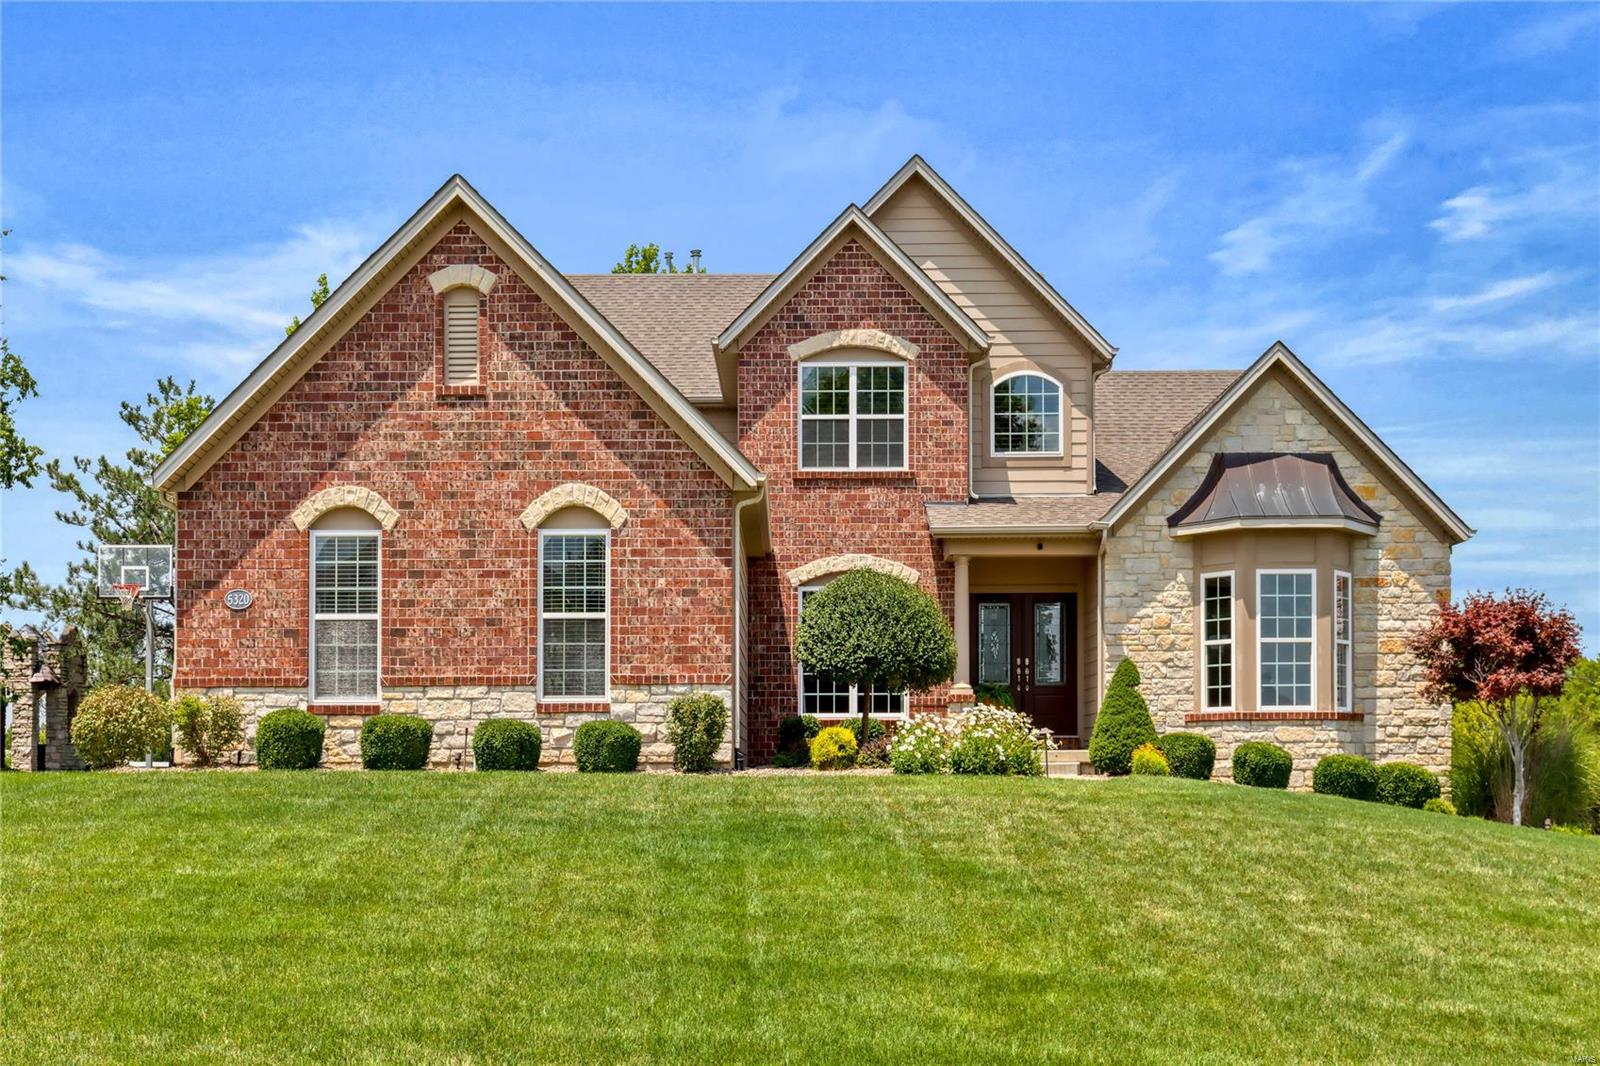
Classic design meets modern amenities in this stunning two-story Ladue retreat.  Top-to-bottom renovations and thoughtful details make this custom home the perfect space to gather or unwind.  Privacy is yours in this stylish complete remodel just a stones throw from Tilles Park. Beautifully updated throughout, this 5 bd /5.5 bath home with 3,757 sf sits on almost an acre with a generous sun room overlooking picturesque yard and pool area. A gourmet kitchen with stainless appliances opens to a sunny four seasons room on one end, and a cozy hearth room on the other, making it truly ideal for daily living and entertaining. Upstairs, the master suite is a luxurious getaway w/ huge master shower  w/ electronic control & designer finishes. Three additional bedrooms & a full bath open to a central landing. This house also features a stunning guest suite w/ plenty of privacy.  Other features include 2nd level laundry, ample closet space and storage, and a stunning slate roof. Great New Price!! Additional Rooms: Sun Room
#17010073

Ladue

2 Ellsworth

5 Beds

4 Baths

3,757 Sq.Ft.

$1,085,000

MLS#: 17010073

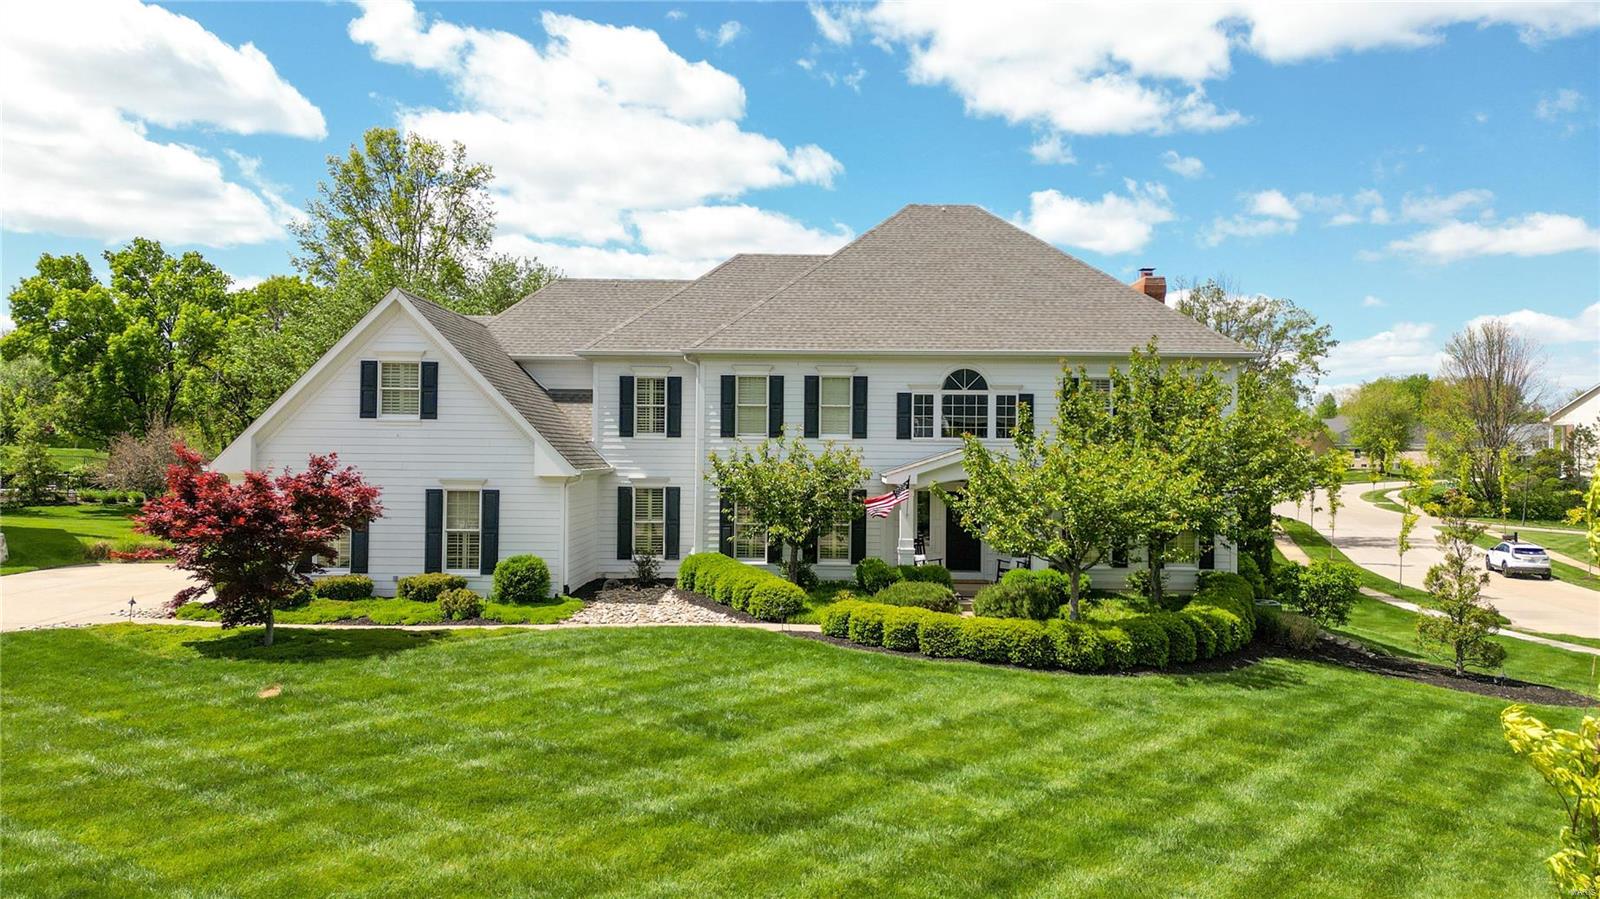
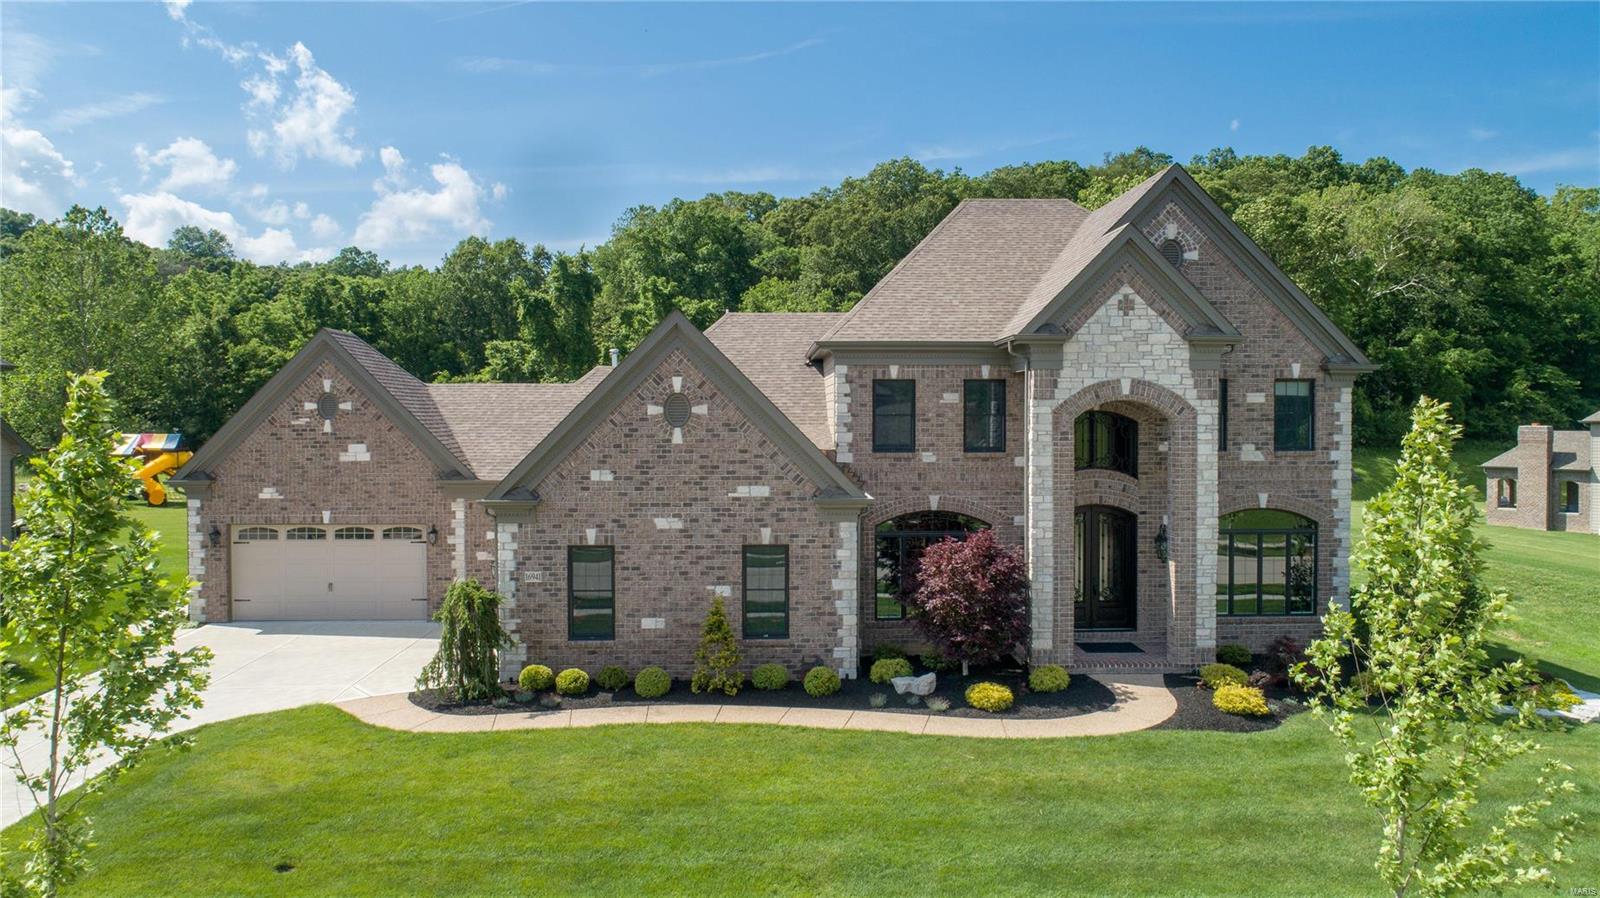
Outstanding, one of a kind luxury home with unbelievable space and privacy.  This is a 7 bedroom, 7 1/2 bath home with a huge new theater room and new outdoor covered sitting veranda with fireplace, TV, and kitchenette.  There is a new Gunite, heated pool with auto cover that overlooks a gorgeous lake.  This sits on 1.55 acres at the end of a quiet cul-de-sac and has a 4 car garage.  This is a true must see home!!!
#16061327

Cape Girardeau

1342 Ashland Hills Dr

7 Beds

7 Baths

12,590 Sq.Ft.

$1,084,000

MLS#: 16061327

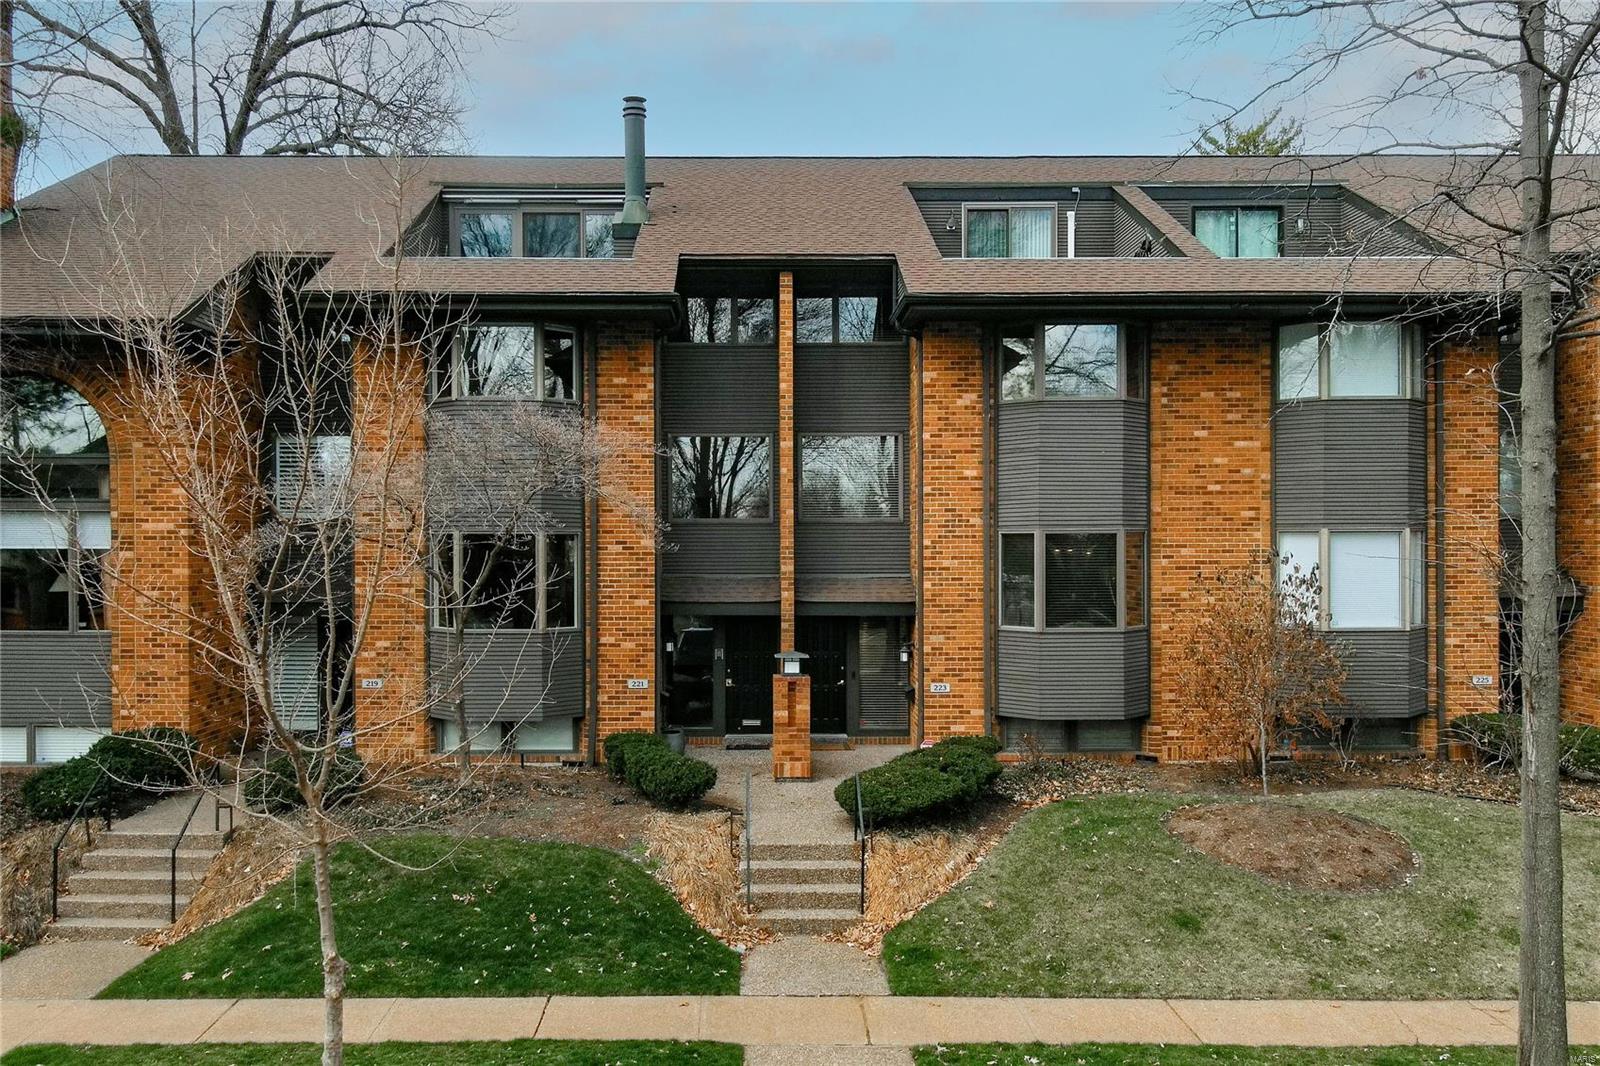
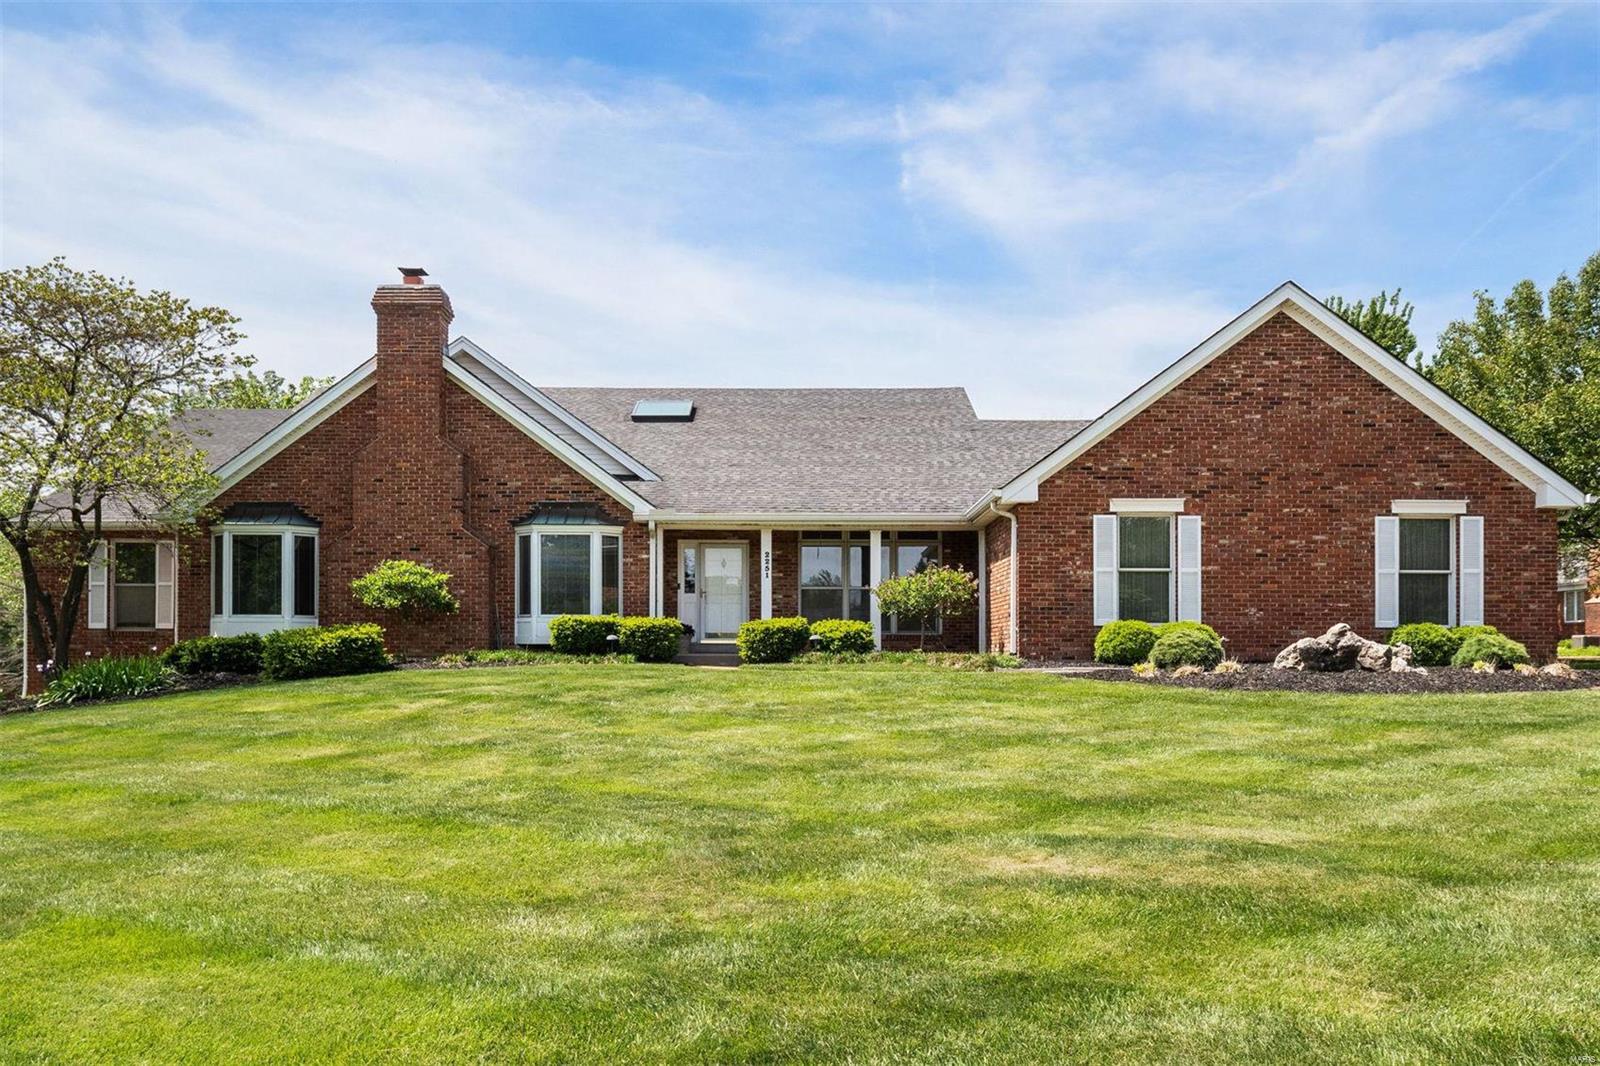
The road less traveled in Harwood Hills, is where you will find this lovely home that’s both sophisticated & comfortable. Soaring ceilings & beautiful wood floors compliment the rooms that flow effortlessly, creating great spaces in which to entertain. The kitchen in the round opens to the breakfast room, with a wall of windows & is flanked by two gathering spaces that feature stately stone fireplaces. Within the kitchen you’ll find granite, SS appliances and a breakfast bar for additional seating. There’s no shortage of counter or cabinet space! A box bay window lets the sun shine into the 1st floor master suite with a large walk-in closet. Four ensuite bdrms are found on the second floor plus a bonus family room that is ginormous! The lower level offers expansive space for games, exercise areas and a wet bar that is adorned with exotic granite & stone. There’s room to create a 6th bdrm in the LL if needed. Walkable to the Kirkwood schools.Convenient to shopping, highways & hospitals. Additional Rooms: Mud Room
#18014899

Des Peres

1442 Fairbrook Drive

5 Beds

6 Baths

6,305 Sq.Ft.

$1,084,000

MLS#: 18014899

For Comp Purposes
#18087432

Ladue

725 Woods of Ladue Lane

5 Beds

4 Baths

3,200 Sq.Ft.

$1,082,284

MLS#: 18087432

INVESTOR ALERT! FULLY LEASED STRIP MALL IN HIGH TRAFFIC AREA JUST A SHORT DISTANCE OFF I-70! Two one story steel buildings with brick fronts and steel roof have a combined 15,000 Square Foot of rental space plus a 35 x 24 storage unit.  Presently leased to several long term commercial tenants. Great Cash Flow Location: City, High Traffic
#23039191

Montgomery City

896 S Sturgeon

None Beds

None Baths

15,000 Sq.Ft.

$1,080,000

MLS#: 23039191

Stunning 1.5-Story on a beautiful .95-acre wooded lot, backing to the 1st hole, in the sought after Tapawingo Place Subdivision. 4 Bed/4.5 Bath & 6200+ sqft of living space! Main Floor boasts: formal Dining Room, vaulted Study/Den with custom built-ins; an amazing 2-Story Great Room with wall of windows, FP & wet bar. Gourmet Kitchen with custom cabinets, top-tier granite, breakfast bar, top of the line appliances, walk-in pantry & Butler’s pantry, Breakfast Room with beverage bar. Vaulted Hearth Room with stone FP; Main Floor Laundry! Master Retreat with deep coffered ceiling, dual custom walk-in closets & luxury Bath with jetted tub. 2nd Floor finds: Juliet balcony, Loft area with workstation, 3 add’l Beds, 1 en-suite, the other 2 share a Jack & Jill Bath. Professionally finished, walkout LL includes large Rec Room, wet bar, Bonus Room & the 4th full Bath. Relax on the expansive rear deck, leading to screened-in gazebo/treehouse & huge covered porch. Perfect home for entertaining!
#23043149

Sunset Hills

13044 Tapawingo Place

4 Beds

4 Baths

6,212 Sq.Ft.

$1,080,000

MLS#: 23043149

No detail is overlooked in this 17-yr young custom-built oasis! This is the home where friends and family will want to gather, where life-long memories will be made, and where there will always be room to grow and enjoy. Nestled on a tranquil tree-lined street just minutes away from new shopping, dining, and entertainment venues set to open soon. Opportunities to attend award winning schools. Exercise on the many walking/biking trails leading to Stacy Park. 3 levels of open concept living w/ flexible spaces for home offices, rec rooms, and outdoor gatherings. The kitchen offers updated appliances & new granite countertops, walk-in pantry, and is anchored by an amazing stainless-steel island that seats 7. ML primary suite with 3 closets, a spa-like bath and access to a serene screened-in porch. Unbelievable amounts of closet & storage space on every floor. ML laundry, 2 newer large water heaters, zoned HVAC, protected by an alarm system, sump pump, & back-up built-in GENERAC generator. Additional Rooms: Mud Room
#22037752

Olivette

19 Bon Aire Drive

6 Beds

4 Baths

5,195 Sq.Ft.

$1,080,000

MLS#: 22037752

Incredibly lovely 2BR/2BA, 2,264SF open plan home perfect for entertaining & a roomy terrace with a gorgeous garden view. Step into the living space & imagine a cozy fall & winter curled up by the gas fireplace. Design easily adapts to any decor. Stylish features incl. warm-toned hardwoods thruout living space; architectural features like crown moulding & built-ins; glass display shelves flank fireplace; high-end cabinetry & custom closets thruout. Chef’s delight kitchen: breakfast bar, eat in kitchen, granite counters, Wolf & Sub-zero appl., wine cooler & pantry. Master features spa bath w/heated floors, shower & Jacuzzi tub. Office/den with Murphy bed could be guest BR. Sizable laundry. Great bldg location, steps from elevator. Other features: terrace gas hook-up, window treatments included. Bldg amenities: 24-hr doorman, valet, on-site mgr, concierge, club room w/kitchen, fitness center, garden w/dog park, secure/heated garage w/2 parking spaces, storage locker, bicycle storage. Location: Interior Unit
#17014835

St Louis

155 Carondelet Plaza 405

2 Beds

2 Baths

2,264 Sq.Ft.

$1,080,000

MLS#: 17014835

COMPS ONLY
#19022709

Ladue

4 Greenbriar Drive

6 Beds

5 Baths

5,678 Sq.Ft.

$1,080,000

MLS#: 19022709

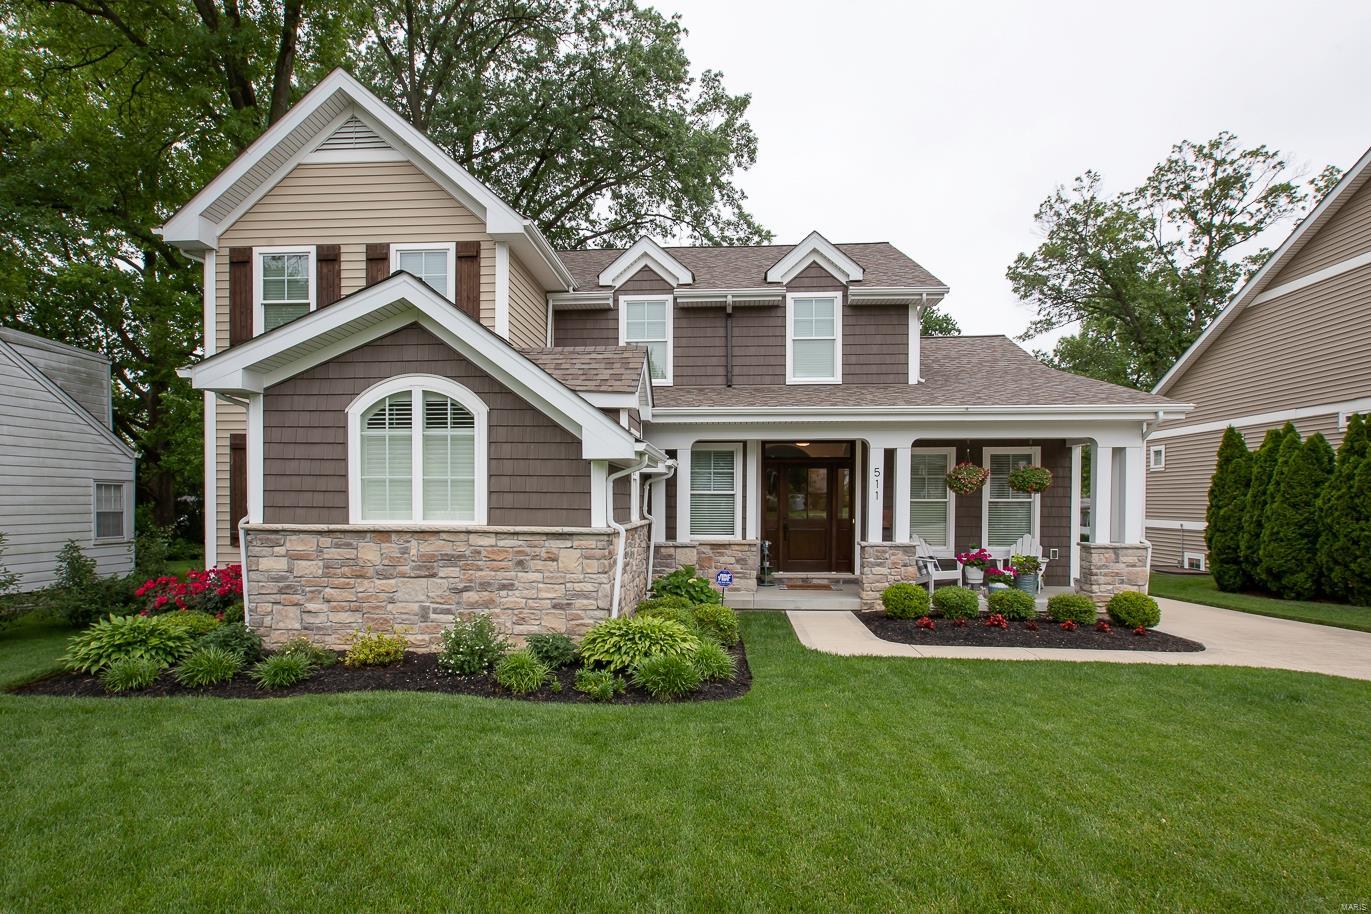
Welcome to this stunning new construction residence in the heart of highly sought after Kirkwood, Missouri. Meticulously designed w/ timeless craftsmanship & sophisticated finishes, this home offers over 3361 sq. ft. of luxurious living space. Step inside through a beautiful front dr & be greeted by soaring ceilings, rich hardwood flooring, & elegant millwork throughout. The formal dining rm, enhanced w/ classic wainscoting, sets the stage for memorable gatherings. At the heart of the home, the gourmet chef’s kitchen boasts a large center island with breakfast bar, custom cabinetry w/ crown molding, double wall ovens, and stainless-steel appl. Flowing seamlessly into the vaulted great rm, the open-concept design showcases a dramatic flr-to-ceiling stone fireplace flanked by custom built-ins, all framed by a breathtaking wall of windows & two sets of glass drs leading to a trellis covered deck overlooking the backyard. The main-level primary suite is a true retreat, complete w/ a spa-inspired en suite featuring dual vanities, an expansive glass walk-in shower, and a custom walk-in closet. Additional main floor highlights include a stylish mudroom with built-in cubbies, a half bth, and a laundry rm with custom cabinetry. Upstairs, find two spacious bedrooms with walk-in closets, a versatile sitting room, and a beautifully appointed full bath with dual sinks and a soaking tub. The partially finished lower level expands the living space with a large family room, guest bedrm, full bth with tiled shower, and abundant storage. Every detail has been thoughtfully considered - from recessed lighting & designer fixtures to luxury vinyl plank flooring in the LL and elegant crown accents. Combining modern functionality w/ timeless design, this brand-new beauty is a rare opportunity in one of St. Louis’ most desirable communities.
#25066850

Kirkwood

506 Coverdale Lane

4 Beds

3 Baths

3,361 Sq.Ft.

$1,080,000

MLS#: 25066850

HUGE PRICE REDUCTION! RARE OPPORTUNITY. LAKEFRONT HOME in highly desirable Fienup Farms Subdivision, less than 2 years old. The backyard features priceless lake front views, a newer deck, & a large yard, allowing plenty of room to add a pool if desired. The stunning gourmet kitchen is a dramatic focal point of the home, featuring stainless gas range, double ovens, top of the line cabinetry, & a walk-in pantry. The main floor primary suite presents a large walk in closet, & an opulent ensuite bath with a soaking tub, separate glass shower, two separate sink areas & a private water closet. A formal dining rm, laundry rm, powder bath, & home office finish off the first floor. 2nd floor has 3 spacious bedrooms, a large bonus room, & two full bathrooms.  Upgrades include 10’+ ceilings, walkout basement w/ deep pour, designer lighting, lake lot premium & much more! There are only 18 lakefront homes within the community, all of which are sold.
#21064952

Chesterfield

17054 Woodchuck Place

4 Beds

3 Baths

3,862 Sq.Ft.

$1,080,000

MLS#: 21064952

Sold at premiere! Enormous interest. This home fits like your favourite cozy robe!  Comfortable yet refined. Equal measures of warm hug and encouraged independence. Open to playfulness but formal as well. The heart of the home is a remodeled kitchen/hearthroom where family and friends have space to create, share and enjoy a simple or gourmet meal. The fireplace and immediate patio access make this spot perfect for every season. Attached garage makes life easy.  Spacious formal rooms offer sunrise and sunset views and all day ambient light. Attached converted porch is ideal for homework center, pet condo or a home office. 4 large bedrooms each have direct access to their own bath. The master suite is an oasis of pleasure with double closets, eastern exposure and remodeled bath that rivals a hotel suite. Partially finished lower level makes a perfect gaming center. Level lot with oversized patio accommodates any size barbecue! Clayton Schools! HURRY
#15059213

St Louis

28 Crestwood Drive

4 Beds

3 Baths

3,130 Sq.Ft.

$1,080,000

MLS#: 15059213

Unique and Stunning Central West End Property offering retail space and a residence like no other! A complete rebuild and new addition in '06-'07 created this complete reproduction of a turn of the century home and retail space that is positively breathtaking. No expense was spared in this rebuild project which now offers all of the amenities and design elements of a luxury home from that period, but with the conveniences of today. Built in 1904 to meet housing demands for the World's Fair, the property consists of 3,203 sf of retail/comm space & 3,327 sf of residential space. Exquisite design combined with the finest materials provides a richness throughout seen in extensive millwork, beautifully carved mantles, ornate coffered ceilings, paneled walls and staircases, a variety of natural stone incl granite and various marbles and more. 3 BR/2.5 BA, delightful rooftop garden, all new major systems with rebuild are separated out to allow for so many possibilities with this property!
#18080316

St Louis

4724 Mcpherson Avenue

2 Beds

2 Baths

6,530 Sq.Ft.

$1,080,000

MLS#: 18080316

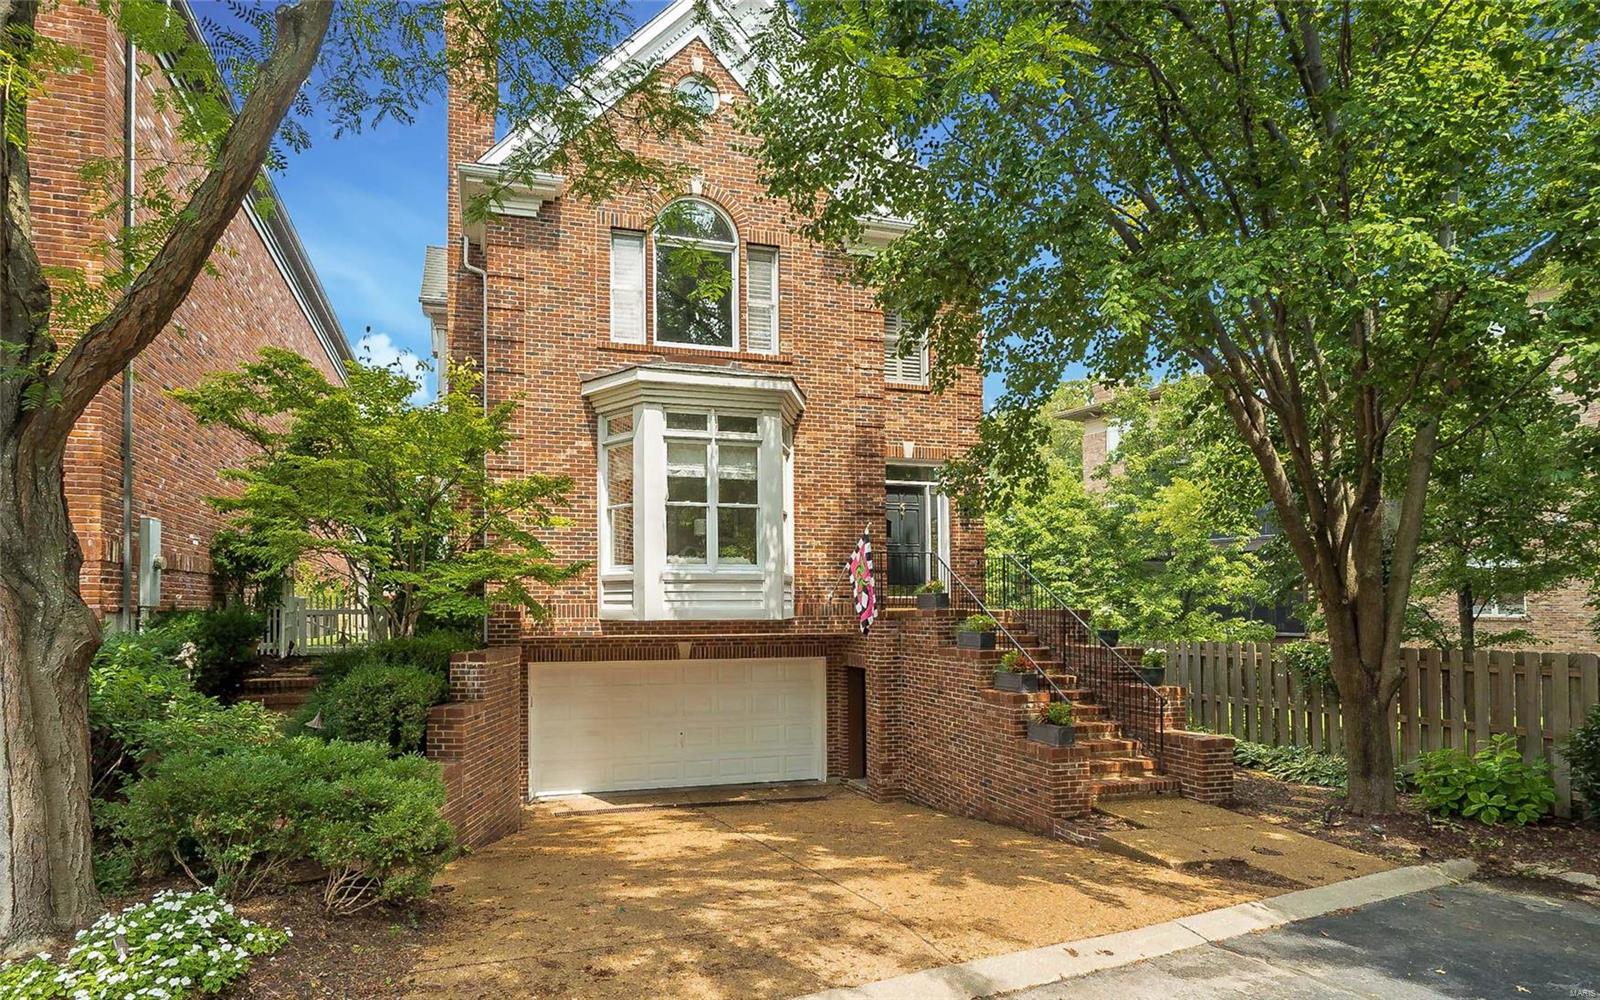
Quintessential 5 bedroom family home just blocks from downtown Kirkwood and walking distance to Kirkwood Park!  Private fenced-in back yard and new composite deck is a perfect fun-zone for kids and pets, parents can accompany in comfort of enclosed all-seasons room perfect for relaxing with coffee or wine.  Main floor office that greets with French doors upon entry is complete with full closet and could be utilized as ground-floor bedroom. Main floor open-concept kitchen and quartz center island adjoins hard-wood family room with cozy fireplace and built-in book shelving. Upstairs, 4 bedrooms circle around the stairs and a central sitting area and all can access 3 full baths recently updated.  Master en-suite with tray ceilings, bay window, his-and-her dual walk-in closets and master bath with separate tub, shower and dual sink.  Fully finished basement is perfect for entertaining with a wet bar, but also includes a full bath, closet and egress window that could be convenient for multi-generation or teens. Heating and cooling systems both brand new, plenty of basement storage. Family living is best in Kirkwood, welcome home!
#25047996

Kirkwood

241 Reedway Lane

5 Beds

4 Baths

4,082 Sq.Ft.

$1,080,000

MLS#: 25047996

1 ... 498 499 500 501 502 ... 666
* Listings identified with the FMLS IDX logo come from FMLS and are held by brokerage firms other than the owner of this website. The listing brokerage is identified in any listing details. Information is deemed reliable but is not guaranteed. If you believe any FMLS listing contains material that infringes your copyrighted work please click here to review our DMCA policy and learn how to submit a takedown request. © 2024. First Multiple Listing Service, Inc.
 - property

Send a message

Message successfully sent.

Your message

What is 3 + 4 ?

Reason for contacting?

I agree to receive email communication and understand I can unsubscribe at any time.

I agree to be contacted by Rock Island Realty via call, email, and text for real estate services. To opt out, you can reply 'stop' at any time or reply 'help' for assistance. You can also click the unsubscribe link in the emails. Message and data rates may apply. Message frequency may vary. Privacy Policy

Sign Out

Virtual Assistant

Would you like to take the next step with this property? We can help you schedule a showing or virtual tour, or send you more details.

Yes, I would like more information.

Thank You for Your Reply, One of Our Agents will contact you as soon as possible

No, maybe later.

Thank you, you can always contact me via email, phone number or through the contact form.

Realhub AI

Lucy - Your AI-Powered Realtor

Update Your Temporary Password

Personalize your search

Enter your email and we'll notify you immediately when new listings match what you're looking for.

or enter email address

Already have an account ? Login here

Continue your home search

I agree to receive communications and understand I can unsubscribe at any time.

I agree to be contacted by Rock Island Realty via call, email, and text for real estate services. To opt out, you can reply 'stop' at any time or reply 'help' for assistance. You can also click the unsubscribe link in the emails. Message and data rates may apply. Message frequency may vary. Privacy Policy

Already have an account ? Login here

We use cookies

We use cookies primarily for analytics to enhance your experience. By accepting, you agree to our use of these cookies. You can manage your preferences or learn more about our cookies policy.