Properties

Browse or get in touch to schedule a walkthrough.

  • Nearby me
Price range

Popular Features

Community Features

Association

Property Features

Waterfront

View

Exterior Features

Interior Features

Style

10000 properties match your criteria

Updated 1 minute ago

E-Alert name
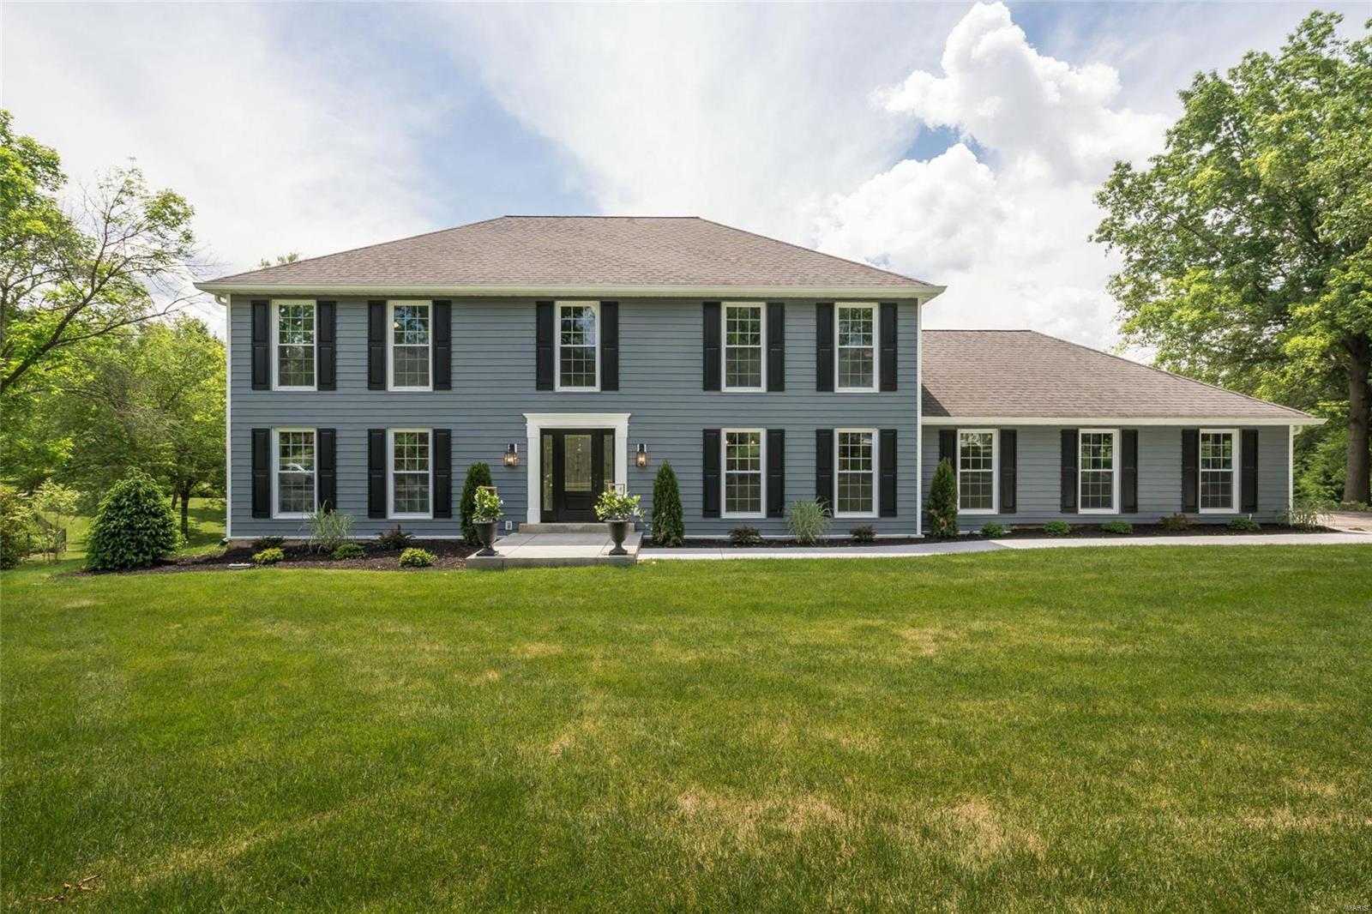
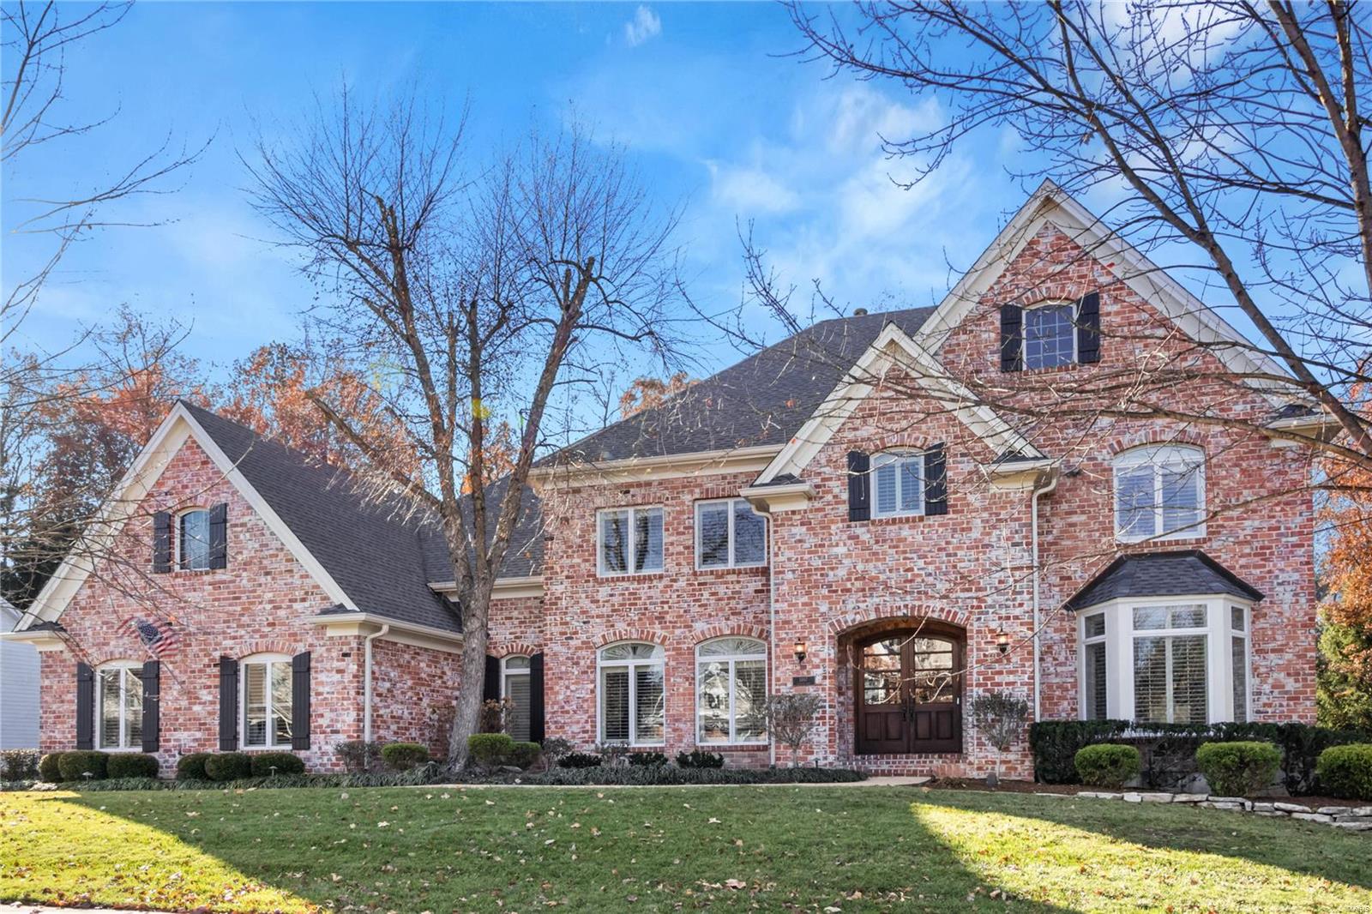
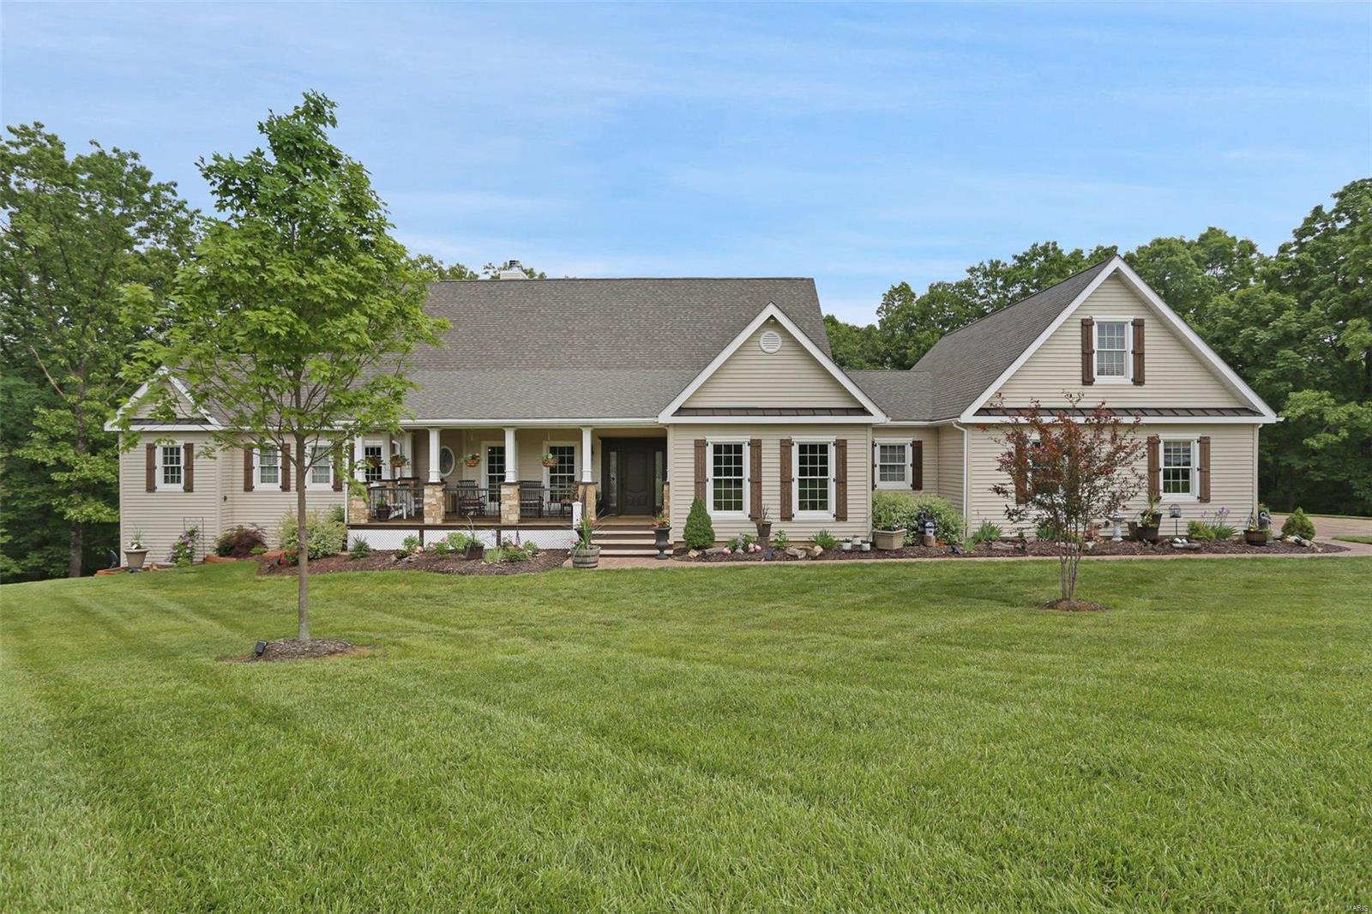
Discover 30 Hoffman Hills nestled on 5.73 acres, this 4bed + 4.5bath home is a perfect blend of seclusion and access to modern conveniences. Meticulously designed, the custom floor plan with 3-car side entry garage AND partially finished walk-out lower level invites you to multiple living spaces. The Great Room is highlighted by a vaulted ceiling, stone fireplace and window wall over the wooded lot. The Chef’s Kitchen includes custom cabinets, center island, GE Profile appliances. The Dining Room is enhanced by a brick fireplace. Outdoor enthusiasts will love the decks, patios, gazebo and fireplace in a natural setting. The property includes 2 versatile buildings, 30x30 + 48x46 equipped w/ 2 bathrooms, O/H door and shelves. These structures can be tailored for a workshop, vehicle storage or studio. The timeless selections, fixtures and custom cabinets pair well with rustic finishes. Quality constructed; Geothermal + ICF foundation. Conveniently located to wineries, shopping and dining. Additional Rooms: Mud Room
#23050988

Wentzville

30 Hoffman Hills Drive

4 Beds

4 Baths

5,548 Sq.Ft.

$1,050,000

MLS#: 23050988

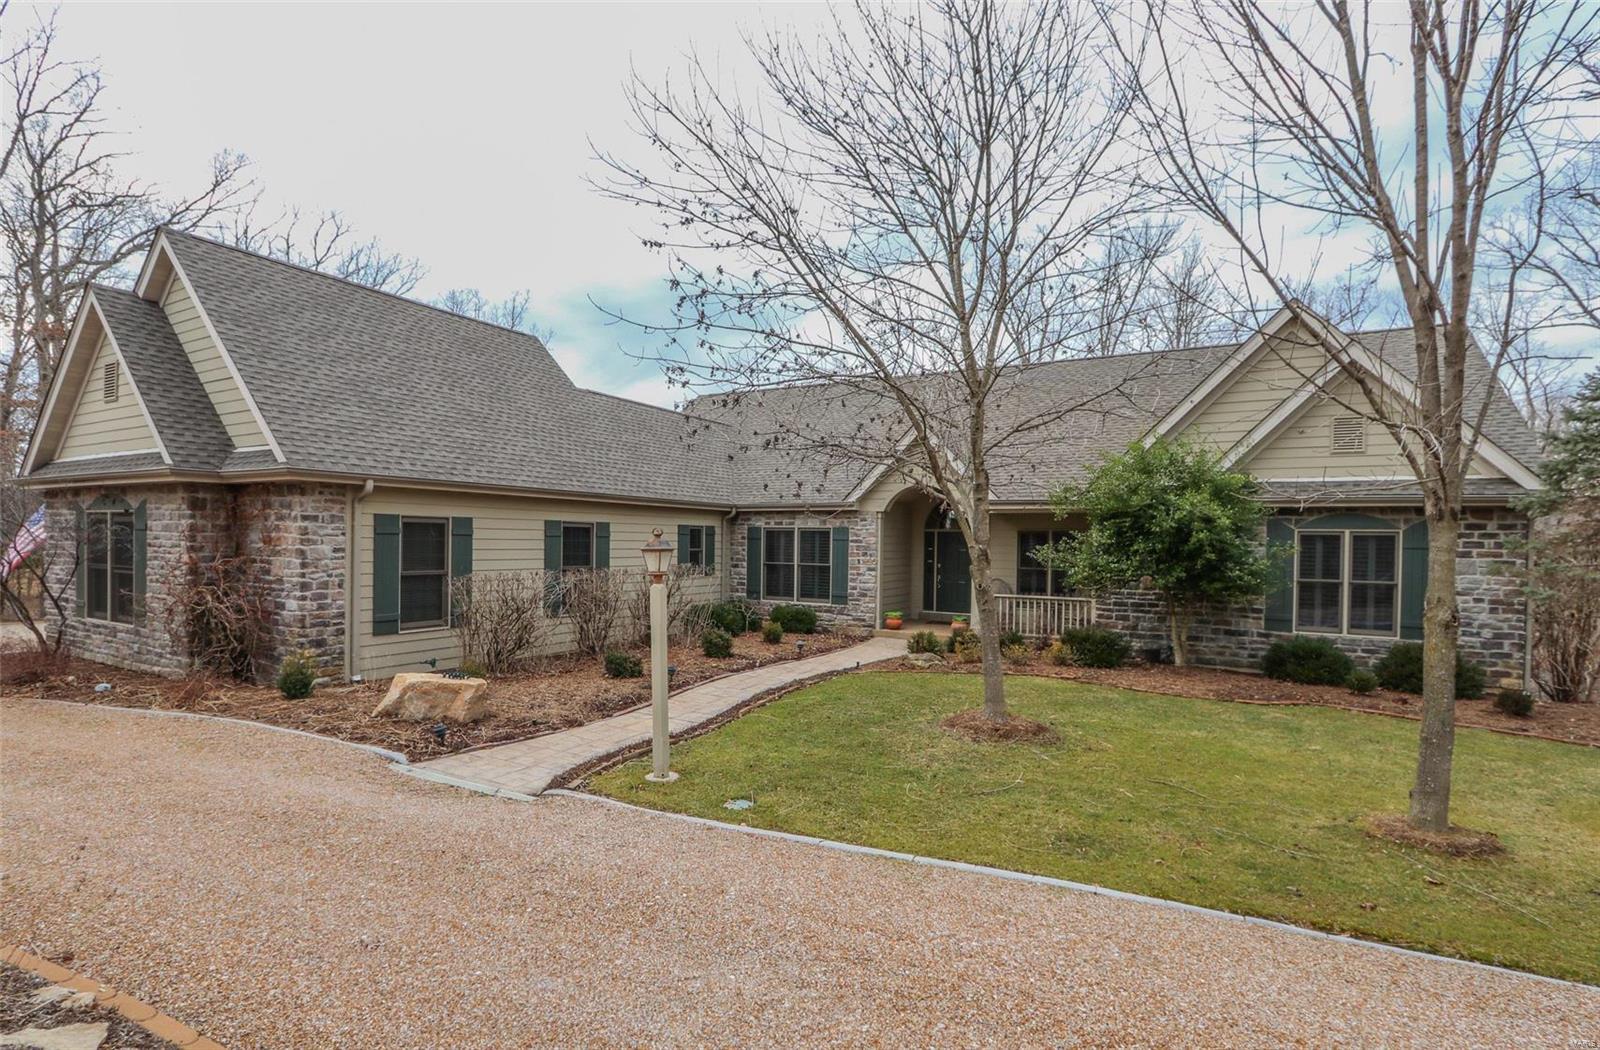
Great new price for a new year! Horse property in Kirkwood school district!! Colorado contemporary designed by Ted Christner. 3-acre property ideal for your horses or ponies with direct access to the Bridle Trails. Neighborhood is surrounded by 50 acres of equestrian property and 3-acre minimum zoning. Home features vaulted ceilings and open spaces with a rustic flavor.  Main living spaces have a southern exposure overlooking property. Kitchen and main level master suite are beautifully updated. Great room and breakfast rooms. Walkout lower level has spacious game room, custom walk-behind bar and temperature controlled wine cellar, exercise area, half bath and extensive storage. Antique billiards table stays.  Outdoor spaces include deck, screened porch, and patio.  4,498 sq. ft. plus approx. 1,300 sq. ft. finished in lower level for a total of 5,798 sq. ft. of living space. THIS IS A TERRIFIC HOUSE! DON'T OVERLOOK!
#19063656

Huntleigh

11 Denny Lane

4 Beds

4 Baths

5,798 Sq.Ft.

$1,050,000

MLS#: 19063656

None
#16084262

Sullivan

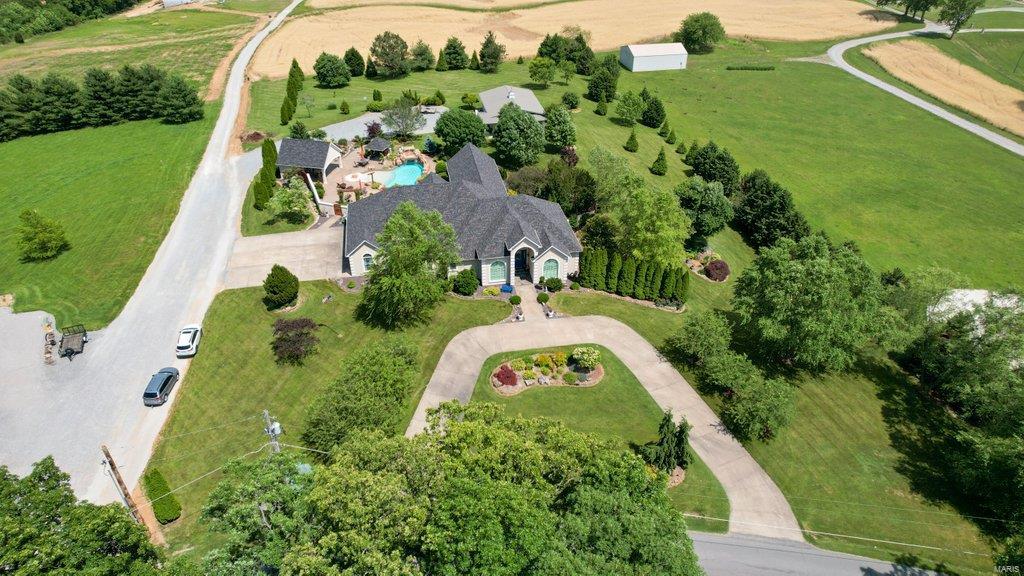
6458 Highway AC

5 Beds

4 Baths

9,018 Sq.Ft.

$1,050,000

MLS#: 16084262

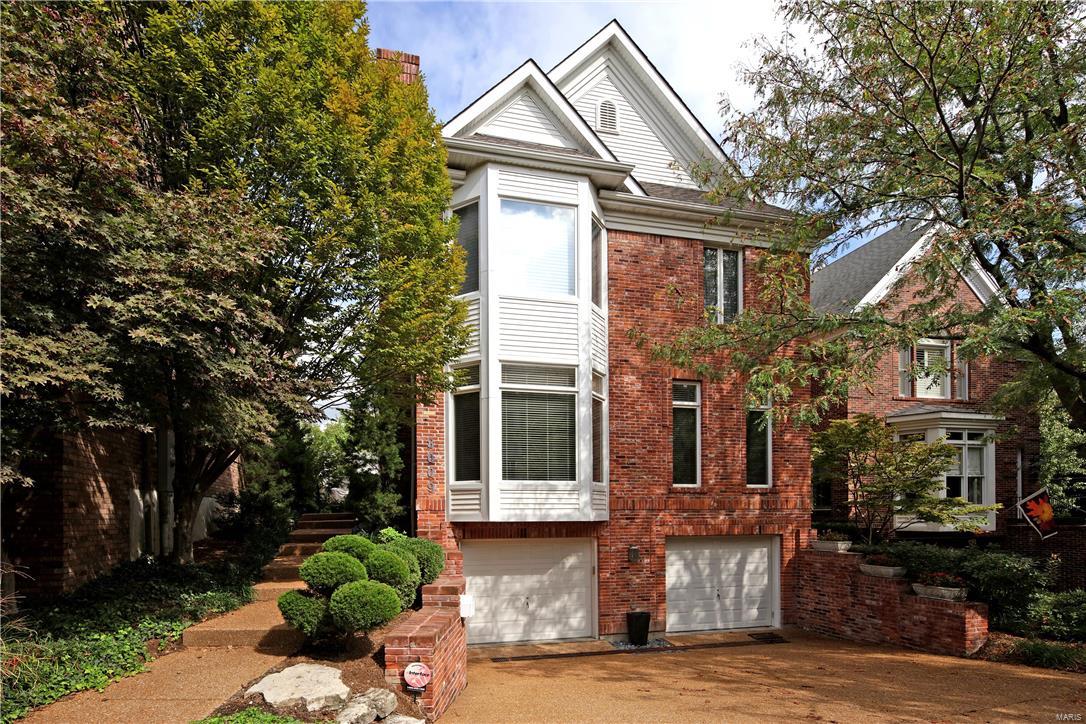
Discover the allure of 18 Bridle Lane, an exclusive haven in the beautiful Bridle Lane subdivision. This sprawling 1-acre vacant lot presents an unparalleled opportunity to build your dream home. Nestled within the prestigious Ladue school district, renowned for its academic excellence, this property offers the perfect setting for families seeking top-tier education. With its generous size and prime location, envision crafting your ideal sanctuary tailored to your every desire. Don’t miss out on this rare chance to claim your slice of luxury living in this coveted neighborhood.
#23071130

St Louis

18 Bridle Lane

None Beds

None Baths

1.071 acres

$1,050,000

MLS#: 23071130

Stunning home on 1 acre lot, walkout LL & pool, in heart of Town & Country! You know you’re home when greeted by hardwood floors throughout main, light-filled living room & dining rooms each w/ large bays & custom moldings, and expansive family room that opens to your dream kitchen. Spacious family room has French doors to LR, beamed ceiling, built-ins, gas FP & flows into sunroom that is an ideal office/den overlooking yard. Gorgeous kitchen has custom cabinets, double oven, gas cooktop, breakfast bar, built-ins & access to deck for outdoor dining. This house is built to entertain in. Upstairs are 3 generous sized bedrooms, w/walk-in or custom closets. Large master suite has 2 walk-in closets & luxury bath. Perfect for work or play, the fabulous walkout LL has huge rec area, wet bar, large sleeping area/ office & full bath. Then head out to private backyard w/patio, hot tub, deck & incredible pool. Too many ideal features to list incl. custom cubbies in laundry. Parkway West schools. Additional Rooms: Sun Room
#23009259

Chesterfield

1165 Templeton Place

4 Beds

3 Baths

3,708 Sq.Ft.

$1,050,000

MLS#: 23009259

Stunning oasis on spectacular cul-de-sac lot in the heart of Chesterfield! Amazing wide plank wood flooring greets you and the journey begins. The kitchen is what dreams are made of, custom and top of the line finishes everywhere to include Wolf range, oversized center island, beautiful white cabinetry, and separate “family center” space in addition to spacious laundry room with half pool bath. Open second floor plan offers primary suite with bonus office/exercise room, completely updated oversized bath, and custom systems in walk-in closet. Two bedrooms connected via spacious jack and jill bath, third bedroom as private ensuite complete the upper level. Fabulous outdoor entertaining complete with saltwater in-ground pool, waterfall, gazebo, all professionally landscaped!  Professionally finished lower level offers brand new carpet, additional sleeping room, craft room, half bath, and theatre room, (projector, seating, sound equipment all included in sale!). Additional Rooms: Mud Room
#21056386

Chesterfield

1310 Countryside Forrest Court

4 Beds

3 Baths

4,880 Sq.Ft.

$1,050,000

MLS#: 21056386

Fabulous townhome offers everything you are looking for. A Clayton location close to restaurants, shops and all the amenities of Clayton, 4 Bedrooms, 3.5 Baths this home has been updated from top to bottom. The Main Level has a two story Entry, light-filled Living/Dining Room with built-ins, bay window and wood floors, grand sunny Primary Suite with gorgeous spa/like Bath, Office with built-ins and huge custom walk-in closet. The upscale Kitchen boosts custom cabinets, newer top-of-the-line appliances, breakfast area, wet bar/butler's pantry all opening to the sunny Hearth Room with fireplace, built-in bookcases with door to the charming private patio and yard with small koi pond. The Second Level offers 3 Bedrooms, 2 Baths and a spacious Loft area for quiet computer work. Lower Level can be finished as you like. High ceilings, bath rough-in and plenty of storage. Main Floor laundry. Three car garage, one side with tandem parking. This home is a perfect condo alternative. You must see!
#25001881

Clayton

342 N Meramec Avenue

4 Beds

3 Baths

3,618 Sq.Ft.

$1,050,000

MLS#: 25001881

World Class sunset over your private 5-acre lake! Located in Washington School District, this remarkable property boasts a spacious ranch home, acreage with fencing, and a large outbuilding. The lake has an island, bridge, & dock. A great recreation spot for family & friends. The entry foyer opens up to a vaulted great room, spacious kitchen & dining area.  Open Floor Plan features a Divided bedroom layout. Master Bedroom Suite offers a walk-in closet, tile shower, & access to the deck. Two bedrooms & full bath off the great room. Main Level Laundry. Lower Level finished with Rec area & Bar area, Tv area with built-in fireplace, Bath, Bedroom, & Storage. Additional Features: oversized attached garage, outbuilding for animals with water & electricity, & heated & cooled shop with high doors for trucks, tractors, & campers, 1/2 bath, equipment area in back, & lean-to. The property Backs to Boeuf Creek has Tons of Wildlife, & 2 Tower Blinds included. You don't want to miss this one!
#23022019

New Haven

935 Gerling Lane

4 Beds

3 Baths

2,917 Sq.Ft.

$1,050,000

MLS#: 23022019

406 Baker is a sophisticated tudor in Webster Groves' Sherwood Forest neighborhood. This luxury home has been remodeled from top to bottom. The main floor has a huge great room/kitchen that overlooks the new pool and built in hot tub. There is also a new full bath that enters off of the pool with washer and dryer. This bath is connected to the office/den. The den/office could be easily converted into a nice main floor bedroom. The main floor also has a large living room and a handsome butler's pantry/bar off of the dining room that rivals most home's kitchens. Plus there is a main floor powder room. The 2nd floor features 2-master suites, both with high end finishes and two other nice sized bedrooms with a hall bath. The basement is partially finished for more entertaining space. The landscaping is immaculate and the house has lots of parking with a front and side driveway and 2-car detached garage. Over 4,400 sqft of space plus the finished basement.
#18038850

Webster Groves

406 Baker Avenue

4 Beds

4 Baths

4,922 Sq.Ft.

$1,050,000

MLS#: 18038850

This classic side entry brick home artfully unites sophistication with a contemporary flair all within blocks of downtown Clayton. The dramatic 2 story entry greets you in style while the great room with its cozy fireplace, Bluestone accents, framed garden views and reading nook invite you in. Tray and coffered ceilings throughout provide architectural interest and ambient lighting. The kitchen includes breakfast bar, granite counters, SubZero fridge, new Jenn Air double ovens, range and dishwasher. A breakfast table fits perfectly in the bay window. Glass doors lead you to perennial gardens and a spacious deck. Upstairs are 3 en suite bedrooms, including a gracious master suite with a phenomenal walk in closet! Master bath has a granite floating double vanity, separate shower/Jacuzzi tub & skylight. Additionally, there is a family room and full bathroom in the lower level. A 3-car tandem garage completes the package with an abundance of storage.
#15033819

Clayton

350 N Meramec Avenue

3 Beds

3 Baths

3,720 Sq.Ft.

$1,050,000

MLS#: 15033819

For Comp Purposes
#22010491

Kirkwood

908 N Woodlawn Avenue

5 Beds

3 Baths

3,210 Sq.Ft.

$1,050,000

MLS#: 22010491

Take a peak inside this Stately Home Overlooking Scenic Lake w/ 5 expansive bedrooms, 4 full baths & 2 half baths. OPEN FLOORPLAN main floor features SOARING ceilings, hearth room, great room, & wet bar w/multiple fireplaces! Chefs kitchen w/ granite center island & plenty of counterspace. Breakfast room overlooking the lake & separate dining room. 10’ ceilings, gleaming hardwood floors & crown molding. Master Bedroom features fireplace, 18x15 Master Bath w/ jet tub overlooking lake, & MULTIPLE WALK-IN Closets. Bedroom #2 has own bathroom. Bedrooms 3 & 4 share Jack & Jill bath, all bedrooms feature large closets. Luxuriously finished walkout lower level includes media room, entertainment space, small kitchen, family room with bar, full bath w/ steam shower, 5th bedroom & storage. Newer Roof 2017. Main floor laundry & separate mud room off of 3 car garage. Deck overlooking lake & private fenced backyard oasis. Plenty of parking. Minutes To 40/64 & The Valley, Award winning schools. Additional Rooms: Mud Room
#21080287

Chesterfield

1438 Country Lake Estates

5 Beds

4 Baths

6,018 Sq.Ft.

$1,050,000

MLS#: 21080287

1.5 Story 5 BEDS/4 FULL + 2 HALF BATHS in Pine Creek.
Beautifully renovated. Extensive millwork including wainscoting, encased doorways, crown
& more. Vaulted beamed office, formal dining, 2 story entry w/iron spindled T-staircase. 2
story great room w/wood-burning marble surround fireplace & wet bar. Gourmet kitchen
boasts ceiling height custom cabinets, reclaimed hood, stainless appliances, 5 burner gas
cooktop & double convection wall oven, huge island & granite. Vaulted beamed breakfast
& hearth room with french doors & stacked stone gas fireplace. 1st flr laundry. Main
Floor Master with HIS/HERS walk in closets, & bath w/stand alone tub & double quartz
vanity with stunning backsplash. Upper Level includes 3 beds w/WALK IN CLOSETS, 1 onsuite & 1 Jack-n-Jill bath. WALKOUT LL includes large family rm and rec rm, exercise rm,
1/2 BATH, FULL 2nd KITCHEN, MIL SUITE W/FULL BATH & LAUNDRY. Multi level deck
w/pergola overlooks level back yard. Newer HVAC, hot water htrs & windows
#23020917

Wildwood

371 Pine Bend Drive

5 Beds

4 Baths

6,178 Sq.Ft.

$1,050,000

MLS#: 23020917

A pampered lifestyle of maximum luxury awaits, with panorama views from 2 balconies on the 9th Floor of The Plaza, Clayton's High Rise Condominium Residences, built to World Class Standards of Construction and Amenities. 2BD/3BA/2,421SF. #904, an end unit, directly overlooks the pool, gardens & walks. A foyer entry announces the expansive Living and Dining rooms. Master Suite w/room-size closet and luxurious bath. Directly off the master is a private office/den. The 2nd BR is en-suite, at opposite end of the unit, for optimum privacy. Separate laundry. The Plaza provides every appointment of comfort and convenience: Resident Valet parking, 24-hr Concierge Staff, on-site management, and modern Fitness Center. Resort extravagance engulfs the pool setting; park-like grounds, dog-walk, walking paths and grilling areas. The Ritz Carlton Hotel, exclusive boutique shopping, finest dining, casual eateries, Starbucks, banking, and more are only steps away. Location: End Unit
#17053342

Clayton

150 Carondelet Plaza 904

2 Beds

2 Baths

2,421 Sq.Ft.

$1,050,000

MLS#: 17053342

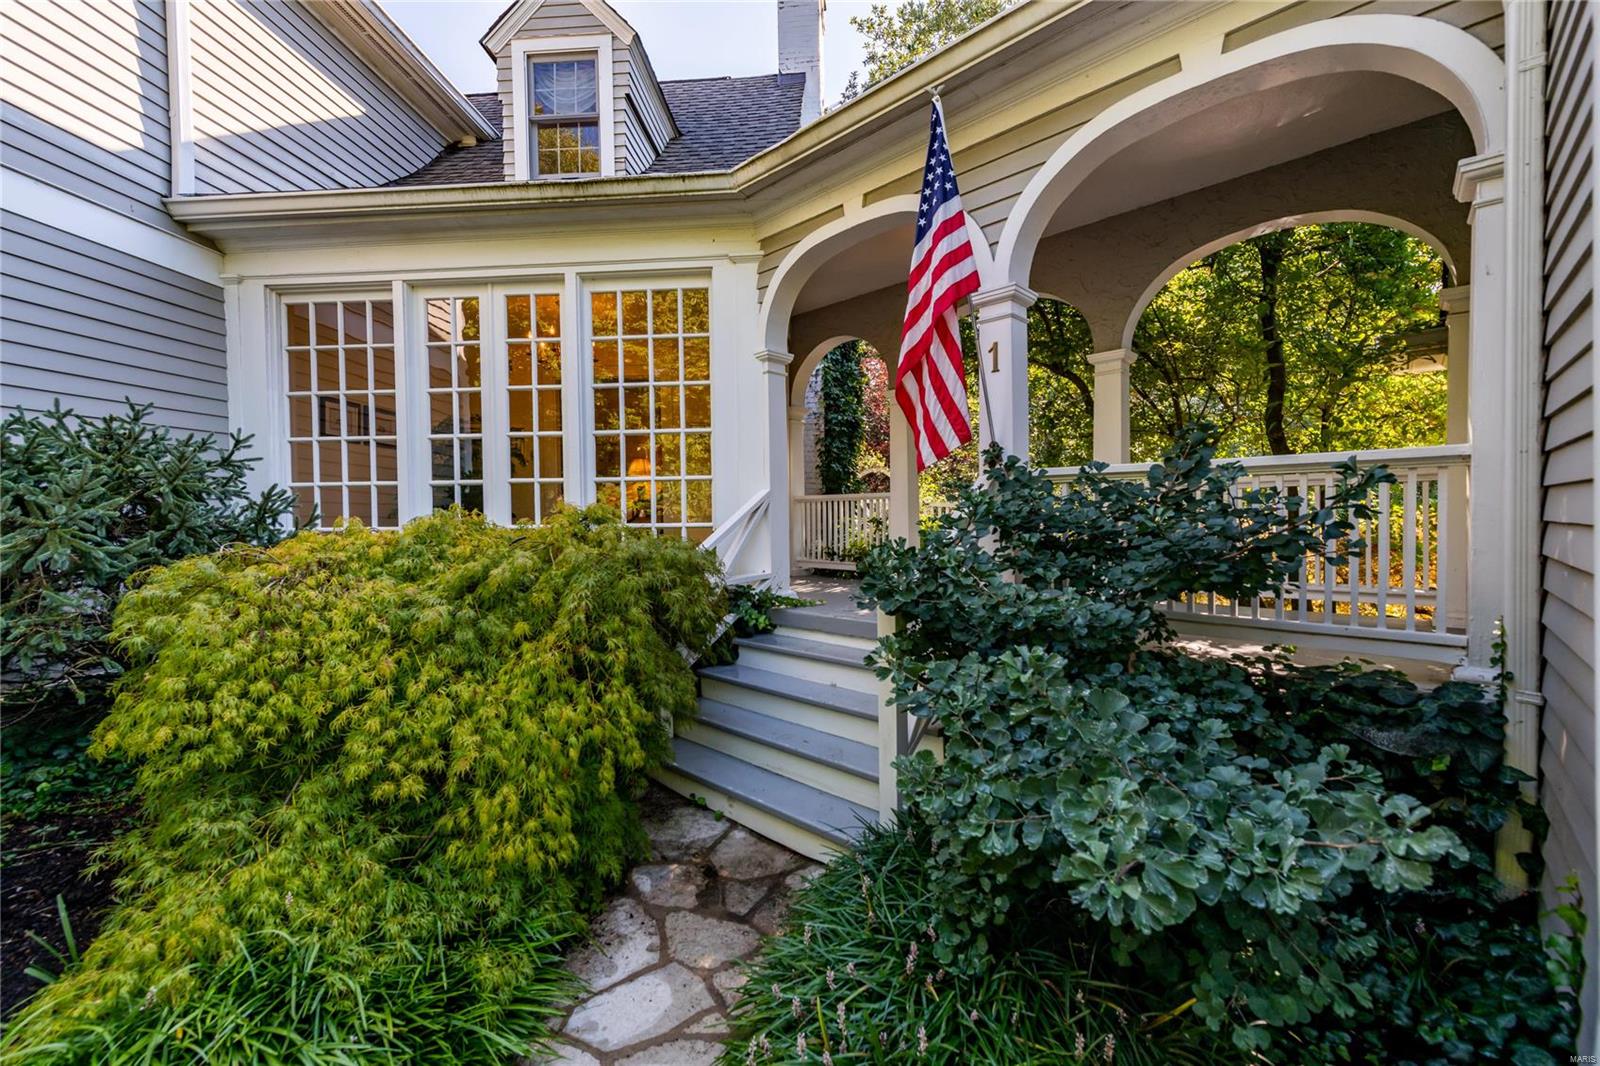
Offering a sense of serenity and sophistication throughout, the 3 bedroom, 2.5 bath "Twin Oak" cottage is truly Ladue's little jewel box. Walking up to the front door, you immediately feel the charm of the original home, once inside you see the cool, calm interiors the current owners have created. The foyer opens to the living room with gas FP, built in bookcases & dining room with doors to the private outdoor covered terrace, reflecting pool and waterfall. The open kitchen features custom cabinets, GE double ovens, Bosch dishwasher, Viking 6 burner cook-top and 48"SubZero. The primary suite has an updated bath, two closets and bay window. Two other bedrooms share an updated bath . The family room adjoins the hearth room with vaulted ceiling, 4 skylights, beautiful wall of windows and a sliding glass door to the outside terrace. The outdoor spaces  are the entertaining oasis of the home.  2 car oversized garage, new roof & skylights 2024, greenhouse/shed, flagstone walkways and more.
#25024446

Ladue

15 Daniel Road

3 Beds

2 Baths

2,512 Sq.Ft.

$1,050,000

MLS#: 25024446

1 ... 515 516 517 518 519 ... 666
* Listings identified with the FMLS IDX logo come from FMLS and are held by brokerage firms other than the owner of this website. The listing brokerage is identified in any listing details. Information is deemed reliable but is not guaranteed. If you believe any FMLS listing contains material that infringes your copyrighted work please click here to review our DMCA policy and learn how to submit a takedown request. © 2024. First Multiple Listing Service, Inc.
 - property

Send a message

Message successfully sent.

Your message

What is 3 + 4 ?

Reason for contacting?

I agree to receive email communication and understand I can unsubscribe at any time.

I agree to be contacted by Rock Island Realty via call, email, and text for real estate services. To opt out, you can reply 'stop' at any time or reply 'help' for assistance. You can also click the unsubscribe link in the emails. Message and data rates may apply. Message frequency may vary. Privacy Policy

Sign Out

Virtual Assistant

Would you like to take the next step with this property? We can help you schedule a showing or virtual tour, or send you more details.

Yes, I would like more information.

Thank You for Your Reply, One of Our Agents will contact you as soon as possible

No, maybe later.

Thank you, you can always contact me via email, phone number or through the contact form.

Realhub AI

Lucy - Your AI-Powered Realtor

Update Your Temporary Password

Personalize your search

Enter your email and we'll notify you immediately when new listings match what you're looking for.

or enter email address

Already have an account ? Login here

Continue your home search

I agree to receive communications and understand I can unsubscribe at any time.

I agree to be contacted by Rock Island Realty via call, email, and text for real estate services. To opt out, you can reply 'stop' at any time or reply 'help' for assistance. You can also click the unsubscribe link in the emails. Message and data rates may apply. Message frequency may vary. Privacy Policy

Already have an account ? Login here

We use cookies

We use cookies primarily for analytics to enhance your experience. By accepting, you agree to our use of these cookies. You can manage your preferences or learn more about our cookies policy.