Properties

Browse or get in touch to schedule a walkthrough.

  • Nearby me
Price range

Popular features

Community features

Association

Property features

Waterfront

View

Exterior Features

Interior Features

Style

10000 properties match your criteria

Updated 1 minute ago

E-Alert name
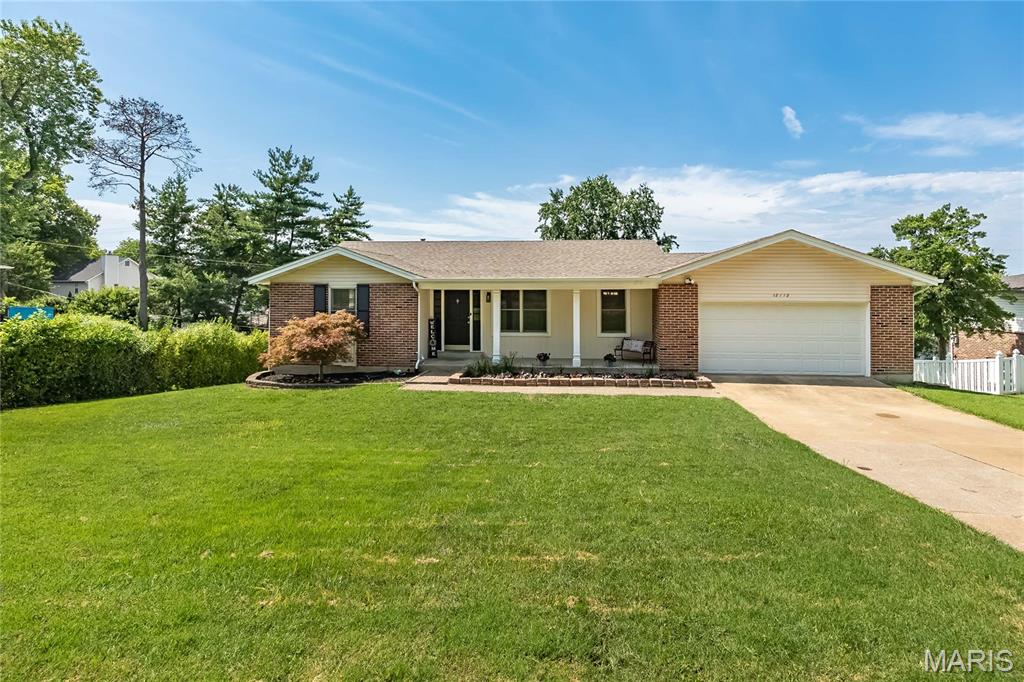
Welcome home to this charming 3-bedroom, 2 full-bath split-level nestled in the heart of Arnold. With a functional and flexible floor plan, this home offers two bedrooms and a full bath on the main level, plus an additional bedroom and full bath on the lower level — perfect for guests, a home office, private retreat, or easily converted into a 4th bedroom.
The main living area flows seamlessly into the kitchen and dining space, showcasing new LVP flooring throughout, granite countertops, and new lighting — including remote-controlled ceiling fans — that give the home a fresh, modern feel. The bathrooms feature custom cabinetry, adding a touch of elevated style. A newer roof means the big-ticket items are already handled.
Step outside to the back deck overlooking a truly special yard. The fenced-in backyard is anchored by an adorable brick smoker, perfect for summer BBQs and outdoor entertaining. Surrounding it, you'll find various fruit trees that create your very own little orchard — a rare and charming bonus.
Additional highlights include a spacious 2-car garage and ample storage throughout. Conveniently located near shopping, dining, parks, and major highways, this property is a fantastic option for first-time buyers, investors, or anyone looking for value, space, and a home that's truly move-in ready.
#26031457

Arnold

3261 5 Oaks Drive

3 Beds

2 Baths

988 Sq.Ft.

$289,000

MLS#: 26031457

Experience lake living at its finest in this stunning, HGTV-level renovated top-floor condo featuring vaulted ceilings and miles of panoramic lake views. Completely updated throughout, this 3-bedroom, 3.5-bath condo offers all en suite bedrooms plus a convenient half bath for guests. The thoughtfully reconfigured kitchen was completely gutted and redesigned to open the layout to the living room and breathtaking lake views, featuring custom cabinetry, quartz countertops, new appliances, and a large island with counter seating for additional dining space. Luxury LVP flooring, fresh paint, new carpet, updated bathrooms, and designer finishes elevate every room. The living room showcases a striking stacked stone accent wall with a sleek horizontal electric fireplace and a wall of windows leading to the expansive screened deck overlooking the lake. Elevator access is just steps from the condo entry for added convenience. The complex offers exceptional amenities including a clubhouse with gathering space, kitchen, workout room, tanning bed, and nearby guest parking. Includes a 12x32 boat slip with hoist and two covered PWC slips. Can be purchased turn-key with limited exclusions.
#3587752

Camdenton

248 Plaza Gardens Court 5C

3 Beds

3 Baths

1,715 Sq.Ft.

$499,900

MLS#: 3587752

Located on the Little Niangua as it meets the Big Niangua this southern facing home gives you outstanding views and deep water. Perfect for vacation or full time living with open floor plan, vaulted ceilings, 2 living areas, lakeside screened in porch along with  upper and lower decks to enjoy the lake. With an oversized 2 car garage, 8x12 storage shed and a 2 well dock you have everything to enjoy life at the lake.  Anderson doors and windows in home and the Quaker sliding doors in lower level bedrooms are new.  Seller is giving a $5,000 allowance for flooring downstairs that needs to be replaced.
#3587760

Camdenton

46 Marvic Drive

3 Beds

2 Baths

2,481 Sq.Ft.

$735,000

MLS#: 3587760

Welcome to Clover Hills Estates—affectionately known by locals as "The Gospels" due to its charming Matt, Mark, Luke, and John street names. This beautifully maintained 4-bedroom, 3-bath home offers the perfect blend of comfort, style, and functionality.

Step inside to find fresh paint, durable LVP flooring throughout, granite countertops, stainless steel appliances, and a tankless water heater. The spacious floor plan features ample storage and a unique built-in Murphy bed with a folding wall, creating a flexible space perfect for guests, a home office, or hobby room. An electric fireplace adds warmth and character to the downstairs living area.

The full walk-out basement provides additional living space and endless possibilities. Outside, you'll love the private backyard retreat featuring a designer-style privacy fence, beautiful deck, fenced yard, and breathtaking pasture views where horses often graze beyond the property line. The side yard offers a charming courtyard feel, while the backyard is already prepped for an above-ground pool.

Additional features include a 2-car garage and HOA-maintained streets and sewer services. Located in one of the area's most desirable neighborhoods, this home offers a rare combination of privacy, convenience, and picturesque surroundings.

Don't miss your opportunity to own this exceptional home in Clover Estates!
#26032105

Jackson

308 Mark Avenue

4 Beds

3 Baths

2,461 Sq.Ft.

$325,000

MLS#: 26032105

Showings begin after Open House on Sunday, May 31st, 1-3.
Custom Ranch on 3 Acres with Massive Garage!
This is a rare find! A stunning custom-built ranch home built in 2015, sitting on a level, 3-acre lot in a peaceful rural setting in beautiful St. Paul. But that's just the beginning — also included is an impressive 2,640 sq ft additional garage that takes car enthusiasm to a whole new level.
Inside this exquisite 2,458 sq ft home, 9-ft ceilings and gleaming hardwood floors set the tone throughout the main living areas. The chef's kitchen is a showpiece, featuring granite countertops, soft-close 42" cabinets, a center island, stainless steel appliances, and a large breakfast room bathed in natural light. The living room invites you to relax by the gas fireplace, and a dedicated main-floor office adds everyday convenience. The split-bedroom floorplan includes three generous bedrooms, each with its own private bath, and a main-floor laundry rounds out the thoughtful layout. Stylish espresso-brown paneled doors add a modern, designer touch throughout. The covered back patio with a ceiling fan features beautifully finished stamped concrete, as does the front porch.
Downstairs, the professionally finished walkout lower level adds another 1,500 sq ft of living space and is an entertainer's paradise — complete with a fourth bedroom, full bathroom, a pool table room, a spacious family room, party area with a wet bar, and abundant storage. Step outside to a fire pit area just off the walkout - perfect for relaxing evenings under the stars.
This home was built to last and built to breathe. Exterior 2x6 wall construction with R-19 insulation delivers exceptional energy efficiency; paired with a geothermal heating and cooling system and a fresh-air ventilation system, it ensures healthy, continuously circulated air throughout the home.  Water quality is covered from every angle — a whole-house water filter and water softener protect every tap, while a dedicated reverse osmosis system at the kitchen faucet delivers pure drinking water on demand.
And then there's the garage. The 2,640 sq ft additional garage features three bays with 14-ft doors, a built-in air compressor system, a car lift, and its own office with a half bath. The 5-1/2" poured concrete driveway,  pad, and garage floor were engineered for strength and longevity.  Whether you're a car collector, mechanic, or hobbyist, this space is truly one of a kind.
Properties combining luxury finishes, acreage, and a shop of this caliber simply don't come along often. Schedule your private showing today!
#26032360

St Paul

2011 Alana Lane

4 Beds

4 Baths

3,958 Sq.Ft.

$899,900

MLS#: 26032360

Looking for a ranch home in the highly desired Bogey Crossings neighborhood? This property offers the perfect blend of comfort, updates, and convenience. Step inside to an inviting open floor plan with luxury vinyl plank flooring throughout the main living areas. The primary suite features an updated shower, adding a fresh, modern touch.

The seller has already taken care of the big-ticket items: new roof, new HVAC, new deck with sliding door, and a new vinyl fence. The professionally landscaped yard is flat, fully fenced, and includes an irrigation system—ideal for easy outdoor living.

The partially finished lower level includes a full bath and two additional rooms, offering flexible space for a home office, gym, hobby room, or future expansion.  It's awaiting your personal touch. 

Located just minutes from shopping, schools, and major highways, this home delivers both comfort and convenience in one of the area’s most sought-after communities.
#26028600

St Charles

1710 Doris Walter Lane

3 Beds

3 Baths

2,693 Sq.Ft.

$385,000

MLS#: 26028600

This expansive 1,400+ sq. ft. two-bedroom, two-bath loft combines spacious living with authentic industrial character and thoughtful functionality throughout. The kitchen features tall upper cabinetry, bar island seating, extra pantry storage, and additional built-in cabinetry at the end of the kitchen run — offering exceptional storage and workspace for everyday living and entertaining. The Washington Avenue–facing living room is filled with natural light and showcases views of the surrounding historic architecture. The primary suite includes an oversized closet, dual vanity sinks, a soaking tub, and a glass tile rain shower designed for a spa-like feel. Multiple pocket doors throughout the layout provide added privacy and flexibility, making the floor plan especially ideal for roommates who need laundry access without entering the primary suite. An in-unit stacked washer and dryer, along with additional storage tucked neatly behind pocket doors, adds convenience while maintaining a clean, streamlined aesthetic. Polished concrete floors, exposed columns, and rich wood architectural details complete the authentic loft atmosphere throughout the common areas.

The location is as compelling as the loft itself. Set within easy walking distance of the America's Center Convention Complex, this home puts you right in the middle of downtown's energy. The downtown Schnucks is just a short walk away for everyday essentials, and you're moments from the city's premier sports venues — cheer on St. Louis CITY SC at CityPark Soccer Stadium and catch Cardinals games at Busch Stadium, both within walking distance. Dining, nightlife, and entertainment are all right outside your door.

Offered on an 18-month lease term.

Life's busy. We work around it. Appointments available daily plus evenings & weekends — Schedule yours today!
#26033000

St Louis

1209 Washington Avenue 205

2 Beds

2 Baths

1,468 Sq.Ft.

$1,795

MLS#: 26033000

Price reduced
From the moment you step inside, your new home feels bright, calm and effortlessly inviting. One of the things you’ll love most is starting your mornings watching the sunrise overlooking the peaceful wooded backdrop behind the home. Built in 2022 by Rowles Homes, this 4 bedroom, 3.5 bath home offers over 2,600 sq ft with an open layout and upgrades throughout. The kitchen is truly the center of the home featuring 42” cabinetry, oversized island, gas cooktop, double ovens, pantry and stainless steel appliances all flowing directly into the living room with gas fireplace and backyard views. Just off the kitchen, the slider opens directly to the composite deck creating an easy indoor-outdoor setup perfect for entertaining, grilling out or relaxing outside with friends and family. The main floor also includes a separate dining room plus den/office giving the home multiple living spaces that feel both open and connected. Upstairs, the oversized loft creates the perfect second family room, movie room, playroom or office space while the vaulted primary suite feels spacious and private with walk-in closet and double sink vanity. Secondary bedrooms are generously sized with Jack & Jill bath access. Outside, sellers have already completed major upgrades including the composite deck added in 2024 and concrete patio installed in 2023. The walkout basement with rare 9-foot pour offers incredible future possibilities whether you envision a home gym, additional living space, bar area or guest suite. With the wooded views, upgraded outdoor spaces and open layout, this home is easy to fall in love with!
#26031645

Wentzville

207 Barrington Ridge Lane

4 Beds

3 Baths

2,624 Sq.Ft.

$464,900

MLS#: 26031645

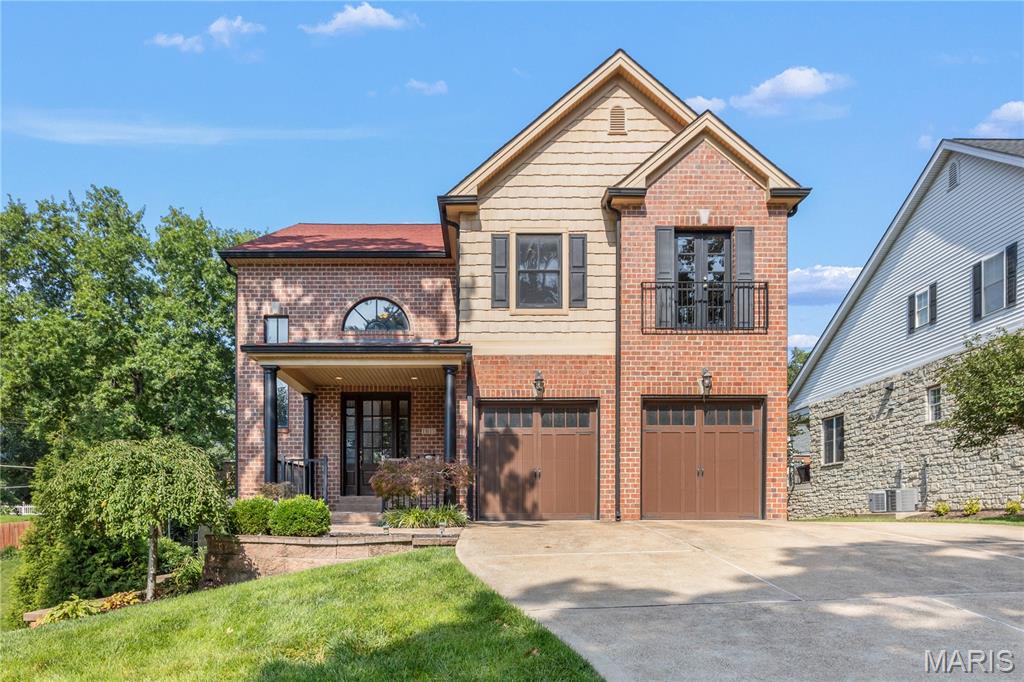
MOVE IN READY!! This thoughtfully designed 1.5-story home offers 4 bedrooms, 3.5 baths, a 3-car garage, and nearly 2,900 square feet of carefully curated living space loaded with upgraded finishes throughout. Enjoy the benefits of a brand-new home without the wait - custom-level finishes and designer selections have already been thoughtfully chosen and included!

The striking exterior combines light brick, stone accents, board and batten details, bronze windows, architectural shingles, and an 8ft mahogany french door for incredible curb appeal. Situated on a premium 0.34acre homesite backing to common ground, the home also includes a covered patio, upgraded landscaping package and irrigation system.

Inside, the open floor plan is highlighted by 9’ ceilings on the main floor, a dramatic 2-story great room with window wall, extensive laminate flooring, upgraded lighting package, spindled staircase, and custom trim details throughout. The great room features a gas fireplace with stone surround and built-in shelving creating a stunning focal point for everyday living and entertaining.

The designer kitchen showcases upgraded cabinetry with contrasting stained island, quartz countertops and full height quartz backsplash, under-cabinet lighting, custom hood surround, oversized island, and upgraded stainless steel Frigidaire Gallery appliances including a 36” gas range, built-in wall oven, built-in microwave, and dishwasher. Stylish black and antique brass lighting selections add warmth and character throughout the home.

The main floor owner’s suite features a tray ceiling, spacious walk-in closet, and luxury bath with dual vanities, freestanding soaking tub, tiled shower with bench, frameless glass enclosure, and enclosed water closet. A dedicated office, laundry room with built-in cubbies, and powder room with custom tiled accent wall complete the main level.

Upstairs offers a spacious loft, three additional bedrooms, and two full baths including a Jack-and-Jill layout with dual sinks. Additional features include ceiling fan prewires, adult height vanities, upgraded tile selections, recessed lighting, smart garage door openers, and basement with egress window and rough-in bath for future finishing opportunities.
#26030156

Foristell

133 Stone Canyon Boulevard

4 Beds

3 Baths

2,885 Sq.Ft.

$680,698

MLS#: 26030156

Price reduced
Charming Ozark Cottage on 1.15 Acres Near Eminence
Escape to the beauty of the Missouri Ozarks with this cozy cottage situated on 1.15 acres just 2 miles from Eminence. Whether you're looking for a weekend retreat, vacation rental investment, or a peaceful place to unwind, this charming property offers the perfect blend of privacy and convenience.
The cabin features one bedroom with additional space for a bunk bed, making it ideal for couples, small families, or outdoor enthusiasts. After a day of floating, fishing, or exploring the Ozarks, relax in the hot tub on the screened-in porch and enjoy the peaceful country setting.
Located just minutes from the crystal-clear waters of the Current River and Jacks Fork River, you'll have quick access to some of Missouri's best floating, kayaking, canoeing, horseback riding, fishing, hiking, and outdoor recreation. The 1.15-acre lot provides plenty of room to enjoy nature, entertain guests, or simply soak in the beauty of the surrounding Ozark landscape.
Whether you're searching for a personal getaway or an income-producing vacation rental, this property offers a rare opportunity to own a piece of Ozark paradise in one of Missouri's premier outdoor destinations.
#26034069

Eminence

17173 State Highway 106

1 Beds

1 Baths

576 Sq.Ft.

$150,000

MLS#: 26034069

New roof. New siding. Several new windows. CHECK!

That's a great start, but this Festus ranch doesn't stop there.

Inside, the finished basement gives you the extra space everyone wants but few homes offer. Movie nights, game days, a home office, a workout room, or all of the above. The choice is yours.

Out back, a covered patio creates the perfect place to unwind while overlooking an expansive backyard with room to spread out and enjoy. From summer barbecues to quiet evenings outdoors, this is the kind of space that gets used year-round.

With 3 bedrooms, 3 bathrooms, major exterior updates, a finished basement, and a backyard built for making memories, this home checks boxes you didn't even know were on your list.

And the location? It's tough to beat. Situated near Larry G. Crites Memorial Park, you'll enjoy convenient access to walking trails, ball fields, lakes, playgrounds, and many of the community events that make Festus such a special place to call home. Throughout the year, the park hosts popular events including the Firecracker Festival activities, outdoor movies, car shows, Easter celebrations, and Camp Crites family events.

Updated where it matters. Packed with usable space. Located near one of Festus' most beloved community destinations. This is the kind of home that makes settling in feel easy.
#26031339

Festus

2330 Garden Lane

3 Beds

3 Baths

2,093 Sq.Ft.

$295,000

MLS#: 26031339

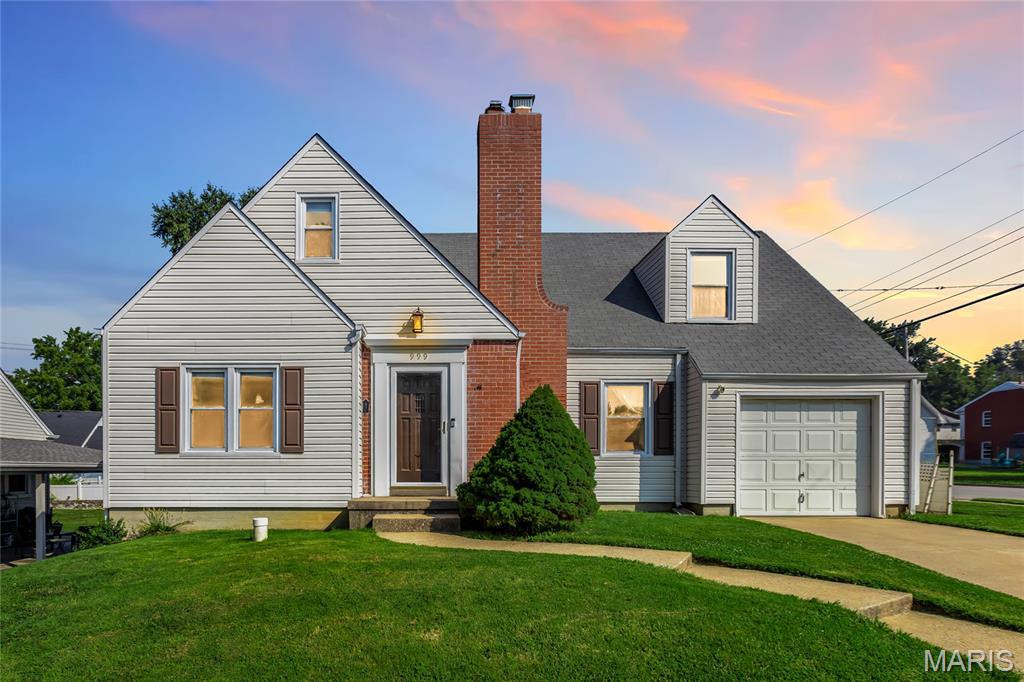
Wonderful 3 bedroom, 3 bath ranch home with finished lower level is now here for you! Home sits on private tree lined 1/2 acre lot.  Spacious vaulted Great Room with laminate flooring.  Kitchen offers stainless steel appliances, subway tile backsplash and recessed lighting, pantry and laminate flooring.  Breakfast room with breakfast counter.  Primary Bedroom with newer luxury vinyl plank flooring, walk in closet and primary bath.  Great sized 2nd and 3rd bedrooms. Enjoy the huge finished walk out access lower level.  Family and recreation rooms and full bath.  Double doors with side walk out access.  New roof 6/26, reverse osmosis system with water softener, main floor laundry, large deck, amazing fully fenced private yard and 2 car garage make this a gem!
#26033757

Troy

324 Lyons Drive

3 Beds

3 Baths

2,322 Sq.Ft.

$315,000

MLS#: 26033757

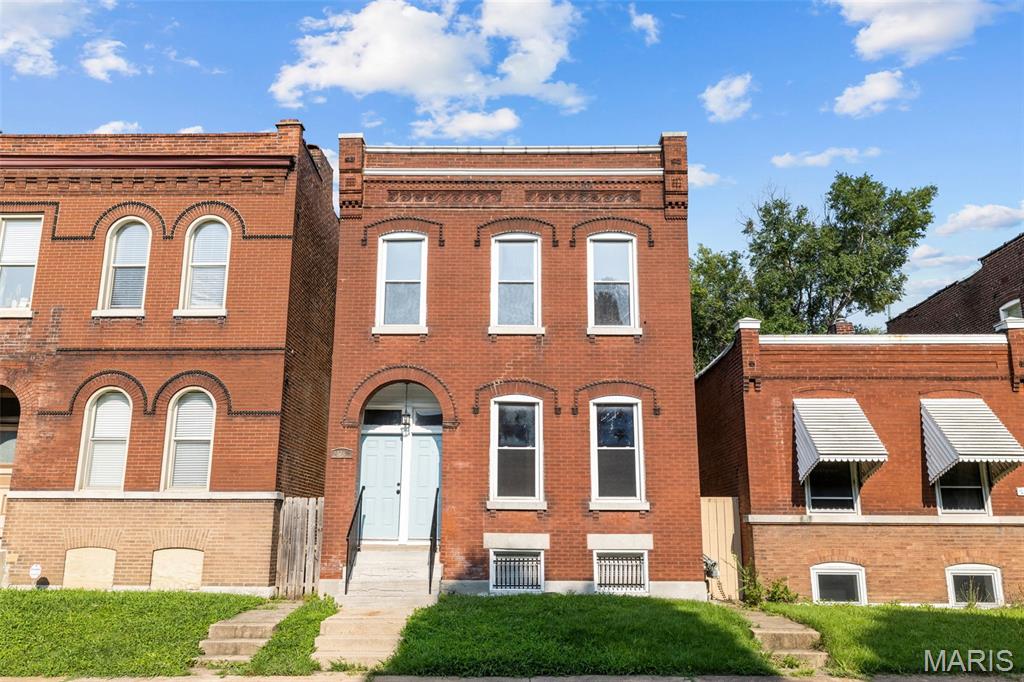
Historic German Victorian home currently operating as a successful Airbnb with proven short-term rental income history! Offered fully furnished, this unique property is ready for continued short-term rental income, or the perfect home for a growing family. Inside you'll find stunning craftsmanship throughout, including a show stopping staircase and a gorgeous stained-glass front door that welcomes you with historic character. Large windows fill the home with natural lighting, creating bright and inviting living spaces. The spacious dining room is ideal for hosting family gatherings or entertaining guests, while the cozy living room features a fireplace that adds warmth and charm. This home offers 3 bedrooms (including 1 non-conforming bedroom), and a relaxing primary suite with a spa-like atmosphere that is complete with a classic clawfoot tub. 

Outside, enjoy a spacious patio with ample seating, a large backyard with a dedicated garden area, and a substantial playhouse that could also serve as a workshop, studio or hobby space. Situated on a desirable corner lot, the property backs to the city park, providing convenient access to the swimming pool and outdoor recreation. Ideally located just minutes from the golf course and pickle ball courts, this property offers the perfect blend of small-town charm, recreation and convenience. 

Whether you're looking for a turnkey investment property, or a character-filled home with room to grow, this one of a kind Victorian is a must see. Roof will be replaced prior to closing.
#26033988

St James

517 S Jefferson Street

2 Beds

1 Baths

1,669 Sq.Ft.

$298,500

MLS#: 26033988

Perfectly located near Wash U Medical and Main campus, BJC, College of Pharmacy, School of Nursing, Forest Park and everything in the Central West End. One bedroom one bath with an open living area, complete kitchen with all stainless appliances and in unit laundry (washer/dryer  combo included). Brand new carpeting and freshly painted. Corner unit and great elevator access. Quaint coffee shop on the corner and easy access to highways and restaurants. The building has controlled access with an intercom system. Very well kept building. Two elevators are available and mailbox / packages are inside for ease in retrieving. The condo is all electric so expect low utility bill. Application fee $50/person.
#26033997

St Louis

5330 Pershing Avenue 503

1 Beds

1 Baths

540 Sq.Ft.

$1,100

MLS#: 26033997

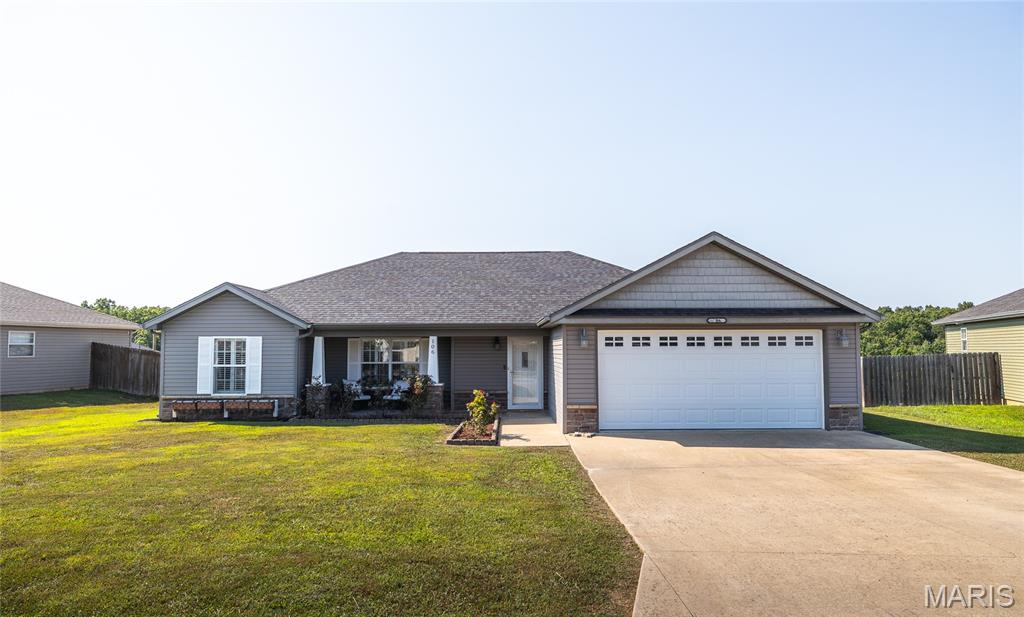
Don’t miss this move-in ready 3-bedroom, 2 full bath home situated on a spacious 0.4-acre corner lot. The galley-style kitchen comes complete with appliances that convey, making this home ready for its new owners. Numerous updates have already been completed, including a newer roof, updated siding, vinyl flooring, trim, kitchen cabinets, countertops, fixtures, vanities, and more. Outside, you’ll find a carport for covered parking, a storage shed for additional storage, and plenty of yard space to enjoy. This well-maintained property offers comfort, convenience, and great value—schedule your showing today before it’s gone!
#26033953

Montgomery City

209 Norwood Street

3 Beds

2 Baths

1,293 Sq.Ft.

$220,000

MLS#: 26033953

1 ... 517 518 519 520 521 ... 666
* Listings identified with the FMLS IDX logo come from FMLS and are held by brokerage firms other than the owner of this website. The listing brokerage is identified in any listing details. Information is deemed reliable but is not guaranteed. If you believe any FMLS listing contains material that infringes your copyrighted work please click here to review our DMCA policy and learn how to submit a takedown request. © 2024. First Multiple Listing Service, Inc.
 - property

Send a message

Message successfully sent.

Your message

What is 3 + 4 ?

Reason for contacting?

I agree to receive email communication and understand I can unsubscribe at any time.

I agree to be contacted by Colleen Brown via call, email, and text for real estate services. To opt out, you can reply 'stop' at any time or reply 'help' for assistance. You can also click the unsubscribe link in the emails. Message and data rates may apply. Message frequency may vary. Privacy Policy

Sign Out

Virtual Assistant

Would you like to take the next step with this property? We can help you schedule a showing or virtual tour, or send you more details.

Yes, I would like more information.

Thank You for Your Reply, One of Our Agents will contact you as soon as possible

No, maybe later.

Thank you, you can always contact me via email, phone number or through the contact form.

Realhub AI

Lucy - Your AI-Powered Realtor

Update Your Temporary Password

Personalize your search

Enter your email and we'll notify you immediately when new listings match what you're looking for.

or enter email address

Already have an account ? Login here

Continue your home search

I agree to receive communications and understand I can unsubscribe at any time.

I agree to be contacted by Colleen Brown via call, email, and text for real estate services. To opt out, you can reply 'stop' at any time or reply 'help' for assistance. You can also click the unsubscribe link in the emails. Message and data rates may apply. Message frequency may vary. Privacy Policy

Already have an account ? Login here

We use cookies

We use cookies primarily for analytics to enhance your experience. By accepting, you agree to our use of these cookies. You can manage your preferences or learn more about our cookies policy.