Properties

Browse or get in touch to schedule a walkthrough.

  • Nearby me
Price range

Popular Features

Community Features

Association

Property Features

Waterfront

View

Exterior Features

Interior Features

Style

10000 properties match your criteria

Updated 1 minute ago

E-Alert name
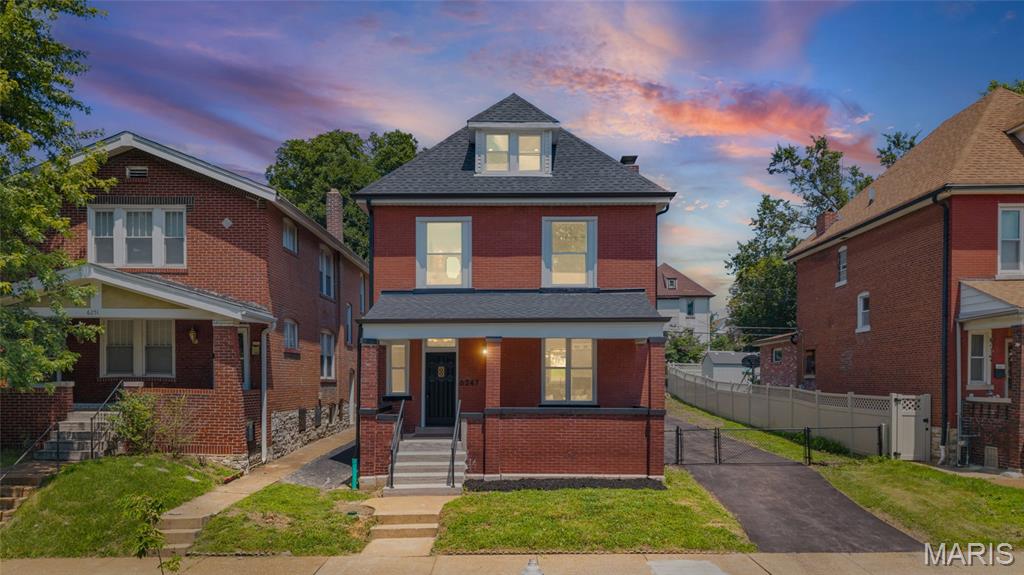
Modern living meets classic St. Louis charm at 6247 Magnolia Ave in Clifton Heights. This fully renovated 3-bedroom, 2.5-bath home has been thoughtfully redesigned with an open floor plan, quality finishes, and major updates throughout. The new kitchen features custom cabinetry, granite countertops, and a large island overlooking the main living and dining areas. Upstairs, the spacious primary suite offers a walk-in closet and stylish en-suite bath with a double vanity and walk-in shower with dual shower heads. Convenient second-floor laundry adds everyday functionality. The third-floor loft provides flexible bonus space ideal for a playroom, home theater, office, or lounge. Major improvements include a new roof, new plumbing, new main water line, new electrical wiring and service, and two new HVAC systems. Outside, enjoy a fenced yard, long private driveway with room for additional parking or a boat, and a detached garage. Move-in ready and located in desirable Clifton Heights.
#26046963

St Louis

6247 Magnolia Avenue

3 Beds

2 Baths

2,000 Sq.Ft.

$524,900

MLS#: 26046963

Price reduced
Welcome home to this beautifully updated, all-brick Ranch nestled on a quiet, picturesque street in the heart of highly desirable Warson Woods. Offering nearly 3,000 SF of finished living space, this special home blends timeless character, thoughtful updates, inviting gathering spaces, and an exceptional neighborhood lifestyle.
Mature shade trees, lush landscaping, beautiful gardens, and a charming covered front porch create a warm first impression. Inside, the light-filled open floor plan showcases original hardwood floors, crown molding, built-in bookcases, and a classic wood-burning fireplace. The welcoming family room flows into the dining area and NEW kitchen, featuring custom cabinetry, quartz countertops, stainless steel appliances, a wine/beverage refrigerator, floor-to-ceiling pantry, luxury flooring, and a versatile movable island.
Main level living includes 3 bedrooms and 1.5 baths, including a comfortable primary suite with dual closets and a private ensuite powder bath. For those who prefer hardwood, original hardwood flooring is visible beneath the bedroom carpeting in the closets; condition of the covered flooring is unknown. The finished lower level adds exceptional flexibility with a spacious family/TV room, nostalgic Mid-Century Modern bar, another full bath, office or sleeping area, dedicated laundry room, and abundant storage.
Outdoor living is truly special, with a screened-in porch, two-tier deck with included gas grill, fire pit, gardens, and fully fenced backyard. A private gate provides direct access to Royal Oak Park, with the Warson Woods pool, tennis courts, playground, pavilion, and green spaces just beyond your backyard.
Extensively updated and meticulously maintained, improvements include a new roof, HVAC system, kitchen, carpeting, paint, retaining wall, professional landscaping, and updated bathrooms.
Most of all, this home offers the Warson Woods lifestyle—where children ride bikes, neighbors wave hello, evening walks are part of the routine, and parks, schools, shopping, restaurants, and everyday conveniences are close at hand.
More than a home, this is a place to put down roots, gather with family and friends, and enjoy the simple pleasures of everyday life in one of St. Louis' most cherished communities.
#26043791

Warson Woods

1435 Andrew Drive

3 Beds

2 Baths

2,822 Sq.Ft.

$680,000

MLS#: 26043791

Price reduced
Welcome home to 405 Rail Ridge in Troy! This beautiful 4 year old, 4-bedroom, 3-bath ranch offers the perfect blend of comfort, space, and privacy. Step inside to an inviting open floor plan with soaring vaulted ceilings that create a bright and airy feel throughout the main living area. The spacious kitchen flows seamlessly into the dining and living spaces, making it ideal for entertaining or everyday living. The generous primary suite provides a relaxing retreat with plenty of room to unwind, while two additional bedrooms upstairs offer flexibility for family or guests. The partially finished basement adds valuable living space for a sleeping area or a home office. Outside, enjoy your morning coffee or evening gatherings on the covered patio overlooking a peaceful tree-lined backyard with a sprinkler system. This home is also equipped with forever lights. Nestled in a quiet neighborhood while still being conveniently close to highways, don't miss your opportunity to own this one!
#26044961

Troy

405 Rail Ridge Drive

4 Beds

3 Baths

1,640 Sq.Ft.

$330,000

MLS#: 26044961

Fall in love with this charming cottage today!  Step back in time and experience the warmth and character of this 3+ bedroom, 1-bath all brick cottage nestled on a peaceful dead-end street in Perryville.  From the moment you arrive, you'll be captivated by the inviting front and side porches--the perfect spots to decorate for every season, sip your morning coffee on your front porch, or relax on a quiet evening on backyard patio.  The large backyard offers plenty of room for family gatherings, gardening, or simply enjoying the outdoors.  Inside, this home is filled with yesteryear charm that's hard to find, while the full unfinished walk-up basement provides endless possibilities for storage, hobbies, or future living space.  It doesn't take much imagination to picture decorating this front porch for every season or holidays.  Homes with this much charm do not stay on the market long.  Don't let someone else call it home--schedule your showing today!
#26047177

Perryville

513 S Shelby Street

3 Beds

1 Baths

1,116 Sq.Ft.

$144,900

MLS#: 26047177

Spacious full brick ranch-style home located in a quiet neighborhood in the award-winning Lindbergh school district. Entering from the front courtyard, the inviting entry foyer leads to well-detailed living and dining rooms with floor-to-ceiling windows that draw in an abundance of natural light. The adjacent family room with beamed ceiling and brick accent wall with raised-hearth fireplace opens to an expansive patio that overlooks the parklike backyard. The main living area transitions into the chef’s kitchen with white cabinetry, quartz countertops, stainless steel appliances and 6’ peninsula and adjoining breakfast room. The primary bedroom offers an appealing retreat with customized walk-in closet and ensuite bath. Three generous-sized additional bedrooms and full hall bath complete the main floor living quarters. Lower-Level entertainment space includes recreation room with 12’ wet bar, game room and family room plus office and full bath. Situated on a .5-acre lot with fenced level backyard with mature trees & paver patio with pergola. Two car rear entry garage, Pella windows, newer roof & HVAC, 5” gutters, newer electrical panel. Kitchen refrigerator included.
#26045042

St Louis

12050 Charwick Drive

4 Beds

3 Baths

3,448 Sq.Ft.

$540,000

MLS#: 26045042

Price reduced
Welcome to Scheibler Farm, a rare opportunity to own an exceptional country estate offering 23 acres of rolling countryside, a beautiful custom home, outstanding recreational opportunities, and the perfect balance of rural privacy and convenience. Properties of this caliber are seldom offered to the market and provide an unmatched lifestyle for those seeking a working farm, horse property, recreational retreat, or forever family home. The centerpiece of the property is a well-appointed 3-bedroom, 3-bath residence designed with comfort, functionality, and entertaining in mind. An oversized attached two-car garage provides ample room for vehicles, tools, equipment, and storage. From the moment you arrive, you’ll appreciate the inviting front porch that overlooks the farm and offers breathtaking views of the surrounding acreage, making it the perfect place to enjoy morning coffee, watch wildlife, or unwind at the end of the day.
Inside, the home features an open-concept floor plan with soaring vaulted ceilings that create a spacious and welcoming atmosphere. The large living area is anchored by a beautiful wood-burning fireplace, providing warmth and charm during cooler months. The thoughtfully designed kitchen is ideal for both everyday living and entertaining, featuring built-in appliances, a double oven, abundant cabinetry, and excellent workspace. A huge walk-in pantry provides exceptional storage and organization for busy households.
The spacious master suite serves as a private retreat and includes tray ceilings, generous proportions, and a well-designed master bath. Additional bedrooms offer comfortable accommodations for family and guests, while the home’s overall layout provides both functionality and flexibility.
Outdoor living is equally impressive. The rear of the home features a beautifully designed outdoor entertaining area with pavers and a partially covered patio space, perfect for hosting gatherings, grilling, relaxing, and enjoying the peaceful country setting. The nicely landscaped grounds surrounding the home create outstanding curb appeal and complement the natural beauty of the property.
The land itself offers tremendous versatility. Currently suitable for cattle and horses, the acreage includes a healthy mix of pasture, open ground, and wooded areas. Whether your goals include livestock production, equestrian activities, hobby farming, hay production, or simply enjoying wide open spaces, this property is well-equipped to accommodate a variety of uses.
Additional improvements include a 30’ x 50’ outbuilding complete with a 15-foot lean-to running along the 50-foot side. This versatile structure provides excellent storage for equipment, tractors, boats, recreational vehicles, hay, and farm supplies while also serving as a workshop or hobby space. A covered carport and historic camper further add to the property’s unique character and utility.
Outdoor enthusiasts will immediately recognize the recreational value of this farm. Deer, turkey, and squirrel hunting opportunities abound throughout the property, with abundant wildlife frequently observed across the acreage. The combination of wooded habitat, open fields, water sources, and natural cover creates an ideal environment for both wildlife and outdoor recreation. ATV riding, hiking, camping, hunting, and nature exploration can all be enjoyed without ever leaving your own property.
Despite its peaceful country setting,
#26047334

Fredericktown

1819 Madison 234

3 Beds

2 Baths

2,590 Sq.Ft.

$549,999

MLS#: 26047334
Price reduced
*New Price: $599,000
* Previous Price: $625,600
*Price Reduction: $25,700 
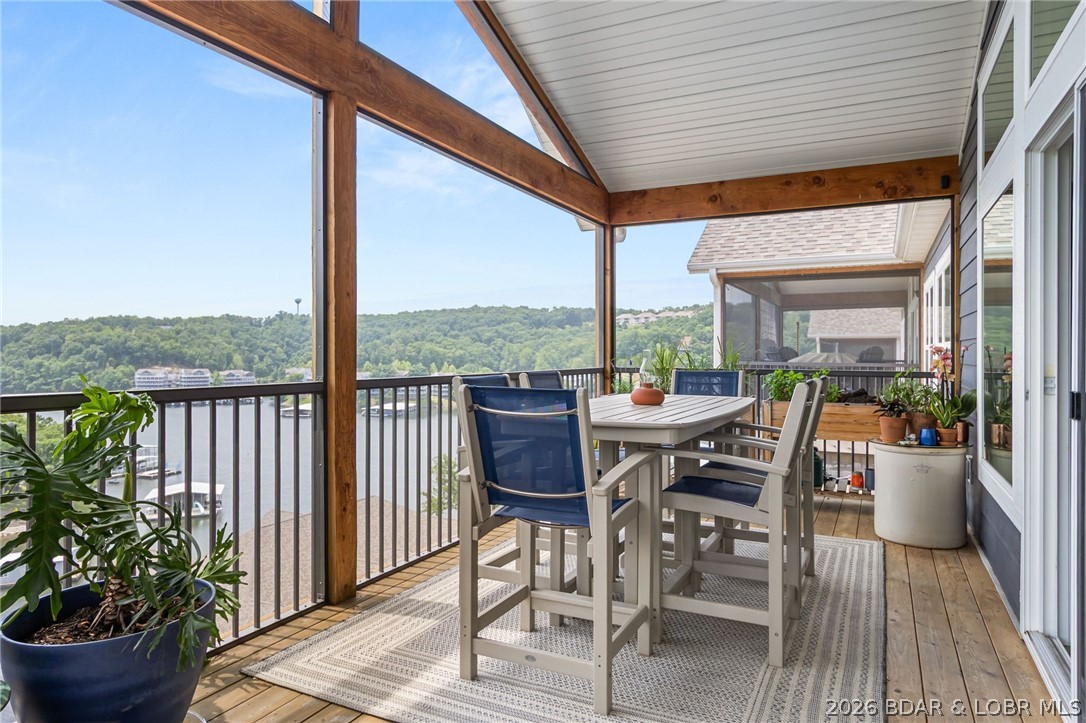
SELLER IS READY TO MOVE—exceptional value at the Lake of the Ozarks! This 4BR/3BA luxury villa in the gated Villas at Tuscany delivers the lake lifestyle buyers want with a 12x36 BOAT SLIP INCLUDED, GOLF CART INCLUDED & SELLER-PAID HOA FEES FOR 1 YEAR! Enjoy lake views, nearly 3,000 sq ft of finished living space minutes from Camdenton. Main level features vaulted ceilings, a wall of windows, electric fireplace & spacious kitchen w/granite countertops, custom cabinetry, SS appliances & island. The primary suite with tiled walk-in shower & custom closet. 2 additional bedrooms, bath & family room downstairs provide room for guests. Relax on the screened upper deck or lower deck and take in the views. Attached 2-car garage w/epoxy flooring. Resort-style amenities: Lakeside pool, pickleball, clubhouse & fire pit, plus golf-cart-friendly access & NO-STEP ACCESS TO THE DOCK. Whether you're searching for a full-time residence or Lake retreat, this property offers the space, amenities & boating buyers want without the maintenance of a traditional home. TURNKEY LAKE LIFESTYLE!!!
#3588864

Camdenton

76 Barolo Lane

4 Beds

3 Baths

2,930 Sq.Ft.

$599,000

MLS#: 3588864

Talk about location . . . This adorable 3+ bed/2 bath home sits just steps from Dennis Scivally Park and within easy walking distance to Alma Schrader Elementary. Light-filled rooms with tasteful updates throughout, including two remodeled bathrooms, make for an inviting interior space, while the serene outside area offers an expansive patio, level backyard, and firepit to fully maximize your enjoyment. Affordability meets simple indulgences in what could be your future home . . . schedule an appointment today before this one gets away!
#26046569

Cape Girardeau

1641 Brookwood Drive

4 Beds

2 Baths

1,791 Sq.Ft.

$279,900

MLS#: 26046569
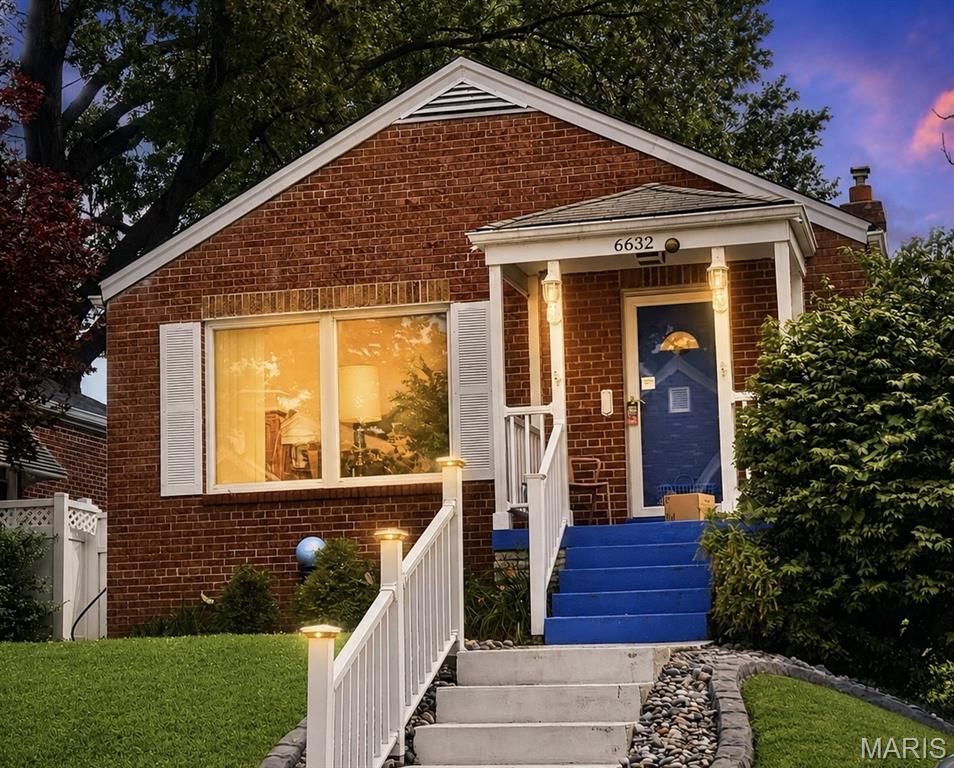
Warning: cuteness overload ahead! This Lindenwood Park area home is so adorable, you'll need oxygen therapy to handle the charm. Perched on a hill, the blue front porch is like a warm hug, inviting you into nearly 1400 sq ft of living space that's basically a real-life dollhouse. The living room is like a sunroom, minus the sunburn, with hardwoods that'll make you wanna dance the Macarena. The kitchen is so spacious, you can finally justify that kitchen island you've been eyeing. And don't even get me started on the primary bedroom - 2 closets?! You can thrift 'til you drop and still have room to spare! The guest bedroom is no slouch either, and the classic bathroom is giving major retro vibes. Downstairs, the knotty pine flex space is like a secret hideout, and the unfinished storage space is like a treasure trove. And let's not forget the backyard - Fido will be living his best life, and your cars will be like, 'Ah, finally, a 2-car garage and off-street parking!' And who wants to dine alfresco? Two spots here, the covered back patio OR the side patio! Oh, and did I mention it's walking distance to the park? Yeah, it's like the housing gods smiled upon this place. So, what are you waiting for? Come on down and make this house your home sweet home!
#26045764

St Louis

6632 Tholozan Avenue

2 Beds

1 Baths

1,345 Sq.Ft.

$289,900

MLS#: 26045764
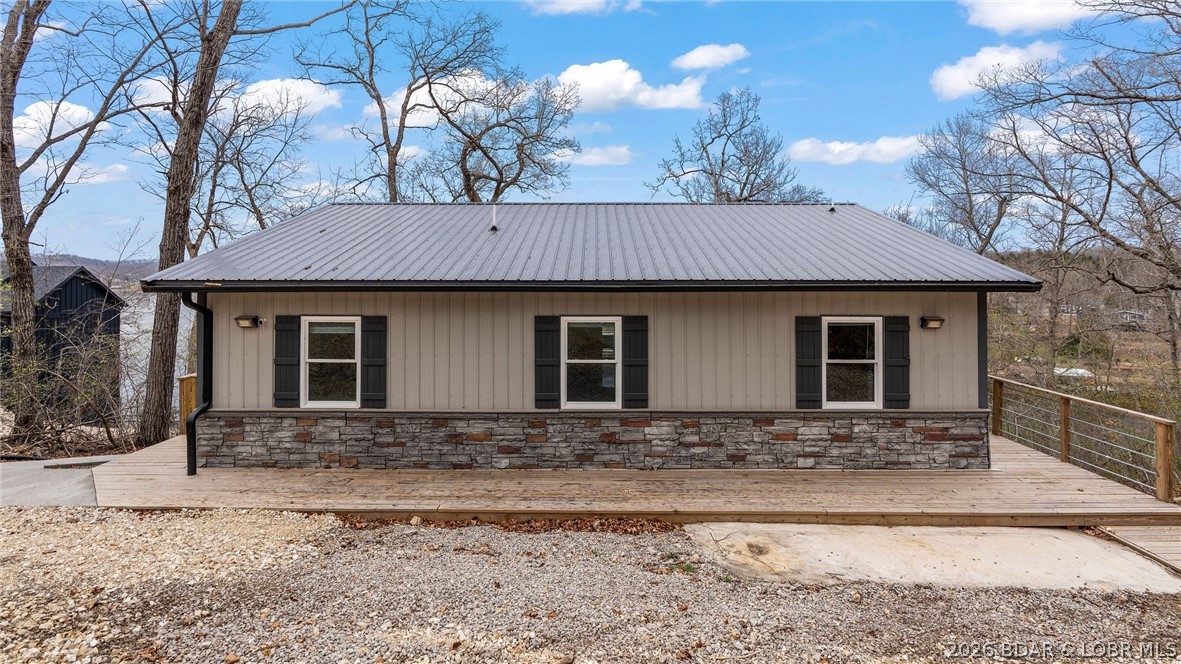
Unbeatable main channel vies WITH cove protection! Enjoy the best of lakefront living in this 2023 built 4 Bedroom , 2 Bath home located in a quiet , protected cove. No wake buoys help keep the water calm, making it an ideal spot for swimming right off the dock while still enjoying the big-water scenery. The home features thoughtful finishes throughout and comes fully furnished and truly turn-key, making it ready for immediate enjoyment. Step outside to a spacious deck perfect for relaxing or entertaining while overlooking the lake. The property includes a fully permitted dock with internet wired directly to the 1 well slip, a path leading down to the water. Boat Lift: 10,000 lb EconoLift . New bunks and hoses installed in 2024 by Boat Lift Marine Center. A flat open space between the yard and the dock creates the perfect lakefront area for games and relaxing by the water- ideal for playing corn hole and enjoying time with friends and family. What are you waiting for? Schedule a showing today !
#3588906

Climax Springs

375 Admirals Point

4 Beds

2 Baths

1,340 Sq.Ft.

$500,000

MLS#: 3588906

Price reduced
This inviting single-story home offers 3 spacious bedrooms and 1 full bath with a large, functional kitchen ideal for everyday living and entertaining. Enjoy a generous, flat backyard perfect for relaxation, play, or gardening. Stay cozy with a fireplace during the winter. Recent updates include a brand-new HVAC system and water heater for comfort and efficiency. Conveniently located with easy access to everything St. Louis has to offer — a fantastic opportunity for buyers seeking move-in readiness and Lindbergh school district!
#26046196

Unincorporated

10917 Larkspur Drive

3 Beds

1 Baths

1,440 Sq.Ft.

$262,500

MLS#: 26046196

Price reduced
COUNTRY LIVING WITHOUT GIVING UP CONVENIENCE! Nearly 5 private acres, a pond, dream shop, pool and incredible outdoor living—all approximately 20 minutes from Chesterfield Valley. Welcome to 53 Glenn Oaks, a beautifully renovated 4-bedroom, 4-bath country estate where the work has been done and the lifestyle is ready to enjoy.
Step inside to a home that has been extensively updated, including a completely remodeled kitchen, renovated bathrooms, all new windows, new flooring throughout, hardwood added to the second level, a beautifully remodeled primary bath and updated upstairs hall bath. The spacious primary suite is a true retreat, and every bedroom features a walk-in closet.
Need room for parents, adult children, guests or a work-from-home lifestyle? The finished walkout lower level offers an entirely separate living experience with a second full kitchen, large family room, bonus room ideal for an office, gym or guest space, full bath and abundant storage.
Outside, this property becomes your own private retreat. Enjoy the above-ground pool with maintenance-free decking, covered deck, covered walkout patio, outdoor cooking island, pergola and fire pit, and picturesque pond. There’s room to garden, entertain, raise chickens or simply enjoy the peace and privacy of the countryside.
And don’t miss the 24’ x 30’ all-electric shop, offering exceptional space for hobbies, projects, equipment, storage or recreational toys, plus the custom-built chicken coop.
Nearly 5 acres. Pond. Pool. Shop. Two kitchens. Finished walkout. All new windows. Extensive renovations. It’s difficult to find all of this in one property—especially this close to Chesterfield. Come experience what life at Glenn Oaks could look like.
#26046727

Labadie

53 Glenn Oaks Drive

4 Beds

3 Baths

4,246 Sq.Ft.

$869,000

MLS#: 26046727

Step into refined elegance in this high-end luxury home where every detail has been carefully curated for comfort, style, and effortless living. From the moment you enter, you’ll notice soaring ceilings, expansive windows, and an open-concept layout that feels both grand and inviting. Designer finishes, premium flooring, and upscale fixtures elevate every space, while the chef’s kitchen, complete with an oversized island and high-end materials, anchors the home as the perfect place to gather. Spacious bedrooms, spa-inspired bathrooms, and intentional design throughout create a home that feels luxurious yet livable, ideal for both entertaining and everyday life.

Why Buyers Are Choosing Washington, Missouri : Washington continues to attract buyers who want more than just a house, they want a lifestyle. Known for its strong sense of community, excellent schools, and vibrant local amenities, Washington offers the charm of a hometown with the convenience of nearby shopping, dining, parks, and walking trails. Easy access to major routes makes commuting simple, while the city’s growth, stability, and quality of life make it a smart long-term investment. Buyers are choosing Washington for its balance of modern living, outdoor recreation, and welcoming community atmosphere.

A View That Seals the Deal: Located in the sought-after Stone Bridge community, this homesite offers a private backyard that backs to mature trees, providing both privacy and a peaceful natural backdrop. Enjoy serene views and quiet evenings from your outdoor living space, where nature becomes part of your everyday experience. It’s a rare combination of luxury, location, and scenery,

Northern Star Homes will customize the floor plan to suite your personal style.  Don't settle, choose the fit and finish you want in a new home.

Northern Star Homes - Your Hometown Builder in Washington, Missouri
#26047217

Washington

199 Timber Creek Road 199 STB

4 Beds

3 Baths

2,720 Sq.Ft.

$500,000

MLS#: 26047217

Affordable, move-in ready, and beautifully remodeled, this charming ranch-style home is ready for its next owner! Offering 3 bedrooms and 1 full bathroom, this home features numerous updates, including a new HVAC system and new water heater for added comfort and peace of mind. The kitchen is equipped with a gas range, perfect for those who love to cook, while the durable metal roof provides long-lasting, low-maintenance protection. Outside, you'll find a fully fenced backyard with plenty of space for pets, play, or entertaining, along with convenient off-street parking. With its thoughtful updates and easy-to-maintain design, this home is the perfect blend of comfort, convenience, and value.
#26047303

Hannibal

8 Wauneta Place

3 Beds

1 Baths

1,126 Sq.Ft.

$149,000

MLS#: 26047303

Located just 6 miles East of Vandalia, Missouri, this 135+/- acre farm offers a rare combination of productive row crop ground and trophy whitetail hunting all in one tract. 107+/- tillable acres have been in a corn/soybean rotation and boast a weighted farm NCCPI of 72.21, reflecting highly productive soils across the property. Beyond the tillable acres, the farm offers excellent recreational value. A small pond and a creek running along the south side provide water sources for wildlife, and the mix of timber and creek-bottom ground makes this a strong deer and turkey hunting property. A small cabin on-site is equipped with heat and air, offering a comfortable base camp for hunting season or weekend getaways. The property is naturally divided into two parcels by a county road running through it (55.61+/- acres and 81.96+/- acres), offering flexibility for a future owner. Gravel road frontage provides easy access to the farm year-round. If you're looking for a productive investment opportunity, a recreational retreat, or both, this Pike County farm checks every box.
#26047297

Curryville

4509 Pike 451

None Beds

None Baths

N/A

$1,316,250

MLS#: 26047297

1 ... 519 520 521 522 523 ... 666
* Listings identified with the FMLS IDX logo come from FMLS and are held by brokerage firms other than the owner of this website. The listing brokerage is identified in any listing details. Information is deemed reliable but is not guaranteed. If you believe any FMLS listing contains material that infringes your copyrighted work please click here to review our DMCA policy and learn how to submit a takedown request. © 2024. First Multiple Listing Service, Inc.
 - property

Send a message

Message successfully sent.

Your message

What is 3 + 4 ?

Reason for contacting?

I agree to receive email communication and understand I can unsubscribe at any time.

I agree to be contacted by Rock Island Realty via call, email, and text for real estate services. To opt out, you can reply 'stop' at any time or reply 'help' for assistance. You can also click the unsubscribe link in the emails. Message and data rates may apply. Message frequency may vary. Privacy Policy

Sign Out

Virtual Assistant

Would you like to take the next step with this property? We can help you schedule a showing or virtual tour, or send you more details.

Yes, I would like more information.

Thank You for Your Reply, One of Our Agents will contact you as soon as possible

No, maybe later.

Thank you, you can always contact me via email, phone number or through the contact form.

Realhub AI

Lucy - Your AI-Powered Realtor

Update Your Temporary Password

Personalize your search

Enter your email and we'll notify you immediately when new listings match what you're looking for.

or enter email address

Already have an account ? Login here

Continue your home search

I agree to receive communications and understand I can unsubscribe at any time.

I agree to be contacted by Rock Island Realty via call, email, and text for real estate services. To opt out, you can reply 'stop' at any time or reply 'help' for assistance. You can also click the unsubscribe link in the emails. Message and data rates may apply. Message frequency may vary. Privacy Policy

Already have an account ? Login here

We use cookies

We use cookies primarily for analytics to enhance your experience. By accepting, you agree to our use of these cookies. You can manage your preferences or learn more about our cookies policy.
