Properties

Browse or get in touch to schedule a walkthrough.

  • Nearby me
Price range

Popular Features

Community Features

Association

Property Features

Waterfront

View

Exterior Features

Interior Features

Style

10000 properties match your criteria

Updated 1 minute ago

E-Alert name

Price reduced
Nestled in the highly sought-after Dougherty Lake subdivision, this spacious 5-bedroom, 2.5-bath two-story home with 3149 SF of total living space offers breathtaking lake views and a serene, wooded setting that's hard to find. Enjoy peaceful mornings from the screened porch, deck, or the comfort of your family room & kitchen/breakfast area, all overlooking the picturesque subdivision lake. The beautifully landscaped backyard features a tranquil pond, charming bridge, and steps leading to the yard, creating a private outdoor retreat. Inside, the classic center hall floor plan offers a formal living room and dining room, perfect for entertaining. The inviting family room features a wood-burning fireplace with a brick surround, built-in bookcases, & sliding glass doors to the screened porch. The kitchen and breakfast room include peninsula seating, a built-in desk, and easy access to the deck and attached two-car garage. A convenient powder room completes the main level. Upstairs, the spacious primary suite includes a private bath & is joined by 4 additional bedrooms and a full hall bath, providing plenty of space for family, guests, or a home office. The finished lower level is designed for entertaining, featuring a large family/rec room with a 2nd woodburning fireplace, an antique bar & stained glass accent window, Tiffany-style ceiling light over the game table area, and sliding doors leading to a covered patio with more scenic lake views. Lakefront homes in Dougherty Lake are a rare find. Don't miss your opportunity to own this exceptional home where nature, tranquility, & everyday living come together in one of Des Peres' most desirable neighborhoods.
#26047000

Des Peres

2344 Camberwell Drive

5 Beds

2 Baths

3,149 Sq.Ft.

$615,000

MLS#: 26047000

Beautifully maintained home in the highly sought after Rockwood School District! As you step inside, you're welcomed by updated hardwood floors throughout the main level. The kitchen features custom cabinetry, granite countertops and stainless-steel appliances.  The finished lower level offers a spacious family room with a walkout to the patio, an additional bedroom and a full bathroom adding additional living space. Outside you will find a large deck overlooking a multi-level yard that backs to common ground where you can relax, entertain or enjoy the view. This is a great home with all kinds of updates and features that you are looking for.
#26046553

Ballwin

672 Towerwood Drive

4 Beds

3 Baths

1,910 Sq.Ft.

$375,000

MLS#: 26046553

Looking for simple, low-maintenance living? This full brick bungalow could be just what you've been searching for! Offering 1 bedroom, 1 bathroom, a cozy living room, and a functional kitchen, this home is the perfect size for someone looking to downsize, purchase their first home, or add a great investment property to their portfolio.

The bright sunroom provides extra living space and is the perfect spot to enjoy your morning coffee, read a book, or unwind at the end of the day. Step outside to the covered back deck overlooking the backyard, giving you another place to relax and enjoy the outdoors.

The unfinished walk-out basement offers plenty of storage. Outside, you'll also find a one-car carport and a storage shed for your tools and lawn equipment.

Cute, quaint, and easy to maintain, this home is full of potential and ready for its next owner!
#26046859

St Louis

3700 Paule Avenue

1 Beds

1 Baths

580 Sq.Ft.

$89,900

MLS#: 26046859

OPEN HOUSE CANCELLED!!!!

Some homes play for extra time. This one wins in regulation. Completely renovated in 2023, this exceptional ranch delivers the rare combination of luxurious one-level living, an open floor plan, and in the top-rated Ladue School District with Spoede Elementary. Whether you're looking for your first move into the district, a forever home, or simply tired of stairs, everything you need is right where it should be. The chef's kitchen is the heart of the home, showcasing gorgeous quartz countertops, custom cabinetry, an oversized island, pantry/coffee bar, and stainless steel appliances, all opening seamlessly to the living and family rooms where a dramatic double-sided fireplace creates an unforgettable focal point. Find respite in the primary suite with spa-inspired bath and walk-in closet. Two additional bedrooms, a full bath, plus a bonus office space (or future 5th bedroom?) allow for everyone to have their own space. Main-floor laundry with built-in cubbies make skipping laundry day harder to pull off. The finished lower level expands your options with a spacious recreation room, fourth bedroom, and full bath ideal for guests, teens, or multi-generational living. Outside, enjoy a private backyard backing directly to the recently renovated Warson Park, offering 17 acres of walking trails, playgrounds, athletic fields, and a community center. A rear-entry two-car garage, maintenance-friendly exterior, and designer finishes throughout complete the package. Incredibly convenient location, with easy access to parks, restaurants, shopping, the airport, and more.
#26040283

St Louis

1221 Warson Pines Drive

4 Beds

3 Baths

2,634 Sq.Ft.

$699,900

MLS#: 26040283

Great opportunity to renovate or build new on this beautiful 1.5+ ACRE LEVEL LOT in sought-after location! RARE FIND with Parkway schools and minutes from Creve Coeur Lake, with easy access to 270 and the Page extension. With 2,660 sq feet of total living, the existing house boasts 4 bedrooms, 4 full baths, a spacious kitchen, living & family rooms, plus sunroom and LL rec rooms. Outside living includes large decks, fenced yards, convenient carport and detached workshop/storage building. Tranquil, private setting with deep lot backing to woods and surrounded by large one to two acre properties. Peaceful living -- don’t miss this location and value!
#26043289

Maryland Heights

36 Marine Lane

4 Beds

4 Baths

2,342 Sq.Ft.

$349,900

MLS#: 26043289

Price reduced
Beautifully renovated and move-in ready in this sought-after neighborhood, this single-story 4-bedroom, 2-bath home blends modern high-quality style and finishes for comfortable everyday living. Floor-to-ceiling windows fill the home with natural light from front to back, while a European-engineered front door with multi-point security adds curb appeal and peace of mind. This home features a fully renovated kitchen expanded to nearly double the typical size creating a space for cooking, gathering, and entertaining. This standout kitchen showcases hardwood soft-close cabinetry, brand-new premium appliances including an electric induction range, and an 8'5" quartz center island with seating for four.

Thoughtfully designed for maximum convenience, the home features a central laundry suite and pantry tucked neatly behind sliding barn doors. Perfectly positioned at the heart of the home between the kitchen and main living areas this central design offers zero-step access to streamline daily chores while keeping utility spaces stylishly hidden away when hosting. The laundry space is complete with acacia wood countertops selected for durability and moisture resistance.

Major improvements throughout provide long-term confidence, including updated plumbing and electrical, updated HVAC and sewer maintenance, a new water heater, new LVP flooring and baseboards, new window treatments, fresh paint, updated fixtures, LED ceiling and specialty lighting, and renovated bathrooms with high-end tile, new fixtures, LED mirrors, and spa-like primary bath with walk-in shower.

The flexible open-concept layout offers two spacious living areas, giving buyers room to entertain, work from home, relax, or create a comfortable multigenerational setup. Two sets of double sliding glass doors extend the living space outdoors; one to a peaceful screened-in porch and the other to a large, expansive patio with a spacious backyard. The oversized two-car garage includes open-ceiling storage, giving you room for vehicles, tools, and more. The neighborhood pool and community center (located just blocks away) are included through the annual taxes and adds even more everyday value.

With elevated interior design, extensive mechanical updates, generous storage, and inviting indoor-outdoor living, this turn-key home delivers the fresh finishes and smart functionality today’s buyers are looking for. Don’t miss the opportunity to make this move-in-ready home yours.

For ultimate peace of mind, a comprehensive one year home warranty covering major systems—including the HVAC—is provided for the buyer at closing.
#26046810

St Louis

12457 Cohasset Lane

4 Beds

2 Baths

1,646 Sq.Ft.

$335,000

MLS#: 26046810

Scheibler Lake and Land

Escape to your own private outdoor paradise with this exceptional property featuring a stunning 7-acre stocked lake on just over 40 acres of gently rolling land. Offering a perfect blend of partially wooded acreage and open pasture, this property is ideal for hunting, fishing, recreation, or building your dream home.

Located just minutes from Fredericktown, this tract is loaded with wildlife, making it a premier destination for deer hunters and outdoor enthusiasts. Spend your days fishing the stocked lake, exploring the woods, or simply enjoying the peaceful setting. Whether you're looking for a permanent homesite, a hunting retreat, a weekend getaway, or an investment in recreational land, this property checks all the boxes.

Don't miss this rare opportunity to own a beautiful piece of Missouri countryside with outstanding hunting, fishing, and year-round outdoor recreation.
#26047349

Fredericktown

1882 Co Road 234

None Beds

None Baths

N/A

$224,999

MLS#: 26047349
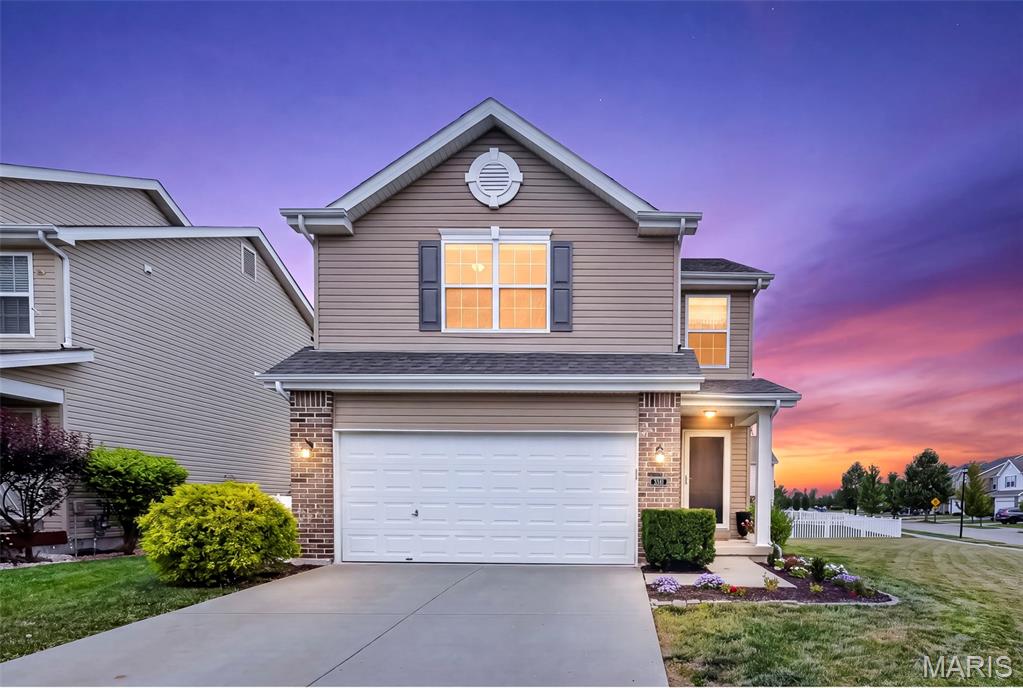
A corner lot in Charlestowne is a rare find! Step inside this beautifully updated Two-Story home in one of St. Charles' coveted golf cart communities in desirable Orchard Farm School District. The inviting family room features a gas log fireplace right off your breakfast room & kitchen area. The kitchen has newer LVP flooring, SS appliances, a large pantry and bar seating to accommodate everyone. Upstairs is the spacious primary bedroom with 2 large walk-in closets, 2 sink vanity, walk-in shower and corner bathtub. Right off the primary is the convenient second floor laundry room along with 2 bedrooms and a second full bathroom. Love to entertain on game days? The finished basement features a large rec room, modern wet bar and half bath along with plenty of storage space. The backyard is fully fenced and comes equipped with a lawn irrigation system you can control easily from your phone. This home truly has it all! Located right off hwy 370 with easy access to the shops & restaurants in New Town, around Elm Street and a quick drive to Main Street.
#26044232

St Charles

3381 Charlestowne Crossing Drive

3 Beds

2 Baths

2,418 Sq.Ft.

$375,000

MLS#: 26044232

Welcome to 2067 Par Circle, a spacious ranch-style home tucked away in a quiet cul-de-sac in the heart of Jackson. Offering approximately 2,600 square feet of finished living space, this home provides a flexible layout with three bedrooms, three full bathrooms, and two additional sleeping rooms that could also serve as an office, hobby room, workout space, or guest room.
The main level features an inviting open floor plan with a comfortable living room with wood flooring and a vaulted ceiling. The adjoining dining area opens directly onto the extended deck, creating an easy flow for entertaining or enjoying meals outdoors. The kitchen is bright and welcoming with white cabinetry and stainless steel appliances.
A dedicated laundry room adds convenience with built-in cabinetry and a utility sink. The grand primary bedroom offers a walk-in closet, an additional generously sized closet, and a beautifully remodeled private bathroom featuring a dual vanity and radiant heated flooring.
The walkout lower level provides even more room to spread out with a huge family room, two sleeping or optional-use rooms, a full bathroom, and plenty of storage space.
Outside, the extended deck offers ample room to relax after a long day, entertain guests, or simply enjoy the peaceful wooded backdrop with added privacy. Additional highlights include a two-car garage and a desirable location within the Jackson R-2 School District.
With its spacious layout, flexible rooms, updated primary bathroom, and private setting, this home offers comfort, convenience, and room for everyone.
#26047176

Jackson

2067 Par Circle

3 Beds

3 Baths

2,607 Sq.Ft.

$299,900

MLS#: 26047176

Price reduced
Move-in ready GROUND LEVEL condo with attached PRIVATE garage and additional storage! This bright END UNIT is bathed in natural light, thanks to BRAND-NEW Andersen windows throughout and two sliding glass doors leading to your own private patio. Enjoy the convenience of IN-UNIT laundry with washer & dryer included. The eat-in kitchen flows into a dining room combo, or office space, perfect for everyday living and entertaining. Cozy up by the wood-burning fireplace, and enjoy a full bathroom featuring a walk-in shower. Low-maintenance living with HOA covering: lake, pool & maintenance, clubhouse, tennis courts, pest control, water, sewer, trash and snow removal — just move in and enjoy!
#26037561

Weldon Spring

408 Kipling Way A

1 Beds

1 Baths

853 Sq.Ft.

$169,000

MLS#: 26037561

1st Showing Open House Saturday 1pm-3pm. Open Houses 7/25 & 7/26, 1-3pm. Welcome to this beautiful one story home in the heart of Affton, offering approximately 1,332 square feet of living space with a partially finished lower level. Located in a quiet subdivision, this bright, clean, and updated ranch is a great place to call home! Gleaming hardwood floors add warmth and beauty throughout, and fresh paint gives every room a crisp, move-in ready feel. 5 rooms on the main floor, 2 bedrooms and 1 full bathroom. The living room opens to the dining room, creating inviting spaces filled with natural light from the big windows. The updated kitchen is bright and cheerful and provides direct access to the large deck overlooking the fenced, level back yard, perfect for grilling, entertaining, or morning coffee outside. The updated bath features a shower/tub combination, updated light fixture, mirror, and vanity. The spacious primary bedroom and second bedroom both offer large windows and ample closet space. Downstairs, the partially finished lower level (444 sqft) offers a recreation room ready for movie nights, a home office, play space, or workouts, along with a large laundry room and abundant additional storage, and walks out directly to the fenced, level back yard. A special bonus: the extra wide lot extends well to the left of the driveway, offering exciting possibilities. The neighboring home to the right added a double wide driveway and carport on the same style of lot, so imagine the potential here for expanded parking, a carport, or simply extra yard to enjoy. The fenced back yard is a safe and private space for your pets, family, and gatherings. Additional amenities include a one car garage with opener with a workshop / hobby room, too. Conveniently located close to shopping, dining, and a nearby park for recreation, with easy access to major highways. Sought after and highly regarded Affton School District (Affton 101). HSA Home Warranty included for the new owner's peace of mind. This home has been lovingly maintained and freshly prepared for its next chapter. Don't miss it, homes like this in this price range are selling fast!  The yearly association fee of $50 covers the maintenance of the front sign in the neighborhood.  Neighborhood park near entrance signs, Mackenzie Hills Park.
#26045163

Unincorporated

7017 Deerpath Drive

2 Beds

1 Baths

1,332 Sq.Ft.

$199,000

MLS#: 26045163
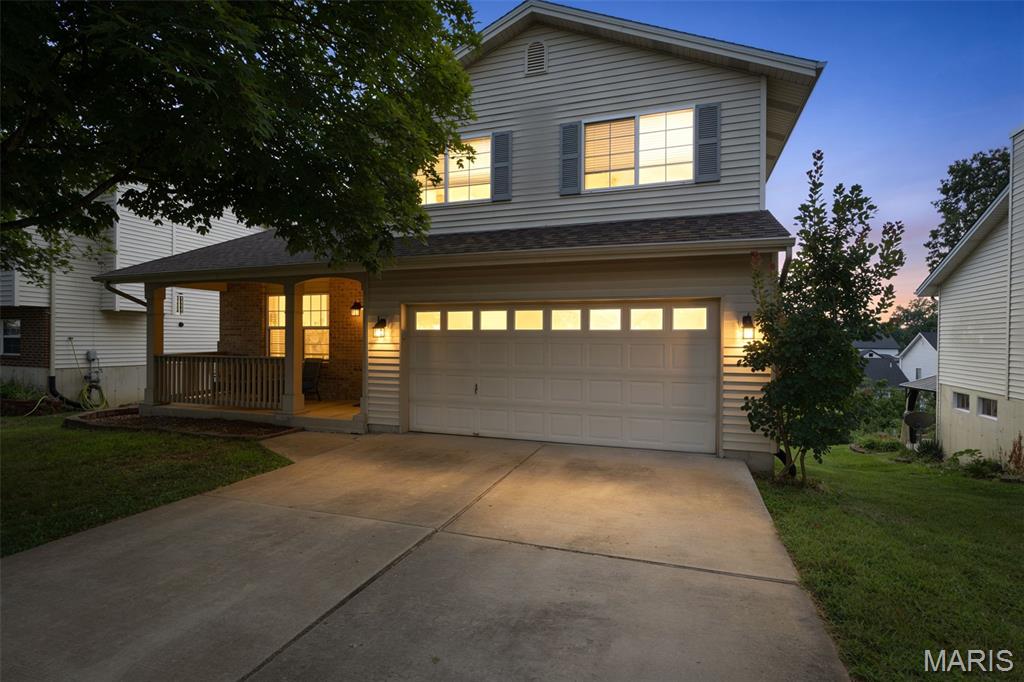
Discover the potential for a vibrant lifestyle at 4350 Southview Way DR, ST Louis MO 63129, a single-family residence built in 1994. The main level has a cozy fireplace in the great room with Vaulted ceilings. The built-in bookcases stay and compliment the fireplace perfectly.  The partially finished lower level offers a great space for a home office, movie night, or added sleeping room.  The walk-out gives access to a patio and stairs leading up to the deck off the kitchen. The home has a new roof, recently painted and new flooring throughout the home.  Wide streets and sidewalks are perfect for walking or street parking when you have guests. The kitchen has beautiful granite countertops and newer appliances. Location is close to I-55 for a work commute and minutes from downtown to cheer on are professional Sports teams. HVAC & Water Heater are newer for peace of mind. This property offers an opportunity to craft your ideal living space in a well-established community. The shed under deck stays for a little more storage for additional items.  This home presents a unique opportunity to create your dream residence. The location, and price are right and do not pass on the opportunity to own this amazing home.
#26045614

St Louis

4350 Southview Way Drive

3 Beds

2 Baths

1,812 Sq.Ft.

$329,900

MLS#: 26045614

Price reduced
7.27 +/- acres in De Soto, MO that is eligible for subdivision water. Property owners have access to water and multiple lakes and a park. Willing to divide in half. The lot drops towards the middle but has several good building spots, particularly along Easy St. There is a lake access that is very close. There is also a connecting lakefront lot that is also available. Easy road access with big trees and fresh air.
#26046838

De Soto

0 Easy Street

None Beds

None Baths

7.27 acres

$27,000

MLS#: 26046838
Price reduced
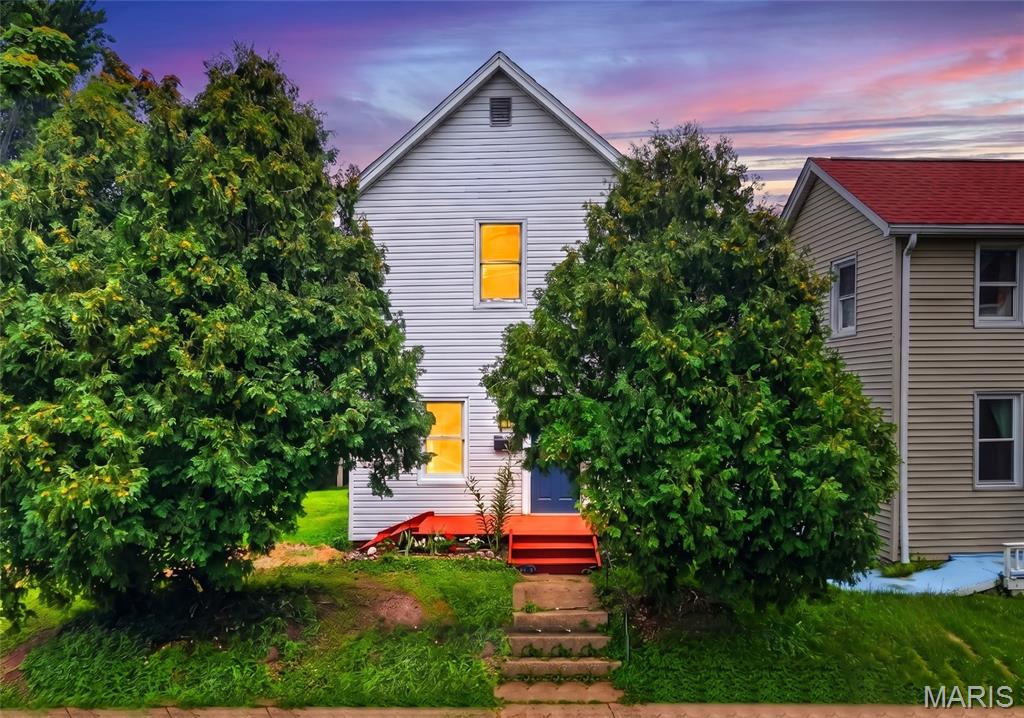
This is a dream opportunity that only comes around once in a blue moon! Tucked only one street away from historic Dogtown's famous St. Patrick's Day Parade route, this adorable 2-bed, 1-bath home offers unmatched potential for city living and community! The vision begins chock-full of curb appeal with a well-maintained garden and freshly stained wood porch. Inside feels open and bright with tons of windows, high ceilings, and wood floors that continue through the home! The large kitchen is one-of-a-kind with custom white cabinetry, tiled counters, wood paneling, and white appliances! A perfect place for your friends to gather! Upstairs, two spacious bedrooms offer the perfect solutions for rest or even a work-from-home office. The bathroom completes the second level! This home boasts two amazing options for your own unique finishes! The attic is ready to be your private reading nook or hobby area! The basement is ready to become your home theater or game room. Endless possibilities! The backyard is a rare gem in the city featuring mature trees and tons of space for end of summer BBQs or a relaxing firepit! This home has been recently updated with a new roof and gutters! Minutes away from local features like St. James the Greater Parish plus some of the areas best shopping, dining, and other attractions! The opportunity gets even better with the rare chance of owning a double lot in Dogtown! This could be the prime chance to add additional parking, expand your lot for unheard of private space, or develop further for extra financial gains. See MLS #26046749 (second lot not included in purchase of house). Don't miss out on making this Dogtown gem YOURS! Schedule your private showing today!
#26046626

St Louis

1318 Graham Street

2 Beds

1 Baths

976 Sq.Ft.

$199,900

MLS#: 26046626

Price reduced
This is a dream opportunity that only comes around once in a blue moon! Tucked only one street away from historic Dogtown's famous St. Patrick's Day Parade route this lot is ready to become your new home site! Also features an opportunity to become a double lot with home for sale next door. See MLS #26046626 (house not included in the purchase of this lot). Don't miss out on making this Dogtown space YOURS! Schedule your private showing today!
#26046749

St Louis

1316 Graham Street

None Beds

None Baths

0.0597 acres

$80,000

MLS#: 26046749

1 ... 528 529 530 531 532 ... 666
* Listings identified with the FMLS IDX logo come from FMLS and are held by brokerage firms other than the owner of this website. The listing brokerage is identified in any listing details. Information is deemed reliable but is not guaranteed. If you believe any FMLS listing contains material that infringes your copyrighted work please click here to review our DMCA policy and learn how to submit a takedown request. © 2024. First Multiple Listing Service, Inc.
 - property

Send a message

Message successfully sent.

Your message

What is 3 + 4 ?

Reason for contacting?

I agree to receive email communication and understand I can unsubscribe at any time.

I agree to be contacted by Rock Island Realty via call, email, and text for real estate services. To opt out, you can reply 'stop' at any time or reply 'help' for assistance. You can also click the unsubscribe link in the emails. Message and data rates may apply. Message frequency may vary. Privacy Policy

Sign Out

Virtual Assistant

Would you like to take the next step with this property? We can help you schedule a showing or virtual tour, or send you more details.

Yes, I would like more information.

Thank You for Your Reply, One of Our Agents will contact you as soon as possible

No, maybe later.

Thank you, you can always contact me via email, phone number or through the contact form.

Realhub AI

Lucy - Your AI-Powered Realtor

Update Your Temporary Password

Personalize your search

Enter your email and we'll notify you immediately when new listings match what you're looking for.

or enter email address

Already have an account ? Login here

Continue your home search

I agree to receive communications and understand I can unsubscribe at any time.

I agree to be contacted by Rock Island Realty via call, email, and text for real estate services. To opt out, you can reply 'stop' at any time or reply 'help' for assistance. You can also click the unsubscribe link in the emails. Message and data rates may apply. Message frequency may vary. Privacy Policy

Already have an account ? Login here

We use cookies

We use cookies primarily for analytics to enhance your experience. By accepting, you agree to our use of these cookies. You can manage your preferences or learn more about our cookies policy.
