Properties

Browse or get in touch to schedule a walkthrough.

  • Nearby me
Price range

Popular features

Community features

Association

Property features

Waterfront

View

Exterior Features

Interior Features

Style

10000 properties match your criteria

Updated 1 minute ago

E-Alert name

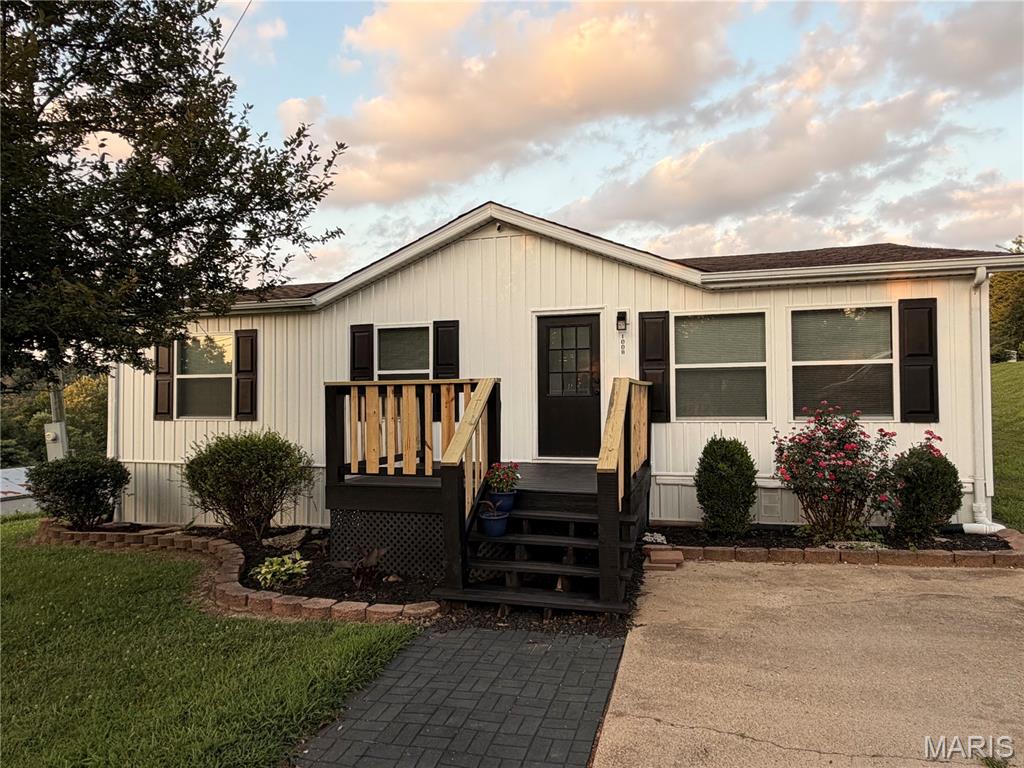
Great opportunity to own a 2-bedroom, 1-bath home situated on a 6,146 sq ft lot. This property features a fenced-in backyard, a garage, and plenty of outdoor space with room to make it your own. Ideal for investors or buyers looking for a fixer-upper, this home offers solid potential to renovate, customize, and add value.
#26027124

St Louis

1924 Alert Drive

2 Beds

1 Baths

850 Sq.Ft.

$89,900

MLS#: 26027124

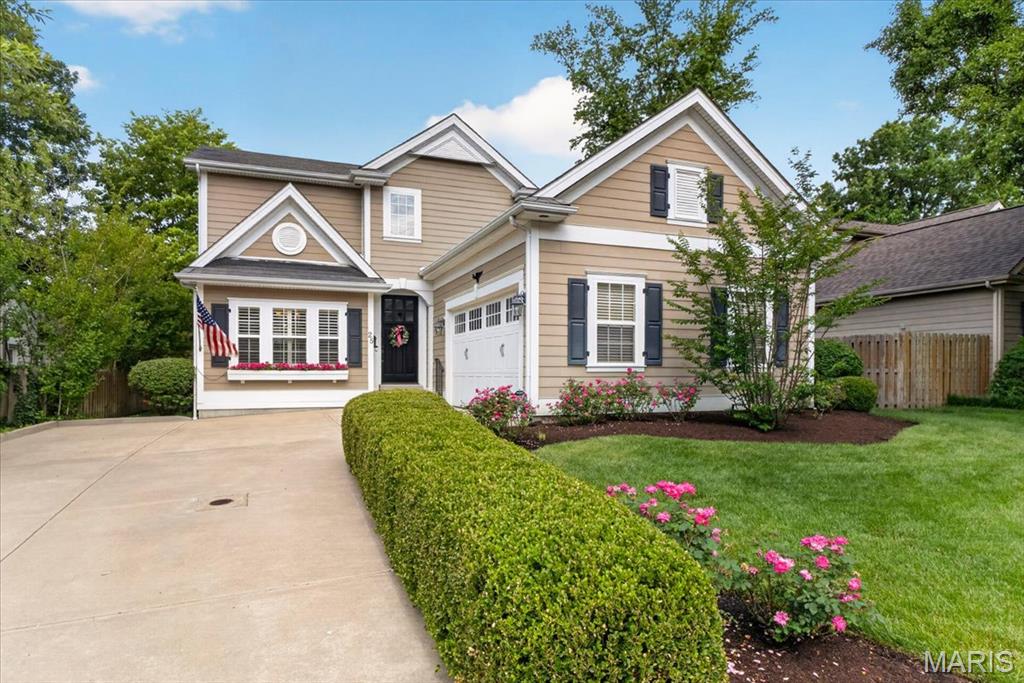
Discover a truly one-of-a-kind opportunity in the heart of South City. This versatile property offers a total of 3 bedrooms and 3.5 bathrooms between the main residence and detached guest house — creating endless possibilities for homeowners and investors alike. The main home features 2 bedrooms and 2.5 bathrooms, with both bedrooms offering private en suite baths for the perfect blend of comfort and privacy. Thoughtfully maintained and full of charm, the home provides functional living space ideal for everyday living and entertaining, including a spacious eat-in kitchen with ample room to gather, dine, and host with ease. Adding even more value is the detached 1-bedroom, 1-bath guest house adding an additional ~400 sq. ft.— something you rarely find in South City. This space would be the perfect guest suite, quiet home office, or income producing rental supplementing your mortgage payment, all while keeping the privacy of the main home intact. Walk to The Hill, one of St. Louis’ most beloved neighborhoods known for its iconic restaurants, local coffee shops, and vibrant community feel, along with nearby parks and easy access to everything South City has to offer. Rarely does a property combine this level of flexibility, character, location, and income potential in one unique package. New roof on main house in 2026!
#26028017

St Louis

5346 Odell Street

3 Beds

3 Baths

1,732 Sq.Ft.

$325,000

MLS#: 26028017

The property is a fixer upper
#26033622

Chaffee

205 Helen Helen Avenue

4 Beds

1 Baths

1,394 Sq.Ft.

$40,000

MLS#: 26033622

OPEN HOUSE BOTH SATURDAY 05/30 AND SUNDAY 05/31 1:00 PM-3:00 PM. This is the kind of home that instantly feels special. Rich with historic charm yet thoughtfully updated for modern living, this beautifully designed 4 bedroom, 4 bathroom home offers the perfect blend of warmth, sophistication, and functionality just steps from Maplewood’s favorite restaurants, coffee shops, parks, and local hotspots while enjoying all the benefits of St. Louis City living. From the welcoming front porch to the expansive open layout, every space was carefully curated for elevated everyday living and effortless entertaining. Sun filled living spaces, designer finishes, and custom touches throughout create an atmosphere that feels both luxurious and inviting.

The stunning gourmet kitchen features quartz countertops, custom cabinetry, stainless steel appliances, oversized center island, and walk in pantry flowing seamlessly into the spacious dining and living areas. Upstairs, the impressive primary retreat offers dual closets and a spa inspired bath, alongside two additional bedrooms and another beautifully updated full bath. The finished lower level provides exceptional additional living space with a large recreation room, fourth bedroom, full bath, and generous storage ideal for guests, office space, or multi generational living.

Natural light pours throughout the home, highlighting warm textures, contemporary fixtures, and thoughtfully designed spaces that perfectly balance timeless character with modern comfort. Outside, enjoy the fully fenced backyard, oversized patio area, detached garage, and professionally maintained landscaping perfect for relaxing, entertaining, or everyday enjoyment. Whether hosting gatherings, enjoying quiet mornings on the porch, or unwinding in the expansive living spaces, every part of this home was designed to be lived in and loved. Truly move in ready with high end updates, timeless appeal, and an unbeatable location just steps from Maplewood and near everything St. Louis and Maplewood have to offer. A rare opportunity to own a beautifully updated historic home in an unbeatable location. Come experience everything this exceptional property has to offer. Floor plans available in the photos.
#26020901

St Louis

3203 Byron Place

4 Beds

3 Baths

2,254 Sq.Ft.

$515,000

MLS#: 26020901

Discover this single-family residence in Oakville! This home offers a lifestyle of comfort and sophisticated entertaining. The kitchen serves as the heart of the home, featuring a high-end Viking stainless steel stove and Sub-Zero refrigerator. An expansive island provides ample workspace and a focal point for gatherings, flowing seamlessly into the living room in an open-plan design. This residence includes four bedrooms, offering generous living space. Practicality is enhanced by a dedicated laundry room and an attached garage. Experience the refined living offered by this exceptional property; inquire today for a private viewing.
#26033573

Unincorporated

707 Saint Joseph Ridge Court

4 Beds

2 Baths

3,029 Sq.Ft.

$529,000

MLS#: 26033573

Price reduced
Looking for a fixer upper?  No problem.  This 1700 sq ft home is perfect for an investment, or your dream home.  If you've read this for you have enough interest to give it a view & see for yourself!
#26033657

Oran

22465 Us Highway 61

4 Beds

2 Baths

1,728 Sq.Ft.

$78,000

MLS#: 26033657

Don't miss this updated 3-bedroom, 3 full-bath ranch home with a sunroom addition off the rear. Walls of windows and cathedral ceilings make the space feel bright and open. The kitchen features all-new stainless-steel appliances (2 years old), granite countertops, and a ceramic backsplash completed in April 2025. New roof as of June 2026. Complete tear off and install,
The master bathroom has been updated with a walk-in shower featuring a heated seat and heated floors. The living room offers a brick wood-burning fireplace with a classic mantle, and built-in bookcases and cabinets add charm and storage throughout the home.
The full walkout basement was redone in 2020 with new flooring and ceilings, an updated full bath, and a flexible room that works perfectly as an office or additional bedroom.
Outside, enjoy a deck, covered patio, and a private fenced backyard with an in-ground water irrigation system. New landscaping was added in August 2020. The 2-car side-entry garage includes openers and as keypad for added convenience. Additional updates include newer windows and a radon mitigation system installed in 2018.
Come see it for yourself!
#26033895

Imperial

1760 Westview Drive

3 Beds

3 Baths

2,286 Sq.Ft.

$369,900

MLS#: 26033895

WELCOME to 1706 Heather Dale Drive!  Have you been looking for the convenience of condo living with the feel and space of a home?  Does that dream home have almost 1,600 square feet just on main floor AND a main floor laundry to boot?  It has a 2-car garage.  A pool you can walk to within minutes?  Neighbors that play pickleball?  A backyard PLUS a separate finished lower level for overnight guests? Tons of additional storage?  TA-DA!  You've found it!  Look no further.  This Agent/Owned ranch home/condo was renovated top to bottom in 2019 making it move-in ready.  The main floor has a beautiful kitchen featuring white shaker Thomasville custom cabinetry paired with granite counters and a gleaming gray backsplash.  You will simply love the versatile built-in pantry to the right of the large stainless Whirlpool Gold side-by-side refrigerator.  The double oven is a nice surprise.  Adjacent to the kitchen is the open living room/dining room area with a gas fireplace, 11-foot ceilings, and the lovely walnut colored LVP/Luxury Vinyl Plank flooring that run throughout both the main floor and the finished basement, as does the 5 1/4-inch baseboards.  Let's not forget the MAIN FLOOR LAUNDRY!  Completing the main floor are 3 bedrooms, of which the Primary bedroom is beyond HUGE, and 2 bathrooms.  The Primary bedroom has a walk-in closet plus an en suite.  The two additional bedrooms are good size with ceiling fans in both.  The hall bathroom has a tub shower combo for convenience.  A linen closet is located in the hall for ease of accessibility.  NEW windows/sliding glass doors throughout-2019.  Yes, it does have a 2-car garage!  Walking downstairs to the basement/aka finished lower level, the landing saves interior space while dividing your trip downstairs.  The finished WALK-OUT lower level boasts approximately 1,000 square feet of additional living space.  This includes a 3rd full bathroom (guests have their own potty!), a spacious family room with a bonus room that could be a home office, sleeping area or both.  Walk-out the sliding glass door to your fully fenced in backyard.  Whoot!  Whoot!  Hello green space.  Let's not forget about the unfinished portion of the basement.  This immensely large storage room has sturdy built-in shelving for alllll your holiday totes.  To review, the home was renovated in 2019, which included a new kitchen, 3 new bathrooms, new flooring throughout, new lighting, new baseboards, new 2 panel doors, new front door/storm door/side light, all new windows, 2 new sliding glass doors and new window coverings.  Whew!  Let's not forget about the community.  Westport Crossing Condominiums (WCC) is centrally located in unincorporated St. Louis County = 63146.  The community features a robust association of 302 units.  The POOL is minutes away, as are the tennis/pickleball courts.  Meet neighbors at either of these locations or at the clubhouse during Game Night.  SEE YOU AT THE OPEN HOUSE!  NOTE:  St. Louis County Occupancy Inspection TBD.  Sellers will provide a CHOICE Home Warranty which covers systems, appliances, etc... Sellers will close with Investor's Title Company.  Agent/Owned.  *NOTE:  The use of grills is not allowed per the community insurance provider.
#26032161

Unincorporated

1706 Heather Dale Drive

3 Beds

3 Baths

2,586 Sq.Ft.

$299,000

MLS#: 26032161

Location, location, location! Welcome to this move-in-ready 3-bedroom, 2-story in the highly sought-after Crystal Lake Estates, just minutes from shopping, dining, parks, schools, and everything St. Peters has to offer!
Freshly painted with brand-new carpet, this home features an open floor plan designed for comfortable living and easy entertaining. Gather around the cozy family room fireplace that open to the kitchen and appreciate the convenience of an oversized main-floor laundry room—a rare bonus you'll love.
The partially finished lower level offers additional living flexibility with a sleeping area perfect for guests, a home office, workout room, or hobby space and a nice sized storage area.  Oh, and the basement is DRY!!!  
Step outside to a deck and partially fenced yard with an expansive side yard that provides extra space for entertaining, play, pets, or simply enjoying the outdoors. Complete with a 2-car garage and packed with updates, this one offers space, convenience, and a location that's hard to beat.
#26032636

St Peters

819 Estes Park Drive

3 Beds

2 Baths

1,420 Sq.Ft.

$315,000

MLS#: 26032636

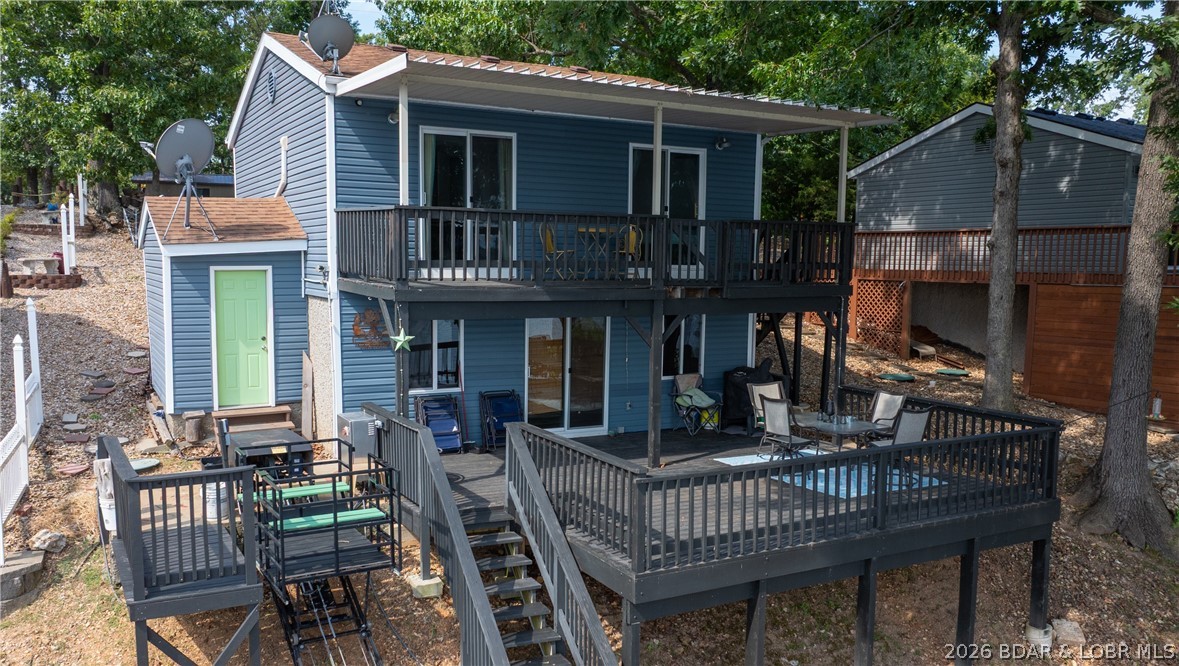
Back on the Market at NO Fault of the Seller. Discover the perfect blend of privacy, potential, & lake lifestyle w/this unique property situated on nearly 3 peaceful acres w/a private boat ramp & new dock just steps away. Major improvements have already been completed, giving buyers peace of mind + a strong head start on creating their ideal lake retreat. Recent upgrades, all NEW: HVAC; well pump; refurbished well house, updated & inspected electrical; sump pump; enlarged deck; sliding door, septic tank w/laterals checked; & extensive exterior improvements throughout the property. Additional features include an oversized 2 car garage, shed, shooting range, abundant parking for boats/trailers & a quiet setting perfect for full-time living or weekend escapes. The interior has been dry-walled, painted & ready for your finishing touches, allowing you to customize the home to your personal style. A contractor is available to complete the interior for approximately $25,000 in labor plus materials, or finish it yourself & build instant equity. Hard-to-find combination of acreage, privacy, lake access, & major updates already complete makes this property a rare opportunity!
#3587730

Rocky Mount

26587 Lakefront Lane

3 Beds

2 Baths

1,448 Sq.Ft.

$429,000

MLS#: 3587730

Step into this meticulously maintained home! Just 10 minutes from Jefferson City this 3 bedroom, 3 full bath home features a dynamic split-level floor plan that maximizes both privacy and open-concept flow. This 2018 build stand out with its’s luxury ceilings, a bright main living area atmosphere, and fenced in backyard built for entertaining. Every corner of this home radiated a brand new feel that you won’t want to miss!
#26031331

Holts Summit

105 Mars Street

3 Beds

3 Baths

2,040 Sq.Ft.

$297,500

MLS#: 26031331

Ranch with 3 bedroom, 2 baths. Great Room with new carpeting with raised hearth brick wood burning fireplace.  Spacious Kitchen and Breakfast room with tons of counter and cabinets space. Opened spindle staircase, main floor laundry and 2 car garage.  Private back yard backing to tree line.  Home being sold "as is".  Don't miss this budget friendly home and a comfortable neighborhood. Troy schools.
#26020191

Troy

1310 Sleepy Hollow Drive

3 Beds

2 Baths

1,438 Sq.Ft.

$260,000

MLS#: 26020191

Great building with central location on Main Street. Show room with store front windows and tons of space for whatever you have planned. In addition to the 60 x 30 open main floor, there is a 23 x 15 back room, 11 x 19 room with a commercial sink and hand sink, 7 x 8 and 7 x 7 storage rooms and 1/2 bath. The building has central heat and air, all electric, newer plumbing, insulation and wiring. Great building for your next adventure. Location: City, High Traffic
#26033449

Piedmont

106 N. Main St.

None Beds

None Baths

N/A

$85,000

MLS#: 26033449

This 34.63 m/l; acre tract is a highly improved, turnkey hunting property built for serious outdoor enthusiasts. Though compact in size, it offers exceptional hunting opportunities and has been thoughtfully managed to maximize wildlife habitat and movement. The property features a strong stand of mature white oaks, recent TSI timber work, established bedding cover, and strategically placed brassica food plots designed to attract and hold game year-round.

A seasonal creek winds through the property, adding both natural beauty and a reliable water source. Established bedding areas and well-maintained food plots help hold and attract game throughout the year.

This property is truly ready to hunt, coming equipped with a Redneck blind already in place. Whether you're targeting whitetail deer and turkey or enjoying small game opportunities for rabbit, squirrel, and quail, this tract punches well above its weight for its size.

Compact, efficient, and set up for success-this is a rare opportunity to step into a fully dialed-in hunting property just in time for the 2026 season.
#26032915

Bland

TBD Van Horn Road

None Beds

None Baths

N/A

$224,900

MLS#: 26032915

Why wait to build when you can move right into this stunning Lombardo Sunset model loaded with upgrades in sought after Stonemoor! This move-in ready home offers a spacious open floor plan with over 4,400 sq ft of living space, featuring a formal dining room, living room, private office, and inviting hearth room off the kitchen, perfect for everyday living and entertaining.
The luxury kitchen is a showstopper with a massive center island, granite countertops, tile backsplash, stone arch, stainless canopy hood, double oven, 42” soft close cabinetry, walk in pantry, and an extra-deep farmhouse sink.
Upstairs you’ll find 4 generously sized bedrooms and 3 full bathrooms, including a Jack-and-Jill bath, a private en-suite (princess suite), and a luxurious primary suite featuring an extended sitting area, split vanities, garden tub, oversized walk-in shower with bench, and a large walk-in closet.
The finished walk-out lower level adds even more living space with an additional bedroom, full bath, and versatile rec area. Additional features include a 3-car garage (with the third bay converted into a custom bar/entertainment space with access to the main garage), upgraded elevation, irrigation system, and holiday lighting package.
Enjoy all that Stonemoor has to offer, including two pools, playground, and basketball courts, plus convenient access to highways, schools, and shopping.
#26029009

Wentzville

127 Central Park Avenue

5 Beds

4 Baths

4,407 Sq.Ft.

$589,000

MLS#: 26029009

1 ... 532 533 534 535 536 ... 666
* Listings identified with the FMLS IDX logo come from FMLS and are held by brokerage firms other than the owner of this website. The listing brokerage is identified in any listing details. Information is deemed reliable but is not guaranteed. If you believe any FMLS listing contains material that infringes your copyrighted work please click here to review our DMCA policy and learn how to submit a takedown request. © 2024. First Multiple Listing Service, Inc.
 - property

Send a message

Message successfully sent.

Your message

What is 3 + 4 ?

Reason for contacting?

I agree to receive email communication and understand I can unsubscribe at any time.

I agree to be contacted by Colleen Brown via call, email, and text for real estate services. To opt out, you can reply 'stop' at any time or reply 'help' for assistance. You can also click the unsubscribe link in the emails. Message and data rates may apply. Message frequency may vary. Privacy Policy

Sign Out

Virtual Assistant

Would you like to take the next step with this property? We can help you schedule a showing or virtual tour, or send you more details.

Yes, I would like more information.

Thank You for Your Reply, One of Our Agents will contact you as soon as possible

No, maybe later.

Thank you, you can always contact me via email, phone number or through the contact form.

Realhub AI

Lucy - Your AI-Powered Realtor

Update Your Temporary Password

Personalize your search

Enter your email and we'll notify you immediately when new listings match what you're looking for.

or enter email address

Already have an account ? Login here

Continue your home search

I agree to receive communications and understand I can unsubscribe at any time.

I agree to be contacted by Colleen Brown via call, email, and text for real estate services. To opt out, you can reply 'stop' at any time or reply 'help' for assistance. You can also click the unsubscribe link in the emails. Message and data rates may apply. Message frequency may vary. Privacy Policy

Already have an account ? Login here

We use cookies

We use cookies primarily for analytics to enhance your experience. By accepting, you agree to our use of these cookies. You can manage your preferences or learn more about our cookies policy.