Properties

Browse or get in touch to schedule a walkthrough.

  • Nearby me
Price range

Popular features

Community features

Association

Property features

Waterfront

View

Exterior Features

Interior Features

Style

10000 properties match your criteria

Updated 1 minute ago

E-Alert name

Great location on a quiet cut-de-sac! Updated ranch with unfinished walk out lower level and lots of storage space. 3 bedrooms, 2 full baths, family room with wood-burning fireplace. Most flooring is only 1 year old and includes neutral carpeting, wood floor in the family room and luxury vinyl plank in the kitchen and breakfast room. Mostly upgraded stainless appliances in the kitchen, French Door Refrigerator/Freezer with Ice and water in the door and upgraded washer and dryer included. 2 car garage with garage door opener.  Well maintained property with a large deck and patio. Please note the pictures were taken several years ago before many of the updates were completed. It actually is 'even prettier than the pictures'! Situated in Ellisville and the Rockwood School District and close to shopping and services! No smoking but the owner will consider allowing a house trained dog to occupy the home. Call agent to discuss!
#26033110

Ellisville

2 Sunny Forest Court

3 Beds

2 Baths

1,820 Sq.Ft.

$2,600

MLS#: 26033110

Price reduced
Welcome to a quiet, private country retreat set on two parcels totaling 24 acres (MOL). This exceptional estate offers everything you need for livestock, recreation, and luxury rural living.
The acreage features a fully fenced pasture, and a picturesque pond with its own fountain. The home is built to last with diamond coat siding and 26-gauge metal roofing, combining durability with timeless curb appeal.
Inside, you’ll find hardwood floors, abundant natural light, and warm, inviting living spaces. The chef’s kitchen includes a spacious island, granite countertops, induction cooktop with pot filler, stainless steel appliances, and striking stone accent walls. Enjoy the ambiance of one the main level primary suite is a true retreat, offering beautiful views, private access to the wrap around porch, and separate his and hers walk in closets. The spa inspired primary bath features dual sinks, floor to ceiling windows, a soaking tub overlooking the landscape, and a stunning stone walk in shower. The partially finished basement includes a dedicated theater room. Home can be sold furnished depending on sale price. 
APPRAISAL ON HAND AVAILABLE TO BUYER/BUYERS UPON ACCEPTED OFFER.
#26031112

Robertsville

773 Rucker Road

3 Beds

3 Baths

3,400 Sq.Ft.

$980,000

MLS#: 26031112

Price reduced
Your private backyard oasis awaits at 312 Quiet Country Drive! From the pool to the expansive outdoor entertaining spaces, this home is designed for making memories with family and friends. Spend summer days poolside, host backyard barbecues on the deck, unwind on the patio, and enjoy a setting that offers both fun and relaxation right at home.
Inside, you'll find more than 3,600 square feet of beautifully maintained living space featuring 4 bedrooms, 3.5 baths, and a versatile loft. The main level showcases Pergo waterproof laminate flooring, inviting living areas, two fireplaces, and a spacious kitchen with granite countertop and a center island—perfect for everyday living and entertaining alike.
Upstairs offers generously sized bedrooms with new carpeting and a spacious primary suite, while the finished walk-out lower level provides additional living, recreation, and gathering space for guests, hobbies, or game nights.
Located in the desirable Country Crossing Estates community, a few miles from Cottleville wineries and parks, this move-in-ready home combines exceptional indoor living with standout outdoor amenities and convenient access to shopping, dining, parks, and major highways. If you've been searching for a home that truly offers space to live, entertain, and enjoy, 312 Quiet Country is the one you've been waiting for.
#26029718

St Peters

312 Quiet Country Drive

4 Beds

3 Baths

3,635 Sq.Ft.

$539,900

MLS#: 26029718

Price reduced
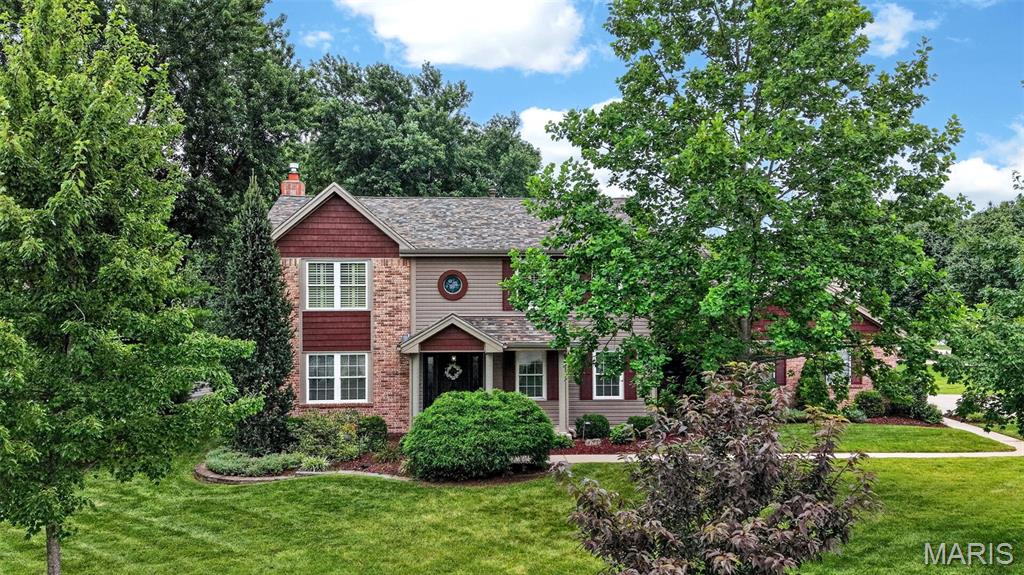
Tucked away on a private street in one of Webster Groves’ most loved neighborhoods, 740 Fieldston Terrace is the kind of home that immediately feels welcoming the moment you arrive. Inside, timeless character and everyday functionality come together beautifully. Original wood floors, a stunning fireplace, charming built-ins, and a classic colonial layout provide all the warmth and character buyers are searching for, while the updated kitchen and thoughtful spaces throughout make daily living easy. Details like the built-in banquette and sun porch create those inviting spaces that quickly become favorite spots in the home. Upstairs offers spacious bedrooms, a charming second-floor sun porch, and two gorgeously updated bathrooms that blend modern style with classic appeal. The lower level adds valuable flexible living space perfect for whatever your needs may be. Outside, the backyard feels like an extension of the home, with a great lot and outdoor living space complete with a pergola that stays — ready for relaxing evenings or entertaining friends. The oversized 1.5+ car garage can easily fit a golf cart and car. The location is just as special, with a private path at the end of the block connecting to Edgar Road (Elementary, Pool, Fireworks Celebration, Blackburn Park and even Old Orchard Shopping and Dining) and easy access to I-44 and Watson Road, making it simple to get anywhere in the county or city. This is the kind of Webster home buyers wait for — full of charm, thoughtfully updated, and truly the total package.
#26032863

St Louis

740 Fieldston Terrace

4 Beds

2 Baths

3,057 Sq.Ft.

$689,900

MLS#: 26032863

Welcome to this beautifully updated 3-bedroom with an additional downstairs sleeping room, 3-bathroom home in the desirable Highlands Subdivision, where timeless style meets everyday comfort. Thoughtfully designed with a tasteful organic modern aesthetic, this home features warm natural tones, clean lines, and inviting living spaces throughout.

The spacious main living area flows effortlessly into the kitchen and dining spaces, creating the perfect setting for both entertaining and daily living. Downstairs, the finished basement offers incredible versatility with additional bedrooms and a large rec/family room ideal for movie nights, game days, a home gym, or guest accommodations.

Step outside to enjoy the fully fenced backyard, perfect for pets, play, and private outdoor gatherings. With generous living space, designer-inspired finishes, and a sought-after location in the Highlands, this home offers the perfect blend of style, function, and comfort.

Don’t miss the opportunity to make this stunning property your next home!
#26032164

Farmington

1204 Boone Court

3 Beds

3 Baths

2,759 Sq.Ft.

$379,900

MLS#: 26032164

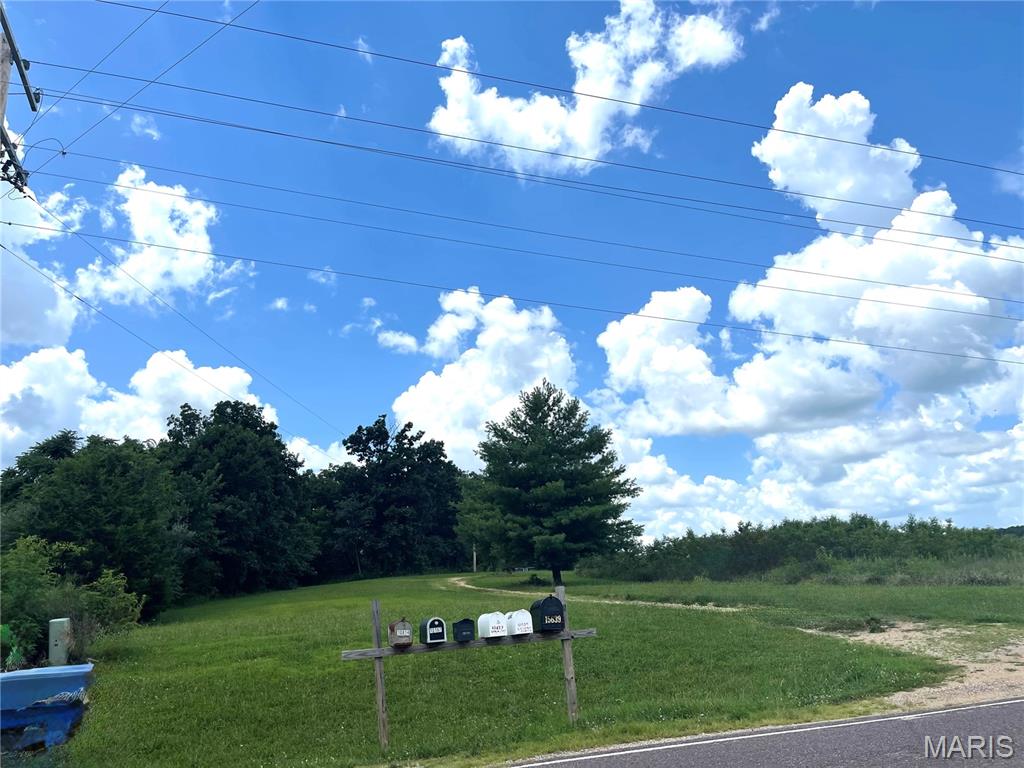
One of the best views in the Ozarks!! This 20 acres includes a deeded access road to the property and sits within about a mile of Mark Twain National Forest. 
This ridgetop oasis comes with NO restrictions, and can be had for less than the price of a new truck or SUV. 
Hunt, camp, build, ride ATVs on your own land, or fish or play in the shared creek section ... endless opportunities.
This property is wooded and rolling. You are within a mile of the 22,176-acre Mark Twain National Forest ... public ground where you can also hunt, ride and explore. All this, and only about 2 miles by road from U.S. 67.
Use this wooded, secluded property as a base camp for adventure or build your forever home and live out your days in secluded bliss. This and surrounding land is teeming with deer, turkey and small game, and the occasional feral hog or maybe a black bear.
There is additional acres available which adjoin this piece if interested.
#26033439

Fredericktown

229 Madison CR 410

None Beds

None Baths

20.0 acres

$66,000

MLS#: 26033439

835 Monday Lane is an absolute stunning property.  This home has 4520 SF of living space and a 3500 SF attached garage/workshop for a total of over 8000 SF under roof.  This magnificent home was built by Integrity Design, one of the premier, custom home builders in the area.  Featuring 5 bedrooms and 4.5 baths, two kitchens, high ceilings, high end finishes and the best location in Butler County make this a must see if you are in the market for not just a home but an Estate to build your family's legacy.  Opportunities to purchase this kind of property don't come along very often.  The craftsmanship and attention to detail that went into building this home are second to none.  This home is being offered with 20+/- acres of picturesque land.  Buyer will also have the choice of purchasing the home with 50 +/- acres.  Seller will provide survey depending on acreage agreed upon.  The maintenance free exterior, Generac, whole home generator, long, paved driveway, circle drive, massive, concrete parking area, covered front porch, covered back patio and really cool twin balconies put this home "over the top".  The living space is very impressive and then you walk into the garage and just go "WOW".  Schedule your appointment for a personal tour today.  It could change your life in a very positive way!
#26033561

Williamsville

835 Monday Lane

5 Beds

4 Baths

4,520 Sq.Ft.

$799,500

MLS#: 26033561

LOCATION! LOCATION! LOCATION! This property is located right off of Highway 47 across the street from Aldi's, in between the Chinese restaurant and First State Community Bank.
#26033451

Warrenton

1020 N State Highway 47

None Beds

None Baths

0.315 acres

$199,000

MLS#: 26033451

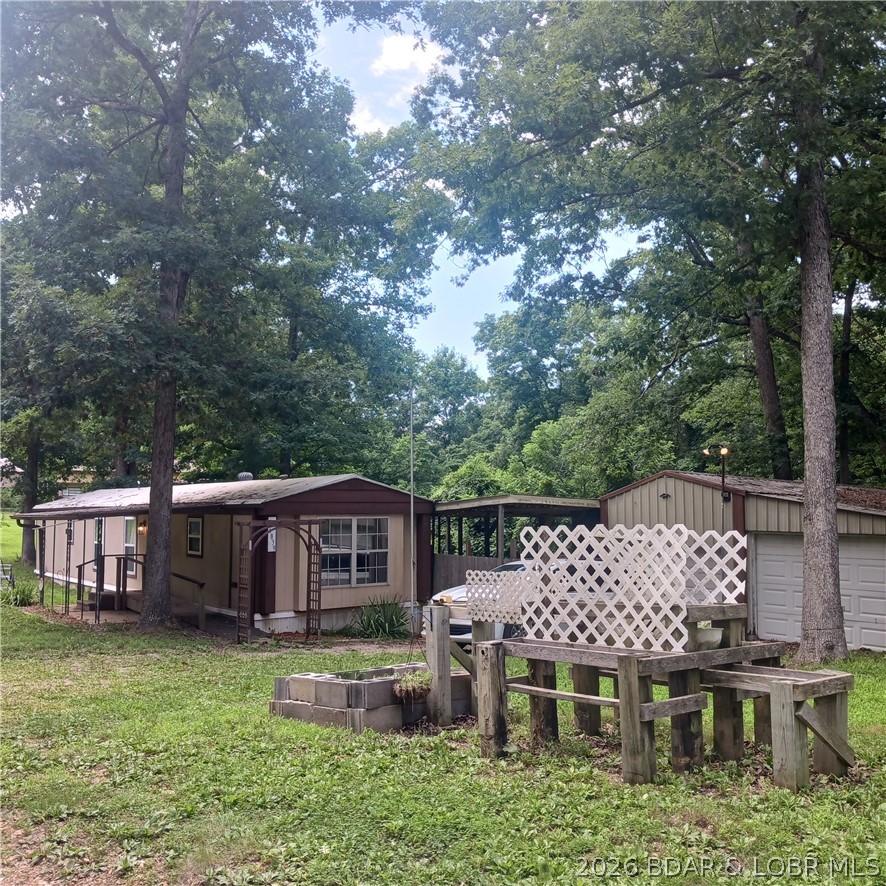
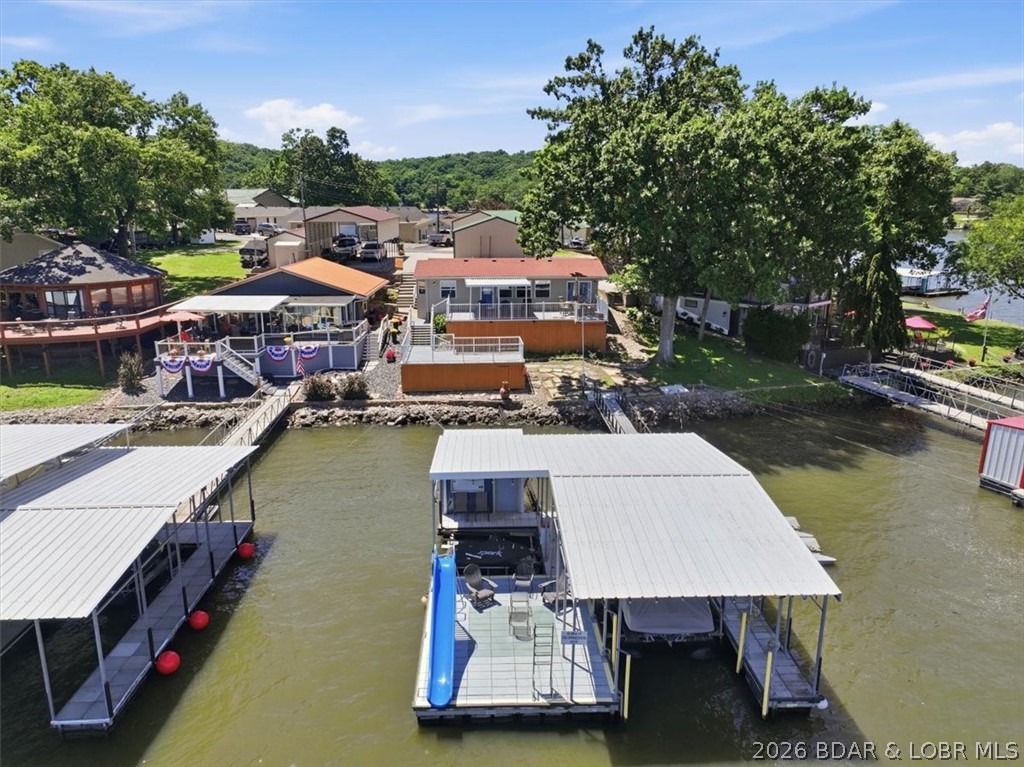
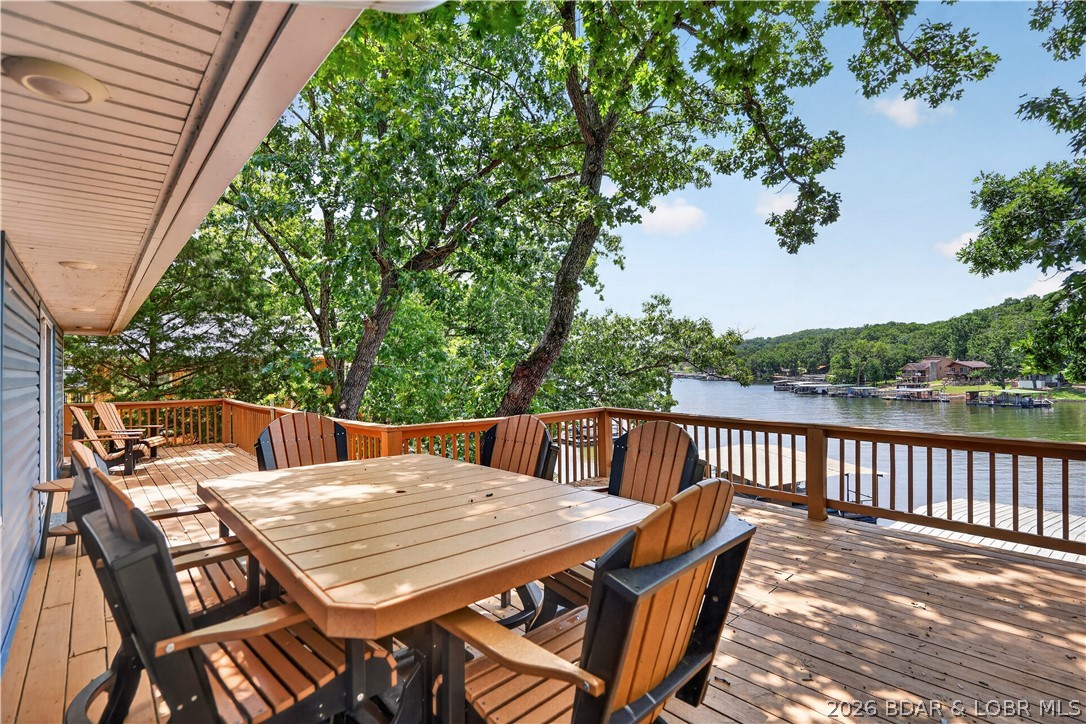
PERFECT LAKE HOUSE GET-AWAY!!! PLAN ON MAKING LAKE MEMORIES THIS SUMMER WITH YOUR FAMILY & FRIENDS. THIS QUAINT 2+BEDROOM IS PERFECT FOR FULL TIME OR PART TIME LIVING. SPACIOUS YARD AND SHOP AREA IN BACK.
#26033493

Cuba

28 INDIAN HILLS Drive

2 Beds

1 Baths

914 Sq.Ft.

$125,000

MLS#: 26033493

Comp Only - 5 bed 3.5 baths - custom built 2021, 1.6 acres, weatherstone subdivision
#26033293

Palmyra

6400 Highway C

5 Beds

3 Baths

3,724 Sq.Ft.

$560,000

MLS#: 26033293

Exceptional Craftsman ranch in Troy’s highly desirable Westborough Estates, offering high-end finishes, thoughtful design, and a fully finished basement—scheduled for completion in July.
Designed for both everyday living and entertaining, the open-concept main level features a stunning chef’s kitchen with quartz countertops, butler’s pantry, oversized island with seating, gas range, and abundant cabinetry. The living room creates an impressive, light-filled focal point, while the coffered dining room adds a touch of elegance and architectural detail.
The primary suite is a true retreat, showcasing a coffered ceiling, expansive walk-in closet, and a spa-inspired en suite with double vanity, custom tile shower, and private water closet.
The finished basement expands your living space with a large recreation room, wet bar, two spacious bedrooms, and a full bath—ideal for guests, entertaining, or multi-generational living.
Step outside to a large rear patio overlooking the private, spacious backyard—perfect for hosting gatherings or relaxing evenings. An oversized 3-car garage provides ample room for vehicles, storage, and more.
A rare opportunity to own a beautifully crafted home in one of Troy’s most sought-after communities—this is one you don’t want to miss. Shown by appointment only. FHA/VA financing available with a One-Year Builder Warranty. Owner/Agent.
#26033569

Troy

217 Windrose Lane

None Beds

None Baths

4,339 Sq.Ft.

$779,000

MLS#: 26033569

Cozy and efficient, this home that offers approximately 1,051-square-foot of comfortable living with two bedrooms, one bathroom, and an inviting family room. The property features off-street parking, a convenient one-car detached garage, and a practical crawl space basement for extra utility. Conveniently located on a pleasant lot in Salem, this home provides a perfect blend of functionality and comfort for anyone looking to settle into the community.
#26032729

Salem

600 S Pershing Avenue

2 Beds

1 Baths

1,051 Sq.Ft.

$59,900

MLS#: 26032729

Comp Purp
#26033499

Hannibal

1252 Broadway 1250

6 Beds

4 Baths

2,880 Sq.Ft.

$75,000

MLS#: 26033499

Welcome to this impressive ranch home nestled in the sought-after Old Farm Estates community, offering over 3,000 square feet of finished living space. A charming covered front porch sets the tone as you step into a welcoming entry foyer flanked by a formal dining room and formal living room — perfect for entertaining.

The heart of the home features a spacious family room with a cozy wood-burning fireplace, flowing seamlessly into a generous eat-in kitchen. Down the hall, the private primary suite boasts a walk-in closet and a roll-in accessible shower, accompanied by three additional well-sized bedrooms — all on the main floor.

The lower level exudes character and versatility, anchored by an expansive 32x31 recreation room with endless possibilities. A second large finished room adapts easily to a home gym, office, or additional sleeping space.

Major mechanicals have been thoughtfully updated — including the roof, HVAC, water heater, and driveway, all approximately 10 years old — plus an updated 200-amp electrical panel for peace of mind.

Step outside to your private backyard retreat, complete with a patio, covered side patio, and beautiful mature shade trees. Located in the Parkway School District and just a short stroll from the Old Farm Pool, this home offers the best of community living.

Solidly built with timeless character, this home is ready for its next family to put their personal touch on it and truly make it their own!
#26022566

St Louis

1845 Bookbinder Drive

4 Beds

2 Baths

3,150 Sq.Ft.

$350,000

MLS#: 26022566

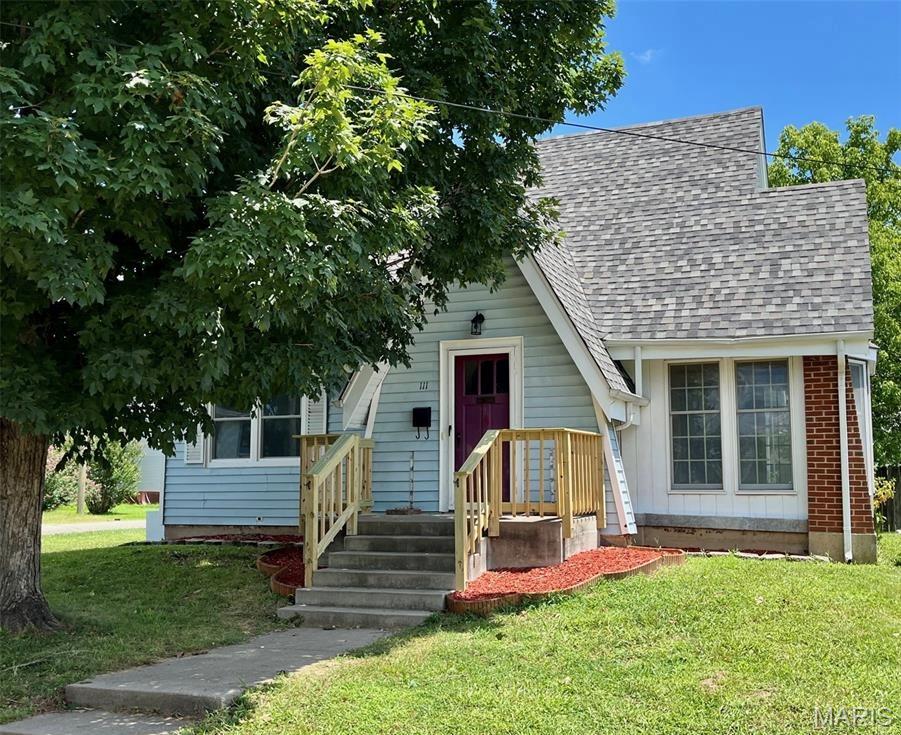
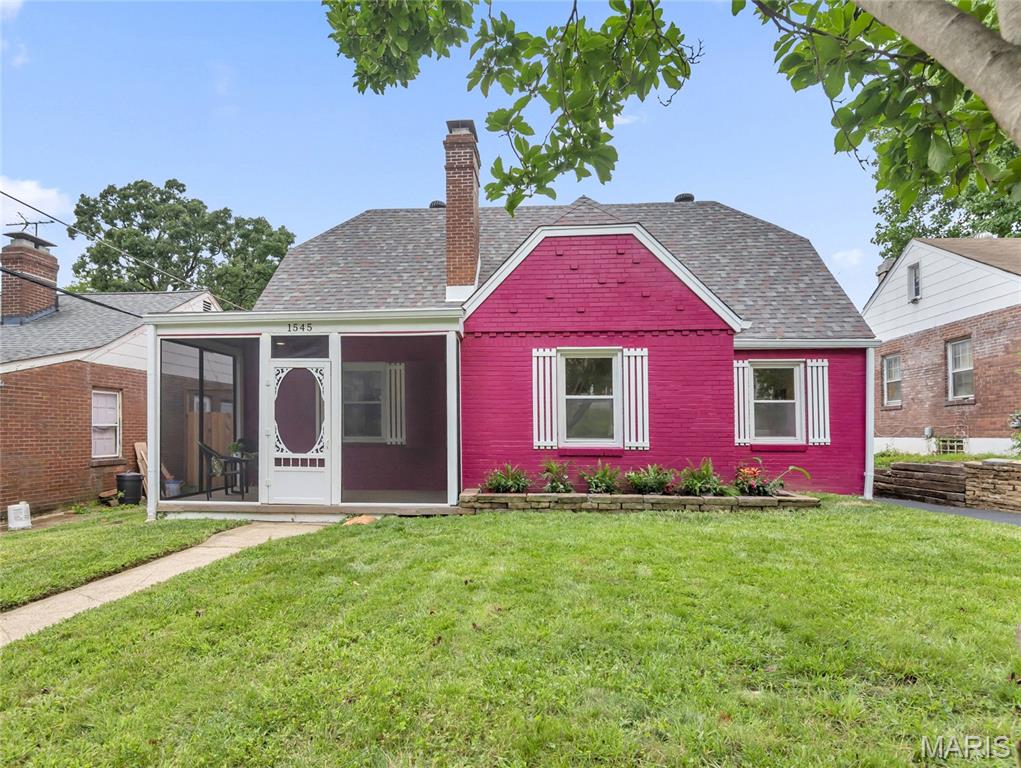
This home shines above the rest. This beautiful Three Bedroom 2.5 bath home has been updated and is standing tall. New Kitchen cabinets with soft close doors and drawers. New granite counter top, new flooring, new microwave, new dishwasher. New architectural style roof. Spacious 2-car garage. The hardwood floors have been refinished throughout. Updated hall bath with new vanity and new flooring. Updated master bath with new vanity and new flooring. Fresh paint throughout. Partially finished basement with new carpet. Basement bonus room with a half bathroom. Lots or storage shelving. Vinyl windows. Covered screened patio. Private back yard.  It has passed occupancy inspection.
#26033242

Florissant

4343 Caracalla Drive

3 Beds

2 Baths

1,286 Sq.Ft.

$214,900

MLS#: 26033242

1 ... 543 544 545 546 547 ... 666
* Listings identified with the FMLS IDX logo come from FMLS and are held by brokerage firms other than the owner of this website. The listing brokerage is identified in any listing details. Information is deemed reliable but is not guaranteed. If you believe any FMLS listing contains material that infringes your copyrighted work please click here to review our DMCA policy and learn how to submit a takedown request. © 2024. First Multiple Listing Service, Inc.
 - property

Send a message

Message successfully sent.

Your message

What is 3 + 4 ?

Reason for contacting?

I agree to receive email communication and understand I can unsubscribe at any time.

I agree to be contacted by Colleen Brown via call, email, and text for real estate services. To opt out, you can reply 'stop' at any time or reply 'help' for assistance. You can also click the unsubscribe link in the emails. Message and data rates may apply. Message frequency may vary. Privacy Policy

Sign Out

Virtual Assistant

Would you like to take the next step with this property? We can help you schedule a showing or virtual tour, or send you more details.

Yes, I would like more information.

Thank You for Your Reply, One of Our Agents will contact you as soon as possible

No, maybe later.

Thank you, you can always contact me via email, phone number or through the contact form.

Realhub AI

Lucy - Your AI-Powered Realtor

Update Your Temporary Password

Personalize your search

Enter your email and we'll notify you immediately when new listings match what you're looking for.

or enter email address

Already have an account ? Login here

Continue your home search

I agree to receive communications and understand I can unsubscribe at any time.

I agree to be contacted by Colleen Brown via call, email, and text for real estate services. To opt out, you can reply 'stop' at any time or reply 'help' for assistance. You can also click the unsubscribe link in the emails. Message and data rates may apply. Message frequency may vary. Privacy Policy

Already have an account ? Login here

We use cookies

We use cookies primarily for analytics to enhance your experience. By accepting, you agree to our use of these cookies. You can manage your preferences or learn more about our cookies policy.