Properties

Browse or get in touch to schedule a walkthrough.

  • Nearby me
Price range

Popular features

Community features

Association

Property features

Waterfront

View

Exterior Features

Interior Features

Style

10000 properties match your criteria

Updated 1 minute ago

E-Alert name
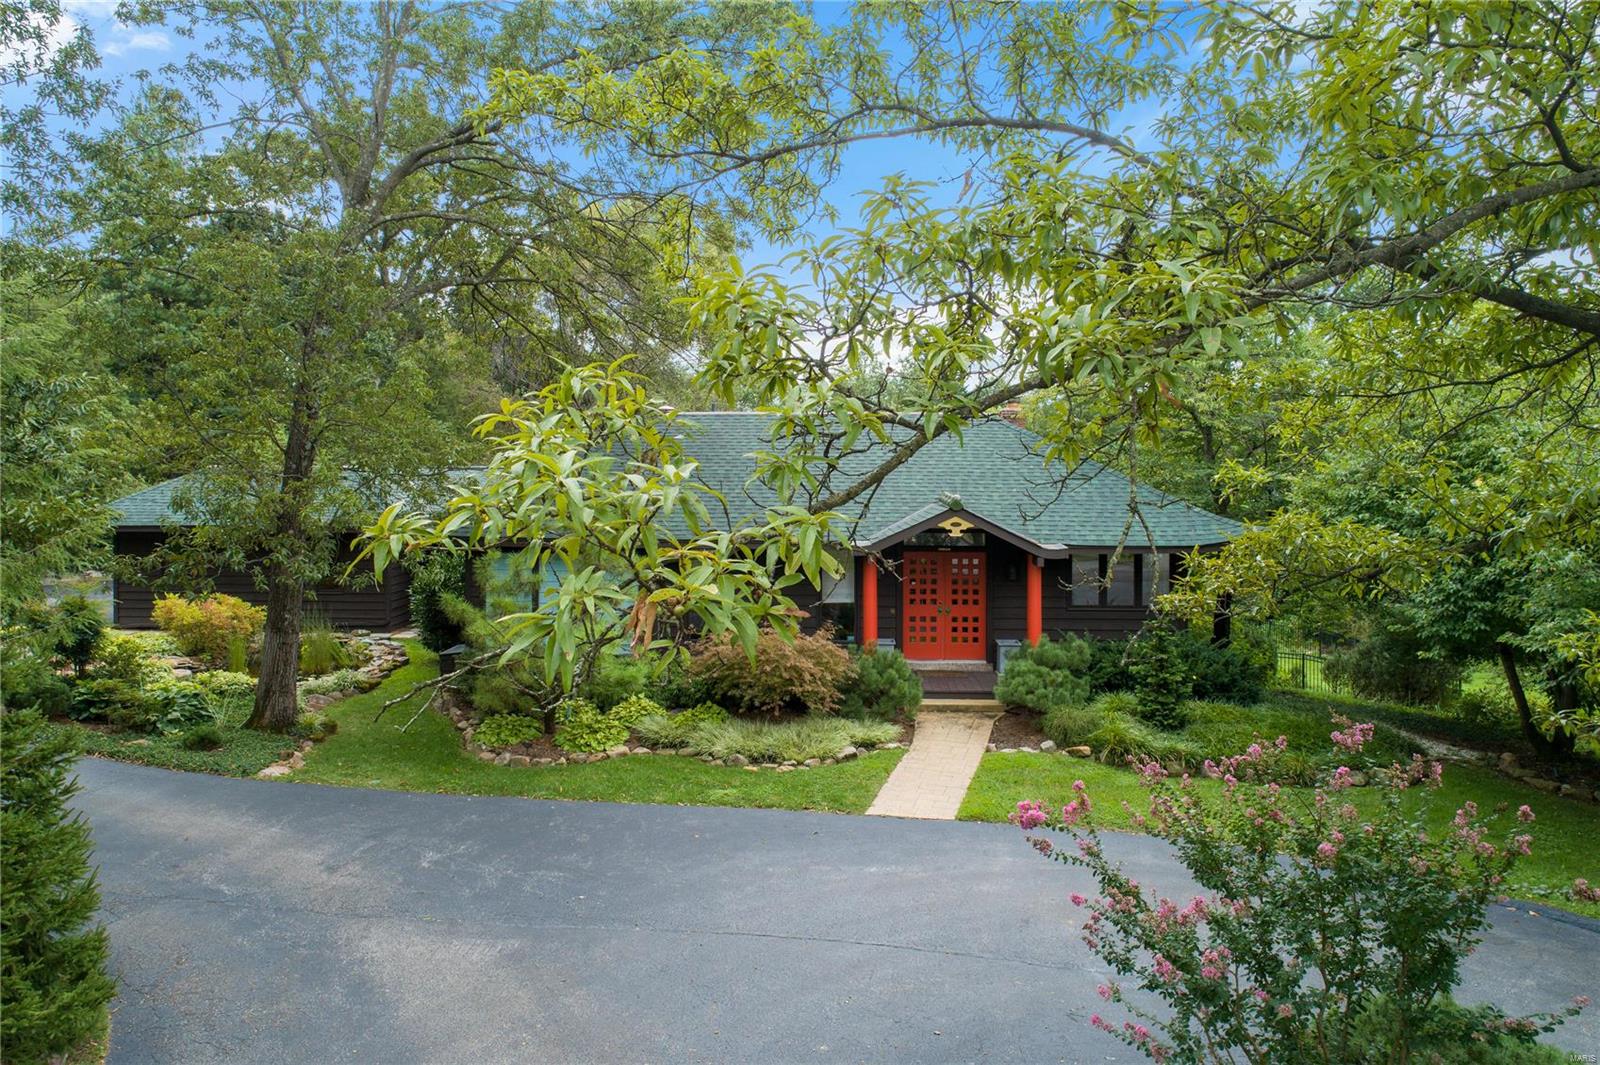
Luxury, Privacy, Charm!!!  This custom stone and brick house has over 7000 sq. ft. finished and sits on a park like setting of 4.5 acres.  The home has 4 bedrooms, 4 1/2 baths, a true gourmet kitchen and massive great room with a large stone fireplace.  The floors are custom American Cherry throughout.  The home has 3 fireplaces, an outdoor covered deck, extensive landscaping, and total attention to detail throughout.  The detached shop/garage has an ac/heated workshop, gardening room, and more storage.  This is a true one-of-a-kind special home.  The home is equipped with a whole house generator and gorgeous copper gutters have been added!  Don't let this one pass you by!! Additional Rooms: Mud Room
#17058586

Cape Girardeau

2101 Woodhaven

5 Beds

4 Baths

7,002 Sq.Ft.

$999,000

MLS#: 17058586

This impeccably maintained traditional home in the heart of Ladue is walking distance to Reed school. With 4300 square feet and an open floor plan this home offers coziness & energetic vibes.  The living room boasts gorgeous built ins, fireplace and french doors leading to a cheery sun room.  The elegant dining room leads into into the chefs kitchen with ample counter space, double ovens, gas cook top & custom cabinets and is open to the spacious family room w/ beamed ceiling, built-ins, wood burning fireplace and floor to ceiling bay windows providing access and overlooks the scenic back yard with gorgeous brick patio.  Off the kitchen is a mudroom that leads to the garage and driveway.   A large master suite with private entrance, abundant closets & updated master bath, 3 additional nice sized bedrooms and 2 updated baths complete the 2nd floor.  The lower level offers a recreation room w/ tons of storage.  Hardwood floors, extensive millwork, recessed lighting, sprinkler system. Additional Rooms: Sun Room
#16084120

Ladue

31 Loren Woods

4 Beds

3 Baths

4,614 Sq.Ft.

$999,000

MLS#: 16084120

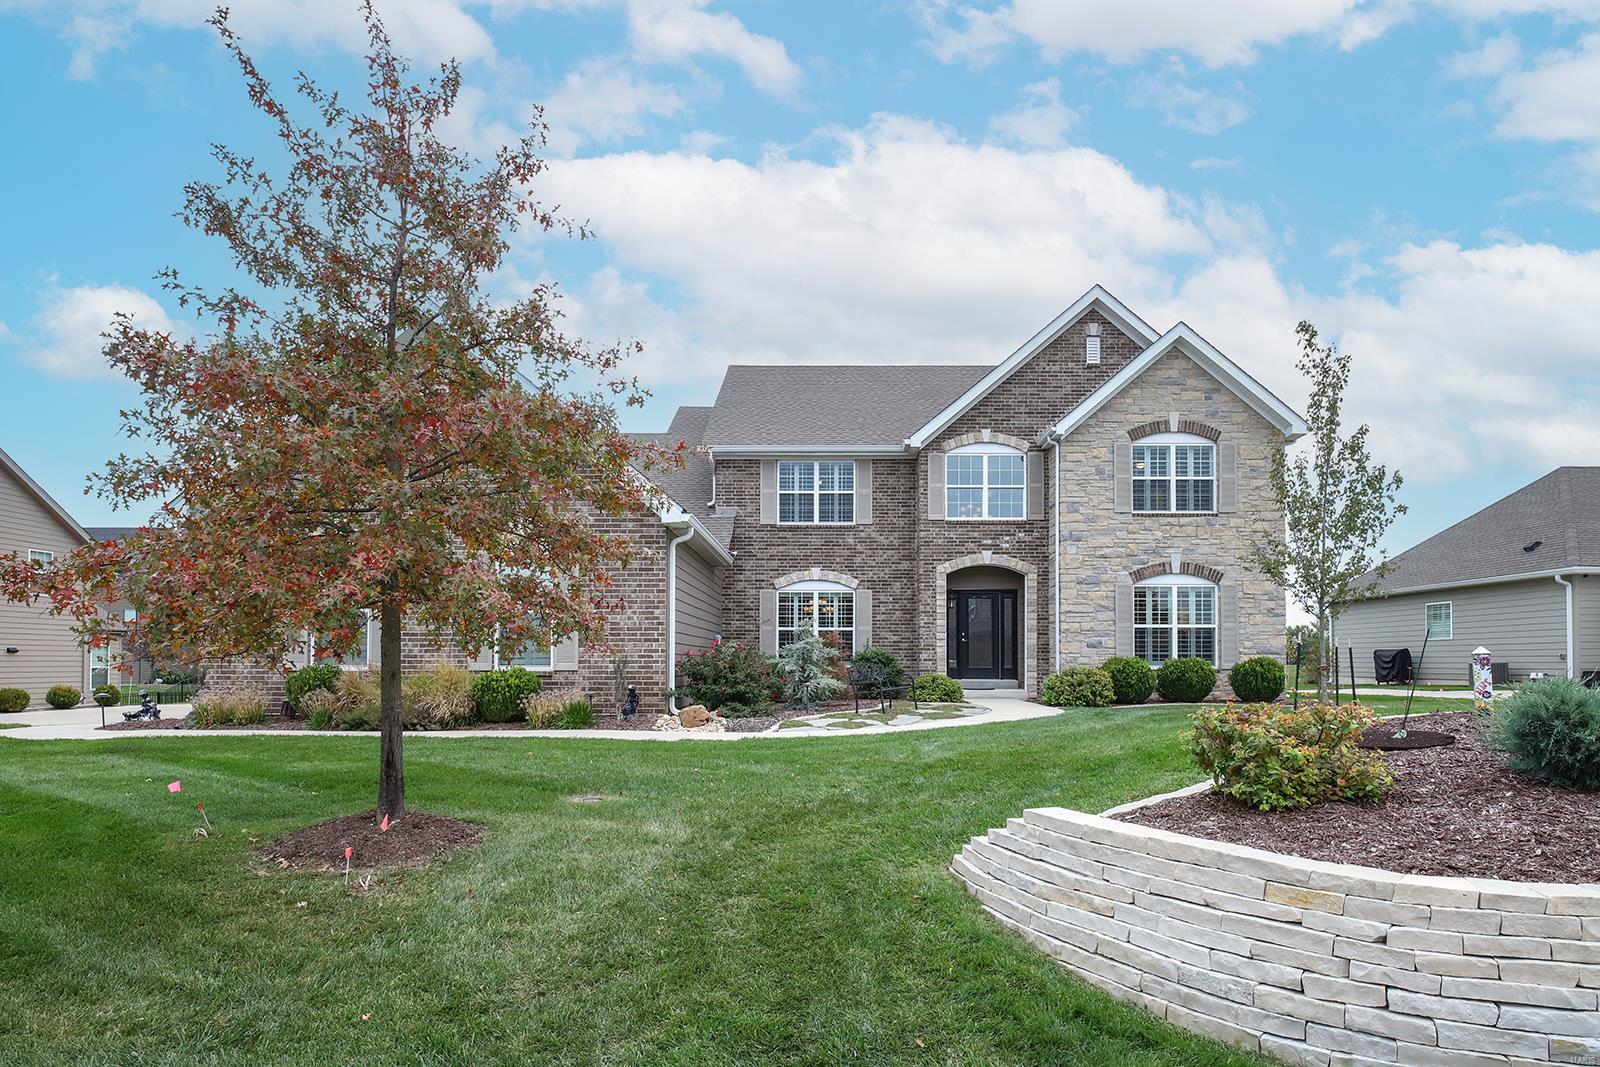
Exquisite 2Sty w/4 Bd/6 Bth (4F/2H) & 5700+/- sqft living space! 2-Sty Foyer flanked by Dining Rm w/crown molding & bay; Study/Den w/box beam ceiling, built-ins, sunburst windows, & recessed lights. Living Rm w/tons of windows, columns, FP, wet bar & patio access. Kitchen w/island, breakfast bar, Butler’s pantry, custom cabinetry, Quartz counters, backsplash, SS appliances & Breakfast Rm. Vaulted Hearth Rm w/FP. Main Floor Laundry/Mudroom w/cabinetry & utility sink; plus 2 Powder Rms! Front or back staircase leads to Master Retreat w/walk-in closet & luxurious Master Bth! Find 3 add’l Bds (1 en suite Bd & other 2 Bd share Jack & Jill Bth)! Highlights: newer roof ‘15, newer zoned HVAC w/humidifiers ‘17, hardwoods ‘18, moldings/millwork throughout, updated lighting, O/S 3-car garage w/newer doors ‘18, & landscaped yard, covered patio w/FP & outdoor grill, in-ground pool & fully fenced-in yard. Finished LL w/Family Rm, Rec Rm, Fitness Rm, 4th Bth & storage space!
#19075614

Chesterfield

17318 Countryside Manor Parkway

4 Beds

4 Baths

5,694 Sq.Ft.

$999,000

MLS#: 19075614

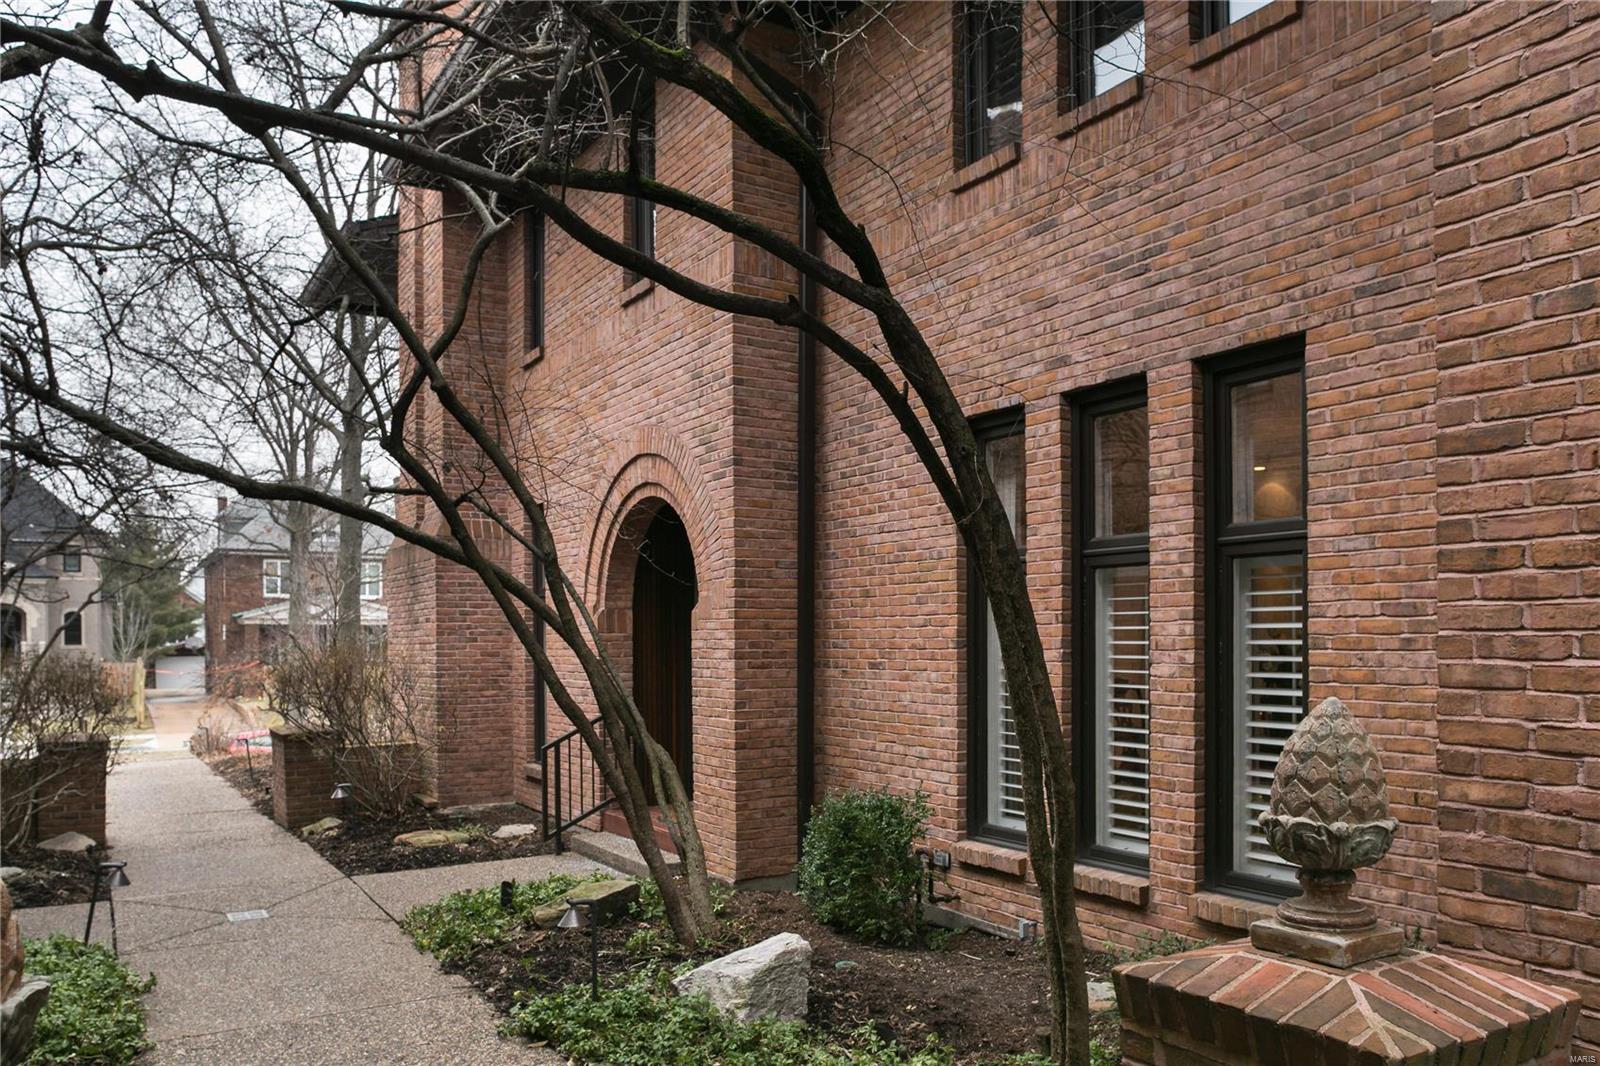
Classic 2-sty Colonial in sought after Clayton Gardens! This spacious brick home offers contemporary amenities throughout while maintaining the charm & character of historic architecture. Gracious hardwood entry foyer leads to formal living room highlighted by marble fireplace, elegant dining room and family room with atrium doors to private deck. Designer kitchen featuring 42” white cabinetry, granite countertops, premium appliances & dining table adjoins convenient butler’s pantry with wet bar. Spectacular master bedroom suite with His & Hers walk-in closets & marble bath with Jacuzzi provides an appealing retreat. 3 Generous-sized additional bedrooms & hall full bath complete the 2nd floor living quarters. Lower Level entertainment space includes recreation room with fireplace, 2nd kitchen & guest suite. Situated on a professionally landscaped lot with fenced backyard, deck & 2-car garage. Within walking distance of St. Louis’ best shops, restaurants & parks.
#18025683

Clayton

8112 Kingsbury Boulevard

5 Beds

3 Baths

3,880 Sq.Ft.

$999,000

MLS#: 18025683

Gorgeous14 year old custom built home in the heart of Kirkwood within walking distance of parks and historic downtown Kirkwood.  Greeted with spacious entry foyer moving to two story Great Room with see through fireplace.  Hardwood floors throughout the first floor and master suite on the main level.  Kitchen offers stainless steel appliances, built in 5-burner gas cooktop with convection oven on beautiful granite counter center island.   The first floor master bedroom suite is complete with double vanity, whirlpool tub and separate shower.  The large 2 story great room offers built in shelves and cabinets and French doors walk out to deck and patio area.  "T" staircase leads to three spacious bedrooms on the second level each with walk in closets.  Loft area can be home office, kids playroom or 5th bedroom.  Professionally finished lower level with full custom kitchen and separate work out room.  Aggregate driveway and patio.  Maintenance free deck off great room with French doors.
#18039742

St Louis

415 N Harrison Avenue

4 Beds

3 Baths

5,000 Sq.Ft.

$999,000

MLS#: 18039742

Situated on a private, wooded lot in desirable Greystone, this majestic 1.5 story awaits! Greeting you is a well-manicured level landscaped 1acre lot with a stunning home that boasts over 6500sf of total living space. Grand 2 story entry foyer leads to elegant dining rm & study/den. Great room is complimented by extensive millwork, fireplace & spectacular view of sprawling deck that overlooks a private, park-like yard. Vaulted & sunlit hearth rm adjoins 3 window bayed brkfst rm which inspires entertaining. Connoisseur center island kitchen equipped w/ Dacor SS appliances, granite, custom cabinets, brkfst & wet bar + butler pantry. Main floor master suite is complete w/ gorgeous lux bath. 3BRs/2 baths upstairs; incl a Jack-n-Jill. The basement is stunning; large living space with stacked stone gas fireplace and refreshment center w/ dishwasher & fridge. A Theater Room that seats 10, Upscale Billiards Room, Weight Room/Gym, 2 Additional Bedrooms, an Infrared Dry Suana and SteamShower.
#19035099

Chesterfield

17948 Greycliff Drive

6 Beds

4 Baths

6,586 Sq.Ft.

$999,000

MLS#: 19035099

Beautiful traditional home located in desirable Briarcliff on one of the prettiest lots.  The home features an inviting 2 story foyer. The Living Room and Dining Room are spacious and provide beautiful views of the patio with a charming lighted fountain. The kitchen is updated with corian counters and white cabinetry with access to the breakfast room and family room.  Additionally, the first floor has a warm sunroom with tons of natural light and is just off the living room.  Th music room has so many options for a new homeowner.
The second floor features spacious master suite complete with sitting room and huge master bath.  Three additional bedrooms, bath and 2nd floor laundry complete this home. Additional Rooms: Sun Room
#18042755

St Louis

21 Briarcliff

4 Beds

2 Baths

4,231 Sq.Ft.

$999,000

MLS#: 18042755

Welcome to this 1904 beauty! This lovely, well maintained home offers all the details you would expect of the period with all the upgrades you need to make everyday life easy. Three floors of living space with third floor master suite includes a fabulous bedroom, sitting area, beautiful bath and a large customized walk in closet. Living and dining room both have French doors leading to the porch. Lovely woodwork and hardwood floors are through out the house. Four additional bedrooms and an updated bath complete the second floor. The updated kitchen will inspire any chef or every day cook. Sub zero refrigerator, Wolf oven and range, two dishwashers, & custom wood cabinets with built in roll out shelves and gorgeous granite. Main floor laundry and mudroom. Walk to Clayton for work or dinner. Great neighborhood and property backs to Kingsbury with sidewalks and wide streets for biking and walking. Large fenced backyard and patio perfect for any activity! Two car rear entrance garage.
#20017823

St Louis

469 N Hanley

5 Beds

2 Baths

4,392 Sq.Ft.

$999,000

MLS#: 20017823

Don't miss this opportunity to be a part of St. Louis history!  Beautifully updated and meticulously maintained Georgian revival home on one of St. Louis' most prestigious streets. Regal foyer with grand staircase, recently refinished original wood floors, crown molding and one of kind mill work throughout. The living room showcases a stunning fireplace, custom shelving and french doors leading to the resurfaced pool and pool patio that is surrounded by mature gardens.  A true urban oasis.  The impressive dining room has a gas fireplace and beautiful turn of the century details.  The recently updated kitchen includes granite counters, marble backsplash, stainless appliances, and adjacent butlers pantry with wet bar and wine cooler.  First floor laundry.  Spacious master suite includes impressive walk in closet and en suite bath.  4 additional beds, all with wonderful closet space, and 2 full baths. The 2nd floor family room is a wonderful retreat.  Attached 2 car garage. Additional Rooms: Sun Room
#19018905

St Louis

54 Westmoreland Place

5 Beds

3 Baths

6,271 Sq.Ft.

$999,000

MLS#: 19018905

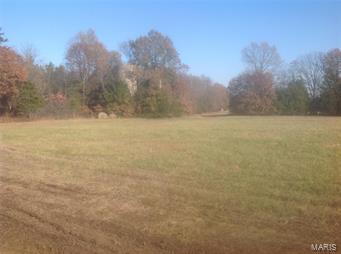
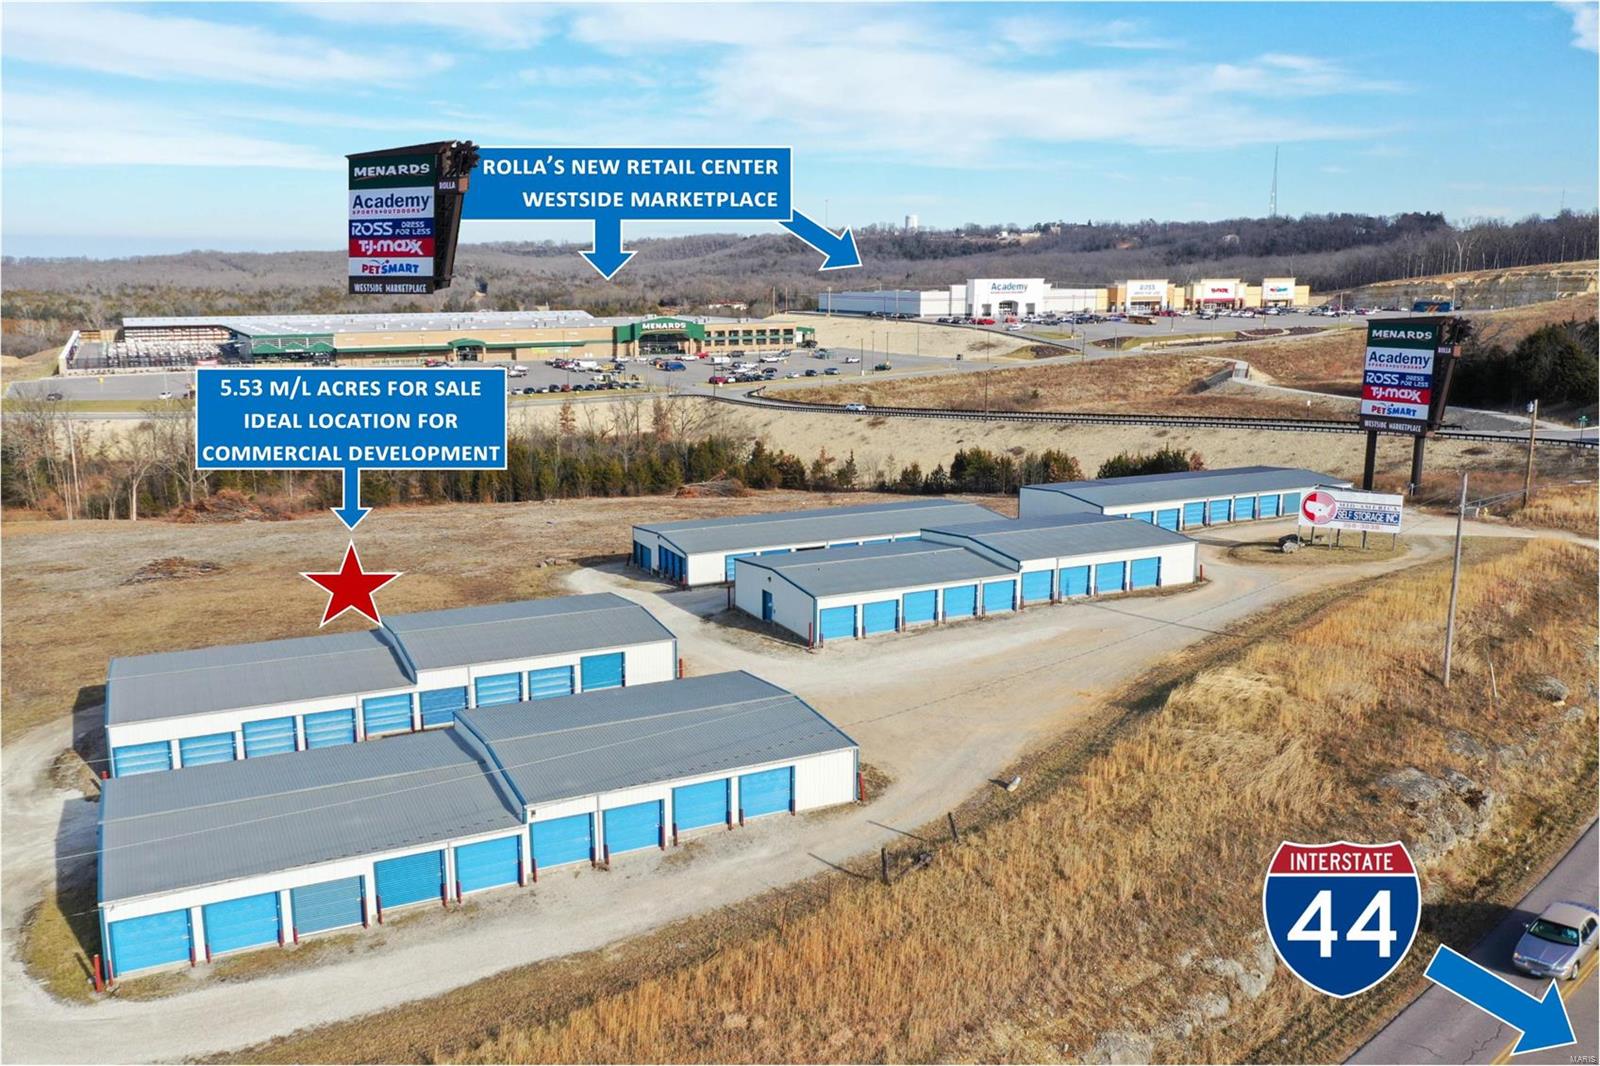
Front cornter lot - $999,000.  Back lot (rear) = $399,000, Back lot (front) = $499,000.  All utilities are located nearby.  Each lot purchaser must install sewer pump.  Seller has already addressed water detention.
#26014087

O'Fallon

3435 Highway K

None Beds

None Baths

N/A

$999,000

MLS#: 26014087

Looking to own a lucrative Short Term Rental property in the heart of St Louis minutes from Forest Park?  This 6 Condominium, 3 story, all brick building in the Skinker/DeBaliviere neighborhood might be a perfect fit!  This highly desirable area keeps this fully furnished Vacation Rental consistently booked year round.  New owner will "inherit" the property fully furnished as well as ALL existing future reservations. In addition they will have access to previous owners knowledge as one of the most experienced and successful vacation rental entrepreneur's in STL. This property is highly walkable with the History Museum just a few blocks away and very elaborate mixed use commercial and luxury apartments going in just across Debaliviere, as well as the Metrolink steps away.  This central, walkable location is perfect for visitors of Washington University, Fontbonne, or just visiting STL for work or play. Bookings have growing year over year, even during the difficult year of COVID!
#21048787

St Louis

5657 Waterman

None Beds

None Baths

7,884 Sq.Ft.

$999,000

MLS#: 21048787

A Nature Lovers Dream. Inspired by the Missouri Botanical Gardens, this property has been transformed into the perfect retreat with sweeping views all the way to Hidden Valley Ski Resort, abundance of flowers and fauna, custom waterfalls, multi tiered decks and patios with multiple outdoor gas fireplaces, all encompassed by a private nature path on a 3 acre lot. The home features 5 Bedrooms, 5 bathrooms, and over 5,000 SF of living space. Nearly every room has oversized windows to take in the unbelievable panoramic views, every season. Main level Primary Suite has sliding doors to patio with enormous waterfall that integrates naturally into the hillside. Great Room features a wall of windows, see-through gas fireplace, and wet bar. Eat-in chefs kitchen includes every amenity and is surrounded by decks and a 4-Season glass enclosed porch for year round entertaining. Lower level finished and above grade makes perfect rec area. Heated driveway. Main level laundry. Truly one-of-a-kind.
#22070620

Wildwood

17143 Hidden Valley Forest

5 Beds

4 Baths

5,121 Sq.Ft.

$999,000

MLS#: 22070620

Welcome to 490 Rosslare Drive, one of the most desirable lanes in Whitmoor of custom homes on one acre sites. The last sale on this lane sold for 1.6 million. This home is in "THE" Prime position bordering the Golf Club and the pastural setting of the private Strathalbyn Fox and Hound Equestrian Club. This brick residence by Cross Homes features a flowing design that is comfortable for grand events and intimate casual gatherings. A dramatic 2 Story Entry leads to many exciting spaces and an Immense Great Room.  The craftsmanship of this home is evident everywhere with endless display, book cases, and artful millwork throughout. Layered crown molding treatments, high profile casings and newer Marvin windows frame the stunning views from this exceptional home. The West Wing of the Main Level is home to a large library/office and Owner's Private Suite. The Main and Upper Level is almost 4300 square feet with additional finish of over 1200 square feet in the lower level. ENJOY!!
#21046139

Weldon Spring

490 Rosslare Drive

5 Beds

4 Baths

5,524 Sq.Ft.

$999,000

MLS#: 21046139

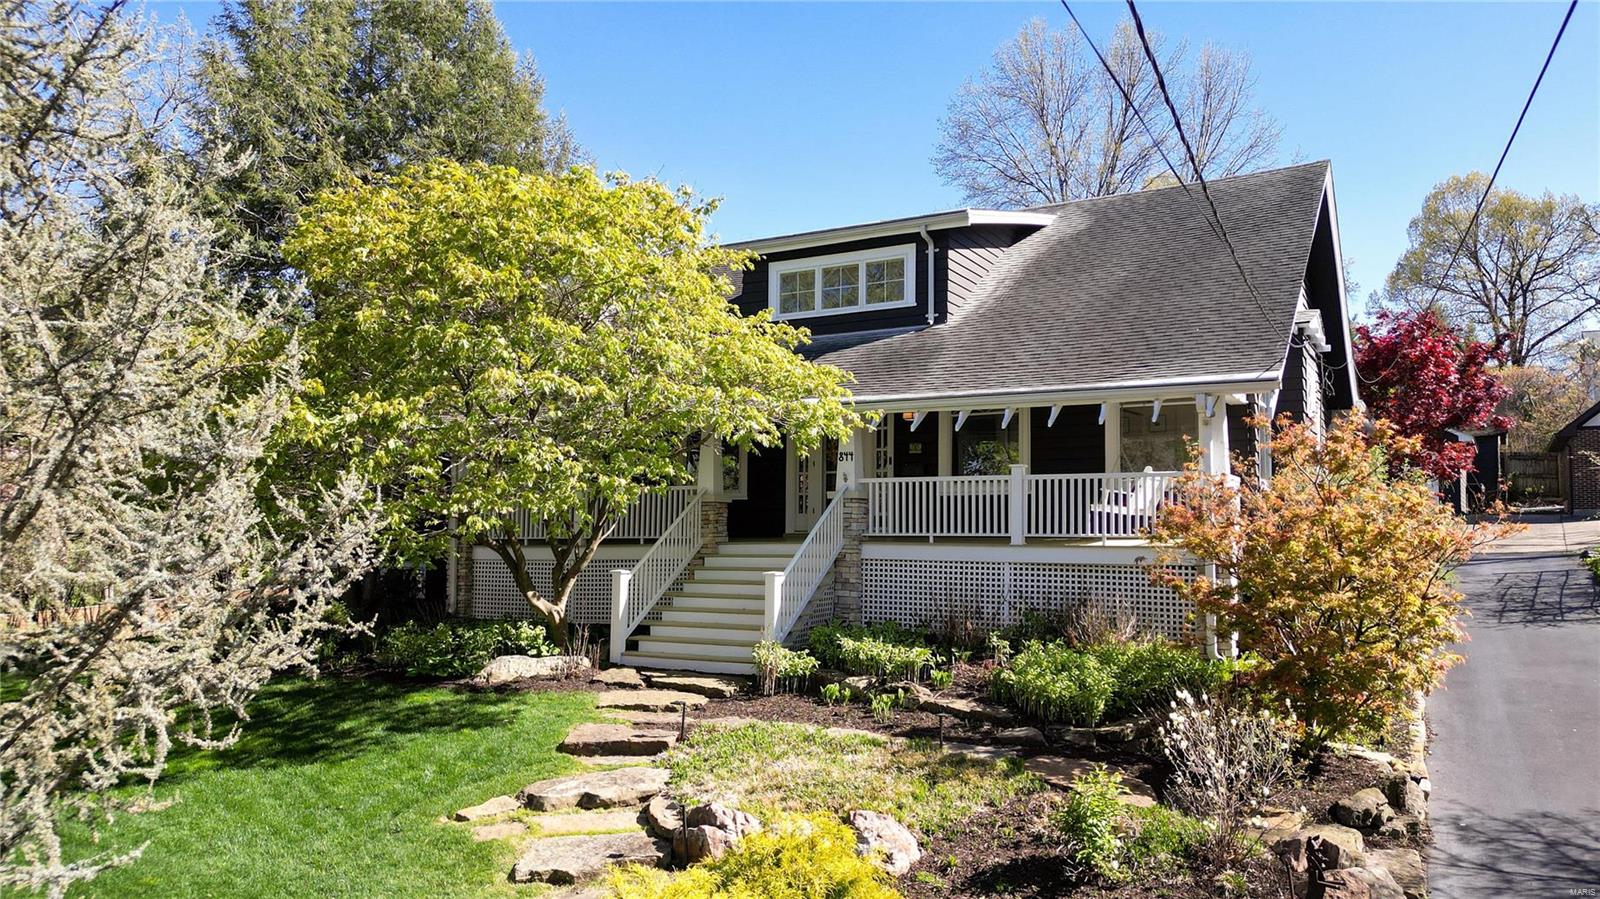
Welcome to 24 Willow Oak Ln in Glendale, a charming Cape Cod-style home offering 5 bedrooms, 4 bathrooms, and over 4000 SF of living space in the beloved neighborhood of Glendale. 

The home features an updated kitchen with abundant cabinetry and storage, spacious bedrooms with large closets, and two wood-burning fireplaces. The finished basement provides additional living and entertaining space, while also providing ample storage. There is laundry on the main floor and also offered in the basement making it convenient for any buyer. The fenced backyard and 3-car garage is a rare find in Glendale that is not offered in many properties. Recent updates include new siding, a new roof and new windows throughout the home. Everything is READY for the right buyer! 

Ideally located off in the heart of Glendale walkable to all the great locals coffee shops, neighborhood deli, schools, and parks! Start planning America's 250th Birthday with viewing access to great fireworks at Algonquin Country Club. 

Don't miss out on this wonderful opportunity to enjoy a prime Glendale location!
#26005907

Glendale

24 Willow Oak Lane

5 Beds

3 Baths

4,303 Sq.Ft.

$999,000

MLS#: 26005907

Price reduced
Thoughtfully repositioned, the new price offers room to personalize and opportunity to prosper!
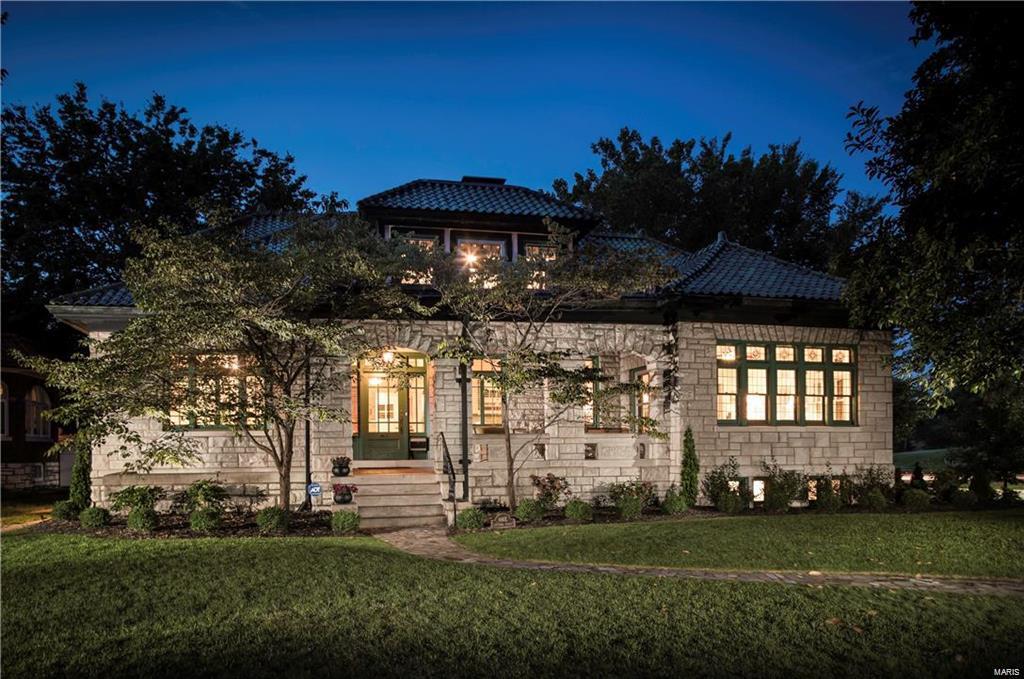
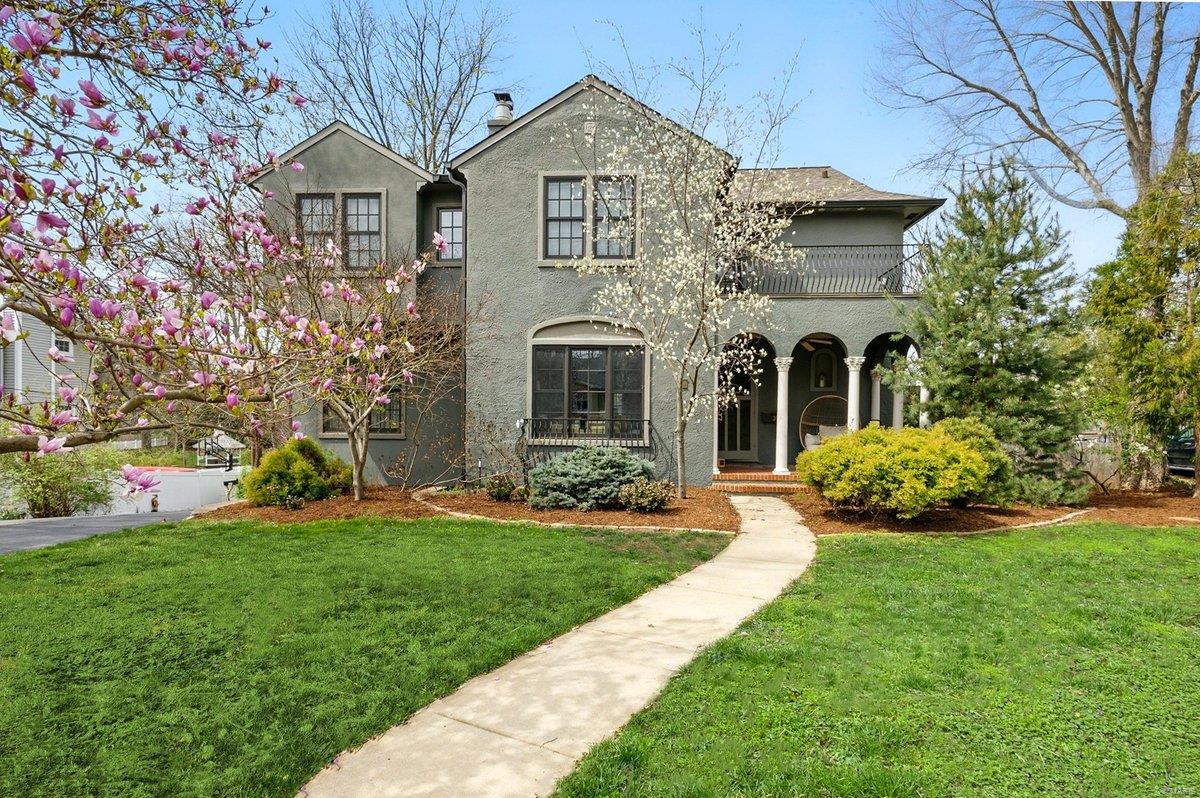
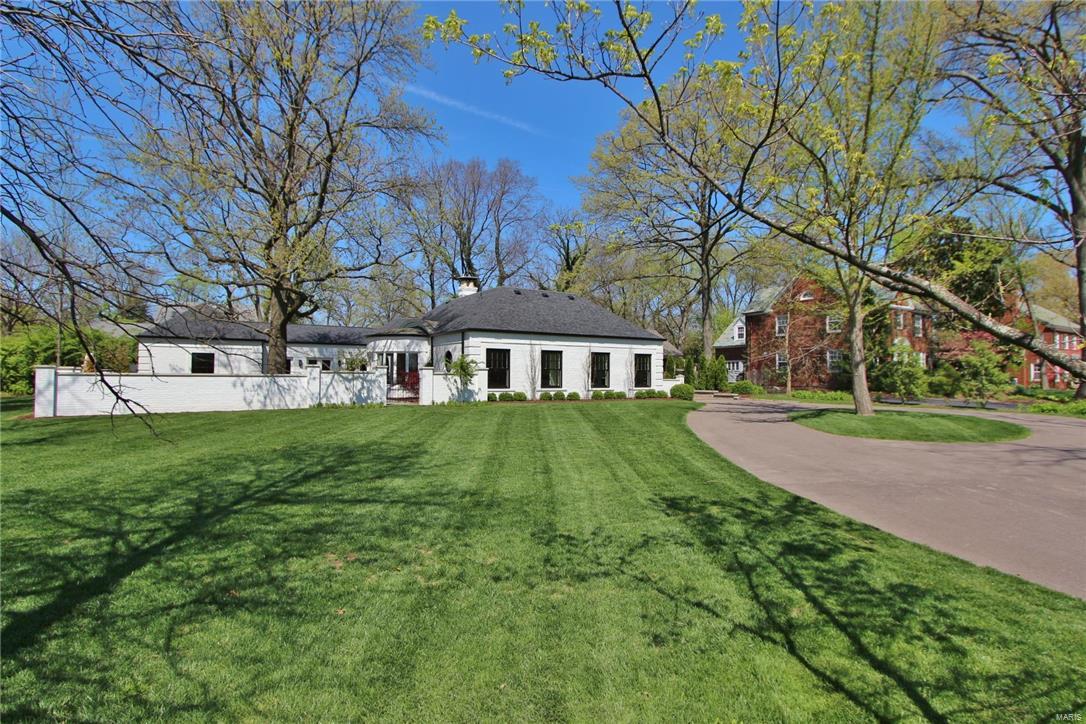
This striking Art Deco residence is beautifully positioned in the heart of desirable LaHacienda subdivision, offering secluded outdoor entertaining spaces and generously scaled interiors complemented by timeless architecture and stylish updates throughout.

A traditional center-hall floor plan seamlessly connects formal and informal living spaces, anchored by a dramatic iron staircase. Gracious gathering rooms are accented by arched doorways, intricate millwork, and expansive windows that bathe the home in natural light.
The updated kitchen features stainless steel appliances, quartz countertops, a charming breakfast nook, a private office, and a powder room.

Upstairs, the spacious primary suite features a rare-for-its-era walk-in dressing room and an expansive bath with a soaking tub and separate shower. Continuing the home’s sense of scale, proportion, and functionality, the second floor also includes an ensuite guest bedroom, two additional bedrooms, and a well-appointed hall bath.
The lower level provides a comfortable family room with a stone fireplace, an oversized laundry room, and direct access to the attached two-car garage.  Outside, lovely patios and an expansive side yard create exceptional spaces for entertaining and relaxing. Ideally located within walking distance to Reed Elementary, Burroughs, and St. Louis Country Club.

A compelling value proposition, this offering has been priced to allow for improvements while supporting a potential future value between $1.25–$1.3 million.
#26030396

Ladue

23 Rio Vista Drive

4 Beds

3 Baths

3,640 Sq.Ft.

$999,000

MLS#: 26030396

1 ... 552 553 554 555 556 ... 666
* Listings identified with the FMLS IDX logo come from FMLS and are held by brokerage firms other than the owner of this website. The listing brokerage is identified in any listing details. Information is deemed reliable but is not guaranteed. If you believe any FMLS listing contains material that infringes your copyrighted work please click here to review our DMCA policy and learn how to submit a takedown request. © 2024. First Multiple Listing Service, Inc.
 - property

Send a message

Message successfully sent.

Your message

What is 3 + 4 ?

Reason for contacting?

I agree to receive email communication and understand I can unsubscribe at any time.

I agree to be contacted by Colleen Brown via call, email, and text for real estate services. To opt out, you can reply 'stop' at any time or reply 'help' for assistance. You can also click the unsubscribe link in the emails. Message and data rates may apply. Message frequency may vary. Privacy Policy

Sign Out

Virtual Assistant

Would you like to take the next step with this property? We can help you schedule a showing or virtual tour, or send you more details.

Yes, I would like more information.

Thank You for Your Reply, One of Our Agents will contact you as soon as possible

No, maybe later.

Thank you, you can always contact me via email, phone number or through the contact form.

Realhub AI

Lucy - Your AI-Powered Realtor

Update Your Temporary Password

Personalize your search

Enter your email and we'll notify you immediately when new listings match what you're looking for.

or enter email address

Already have an account ? Login here

Continue your home search

I agree to receive communications and understand I can unsubscribe at any time.

I agree to be contacted by Colleen Brown via call, email, and text for real estate services. To opt out, you can reply 'stop' at any time or reply 'help' for assistance. You can also click the unsubscribe link in the emails. Message and data rates may apply. Message frequency may vary. Privacy Policy

Already have an account ? Login here

We use cookies

We use cookies primarily for analytics to enhance your experience. By accepting, you agree to our use of these cookies. You can manage your preferences or learn more about our cookies policy.