Properties

Browse or get in touch to schedule a walkthrough.

  • Nearby me
Price range

Popular features

Community features

Association

Property features

Waterfront

View

Exterior Features

Interior Features

Style

10000 properties match your criteria

Updated 1 minute ago

E-Alert name

Price reduced
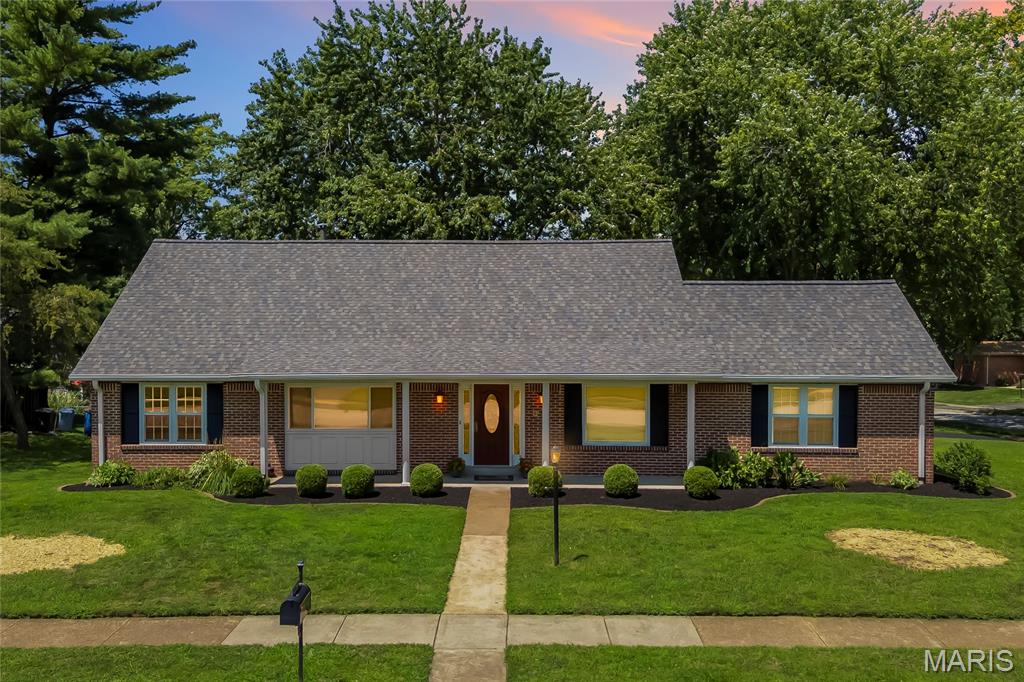
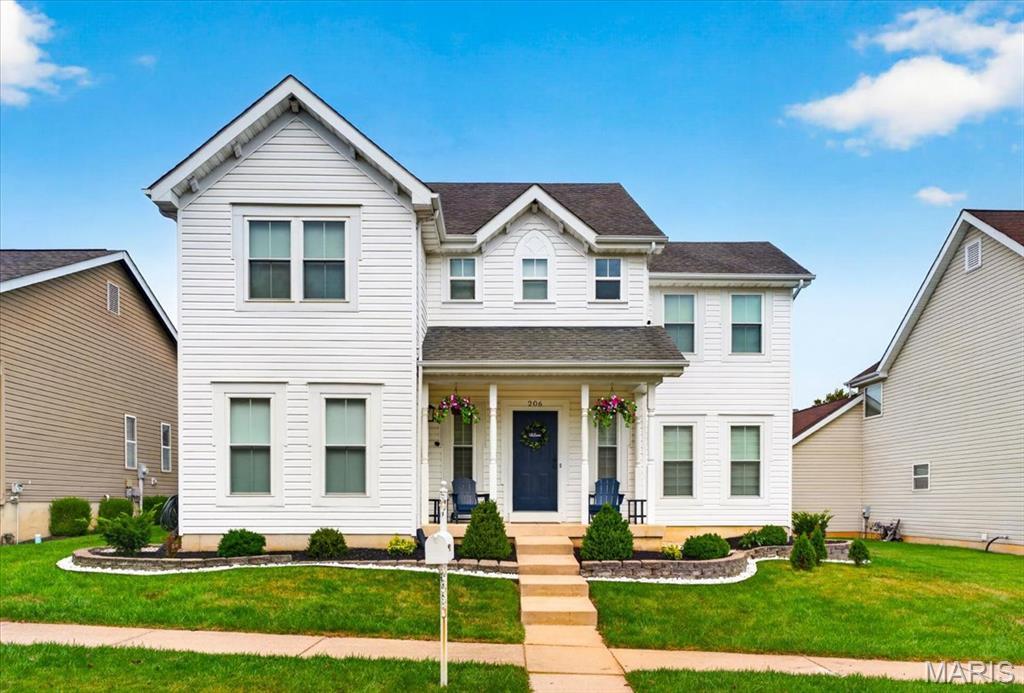
What more could you ask for ?? Beautiful Walk-out Ranch on a court with 4 beds,3 baths, and move in ready-why wait? This sweet house comes with Fresh paint, Wood Shutters, Yard Sprinklers , new Lighting, finished Basement, and large Deck & Patio below! You'll love the open floor plan which makes it convenient living including the Washer/Dryer (that stay) in Laundry room off the Kitchen. Don't let this one get away before it's too late !!! Call listing Agent with any questions!
#26032322

Wentzville

223 Hartford Glen Court

4 Beds

3 Baths

2,669 Sq.Ft.

$410,000

MLS#: 26032322

Welcome to 1629 Walpole Dr #D in the heart of desirable Chesterfield! This beautifully updated 2-bedroom upper-level condo offers low-maintenance living in an unbeatable location close to shopping, restaurants, parks, lake walking trails, and easy highway access. Inside, you’ll find a bright and inviting floor plan with stylish updates throughout, spacious bedrooms, and comfortable living spaces perfect for everyday living or entertaining. The cozy fireplace creates a warm focal point in the living room, while the vaulted, window-filled sunroom with a stunning wood plank ceiling brings in an abundance of natural light and offers peaceful views of the tree-lined backyard. Step directly out to the private deck — the perfect place to enjoy morning coffee or unwind at the end of the day. The kitchen opens seamlessly to the main living area, creating a functional and comfortable flow. One of the standout features of this home is the incredibly private setting overlooking mature trees — a peaceful retreat rarely found in condo living. Additional features include a 1-car garage with extra storage space, providing both convenience and functionality. Enjoy all that Chesterfield has to offer, including the exciting and growing downtown Chesterfield area filled with new restaurants, entertainment, shopping, and community spaces that continue to make this one of the area’s most sought-after locations. New garage door 2022. This development had a $7K assessment in 2025 to re-pave roads, new landscaping and painting exterior buildings. Work is in progress. Move-in ready and perfectly located, this condo combines comfort, convenience, and a peaceful natural setting all in one package!
#26026069

Chesterfield

1629 Walpole Drive D

2 Beds

2 Baths

1,320 Sq.Ft.

$229,000

MLS#: 26026069

Stop!  This Home Checks All of Your Boxes!  

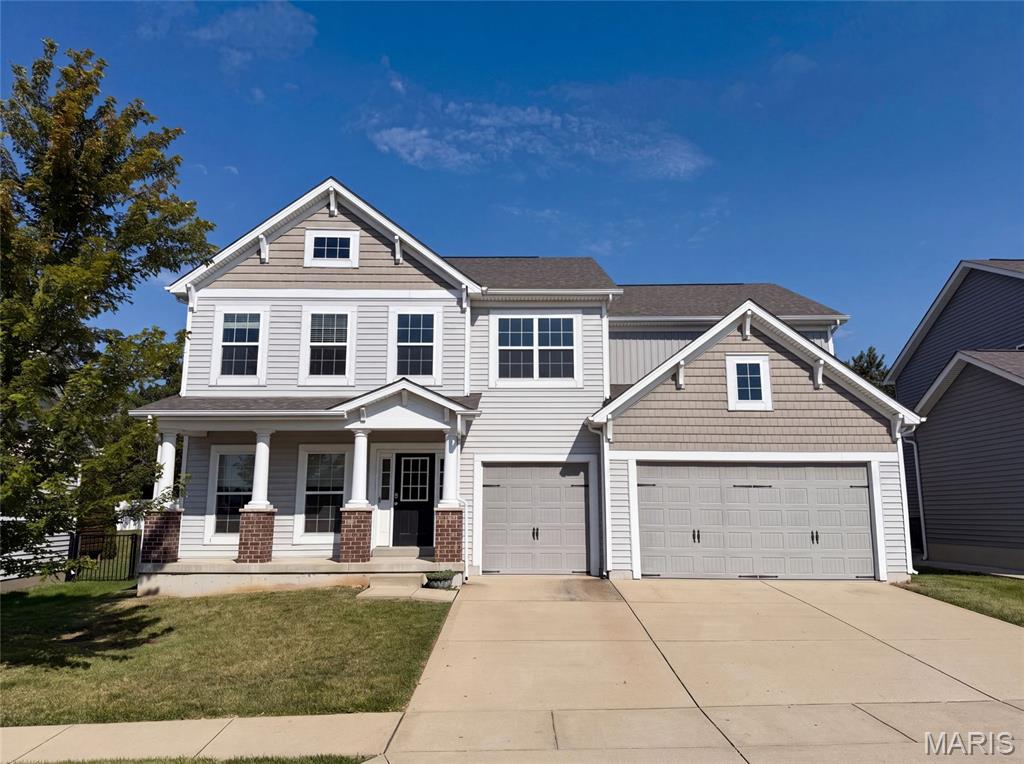
Welcome to this spacious and beautifully maintained 2-story home in the highly desirable Monticello West Subdivision located in the award-winning Francis Howell School District—this one truly stands out.

With over 3,200 sq ft of thoughtfully designed living space, this 4-bedroom, 3.5-bath home offers a sought-after T-stair floor plan perfect for both everyday living and effortless entertaining. Step inside to find fresh neutral paint, updated lighting, and engineered bamboo flooring throughout the main level, with plush new carpet upstairs.

The open-concept main floor features a spacious great room with a cozy gas fireplace and custom built-ins, seamlessly flowing into the updated kitchen complete with granite countertops, stainless steel appliances, and a sun-filled breakfast room with direct access to the patio—ideal for indoor-outdoor living.

Upstairs, a versatile loft provides the perfect flex space for a home office, reading nook, or additional lounge area. The expansive primary suite impresses with double-door entry and a luxurious en-suite bath featuring dual vanities, a corner soaking tub, a separate shower, and a generous walk-in closet. Three additional bedrooms and an updated full bath complete the upper level.

The finished lower level is built for entertaining—featuring a wide-open rec space and a standout custom bar with concrete countertops, LED backlit shelving, dual beverage and wine refrigerators, and durable LVP flooring.

Outside, enjoy a large, level, fenced backyard—perfect for gatherings, pets, or play—plus access to incredible subdivision amenities including three pools, tennis courts, and a clubhouse.

Ideally located just minutes from downtown Cottleville and a short drive to The District at Chesterfield Valley, you’ll love the easy access to shopping, dining, and entertainment.

Living in O’Fallon means enjoying and being part of a vibrant community with over 450 acres of parks, miles of trails, and top-tier amenities like the Renaud Center and Alligator’s Creek Aquatic Center. From the Katy Trail to year-round community events, this is a lifestyle you’ll love coming home to.
#26028424

O'Fallon

4 Georgetown Court

4 Beds

3 Baths

3,215 Sq.Ft.

$453,700

MLS#: 26028424

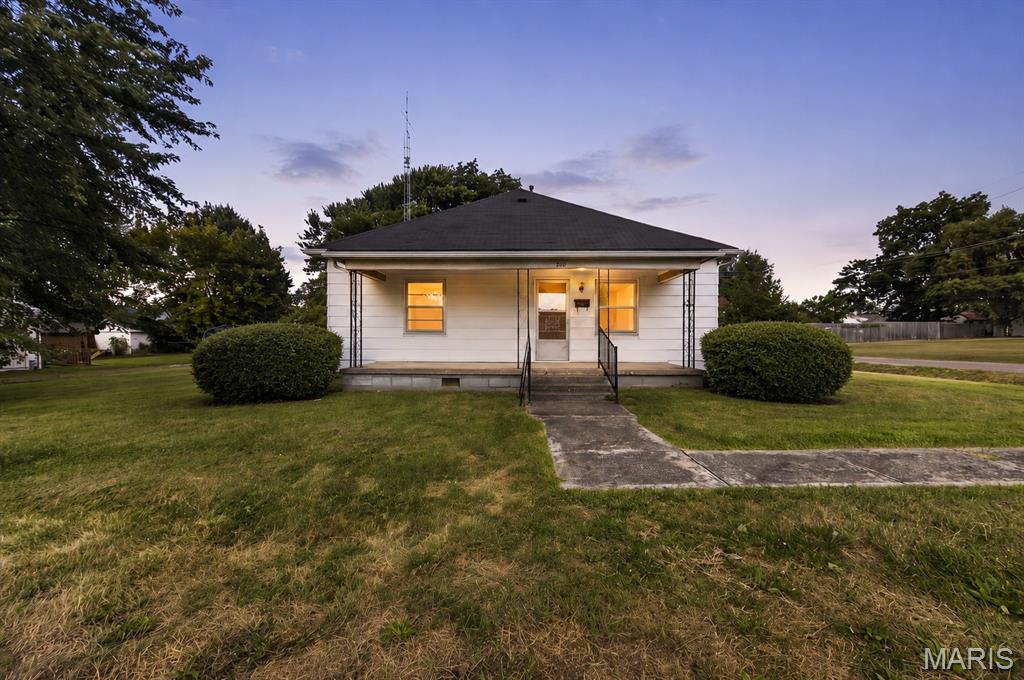
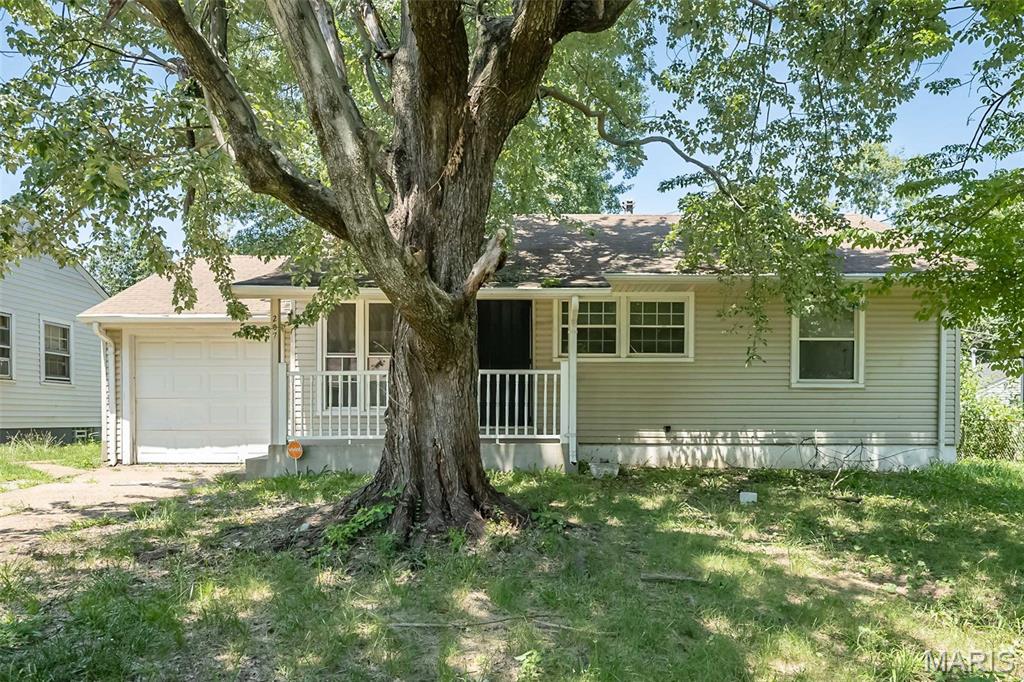
Handymand special here.  Add to your investment portfolio or make this your own home.  This 1920 home has 3 bedrooms and 1 bath.  There is Steel sideing on exterioir, newer roof, fenced back yard.  this home is occupied by a long term tenant . Rent has not been adjusted in a long time.  It is in need of some basic updates but in overall good condition.
#26029707

Bonne Terre

211 N Fite Street

3 Beds

1 Baths

1,178 Sq.Ft.

$85,900

MLS#: 26029707

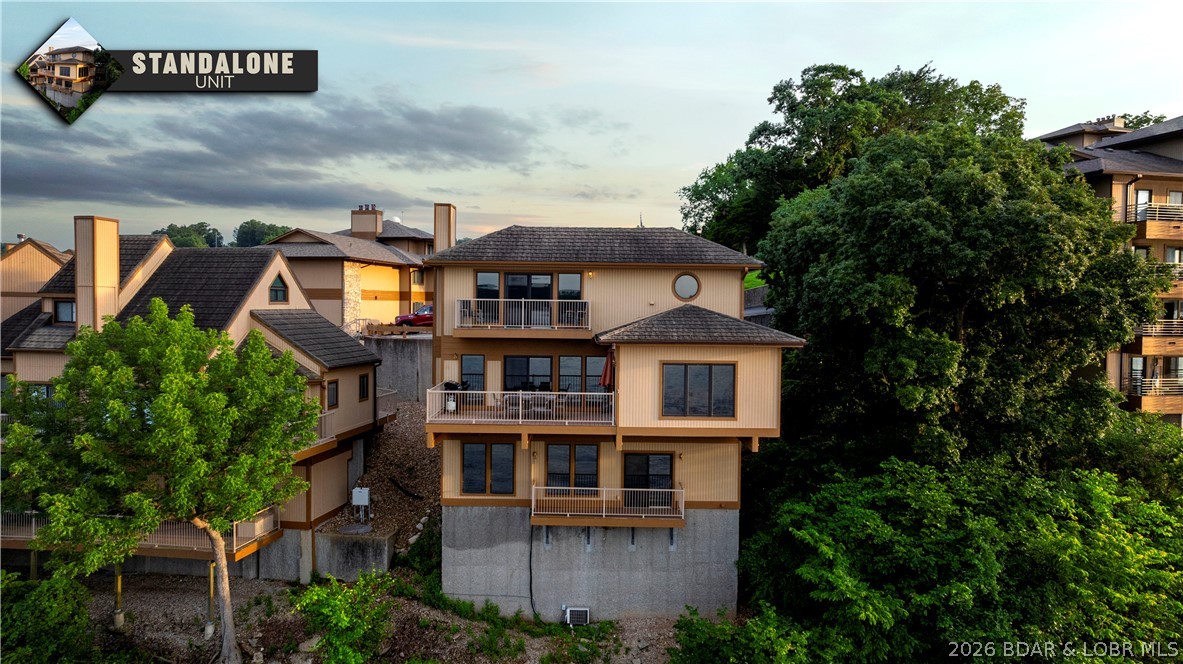
Walk out to the grass, stroll to the pool, hop on the boat, and end the night relaxing on the screened deck by the water. This beautifully maintained 2 bed, 2 bath lakefront condo was designed for easy lake living, whether you’re looking for a weekend escape, full-time home, or investment opportunity. The bright, open layout features LVP flooring throughout, stainless steel appliances (brand new stove/range added after photos), and large sliding glass doors that fill the space with natural light and peaceful lake views. The screened deck extends the living space outdoors, offering rare walk-out access to the grassy lakeside grounds perfect for entertaining, giving kids room to play, or easy outdoor access for pets. The primary suite also enjoys private patio access and peaceful lake views. This turnkey, one-owner unit is located on the lower level with both stair and elevator access and includes front row reserved parking, ADA compliant accessibility, and a 10x24 dock slip. Located in the gated Cedar Heights community, owners enjoy multiple pools, private lake access, rentals allowed, and a central location close to shopping, dining, and entertainment. Be sure to watch the video!
#3587664

Camdenton

414 Cedar Heights Drive 1B

2 Beds

2 Baths

1,050 Sq.Ft.

$240,000

MLS#: 3587664

A Blank canvas only limited by your imagination!  Priced to sell!  Perfect location with highway frontage, call TODAY!
#26033088

Ellington

907 Highway Y

None Beds

None Baths

N/A

$39,900

MLS#: 26033088

Ever wanted the opportunity to own a small tract of land but have the ability to hunt much more? This 33±-acre property offers exactly that — the perfect combination of manageable size, excellent location, and incredible outdoor potential. Located just across the road from the Edward Anderson Conservation Area, this property offers direct access to an additional 1,045 acres of public hunting ground, giving you access to far more land than you own — a rare and valuable feature for any outdoorsman. Ideally situated between Hannibal and Louisiana, Missouri, you’ll enjoy the convenience of nearby amenities, dining, and shopping while still being surrounded by peaceful countryside. The land itself features a beautiful mix of timber, established trails, and diverse habitat, creating a fantastic setup for deer, turkey, and small game hunting. The area is well-known for its strong whitetail genetics, and the combination of cover, travel corridors, and nearby food sources makes this property a natural hotspot for mature bucks. With multiple potential stand sites, trail camera locations, and room for food plots, this property is ready to be customized to fit your hunting style. Whether you’re looking for a weekend retreat, hunting camp, or your own slice of recreational ground, this tract has everything you need to get started.
#26033081

New London

00 79 State Highway

None Beds

None Baths

N/A

$247,500

MLS#: 26033081

Private, peaceful, and pure bliss at every turn! This enchanting French Country sanctuary offers over 8,700 sq ft of luxurious living space across a beautifully reimagined 4-bed, 3 full and 2 half bath main residence and an updated 2-bed, 3 full bath guest house/pool retreat nestled among the 8+ acres of lush tranquility. The main residence underwent an extensive 2023 renovation transforming the hearth room, dining room, family room, office, laundry room, foyer, both main-level powder rooms, and a breathtaking redesigned chef’s kitchen packed with Sub-Zero & Thermador appliances and dramatic commercial-grade Pella sliders opening to the stunning courtyard patio. A spacious upper-level primary suite serves as a private retreat with a balcony, sitting area, fireplace, expansive dressing room with multiple walk-in closets, sauna, and spa-inspired bath. Secondary bedrooms include custom built-ins and updated finishes, and the fully renovated hall bath is spectacular. Designed for entertaining, the speakeasy-inspired lower level offers a lounge with a stone fireplace, custom bar, wine cellar, full bath, cedar closet, abundant storage, and new flooring. A private resort unfolds as you stroll towards the charming guest house featuring a spa & heated pool with retractable enclosure, app-controlled systems, and Sonos sound throughout. Beautifully updated, the guest house includes 2 full baths & a kitchen on the main, and a 2 bed/1 bath apartment with a full eat-in kitchen upstairs. The manicured grounds are equally captivating with a tiered fountain, koi pond & stone stream bed, stamped concrete patios and walkways, lush professional landscaping, irrigation system, and private gated entrance. Additional highlights include garages for 5 vehicles, updated HVAC and water heaters, smart security system, and extensive system upgrades throughout. A truly one-of-a-kind estate offering extraordinary privacy, resort-inspired living, and timeless French Country elegance—all conveniently located near premier shopping, dining, hospitals, and within the highly sought-after Lindbergh School District. See feature sheet for more details!
#26031948

St Louis

10700 Starhill Drive

6 Beds

6 Baths

8,722 Sq.Ft.

$2,750,000

MLS#: 26031948

Nice mobile home in residential area. Home has been been well maintained.  Three bedrooms and two baths.  Double closets in master bedroom. Large lot with lots of shade trees. Back yard has privacy fence. Deck in back. Storage shed stays. Large kitchen with lots of cabinets. Snack bar. Stove and refrigerator stay.
#26032970

Bertrand

203 N Jobe Drive

3 Beds

2 Baths

1,280 Sq.Ft.

$59,900

MLS#: 26032970

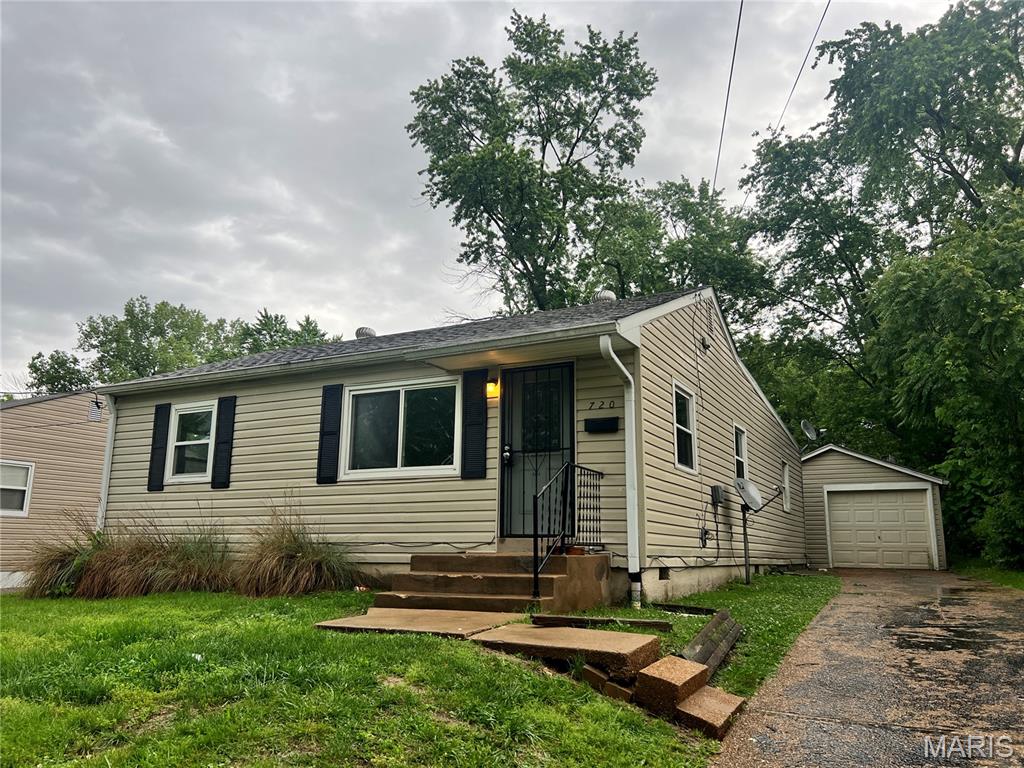
This 3 bedroom, 1 bath home offers the potential for a 4th bedroom and features an open floor plan. With approximately 1,200 square feet, the home includes a nice-sized yard and a storage shed, providing plenty of outdoor space and extra storage. A great opportunity for anyone looking for a functional layout with room to grow.
#26033150

Poplar Bluff

1705 Minola Street

3 Beds

1 Baths

1,152 Sq.Ft.

$44,900

MLS#: 26033150

None
#26033197

Cuba

300 Prairie Lane

3 Beds

2 Baths

1,360 Sq.Ft.

$185,000

MLS#: 26033197

Exceptional Investment or Owner-Occupant Opportunity in the Tiffany Neighborhood!  An updated 4-family building located on a quiet dead-end street with a gated yard, just steps from Saint Louis University Medical School, SLU Hospital, Cardinal Glennon Children’s Hospital, and the vibrant Shaw neighborhood. Whether you're an investor seeking strong cash flow or an owner-occupant looking to offset your mortgage with rental income, this property delivers outstanding potential. 3 units currently rented (2 annual tenants and 1 short-term) this turnkey building offers impressive returns in a highly desirable central corridor location. Each 1 bedroom unit features original wood floors and historic millwork but also has been thoughtfully updated to feature modern kitchens with granite countertops and updated appliances, remodeled bathrooms, updated flooring, vinyl windows, and more. Newer exterior improvements include updated front decks and a durable TPO roof, providing added long-term value and peace of mind. PVC Plumbing stacks, HVAC, and laundry hook-ups. Conveniently located near major medical campuses, restaurants, parks, and public transit, this is a rare opportunity to own a solid income-producing property in one of St. Louis’s most walkable and sought-after neighborhoods.S chedule your private showing today!
#26032940

St Louis

3847 Blaine Avenue

None Beds

None Baths

4,180 Sq.Ft.

$550,000

MLS#: 26032940

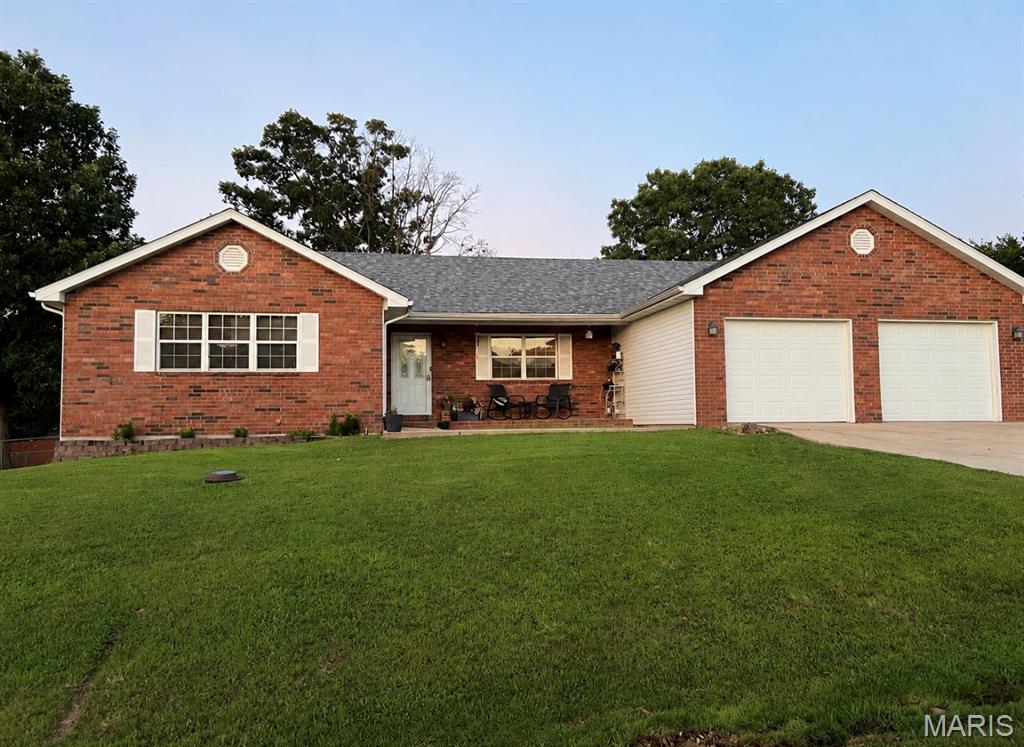
OPEN HOUSE IS CANCELED-- OFFER ACCEPTED. Welcome to 644 Bugle Run, a beautifully maintained home located in the heart of Florissant! This expansive 3,200+ sq. ft. ranch offers 4 bedrooms, 3 bathrooms, and a fully finished basement designed for spacious, comfortable living. Step inside to discover an open-concept layout with vaulted ceilings and abundant natural light throughout. The oversized living room offers a cozy wood-burning fireplace creates the perfect gathering space for relaxing evenings at home. The kitchen is thoughtfully updated with granite countertops, stainless steel appliances, ample cabinet space, and a center island with seating. It flows seamlessly into the hearth room, making entertaining effortless. The main level features three generously sized bedrooms and a full bath, along with an oversized primary suite complete with a large walk-in closet. The primary bath offers both a separate shower and a soaking tub for a true retreat experience. Main-floor laundry adds everyday convenience.The fully finished lower level provides exceptional additional living space, ideal for hosting guests, and includes an updated full bath, bonus sleeping area, and oversized family room. Outside, enjoy the expansive fully fenced backyard featuring a composite deck — perfect for outdoor gatherings, play, and added privacy. Additional updates include newer windows and roof. An attached garage and location within a quiet, established neighborhood further enhance this home’s appeal. Conveniently located just minutes from shopping, dining, schools, and parks, this North County gem is one you won’t want to miss.
#26010083

Florissant

644 Bugle Run Drive

4 Beds

3 Baths

3,248 Sq.Ft.

$339,900

MLS#: 26010083

This gracious home offers a lifestyle that is both comfortable and refined. A beautifully landscaped front yard provides the first indication of its exceptional caliber. Inside, rich architectural details and an open, flowing floor plan immediately stand out, perfectly suited to modern living. The inviting living room, featuring a charming Romeo & Juliet balcony, is generously sized and ideal for effortless entertaining. The adjoining dining room and open-concept kitchen further distinguish the home, creating a warm and functional setting for both everyday living and special occasions. The kitchen offers abundant granite counter space, including a peninsula island, along with double ovens and a gas cooktop—an ideal gathering place for family and friends. From the kitchen, step directly onto a peaceful deck overlooking the landscaped, fully enclosed backyard, creating a serene setting for outdoor living. A main-level family room with large windows fills the space with natural light and offers a relaxed environment for daily life, with direct backyard access that enhances the home’s seamless indoor-outdoor flow. An additional bonus is the main floor and deck are wired for sound. A charming powder room completes the main level. The second floor showcases a primary bedroom suite that serves as a private retreat, featuring a generous walk-in closet and a spa-like en-suite bathroom with a soaking tub and separate shower. Bedroom two is spacious, and bedroom three, currently styled as a home office, rounds out a desirable second-floor floorplan. The second full bathroom completes this floor. The third floor is presently being used as an exercise studio. This versatile area may alternatively serve as a second family room, dedicated office, or fourth bedroom, offering flexible options tailored to individual requirements. A walk-in closet plus additional storage further enhances its functionality. The appeal of this home is matched by its prime location—within walking distance of Glenridge Elementary and nestled in the picturesque, walkable neighborhood of The Moorlands—offering a rich and comfortable lifestyle in a highly desirable setting.
#26026888

Clayton

7456 Parkdale Avenue

4 Beds

2 Baths

2,752 Sq.Ft.

$899,500

MLS#: 26026888

Tucked away on a private cul-de-sac on a coveted Ladue Lane, this beautifully reimagined residence offers the ease of refined, all one level living paired with an exceptional outdoor retreat.  Designed with todays discerning Ladue buyer in mind, the home showcases an open, sophisticated floor plan enhanced by oversized new windows that flood the interiors with natural light. Walking in you are greeted with a sundrenched living room with large windows and beautiful wood floors. The gourmet kitchen serves as the heart of the home, seamlessly flowing into a spacious sundrenched dining room.  Kitchen also adjoins the enchanting family room highlighted by dramatic double width glass sliding doors that open effortlessly to the outdoor oasis. Main level features a serene primary suite, a second bedroom with its own ensuite bath, and a third bedroom with hall bath, ideal for family or guests.  The thoughtfully finished lower level expands the living space with two additional bedrooms with egress windows, a spacious updated shared bath, generous recreation area and dedicated laundry space. Step outside to experience a true backyard sanctuary.  The outdoor oasis is designed for both relaxation and entertaining.  Complete with a stunning pool, fire pit, sophisticated hardscaping and an expansive deck that invites gatherings of all sizes. A three car garage provides ample storage and convenience, while the homes prime location offers the ability to walk to nearby schools.  Recent updates include HVAC, Roof, hot water heater, expanded driveway and so much more. An exceptional opportunity to enjoy elegant living in one of Ladue's most desirable settings.
#26022182

Ladue

7 Kingston Manor Drive

5 Beds

4 Baths

2,376 Sq.Ft.

$999,999

MLS#: 26022182

1 ... 554 555 556 557 558 ... 666
* Listings identified with the FMLS IDX logo come from FMLS and are held by brokerage firms other than the owner of this website. The listing brokerage is identified in any listing details. Information is deemed reliable but is not guaranteed. If you believe any FMLS listing contains material that infringes your copyrighted work please click here to review our DMCA policy and learn how to submit a takedown request. © 2024. First Multiple Listing Service, Inc.
 - property

Send a message

Message successfully sent.

Your message

What is 3 + 4 ?

Reason for contacting?

I agree to receive email communication and understand I can unsubscribe at any time.

I agree to be contacted by Colleen Brown via call, email, and text for real estate services. To opt out, you can reply 'stop' at any time or reply 'help' for assistance. You can also click the unsubscribe link in the emails. Message and data rates may apply. Message frequency may vary. Privacy Policy

Sign Out

Virtual Assistant

Would you like to take the next step with this property? We can help you schedule a showing or virtual tour, or send you more details.

Yes, I would like more information.

Thank You for Your Reply, One of Our Agents will contact you as soon as possible

No, maybe later.

Thank you, you can always contact me via email, phone number or through the contact form.

Realhub AI

Lucy - Your AI-Powered Realtor

Update Your Temporary Password

Personalize your search

Enter your email and we'll notify you immediately when new listings match what you're looking for.

or enter email address

Already have an account ? Login here

Continue your home search

I agree to receive communications and understand I can unsubscribe at any time.

I agree to be contacted by Colleen Brown via call, email, and text for real estate services. To opt out, you can reply 'stop' at any time or reply 'help' for assistance. You can also click the unsubscribe link in the emails. Message and data rates may apply. Message frequency may vary. Privacy Policy

Already have an account ? Login here

We use cookies

We use cookies primarily for analytics to enhance your experience. By accepting, you agree to our use of these cookies. You can manage your preferences or learn more about our cookies policy.