Properties

Browse or get in touch to schedule a walkthrough.

  • Nearby me
Price range

Popular features

Community features

Association

Property features

Waterfront

View

Exterior Features

Interior Features

Style

10000 properties match your criteria

Updated 1 minute ago

E-Alert name
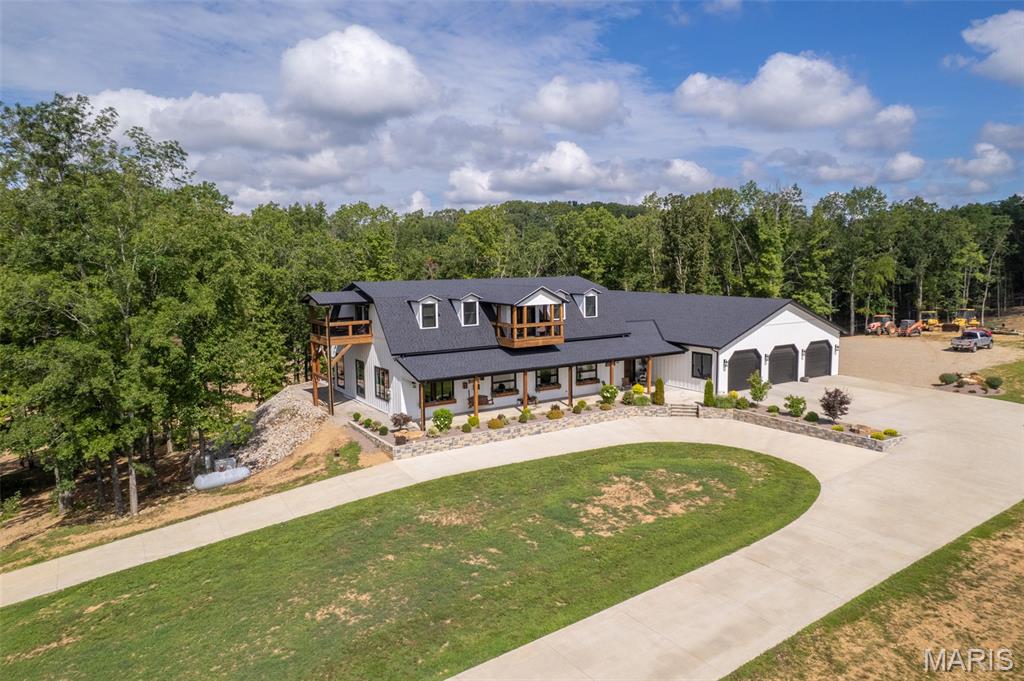
Discover the perfect blend of privacy, convenience, and natural beauty on this exceptional 31 M/L acre property located just minutes outside of Hartville, Missouri. Offering a bit of open with some large timber. COME GIVE THIS A LOOK.
#26033065

Hartville

5853 M- Missouri 5

None Beds

None Baths

31.0 acres

$232,500

MLS#: 26033065

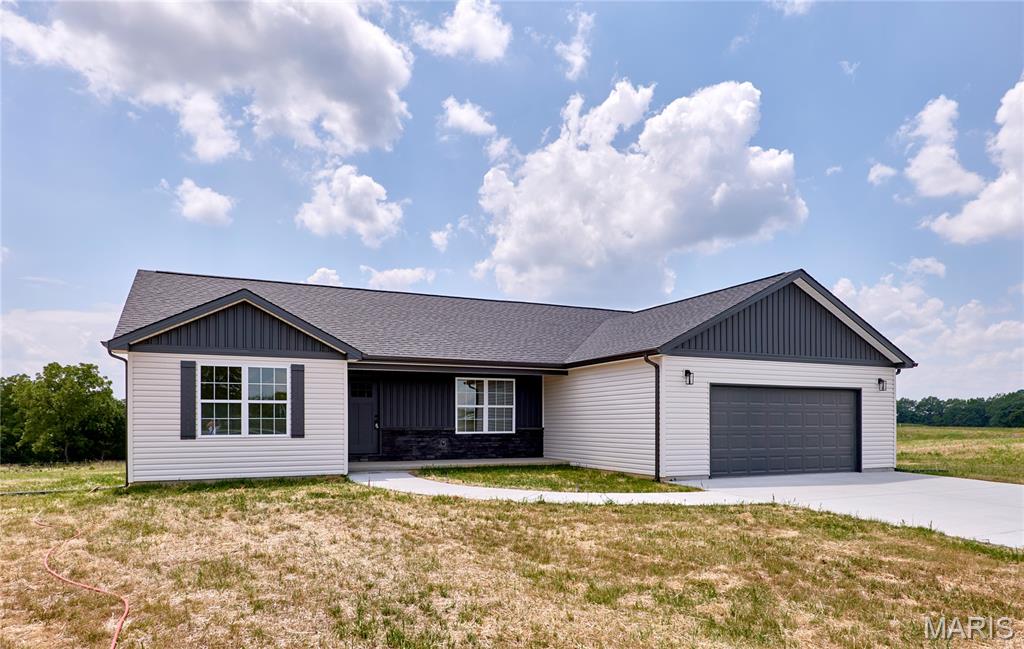
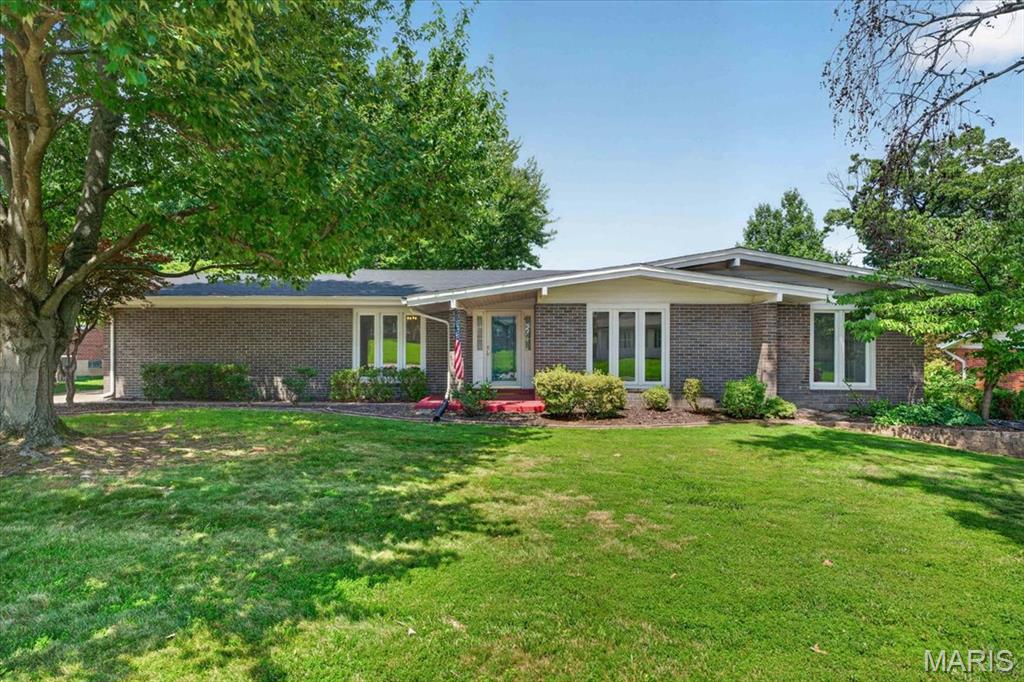
3 bedrooms, 1.5 bathrooms and over 1040 sf  ranch home nestled in the great  neighborhood of Dellwood.
1 car garage and driveway. Quiet street with friendly neighbors.
#26031849

Dellwood

10264 Dacey Drive

3 Beds

1 Baths

1,040 Sq.Ft.

$99,000

MLS#: 26031849

Nestled on a corner lot with almost 1/3 of an acre sits this entertainers DREAM! 3 beds / 3 full baths, almost 2,500 sqft of living area, heated oversized detached garage, HUGE concrete patio with custom cedar pergola and covered patio. A total MUST SEE! Gleaming hardwood flooring greets you as you enter the property and extends throughout the entire main floor. Huge kitchen, perfect for gatherings and holiday parties. Kitchen features ceramic tile flooring, solid wood cabinetry, granite counter tops, stainless steel appliances, custom island, and an additional formal dining area or flex room. Sprawling primary suite features custom board and batten and a completely overhauled bath. Adult height dual vanity and curbless (no step) custom walk-in tiled shower. 2 Spacious bedrooms and full hall bath complete the main floor. Finished lower level full of custom woodworking and wet bar! 2 additional rooms for home office, home gym, or additional sleeping area and tons of extra storage space in the utility room. This home has EVERYTHING and just a couple minutes from downtown Washington; shops, dining, entertainment, and riverfront! Don't let this one slip away. Schedule you private showing today!
#26012504

Washington

1428 E 6th Street

3 Beds

3 Baths

2,455 Sq.Ft.

$325,000

MLS#: 26012504

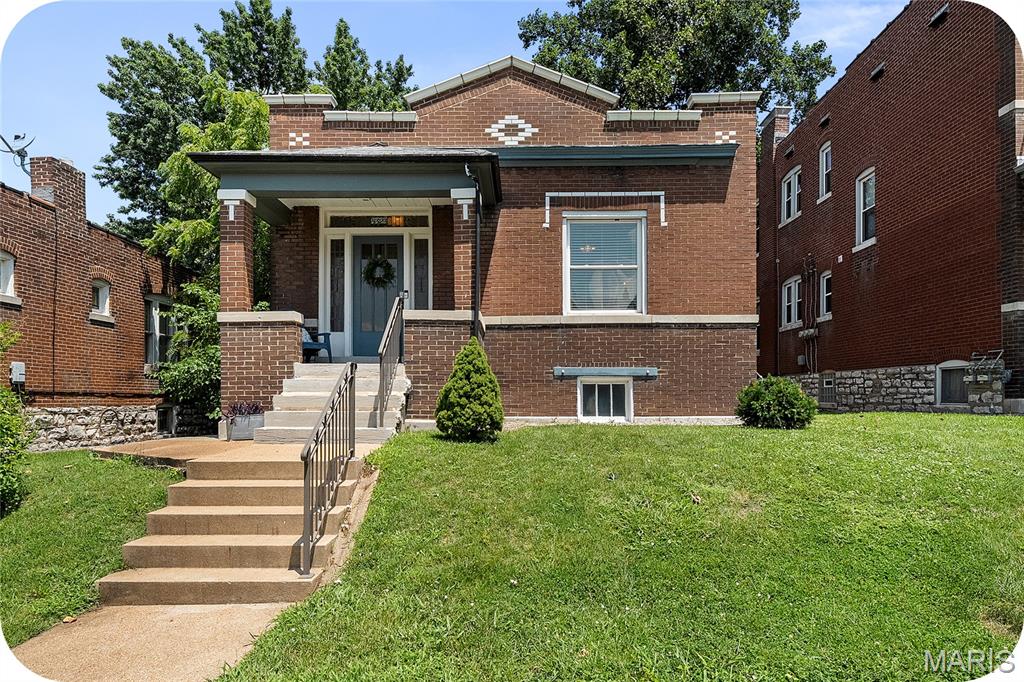
Historic South City charm meets modern, move-in-ready living in this fully renovated Benton Park West beauty just one block from all the energy of Cherokee Street. Completely reimagined in 2017 with updated electric, plumbing, HVAC, roof and more, this home delivers the character buyers love without the projects they don’t. Inside, the open-concept main level creates an airy, connected space perfect for entertaining, cozy nights in or hosting friends before a night out on Cherokee. The oversized kitchen is both stylish and incredibly functional, featuring rich espresso shaker cabinetry, granite countertops, stainless steel appliances and a timeless natural stone tile backsplash. A center island with bar seating anchors the space while extensive cabinet and counter space make this kitchen ideal for entertaining, cooking or everyday life. Upstairs, the spacious primary suite offers a rare city-home luxury with double closets and a private full bath, while second-floor laundry makes day-to-day living easy and convenient. Outside, enjoy a fully fenced backyard with deck space made for grilling, cocktails and summer nights under the patio lights, plus the added convenience of a detached 1-car garage. All just steps from neighborhood favorites for coffee, cocktails, shopping, tacos and one of the best flower shops in St. Louis. This is city living done right — updated, low-maintenance and full of personality.
#26031009

St Louis

3335 Virginia Avenue

3 Beds

2 Baths

2,014 Sq.Ft.

$275,000

MLS#: 26031009

Situated on a beautiful corner lot at the end of a quiet cul-de-sac in the sought-after The Legends Golf Community, this exceptional 1.5-story home offers the perfect balance of elegance, space, and functionality. A dramatic two-story great room welcomes you with soaring ceilings and abundant natural light, while the main-level primary suite and laundry provide everyday convenience. The inviting hearth room just off the kitchen creates the perfect setting for relaxing or entertaining. Upstairs, you’ll find three additional bedrooms, 2 full bathrooms, along with a spacious bonus flex room ideal for a media room, playroom, home office, or guest retreat. The finished lower level offers even more living and entertaining space with endless possibilities. Located in a picturesque golf course community, this home delivers luxury living in an incredible setting.
#26030445

Eureka

652 Meramec View Drive

4 Beds

3 Baths

4,586 Sq.Ft.

$619,900

MLS#: 26030445

Prime 9-acre opportunity in the rapidly growing Wentzville area! Ideally located with quick access to Hwy 70, Hwy 40/61, shopping, restaurants, and top-rated schools. Currently zoned Agricultural, with the City of Wentzville future land use plan identifying the property as Medium Density Residential — offering strong potential for future development opportunities. Excellent location for builders, developers, investors, or those looking to secure land in one of the region’s fastest-growing corridors. Endless possibilities with a highly desirable location and strong surrounding growth.
#26032686

Wentzville

9 Acres May Road

None Beds

None Baths

9.0 acres

$675,000

MLS#: 26032686

3 bed 2 bath home ready for a new owner!  This home features a very nicely sized back yard, covered parking and a very well taken care of street!
#26033157

Florissant

270 W Saint Anthony Lane

3 Beds

2 Baths

1,050 Sq.Ft.

$175,000

MLS#: 26033157

Gorgeous sprawling ranch in the heart of St. Louis Hills Estates—this is the kind of “forever home” buyers wait for! From the moment you walk up the front sidewalk, you can feel how loved and meticulously cared for this home has been over the years. Every space is warm, welcoming & thoughtfully designed for everyday family life and easy entertaining.

The spacious light-filled living room and formal dining room flow beautifully into the kitchen, where gorgeous backyard views make everything from morning coffee to weeknight dinners feel a little more special. Just off the kitchen, the comfortable family room with cozy fireplace is ready for football Sundays, movie marathons, holiday gatherings & everything in between.

The incredible addition creates a true retreat with a luxurious primary suite featuring a spa-like bath and walk-in closet. Two additional bedrooms offer plenty of space for kids, guests or hobbies—plus one even has its own en-suite bath.

Downstairs, the finished lower level gives you all the bonus space every busy family wants: a big rec room for toys, games or sleepovers, a dedicated home office, laundry area & tons of storage.

And then there’s the backyard. You’ll spend countless summer nights on the covered patio with fireplace—perfect for entertaining friends or simply unwinding with the family after a long day. The large, level park-like yard is ideal for kids, pets & backyard soccer games, and the two-car garage adds everyday convenience.

Wonderful house, incredible tight-knit neighborhood & a location that’s hard to beat—prepare to fall in love!
#26031968

St Louis

68 Willmore Road

3 Beds

4 Baths

3,235 Sq.Ft.

$935,000

MLS#: 26031968

So much potential here!  Lots of original like doors and trim and wood floors are still there!  Arched doorway, phone nook and original wood kitchen cabinets.  Keep the charm or design it all new!  It's ready for you to come in and make it spectacular!  2 bedrooms, 1 full bath, the other room can be a 3rd bedroom (there is a closet!), family room, office area, whatever you like!  Plus a full unfinished basement and a nice back yard!
#26032986

Rolla

1017 Morrell Avenue

3 Beds

1 Baths

1,120 Sq.Ft.

$74,900

MLS#: 26032986

Outstanding Opportunity! Two bedroom, one bath brick ranch. Previously rented at $1,015/month this is a great opportunity to get into a rental that needs very little to be rent ready again. Home is being sold AS-IS with no disclosures. Seller to perform no inspections or repairs.
#26032584

St Louis

4719 Seattle Street

2 Beds

1 Baths

720 Sq.Ft.

$55,000

MLS#: 26032584

Welcome to Meridien, where luxury living meets timeless design in one of West County’s most picturesque and prestigious communities. A beautifully landscaped entrance featuring a stone gatehouse and tranquil pond sets the tone for this exceptional To Be Built opportunity with Adams Development, recently honored as Luxury Custom Home Builder of the Year and winner of Outdoor Living Space of the Year.

Situated on a gorgeous 1.5 acre lot along a street of private wooded homesites and exquisite custom residences, this future home offers the rare opportunity to create a completely personalized luxury retreat tailored to your vision, lifestyle, and needs.

The proposed floor plan features a spacious main level primary suite with a sitting area and luxury bath, designed as a private retreat. An open concept layout seamlessly connects the kitchen, hearth room, and gathering spaces, ideal for both everyday living and entertaining. Additional main floor spaces may include a sunroom, den, and wet bar, while every architectural and interior detail remains fully customizable to create a timeless, one of a kind residence.

Enjoy the perfect blend of privacy and convenience, just minutes from Chesterfield Valley, major highways, restaurants, shopping, and top-rated schools. Public water and sewer provide an added benefit rarely found with estate sized homesites.

A unique opportunity to build your dream home in one of Wildwood’s premier luxury neighborhoods.
#26032106

Wildwood

24 TBB Grand Meridien Forest

4 Beds

3 Baths

4,700 Sq.Ft.

$3,150,000

MLS#: 26032106

Welcome to 1457 Greenfield Crossing Ct, a beautifully maintained 2-story home nestled on a quiet, private street in the heart of Ballwin. Offering over 2,300 square feet of total living space, this 4 bedroom, 2 full and 2 half bath residence blends timeless design with thoughtful updates and a setting that feels both peaceful and connected.

Inside, wood laminate flooring flows throughout the main level, where a functional layout balances traditional spaces with a more open, connected feel. The kitchen is equipped with updated stainless steel appliances and opens into the main living area, anchored by a brick fireplace with a wood burning stove insert that adds warmth and character.

Upstairs, the spacious primary suite offers a true retreat with walk-in closets and a private bath featuring both a separate tub and shower. Three additional bedrooms provide flexibility for family, guests, or a dedicated home office.

The finished lower level expands your living options with a large family room and den combination, complete with its own half bath ideal for entertaining, relaxing, or creating a secondary living space.

Step outside to a setting that’s difficult to replicate. A composite deck leads to a beautifully crafted all cedar sunroom, creating a seamless indoor-outdoor experience. The backyard is enhanced by custom stone pathways that wind through the landscape and connect to the wooded common ground beyond, offering privacy and a natural backdrop rarely found at this price point.

Additional highlights include a newer roof (Sept 2024) and chimney chase cover, main floor laundry, and an oversized 2-car garage. The neighborhood is known for its quiet, walkable feel and is supported by an HOA that maintains common grounds and street lighting. Located within the highly regarded Parkway South School District.

A strong opportunity for move-up buyers or those seeking a home that delivers space, thoughtful updates, and a setting that stands apart.
#26027652

Ballwin

1457 Greenfield Crossing Court

4 Beds

2 Baths

2,006 Sq.Ft.

$415,000

MLS#: 26027652

Come see 212 Wabash Woods Way, a residence recently refreshed with fresh interior paint and new flooring throughout the home, creating a bright and cohesive living environment. The primary bathroom is designed for convenience, providing double sinks. Outside, a welcoming patio space is available, extending to a fully fenced in backyard, completing the functional outdoor areas. A truly updated property combining modern comfort and outdoor ease.Included 100-Day Home Warranty with buyer activation
#26033004

O'Fallon

212 Wabash Woods Way

2 Beds

2 Baths

1,146 Sq.Ft.

$300,000

MLS#: 26033004

Welcome to this spacious 3-level townhome in the heart of Chesterfield offering over 1,600 sq ft of finished living space and an opportunity to personalize a home in a highly convenient location. Situated just off Olive Blvd with quick access to Hwy 141 and Interstate 64/40, this property places you near everyday conveniences, dining, recreation, and major commuter routes throughout West St. Louis County. Nearby shopping, restaurants, and services along Olive Blvd, Chesterfield Valley, and Clarkson Road provide easy access to grocery stores, retail, coffee shops, fitness centers, and entertainment. Convenient proximity to Chesterfield Central Park, Faust Park, the Butterfly House, and The District of St. Louis adds even more nearby options for recreation, events, dining, and entertainment.
Inside, the flexible floor plan spans three finished levels with multiple living spaces that provide room to spread out for everyday living, entertaining, a home office, hobby area, or recreation space. The kitchen offers a great foundation for future updates and features granite countertops, tile flooring, and tile backsplash. Large living areas provide versatility while allowing you to customize finishes and make the space your own.
The partially finished walk-out lower level expands the usable square footage and offers direct access to the covered 3-bay parking area for added convenience and storage potential. Whether you are looking for a primary residence, low-maintenance living, or an opportunity to build equity through updates over time, this Chesterfield townhome offers space, flexibility, and a location close to shopping, dining, parks, and highway access in the Parkway school area.
#26030963

Chesterfield

13484 Coliseum Drive

3 Beds

2 Baths

2,043 Sq.Ft.

$160,000

MLS#: 26030963

Inviting spaces and stylish updates await you in this Fenton, MO home! Located in the Winter Garden subdivision on a quiet cul-de-sac, this 3-bedroom, 4-bath home offers comfortable living with an open-concept main level perfect for everyday life and entertaining. A 2-story foyer welcomes you inside, while the spacious living area (with wood burning fireplace) flows seamlessly into the breakfast room and updated kitchen featuring stainless steel appliances, granite countertops, and pantry. The versatile front room can be used as a dining room, sitting area, office, or additional living space depending on your needs. Upstairs, the primary suite features vaulted ceilings, a walk-in closet completed by St. Louis Closet Company, and a private full bath. Two additional bedrooms and a loft area provide flexible space for office, playroom, or media area. The lower level was beautifully updated in 2024 with LVP flooring, quartzite countertops, tile backsplash, and recessed LED lighting—offering additional space to relax or entertain. Main-floor laundry is conveniently located just off the garage entry. Outside, enjoy the fenced backyard with irrigation system and professionally updated landscaping completed in 2025. Conveniently located just minutes from Highways 141, 30, 270, and Gravois Bluffs shopping and dining! A 1-year Choice Ultimate Home Warranty will be provided for the new owner. Showings begin Thursday, May 28.
#26030330

Fenton

511 Winter Garden Drive

3 Beds

2 Baths

2,918 Sq.Ft.

$385,000

MLS#: 26030330

1 ... 557 558 559 560 561 ... 666
* Listings identified with the FMLS IDX logo come from FMLS and are held by brokerage firms other than the owner of this website. The listing brokerage is identified in any listing details. Information is deemed reliable but is not guaranteed. If you believe any FMLS listing contains material that infringes your copyrighted work please click here to review our DMCA policy and learn how to submit a takedown request. © 2024. First Multiple Listing Service, Inc.
 - property

Send a message

Message successfully sent.

Your message

What is 3 + 4 ?

Reason for contacting?

I agree to receive email communication and understand I can unsubscribe at any time.

I agree to be contacted by Colleen Brown via call, email, and text for real estate services. To opt out, you can reply 'stop' at any time or reply 'help' for assistance. You can also click the unsubscribe link in the emails. Message and data rates may apply. Message frequency may vary. Privacy Policy

Sign Out

Virtual Assistant

Would you like to take the next step with this property? We can help you schedule a showing or virtual tour, or send you more details.

Yes, I would like more information.

Thank You for Your Reply, One of Our Agents will contact you as soon as possible

No, maybe later.

Thank you, you can always contact me via email, phone number or through the contact form.

Realhub AI

Lucy - Your AI-Powered Realtor

Update Your Temporary Password

Personalize your search

Enter your email and we'll notify you immediately when new listings match what you're looking for.

or enter email address

Already have an account ? Login here

Continue your home search

I agree to receive communications and understand I can unsubscribe at any time.

I agree to be contacted by Colleen Brown via call, email, and text for real estate services. To opt out, you can reply 'stop' at any time or reply 'help' for assistance. You can also click the unsubscribe link in the emails. Message and data rates may apply. Message frequency may vary. Privacy Policy

Already have an account ? Login here

We use cookies

We use cookies primarily for analytics to enhance your experience. By accepting, you agree to our use of these cookies. You can manage your preferences or learn more about our cookies policy.