Properties

Browse or get in touch to schedule a walkthrough.

  • Nearby me
Price range

Popular Features

Community Features

Association

Property Features

Waterfront

View

Exterior Features

Interior Features

Style

10000 properties match your criteria

Updated 1 minute ago

E-Alert name
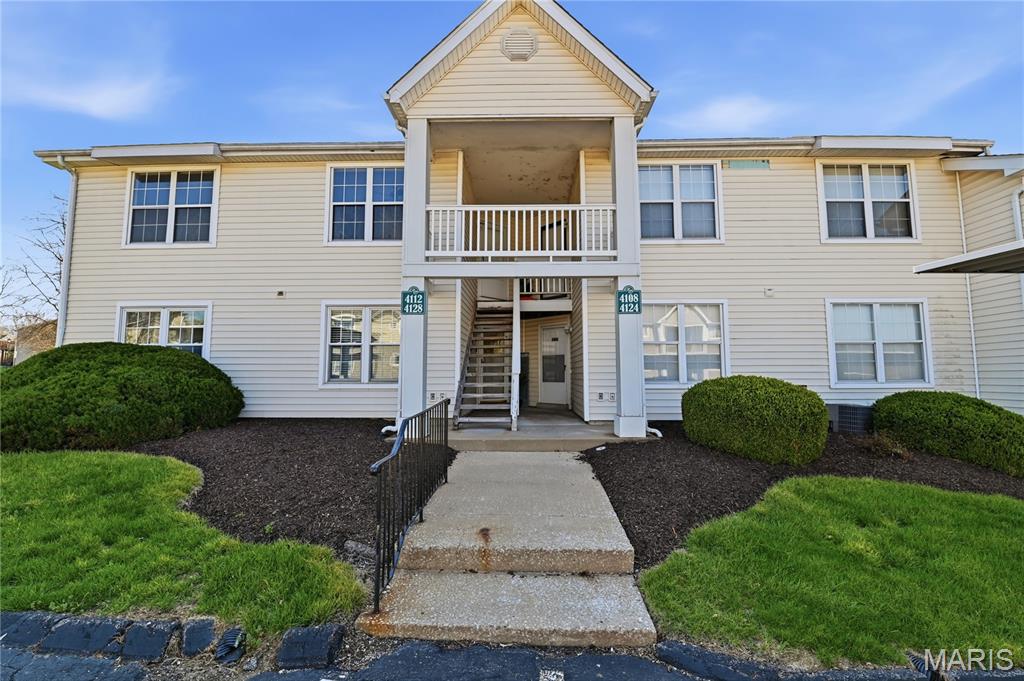
Move in ready 2 bed 2 full bath apartment style condo in one of Florissant's most convenient areas! Features include: updated kitchen, spacious living room, primary bedroom with en suite full bath and deck with storage. This unit is a practical option for folks looking to get out of renting & start building equity or down sizers. Call your favorite realtor today and schedule a tour, showings begin 7/17!
#26045344

Florissant

4112 Gulf Shore

2 Beds

2 Baths

916 Sq.Ft.

$100,000

MLS#: 26045344

Beautiful-Private-Spacious.  Brand New Home with almost 3,000 sq ft of finished living space, nestled on 3 acres.  Tucked away at the end of a one road neighborhood on a cul de sac.  This 5 bedroom 3.5 bath home has so much to offer.  Open floor plan - Huge living room with 11 ft ceilings, views of the wooded back yard, and electric fireplace.  Separate dining room.  Kitchen features beautiful custom cabinets with quartz counters, 8' island, composite sink, stainless appliances and luxury vinyl plank flooring.  Huge walk in pantry with cabinets and quartz counters matching the kitchen.  Split bedroom floorplan - Primary bedroom with tray ceiling and view of the woods in the back yard.  Attached primary bath with double vanity and large walk in shower.  Bedrooms 2 and 3 share a jack and jill bath.  Main floor laundry and a powder room round out the main level.  Enjoy the privacy hanging out on the 11 x16 composite deck off the living room.   Walk out lower level with 9 ft foundation, Family/Rec room, 2 bedrooms - one with an attached full bath, and a ton of storage space.  The lot is pie shaped spreading out very wide in the back.  Community shared well (only $200/yr)  Septic so no sewer bill.
#26045999

Wright City

144 Jabin Farm Road

5 Beds

3 Baths

2,920 Sq.Ft.

$550,000

MLS#: 26045999
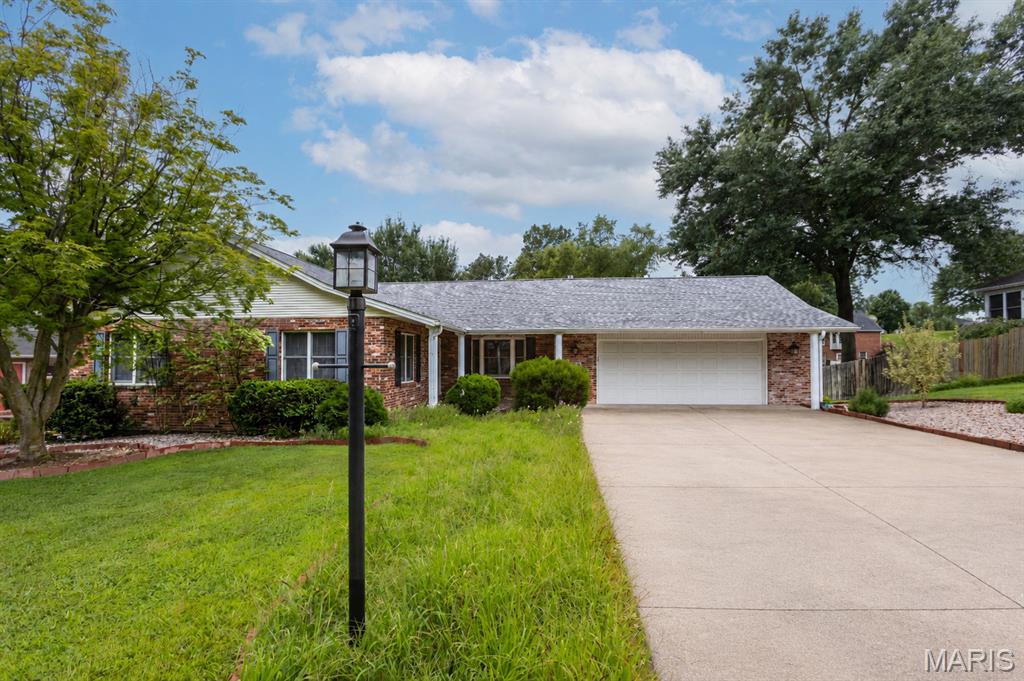
Priced Under Appraisal! This custom built ranch-style home is a great opportunity to buy in Randol Farms, one of Cape's most desired neighborhoods. Amazing space, many built-in features, and awesome closets and storage throughout!  The living room/dining room combination has new paint, and brand new carpet and pad from Holloway. The main level family room has a gas fireplace, a built in bookshelf/curio area, and a bay window facing the front of the home. The kitchen offers an abundance of custom cabinetry, custom lighting, and counter space. All appliances and the washer and dryer stay. The electric range/oven and microwave are stainless. A large walk-in pantry is adjacent to the kitchen, and opposite the convenient main-level laundry. The primary bedroom suite is a true sanctuary that will accommodate your king-sized bed and furniture. The primary bathroom features a make-up vanity counter, and two sets of built in storage units. Then you walk into an amazing floor to ceiling closet space that is sure to impress. The two additional bedrooms also have extra closet space. The second full bath also has extra built-in wall storage. The lower level is designed for relaxation by the fireplace or fun- with a wet bar and mini frig, space for a gym area, a pool table, library bookcases, a theatre room, or homeschool classroom. The sleeping room, that many would use as a fourth bedroom, could be a large office, or playroom with closets on two walls. The third bath in the basement also has an extra closet and built-ins. The John Deere room with an extra walk-out door exit has a utility sink, a workbench, and a large wall of storage shelves. Don't miss the 1/2 bath off the main level garage, the sunroom porch, garden area, lampposts on each side of the driveway, and many more custom features. Enjoy peace of mind with a new roof in April 2025, and a 22KW Whole House GENERAC Standby Natural Gas Generator! Schedule your appointment today to see all that 2419 Horse Shoe Ridge has to offer!
#26037939

Cape Girardeau

2419 Horse Shoe Ridge

3 Beds

3 Baths

3,764 Sq.Ft.

$400,000

MLS#: 26037939

Beautifully maintained and updated 4 bedroom 4.5 bath home on 47+/- acres near Bourbon, MO.  An amazing country setting filled with woods and wildlife.  This custom homes features an inviting covered front porch, 2x6 construction, and lots of woodwork.  The main floor starts with 2-story entryway, oak flooring, a main floor master suite, large living room, kitchen with custom cabinets, breakfast and a dining room. Upstairs are two more spacious bedrooms and a full bathroom.  The finished walk out lower level includes a 9 ft pour, an extra bedroom, craft room, wet bar, full bathroom and lots of storage. The attached 3 car garage is oversized, has A/C, a 1/2 bathroom and attic access. An additional newer outbuilding with electric provides plenty of space for all your toys or hobbies.  Schedule your private tour today and come see everything this property has to offer. Just 5 miles from Bourbon and I-44 and only an hour from St. Louis.
#26041964

Bourbon

1574 Turkeyfoot Road

4 Beds

4 Baths

4,300 Sq.Ft.

$950,000

MLS#: 26041964
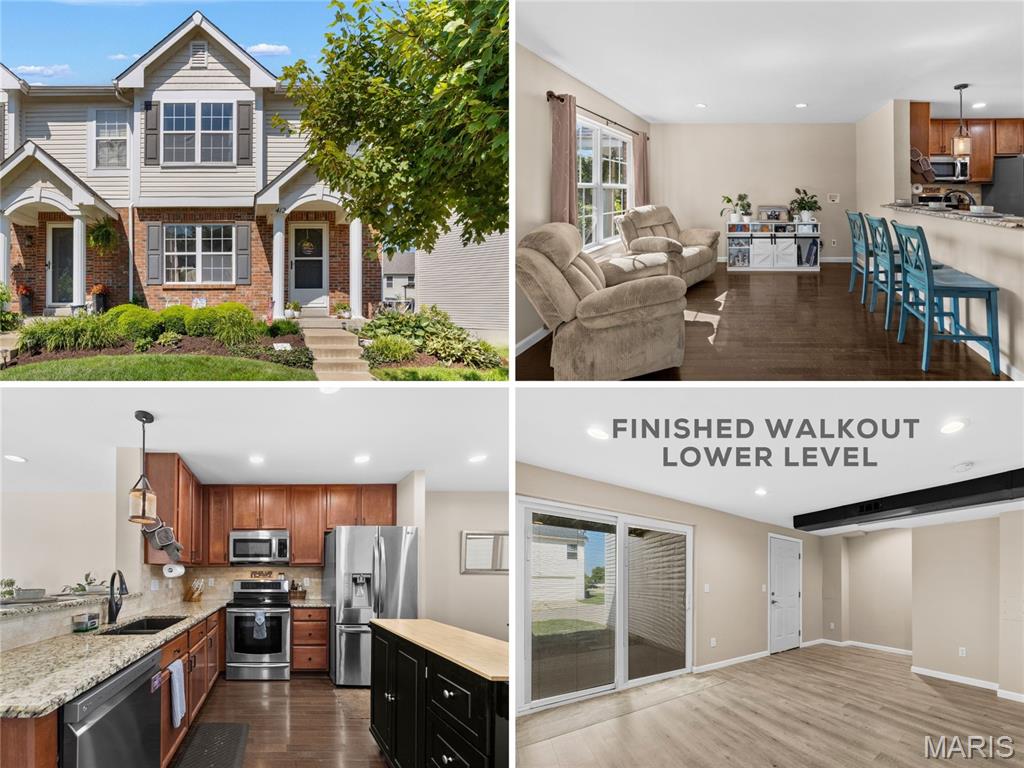
Elegant END UNIT townhome with 3 bedrooms, 3.5 baths, open floor plan, main-floor bedroom and FINISHED WALKOUT lower level, plus 3-YEAR HOME WARRANTY provided! Upscale Craftsman curb appeal with brick detail, newer roof and discreet rear-entry garage. Bright living room with rich wood flooring and recessed lights. Open kitchen with peninsula bar, GRANITE COUNTERS, 42" warm wood cabinets, tile backsplash, STAINLESS APPLIANCES, smooth-top stove and DUAL PANTRIES. Dining area with sliding door to deck - ideal for entertaining. Flexible main bedroom and hall bath. Upstairs are 2 PRIMARY SUITES, with the larger featuring a vaulted ceiling and walk-in closet. Each bath finished with ceramic tile flooring and tub/shower combo. Convenient 2nd floor laundry. Downstairs rec room with water-resistant luxury vinyl plank flooring. Sliding barn door to BONUS ROOM, half bath with vessel sink, plus storage. Walkout to west-facing COVERED PATIO - great for container gardening. RELAX EVERY WEEKEND, exterior maintenance is provided. Residents enjoy COMMUNITY POOL, dog park, playground, picnic area, sports, trails and a large pond. Easy access to Highways 364/64/40, with most daily errands within a mile. AWARD-WINNING SCHOOLS. Single-family home eligible for FHA and VA financing.
#26041614

O'Fallon

412 Wild Oak Drive

3 Beds

3 Baths

1,800 Sq.Ft.

$269,900

MLS#: 26041614
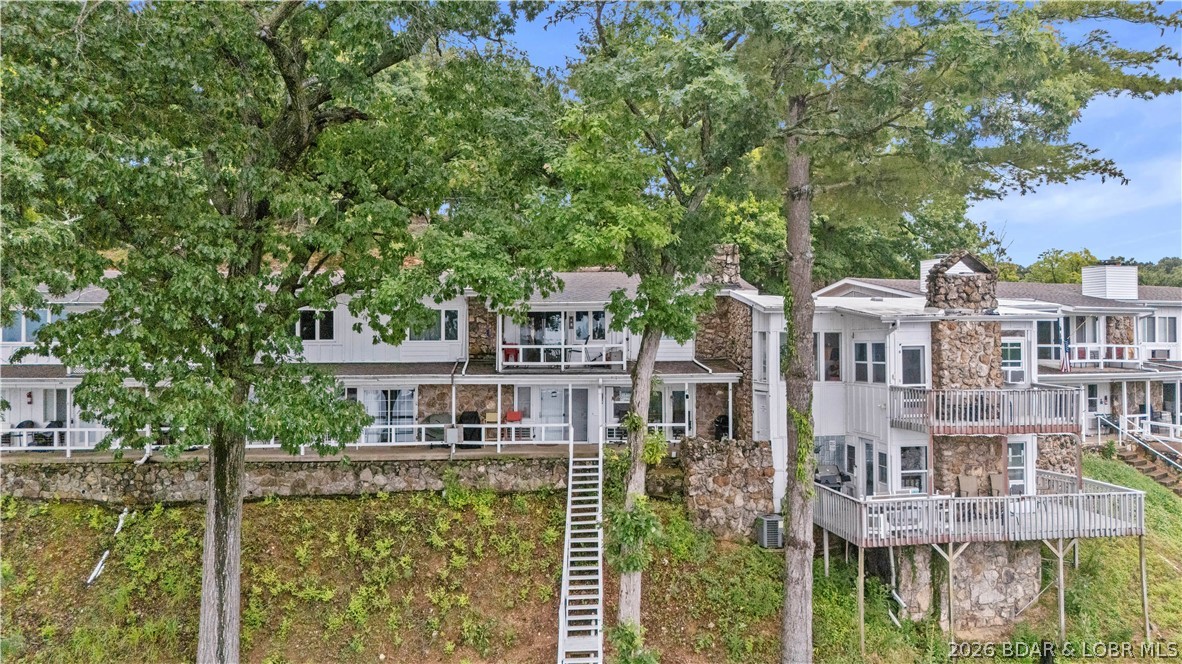
Enjoy panoramic lake views of the 4 Mile Marker from this furnished, one-level walk-in condo offering convenient access to the community pool and dock. Natural stone accents, two wood-burning fireplaces, and an open floor plan create a warm lake retreat designed for entertaining and everyday comfort. The spacious primary suite is complemented by an oversized guest bedroom with ample room for visitors, making it well suited for personal use, vacation getaways, or short-term rental potential. Step outside to the stairway leading directly to the community pool, dock, and Docknockers Bar & Grill below for effortless access to lakeside dining and recreation. Sold furnished and ready to enjoy from day one, this property also presents a strong investment opportunity with projected cash-flow potential. Whether you're searching for a lake-view vacation home, weekend getaway, or income-producing property at the Lake of the Ozarks, this condo offers a combination of location, convenience, and turnkey appeal.
#3588645

Lake Ozark

91 Wheel House Circle 4

2 Beds

2 Baths

960 Sq.Ft.

$199,000

MLS#: 3588645
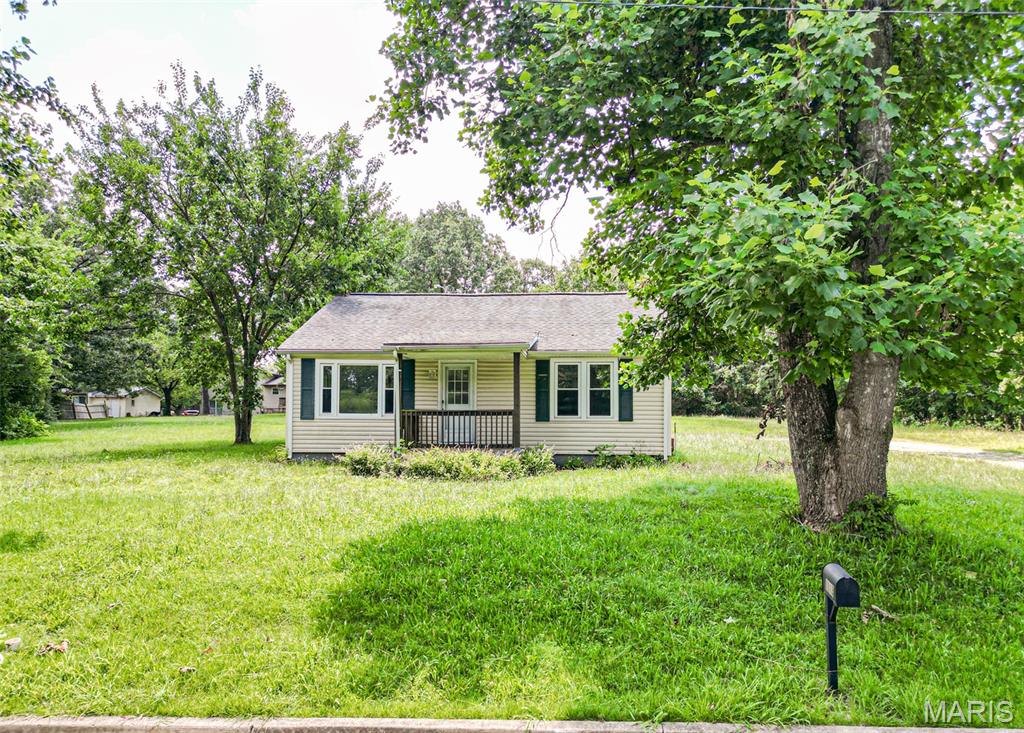
Price reduced
This quaint home is full of potential and just waiting for the right owner to bring it back to life. With some TLC, this property could make an excellent first home, or rental.

The home features 2 bedrooms + 1 bathroom, and a large detached two-car garage/outbuilding, all situated on over half an acre corner lot. 
The spacious lot offers plenty of room to expand, build, or create your ideal outdoor space.

Conveniently located just blocks from Walmart, restaurants, gas stations, and everyday amenities, you'll enjoy the perfect combination of affordability and accessibility.

So if you're looking for your next project, this property is worth a look. Call today to get started!
#26045322

Rolla

1113 Hess Avenue

2 Beds

1 Baths

960 Sq.Ft.

$114,900

MLS#: 26045322
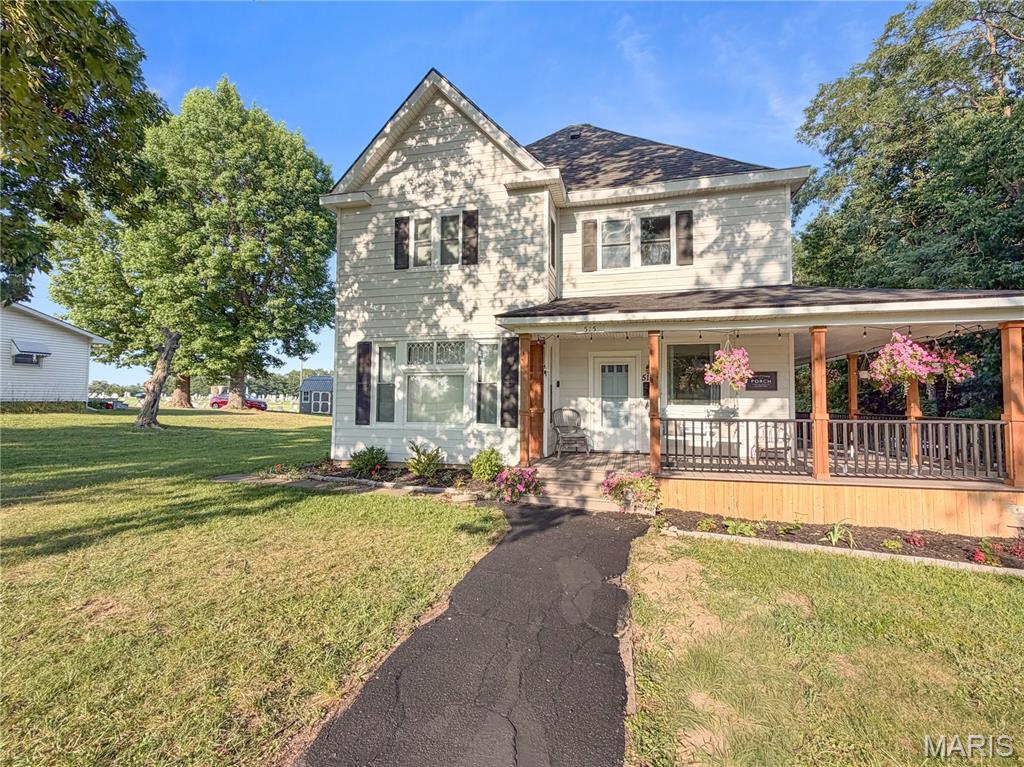
Historic Charm, Modern Updates, and Room for Everyone! Welcome to this updated 5 bedroom 2.5 bath home sitting on 1.2 acres in town! From the moment you arrive, the inviting wraparound porch sets the tone—perfect for morning coffee, evening relaxation, or entertaining friends and family. Inside, you'll find gorgeous original hardwood floors throughout the main level, refinished original pocket doors that preserve the home's historic charm, and a spacious open layout for everyday living. The kitchen offers abundant prep space with both a wall oven and range, a large island for gathering, and a cozy breakfast nook, while the formal dining room provides the perfect setting for holidays and special occasions. The main floor features one bedroom, while four generously sized bedrooms upstairs provide plenty of room for everyone. The heated and cooled 2.5-car garage offers exceptional flexibility for vehicles, hobbies, or a workshop. If you've been searching for a home with character, modern updates, spacious rooms, and incredible outdoor living space, this one truly has it all.
#26045501

Bowling Green

515 N Main Cross Street

5 Beds

2 Baths

4,024 Sq.Ft.

$329,000

MLS#: 26045501
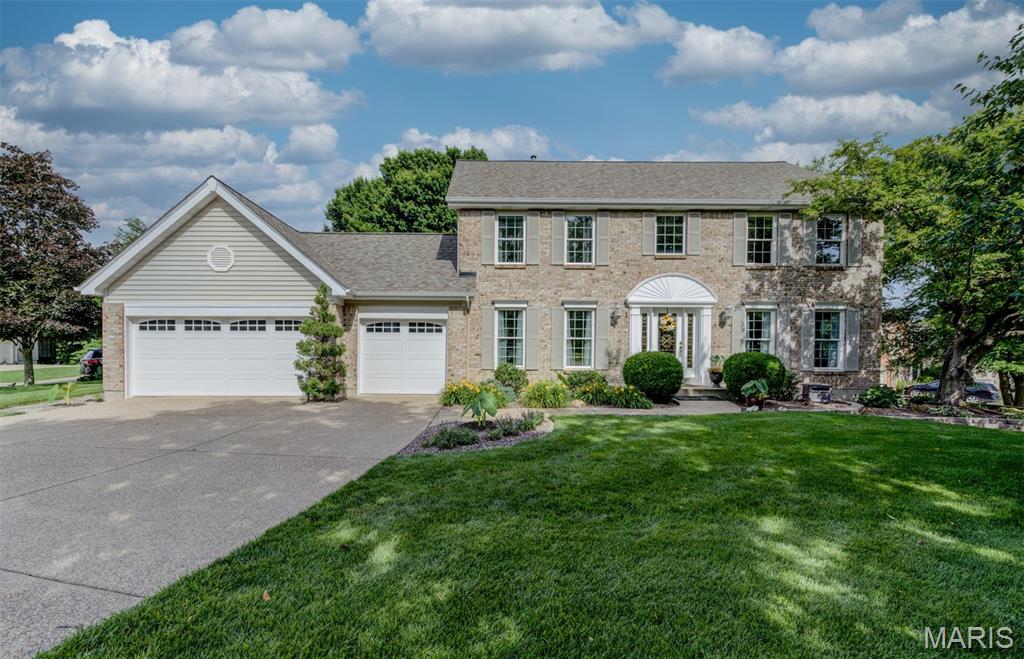
Gorgeous home in prestigious Muirfield, 4 bedrms & 3 baths, o/s 3 car garage!  Brick front on home, quiet cul-de-sac, subdivision pool & cabana for summer fun. Lovely gourmet kitchen w/ stone countertops, roll outs, stainless appls, double ovens, large walkin pantry, lovely cabinets, center island. Refrigerator in kitchen stays. Wonderful octagonal breakfast addition to kitchen & 4 ft garage extension. Spacious family rm w/ bay, surround sound & gas frpl, separate living room & formal dining room w/ crown. Gleaming hardwood flooring on whole main level, o/s laundry room w/ cabs. Main level all painted 2025, top-of-the-line Pella windows installed 2022. Beautiful wrought iron staircase, leaded-glass front door, remodeled 1/2 bath. Huge, vaulted  primary bedrm, walkin closet, luxury bath w/ separate tub & shower. 3 more spacious bedrms, both baths updated. Super finished lower level w/ handy den/craft room, big recreation room, tons of closets.  Great shop room is 27 x 15 w/ lots of electric & space for all your projects.  Sprinkler & radon systems installed, gorgeous composite deck, new roof 2024. Close to the park, library & the Katy Trail. Home backs to trees, woods & green space for privacy.  Hurry or it's gone!
#26041796

St Charles

109 Creek View Place

4 Beds

2 Baths

4,041 Sq.Ft.

$600,000

MLS#: 26041796
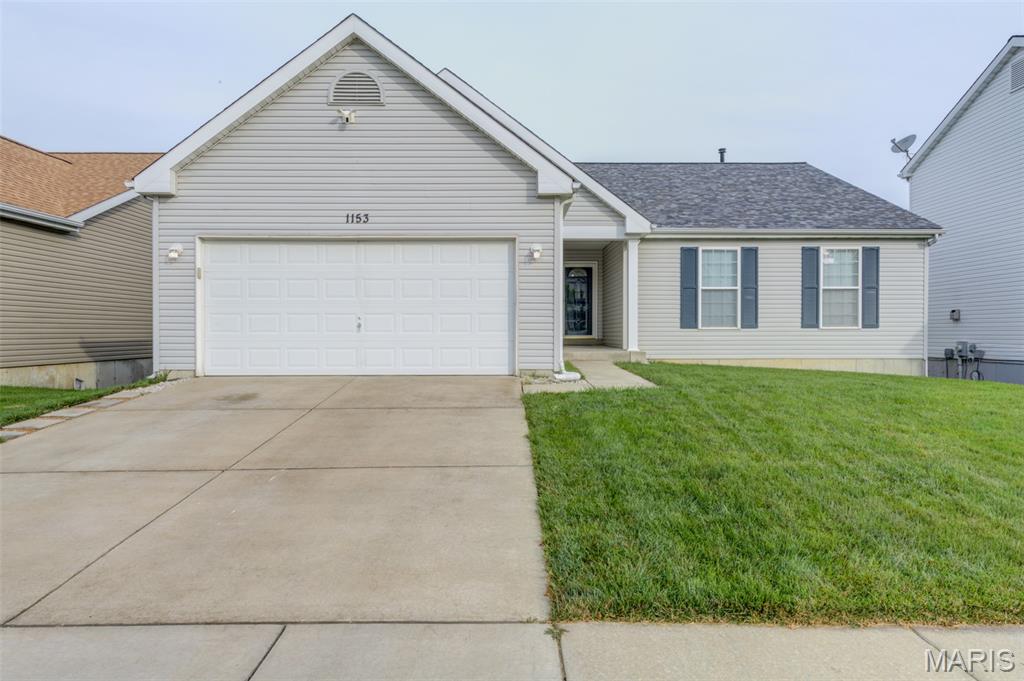
Over 2800 Sg. Ft of Living space with W-out Finished Lower Level. Prestigious Spring Orchard Subdivision. A very open-concept ranch boasts Catherdial ceiling, The spacious living area w/newer updates on the Main Level. The Kitchen includes 36" Cabinets Smooth top range, all appliances.  Spacious Breakfast area with access to the Enormous Deck with composit planks for evening entertaining (Grilling, Loving the Sun, and extending your living area into the great outdoors). Your yard is surronded by the Vinyl Fencing for Childs play. The Primary bedroom w/walkin closet, Ensuite w/double sink, Sep. Garden Tub and Shower. 2nd and 3rd offers generous walk-in closets and updated bathrooms. Walk Out Lower Level Entertaining area is all yours with Kitchette, Refrigerator and Sink. Family Rm w/sep. area for desk and Wifi hookup. (16X12) 4th Bedroom and Full bath. Game Room is great for a Pool table or Ping Pong Table. the Garage is extended to 24ft. deep. This move-in ready home combines modern updates with timeless features. Located near Hwy K, N & 364, you're minutes from top-rated schools, parks, golf, gyms, dining & shopping. Family-friendly neighborhood includes a playground, walking trail to the common area and a sport court!
#26043604

O'Fallon

1153 Spring Orchard Drive

4 Beds

3 Baths

2,860 Sq.Ft.

$400,000

MLS#: 26043604
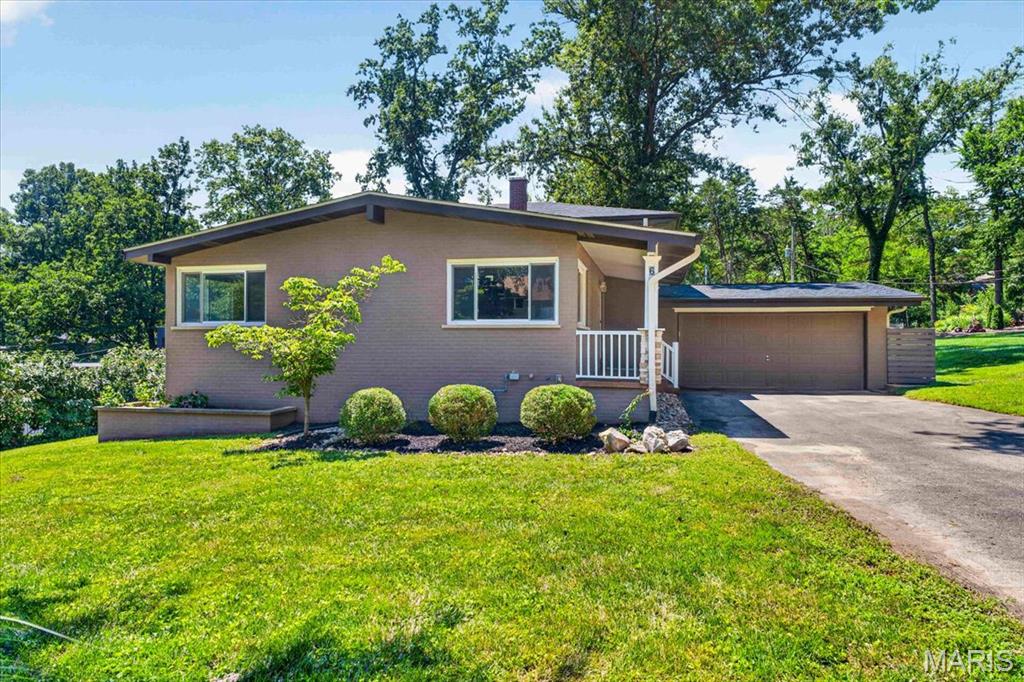
Tucked away on a quiet cul-de-sac in the highly sought-after Ladue School District, this beautifully updated 4 bedroom, 2 bath home offers the perfect blend of comfort, style, and space. This multi-level mid-century home is located on a beautifully landscaped, park-like lot of more than half an acre which provides peaceful setting while remaining conveniently close to shopping, dining, and major highways.
The heart of the home is the open floor plan kitchen featuring granite countertops, custom cabinetry, stainless steel appliances including brand new stove, and an oversized island with plenty of seating —perfect for everyday living and entertaining. Hardwood flooring on main and upper level and engineered hardwood flooring on lower level creates a warm inviting atmosphere. Freshly painted throughout! 
The walk-out family room offers additional living space complete with a charming decorative fireplace and easy access to step outside to the expansive patio, surrounded the backyard, lined with mature trees and plenty of room to relax, play, or host gatherings.
Additional highlights include an attached two-car garage with an epoxy-coated floor, updated windows throughout,5 year old HVAC and 5 year old roof, providing peace of mind for years to come.  This move-in ready home combines timeless updates, generous living spaces, and an exceptional location in one of St. Louis' most desirable school districts.
#26029138

Creve Coeur

6 The Knolls Lane

4 Beds

2 Baths

3,616 Sq.Ft.

$599,000

MLS#: 26029138
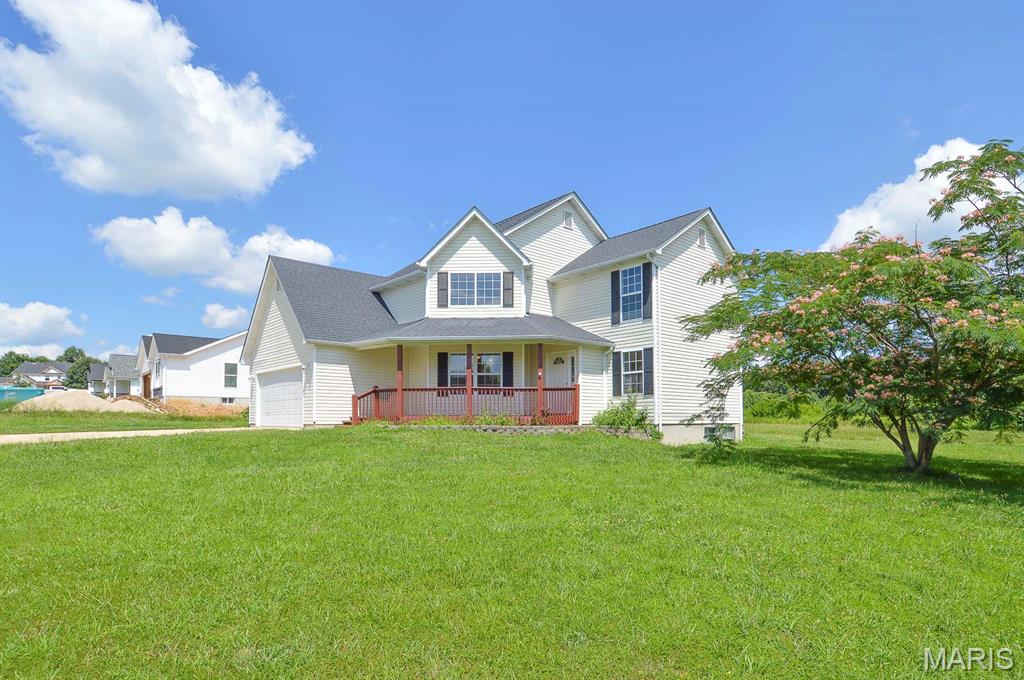
Price listed is Starting Bid Only. Bidding starts closing 8/13/2026 @ 5:30 p.m.  Welcome to this home in Deer Meadows Subdivision where space, comfort, and possibility come together. This four bedroom, three bath home sits proudly on a corner lot and offers the kind of layout that makes everyday living feel easy. The main floor invites you in with a bright living room and a formal dining area framed by large windows. The kitchen is designed for real life: plenty of counters, a walk in pantry, tile floors, and even a built in office nook right next to the deck doors. All four bedrooms are tucked upstairs, including a roomy primary suite with its own bath and walk in closet. A full, hall bath and a dedicated laundry room make the second floor especially convenient. Downstairs, the full unfinished basement is a blank canvas; storage today, future living space tomorrow. The oversized two car garage gives you extra room for projects, tools, or weekend gear. Some updates are already underway, giving you the chance to add your own style and finishing touches. Enjoy quiet mornings on the covered front porch or imagine the backyard transformed into your perfect outdoor retreat. With its location near schools, shopping, dining, and I 44, this home offers both comfort and convenience. Property will sell under auction terms and be sold AS- IS, WHERE-IS. Seller, will not make any repairs as a result of any building, occupancy, or environmental inspections. Buyer will be required to sign an Auction Purchase & Sale Agreement if final bid is accepted by Sellers.
#26044545

Sullivan

1021 Buck Court

4 Beds

2 Baths

2,020 Sq.Ft.

$100,000

MLS#: 26044545

Outstanding opportunity to purchase solid investment home in convenient St Louis County neighborhood! Home features 3 bedrooms, one car carport and open and functional floorplan. Come see it today before its SOLD! Property sold AS-IS. Seller will not provide inspections, warranties, repairs or disclosures.
#26045722

Berkeley

6736 Bitteroot Lane

3 Beds

1 Baths

1,288 Sq.Ft.

$65,000

MLS#: 26045722
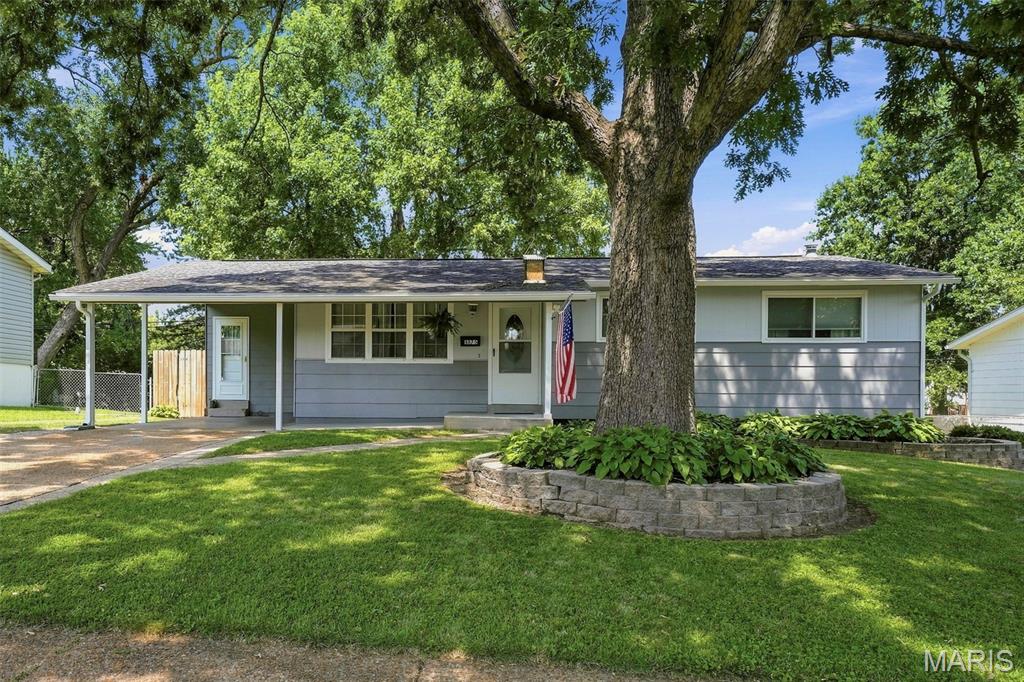
Charming, move-in ready 3-bedroom ranch with beautiful hardwood floors and fresh interior and exterior paint. Spacious kitchen offers abundant cabinet and storage space. Full basement with ample storage and a roughed-in bath provides excellent potential for future living space. Enjoy the large, level backyard that is perfect for entertaining, play, or gardening!
#26045220

Florissant

1375 Tahoe Drive

3 Beds

1 Baths

1,090 Sq.Ft.

$180,000

MLS#: 26045220
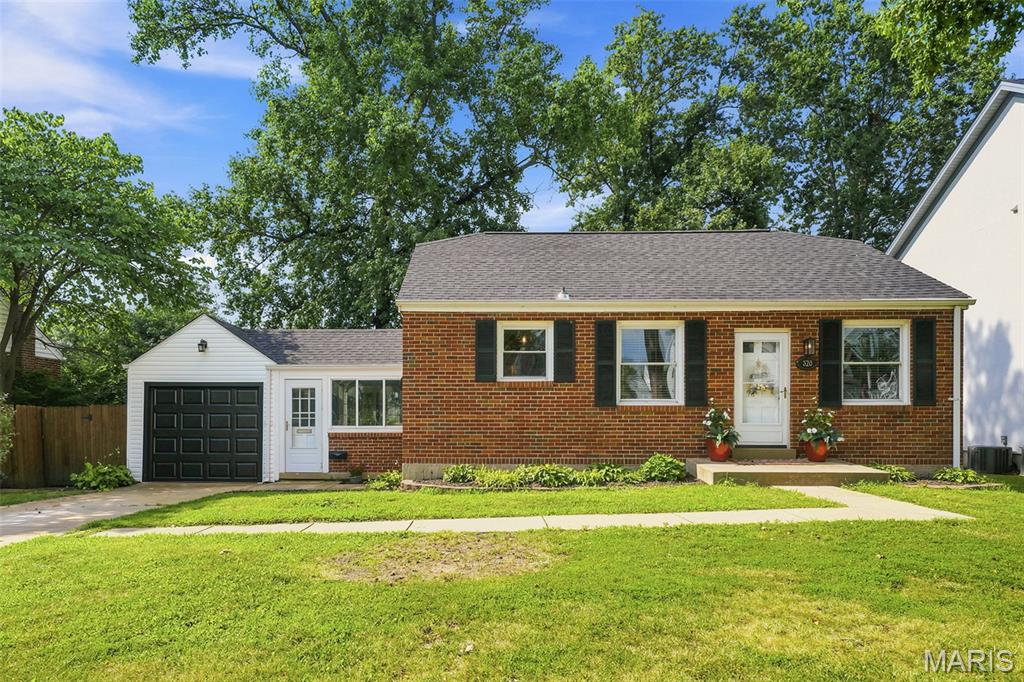
Welcome home to this charming Kirkwood gem, where location and lifestyle come together! Imagine strolling to downtown Kirkwood's beloved restaurants, boutiques, and the library, while enjoying the convenience of a neighborhood walking path leading directly to Tillman Elementary. And yes—the neighbors are just as wonderful as the location!

This inviting 2-bedroom, 2-bath home offers nearly 1,700 square feet of comfortable living space. The bright main level features two bedrooms, a full bath, an updated kitchen, and a welcoming living area that's perfect for everyday living.
Downstairs, the beautifully finished lower level expands your living space with a large family room, a private bonus room with a closet—ideal for a workout room, a home office, or a potential third bedroom—a second full bathroom, custom closet, and abundant storage throughout.

Step out from the mudroom onto a shaded deck overlooking the large, fully fenced backyard, creating the perfect setting for morning coffee, weekend barbecues, or letting kids and pets play.
Enjoy added peace of mind with a brand-new roof installed July 1, 2026.

This Kirkwood gem is ready to show! Photos on 7/15. Showings begin Friday, July 17 at 9:00 am.
#26042518

Kirkwood

320 Fairway Lane

2 Beds

2 Baths

1,650 Sq.Ft.

$379,900

MLS#: 26042518

1 ... 569 570 571 572 573 ... 666
* Listings identified with the FMLS IDX logo come from FMLS and are held by brokerage firms other than the owner of this website. The listing brokerage is identified in any listing details. Information is deemed reliable but is not guaranteed. If you believe any FMLS listing contains material that infringes your copyrighted work please click here to review our DMCA policy and learn how to submit a takedown request. © 2024. First Multiple Listing Service, Inc.
 - property

Send a message

Message successfully sent.

Your message

What is 3 + 4 ?

Reason for contacting?

I agree to receive email communication and understand I can unsubscribe at any time.

I agree to be contacted by Rock Island Realty via call, email, and text for real estate services. To opt out, you can reply 'stop' at any time or reply 'help' for assistance. You can also click the unsubscribe link in the emails. Message and data rates may apply. Message frequency may vary. Privacy Policy

Sign Out

Virtual Assistant

Would you like to take the next step with this property? We can help you schedule a showing or virtual tour, or send you more details.

Yes, I would like more information.

Thank You for Your Reply, One of Our Agents will contact you as soon as possible

No, maybe later.

Thank you, you can always contact me via email, phone number or through the contact form.

Realhub AI

Lucy - Your AI-Powered Realtor

Update Your Temporary Password

Personalize your search

Enter your email and we'll notify you immediately when new listings match what you're looking for.

or enter email address

Already have an account ? Login here

Continue your home search

I agree to receive communications and understand I can unsubscribe at any time.

I agree to be contacted by Rock Island Realty via call, email, and text for real estate services. To opt out, you can reply 'stop' at any time or reply 'help' for assistance. You can also click the unsubscribe link in the emails. Message and data rates may apply. Message frequency may vary. Privacy Policy

Already have an account ? Login here

We use cookies

We use cookies primarily for analytics to enhance your experience. By accepting, you agree to our use of these cookies. You can manage your preferences or learn more about our cookies policy.
