Properties

Browse or get in touch to schedule a walkthrough.

  • Nearby me
Price range

Popular features

Community features

Association

Property features

Waterfront

View

Exterior Features

Interior Features

Style

10000 properties match your criteria

Updated 1 minute ago

E-Alert name
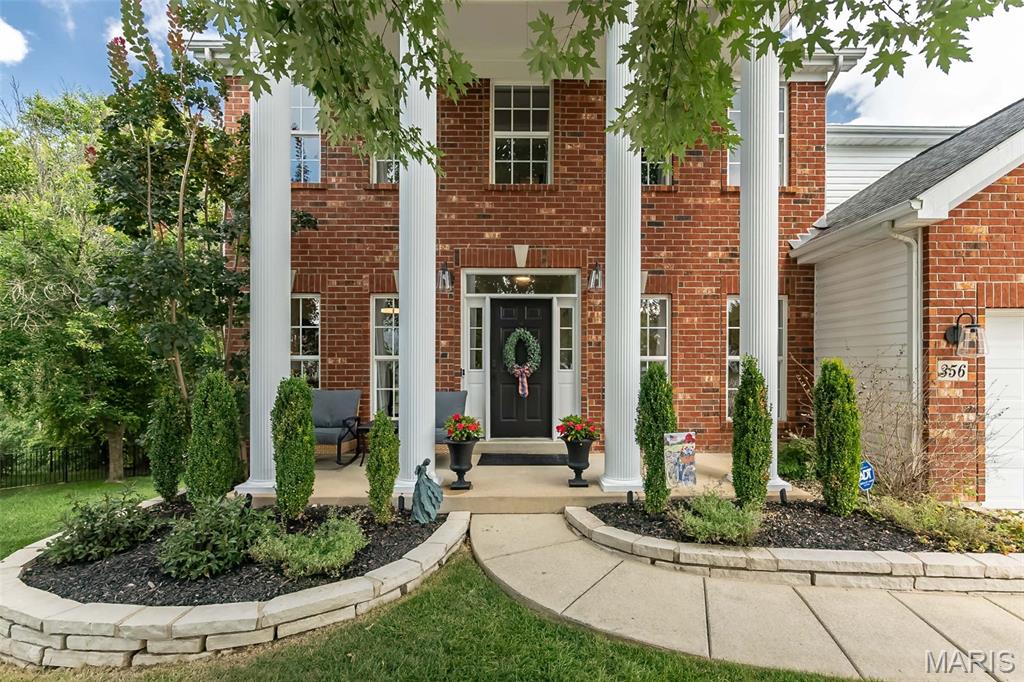
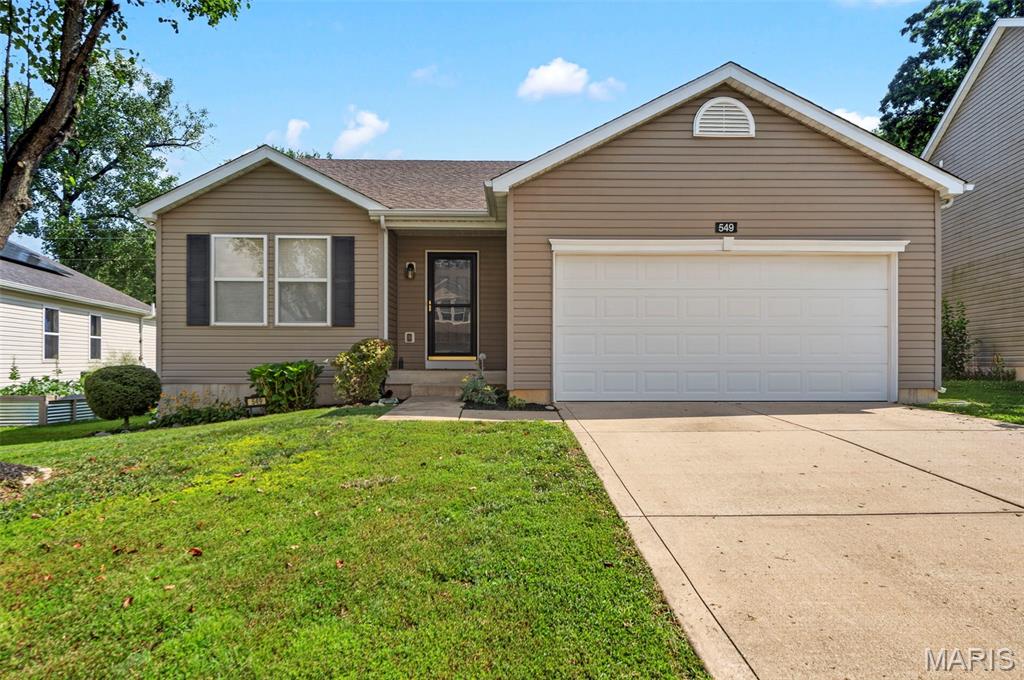
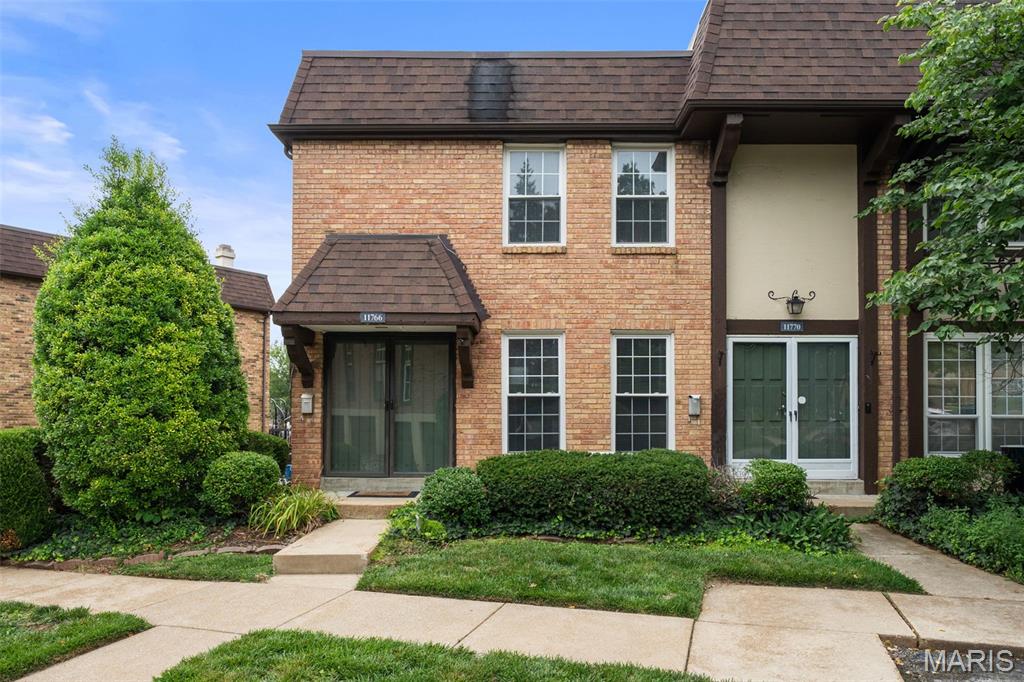
Located in the heart of St. Peters, this charming 2-story duplex offers comfortable living with 2 bedrooms, 2.5 bathrooms, and a functional open layout. The inviting family room features a cozy woodburning fireplace, perfect for relaxing evenings at home. The kitchen includes stainless steel appliances featuring a gas range, dishwasher, and refrigerator, along with a sliding glass door leading to the deck overlooking the level backyard with privacy fence — ideal for entertaining or enjoying outdoor space.

Upstairs, the spacious primary suite offers carpet flooring, ceiling fan, large walk-in closet with newer flooring, and a private bath with tub/shower combo. The second bedroom also includes carpet, ceiling fan, and its own en suite bathroom with tub/shower combo, providing comfort and privacy for guests or family members. Additional highlights include a main floor half bath, 1-car garage, newer A/C, and HVAC system updated in 2021. Conveniently located near shopping, dining, parks, and major highways, this home combines low-maintenance living with an excellent location.
#26031022

St Peters

252 Spencer Road

2 Beds

2 Baths

1,360 Sq.Ft.

$164,900

MLS#: 26031022

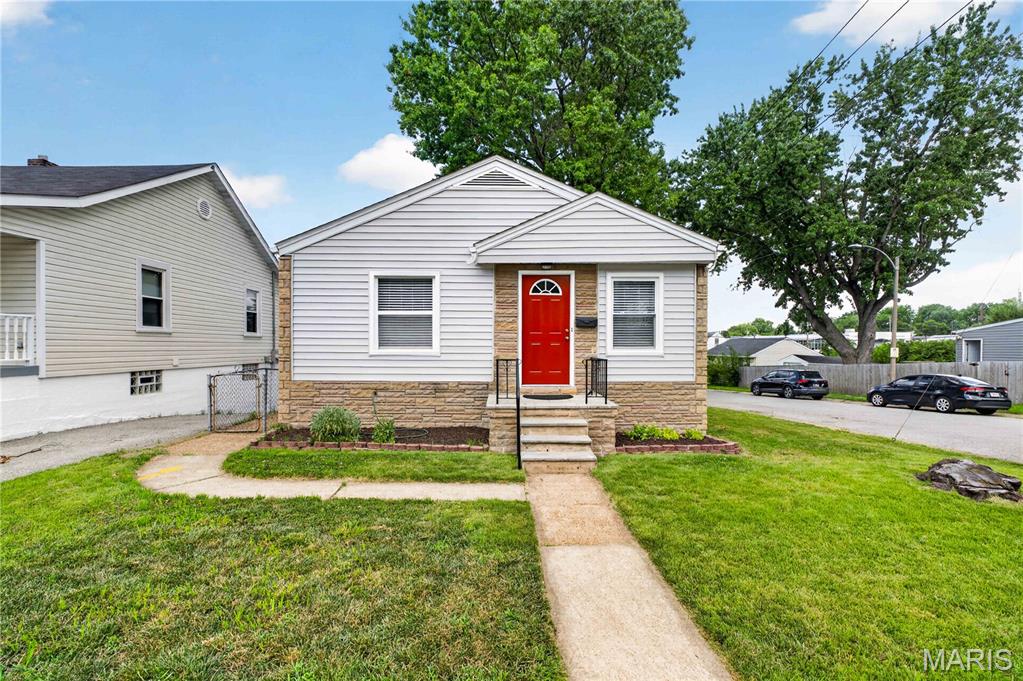
Nestled on a quiet, tree-lined street, this spacious bungalow is ready to welcome its new owners.

Roof replaced 2026 and kitchen countertops and cabinets installed 5/2026! St Louis Occupancy cleared and ready for the new owners!

This South City gem features 2 spacious bedrooms and a large, beautiful bathroom. The stunning etched windows fill the space with natural light. Gorgeous hardwoods gleam throughout, along with a cozy stone fireplace perfect for relaxing evenings. Ample storage throughout ensures everything has its place.
Enjoy outdoor living in the fenced backyard, complete with a lovely deck—ideal for entertaining or unwinding. Front lawn has been landscaped and treated for a bright green lawn this summer. The partially finished upper level already has plumbing access and ductwork in place for new owner to finish off making it perfect for additional living space, a home office, or extra storage—bring your imagination!

The clean, walk-out basement adds even more functionality. Conveniently located near local parks, shopping, and dining. 
Don’t miss this opportunity to own a beautiful home in one of the area’s most desirable south city neighborhoods!
#26018817

St Louis

5732 Winona Avenue

2 Beds

1 Baths

1,150 Sq.Ft.

$285,000

MLS#: 26018817

HUGE four-family just east of S Grand in Benton Park West reaching rents from $800-$1250! A Large, almost fully leased 4336 sq foot building with four spacious units, each with a full bath and kitchen. Loads of room throughout each with potential to add your own finishing touches. Bottom two units are arranged as walk-through bedrooms but could easily be adapted to private bedrooms. Upper units are true 1 bedrooms with original working pocket doors. An exterior entrance off of the rear balcony serves as independent basement access for laundry. Huge backyard with potential for off street parking and still have yard left over! Brand new roof installed in 2023 as well as many systems and cosmetic upgrades. Basement is large and partially finished currently for tenant storage and owner provided washer/dryers for tenants. This rental is perfect for traveling professionals and would make a great addition to your investors rental portfolio.
#26032219

St Louis

3322 Pennsylvania Avenue

None Beds

None Baths

4,336 Sq.Ft.

$325,000

MLS#: 26032219

Welcome home to this beautifully updated 4-bedroom, 2 full bath property offering comfort, charm, and space to enjoy! Situated on a spacious double lot, this home features an updated interior with modern touches throughout while maintaining a warm and inviting feel. Step outside and enjoy the detached garage, perfect for extra storage or hobbies, along with a charming gazebo ideal for relaxing or entertaining. Fresh flowers and lovely outdoor spaces add curb appeal and create a peaceful setting to call home. Don’t miss the opportunity to own a property with room to spread out and enjoy both indoor and outdoor living!
#26032021

Center

311 W Osterhout

4 Beds

2 Baths

1,584 Sq.Ft.

$180,000

MLS#: 26032021

Home was updated 3 years ago with new windows in the back half of house, siding, flooring and updated kitchen
#26032306

West Plains

330 E 3rd Street

2 Beds

1 Baths

915 Sq.Ft.

$139,500

MLS#: 26032306

What a house! Large atrium ranch with a two tier composite deck. Living room has a beautiful corner fireplace. Separate dining room. The primary bedroom is a private getaway with vaulted ceilings, large sitting room, french doors that walk out onto the deck, luxurious bathroom with jet tub, separate shower, double sinks, and huge walk in closet. Nice large den with wood floors. Downstairs you will find a great family room or rec room, media room, a den, and huge 4th bedroom. Outside is setup perfect for entertaining. There are two large decks with covered areas, a gorgeous 18x36 salt water pool, a fire pit area, and lots of space to hang out. All patio furniture stays. The house has custom drapes and blinds that all stay.
#26031975

Festus

410 Deer Crossing Drive

4 Beds

3 Baths

4,564 Sq.Ft.

$600,000

MLS#: 26031975

Price reduced
1.13 acre building lot in Cape established subdivision. Owner combined lots for more building options but can be separated into two lots. Schrader school district. Centrally located!
#26032231

Cape Girardeau

2124 Kent Drive

None Beds

None Baths

1.13 acres

$60,000

MLS#: 26032231

Nestled in the heart of Ballwin, MO—consistently ranked among the best places to live—this stunning ranch-style home in the sought-after Wildwood Subdivision is the perfect blend of modern updates and timeless charm. Designed as one of the largest floor plans in the neighborhood, this original-owner gem offers 4 spacious bedrooms, 3 full baths, and a warm, inviting layout—all on a single level for ultimate convenience.  Step inside to discover refinished oak hardwood floors that flow seamlessly throughout, complemented by elegant ceramic and marble bathrooms featuring heated floors for those chilly mornings. The large updated eat-in kitchen is a chef’s dream, ready to inspire your culinary creations. Need more space? The unfinished basement is a blank canvas, just waiting for your personal touch.  Plus, there’s even the potential to relocate the laundry to the main level for added ease.  Outside, your private backyard oasis awaits—perfect for morning coffee, weekend barbecues, or simply unwinding after a long day. The oversized two-car garage provides ample space for vehicles, storage, or hobbies.  Recent updates include:  retaining wall, refinished oak flooring, new carpet, new dishwasher, light fixtures in bedroom and closets, complete interior painting and exterior trim, sewer scope, cabling and repairs.  Don’t miss the opportunity to make this extraordinary property your own—schedule your private showing today!
#26030658

Ballwin

331 Wildforest Drive

4 Beds

3 Baths

2,370 Sq.Ft.

$499,000

MLS#: 26030658

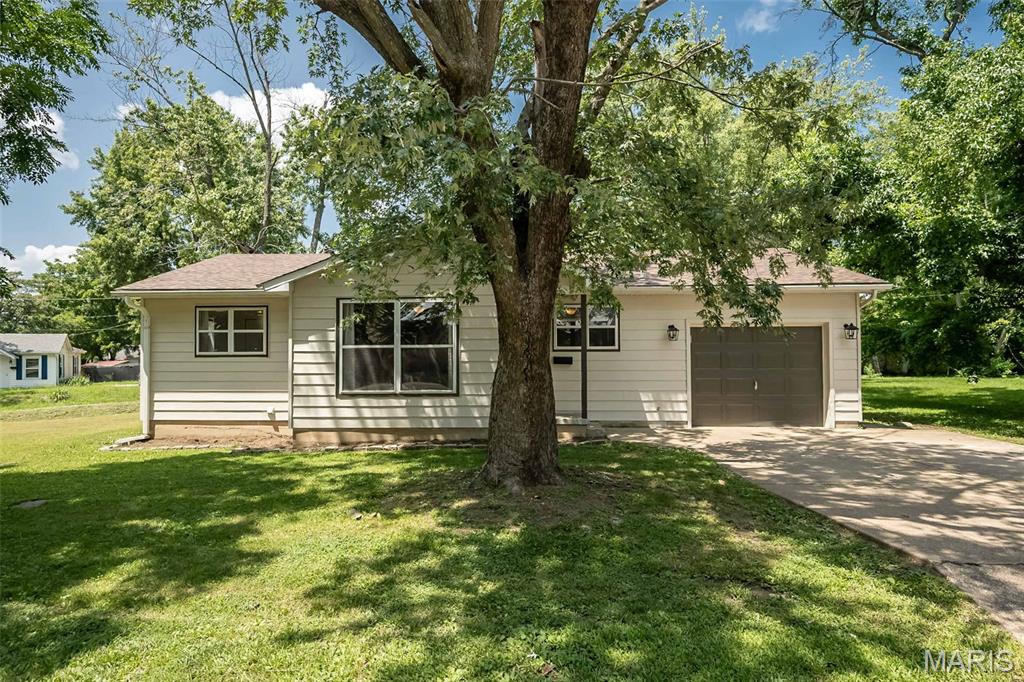
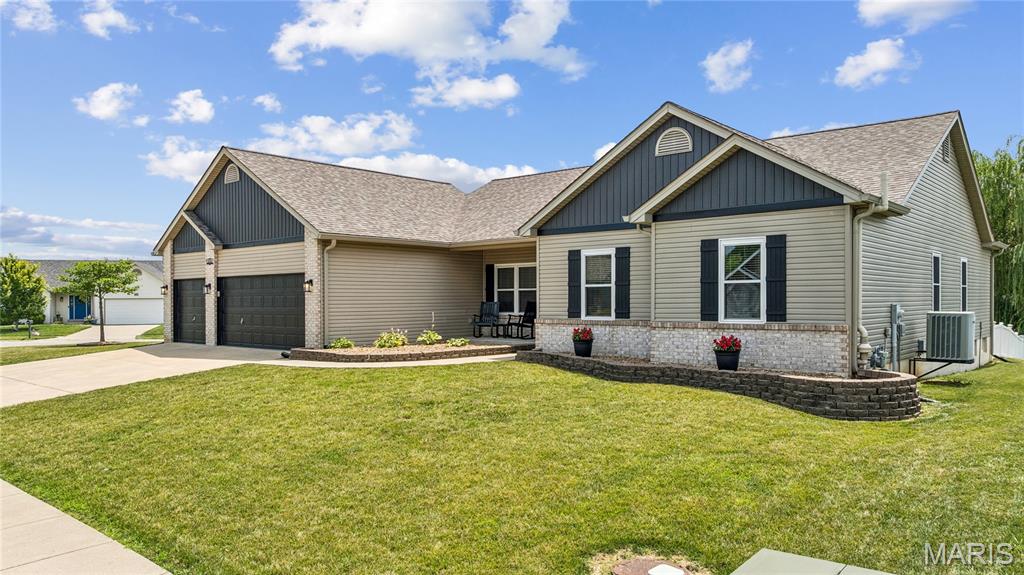
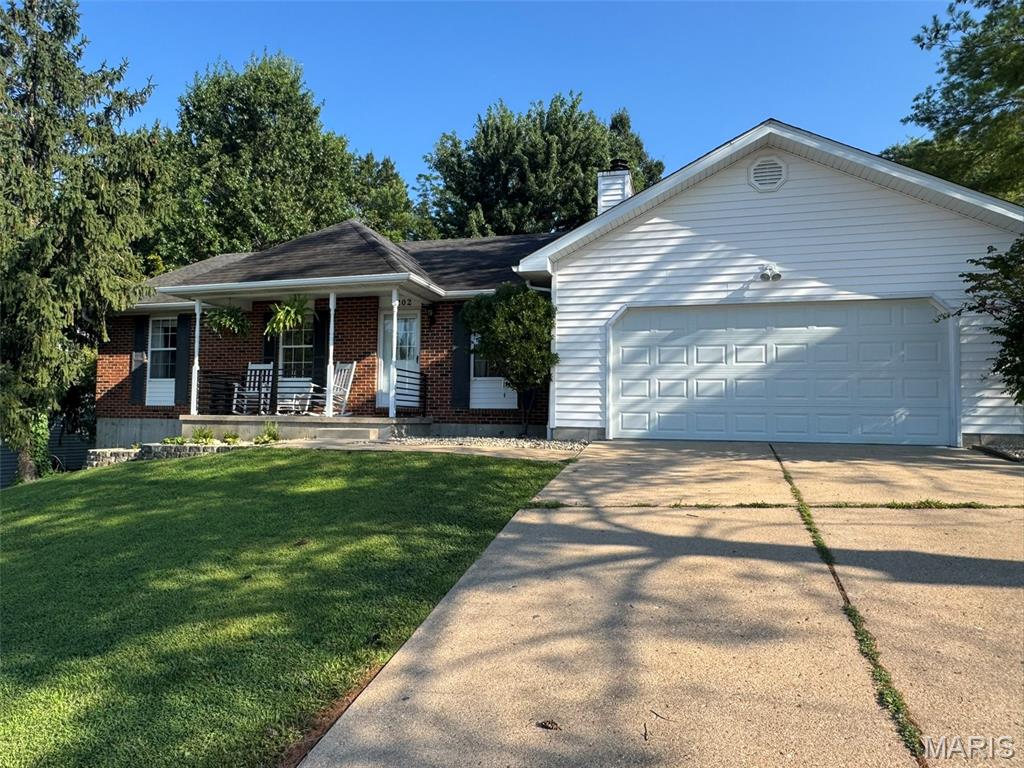
Welcome home to this beautifully updated 3-bedroom, 1-bath ranch-style home offering the ease and convenience of single-level living! Filled with natural light, the inviting living room features a large picture window that creates a bright and airy feel. The eat-in kitchen has been updated with newer cabinetry and stainless steel appliances, providing both style and functionality. Main-floor laundry adds everyday convenience, while the fully updated hall bath offers modern finishes and comfort. One of the bedrooms connects to a versatile bonus room—perfect for a home office, nursery, sitting room, or additional flex space to fit your needs. Outside, enjoy a fenced backyard ideal for relaxing, pets, or entertaining, along with a carport and attached storage shed for added practicality. With updates throughout and move-in-ready appeal, this home is a must-see!
#26032138

St Ann

3441 Saint Clovis Lane

3 Beds

1 Baths

1,015 Sq.Ft.

$154,900

MLS#: 26032138

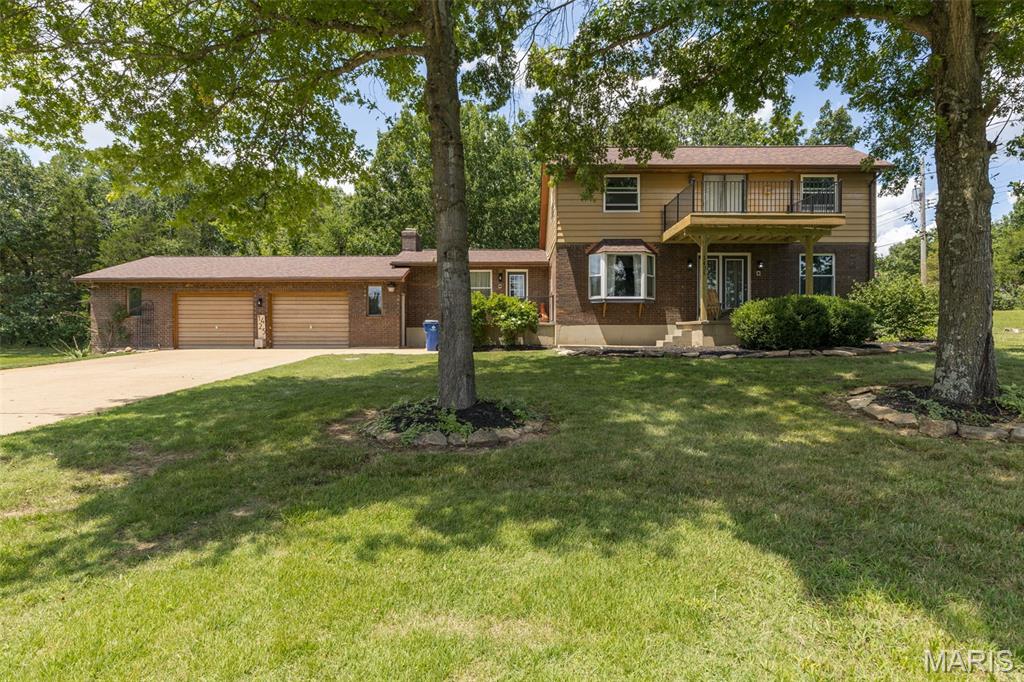
12 years of thoughtful design & meticulous attention to detail have transformed this extraordinary property into a true private enclave in the heart of town. Centered on a beautifully landscaped 1.18-acre lot, this re-imagined home offers the rare combination of peaceful seclusion & unbeatable convenience - just minutes to everything.
More than $240,000 in upgrades/improvements have been invested into this home - not including the costs of landscaping, trees, gardens, & water features - these grounds feel like a private botanical retreat. 
Surrounded by towering oaks, arborvitaes, pines & spruces, this property feels wonderfully tucked away. A Ginkgo-lined driveway leads towards the Japanese maple & hosta garden tucked under a canopy of oaks, beneath which a dramatic boulder waterfall cascades down a creek into & tranquil pond. The expansive, gently sloping rear yard offers endless possibilities - the perfect setting for a possible future sun-shelf in-ground pool just off the oversized rear deck.
The welcoming front porch stretches an impressive 12’ x 28’, and the new red quarry tile porch floor is just stunning!
Off the kitchen, the rear 25’ x 11’ deck overlooks the lush, private backyard, & trex decking & white PVC railings provide stylish, low-maintenance living.
The oversized tandem 2-car garage offers ample room for vehicles, tools & garden equipment, while the insulated concrete walk-out “bunker” beneath the front porch provides more bonus storage or gym space.
The finished basement rec room comes complete with large windows, a wall of closets & a hidden vintage bank-style safe.
This home was truly designed for entertaining - spacious rooms, seamless flow & a rear parking pad can accommodate at least 5 cars.
Inside, timeless craftsmanship blends beautifully with modern updates. Guests are welcomed by a ceramic tile foyer with plaster cove ceiling, before stepping onto gorgeous oak floors that flow into the expansive living room. Oversized front windows & a rear bay window flood this space with tons of natural light, while stunning plaster work, an ornate tray ceiling, medallions & original neon cove lighting preserve the home’s distinctive mid-century charm. A newly installed direct-vent gas fireplace adds warmth & ambiance.
The adjoining dining room continues the elegance with arched doorways, sophisticated lighting & architectural details that showcase the craftsmanship rarely found today.
The kitchen has been completely re-imagined with custom cabinetry, soft-close drawers, pull-out storage - pairing beautifully with modern appliances, designer tile work, quartz countertops & abundant LED lighting. The showstopping blue quartz waterfall center island with downdraft gas cook top is the dramatic focal point.
The bathroom & closet renovation transformed outdated spaces into two luxurious modern baths & a spacious walk-in primary suite closet. With stylish tile work, illuminated mirrors, blue tooth speaker exhaust fans & designer finishes, these spaces offer a spa-like experience. The east private primary suite is a true retreat, thoughtfully separated from the other west wing bedrooms.
Two bedrooms currently function as home offices, while the 4th bedroom is currently a dedicated home theater, complete with a platform for stadium seating & an 82” wall-mounted television that stays with the home.
And the upgrades continue: top-of-the-line tilt-in windows, rebuilt deck, new vertical siding, updated boiler & chimney liner, backup furnace & A/C, 2 new patios, new shingled roof, new fireplace hearth & so much more. Every improvement has been carefully considered to enhance comfort, efficiency, style & livability.
This is more than just a home - it’s a one-of-a-kind property designed for gathering, relaxing, entertaining & making memories. A truly special opportunity for the next owners to simply move in & enjoy everything that has already been lovingly created. Passed Occupancy Inspection.  Owner/Agent.
#26029039

Green Park

9537 Herpel Lane

4 Beds

2 Baths

2,576 Sq.Ft.

$530,000

MLS#: 26029039

Price reduced
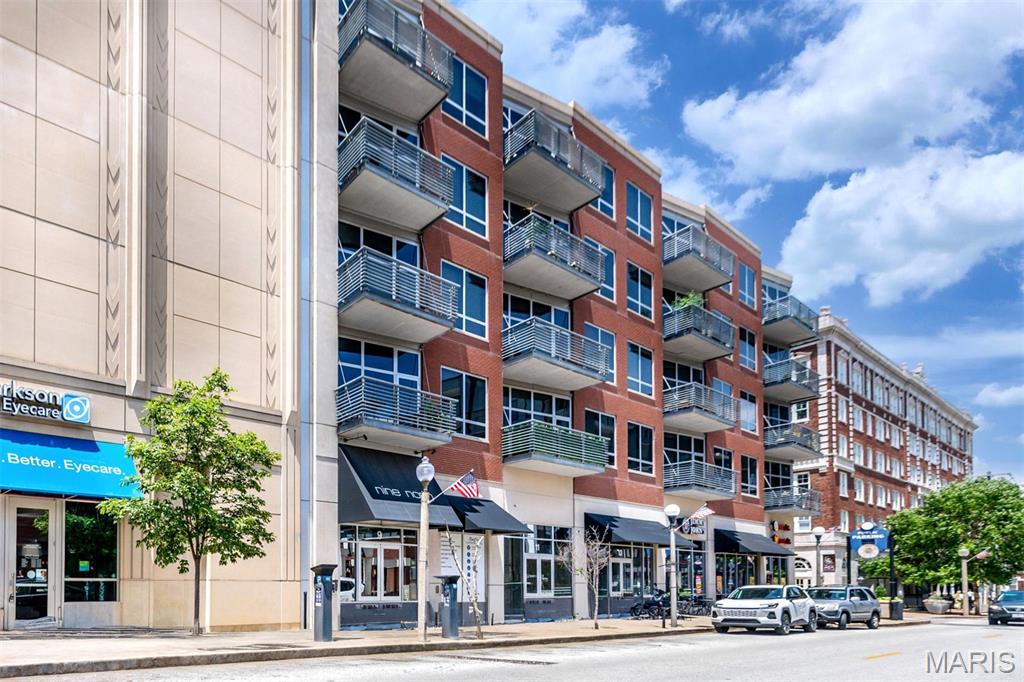
This standout Victoria Crossing condo is conveniently located in the City of Wildwood, and the respected Rockwood School District. This 2-bedroom, 2-bath home boasts a private balcony, newer flooring, and in-unit laundry. Both bathrooms and the kitchen have been stylishly updated, giving the home a fresh, modern look. It’s mid-level setting feels peaceful and tucked away, while still being close to everything that makes this location so desirable—the Wildwood Town Center, grocery stores, a movie theater, and an abundance of service, dining, and shopping possibilities. Amenities abound at Victoria Crossing—two swimming pools, tennis courts, and a playground. There are also nearby parks and walking trails. Added pluses are low HOA fees and a one year home warranty included for buyer’s peace of mind. From the quality living space, the quiet setting, the recreational amenities and the convenience of Wildwood living - this home has it all!
#26031810

Wildwood

134 Jubilee Hill Drive H

2 Beds

2 Baths

868 Sq.Ft.

$159,500

MLS#: 26031810

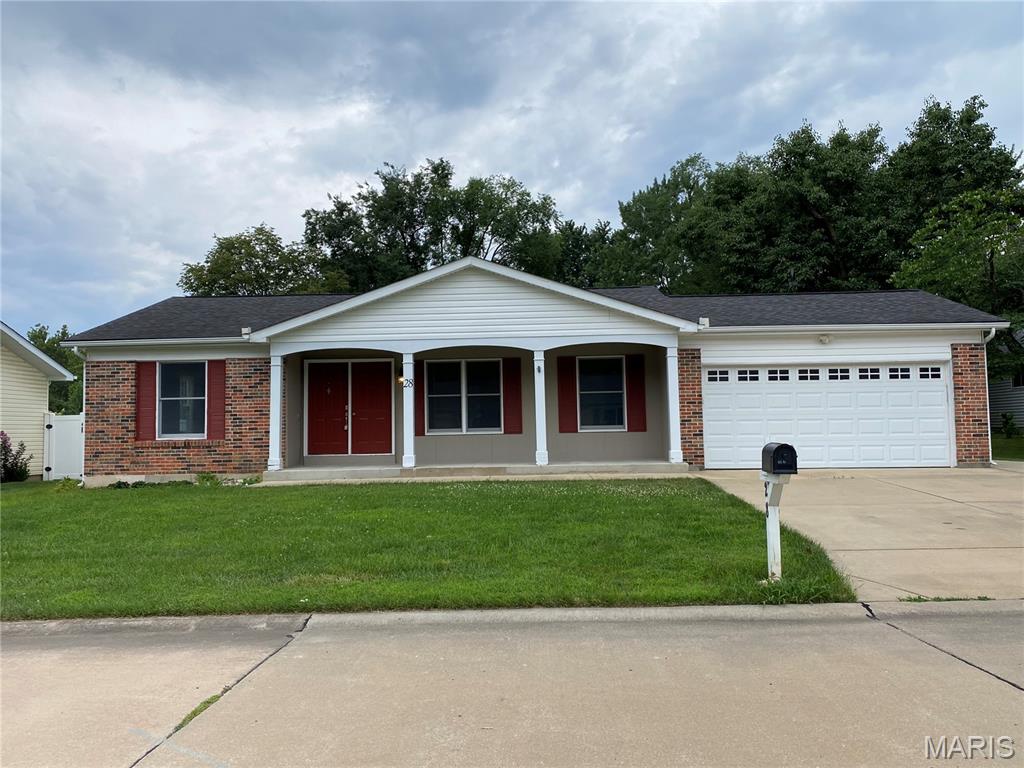
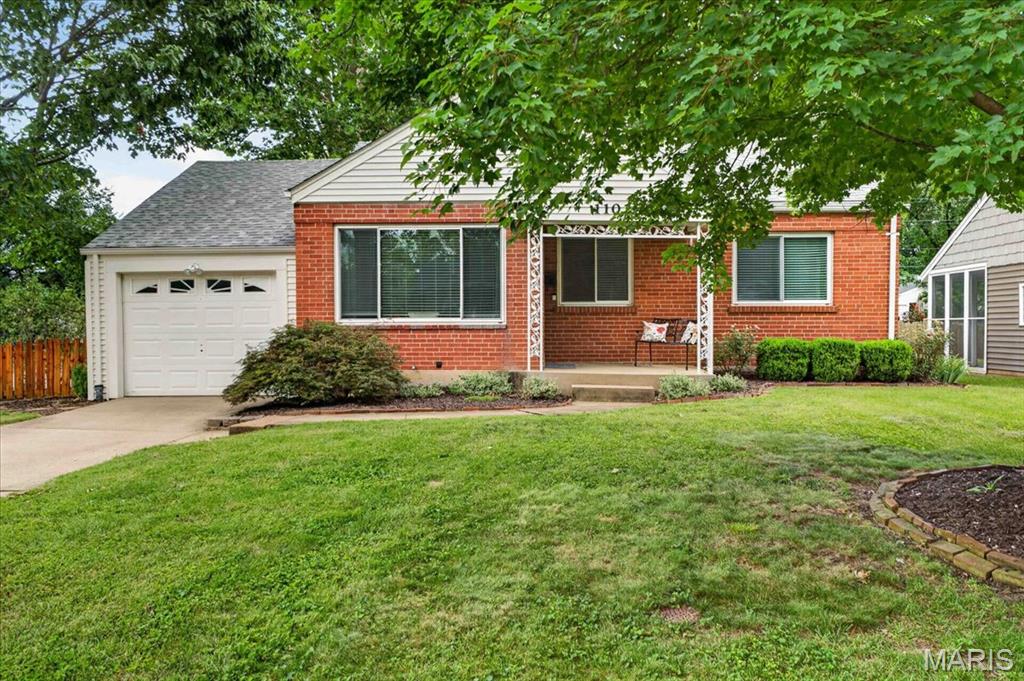
This 3-bedroom, Bellefontaine ranch features 1206 sq ft of finished area on the main floor along with a 1 car garage. Home has been totally renovated-fresh paint, new deluxe LVT flooring in the living room and dining room, remaining hardwood has been refreshed and rejuvenated, remodeled kitchen including new cabinets, granite countertop, custom backsplash, stainless appliances, deluxe faucet, and undermount sink, new lights and ceiling fans, remodeled bathroom including custom tile tub surround, new toilet, vanity and mirror, and much more!
#26032233

St Louis

10518 Ewell Drive

3 Beds

1 Baths

1,206 Sq.Ft.

$1,415

MLS#: 26032233

Exceptional 2020-built barndominium on approx. 26.5 acres just 3 miles from Mark Twain Lake! This one-of-a-kind Ralls County property offers the ideal combination of modern living, energy efficiency, shop space, recreation, and peaceful country surroundings. Featuring approx. 2,400 sq ft of finished living space, this thoughtfully designed home includes 4 bedrooms, 3 full bathrooms, and an additional half bath located in the attached garage/shop area.

Inside, you’ll find a warm and inviting open-concept layout with quality finishes throughout. The spacious kitchen features abundant cabinetry, granite countertops, a large island with seating, black stainless steel appliances, and excellent workspace for everyday living or entertaining. The main living area offers a comfortable gathering space with a wood-burning fireplace, hard-surface flooring, and easy access to the covered wraparound patio. The primary suite includes a generous bedroom and oversized walk-in closet, while additional bedrooms and bathrooms provide plenty of flexibility for guests, office space, hobbies, or everyday use.

A major highlight is the approx. 2,400 sq ft attached climate-controlled garage/workshop, complete with finished space, garage door openers, 3 garage spaces, and a half bath. The garage includes 2 overhead doors, one measuring 8x16 and one measuring 8x10, making it ideal for vehicles, lake toys, tools, equipment, workshop use, storage, or hobby needs. Above the living space is approx. 1,200 sq ft of unfinished attic storage, adding even more functionality.

Built for comfort and efficiency, the home features geothermal heating and cooling, a Marathon geothermal/high-efficiency hot water heater, metal roof, vinyl windows, public water, and a gravel drive. Appliances, washer, dryer, and patio furniture convey, with other items negotiable.

The land offers a beautiful mix of open ground, approx. 7 acres of woods, food plots, and excellent outdoor potential. Enjoy room to roam, garden, hunt, entertain, or simply relax and take in the quiet setting. Deer and turkey activity, nearby lake recreation, and wide-open space make this property a standout for outdoor enthusiasts.

Conveniently located near Route J Reservoir, Jellystone Park & The Water Zone, Frank Russell Recreation Area, Clarence Cannon Dam, and Warren G. See Spillway. Only 7 miles from Monroe City and approx. 20 miles from Hannibal, Missouri, home of Mark Twain’s boyhood home. Monroe City R-1 schools. This is a rare opportunity to own a high-quality barndominium with acreage, energy-efficient systems, a climate-controlled shop, and outstanding proximity to Mark Twain Lake.
#26032136

Monroe City

43335 Highway A

4 Beds

3 Baths

2,400 Sq.Ft.

$795,000

MLS#: 26032136

A rare opportunity to own a beautifully preserved piece of Louisiana, Missouri history. Built in 1853, this spacious 4 bedroom, 2.5 bath home blends 19th century character with modern upgrades, offering 2,630 sq ft of living space on a 6,839 sq ft lot.
Property Highlights
• 4 Bedrooms — Generously sized, full of natural light
• 2.5 Bathrooms — Convenient for family living or hosting
• 2630 Sq Ft — Large, flexible floorplan
• Historic 1853 Construction — Original charm preserved throughout
• 6839 Sq Ft Lot — Manageable yard with room to enjoy
Major Updates & Improvements
• New roof (April 2026) — Big-ticket item already done
• Upgraded PEX water lines — Modern, reliable plumbing
• New hot water heater (Aug 2025) — Energy-efficient and worry-free
• 200 amp electrical service — Supports today’s power needs with ease
These upgrades make the home far more dependable than most historic properties, giving you the best of both worlds: classic architecture with modern infrastructure.
This home retains the warmth and craftsmanship of its era—tall ceilings, original woodwork, and timeless architectural details—while offering the space and functionality expected in a modern household. With multiple living areas, a large kitchen footprint, and spacious bedrooms, the layout is ideal for families, entertainers, or anyone who appreciates historic charm.
Louisiana, Missouri is known for its river views, historic homes, and small town charm. Georgia Street places you close to schools, shops, parks, and Highway 54 for easy commuting.
If you’re looking for a home with character, space, and meaningful updates already completed, 1215 Georgia Street stands out as one of the most compelling properties in the area.
#26031254

Louisiana

1215 Georgia Street

5 Beds

2 Baths

2,370 Sq.Ft.

$280,000

MLS#: 26031254

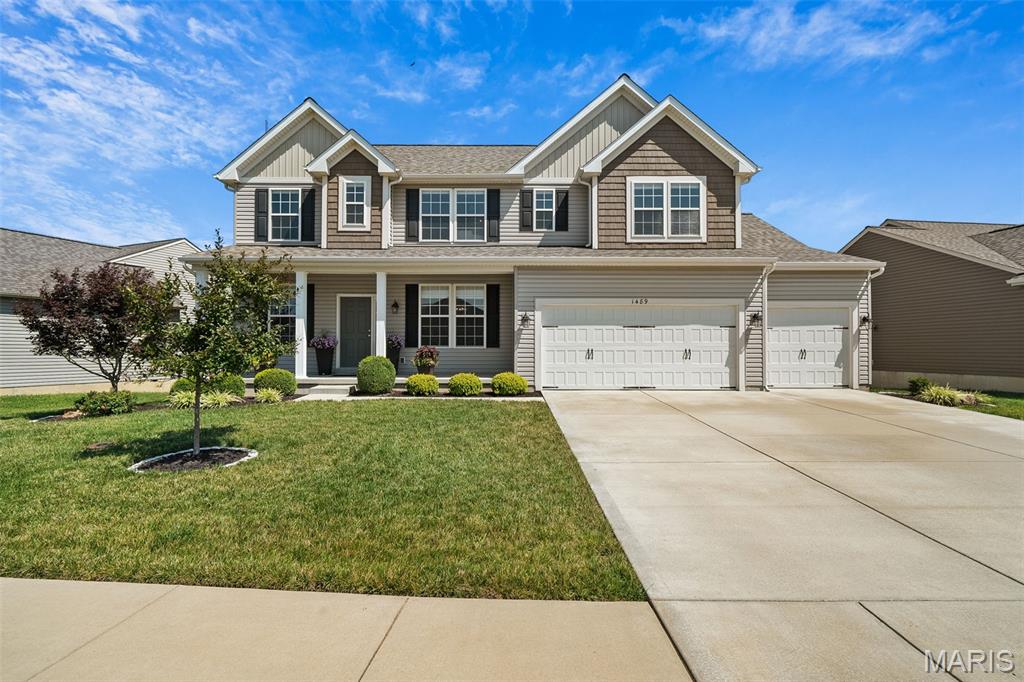
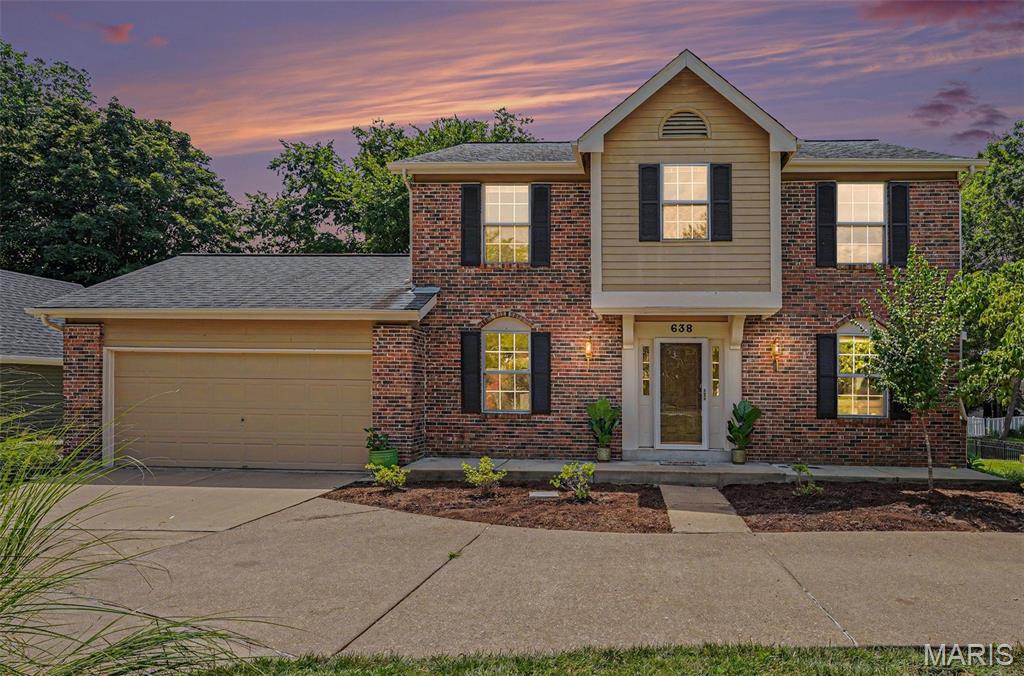
Refined craftsmanship and timeless design define this beautifully appointed two-story home nestled in the sought-after Hidden Creek community. Rich oak hardwood flooring, detailed millwork, and thoughtfully designed built-ins set the tone throughout. A welcoming covered porch opens to an inviting foyer, flanked by a private home office with custom work area and French doors. Formal dining is elevated with an eye-catching sculpted ceiling, while the spacious great room impresses with a marble fireplace and expansive bay window that fills the space with natural light.
At the heart of the home, the gourmet kitchen showcases maple cabinetry, granite surfaces, stainless steel appliances, and a large center island—perfect for entertaining or everyday living. The adjoining breakfast room features a convenient planning desk and flows seamlessly into the hearth room, where a stone fireplace and atrium door provide access to the outdoor deck.
The primary suite offers a peaceful escape with a coffered ceiling, comfortable sitting area, and spa-like bath complete with jetted tub. Three additional generously sized bedrooms share a Jack-and-Jill bath, creating an ideal second-level layout. The finished lower level expands the living space with a large recreation area and full bath.
Set on a premium cul-de-sac lot, the property includes a fenced backyard, deck, patio, pre-wired for a hot tub, and a three-car garage—perfectly balancing elegance, function, and outdoor enjoyment.
#26027772

O'Fallon

1167 Hidden Creek Court

4 Beds

3 Baths

4,112 Sq.Ft.

$679,988

MLS#: 26027772

1 ... 575 576 577 578 579 ... 666
* Listings identified with the FMLS IDX logo come from FMLS and are held by brokerage firms other than the owner of this website. The listing brokerage is identified in any listing details. Information is deemed reliable but is not guaranteed. If you believe any FMLS listing contains material that infringes your copyrighted work please click here to review our DMCA policy and learn how to submit a takedown request. © 2024. First Multiple Listing Service, Inc.
 - property

Send a message

Message successfully sent.

Your message

What is 3 + 4 ?

Reason for contacting?

I agree to receive email communication and understand I can unsubscribe at any time.

I agree to be contacted by Colleen Brown via call, email, and text for real estate services. To opt out, you can reply 'stop' at any time or reply 'help' for assistance. You can also click the unsubscribe link in the emails. Message and data rates may apply. Message frequency may vary. Privacy Policy

Sign Out

Virtual Assistant

Would you like to take the next step with this property? We can help you schedule a showing or virtual tour, or send you more details.

Yes, I would like more information.

Thank You for Your Reply, One of Our Agents will contact you as soon as possible

No, maybe later.

Thank you, you can always contact me via email, phone number or through the contact form.

Realhub AI

Lucy - Your AI-Powered Realtor

Update Your Temporary Password

Personalize your search

Enter your email and we'll notify you immediately when new listings match what you're looking for.

or enter email address

Already have an account ? Login here

Continue your home search

I agree to receive communications and understand I can unsubscribe at any time.

I agree to be contacted by Colleen Brown via call, email, and text for real estate services. To opt out, you can reply 'stop' at any time or reply 'help' for assistance. You can also click the unsubscribe link in the emails. Message and data rates may apply. Message frequency may vary. Privacy Policy

Already have an account ? Login here

We use cookies

We use cookies primarily for analytics to enhance your experience. By accepting, you agree to our use of these cookies. You can manage your preferences or learn more about our cookies policy.