Properties

Browse or get in touch to schedule a walkthrough.

  • Nearby me
Price range

Popular features

Community features

Association

Property features

Waterfront

View

Exterior Features

Interior Features

Style

10000 properties match your criteria

Updated 1 minute ago

E-Alert name

Located in the quiet community of Fawn Valley, this beautifully maintained 3 bedroom, 2.5 bath home is truly move-in ready. This main-level living home offers a spacious layout with a large kitchen, inviting living areas, and a master suite featuring a jetted tub. Enjoy the outdoors year-round with two screened-in porches, a fenced backyard, patio, and outdoor fireplace, perfect for entertaining or relaxing evenings at home. The property also includes a 2-car attached garage and a 28x30 shop with excellent potential for a workshop, storage, or future in-law suite conversion. Enjoy the amenities Fawn Valley has to offer, including a community pool, pavilion, and boat launch with access at the 46 Mile Marker, making this a great full-time residence or lake-area getaway.
Call for a showing today!
#3587458

Climax Springs

192 Victoria Lane

3 Beds

2 Baths

1,562 Sq.Ft.

$365,000

MLS#: 3587458

Some places are busy from the moment you arrive. This isn't one of them. The road gets quieter, the view starts to open up, and before you even put the key in the door, the reason you came to the lake begins to make sense. From the porch, the water becomes part of your day. Coffee lasts a little longer in the morning. Conversations seem to stretch later into the evening. The sunsets have a way of making tomorrow feel less urgent. Located at the 45MM, this 2 bedroom, 2 bathroom home offers lake views and the kind of setting that keeps pulling people back year after year. Spend the afternoon at the community beach, launch the boat at the nearby ramp, enjoy the picnic area with family and friends, or cool off in the water before heading to Boondocks just around the corner for dinner, drinks, and entertainment. Whether you're searching for a weekend retreat, a place to unplug more often, or a property with short-term rental potential, the opportunity is here to make it your own. Because sometimes the best part of the lake isn't being on the water every minute of the day, it's having a place that reminds you to slow down when you're not.
#3587547

Climax Springs

166 El Lago Circle

2 Beds

2 Baths

1,179 Sq.Ft.

$167,000

MLS#: 3587547

Tucked near the water in Warsaw, this 3-bedroom, 1-bath ranch offers an easy lake-area lifestyle with room to relax and make it your own. Inside, enjoy one-level living with updated finishes, LVP and laminate flooring, a wood-burning fireplace, and mini-split heating and cooling. The screened porch adds a cozy spot for morning coffee, quiet evenings, or weekend unwinding. Set on a .33-acre lot with a metal roof, shared well, septic, and Co-Mo internet, this home also offers subdivision amenities including beach access, boat ramp, playground, dock access, and road maintenance. A welcoming full-time home or weekend getaway near Warsaw.
#3587346

Warsaw

26583 Escapade Lane

3 Beds

1 Baths

1,039 Sq.Ft.

$184,000

MLS#: 3587346

This well maintained, 2nd tier, Ledges Condo, with a lake view, comes fully furnished, along with a 12 X 40 foot slip. There's a newer A/C unit, along with a dishwasher and hot water heater. The Ledges Condo Complex is a prime location for both relaxation and investing. The savvy investor will be able to supplement their purchase with several rental options. The family will love the sand beach and the two pools. Plus you’ll be in the heart of Osage Beach, close to local restaurants and entertainment. The covered deck has been replaced and the special assessment has been paid. Come and enjoy The Ledges and The Lake of the Ozarks and all they both have to offer.
#3586856

Osage Beach

1481 Ledges Drive C-13

2 Beds

2 Baths

980 Sq.Ft.

$265,000

MLS#: 3586856

Pride of ownership shines throughout this beautifully updated ranch home offering over 3,142 sq ft of comfortable, functional living space. The open floor plan creates easy flow between rooms and fills the home with natural light and peaceful views.

Just off the spacious living room, an additional sitting area features a cozy gas fireplace, creating the perfect spot for relaxing, reading, or gathering with guests.

The updated kitchen includes granite countertops, porcelain tile backsplash, under-cabinet lighting, custom cabinetry with brushed-nickel hardware, stainless steel appliances (including a new dishwasher and new stainless refrigerator that stay), and a quartzite island ideal for meal prep and casual seating.

Oak hardwood flooring, fresh paint, updated lighting, thermal tilt-in windows, modern hardware, and beautifully refreshed baths add to the home’s charm and convenience.

This home offers two laundry options — a main-floor laundry area for everyday ease and a finished laundry space in the lower level, giving buyers flexibility and added functionality.

The spacious lower level provides even more living space — perfect for an office, den, recreation room, hobby area, or guest suite — and walks out to a second patio through sliding glass doors.

Step outside to your own private retreat: a large patio, built-in charcoal grill/fire pit, and a fenced, level, park-like yard just shy of a half-acre. Quiet, peaceful, and surrounded by nature, with deer often visiting this cul-de-sac setting.

Additional features include a sunroom, parking for up to 6 cars, and a 2-10 Home Warranty for added peace of mind.
#26030319

Unincorporated

12700 Karenway

3 Beds

3 Baths

3,142 Sq.Ft.

$395,900

MLS#: 26030319

There’s something about this home that immediately feels peaceful. Set on 1.41 acres near Marble Hill, this walk-out ranch offers approximately 2,700 finished square feet with spaces that feel welcoming, comfortable, and easy to imagine settling into over time. Natural light fills the main level through gridded vinyl windows, highlighting the hardwood flooring, custom built-ins, and warm character throughout the home. The kitchen combines practicality and charm with custom cabinetry, pull-out drawers, generous storage, and appliances that will remain with the property, including the washer and dryer. The covered deck overlooking the landscape may become one of your favorite places here — quiet, private, and designed for slowing down at the end of the day. A second covered porch creates even more outdoor living space for gathering with friends, enjoying morning coffee, or simply appreciating the setting around you. The primary suite offers the kind of space buyers appreciate, with a large walk-in closet and spacious full bath. Throughout the home, there’s a balance of comfort and functionality that makes daily living feel effortless. The walk-out basement adds incredible flexibility with large family and recreation rooms featuring built-ins, a third full bath, finished storage room, utility room with substantial storage capacity, and a bonus room with closet (no egress). The deep John Deere room offers additional space for hobbies, projects, lawn equipment, workshop use, or seasonal storage. The oversized 2-car garage also includes extra room for workspace and storage beyond just parking. A floor plan is available for added layout reference, and furnishings are negotiable. This is the kind of property that feels cared for, lived in well, and ready for someone else to make new memories in.
#26027457

Marble Hill

25869 State Highway 34

3 Beds

3 Baths

2,701 Sq.Ft.

$325,000

MLS#: 26027457

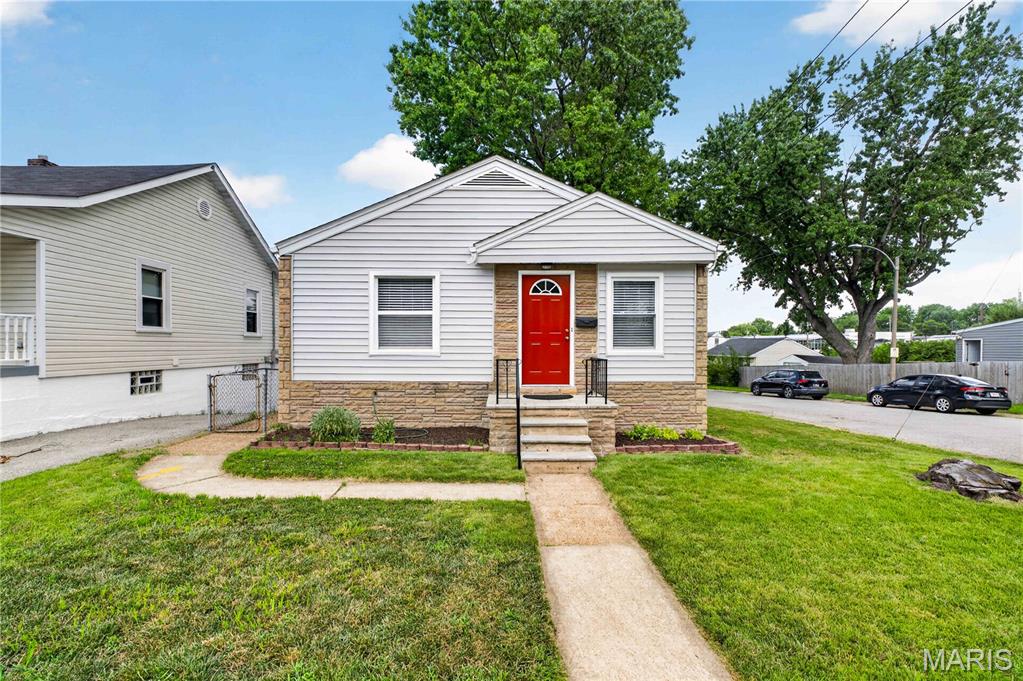
Charming three bedroom brick cottage in University City. Close to Heman Park and the Centennial Commons Recreation Center. Well maintained home on an oversized lot. Presently the east side yard is being used for a community garden. The new owner may continue to use it in that fashion or use it for their private use only. The delightful covered front porch is a wonderful space to enjoy a relaxing breeze with the help of the ceiling fan to circulate the air. You will find gleaming hardwood floors in the living room, dining room, and main floor bedrooms. Freshly painted main floor interior and many windows help to make the house bright and cheery. The fireplace is the focal point of the living room. Presently it is blocked off and non-functional .The extra convenience of a main floor laundry adds to the livability of the house. Access to the second floor stairs is thru the kitchen. Presently on the second floor you will find bedroom  three ( a garret bedroom) which does not have a closet. It is ideal for a guest bedroom or an office. Also upstairs you will find a LARGE unfinished space that provides a lot of expansion possibilities. There is plenty of room to put in an additional bedroom, bathroom and closet space. The lower level is an unfinished basement that provides an extra closet and shelving for storage as well as an outside access. This delightful home is just waiting for you to add your finishing touches and call it HOME.
#26031030

University City

6945 Melrose Avenue

3 Beds

1 Baths

1,164 Sq.Ft.

$175,000

MLS#: 26031030

Price reduced
Experience effortless lakefront living in this top-floor 3-bedroom, 3-bath condo at the highly sought-after Monarch Cove Condominiums! Located at the 2 MM in the heart of Lake Ozark, this prime lakefront location puts you just minutes from the area’s top waterfront restaurants, entertainment, shopping, and attractions, so you’ll never miss out on the fun. Inside, the spacious open-concept floor plan is designed for comfortable living and easy entertaining, while expansive windows and an oversized covered deck showcase stunning lake views. Enjoy the convenience of elevator access from the parking lot directly to your front door, making every trip effortless. This condo also includes your very own 12x36 boat slip and PWC slip, giving you instant access to all the lake adventures Lake of the Ozarks has to offer. Whether you’re looking for a full-time residence, vacation getaway, or investment property, this condo delivers the perfect combination of comfort, convenience, and unbeatable lakefront living. Monarch Cove also offers resort-style amenities including multiple pools, waterfront boardwalks, and easy access by both land and water. View virtual tour!
#3587579

Lake Ozark

151 Upper Monarch Cove Drive 6D

3 Beds

3 Baths

1,540 Sq.Ft.

$449,000

MLS#: 3587579

Price reduced
Experience lakefront living in this well-appointed 3-bedroom, 3-bath residence situated on a spacious waterfront lot with panoramic water and sunset views. Designed with comfort and entertaining in mind, the open-concept floor plan features abundant natural light, luxury vinyl plank wood flooring, concrete board siding, and a generously sized lower-level family room offering additional gathering space. The living room, kitchen, dining area, and primary suite all capture scenic lake views, creating a seamless connection to the surrounding landscape. Outdoor living is enhanced by a covered deck and lakeside patio, fire pit, and your own private sundock providing inviting spaces to relax, entertain, or enjoy the peaceful waterfront setting. Additional features include 12'+ ceilings, spa inspired primary suite, & $70K in updates, new HVAC, a 2-car attached garage on the main level along with a separate lower-level garage ideal for lake storage, workshop space, or recreational equipment. Conveniently located north of Warsaw with quick access to Highway 65, this property combines quality finishes, functional design, and a desirable lakefront location. Schedule your private tour today!
#3587462

Warsaw

19373 Lake Rockhill Road

3 Beds

3 Baths

2,284 Sq.Ft.

$540,000

MLS#: 3587462

Updated 4-bedroom, 3-bath home offering a functional layout and plenty of versatile space, complete with a 24x24 shop ideal for storage, hobbies, or equipment. Inside, the home blends character and comfort with real wood flooring in the living room, a wood stove, tile flooring throughout the kitchen, hallways, laundry room, and bathrooms, plus knotty pine walls that add warmth and style throughout. A spacious 12x40 addition expanded the home to include a dining area, two additional bedrooms, and an extra bathroom, creating added flexibility for a variety of uses. With multiple living spaces, a dedicated laundry room, and thoughtful updates throughout, this property offers a unique opportunity with plenty of room to fit your needs.
#3587615

Lebanon

21764 Rice Drive

4 Beds

3 Baths

2,128 Sq.Ft.

$89,900

MLS#: 3587615

Welcome home to this beautifully updated, 1,824-square-foot ranch-style property that perfectly balances classic charm with modern convenience. Situated on a generous .6-acre lot, this home stands out with its exceptional curb appeal, mature shade trees, and a sprawling yard. The exterior features a timeless blend of classic stone accents and low-maintenance siding, anchored by an inviting covered front entry porch with crisp columns. Step inside to discover a highly functional, true single-level floor plan designed for effortless daily living and entertaining. Remodeled throughout, including upgraded electric; an added expansive primary suite to total 4 bedrooms, all new flooring, windows, full kitchen remodel w/ new appliances, mini-split system for efficient heating and cooling, new washer/dryer, and so much more. Pictures do not tell the full story of this lovely home. With room to build a 2-car garage or install a large carport, this is an ideal country oasis just waiting for you to impart your own personal style. The home has already been inspected for the peace of mind of any buyer. Set up your personal tour today.
#3586192

Eldon

177 Storage Road

4 Beds

2 Baths

1,824 Sq.Ft.

$274,900

MLS#: 3586192

Price reduced
Here's a new listing at 107 View Dr. in the Niangua View Subdivision of Camdenton. This well-maintained home on a gentle one-third acre lot offers a quiet atmosphere and a seasonal lake view, located just five minutes from a boat launch!  The main floor features a comfortable living room with vaulted ceilings and wood floors, a large eat-in kitchen, and a primary bedroom with extensive built-ins and easy access to the laundry and a bathroom with a new flooring and a walk-in shower. Pantry storage under the stairs is also a plus.  Upstairs, you will find a loft bedroom and a large full bathroom.  Bonus Space: A 16x18 heated and cooled room above the garage, perfect for a third bedroom, office, or game room.
- Garage & Storage: A heated and cooled 1+ garage with a workshop area, plus a separate storage shed with stylish barn doors.
- Outdoor Living: A covered deck and a newer wood-fenced yard, ideal for children or pets.
 New septic laterals and the seller has done several things like new water heater, new anti-freeze exterior faucets, new carpet.  Its ready for you to enjoy! 
The subdivision has a community dock.  Seller is checking to see if any slips would be available.
#3587487

Camdenton

107 View Drive

2 Beds

2 Baths

1,498 Sq.Ft.

$314,900

MLS#: 3587487

Price reduced
Rare waterfront INVESTMENT OPPORTUNITY with proven vacation rental income potential! This fully furnished duplex includes TWO separate 2-bedroom cabins, offering flexible rental options or the ability to create one larger lakeside retreat. Located in a beautifully restored resort community, the property features vaulted ceilings, tile flooring, covered and open patios, a level walkout to the water, and a 12x32 boat slip in a protected cove off the Osage Arm.
Guests love the vintage resort-style amenities including two outdoor pools, indoor pool, kiddie pool, boat ramp, trailer storage, clubhouse, game room, laundry facilities, covered fishing dock, playgrounds, tennis courts, and basketball courts. Optional on-site management makes this a turnkey investment just minutes from popular lake attractions, dining, and entertainment. A rare chance to own waterfront property with strong rental appeal and exceptional amenities! Check out:https://www.basspoint.com/Accommodations/
#3587626

Gravois Mills

33325 Bass Point Road 17&18

4 Beds

2 Baths

1,400 Sq.Ft.

$393,000

MLS#: 3587626

Relax, enjoy and make up for lost time! Embrace the new normal with family and old friends spending time on the large lakeside decks and enjoying the expansive views. This 3 Bed/2.5 Bath home boats a generous 1,668 sq ft of living space, 90ft of lakefront, deep water & stunning main channel views! Lower Level features 1/2 bath, an eat-in kitchen, formal dining area, huge laundry room & spacious living room with wood-burning fireplace. The upper level features 2 Guest Bedrooms, 1 Full bath and Lakeside Primary Ensuite featuring loft with additional sleeping area, Large walk in custom tile Shower. Gentle driveway with good parking and room to build a garage. Conveniently located off KK, this home offers easy access to dining, mini golf, & shopping. The gentle lot leads to a private single well dock. Situated at the 24 mm, you're close to lake favorites like Paradise & Margaritaville! Check out our virtual tour for a birds eye view!
#3587612

Osage Beach

2441 Mohawk Lane

3 Beds

2 Baths

1,668 Sq.Ft.

$659,900

MLS#: 3587612

None
#3587598

Osage Beach

Lot 10 Shootout Drive

8 Beds

8 Baths

8,297 Sq.Ft.

$6,990,000

MLS#: 3587598

1 ... 576 577 578 579 580 ... 666
* Listings identified with the FMLS IDX logo come from FMLS and are held by brokerage firms other than the owner of this website. The listing brokerage is identified in any listing details. Information is deemed reliable but is not guaranteed. If you believe any FMLS listing contains material that infringes your copyrighted work please click here to review our DMCA policy and learn how to submit a takedown request. © 2024. First Multiple Listing Service, Inc.
 - property

Send a message

Message successfully sent.

Your message

What is 3 + 4 ?

Reason for contacting?

I agree to receive email communication and understand I can unsubscribe at any time.

I agree to be contacted by Colleen Brown via call, email, and text for real estate services. To opt out, you can reply 'stop' at any time or reply 'help' for assistance. You can also click the unsubscribe link in the emails. Message and data rates may apply. Message frequency may vary. Privacy Policy

Sign Out

Virtual Assistant

Would you like to take the next step with this property? We can help you schedule a showing or virtual tour, or send you more details.

Yes, I would like more information.

Thank You for Your Reply, One of Our Agents will contact you as soon as possible

No, maybe later.

Thank you, you can always contact me via email, phone number or through the contact form.

Realhub AI

Lucy - Your AI-Powered Realtor

Update Your Temporary Password

Personalize your search

Enter your email and we'll notify you immediately when new listings match what you're looking for.

or enter email address

Already have an account ? Login here

Continue your home search

I agree to receive communications and understand I can unsubscribe at any time.

I agree to be contacted by Colleen Brown via call, email, and text for real estate services. To opt out, you can reply 'stop' at any time or reply 'help' for assistance. You can also click the unsubscribe link in the emails. Message and data rates may apply. Message frequency may vary. Privacy Policy

Already have an account ? Login here

We use cookies

We use cookies primarily for analytics to enhance your experience. By accepting, you agree to our use of these cookies. You can manage your preferences or learn more about our cookies policy.