Properties

Browse or get in touch to schedule a walkthrough.

  • Nearby me
Price range

Popular features

Community features

Association

Property features

Waterfront

View

Exterior Features

Interior Features

Style

10000 properties match your criteria

Updated 1 minute ago

E-Alert name
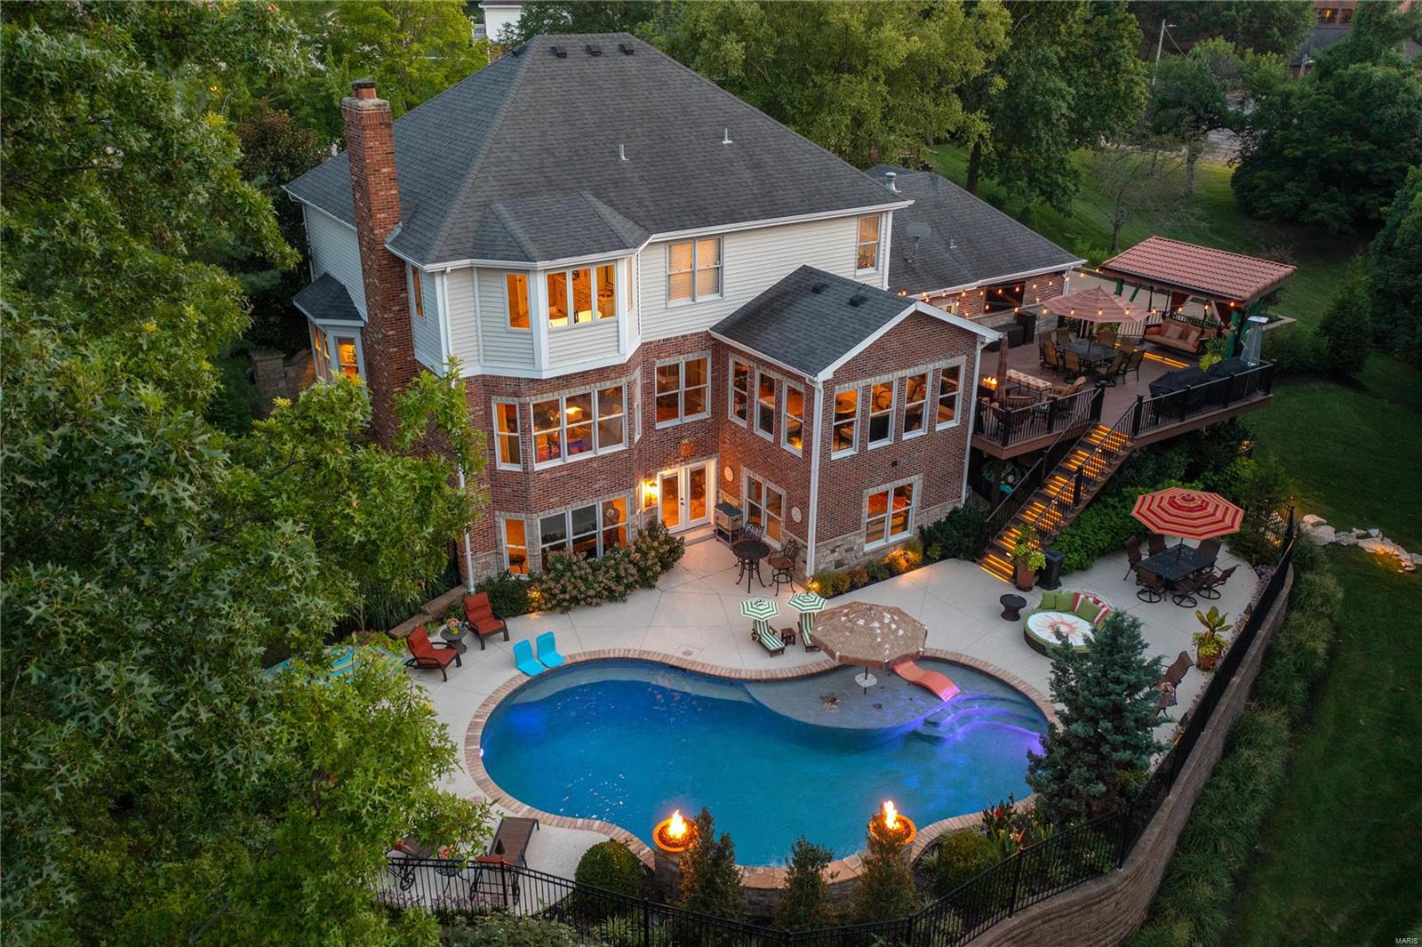
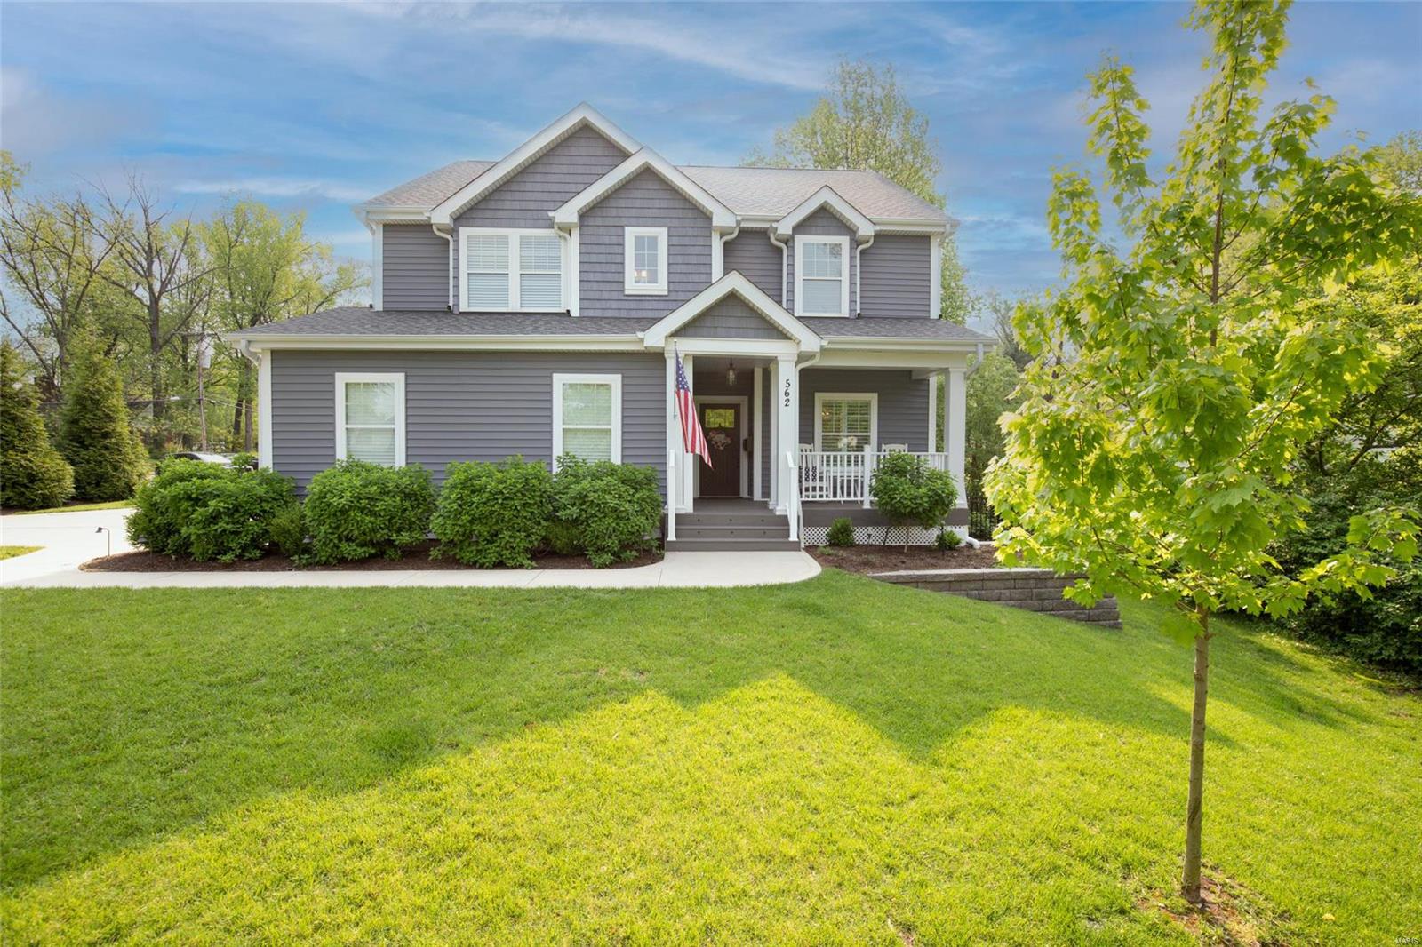
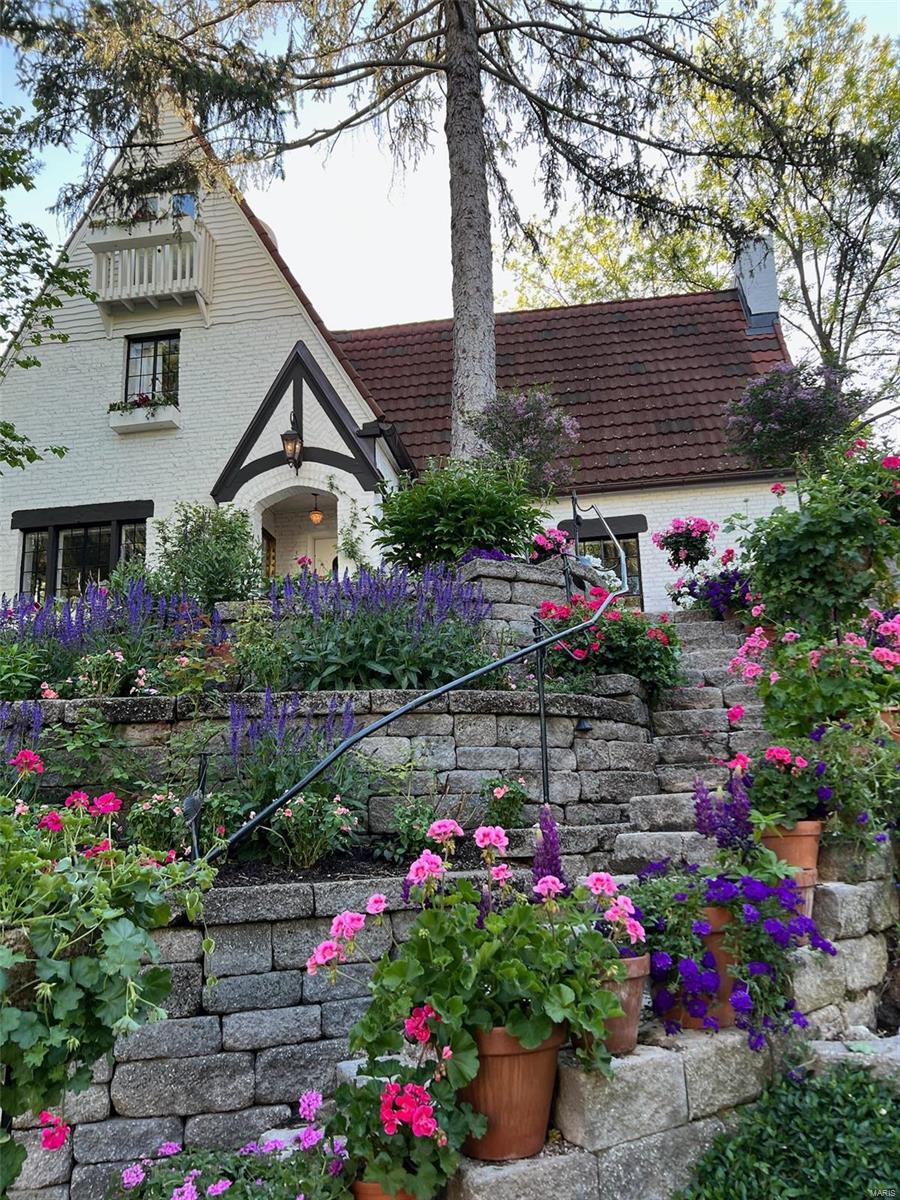
Masterful renovation in prime location in one of St. Louis’ most beautiful neighborhoods, this timeless 3 story home has been beautifully renovated from top to bottom. Loaded with charm, hardwood floors throughout either replaced or refinished. New kitchen is spectacular: custom Shaker style cabinetry, quartz counters, stainless steel appliances incl. gas cooktop, ceiling mount range hood, double ovens & refrigerator, center island & breakfast bar. Kitchen is open to spacious family room and walks out to beautiful, new deck & private fenced backyard. Complete renovation of all 3 baths. Primary bath has double sink vanity, standing tub & spacious glass door shower. All new copper plumbing throughout house and new sewer lateral, newer zoned HVAC, new roof & gutters 2023. All wall mounted TV's included. Enjoy St. Louis living at its best – you can walk to Forest Park, or the shops and restaurants in the Delmar Loop area. Sunday open house cancelled.
#25007109

University City

6339 Waterman Avenue

5 Beds

3 Baths

3,514 Sq.Ft.

$989,000

MLS#: 25007109

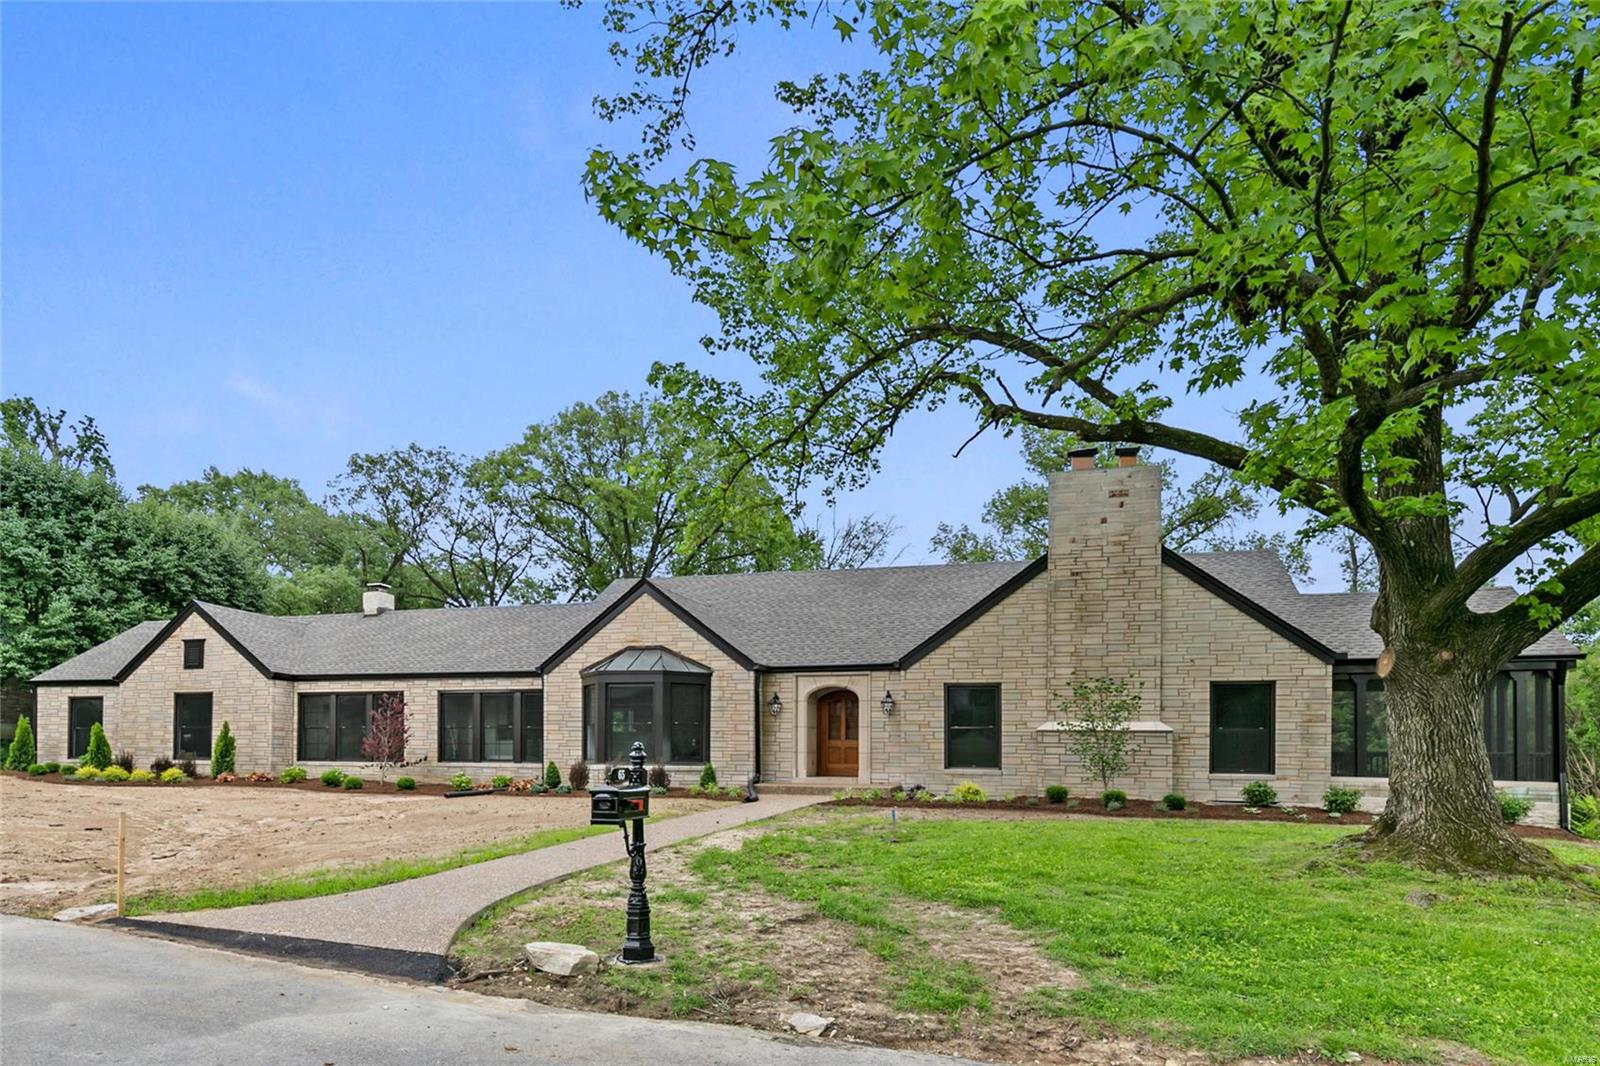
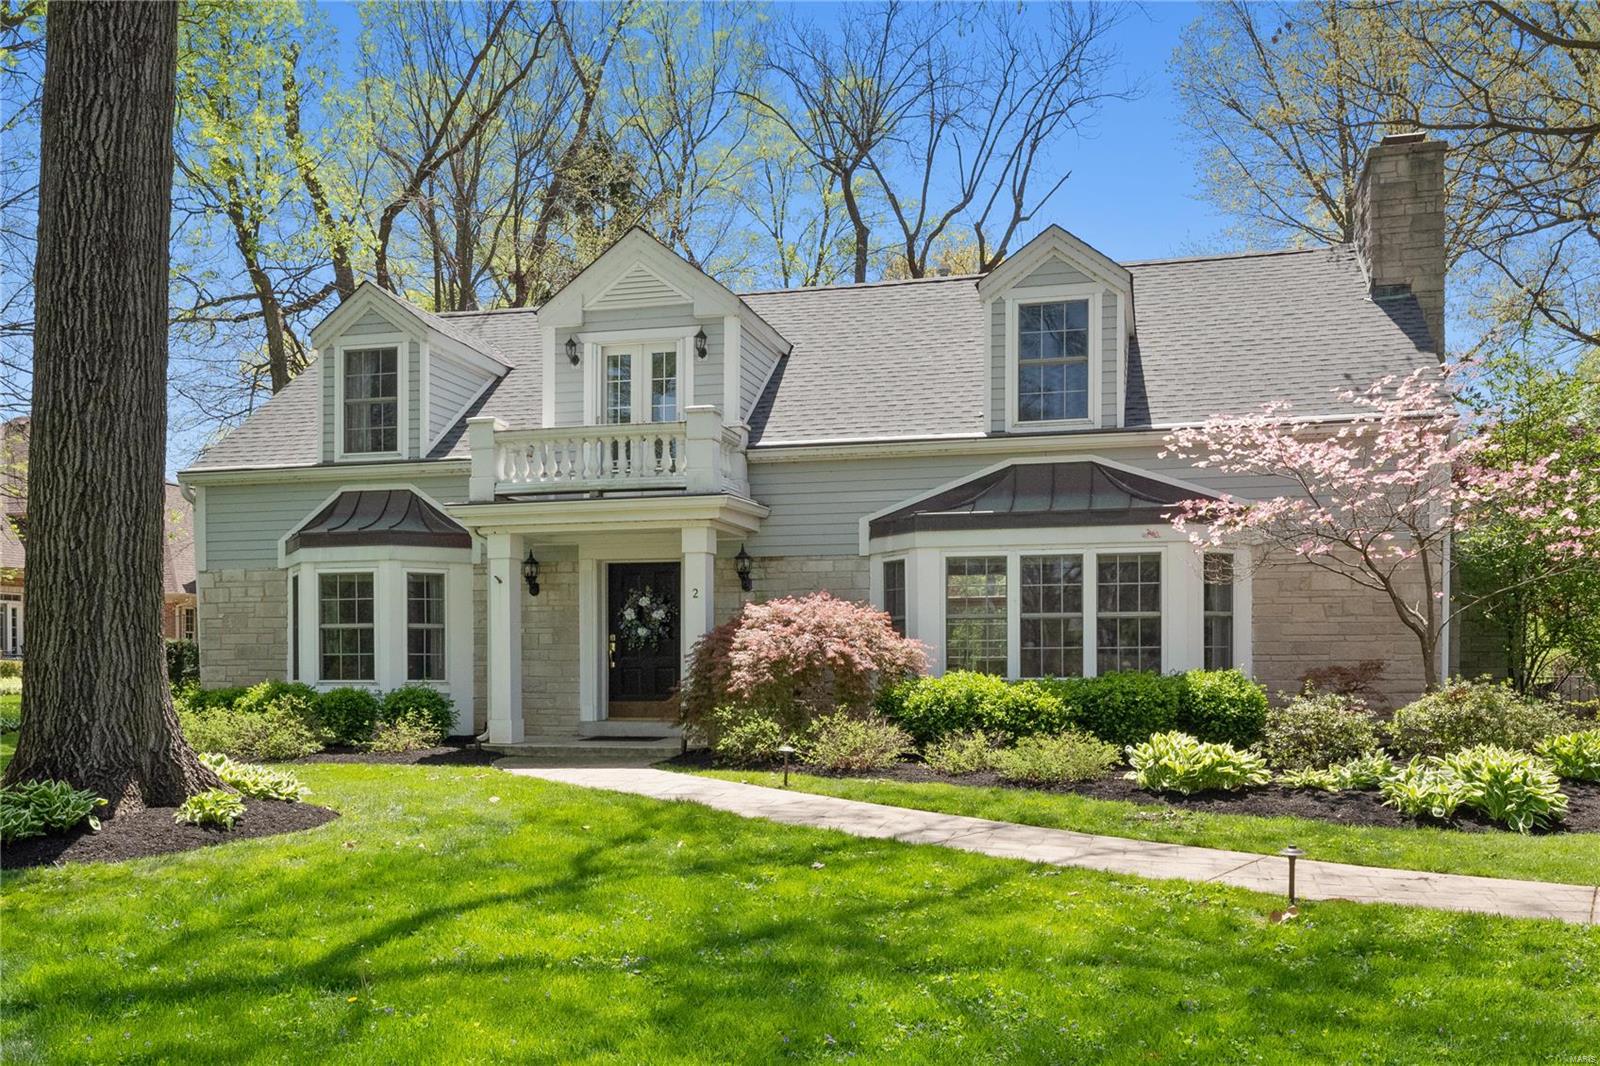
Back on Market.  No fault of house or seller.  Gracious sophisticated one story home on perfectly landscaped .75 acres in Ladue.  This spacious home offers an inviting living rm with gas fireplace, light filled family rm with vaulted ceiling, newly added all seasons room with vaulted hardwood ceiling and 3 sides of windows overlooking the professionally landscaped gardens.  The spacious designer kitchen offers, large center island with hardwood top, custom cabinetry, honed marble tops throughout and stainless steel appliances including Wolf gas range.  A spacious dining rm with sitting area, main floor laundry, 4 bedrms (one currently being used as an office), 2 hall baths and a nicely appointed master suite tucked away at the end of the hall, complete the first floor.  The low lev is partially finished with partial bath,  office space and lots of storage.  This home has been meticulously maintained and delights with flagstone walkways, deck, irrigation sys, 2 car gar and more.
#16038521

Ladue

2 Little Lane

4 Beds

3 Baths

3,782 Sq.Ft.

$989,000

MLS#: 16038521

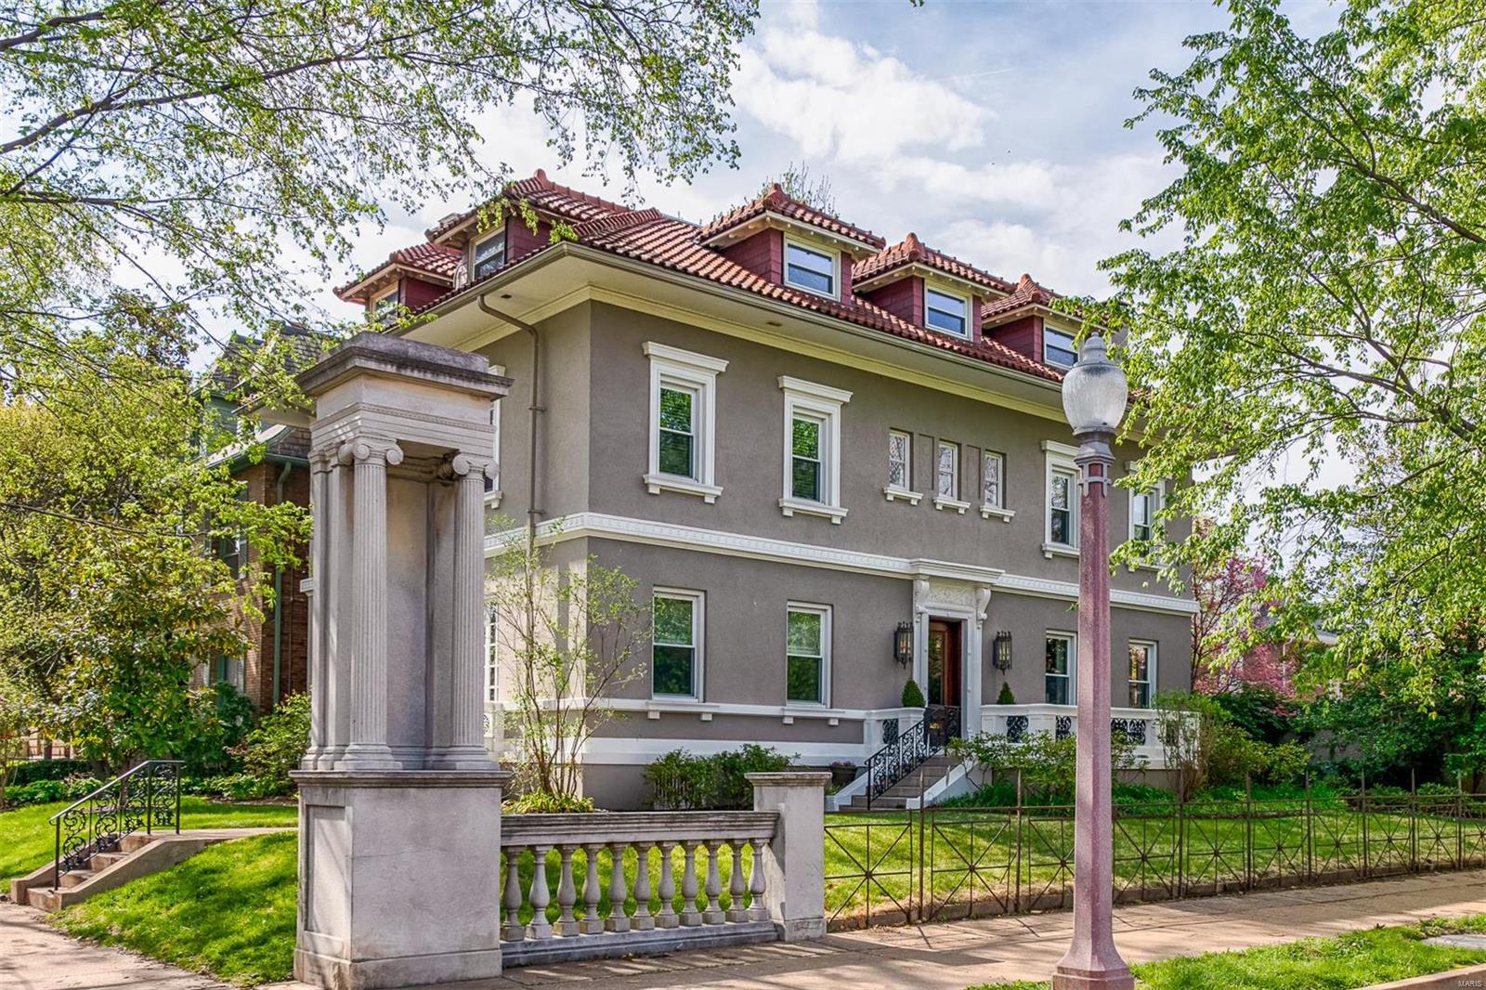
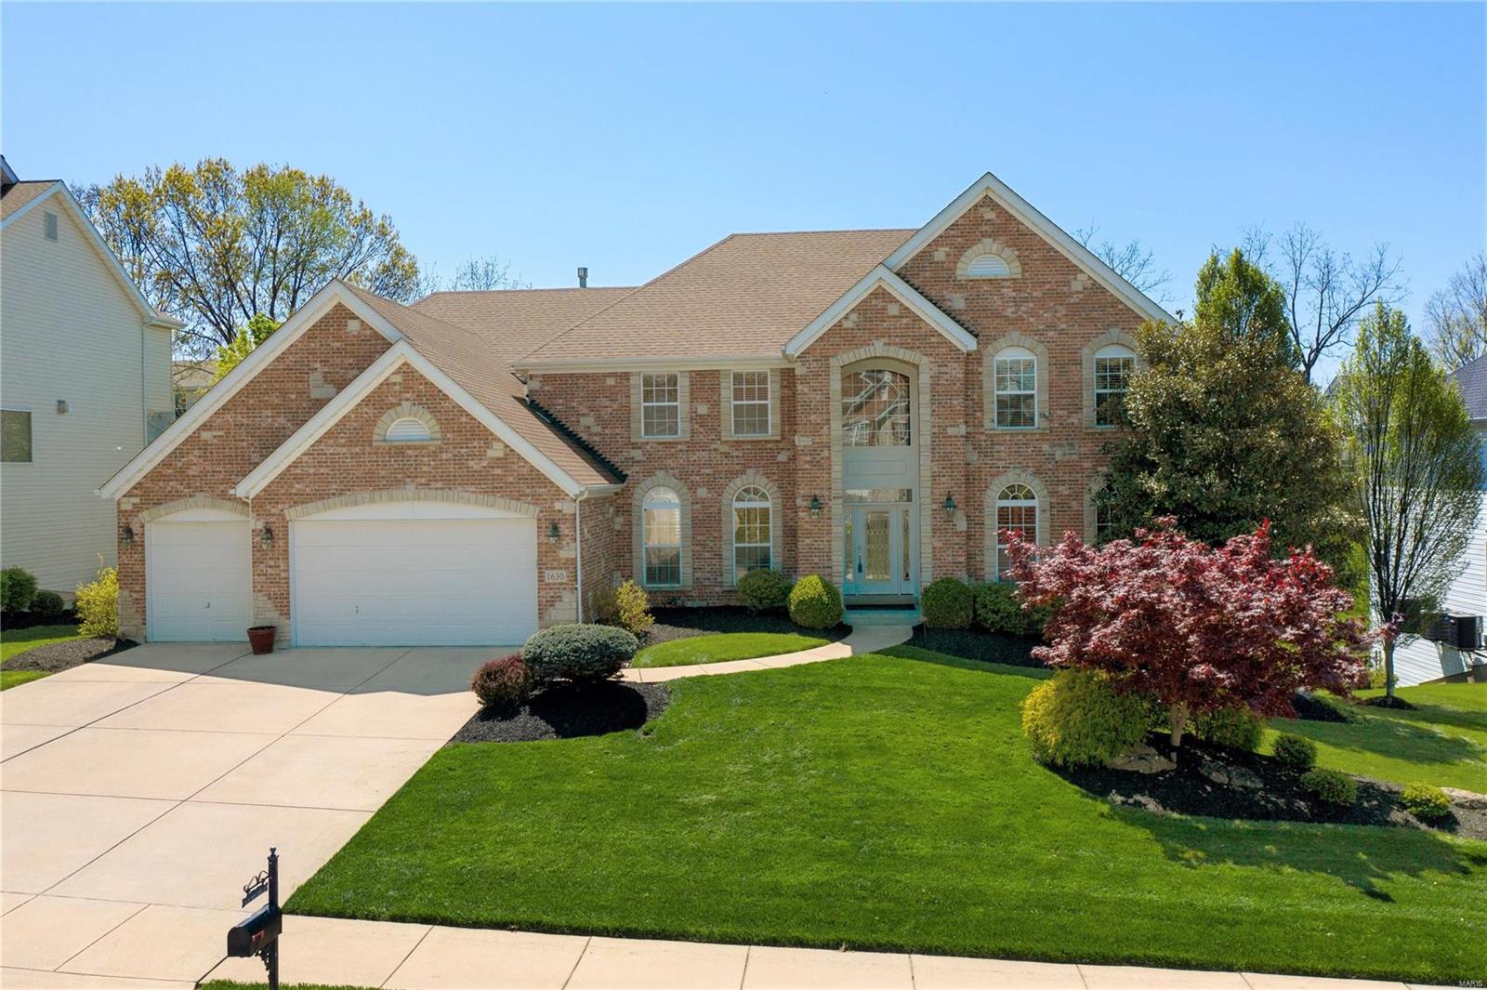
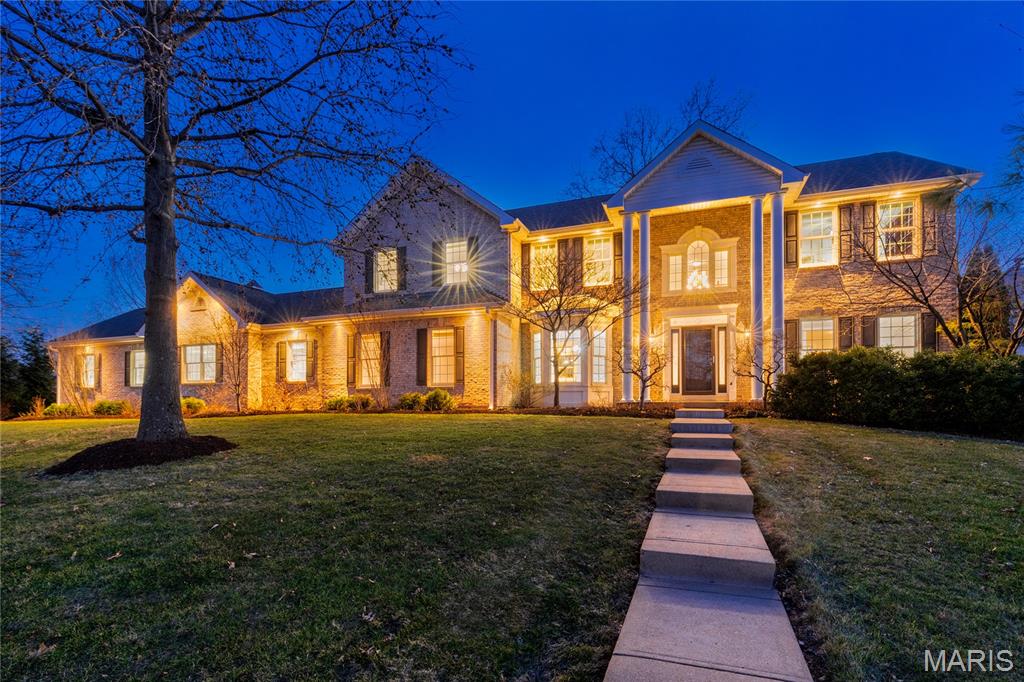
Beautifully designed 5030 sf brick & stone atrium ranch in prestigious Whitmoor Country Club. Impressive entry foyer with 12’ ceiling leads to elegant dining room & stunning great room with box beam ceiling, marble fireplace & 2-sty dimensional windows. Designer kitchen with 42” glazed white cabinetry, quartz countertops, premium appliances, butterfly center island & butler’s pantry adjoins breakfast room with groin vault ceiling & palladian windows. Coffered primary bedroom suite with wide bay window & luxury bath with freestanding tub plus 2 additional bedrooms with Jack n’ Jill bath complete the main floor living quarters. Lower Level includes recreation room with floor-to-ceiling brick fireplace, media room, game room with wet bar, office, 4th & 5th bedrooms with Jack n’ Jill bath & ½ bath. Atrium doors open to multi-level deck that overlooks the 3rd hole on the North course. Golf community lifestyle with access to clubhouse, pool, tennis courts & 36-hole championship golf course.
#25006394

Weldon Spring

569 Malinmor Drive

5 Beds

3 Baths

5,030 Sq.Ft.

$989,000

MLS#: 25006394

Discover the perfect setting for your dream lakefront estate in the exclusive Porto Cima community at the Lake of the Ozarks. Offering 152 feet of waterfront & gentler topography than many lakefront lots, this exceptional property provides an ideal building site with an easy transition from the road to the water’s edge. What truly sets this property apart is the rare opportunity to purchase the adjoining lakefront lot (MLS #3588448), creating an incredible combined 271 feet of prime shoreline.  Positioned to capture stunning north & west-facing main channel views, you'll enjoy unforgettable sunsets year-round along with seasonal fireworks displays lighting up the lake. This premier homesite is located within one of the Lake’s most prestigious golf communities, home to the renowned Jack Nicklaus Signature Golf Course at Porto Cima. As you explore the property, you'll appreciate the unique combination of buildability, breathtaking views, and exceptional lakefront setting that make this lot truly stand apart. Towering trees, expansive water views, and a homesite create the perfect canvas for a custom luxury residence designed to maximize both privacy & the beauty of the Lake.
#3587649

Sunrise Beach

Lot 81 Grand Cove Road

None Beds

None Baths

0.51 acres

$989,000

MLS#: 3587649

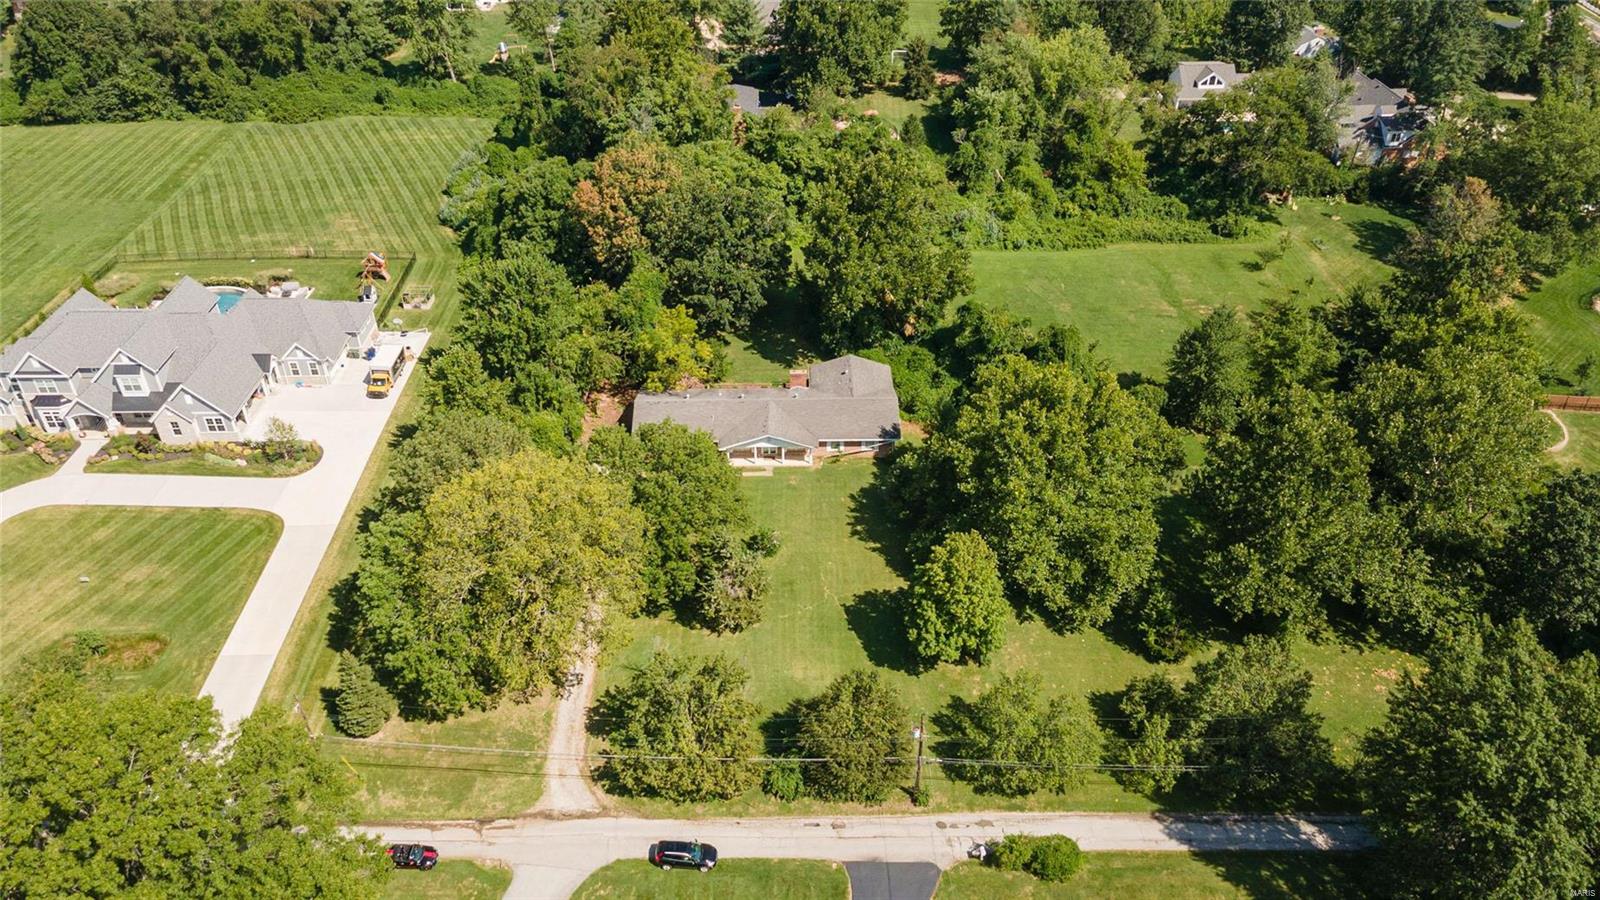
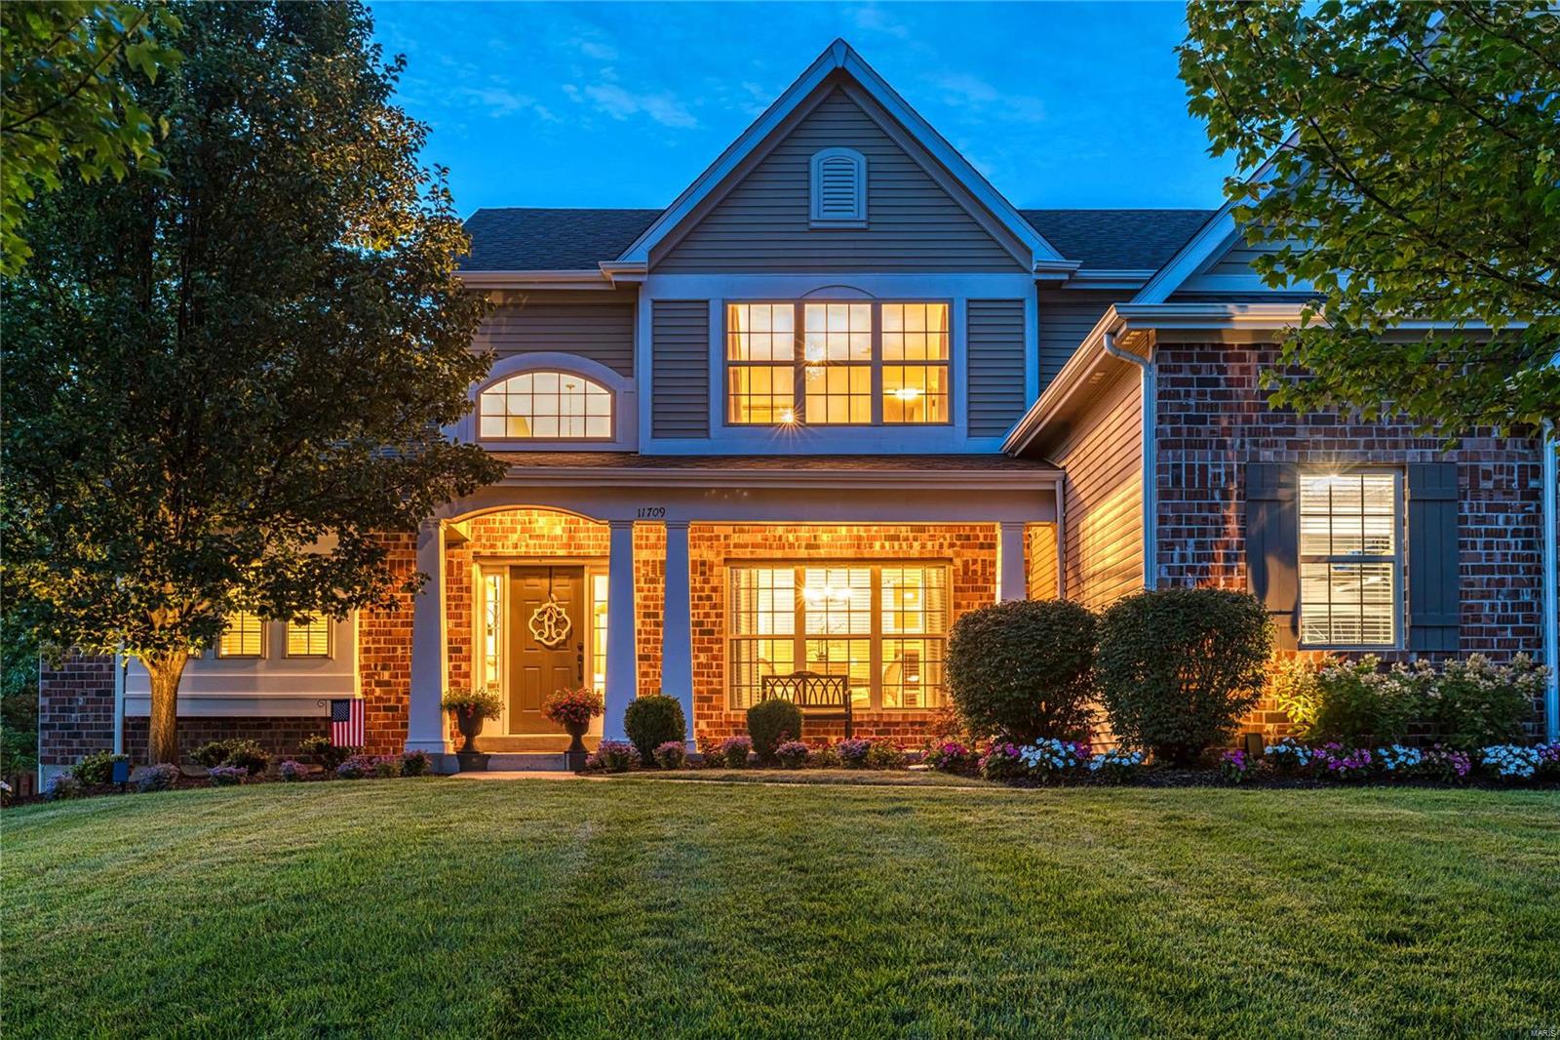
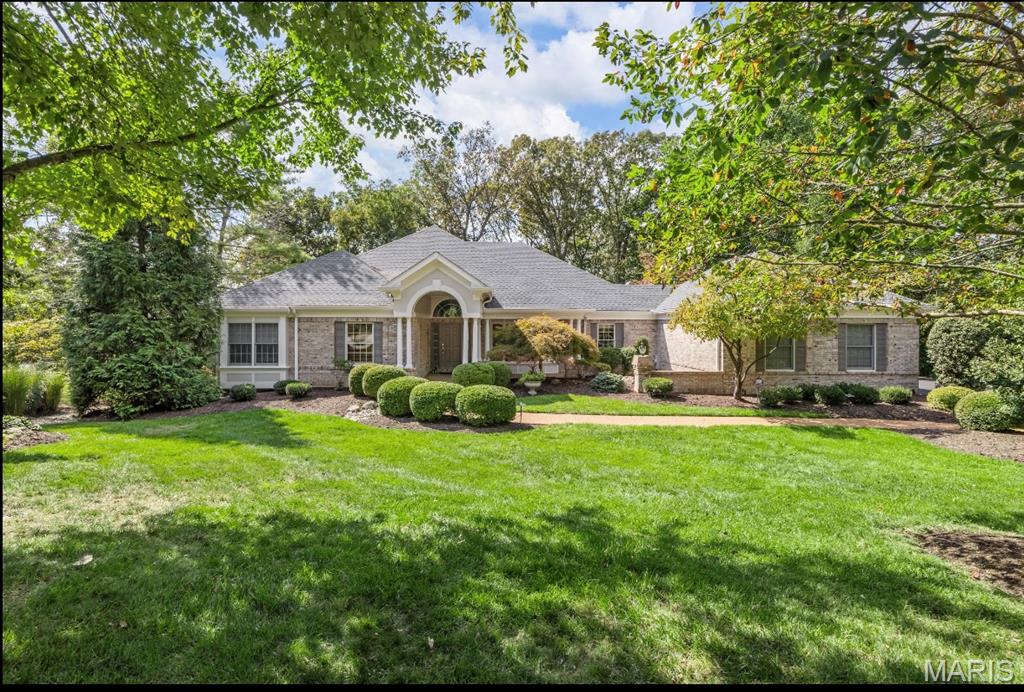
Welcome to this beautifully updated ranch home in the highly desirable Whitmoor community, where thoughtful upgrades, spacious living areas, and exceptional indoor-outdoor amenities come together to create a truly special property.

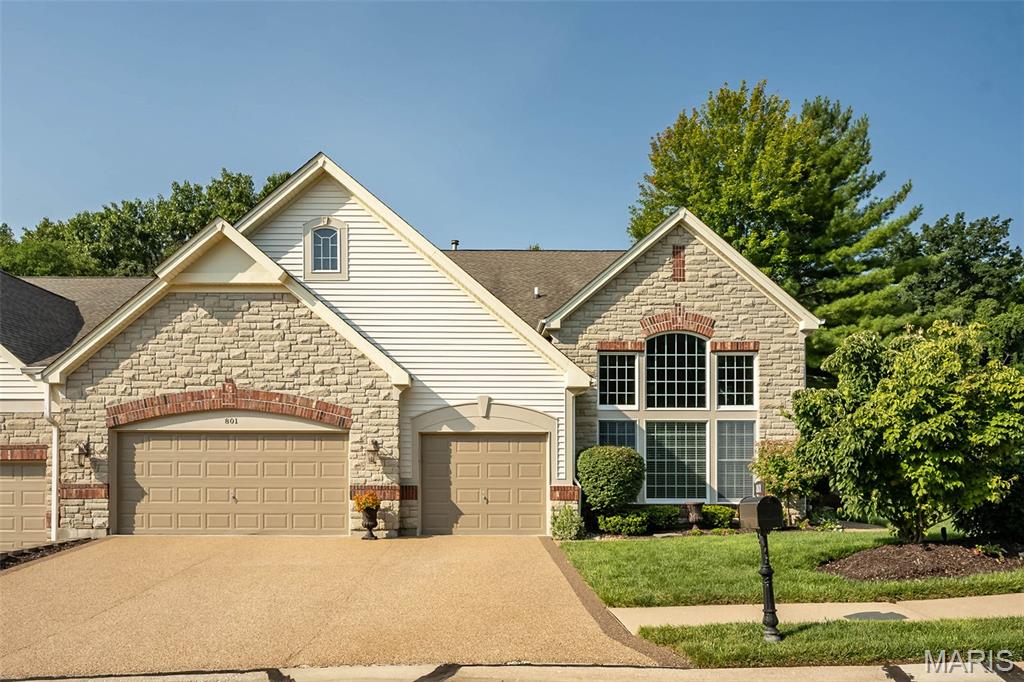
From the moment you arrive, the home’s striking brick and stone front elevation and oversized three-car garage create impressive curb appeal. Inside, the open floor plan is designed for both everyday comfort and effortless entertaining, featuring bright living spaces that flow seamlessly from room to room.

At the heart of the home is the fully updated kitchen, complete with modern finishes, stylish cabinetry, and generous workspace. The kitchen opens to the main living areas, making it the perfect space for hosting gatherings or enjoying quiet evenings at home.

The primary suite serves as a private retreat, offering comfort and convenience with smart blinds that allow you to easily control natural light and privacy. The fully renovated primary bathroom creates a spa-like experience, highlighted by a luxurious smart steam shower designed to bring relaxation and wellness into your daily routine.

The main level also includes two additional spacious bedrooms and well-appointed bathrooms, bringing the total to three bedrooms and three and a half baths throughout the home.

The finished lower level significantly expands the home’s living and entertaining space. This level features a large additional family room, wet bar, and wine cellar, making it ideal for hosting guests or creating a relaxing lounge atmosphere. The lower level also includes a dedicated workout room, bonus room that could serve as an office, hobby space, or guest area, and a recreation space complete with a pool table and shuffleboard table—offering something for everyone to enjoy.

Step outside to your own private backyard retreat. The outdoor space is centered around a beautiful in-ground pool, perfect for cooling off on warm summer days or entertaining family and friends. The yard offers the ideal combination of relaxation and recreation while maintaining a sense of privacy.

With its desirable ranch layout, extensive updates, and impressive lower-level amenities, this home offers a rare opportunity to enjoy luxury living in one of the area's most sought-after golf course communities. The combination of stylish finishes, flexible living spaces, and resort-style outdoor features makes this home ideal for both everyday living and unforgettable gatherings.

This exceptional property offers the perfect blend of elegance, comfort, and functionality—ready to welcome its next owners.
#26014807

Weldon Spring

59 W Meath Ring

3 Beds

3 Baths

4,504 Sq.Ft.

$989,000

MLS#: 26014807

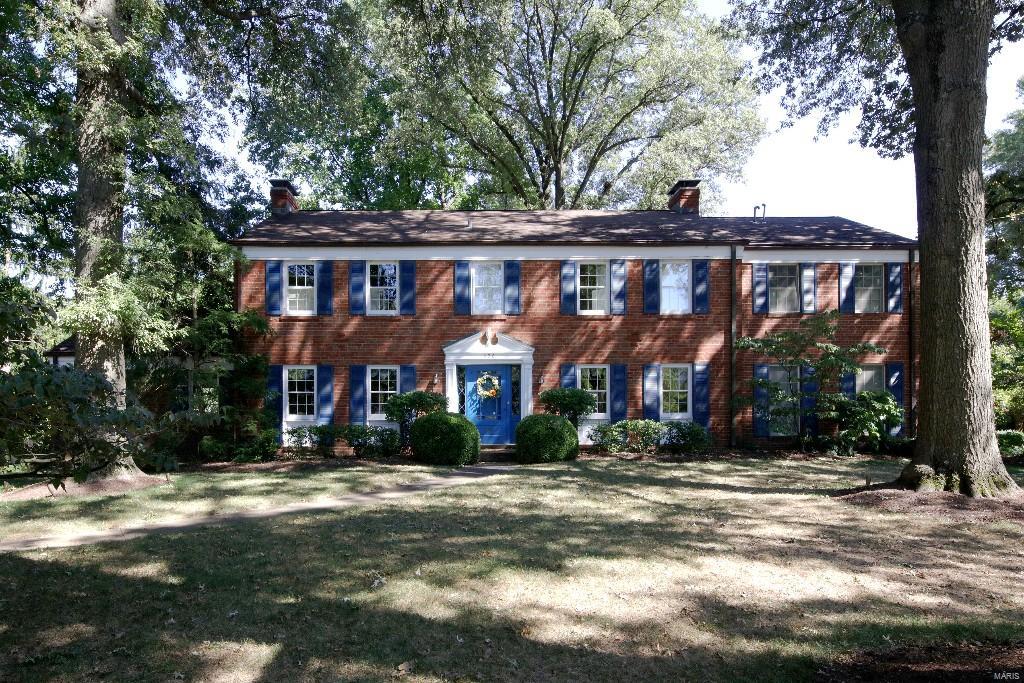
Classic 2-Sty on a level, professionally landscaped lot boasts 4 Bd, 3.5 Bth & 3100+ Sqft of living space including the finished LL! Main & Upper Floors are rich w/hardwoods, built-ins & crown moldings. Living Rm features built-in display shelving, crown molding, FP w/natural stone surround & wood mantle plus arched French doors to the screened-in porch! Gourmet Kitchen w/glass front Sub-Zero refrigerator, built-in espresso machine, Thermador double ovens & cooktop plus an overhead vent! Dining Rm w/French door to patio! Family Rm offers 2nd living space, crown molding, built-in media center, bar w/beverage fridge, refrigerator, wine racks, glass front cabinetry & French doors to backyard. UL offers 4 Bd, Laundry & 2 full Bth! Master Suite includes W/I closet, shoe closet & FP; Master Bth steam shower & dual granite vanities! Finished LL offers an add’l FP & new (2020) full Bth! Great activity space in the backyard w/playset, outdoor farm sink, herb garden & detached 2-car garage!
#20090144

Clayton

7801 Davis Drive

4 Beds

3 Baths

3,128 Sq.Ft.

$989,000

MLS#: 20090144

Stunning updated 1.5 story home in sought after Dunhill Farm on 1+ acre level lot - perfect for entertaining and family living. The home offers a wonderful open floor plan on the main floor w/a 2sty entry foyer; formal dining room w/exquisite coffered ceiling; amazing great room w/impressive beamed cathedral ceiling and stone fireplace; adjoining updated kitchen w/center island, granite counters and stainless steel appliances; breakfast room w/bay window; open hearth room w/cathedral beamed ceiling and fireplace; study/den w/cathedral beamed ceiling; large main floor master suite w/walk-in closet and updated luxury master bath; main floor laundry and guest bath. Upstairs finds 3 large bedrooms - one bedroom w/private updated bath and two bedrooms w/ updated Jack & Jill bath. Lower level offers great added living space and new full bath. Summertime fun is located outside w/gorgeous pool, grounds and pool house w/full bath and screened entertaining space. See long list of recent updates!
#20025769

Chesterfield

16656 Kehrsgrove Drive

4 Beds

5 Baths

5,969 Sq.Ft.

$989,000

MLS#: 20025769

COMPLETELY RENOVATED in the last year. Idyllic setting in the great Wilson Manor area. Designer kitchen with custom ceiling height cabinets, custom hood, quartz countertops, marble backsplash, pot filler, new SS appliances and the list goes on! New 5" plank hardwood flooring throughout the main level with 5" baseboards,& updated staircase. Designated office, formal living room, formal dining room, spacious laundry room with storage. The renovated Master Bedroom suite offers a bathroom with separate tub and shower, dual sinks & high end finishes. The 2nd bedroom is a suite with its own updated bathroom, and the 3rd and 4th bedroom have a jack/jill bath. Indulge in the outdoor resort-inspired back yard, with a saltwater pool, and huge patio area which is beautifully landscaped. 3 car side entry garage, irrigation, 2 new HVAC systems, 2 newer hot water heaters, All new light fixtures, new landscaping, too much to mention. See attached sheet online. This home is truly move-in ready!
#21045644

Chesterfield

16151 Wilson Manor

4 Beds

3 Baths

5,191 Sq.Ft.

$989,000

MLS#: 21045644

The marriage of stately Ladue sensibility with meticulous 'au courant' modern updates! You will not believe your good fortune to find this thoroughly fresh, light, bright 1 ½ story filled with charm and style. Cool paint colors and designer papers accentuate the carefully selected details as the current owners transformed the vintage quality by polishing the hard wood to maximum shine  and remodeling the gourmet-lovers kitchen to perfection. Seizing space in imaginative ways expands the open concept breakfast room and bar, while an assortment of additional living areas are superbly decorated and enhanced for the ultimate in living and entertaining. Great baths, bonus built-in library nook, large second floor hangout/family room/study gives everyone a place to play and recharge while the walkout lower level is ready for exercise and what have you! Beautiful main floor owner's suite, large lot, & expansive garage with room for 4 cars tandem. Move in, make yourself at home and just enjoy! Additional Rooms: Sun Room
#22014461

Ladue

1 Exmoor Drive

4 Beds

3 Baths

4,118 Sq.Ft.

$989,000

MLS#: 22014461

Modern meets luxury in Town & Country! Step inside to find a one-of-a-kind interior tastefully updated for today’s lifestyle. Features include open floor plan, vaulted ceilings, solid white oak floors throughout, and large windows for exceptional natural light. The kitchen is sure to impress with a center island, custom white oak shelving, and quartz countertops. But the details don’t stop there! Upstairs you’ll find an open office and loft with beautiful wood detailed vaulted ceiling overlooking the main level. The expansive primary bedroom has plentiful natural light, vaulted ceiling, updated bathroom and large walk-in closet. Did we mention the best part? A beautiful inground swimming pool! So many updates – new roof, siding, gutters, HVAC, water heater – the list goes on and on! All of this just steps from Queeny Park. Schedule your showing today!
#23020107

St Louis

13683 Peacockfarm Road

4 Beds

2 Baths

3,313 Sq.Ft.

$989,000

MLS#: 23020107

Prepare to Fall in Love. Renovated for Today's Lifestyle & Entertaining. This 4 bedrm 3.5 bath home sits on a beautiful level /private lot in Kirkwood.  Luxurious Main Floor Primary Suite w/ high end bath & walk in closet. (There is a spot for laundry) Over 4100 Sq Ft of Living Space in the Open Concept w/ High End Finishes thruout. Gorgeous kitchen w/ honed granite/ Thick Quartz island w/ views of backyard. Lrg Bar area conveniently located btw living space & kitchen area. Charming sunroom/den off back w/ loads of windows. 2nd floor with 2 bedrooms and ample closets Plus Newer Full bath w/ jetted tub. Attractive open staircase to walk out lower level with great entertaining spaces plus beautiful bar area(Ice maker, refrig, micro, dishwasher) Exercise room.  Large 4th bdrm w/ egress window, walk in closet and newer full bath. Plenty of storage in unfin area. Sunroom opens to beautifully landscaped yard and Patios.  Huge Green space for play & room for a pool.  2 car side entry garage. Additional Rooms: Sun Room
#24040708

St Louis

729 Dougherty Place

4 Beds

3 Baths

4,150 Sq.Ft.

$989,000

MLS#: 24040708

Looking for a one-of-a-kind equestrian property? You found it! This gorgeous property is just outside of town, yet is private, quiet, & serene. This home is one of the most unique in the area: mid century modern meets rustic! White vinyl fence greet as you approach the majestic horse statue pillars. Enter the home through the custom wood front door into the foyer where you'll find exposed wooden beams, 2 story ceilings, tons of windows, & decks that overlook your private oasis. Main floor primary and laundry rm, large open living space, finished basement & geothermal heat make this the perfect home for most any life stage. Lovely inground pool completes this perfect package! The 36x48 barn features 4 12x12 stalls, tack room, feed room, & open storage. Dutch doors in each stall lead out to covered area and into the arena. Additional run-in shed also nearby. All overlooking approx. 9 acres of lush pasture. So many unique, high quality features! See special features page for more details. Additional Rooms: Mud Room
#24043612

Wildwood

4635 Chateau Lane

4 Beds

3 Baths

3,535 Sq.Ft.

$989,000

MLS#: 24043612

This home & its amenities cannot be described in this space so please see the list of amenities attached to this listing!! Craftsman style two story home offers five bedrooms, 6 1/2 baths, great room with 19' ceilings, garages with hvac to accommodate six vehicles, mud room with library ladder to access storage lockers; laundry room, awesome dog room also exits to exterior dog run; amazing gourmet dream kitchen & butler pantry with refrigerator, freezer & ice maker.  The main level master suite is beautiful & full of amenities.  The elevator accesses all 3 floors.  The exterior of the home offers composite decking, in-ground saltwater pool with baja entry, built-in hot tub & waterfalls, fireplace, in-ground trampoline, extensive lighting & surround sound system.  The interior flooring is easy care slate, beautiful hand-hewn wood & ceramic tile.  The media room has its own wet bar!  The electronics in this home are truly a work of art. All TV's stay.  All measurements are approximate. Additional Rooms: Mud Room
#19067777

Cape Girardeau

1912 Fox Hollow Road

5 Beds

6 Baths

5,411 Sq.Ft.

$989,000

MLS#: 19067777

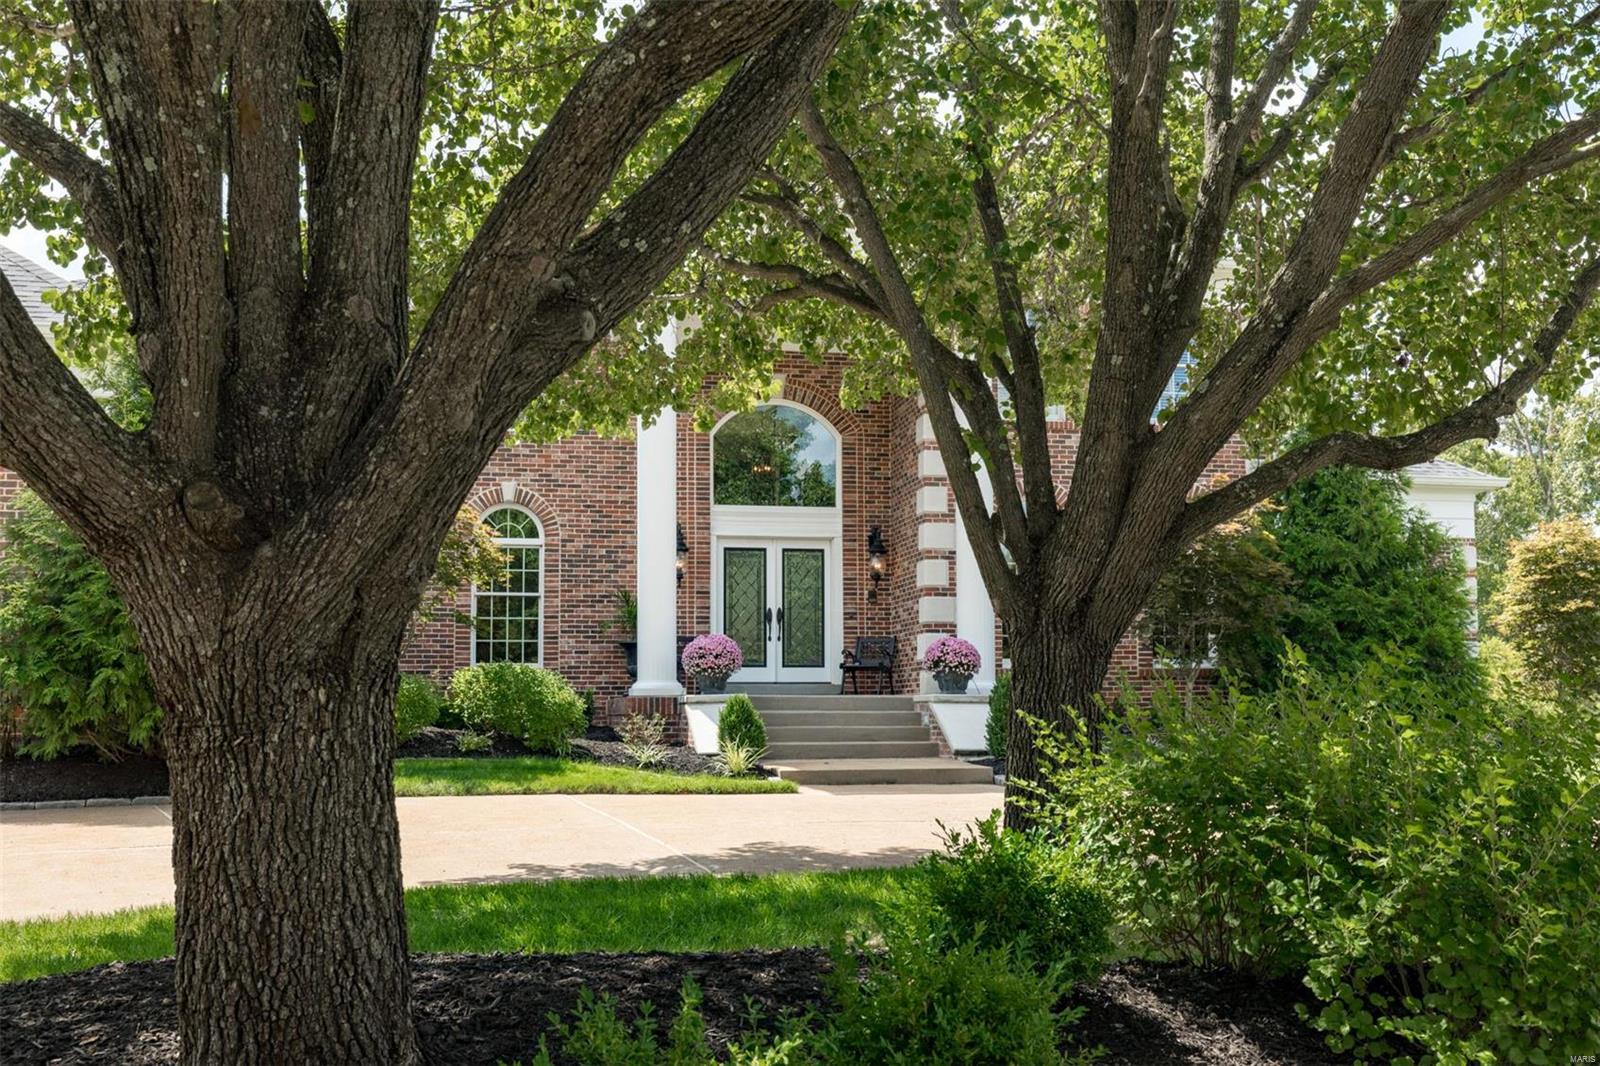
Charming & sophisticated 2-story home in the heart of Ladue. Private 1/2 acre lot offers an expansive yard plus pool & flagstone patio for effortless and chic outdoor entertaining. Glowing entry welcomes you to a spacious floor plan w/ sleek hardwood flrs & impeccable updates throughout. Light-filled LR w/ stunning millwork, built-ins & wood FP leads to the perfect home office w/ built-in desk. Stunning cook's kitchen features custom cabinetry, center island, top of the line appliances & a cozy breakfast rm w/ built-in storage & bench seat. Transition into the beautiful DR w/ FP & double french doors leading to patio. Large & efficient mud rm plus laundry off the 3-car garage, plus main full bth. Upper level features ensuite BR, 2 BR's w/ jack & jill bth & spacious Primary BR w/ walk-in closet & updated lux. full bth. Finished LL provides add. FR w/ gas FP & half-bth, plus ample storage space. A RARE Opportunity in the Ladue School District. Additional Rooms: Mud Room
#21084815

St Louis

34 Oak Bend Court

4 Beds

4 Baths

4,060 Sq.Ft.

$989,000

MLS#: 21084815

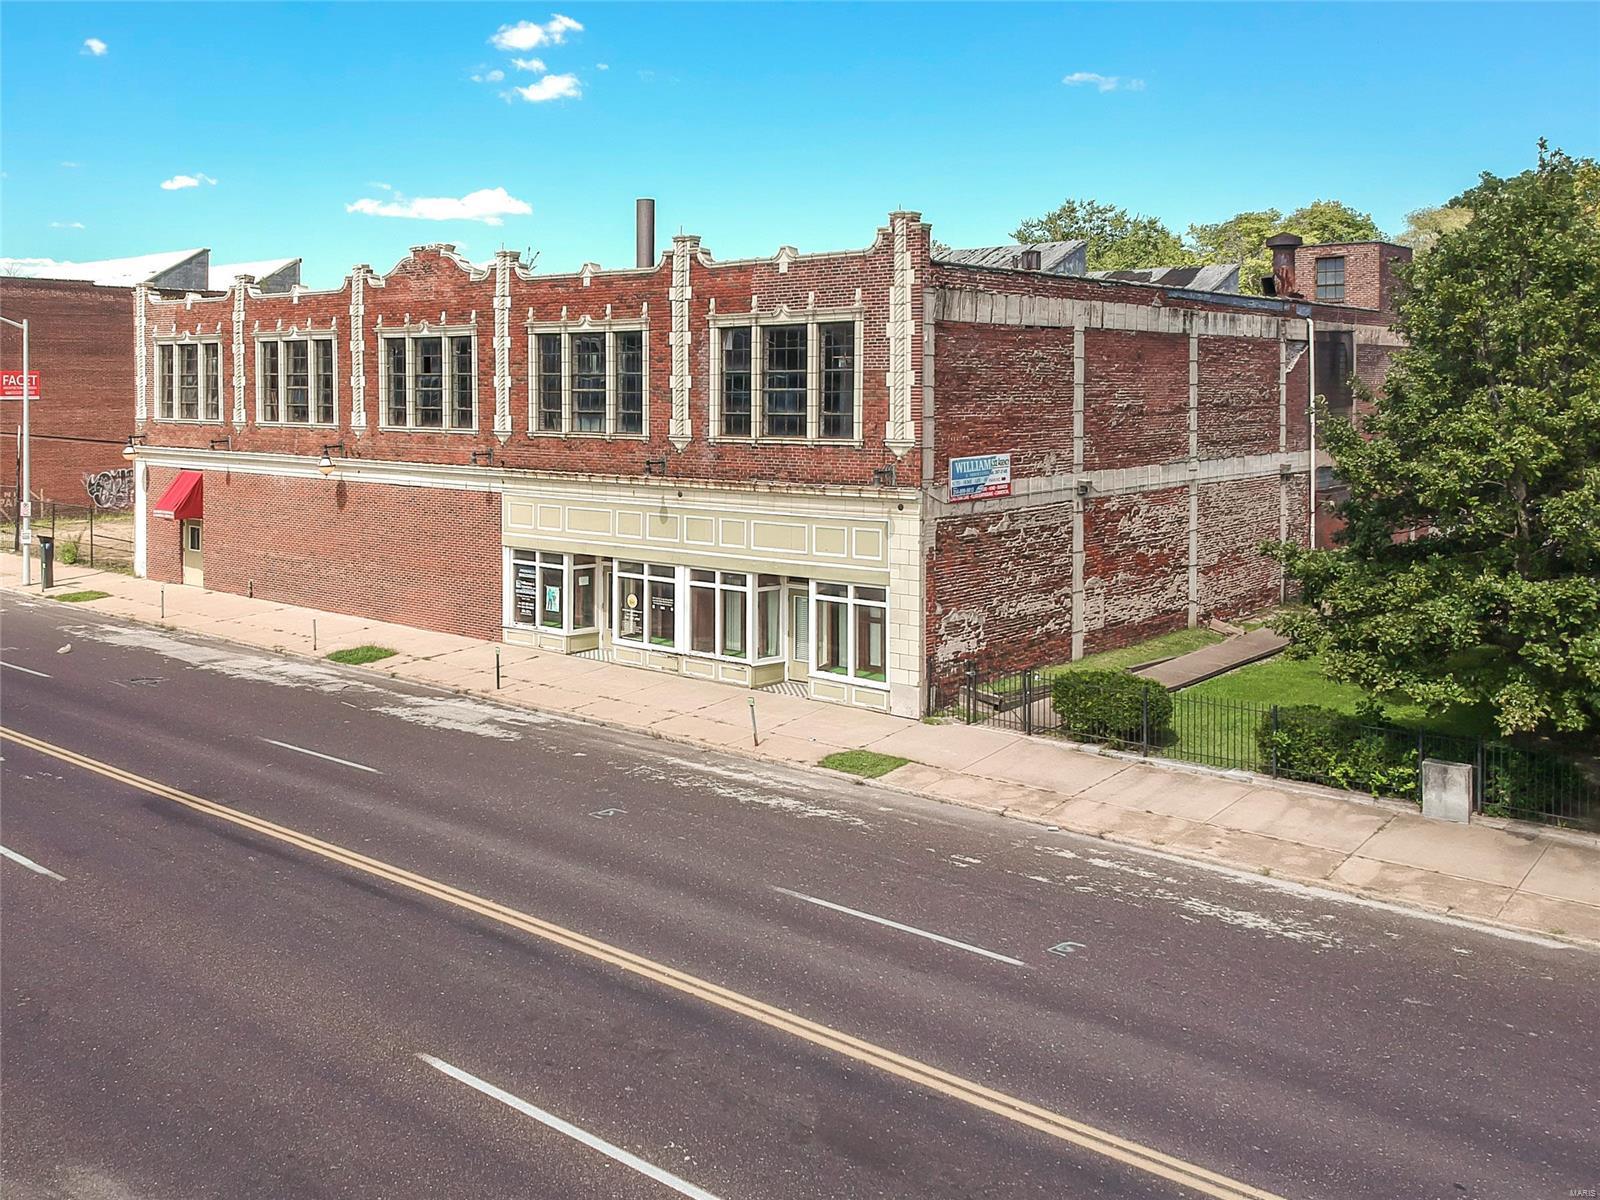
19000 Sq Ft Of Retail/Office Opportunities!  Edge Of Farmington, Easy Hwy 67 Access, City Water/Sewer - Currently Generating $8,800 A Month In Income.
#1166306

Farmington

Village Green Shopping Ctr

None Beds

None Baths

19,000 Sq.Ft.

$989,000

MLS#: 1166306

1 ... 584 585 586 587 588 ... 666
* Listings identified with the FMLS IDX logo come from FMLS and are held by brokerage firms other than the owner of this website. The listing brokerage is identified in any listing details. Information is deemed reliable but is not guaranteed. If you believe any FMLS listing contains material that infringes your copyrighted work please click here to review our DMCA policy and learn how to submit a takedown request. © 2024. First Multiple Listing Service, Inc.
 - property

Send a message

Message successfully sent.

Your message

What is 3 + 4 ?

Reason for contacting?

I agree to receive email communication and understand I can unsubscribe at any time.

I agree to be contacted by Colleen Brown via call, email, and text for real estate services. To opt out, you can reply 'stop' at any time or reply 'help' for assistance. You can also click the unsubscribe link in the emails. Message and data rates may apply. Message frequency may vary. Privacy Policy

Sign Out

Virtual Assistant

Would you like to take the next step with this property? We can help you schedule a showing or virtual tour, or send you more details.

Yes, I would like more information.

Thank You for Your Reply, One of Our Agents will contact you as soon as possible

No, maybe later.

Thank you, you can always contact me via email, phone number or through the contact form.

Realhub AI

Lucy - Your AI-Powered Realtor

Update Your Temporary Password

Personalize your search

Enter your email and we'll notify you immediately when new listings match what you're looking for.

or enter email address

Already have an account ? Login here

Continue your home search

I agree to receive communications and understand I can unsubscribe at any time.

I agree to be contacted by Colleen Brown via call, email, and text for real estate services. To opt out, you can reply 'stop' at any time or reply 'help' for assistance. You can also click the unsubscribe link in the emails. Message and data rates may apply. Message frequency may vary. Privacy Policy

Already have an account ? Login here

We use cookies

We use cookies primarily for analytics to enhance your experience. By accepting, you agree to our use of these cookies. You can manage your preferences or learn more about our cookies policy.