Properties

Browse or get in touch to schedule a walkthrough.

  • Nearby me
Price range

Popular Features

Community Features

Association

Property Features

Waterfront

View

Exterior Features

Interior Features

Style

10000 properties match your criteria

Updated 1 minute ago

E-Alert name
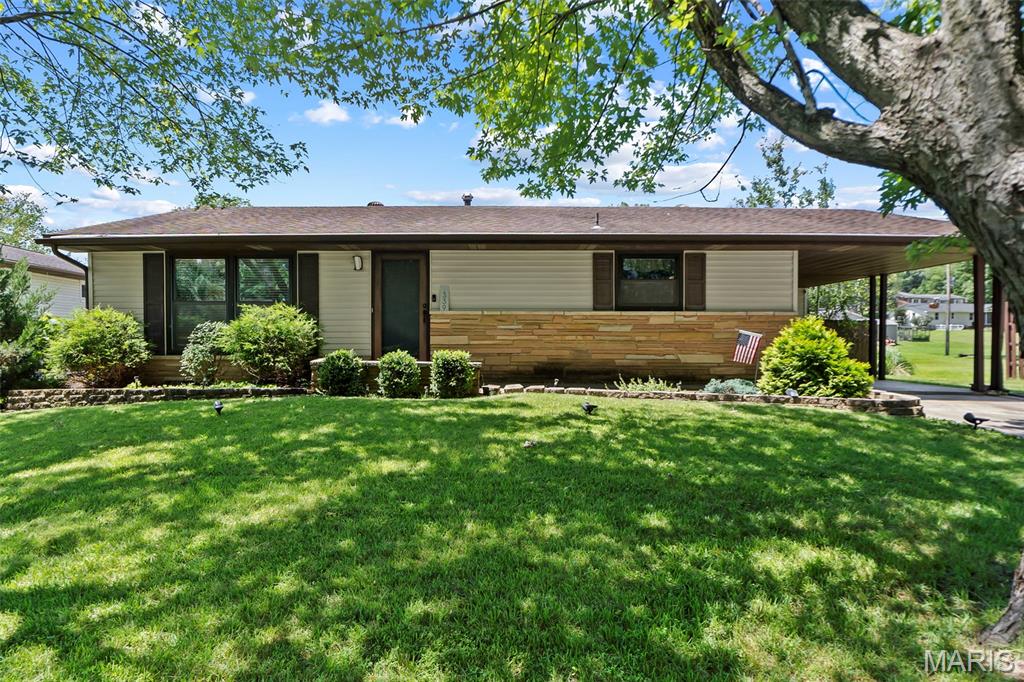
Looking for the ideal neighborhood in Cape Girardeau within the highly sought-after Alma Schrader School District? You've found it! This well-maintained ranch home offers comfortable, easy living and is perfect for first-time homebuyers, investors, or those looking to downsize.  The spacious kitchen provides plenty of room for cooking, gathering, and everyday living, while the functional layout makes the home feel warm and inviting. Downstairs, the basement expands your living space with an additional family room, a renovated bathroom, and a laundry area, giving you endless possibilities for entertaining, hobbies, or a home office.  One of my favorite features is the backyard. Step outside and you'll appreciate how the wood privacy fence creates a peaceful retreat, allowing you to enjoy the oversized backyard with privacy, whether you're hosting friends, letting pets play, gardening, or simply relaxing after a long day.

Conveniently located in one of Cape Girardeau's most desirable neighborhoods, this move-in-ready home is ready for its next owner. Don't miss your opportunity, schedule your private showing today!
#26041984

Cape Girardeau

1339 Howell Street

3 Beds

2 Baths

1,680 Sq.Ft.

$217,000

MLS#: 26041984
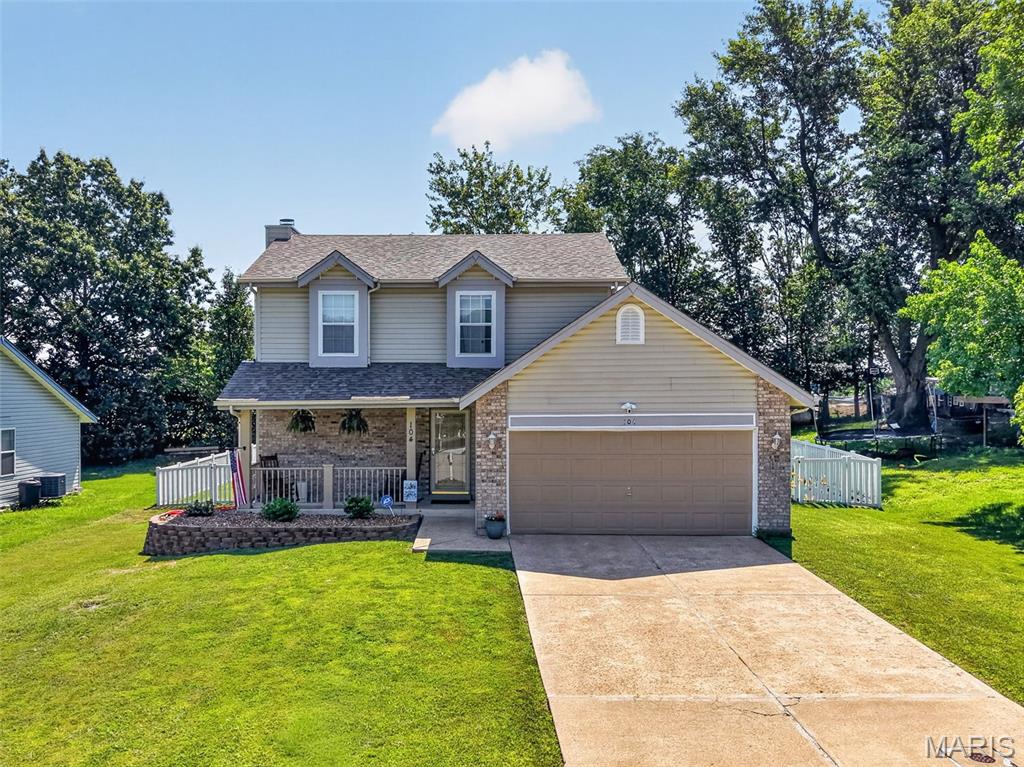
3 bedroom, 2.5 bath, 2-story home in an outstanding Wentzville location! This home offers 1,326 sq ft of finished living space, and sits on a quiet, single street neighborhood with one way in and one way out. The exterior is timeless with brick, vinyl siding, a large covered front porch, architectural shingles, enclosed fascia/soffits and garage coach lights. The level backyard is fully fenced with white vinyl fencing and there is a patio that walks out from the Family Room. The kitchen features stainless steel appliances, smooth top electric range, microwave, pantry and a refrigerator (stays with the home), tile backsplash and a bay window.  The Family Room offers a wood burning fireplace with brick surround, laminate flooring and a sliding glass door that opens to the patio and backyard. The staircase has exposed treads with laminate wood flooring.  The spacious Primary Bedroom Suite offers luxury vinyl plank flooring, full bath with large vanity and dressing table, tub/shower, and a walk-in closet.  There are two additional bedrooms with laminate flooring as well as an updated secondary bath with a raised height vanity and tub/ shower. There is a neighborhood pond with water feature centrally located in the neighborhood that is a short walk away. Students will attend desirable Wentzville schools. This Intimate community is located near shopping, restaurants, services, recreation and has easy access to Hwys 70 and 40/61. Excellent opportunity. Check it out!
#26034959

Wentzville

104 Langtree Drive

3 Beds

2 Baths

1,326 Sq.Ft.

$295,000

MLS#: 26034959

Price reduced
NEW PRICE! Now offered at $639,900. Lovingly maintained and thoughtfully designed, this former Payne model home was built in 2019 and offers 2,554 square feet of quality living space on a .66-acre lot backing to 35 acres of Deer Ridge Nature Park. This beautifully maintained ranch features 4 bedrooms, 3½ baths, a 4-car tandem garage, and a peaceful wooded backdrop with no future development behind the property. Enjoy the natural setting from the yard, screened porch, or primary bedroom, or relax in the hot tub and gather around the fire pit.

Inside, 12-foot great room ceilings and an open floor plan create a bright, spacious setting for everyday living and entertaining. The gourmet kitchen combines style and functionality with quartz countertops, a large center island with breakfast bar, walk-in pantry, double ovens, and a gas cooktop. The adjoining screened porch extends the living space while offering peaceful views of the wooded nature park.
The main level provides 3 bedrooms, a private office, 2½ baths, main-floor laundry, and a convenient mudroom. The spacious primary suite features a custom-tiled dual walk-in shower, generous walk-in closet, and peaceful wooded views. Downstairs, the finished walkout lower level adds a 4th bedroom and full bath, while the expansive unfinished area provides flexibility for storage, hobbies, recreation, or future expansion.
The oversized 3-car garage with tandem 4th-car bay offers exceptional flexibility for vehicles, storage, or hobbies. Additional included features include programmable Trim Lights, multiple refrigerators, and a lower-level movie projector and 80" by 128" screen. A complete list of additional updates and included features is available in the MLS supplements.

Beyond the property, Lake Saint Louis Community Association privileges are included with ownership, subject to an annual assessment, providing access to the lake, swimming pools, clubhouse, golf, tennis and pickleball courts, dining, and year-round community events.

Quality construction, generous space, a private natural setting, and room to adapt over time make this a home worth seeing in person.
#26043407

Lake St Louis

1316 Silver Fern Drive

4 Beds

3 Baths

2,554 Sq.Ft.

$639,900

MLS#: 26043407
Price reduced
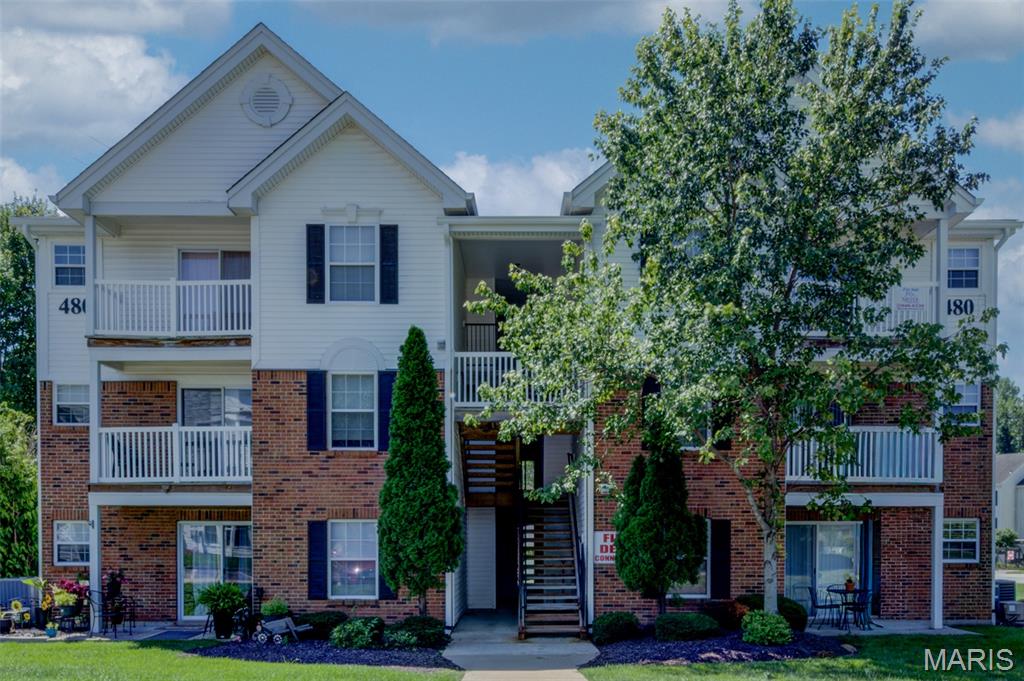
Welcome to this easily-maintained condominium offering comfortable, low-maintenance living in a convenient St. Peters location.  This inviting home features a functional split-bedroom floor plan, abundant natural light, and a private balcony - the perfect spot to enjoy your morning coffee or unwind at the end of the day.  The kitchen offers ample cabinet and counter space with an efficient layout designed for everyday living.  The spacious primary suite includes a walk-in closet and private full bath, while the secondary bedroom features built-in shelving, making it ideal for a home office, guest room, or additional storage.  This home also comes with a designated carport space (#39) to the South of the building AND a storage closet across the hall from the front door.  Enjoy community amenities including a swimming pool and playground, while being just minutes from shopping, dining, parks, the YMCA, and major highways.  The monthly HOA fee includes water, sewer, and trash services, adding even more value and convenience.  Schedule your private showing today and see all this charming home has to offer!
#26044116

St Peters

480 Benton Drive F

2 Beds

2 Baths

1,051 Sq.Ft.

$149,900

MLS#: 26044116
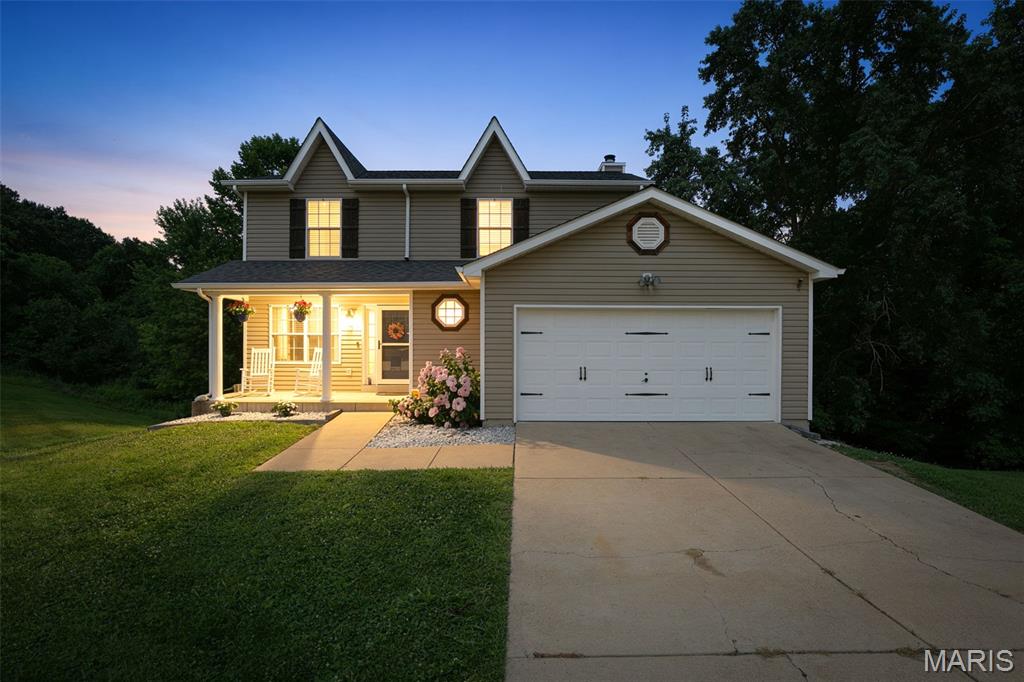
Welcome to this beautifully updated 4-bedroom, 2.5-bath home situated on a large corner lot in a quiet cul-de-sac in the highly desirable Fox School District (Seckman High School). With spacious living areas, modern updates, and a fantastic layout, this home is ready for its next owner. Step inside and be greeted by a formal dining room, perfect for hosting family dinners and holiday gatherings. A stunning oversized picture window overlooking the backyard is along the staircase and fills the home with natural light and creates a warm, inviting atmosphere. The living area is ideal for both everyday living and entertaining, featuring a cozy wood-burning fireplace as the focal point of the living room. The kitchen and bathrooms showcase durable and stylish ceramic tile flooring, while the main level has been freshly repainted and updated with new flooring, giving it a modern, move-in-ready feel. The spacious primary suite offers a relaxing retreat with vaulted ceilings that enhance the room's openness and charm. Downstairs, the finished walkout basement provides even more living space, including a family room, an additional bedroom, and a rough-in for a future bathroom, offering endless possibilities for customization. Outside, enjoy the added privacy and space that come with a large corner lot, while the 2-car garage provides plenty of parking and storage. This home is ready for YOU!
#26045000

House Springs

4556 Prospect Drive

4 Beds

2 Baths

2,110 Sq.Ft.

$315,000

MLS#: 26045000
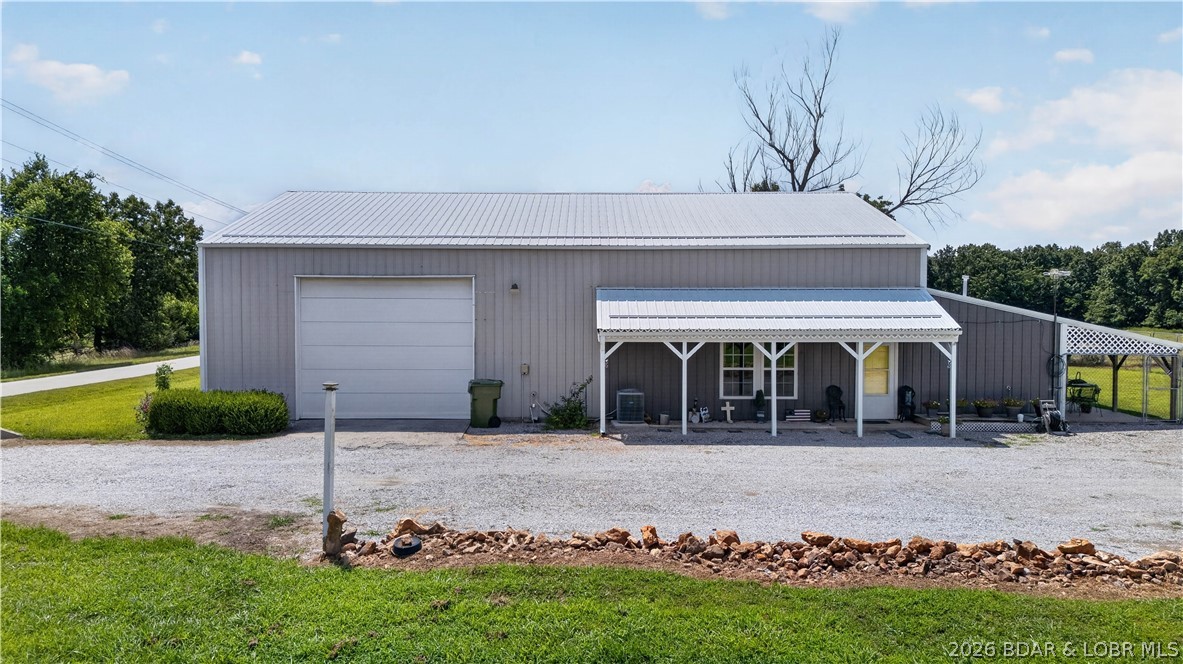
Enjoy the best of country living on this versatile 60± acre farm located on a state-maintained blacktop road just minutes from Truman Lake. The property features a newer oversized 2-bedroom, 1.5-bath shouse with spacious rooms, an open layout, and room for future expansion. A 40'x 30' attached garage/shop with oversized doors and plumbed air lines, along with a 50'x 30' machine shed, provide excellent storage and workspace. The acreage offers a great mix of farming and recreation with opportunities for livestock, hay production, hunting, trail riding, and fishing in the private pond. Whether you're looking for a working farm, weekend getaway, or full-time residence, this property offers endless possibilities in a fantastic location near Truman Lake.
#3588742

Other

11927 SE Z Highway

2 Beds

1 Baths

1,680 Sq.Ft.

$565,500

MLS#: 3588742
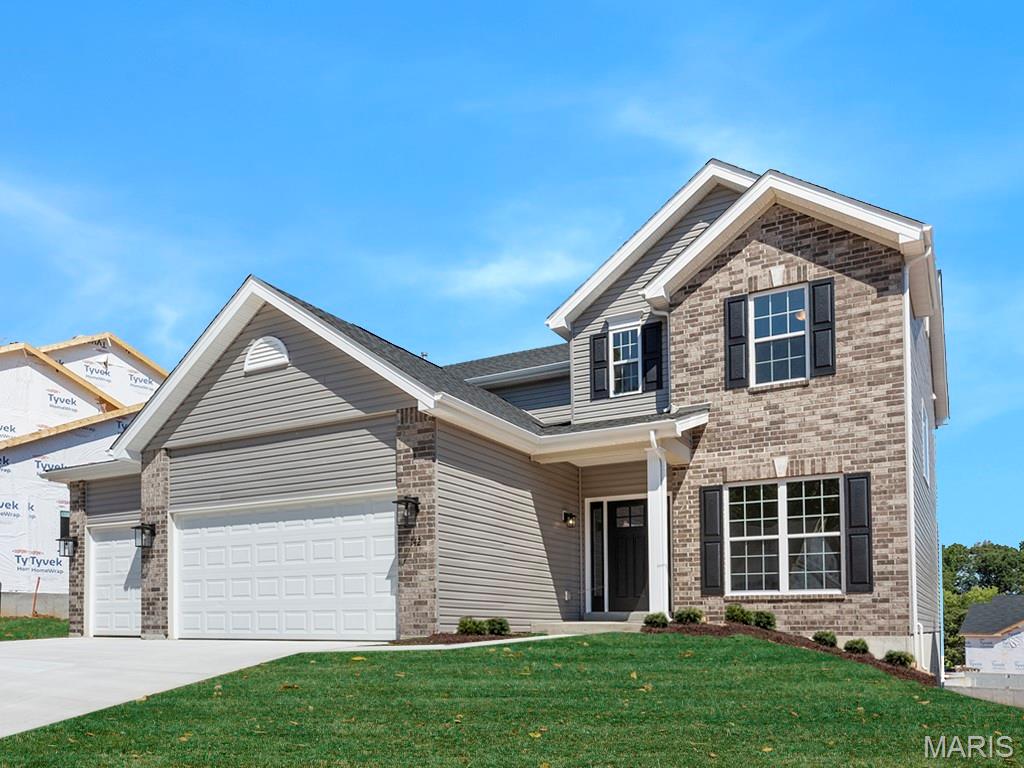
McBride Homes brand-new Nottingham 2-story home with 4BR, 2.5BA will be ready this winter! This stunning home features a 3-CAR GARAGE, 9ft ceilings, 6’ windows & wood laminate flooring throughout the main floor. The kitchen has quartz countertops, Winstead Burlap 42” cabinets, center island w/ extended bar, stainless-steel GE appliances & walk-in pantry. There is a large great room w/window wall & a formal living & dining rooms. Upstairs the primary suite has a spacious walk-in closet & private bath w/walkin shower, large tub & dual vanity. Also 3 more bedrooms, hall bath & loft space. Dual zone HVAC, 6 panel white interior doors, coachlights, LL ¾ bath rough-in & more! Harvest has nature play area w/ water feature, 13+ ac town square, civic lawn area, food truck court, orchards & pumpkin patch, community gardens, pickle ball & bocce ball courts, playgrounds, trails & more! Enjoy peace of mind w/ McBride Homes 10 yr builders warranty & incredible customer service! Similar Photos Shown.
#26044865

O'Fallon

721 Grindstone Drive

4 Beds

2 Baths

2,940 Sq.Ft.

$546,103

MLS#: 26044865

Discover the allure of single-family living at 24 Aldean LN, BNTN MO 63736, a residence designed for comfort and ease. This property offers a unique opportunity to embrace a vibrant lifestyle in a desirable location. Imagine the possibilities this exceptional property holds for your future. Schedule a private viewing today and experience the charm of 24 Aldean LN.
#26045058

Benton

24 Aldean Lane

None Beds

None Baths

1,300 Sq.Ft.

$200,000

MLS#: 26045058
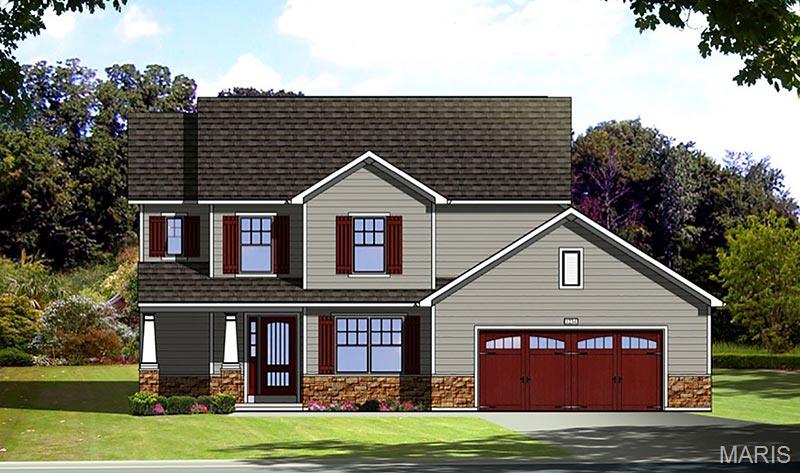
To Be Built! Quality new construction ranch home offering 3 bedrooms, 2 full bathrooms, and a full basement. This thoughtfully designed floor plan features an open-concept living, dining, and kitchen area, providing a comfortable space for everyday living and entertaining. The primary suite includes a private bath and walk-in closet, while two additional bedrooms offer flexibility for family, guests, or a home office. The full basement provides excellent storage and future finishing potential. Don't miss the opportunity to customize your new home and make it your own from the ground up!
#26045016

Wright City

0 TBB Gettysburg Commons

3 Beds

2 Baths

3,360 Sq.Ft.

$330,000

MLS#: 26045016
Price reduced
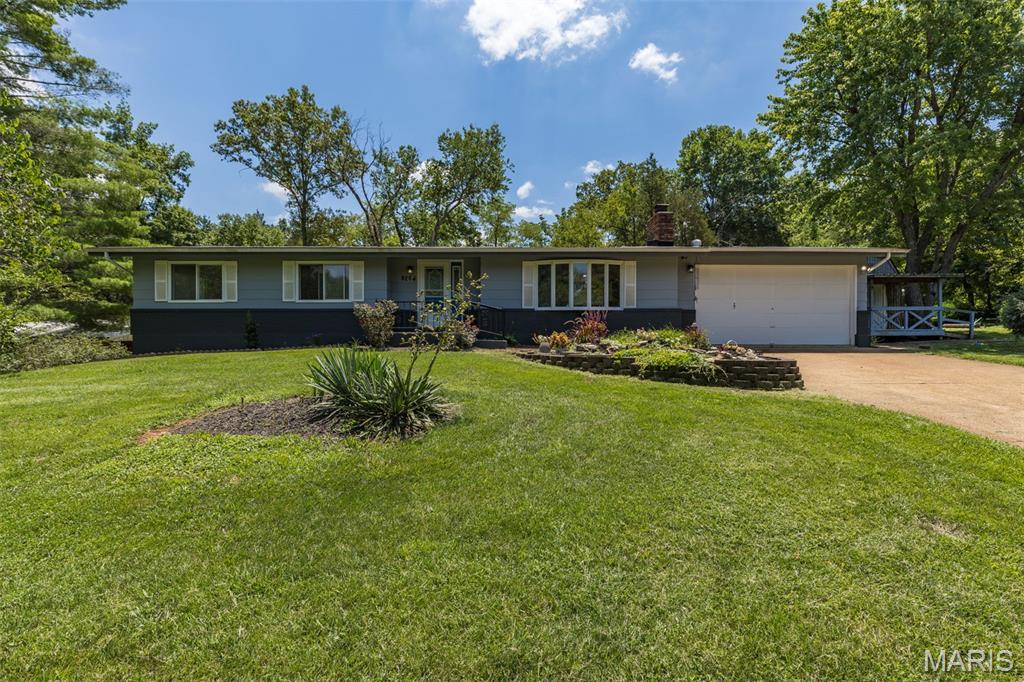
Welcome to your private country retreat in the gated community of Big River Hills! Situated on approximately 5 beautiful acres, this exceptionally maintained ranch home offers the perfect combination of comfort, space, and peaceful surroundings. The open floor plan features vaulted ceilings, new flooring throughout the main level, and a cozy living room with a wood-burning stove. The spacious kitchen is highlighted by custom cabinetry, a large center island, and ample workspace for cooking and entertaining.  The main level offers 3 bedrooms and 2 full baths, including a spacious primary suite for your own private retreat. The finished walkout basement provides outstanding versatility with a second kitchen, full bath, and a possible sleeping area?ideal for guests, extended family, or recreation.  
Outside, you'll appreciate the attached garage, a 24x24 detached garage with a lean-to, storage shed, beautifully landscaped yard, asphalt driveway, and a brand-new deck overlooking the property. Enjoy exploring your own private trails, perfect for walking, hiking, or side-by-side riding. If you're looking for privacy, recreation, and a move-in-ready home in a sought-after gated community, this incredible property is one you won't want to miss!
#26041197

Bonne Terre

8264 Mapavi Drive

3 Beds

3 Baths

2,348 Sq.Ft.

$349,000

MLS#: 26041197
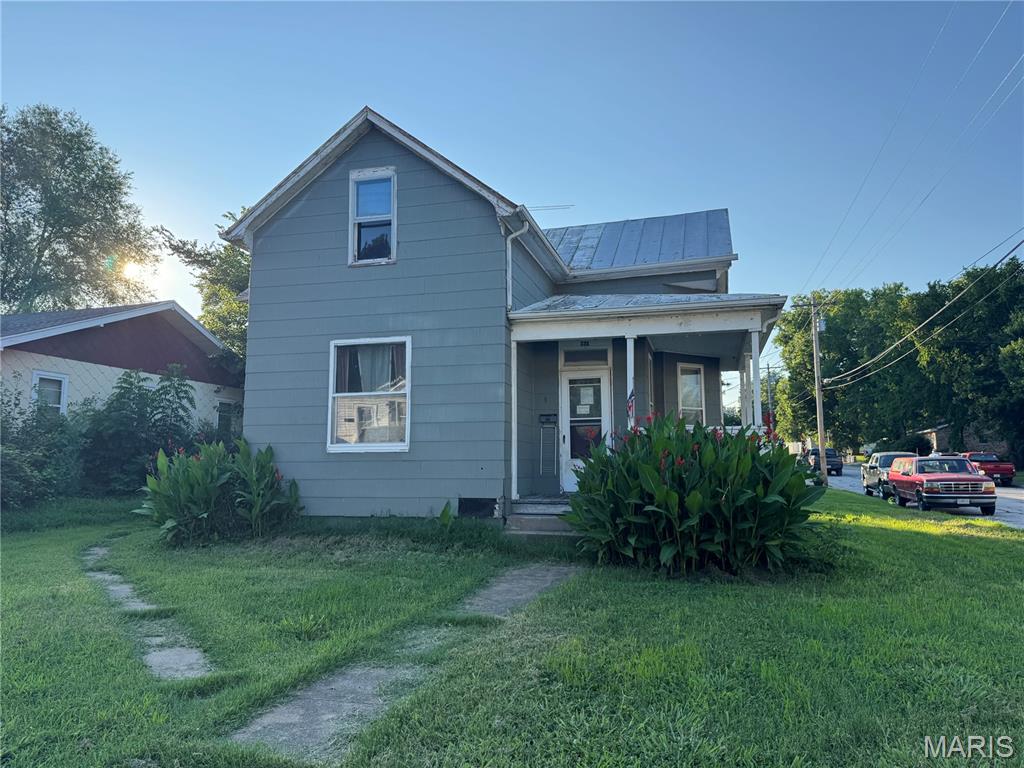
INVESTORS COME ON! Historic home located on a corner lot with potential. This property is in need of major rehab but does have potential to be brought back to it's original historic charm. NO utilities turned on and currently uninhabitable. This is being sold as-is. No seller disclosure statement available. Priced to sell, bring offers!
#26045085

Ste Genevieve

251 La Haye Street

3 Beds

1 Baths

1,313 Sq.Ft.

$30,000

MLS#: 26045085
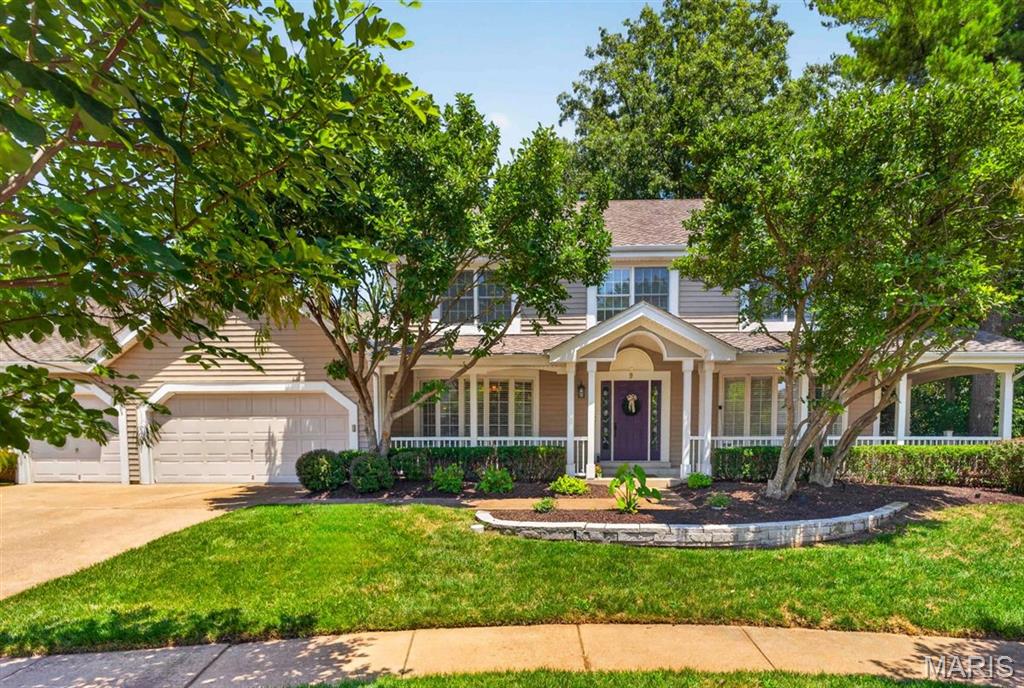
OPEN HOUSE CANCELLED**Former display home in Baxter Ridge offering a rare 3-car garage, nearly 4,000 sq ft of finished living space, and a private .35-acre lot with mature landscaping. The wraparound front porch creates a welcoming first impression, while the main level features wood floors, formal dining and living rooms, powder room, iron staircase spindles, and plantation shutters. The family room includes a gas fireplace, built-ins, and bay windows.

The kitchen is highlighted by an expansive granite island, pantry, warming drawer, breakfast room, and convenient access to the main-floor laundry. A well-designed office nook offers a tucked-away workspace with fiber internet access. Upstairs, the primary suite includes a walk-in closet and full bath with double sinks, and a separate tub and shower. Three additional bedrooms share the secondary full bath.

The finished lower level adds valuable living space with a sleeping room, full bath, rec room with cocktail bar and drink cooler, a secondary room previously used as a gym, and storage area. Outdoor living is a standout feature, with a multi-level 700+ sq ft composite deck accessible from both the kitchen and family room. The deck includes built-in lighting and overlooks the fenced backyard and mature landscaping. Other highlights include a sprinkler system, Parkway Central School District, and access to the community pool, tennis courts, and clubhouse. Showings begin Friday, July 17. Professional photos will be uploaded by Tuesday, July 14.
#26041310

Chesterfield

9 Preston Ridge Court

4 Beds

3 Baths

4,004 Sq.Ft.

$699,900

MLS#: 26041310
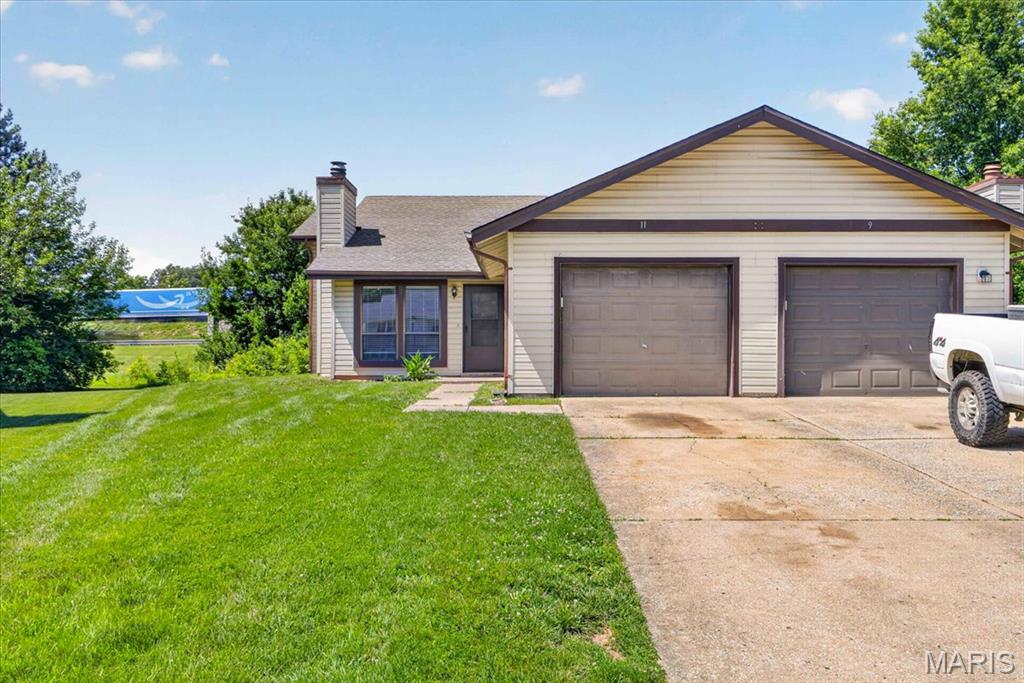
3 BR / 2 BA Home in Lake St. Louis with Lake Rights! Available Now! Don't miss this bright and spacious 3-bedroom duplex/townhome at 11 Bayside Ct! Nicely updated kitchen and bathrooms, and wood-look floors throughout, this home is entirely move-in ready.  Why You'll Love It: Vaulted ceilings , Kitchen with two pantries and excellent cabinet space, Finished lower level with 3rd bedroom and large laundry area, Two-car garage with keyless entry.  Access to Lake St. Louis community amenities and lake rights. Super close to Citi, MasterCard, and major area hospitals Lease Terms: 1-year lease. Pets allowed with approval/deposit. Application requires a 600+ credit score and income at 3x the monthly rent. Tenant handles utilities (all electric), trash, and yard care. Call today to view!
#26038161

Lake St Louis

11 Bayside Court 11

3 Beds

1 Baths

1,100 Sq.Ft.

$1,795

MLS#: 26038161
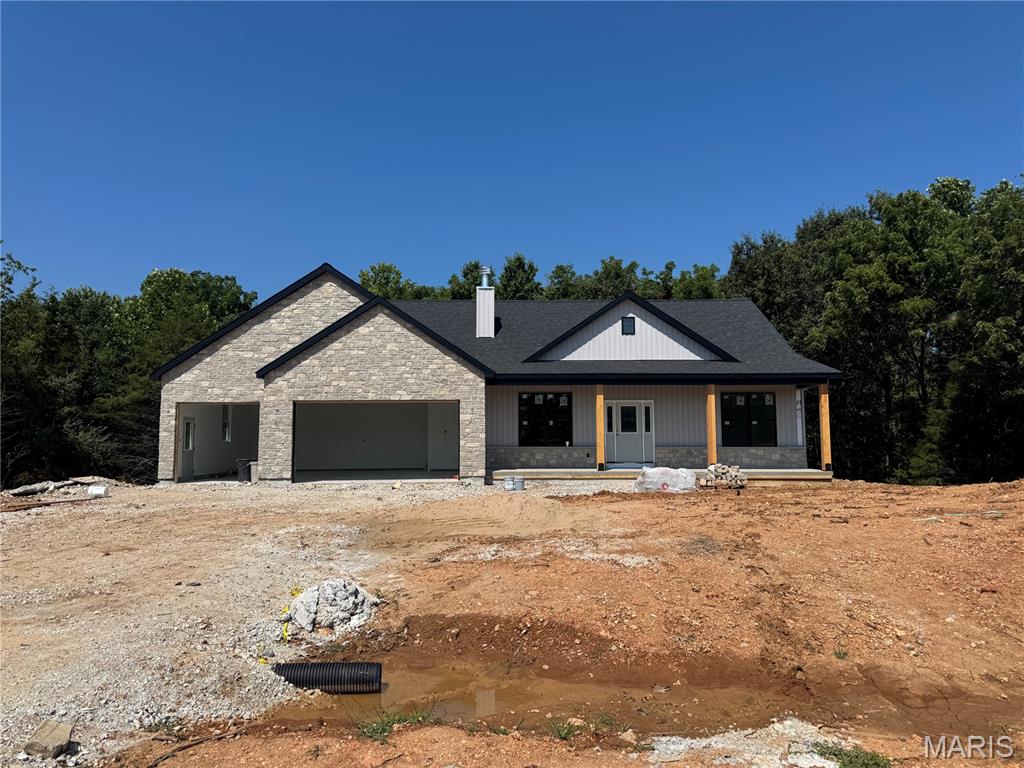
Welcome home to country living in Lincoln Counties newest subdivision Hickory Heits. Nestled in a family friendly small community is the Sierra model custom ranch home in extreme southern Lincoln county with early September completion date. Step inside to an open, inviting floor plan where everyone can stay connected while hosting guest, helping with homework, or keeping an eye on what's cooking. Your 1765 sq ft, 3 bedroom, 2 bath new home will impress your guests with the top notch finishes but more importantly it will be a great place for your family. The farmhouse style front of the home includes stone, maintenance free vertical vinyl and an enormous covered front porch to enjoy the evenings on. As soon as you enter the home you will notice the attention to detail, 9 ft main floor, wood burning fireplace, and the openness in the great room, kitchen, and dining room. The kitchen has soft close drawers and doors, granite countertops, and the full stainless steel appliance package. Just past the dining room is a sliding door that leads to a covered deck that overlooks the back yard and the trees behind the house. There is an open field beyond the trees for added area to play. The divided floor plan has the master bedroom on one end and bedrooms 2 and 3 on the other end. All bedrooms are a comfortable size with plenty of natural light. The primary bedroom suite is complete with the large marble shower and double vanity in the master bathroom that all leads to the large walk in closet. Plan for the future with the full 9 ft pour walkout basement that includes a bathroom rough in and plenty of options for finishing it down the road. The Sierra model is energy efficient with the Trane electric HVAC, blown-in insulation in the ceiling and double pane insulated windows. Enjoy parking your large vehicles and toys inside the oversized 28'x32' three car finished garage complete with garage door openers, keypad for easy entry, service door and plenty of natural light from the windows in both garage doors. Don't miss out on this high quality home in a great neighborhood. Builder has been told by Lincoln County that Patton Road will be paved this year. Hickory Heits Court will be hard surfaced after all 10 homes are complete.
#26044856

Moscow Mills

115 Hickory Heits Court

3 Beds

2 Baths

1,765 Sq.Ft.

$610,000

MLS#: 26044856
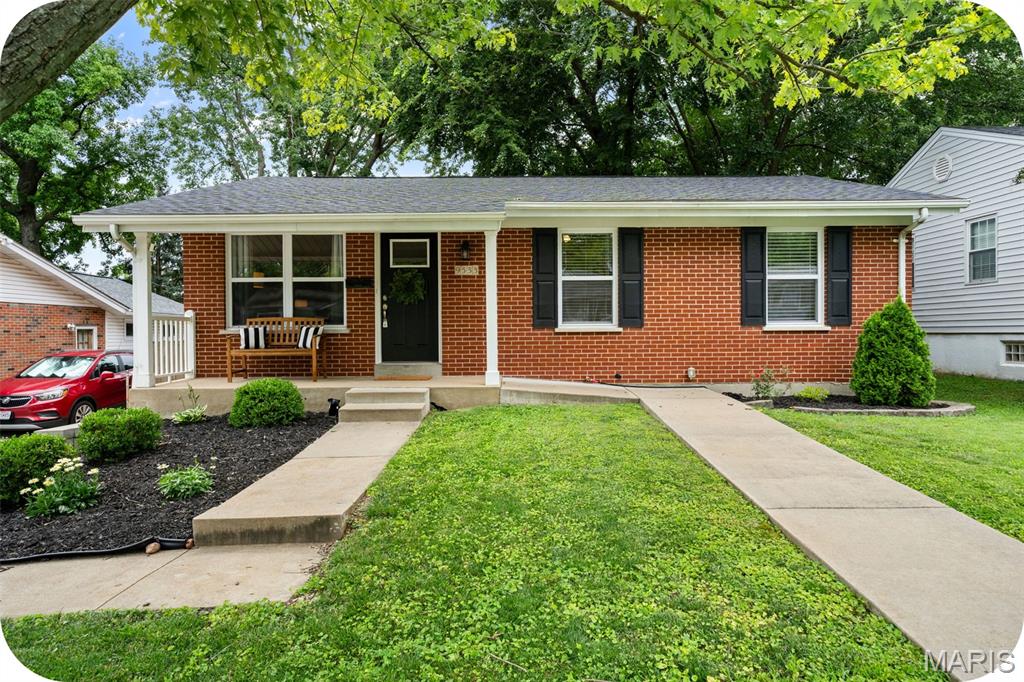
Looking for an adorable starter home or ready to downsize? This low-maintenance Bayless charmer is the one you’ve been waiting for! The main level features light-filled rooms, beautiful hardwood floors, a spacious living room, and three comfortable bedrooms. The primary bedroom includes a cheerful attached half bath for added convenience. You’ll love the classy, updated kitchen with plenty of room for a dining table or center island. Timeless finishes include popular white shaker-style cabinets, dark hardware, stainless steel appliances, white subway tile backsplash, chic granite counters, and tile flooring.
Need extra space? The lower level is perfect for relaxing, entertaining, or cheering on your favorite team. Outside, enjoy a large fenced backyard with room for everyone — even Fido will approve! There’s plenty of space for playing catch, kicking a ball, a game of bags, gardening, or gathering around a fire pit. The oversized driveway provides ample off-street parking, too.
Easy living, extra space, and plenty of charm — this Bayless cutie is ready to welcome you home. Come quick!
#26044888

Unincorporated

9533 Port Drive

3 Beds

1 Baths

936 Sq.Ft.

$239,900

MLS#: 26044888

1 ... 592 593 594 595 596 ... 666
* Listings identified with the FMLS IDX logo come from FMLS and are held by brokerage firms other than the owner of this website. The listing brokerage is identified in any listing details. Information is deemed reliable but is not guaranteed. If you believe any FMLS listing contains material that infringes your copyrighted work please click here to review our DMCA policy and learn how to submit a takedown request. © 2024. First Multiple Listing Service, Inc.
 - property

Send a message

Message successfully sent.

Your message

What is 3 + 4 ?

Reason for contacting?

I agree to receive email communication and understand I can unsubscribe at any time.

I agree to be contacted by Rock Island Realty via call, email, and text for real estate services. To opt out, you can reply 'stop' at any time or reply 'help' for assistance. You can also click the unsubscribe link in the emails. Message and data rates may apply. Message frequency may vary. Privacy Policy

Sign Out

Virtual Assistant

Would you like to take the next step with this property? We can help you schedule a showing or virtual tour, or send you more details.

Yes, I would like more information.

Thank You for Your Reply, One of Our Agents will contact you as soon as possible

No, maybe later.

Thank you, you can always contact me via email, phone number or through the contact form.

Realhub AI

Lucy - Your AI-Powered Realtor

Update Your Temporary Password

Personalize your search

Enter your email and we'll notify you immediately when new listings match what you're looking for.

or enter email address

Already have an account ? Login here

Continue your home search

I agree to receive communications and understand I can unsubscribe at any time.

I agree to be contacted by Rock Island Realty via call, email, and text for real estate services. To opt out, you can reply 'stop' at any time or reply 'help' for assistance. You can also click the unsubscribe link in the emails. Message and data rates may apply. Message frequency may vary. Privacy Policy

Already have an account ? Login here

We use cookies

We use cookies primarily for analytics to enhance your experience. By accepting, you agree to our use of these cookies. You can manage your preferences or learn more about our cookies policy.
