Properties

Browse or get in touch to schedule a walkthrough.

  • Nearby me
Price range

Popular features

Community features

Association

Property features

Waterfront

View

Exterior Features

Interior Features

Style

10000 properties match your criteria

Updated 1 minute ago

E-Alert name
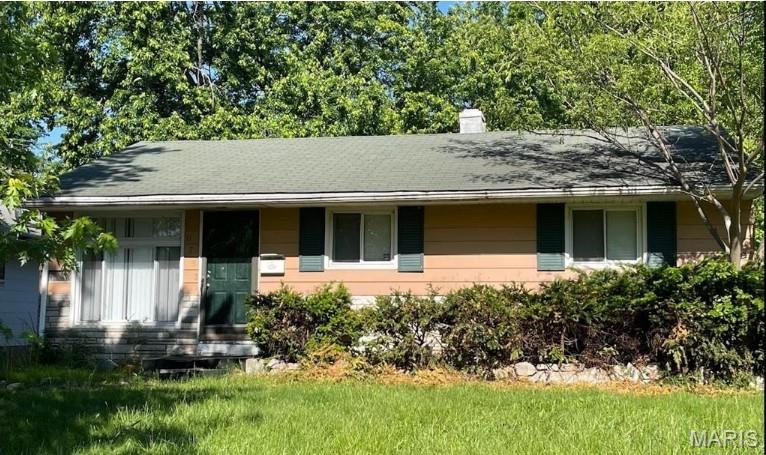
Welcome home to 402 N Taylor in Crystal City, MO! This charming 3-bedroom, 1-bath home is full of character and ready for its next owners. Inside, you’ll find a comfortable layout with plenty of space to make your own. Step outside and enjoy the fully fenced backyard — perfect for pets, kids, entertaining, or simply relaxing outdoors. The detached 1-car garage offers additional storage and parking, while the adorable garden shed adds the perfect touch of charm and functionality for gardening tools, hobbies, or extra storage. Whether you’re a first-time buyer, downsizing, or looking for an investment opportunity, this cute and cozy property is one you won’t want to miss!
#26030933

Crystal City

402 N Taylor Avenue

3 Beds

1 Baths

1,059 Sq.Ft.

$210,000

MLS#: 26030933

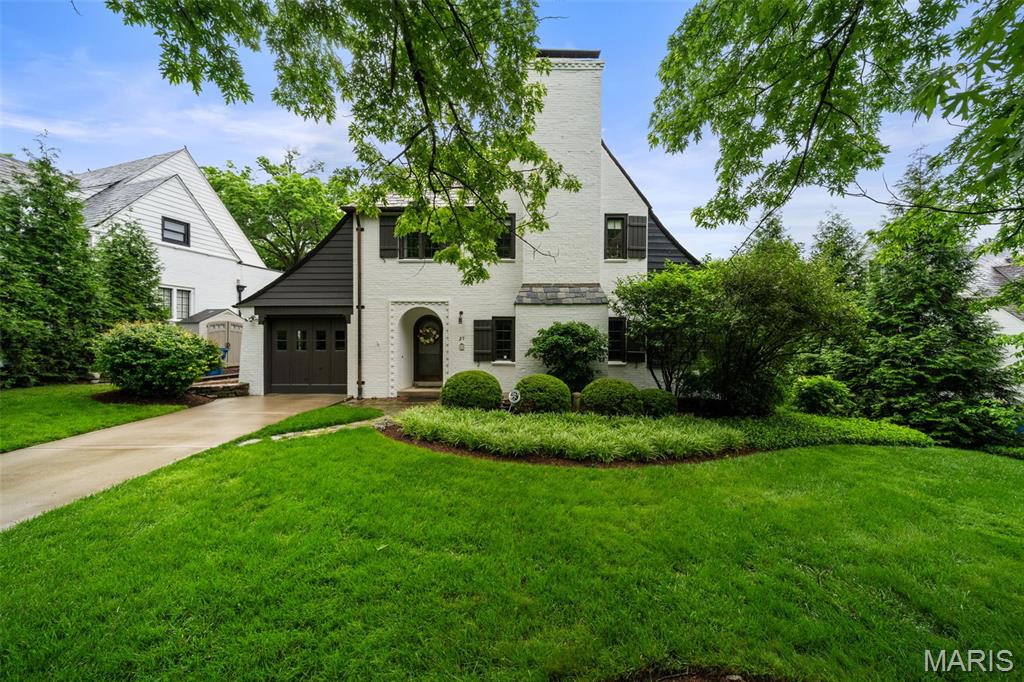
Beautifully updated home tucked away on a quiet cul-de-sac in the heart of Wildwood! Set on a picturesque .6-acre lot backing to trees and acres of common ground, this property offers peaceful views, privacy, and room to relax both inside and out. Warm hardwood floors, updated lighting, custom millwork, and inviting living spaces create a welcoming feel throughout. The stunning kitchen is the heart of the home with an oversized island, custom cabinetry, professional-style gas range with dual ovens and griddle, designer finishes, and plenty of space to gather with family and friends. Spacious family room with wood beams and stone fireplace, elegant dining room, and beautifully updated finishes throughout. Upstairs, the generous primary suite offers a relaxing retreat with spa-like bath features. Finished walk-out lower level includes a large rec room, game space, private office, and plenty of room for movie nights or entertaining. Expansive deck and patio overlook the wooded backyard and rolling common ground beyond. Roof 2 yrs, HVAC 4 yrs, WH 1 yr. Systems serviced bi-annually, month to month pest control. Beautifully landscaped yard is maintained by an inground sprinkler system.   Located in the highly rated Rockwood School District and just minutes from Wildwood parks, trails, playgrounds, and community amenities. Carefully updated (kitchen, baths, roof, systems, flooring, stairs, and more!) and cared for inside and out!
#26026697

Wildwood

2437 Powders Mill Drive

4 Beds

2 Baths

3,485 Sq.Ft.

$650,000

MLS#: 26026697

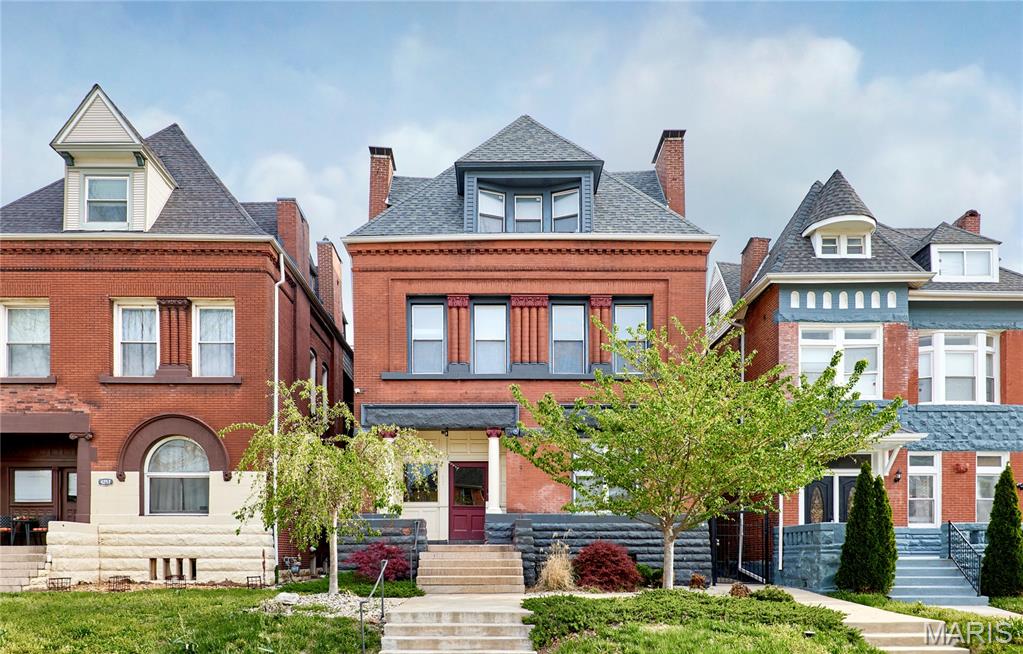
Unique home on the Hill! 3D TOUR ON ZILLOW IS INCORRECT FOR THIS ADDRESS. There are 2 separate dwellings, each has one bedroom and one bath. Main home has hardwood floors, custom millwork and built-ins, beautifully renovated kitchen with custom cabinets, quartz counters large island/breakfast bar, custom banquette that stays, gas range and refrigerator. Newer windows, refinished oak flooring, millwork, stained glass, French doors, new siding, double Tyvek wrap, pvc rear deck, pvc front railings, all new fixtures,professionally landscaped lot, newly poured patio, with fire pit. Walk out LL with large laundry room, new electric panel, roof is 6 yrs young. Home is over 100 years and has only been owned by 2 families.
The rear dwelling has so many possibilities, multi generational use, office, studio, short or long term rental. The rear home is darling! new flooring, completely updated, custom kitchen, quartz counter, fully equipped.  Bath with adult height vanity, step in shower. All new fixtures. Tankless water heater, 2 year old Pioneer mini split, roof 4 years. Rear home is all electric, separate electric meter from front home, spacious custom walk in closet by St Louis Closet Company. Rear living area has many possibilities.  All new plumbing and windows. Great location for walk ability to all The Hill amenities, easy access to Forest Park, sporting events, downtown, and so much more! This is not one to miss, truly is a move in ready to go home.
#26031150

St Louis

5310 Shaw Avenue

None Beds

None Baths

1,322 Sq.Ft.

$365,000

MLS#: 26031150

Step into comfort, style, and functionality with this beautifully updated 3-bedroom, 2-bath home that offers the perfect blend of modern upgrades and cozy charm. From the moment you walk inside, you’ll notice the fresh paint, updated flooring, and inviting atmosphere that instantly makes this house feel like home. The brand-new kitchen is a true standout, featuring stylish finishes, plenty of workspace, and a layout designed for both everyday living and entertaining. The main level offers warm and welcoming living spaces, including a stunning fireplace that creates the perfect setting for relaxing evenings or gathering with family and friends. Just off the living area, the sunroom provides a bright and peaceful retreat to enjoy your morning coffee or unwind after a long day while overlooking the backyard. Downstairs, the fully finished basement expands your living space with a spacious private master suite, an additional kitchen area that adds warmth and character. Whether you need space for guests, multi-generational living, or the ultimate private getaway, this lower level delivers endless possibilities. Outside, you’ll appreciate the surveyed property and fenced-in backyard area that’s perfect for dogs, playtime, or entertaining outdoors. Homes with this many updates and versatile living spaces don’t come around often—schedule your private showing today before this one is gone!
#26027479

Rolla

12559 State Route F

3 Beds

2 Baths

1,175 Sq.Ft.

$250,000

MLS#: 26027479

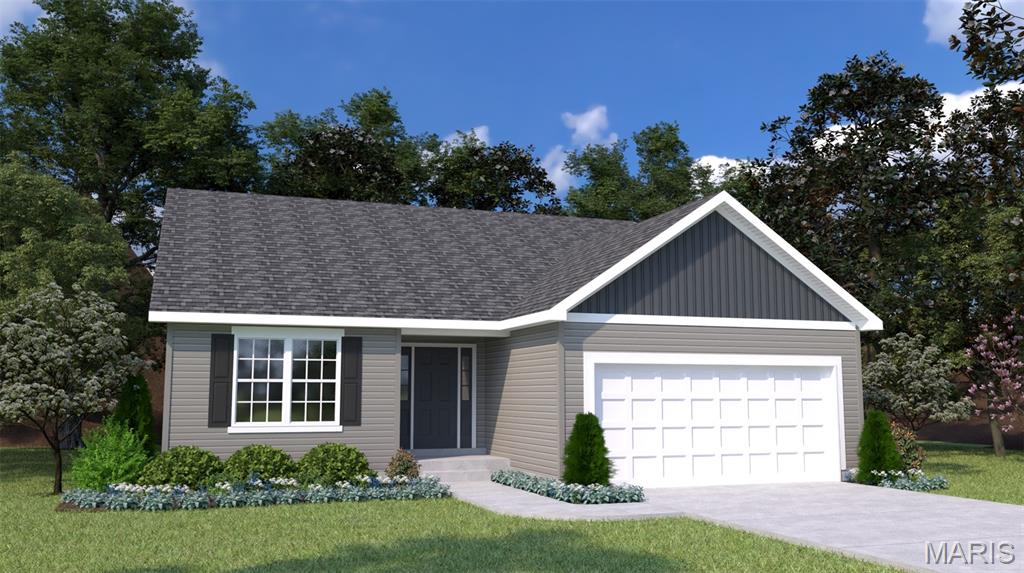
Welcome to Hawk Ridge Estates! Located off Hwy B & Brickyard Road. This new subdivision features 29 home sites with all back yards backing to woods. The To Be Built Augusta Model is a 3 Bedroom 2 Bath 1360 sq. ft. Ranch with main floor laundry and 2 Car Garage. The new homes come with quality standard features & have additional options to choose from! The photo is a previous built home & may show optional features. With this being a smaller community lots may sell quickly, hurry today to secure your dream home! Display Open Wed-Sun 12-4pm, 758 Blake Dr. Hillsboro, MO 63050
#26031735

Hillsboro

702 Blake Drive

3 Beds

2 Baths

1,360 Sq.Ft.

$386,136

MLS#: 26031735

Welcome to this charming two-story traditional home nestled in the heart of the sought-after Winghaven community! From the inviting front porch to the thoughtfully designed interior, this 3-bedroom, 2.5-bath home offers comfort, style, and everyday convenience. Rich hardwood floors flow throughout the main level, leading you into the beautiful kitchen featuring crisp white cabinetry, granite countertops, LG stainless steel appliances, and a spacious breakfast area that opens seamlessly to the cozy family room, perfect for entertaining or relaxing at home. Step outside to the lovely paver patio, an ideal setting to enjoy your morning coffee or unwind in the evening. Upstairs, the vaulted primary suite provides a peaceful retreat complete with an ensuite bath featuring double vanity, soaking tub, separate shower, and a walk-in closet. Two additional bedrooms and a full bath complete the upper level. The unfinished lower level offers endless possibilities with a bathroom rough-in already in place, ready for your personal finishing touches. Enjoy all that the vibrant Winghaven community has to offer including tennis and pickleball courts, walking trails, playgrounds, and easy access to the quaint town center with local restaurants, bars, and the library all within walking distance. This is more than a home, it’s a lifestyle!
#26029204

O'Fallon

617 Grey Mountain Drive

3 Beds

2 Baths

1,896 Sq.Ft.

$375,000

MLS#: 26029204

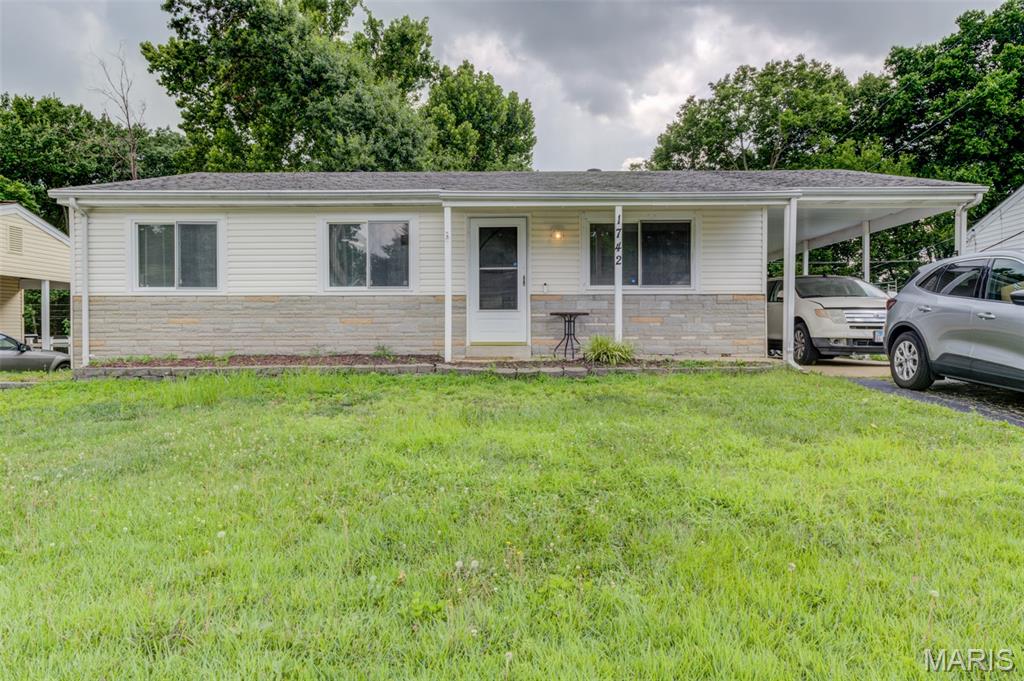
Very nice 3 bedroom 1.5 bath home located in Mehlville Schools off of Forder road. This home has hardwood floors throughout, updated bathrooms and a LARGE 1/2 acre YARD! 3rd party screening required including background & credit check.
#26031222

St Louis

855 Patio Court

3 Beds

1 Baths

1,107 Sq.Ft.

$1,800

MLS#: 26031222

Beautifully updated and fully turnkey duplex located in the highly desirable Lemp Historic District just steps from Cherokee Antique Row, Mud House, and the shops and restaurants along Cherokee Street! Whether your buyer is looking to owner-occupy and “house hack,” add a long-term rental to their portfolio, or explore short-term rental opportunities, this property offers incredible flexibility and desirability.

Both units have been thoughtfully updated and offer spacious, functional floor plans with abundant natural light, tall ceilings, and modern updates throughout. The main floor unit features a dedicated entry, large family room with electric fireplace and hardwood floors. The spacious primary bedroom offers a large closet and beautiful oversized windows. Just beyond the family room you will find the eat-in kitchen with newer appliances and beyond the kitchen is the large second bedroom with room for a bed and bunk beds and complete with a large closet. This unit is complete with lower-level laundry and storage, oversized closets, and private access to the fenced backyard and enclosed 2-car carport with patio and bistro lighting.

The upper unit offers an inviting and beautifully renovated living space full of charm and character. As you enter through the freshly painted back porch, you are greeted by a stunning wood staircase leading into the open-concept family room complete with wood flooring, abundant natural light, and generous living space. The eat-in kitchen features updated finishes and ample room for dining, while the full bathroom has been tastefully renovated. Toward the rear of the unit you will find a spacious secondary bedroom with large closet, dedicated in-unit laundry, and an additional office/flex space perfect for a work-from-home setup, nursery, workout room, or additional guest space. The oversized primary bedroom offers tall ceilings, excellent natural light, and comfortable living space that today’s renters and owner occupants are looking for.

Major updates completed in 2018 include roof, HVAC, both water heaters, electrical panels, rebuilt porches, Hardy siding on rear addition, and installation of the enclosed carport/garage structure. Additional updates include new fence (2024), new landscaping (2026), and new siding on the north side of the garage (2026). Utilities are split between the units, making management and renting simple and convenient for both investors and owner occupants.

This is the kind of opportunity buyers wait for — fully updated, move-in ready, and located in a central location and very walkable neighborhood.
#26029121

St Louis

3435 Indiana Avenue

None Beds

None Baths

2,252 Sq.Ft.

$285,000

MLS#: 26029121

Check out this cute home with a great lot located in town and near HWY 44. This home features a newer eat in kitchen, a large living room, 2 bedrooms and a full bath on the main level. When you head out back you will see the level park like lot that is fenced in and the covered patio for entertaining. The basement is partially finished with a bar area for game nights and a large unfinished area for storage and laundry. Don't forget this home also has an attached garage and is ready for you! Call me today for more details.
#26031475

Pacific

125 Vincent Street

2 Beds

1 Baths

1,048 Sq.Ft.

$230,000

MLS#: 26031475

SERIOUS INQUIRIES ONLY BY APPOINTMENT
PRIVATE DRIVE ENTRANCE TO HOME - NO DRIVE BY'S PLEASE

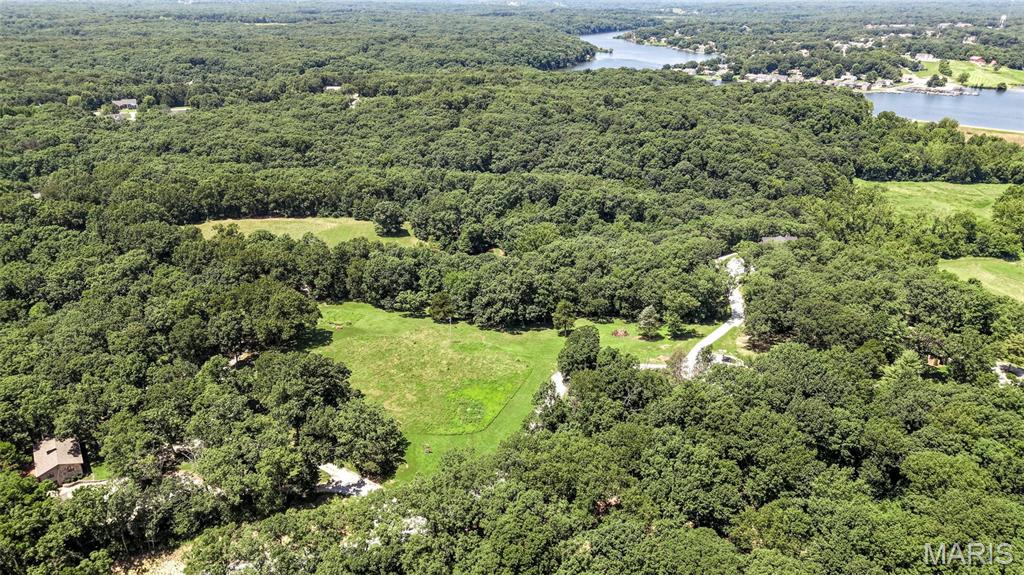
This private estate home is located less than a mile outside of Cape Girardeau City limits.  Set on a 17+/- acre fully timbered land tract, this country-feel living home features an end-of-the-road privacy with a stocked pond and a live water creek.  

As you drive into this property, you immediately realize that you’re entering a special place.  The road in runs along a ridgetop through a mature clean wooded canopy and delivers you to the custom homesite overlooking the pond below providing rural privacy, but the benefits of urban amenities.  

Tucked away on this secluded property is an impressive three-bedroom, three-bath residence boasting approximately 3,952 square feet of living space.  The home features Cambria quartz countertops and custom, high-quality Beussink cabinetry in solid pecan wood in the kitchen, bathrooms, and laundry room, along with solid wood doors and trim throughout.  This traditional home offers an open concept with numerous windows and natural lighting surrounded by beautiful views of the tree canopy.  Other features include a huge walk-through pantry with room for a second refrigerator, the convenience of main-level laundry, a double-sided fireplace in the living room, a formal dining room, and a two-car garage.  There is a fully finished walk-out basement, providing ample room for entertainment and recreation, as well as additional living quarters for larger families, extended family, or visiting guests. 

Designed for both comfort and style, the house also provides an enjoyable outdoor screened living space with a covered deck, perfect for relaxing evenings or morning coffee while overlooking the picturesque landscape, watching the wildlife activity, and a great view of the pond in the valley below.  Every detail in this home is crafted to blend modern luxury and technology amenities with the tranquility of timbered country living, making this estate a truly exceptional find.

Back outdoors, there’s a level building area with electric accessible for a Buyer to construct a shed or shop area of their choice.

Loaded hardwood timber, the landscape is clean and clear of underbrush.  There is a fully stocked pond containing bass, bluegill, crappie, and catfish.  Because it is set in a deep valley, its normal pool is at 16-17ft depth, but tops out at 22ft when full.  Below that is the live water Juden Creek running through the property providing that fisherman the ability to seine his own minnows for bait.  There’s nothing better than fishing with your own supply of live bait!  There are also prime locations for a hunter to place tree stands on this unrestricted property.  Imagine harvesting a whitetail just steps from your home with your bow out of your own tree stand.

This unique property in a secluded setting is a very rare unique find.  It’s move-in ready and offers plenty of outdoor space for recreation.  Showings will be provided to only well-qualified Buyers.
#26031525

Cape Girardeau

Undisclosed (No Drive By) Antler Ridge

3 Beds

3 Baths

3,952 Sq.Ft.

$1,150,000

MLS#: 26031525

Welcome to the beautiful historic Shaw neighborhood! It's hard to believe that this bodacious property in the heart of Shaw dates back to 1912 with all of these modern amenities! Living here means that you are only footsteps away from Tower Grove Park, Botanical Gardens and all of the great walkable shops and restaurants like; The Station at Thurman, Gallery Pub, Fiddlehead Fern, Sasha's and so much more! Excellent! Getting inside you are greeted with a covered front porch that is perched above the street before walking into an open first floor living space with real wood floors!! The gas fireplace keeps you cozy in an open living space that transitions into your dining and kitchen area. This home is ideal for entertaining whether you're catering in or cooking with friends on your gas stove top with hood, quartz countertops, and stainless steel appliances. The kitchen holds plenty of counter space, outlets, an island, coffee bar, subway tile backsplash, and loads of cabinet storage!  Directly off the rear entrance is a pantry room that can also be utilized as a mud room. Out back is a quaint patio inside a fully fenced back yard with privacy fence and two off street parking spaces. Back inside and upstairs, the second floor features soft plush carpet through out the hall and bedrooms. Located between the first two bedrooms is a fully updated bathroom with tub shower and laundry! This gorgeous master suite located in the front of the home includes a walk-in closet and walk-out terrace over-looking Flad ave. Perfect for a morning coffee or afternoon sip! The master bath boasts double vanity sinks and a spacious tiled shower! Need storage? The walk up basement is well lit, primed, and ready for your storage needs. Tenant pays electric, gas, internet, and renter's insurance. $50 non-refundable application fee for each applicant 18 years and older. $300 pet fee per pet, max 2 pets.
#26031617

St Louis

4116 Flad Avenue

3 Beds

2 Baths

1,824 Sq.Ft.

$3,500

MLS#: 26031617

Step inside to discover the defining architectural feature that sets this home apart — 12-foot ceilings flood the open main level with natural light, anchored by a custom floor-to-ceiling slatted accent wall and linear electric fireplace. Wide-plank LVP flooring throughout. Designer fixtures (a sculptural linear chandelier over the dining area, modern geometric pendants over the kitchen island) elevate the space.

The kitchen is built for daily life and entertaining: quartz countertops, an oversized center island with seating, crisp white shaker cabinetry with black hardware, stainless appliances, gas range, stone-feel backsplash, and a spacious walk-in pantry. Sightlines flow seamlessly from kitchen to dining to living to deck.

Step out to a premium composite deck (installed less than a year ago) to enjoy views of the spacious backyard and open green space beyond. Perfect for morning coffee or evening grilling.

The expansive primary suite offers a private retreat with double vanities, a deep soaking tub, separate walk-in shower, and a generous walk-in closet. Two additional bedrooms, a full hall bath with shower/tub combo, and a dedicated laundry room with utility sink complete the thoughtfully laid-out main level.

Smart home features throughout: automated blinds on windows, smart switches, smart thermostat, outdoor smart lighting, and an EV-ready 240V outlet in the 2-car garage.

The walk-out basement is a blank canvas with significant equity potential — expansive unfinished space and direct access to a covered patio and level backyard. Build out a fourth bedroom, media room, home gym, or in-law suite to add meaningful value.

Located in the Wentzville R-IV School District — Crossroads Elementary, Frontier Middle School and Liberty High School. Minutes to Highway K, I-64, the Mid Rivers Mall corridor, and Bryan Road shopping. Streets of Caledonia offers a community pool, clubhouse, and walking trails.

A near-new home with meaningful builder upgrades, smart home integration, and significant basement equity potential — schedule your private tour today.
#26029233

O'Fallon

120 Cardow Drive

3 Beds

2 Baths

1,748 Sq.Ft.

$499,900

MLS#: 26029233

Welcome Home to 5309 Trailoaks Dr. where comfort and size meet affordability.  This 4-bedroom 2 full bath home has been well maintained and lovingly prepared for its next owner. From the outside – in, you’ll find new flooring, new lighting, new appliances and fixtures.  The home has been freshly painted, bathrooms updated, and roof replaced. WOW! From the moment you step in, you’re greeted with lots of natural lighting, an open-airy concept with views of the treelined backyard. The main level has 2 bedrooms, 1full bath, great room, large kitchen and breakfast area with access to the outside deck.  Relax there mornings or evenings with coffee, tea or a glass of wine. The lower level has 2 additional bedrooms, another full bath, a large family room with fireplace, and access to an outside patio, The design makes this home perfect for entertaining and large gatherings or smaller, more intimate private moments.  Close to parks, recreation, dining, and more. Why not make This house your next Home? Would you like to see it NOW?  Take the Virtual and  3D Tour !  Passed Municipal - Ready to Occupy
#26030343

Black Jack

5309 Trailoaks Drive

4 Beds

2 Baths

1,842 Sq.Ft.

$229,000

MLS#: 26030343

Price reduced
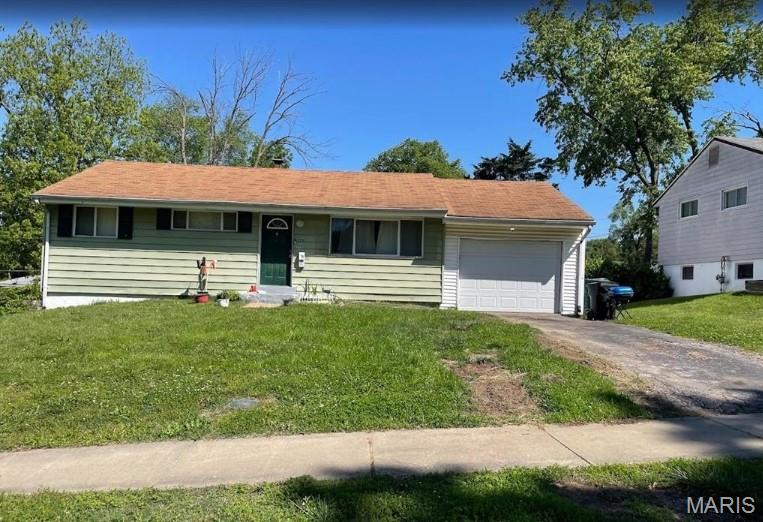
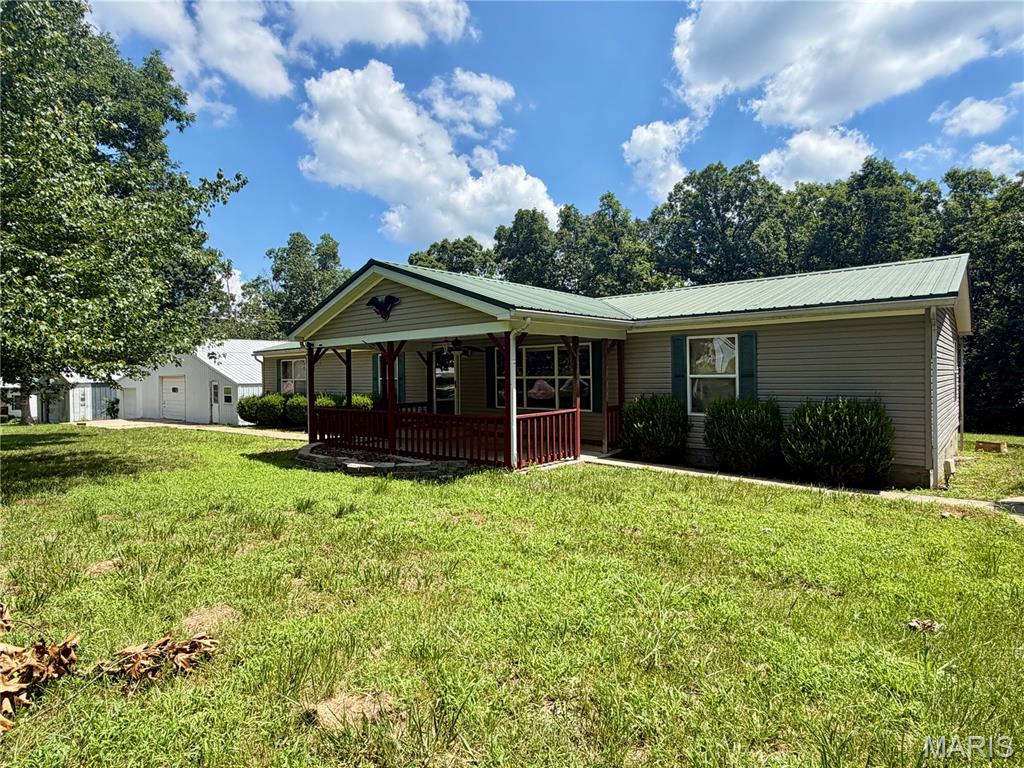
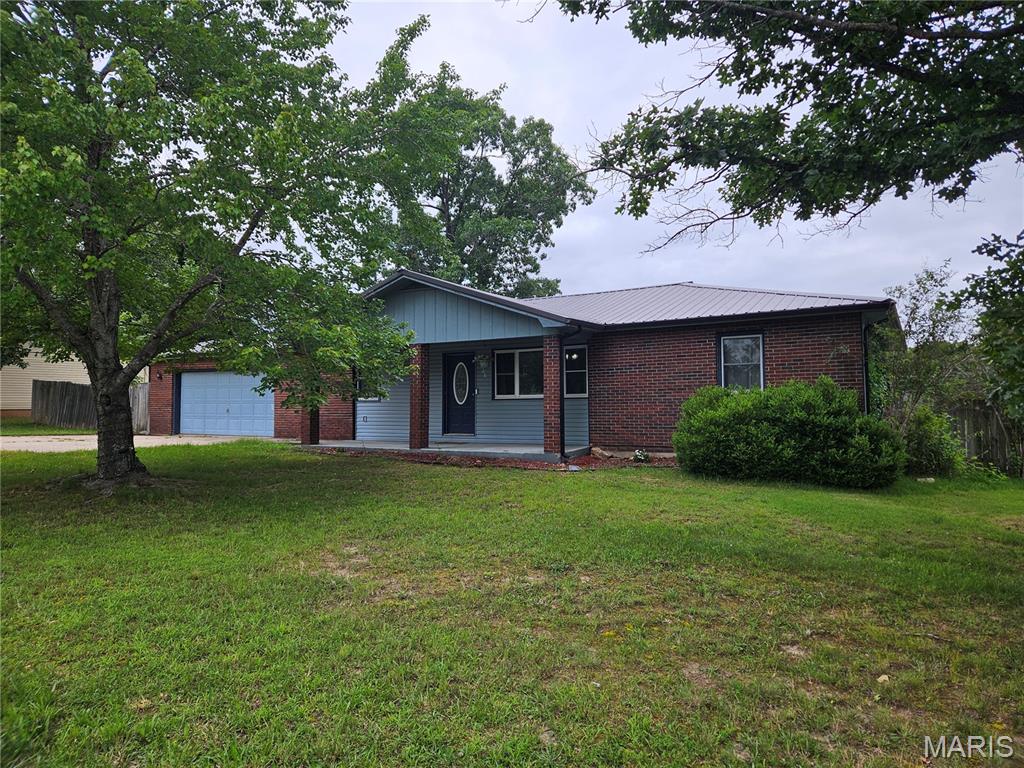
Step inside and discover there’s more than meets the eye with this charming 1-story home offering spacious rooms, a functional layout, and a huge fenced backyard! Featuring 2 generously sized bedrooms, 1 full bath, and a 1-car detached garage, this home is a great fit for anyone starting out, or simplifying life. Enjoy relaxing mornings on the large covered front porch or fire up the grill on the oversized back deck overlooking the flat backyard — perfect for pets, play, gardening, or entertaining. All appliances stay, making move-in even easier!
The partially finished walk-out lower level adds for extra storage.
#25080606

Leadwood

801 Main Street

2 Beds

1 Baths

1,264 Sq.Ft.

$104,000

MLS#: 25080606

None
#26031653

St Louis

112 W Thornton Avenue

None Beds

None Baths

0.17 acres

$64,900

MLS#: 26031653

1 ... 610 611 612 613 614 ... 666
* Listings identified with the FMLS IDX logo come from FMLS and are held by brokerage firms other than the owner of this website. The listing brokerage is identified in any listing details. Information is deemed reliable but is not guaranteed. If you believe any FMLS listing contains material that infringes your copyrighted work please click here to review our DMCA policy and learn how to submit a takedown request. © 2024. First Multiple Listing Service, Inc.
 - property

Send a message

Message successfully sent.

Your message

What is 3 + 4 ?

Reason for contacting?

I agree to receive email communication and understand I can unsubscribe at any time.

I agree to be contacted by Colleen Brown via call, email, and text for real estate services. To opt out, you can reply 'stop' at any time or reply 'help' for assistance. You can also click the unsubscribe link in the emails. Message and data rates may apply. Message frequency may vary. Privacy Policy

Sign Out

Virtual Assistant

Would you like to take the next step with this property? We can help you schedule a showing or virtual tour, or send you more details.

Yes, I would like more information.

Thank You for Your Reply, One of Our Agents will contact you as soon as possible

No, maybe later.

Thank you, you can always contact me via email, phone number or through the contact form.

Realhub AI

Lucy - Your AI-Powered Realtor

Update Your Temporary Password

Personalize your search

Enter your email and we'll notify you immediately when new listings match what you're looking for.

or enter email address

Already have an account ? Login here

Continue your home search

I agree to receive communications and understand I can unsubscribe at any time.

I agree to be contacted by Colleen Brown via call, email, and text for real estate services. To opt out, you can reply 'stop' at any time or reply 'help' for assistance. You can also click the unsubscribe link in the emails. Message and data rates may apply. Message frequency may vary. Privacy Policy

Already have an account ? Login here

We use cookies

We use cookies primarily for analytics to enhance your experience. By accepting, you agree to our use of these cookies. You can manage your preferences or learn more about our cookies policy.