Properties

Browse or get in touch to schedule a walkthrough.

  • Nearby me
Price range

Popular Features

Community Features

Association

Property Features

Waterfront

View

Exterior Features

Interior Features

Style

10000 properties match your criteria

Updated 1 minute ago

E-Alert name
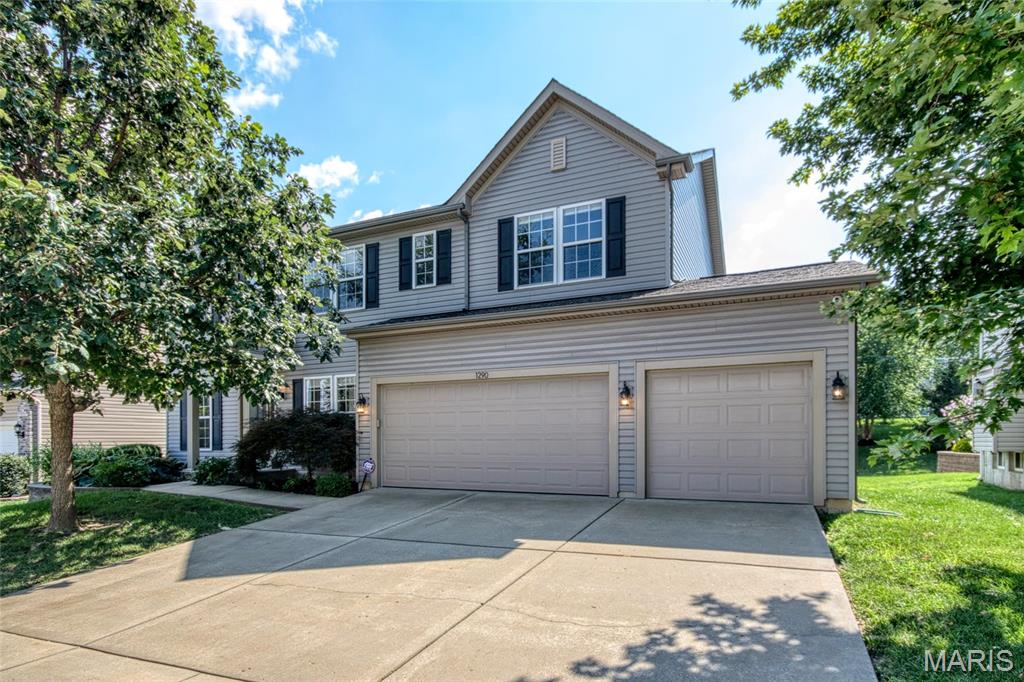
Fantastic opportunity in desirable Talbridge — This expansive, 2-story home is ready for a new owner. Warm luxury vinyl floors flow through the main level. A room to the left of the foyer can be used as a private front office, music or sitting room. The room to the right is a formal dining room. The huge kitchen will be the focal point of this home. Perfect for entertaining, group cooking projects or just gathering at the 14-ft granite island. This Chef’s kitchen highlights: Bosch dishwasher, Jenn-Air wall oven, Jenn-Air 5-burner gas range, stainless appliances, hexagon tile backsplash, and six pendant lights. The adjoining great Room at the rear of the house features a wood-burning fireplace and bright breakfast nook. Main-floor laundry includes custom shelving and wall-hanging linen bags. Upstairs offers a family-room loft, four full bedrooms, and a hall bathroom. The primary suite features a vaulted ceiling, dual sinks, modern fixtures, subway tile, and an en-suite with a large walk-in closet. A heated 3-car garage includes a 240V outlet/sub-panel and EV charging readiness — perfect for tools for an electric vehicle. The unfinished basement has an egress window and bath rough-in for future expansion. A patio right off the great room, and a peaceful neighborhood complete the package — ideal for family living and entertaining. Don’t miss this one!
#26042624

St Charles

1290 Shorewinds Trail

4 Beds

2 Baths

2,864 Sq.Ft.

$550,000

MLS#: 26042624
Price reduced
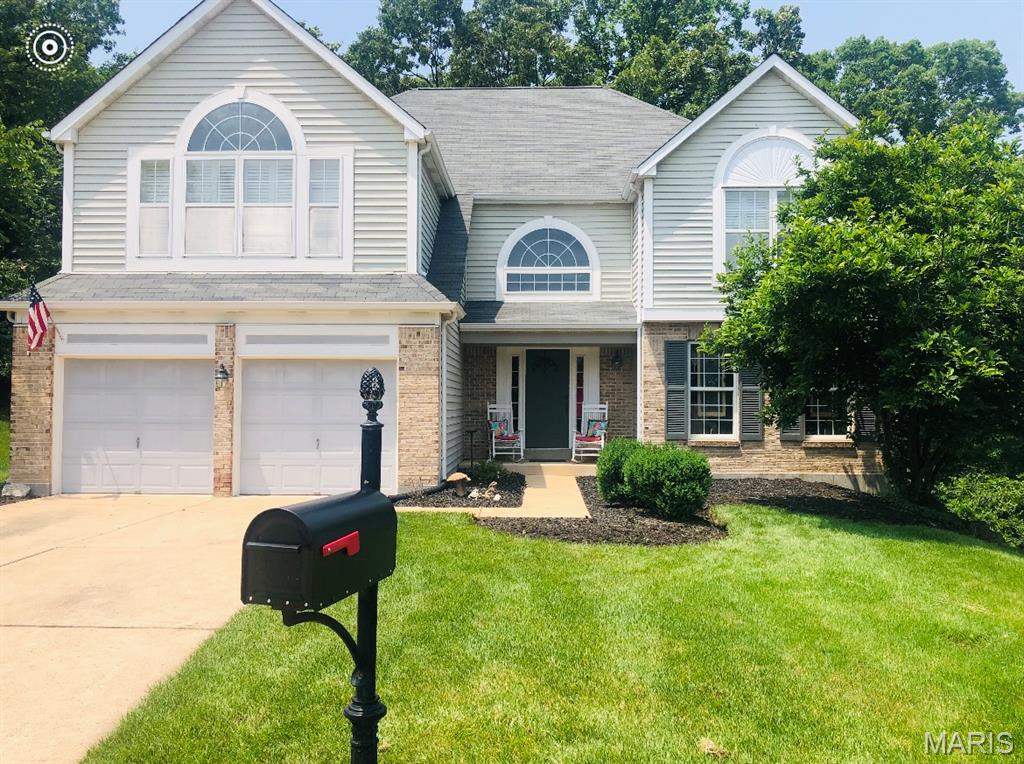
NEW REDUCED PRICE--Located on a premium lot on a quiet cul-de-sac in the highly sought after Rockwood School District.  This open concept floor plan features 4 spacious bedrooms, 2.5 baths, updated kitchen with quartz countertops, stainless appliances and tile flooring.  Cozy up to the living room fireplace with windows that overlook the gorgeous deck and beautiful wooded area.  The master bedroom features a luxurious ensuite with soaking tub, walk in shower and spacious walk-in closet.  Includes main floor laundry room, 2-car attached garage, and unfinished walkout basement.  Home being sold "as-is"; seller to make no repairs--Seller to provide a 1 year home warranty.
#26044099

Wildwood

1504 Englebrook Drive

4 Beds

2 Baths

3,145 Sq.Ft.

$475,000

MLS#: 26044099
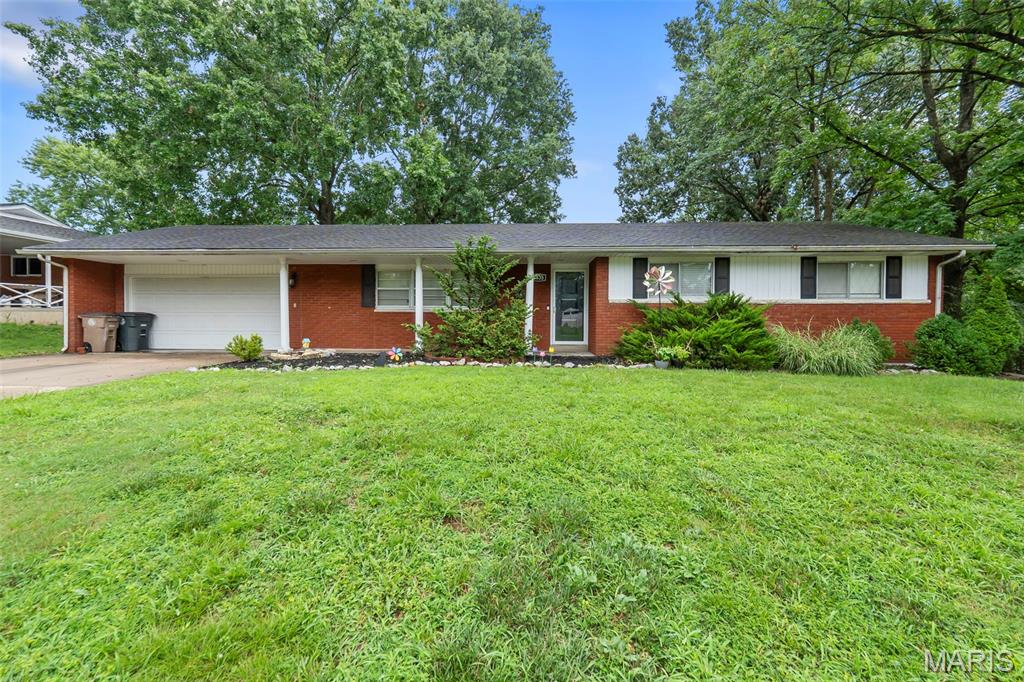
Charming, comfortable, and conveniently located! This 3-bedroom, 2 bath ranch offers easy living in a cute, quiet neighborhood in Cape. The primary bedroom includes its own private bath for added comfort, while the full basement provides abundant storage and expansion potential. Enjoy the perfect combination of peaceful surroundings and quick access to everything Cape has to offer.
#26042487

Cape Girardeau

1835 Westridge Drive

3 Beds

2 Baths

1,352 Sq.Ft.

$217,000

MLS#: 26042487
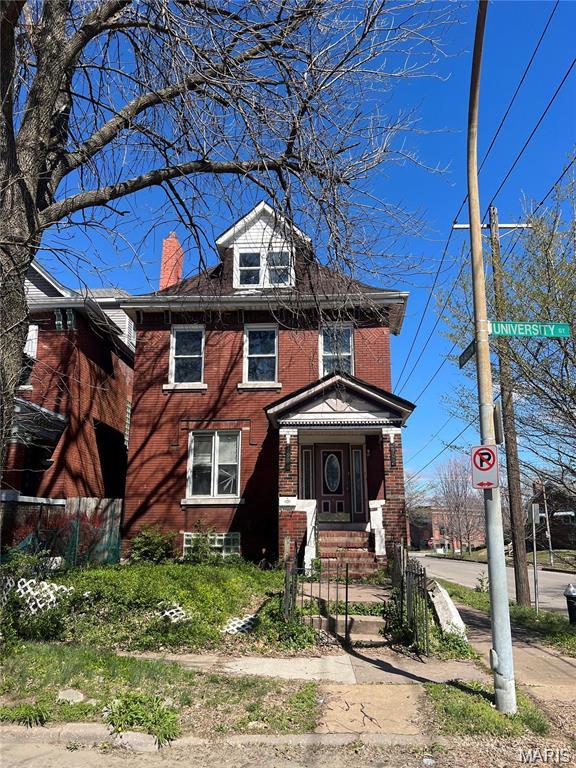
Discover a piece of STLS history at 2901 University ST, STLS MO 63107, a distinguished single-family residence built in 1909. This property offers a unique opportunity to own a home with character and a rich past, ready for its next chapter. Imagine the possibilities within this enduring structure, where classic architectural elements meet the potential for modern living. To truly appreciate the unique character and potential of this historic property. Perfect addition to an investor portfolio.
#26044420

St Louis

2901 University Street

5 Beds

2 Baths

1,776 Sq.Ft.

$89,500

MLS#: 26044420
Price reduced

Opportunity awaits with this 3 bedroom, 2 bath home offering approximately 1375+/- sqft of living space on a spacious triple lot totaling 0.46+/- acres. Featuring a mobile home with an addition, this property also includes an additional bonus room that could be used as a home office, playroom, or extra sleeping area. The addition features 2 bedrooms, living area, and spacious laundry room. A storage shed provides extra space for tools and equipment. The property includes 2 large shade trees and mature pecan trees. With plenty of potential, this fixer upper is ready for your vision- whether you're looking for an investment property, rental opportunity, or a place to make your own. Bring your ideas and unlock the possibilities!
#26044360

Qulin

324 Vermont Street

3 Beds

2 Baths

1,375 Sq.Ft.

$30,000

MLS#: 26044360
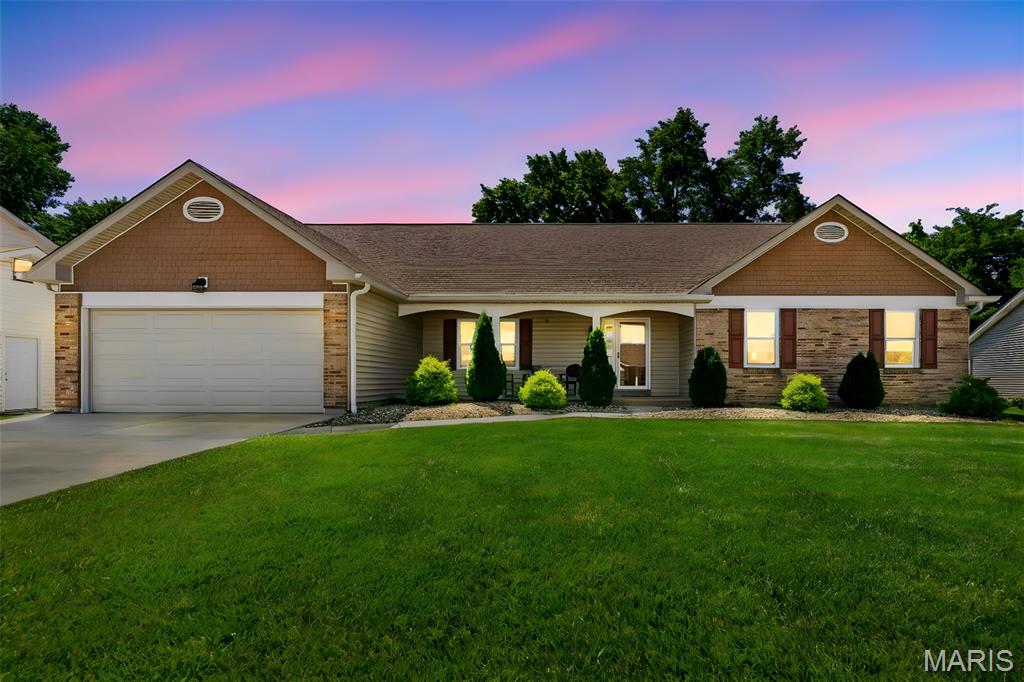
BACK ON MARKET- BUYER GOT COLD FEET. Their loss is your gain! Don't miss out on this meticulously maintained ranch located on a quiet street in Beacon Hill. You'll love the open floor plan & natural light throughout the home. The vaulted living room has a woodburning fireplace and adjoins the kitchen & separate dining room. The eat in kitchen has a breakfast bar and lots of cabinet space for extra storage. Did I mention the 4 seasons room off the kitchen? The primary bedroom has a large walk in closet and en suite bathroom. 2 more bedrooms, the 2nd full bathroom, and a main floor laundry room complete the main floor. There's plenty of room for entertaining outside from the screened in gazebo & deck that overlooks a fenced in, private backyard. The basement has a rough in bath and storage shelves. The driveway and sidewalk were replaced & expanded in 2023. The finished garage has epoxy flooring (2023) and extra storage. Siding, gutters, windows, & garage door were replaced in 2021 and the HVAC system has been regularly maintained. ALL appliances will stay with home including both refrigerators upstairs & downstairs and the washer/dryer.
#26042449

St Charles

3281 Principia Avenue

3 Beds

2 Baths

1,590 Sq.Ft.

$365,000

MLS#: 26042449
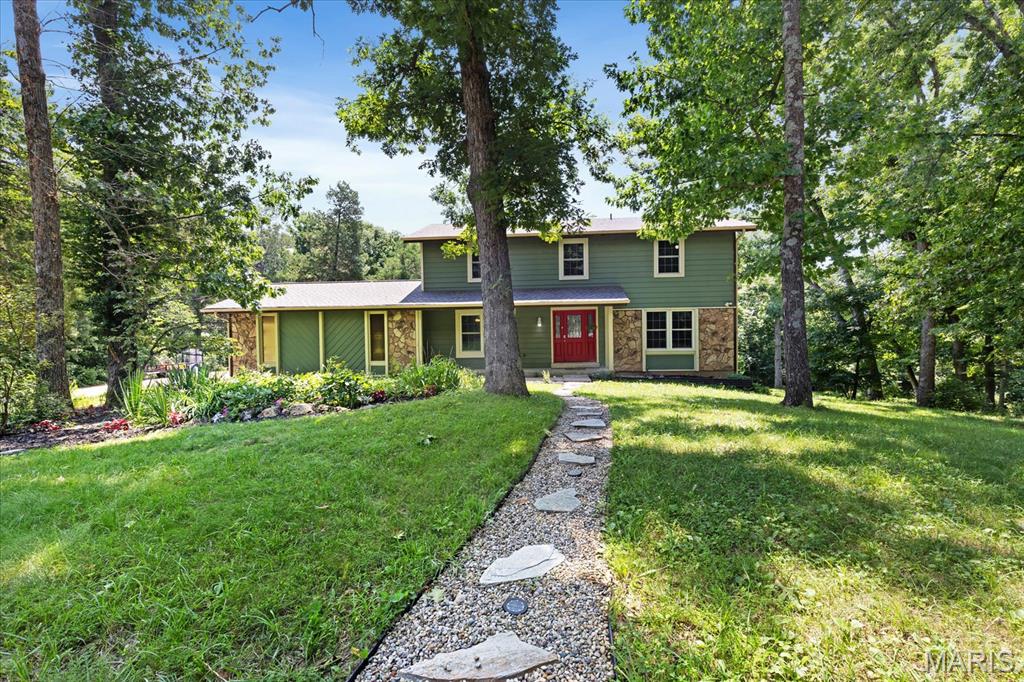
Embrace the serenity of this secluded 3-acre property at the end of a cul-de-sac, surrounded by trees and boasting not just one, but three separate buildings! The main 2-story home features Low Maintenance, Hail resistant Hardi Board Siding, offering possible lower insurance rates. Step inside to find a ceramic tile entry, coat closet, powder room, and a grand staircase with wood rails and wrought iron balusters. The spacious L-shaped great room showcases solid oak floors and a cozy wood stove, perfect for relaxing or entertaining. The custom Real Cherry cabinets in the kitchen are complemented by upgraded Austrian hardware for soft close drawers.  Oversized Primary suite with sitting room/custom make-up area/nursery.  3 bedrooms have new carpet.  The property doesn't stop there - a woodworking shop or she shed, barn, and pasture offer endless possibilities for hobbies or additional living space/possible Mother-in-law quarters. The woodworking/she shed building is constructed with 2 x 6 Stud construction and over-insulated walls.  The building has heat and air conditioning. Enjoy the outdoors on the back patio or covered deck, overlooking the expansive backyard. Fruit trees, black raspberry bushes, and a vegetable garden add to the charm of this peaceful retreat.  With freshly painted interiors, vinyl, triple-paned insulated windows, and a partially finished lower level with a second wood stove, newley installed upgraded laminate floor, this home is move-in ready. The oversized 2-car garage provides ample storage space and room for hobbies. Located near Busch Wildlife and Weldon Spring Conservation Area, this property offers a perfect blend of privacy and convenience. Create lasting memories in this beautiful oasis - schedule a showing today!
#26042478

Defiance

44 Wilderness Lane

4 Beds

2 Baths

3,000 Sq.Ft.

$625,000

MLS#: 26042478
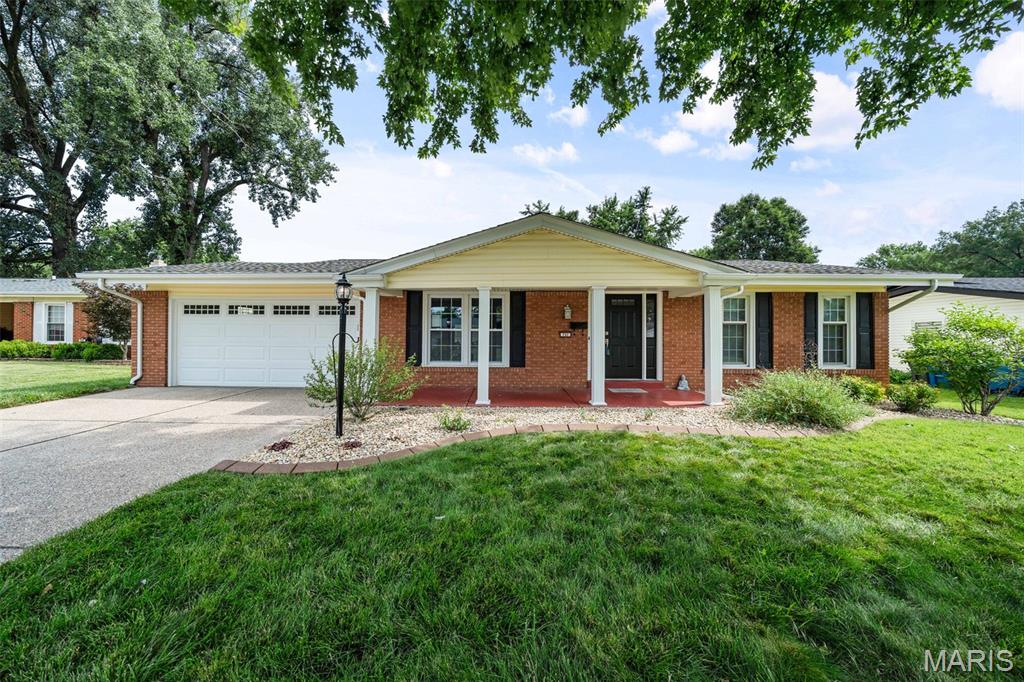
Welcome home to this beautifully maintained ranch offering incredible curb appeal, an inviting covered front porch, an attached two-car garage, and an exposed aggregate concrete driveway. Inside, you'll find hardwood flooring throughout the main level and a spacious, open floor plan designed for both everyday living and entertaining.

The kitchen features new countertops, abundant cabinetry, and opens seamlessly to the dining area and adjoining family room. Just off the kitchen, the cozy den with a wood-burning fireplace offers the perfect place to relax and features French doors leading to the beautifully landscaped, fully fenced backyard with an expansive paver patio—ideal for summer BBQs, morning coffee, or entertaining family and friends.

The main level offers three bedrooms and two full bathrooms, including a private primary suite with an ensuite bath and custom closet organization systems.

Downstairs, the finished lower level offers a spacious recreation area with endless possibilities—whether you envision a media room, playroom, home office, or additional family room. A separate dedicated gym, convenient half bath, laundry area, and plenty of storage complete the lower level.

The home has already passed the City of Hazelwood occupancy inspection, offering added peace of mind for its next owner.
This well-maintained home offers a functional floor plan, generous living space, and inviting outdoor living all in an established neighborhood just minutes from the elementary school, shopping, and major highways. Ready for its next owner to move in and enjoy!
#26021487

Hazelwood

731 Carriage Lane

3 Beds

2 Baths

1,337 Sq.Ft.

$239,000

MLS#: 26021487
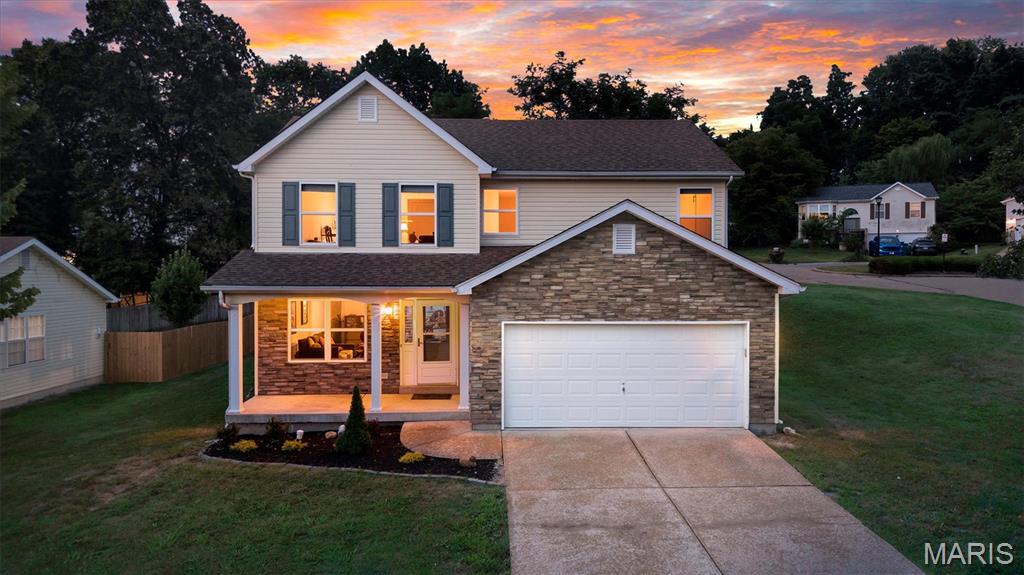
Welcome to this beautiful move-in ready 3-bedroom, 2.5-bath home in the sought-after Southern Heights subdivision! Situated on a spacious .28-acre corner lot, this 1,600 sq. ft. home offers fantastic curb appeal with its attractive stone veneer front, new landscaping, and inviting covered front porch. Step inside to discover a bright, open, and functional floor plan featuring generous living spaces, a well-appointed kitchen and breakfast space, and a separate dining area that's perfect for everyday living and entertaining alike. Upstairs, you'll find three spacious bedrooms, including a private primary suite complete with its own en-suite bath.
Outside, the newly installed paver patio creates the perfect space for grilling, relaxing, or gathering with family and friends while enjoying the large backyard. Additional highlights include a 2-car attached garage, updated exterior features, and a peaceful neighborhood setting. Built in 2003, this move-in ready home offers the perfect combination of comfort, style, and convenience, with easy access to shopping, dining, schools, and I-55.
#26041932

Pevely

8546 Stone Mountain Court

3 Beds

2 Baths

1,600 Sq.Ft.

$272,000

MLS#: 26041932
Price reduced
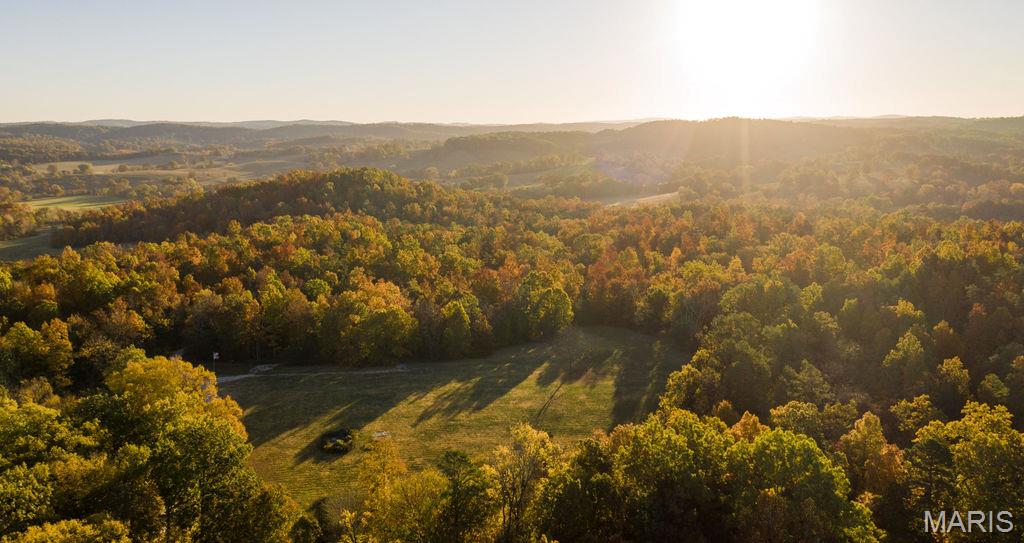
Discover an incredible opportunity to own an established and profitable short-term rental business in the heart of the Missouri Ozarks. Nestled on 38± private acres just outside of Eminence, this unique property has been successfully operating as a vacation rental destination for the past six years and offers immediate income with room for future expansion.

The property features four charming, climate-controlled cabins, each comfortably accommodating 4–6 guests. Whether visitors are enjoying their morning coffee on the peaceful back porches or relaxing after a day of adventure, the setting provides the perfect escape surrounded by nature. Approximately five acres are open, while the remaining acreage is covered in mature timber, creating exceptional privacy and additional opportunities for future cabins or recreational amenities.

Designed with efficiency in mind, the property includes an on-site office complete with a washer and dryer for laundering linens, making day-to-day operations convenient and streamlined. The business also comes with an established online presence, including a Facebook page with nearly 3,000 followers, providing valuable brand recognition and repeat customer potential.

Location is everything, and this property delivers. Situated just seven minutes from Eminence and the scenic Jacks Fork River, guests enjoy quick access to floating, hiking, horseback riding, and some of Missouri's most breathtaking natural attractions. Popular destinations such as Rocky Falls and Alley Spring are less than 20 minutes away. Adding even more convenience, two local floating outfitters pick guests up directly from the property and return them after their float, making this a highly desirable destination for river enthusiasts. The area is also a favorite for side-by-side riders looking to explore the beautiful Ozark landscape.

Whether you're looking to expand your investment portfolio with an established income-producing property or own a secluded Ozark retreat with tremendous growth potential, this turnkey business is ready for its next owner.

Seller is Owner-Agent
#26044275

Eminence

17720 County Road 504

2 Beds

4 Baths

1,440 Sq.Ft.

$398,500

MLS#: 26044275
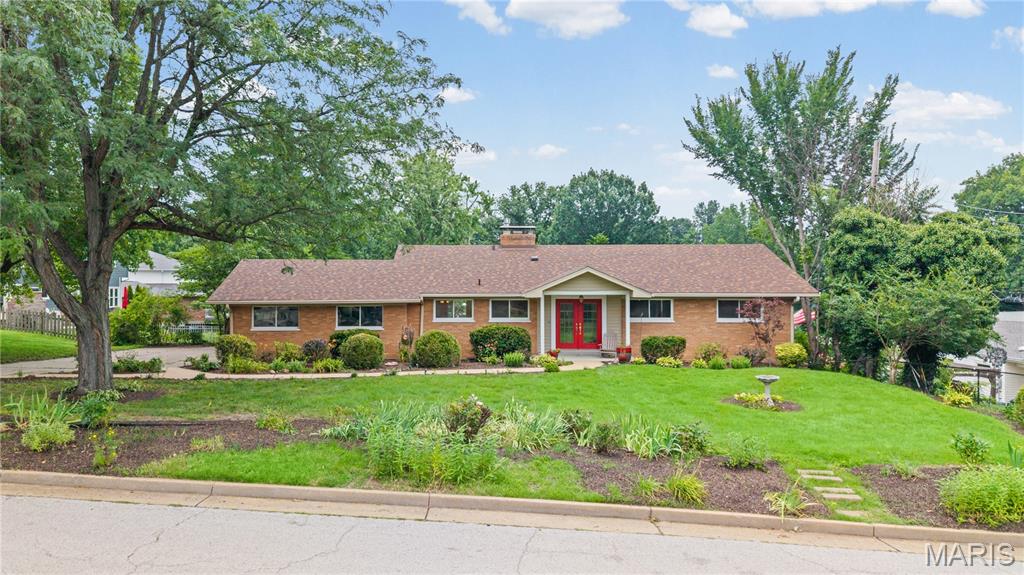
Beautifully updated 4 bed 3 full bath walk out ranch offers 2,500 sf of living space, 2 car side entry garage.  Enjoy the enormous park like fenced backyard which can be viewed from the wall of windows in the family room or lower level den. Totally custom kitchen features an abundance of cabinets and a hugh center island.  Finished lower level includes family room w 2nd fireplace, bedroom, full bath - additional room (could be bedroom or kitchen) work shop and storage areas - two sets of sliding glass doors.  Brand new roof featuring architectural shingles installed June 2026.   Truly a rare find.   Showings begin July 10 at noon.
#26041078

Crestwood

9853 Richter Lane

4 Beds

3 Baths

1,548 Sq.Ft.

$440,000

MLS#: 26041078
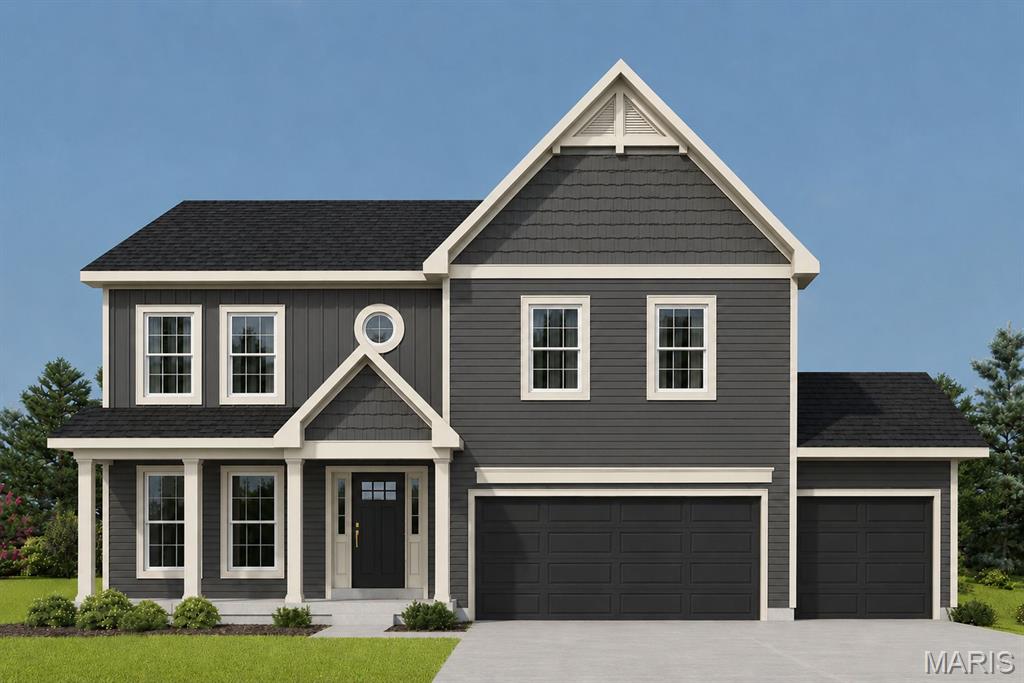
New construction 2-story home by Consort Homes in The Reserve at Lakeview Farms, located in the Francis Howell R-III School District. This traditional-style home offers 2,892 sq ft of living space with 4 bedrooms, 3.5 baths, and a 3-car attached garage. The main level features an open floor plan with a spacious family room highlighted by an electric fireplace and wall of windows, along with a dedicated study, separate dining room, and breakfast area. The kitchen is well-appointed with custom 42" cabinetry with crown molding, soft-close doors, dovetail construction, and full-extension drawers. Quartz countertops and stainless steel gas appliances. Additional features include a center island with breakfast bar seating, walk-in pantry, refrigerator cabinet, and pendant lighting. Upstairs, a versatile bonus room complements four bedrooms, including a spacious primary suite with walk-in closet and private bath featuring double vanity. The second floor also includes a convenient laundry room. Additional highlights include an unfinished lower level with 8' pour and rough-in bath, ready for future finish.
#26040558

St Charles

305 Healthy Way

4 Beds

3 Baths

2,892 Sq.Ft.

$669,902

MLS#: 26040558
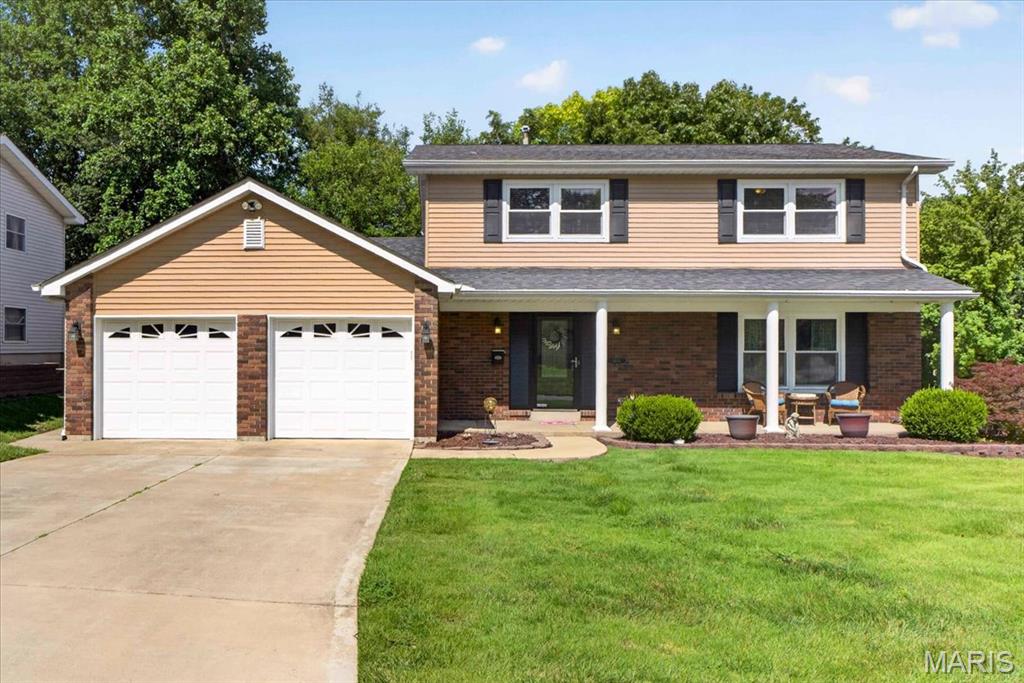
Tucked away on a corner lot in an established St. Charles neighborhood, this 2,490-square-foot, 4-bedroom, 2 full-/2 half-bath home balances modern updates with everyday functionality. The main level flows effortlessly from the light-filled family room—complete with recessed lighting—into an updated kitchen featuring granite countertops, stainless steel appliances, and a gas range. From there, French doors open directly to a covered deck and a fenced, shaded backyard, making indoor-outdoor entertaining seamless. Upstairs, the four bedrooms include a primary suite with an updated private bath, alongside a secondary bathroom refreshed with new flooring and a tub surround. The living space extends into the partially finished, carpeted lower level, which offers a versatile footprint for a recreation room, built-in storage, and a convenient half bath. Beyond its fresh, neutral aesthetic, this home is built for long-term peace of mind. High-ticket updates include a garage door replaced within the last year, an Ecobee thermostat, a newer water heater, newer sump pump and a newer HVAC system backed by a transferable warranty with approximately 13 years remaining. Features a convenient laundry shoot! A clear sewer lateral inspection has already been completed and will be provided upon contract. Don't miss your opportunity to make this move-in ready home yours!
#26042283

St Charles

2600 Park Avenue

4 Beds

2 Baths

2,490 Sq.Ft.

$379,000

MLS#: 26042283
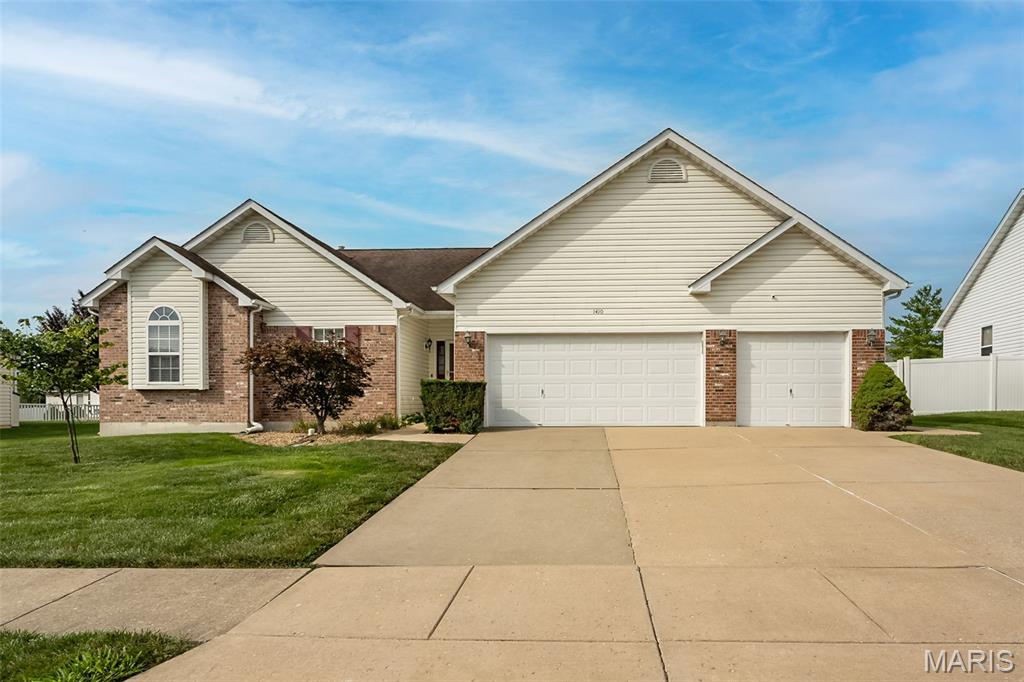
OPEN HOUSE SATURDAY THE 11th FROM 11-1:00  Beautifully maintained former display home offering a sought-after floor plan! This spacious 3-bedroom, 2-full bath ranch is located in O’Fallon within the highly desirable Wentzville School District. The custom kitchen features solid surface countertops, soft-close drawers and cabinet doors, and opens to an inviting living area with a cozy fireplace. Brand-new carpet adds a fresh touch, while the covered patio overlooks a fully fenced backyard, providing the perfect space to relax or entertain with added privacy.
Enjoy all the amenities this fantastic community has to offer, including a neighborhood pool and clubhouse. Conveniently located near shopping, dining, parks, and major highways, this home combines comfort, quality, and location. Competitively priced and ready for its next owner—don’t miss this opportunity!
#26042742

O'Fallon

1410 Sunburst Drive

3 Beds

2 Baths

1,766 Sq.Ft.

$389,900

MLS#: 26042742
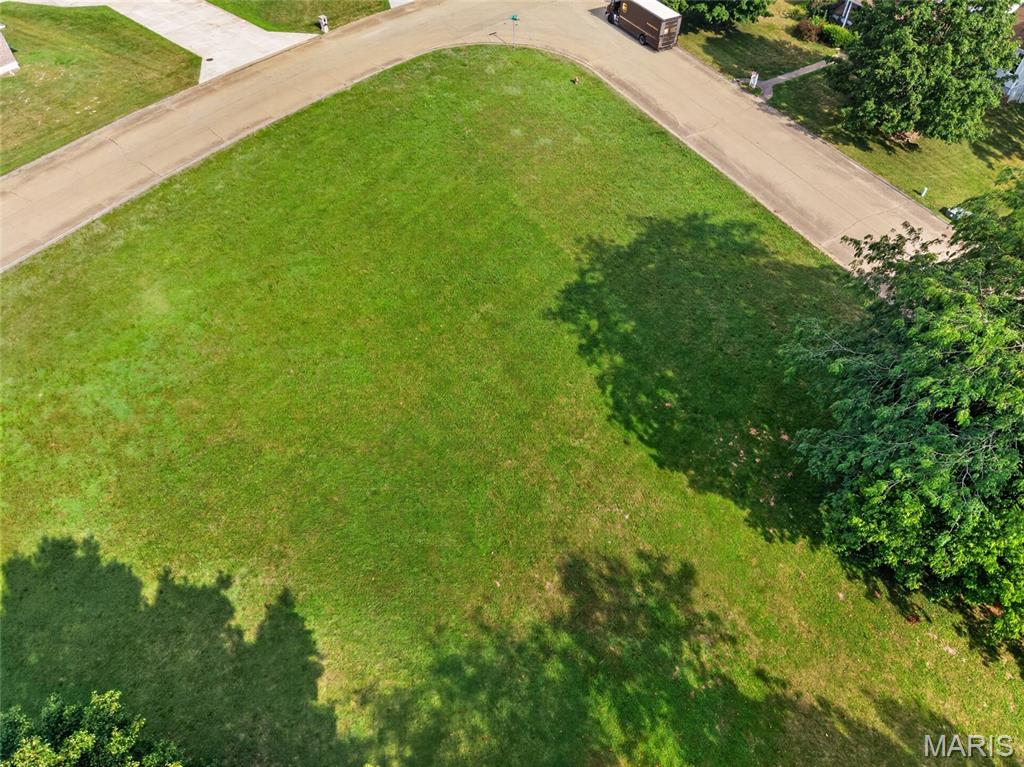
Looking for the perfect place to build your dream home? This beautiful corner lot in Farmington offers an outstanding location close to shopping, schools, and the hospital while still providing a great setting for your new home. The lot is ideally suited for a walk-out basement, giving you even more design possibilities. Don't miss this fantastic opportunity to build in a desirable area—call today for more information!
#26044278

Farmington

0 Willow Creek Drive

None Beds

None Baths

0.711 acres

$50,000

MLS#: 26044278

1 ... 615 616 617 618 619 ... 666
* Listings identified with the FMLS IDX logo come from FMLS and are held by brokerage firms other than the owner of this website. The listing brokerage is identified in any listing details. Information is deemed reliable but is not guaranteed. If you believe any FMLS listing contains material that infringes your copyrighted work please click here to review our DMCA policy and learn how to submit a takedown request. © 2024. First Multiple Listing Service, Inc.
 - property

Send a message

Message successfully sent.

Your message

What is 3 + 4 ?

Reason for contacting?

I agree to receive email communication and understand I can unsubscribe at any time.

I agree to be contacted by Rock Island Realty via call, email, and text for real estate services. To opt out, you can reply 'stop' at any time or reply 'help' for assistance. You can also click the unsubscribe link in the emails. Message and data rates may apply. Message frequency may vary. Privacy Policy

Sign Out

Virtual Assistant

Would you like to take the next step with this property? We can help you schedule a showing or virtual tour, or send you more details.

Yes, I would like more information.

Thank You for Your Reply, One of Our Agents will contact you as soon as possible

No, maybe later.

Thank you, you can always contact me via email, phone number or through the contact form.

Realhub AI

Lucy - Your AI-Powered Realtor

Update Your Temporary Password

Personalize your search

Enter your email and we'll notify you immediately when new listings match what you're looking for.

or enter email address

Already have an account ? Login here

Continue your home search

I agree to receive communications and understand I can unsubscribe at any time.

I agree to be contacted by Rock Island Realty via call, email, and text for real estate services. To opt out, you can reply 'stop' at any time or reply 'help' for assistance. You can also click the unsubscribe link in the emails. Message and data rates may apply. Message frequency may vary. Privacy Policy

Already have an account ? Login here

We use cookies

We use cookies primarily for analytics to enhance your experience. By accepting, you agree to our use of these cookies. You can manage your preferences or learn more about our cookies policy.
