Properties

Browse or get in touch to schedule a walkthrough.

  • Nearby me
Price range

Popular Features

Community Features

Association

Property Features

Waterfront

View

Exterior Features

Interior Features

Style

10000 properties match your criteria

Updated 1 minute ago

E-Alert name
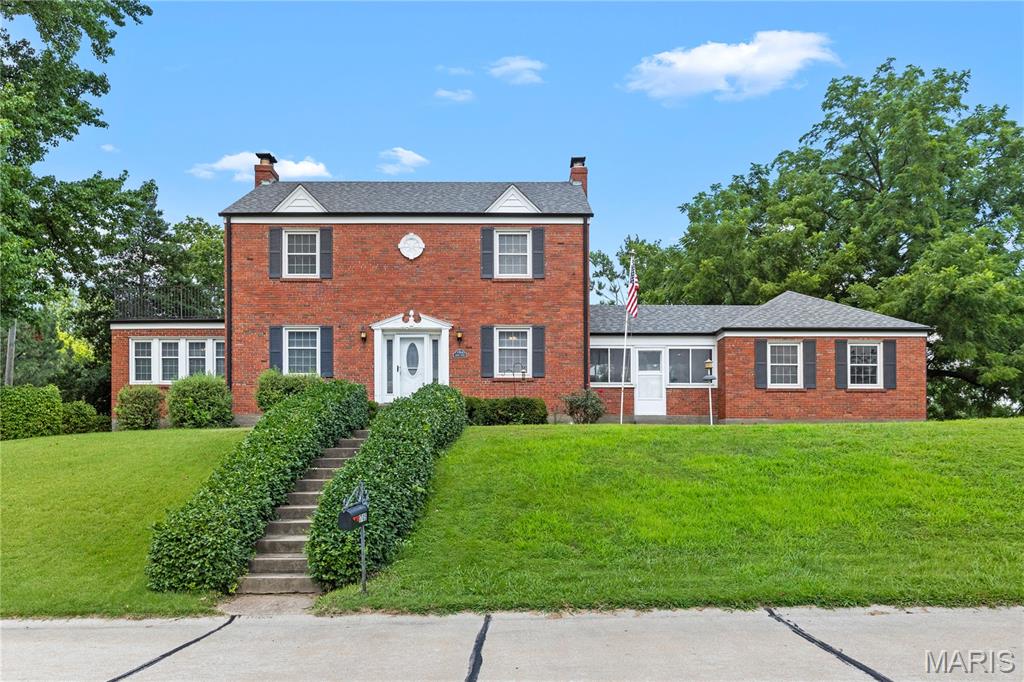
This traditional 1939 two-story home balances historical character with functional, modern living. All brick 2 story home in Hazelwood offers 4 bedrooms, 2 1/2 baths. On the main level is a large living room with a wood burning fireplace, formal dining room and a sunroom off the family room. The breezeway/bonus room between the garage and the kitchen is a full sized room that has it's own fireplace and can be used in many ways. Up the beautiful staircase you find 4 bedrooms and updated bathroom. There's even a balcony you can step out onto & enjoy the fresh air from one of the bedrooma s The lower level is partially finished offering a recreation room & full bath. It also offers amazing storage. With your own 1/2 acre lot & inground pool you can enjoy the outdoors in so many ways and enjoy the privacy of your own personal park like yard.  You can also walk just down the street to walking trails, a fishing pond and pavilions in Truman Park. With mature trees & this beautiful lot you can have your own private oasis & yet be just minutes from the highway.
#26042578

Florissant

1705 Janria Drive

4 Beds

2 Baths

1,890 Sq.Ft.

$320,000

MLS#: 26042578
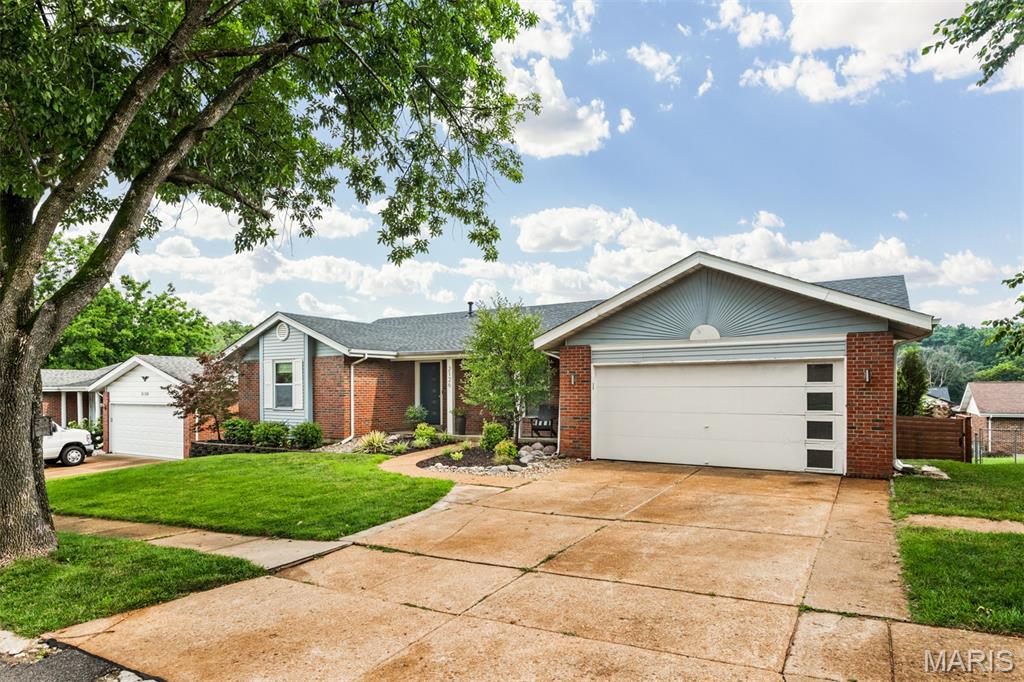
Welcome to 2126 England Town Rd! Located in a family-friendly neighborhood just down the street from Cliff Cave Park, this fashionably updated 3-bedroom, 3-bath home has so much to offer!

The main floor features a bright, functional layout with spacious living areas, modern accents, and wood flooring. The updated kitchen maximizes space and opens to a cozy family room with a wood-burning fireplace. Through the French doors, there is a bright sunroom that can serve as a breakfast area, office, playroom, or additional living space.

The standout walkout basement includes two bonus rooms, a recreation room, a laundry area, and a full bathroom—ideal for guests, older children, or extra entertaining space.

The backyard serves as a private oasis, completely fenced and equipped with a covered bar and full electricity, raised garden beds, and a fire pit for those cooler evenings.  
The property also includes a 2-car garage with two additional parking spots out front.  Additionally, the surrounding community offers access to a pool, basketball court, sand volleyball, and playgrounds.

So call your favorite Realtor and make sure not to miss this one.
#26043059

Oakville

2126 England Town Road

3 Beds

3 Baths

2,802 Sq.Ft.

$394,900

MLS#: 26043059
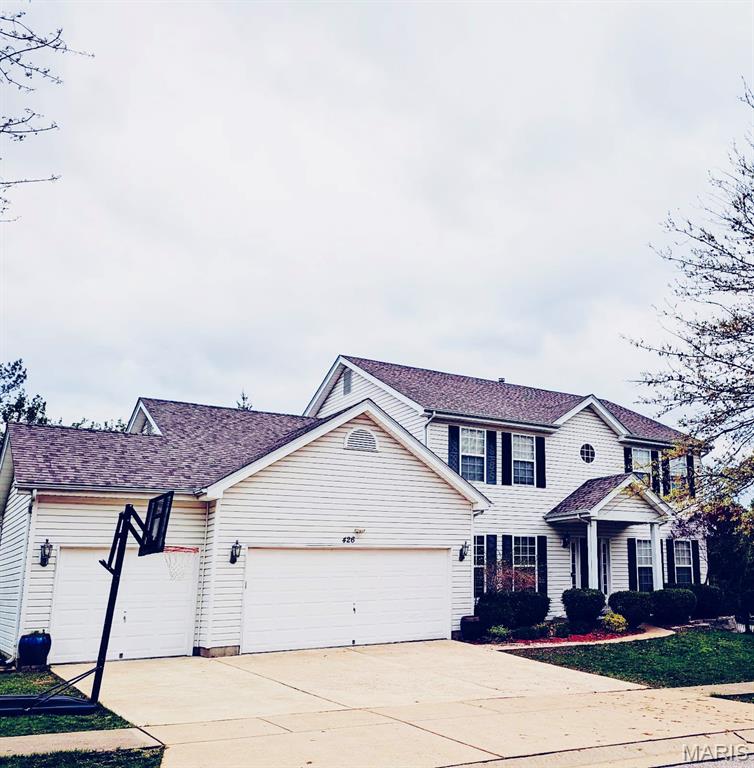
Owner is looking for long term tenants who can treat this home like their own with a minimum of 1 year lease. Owner will have the carpet & floors professionally cleaned. Pets are ok with a maximum of 2 pets with a nonrefundable deposit. $395 for a dog and $295 for a cat. All adults over 20 years old must apply with a $60 application fee.
#26043858

St Louis

426 Remington Place Drive

4 Beds

2 Baths

3,176 Sq.Ft.

$3,500

MLS#: 26043858
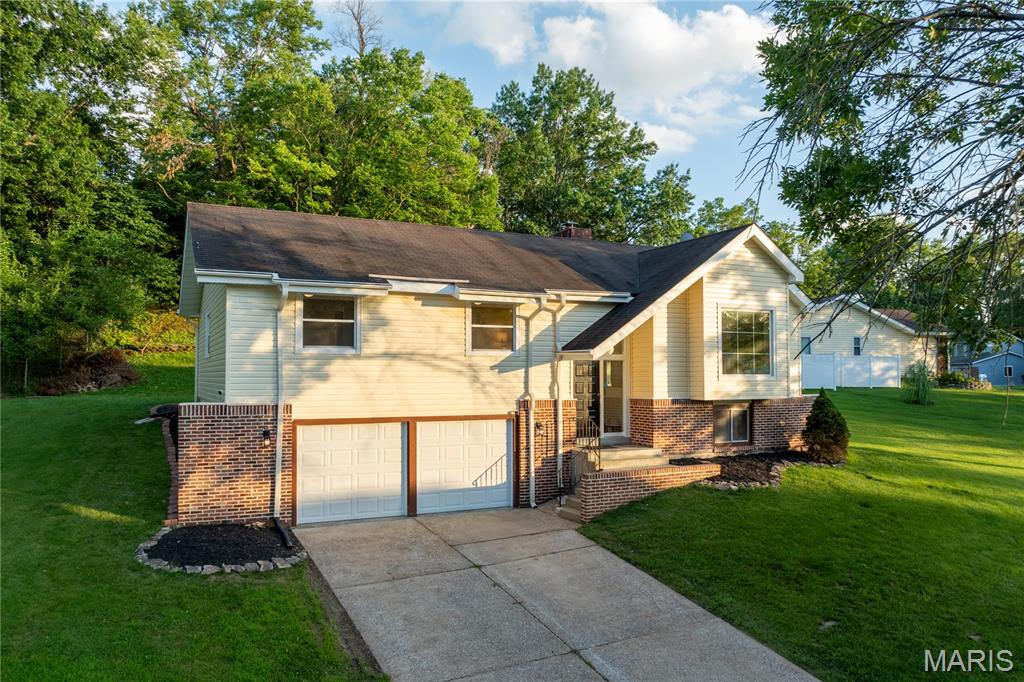
Welcome to this exceptionally fully renovated home, offering a thoughtful layout and an abundance of functional space.
The main level features a living room highlighted by vaulted ceilings, oversized skylights that fills the space with natural light, and a classic fireplace, creating an inviting centerpiece for the home. The main living area flows seamlessly into the dining space and a completely updated kitchen, providing an ideal layout for both daily living and entertaining. Sliding doors open from the main living space to a spacious outdoor deck, perfect for outdoor dining and relaxation. The private residential wing includes a spacious primary bedroom suite with a dedicated full bath, along with two additional bedrooms and an updated hall bathroom. The lower level features a partially finished basement complete with a bar, creating the perfect space for a home theater or additional living area. This level also includes an oversized two-car garage with tons of storage space, and a laundry/utility space. 
With every modern update already taken care of, this cozy and inviting property is just waiting to welcome you home.
#26041333

Florissant

6938 Jamestown Way Drive

3 Beds

2 Baths

1,783 Sq.Ft.

$294,900

MLS#: 26041333
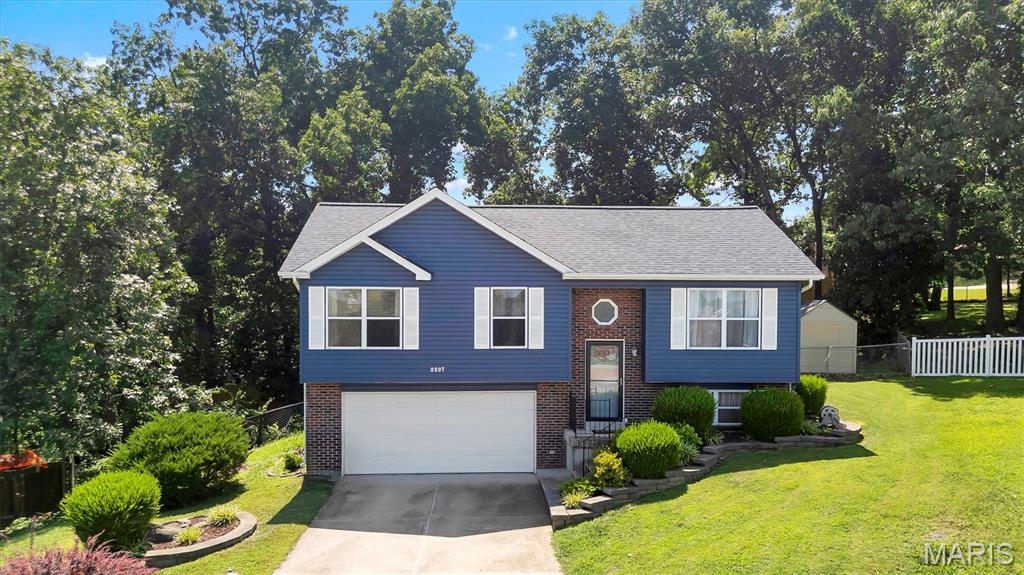
Some homes simply check the boxes. Others create the feeling that you've finally found the one.

Tucked away on a quiet cul-de-sac surrounded by mature trees, this beautifully updated 4-bedroom, 2-bath home offers more than 1,400 finished square feet designed for everyday living and effortless entertaining. From the moment you arrive, you'll appreciate the pride of ownership with a newer roof, siding, and exterior door, creating exceptional curb appeal and peace of mind.

Inside, luxury vinyl plank flooring flows throughout much of the home, while the bright kitchen features timeless white cabinetry and a welcoming space to gather with family and friends. The thoughtful floor plan provides flexibility for growing households, home offices, or guest accommodations.

Step outside and discover one of the home's greatest assets—a generously sized backyard with room to play, garden, entertain, or simply enjoy the privacy provided by the surrounding mature trees. The spacious deck extends your living space outdoors, creating the perfect setting for morning coffee, weekend barbecues, or quiet evenings under the stars.

Completing the package is an oversized garage offering abundant space for vehicles, hobbies, storage, or a workshop.

Conveniently located in the heart of Arnold with easy access to shopping, restaurants, parks, and major highways, this is the kind of home where comfort, updates, and location come together beautifully. Welcome home.
#26042979

Arnold

2207 San Simeon Drive

4 Beds

2 Baths

1,440 Sq.Ft.

$265,000

MLS#: 26042979
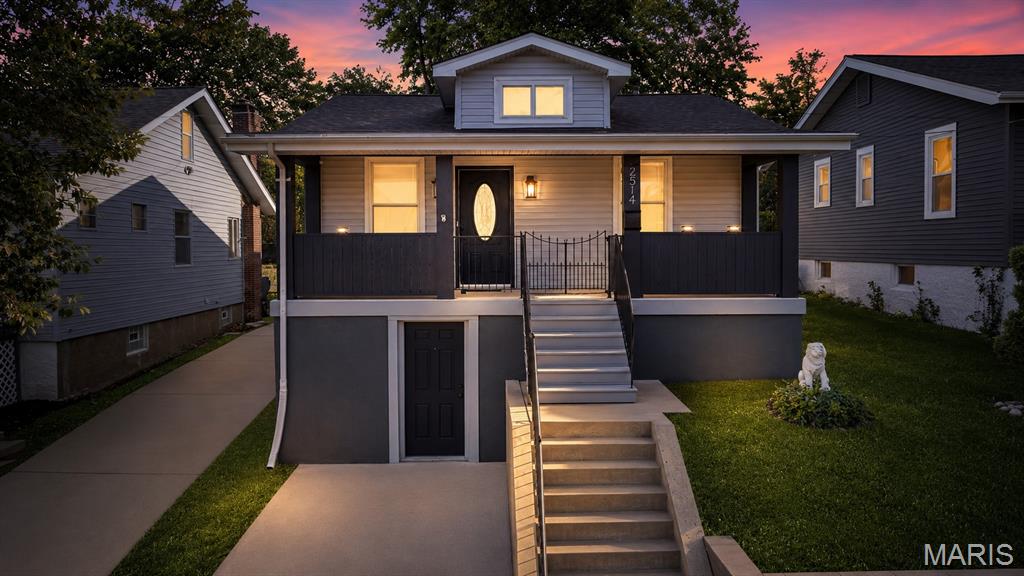
Yoo-hoo! Welcome to the ultimate party pad in historic Maplewood, where the fun never stops and the food coma is real! You'll be the host with the most, smack dab in the middle of everything awesome! This cutie has curb appeal for days, a covered front porch for sippin' coffee (or mimosas, we won't judge), and a living room that's begging for a dance party. The dining area will host your soon-to-be legendary dinner parties! The kitchen is where the magic happens, folks! Think Julia Child, minus the fancy accent. Newer white cabinets, SS appliances, and subway tile - it's a culinary dream come true! And don't even get us started on the fam jam room (aka family room) with its bayed window wall and access to the back porch. It's like one big happy party! The primary bedroom is the ultimate retreat, complete with an attached full bathroom and a walk-in closet that's basically a small apartment. And, yes, there's more! A guest bedroom, guest bathroom, and a basement that's just waiting to be transformed into a home gym (or secret dance studio). The backyard is Fido-approved, and the covered porch is perfect for alfresco dining (or more mimosas). Updates galore: newer roof, windows, electric, plumbing, and fixtures - this baby's been fully loaded! So, what are you waiting for? Come on down to Gerhard and get this party started!
#26041737

Maplewood

2514 Gerhard Avenue

2 Beds

2 Baths

1,344 Sq.Ft.

$329,900

MLS#: 26041737
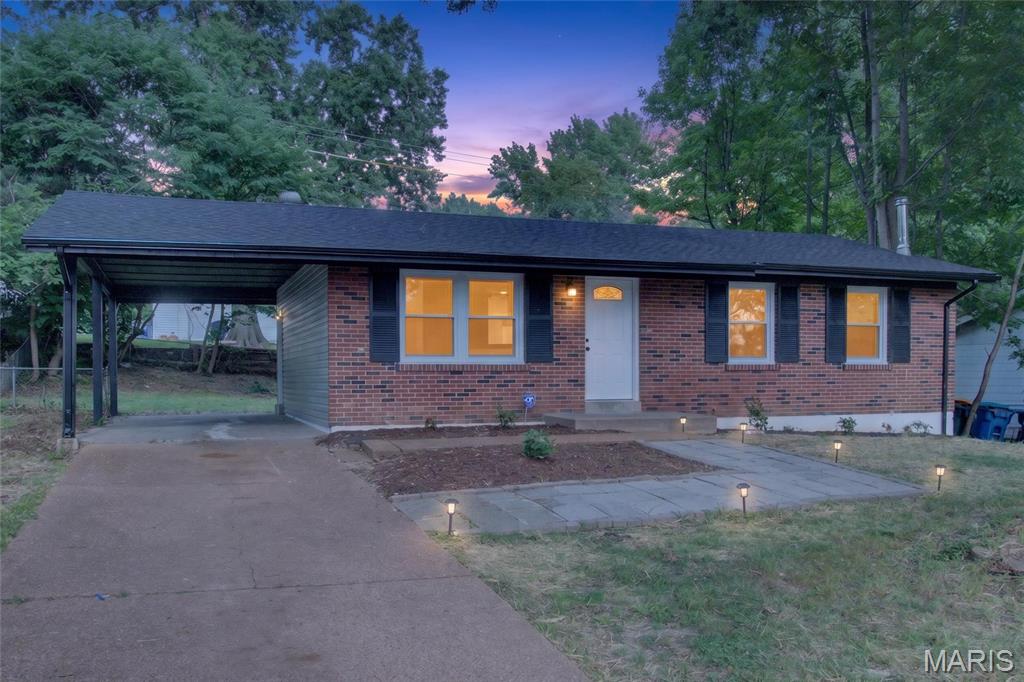
* BOM AT NO FAULT TO SELLER! BUYER FINANCES FELL TROUGH * Property has passed all municipalities inspection and ready for its new owner! Now is your chance to make it your home!

Welcome home to 10418 Quaker Dr, a stunning full renovation that has been transformed from top to bottom for total comfort and peace of mind. Every major system and finish in this 1,014 sq ft home is brand new — meaning you can move in and simply enjoy, without a single worry about repairs or updates.
This home now features an expanded floor plan, converted from a 3-bed/1.5-bath to a spacious 3 bedroom, 2 full bathroom layout — including a private en-suite full bathroom in the master, a true upgrade for everyday comfort and privacy.
Exterior & Structural Updates:

Brand new roof
New siding
New gutters and downspouts
Fresh landscaping for great curb appeal

Interior Highlights:

Full interior renovation throughout
New luxury vinyl flooring in every room
Brand new kitchen with new cabinets and appliances
Two fully renovated bathrooms
New lighting fixtures throughout
Finished basement — ideal for extra living space, a home office, or entertainment area
Cozy living room featuring a newly built custom fireplace and built-in bookshelf, creating a warm, inviting space to relax

Mechanical & Systems (All New):

All-new plumbing with updated PVC piping throughout the home
Brand new AC system
Brand new furnace
...and many more updates throughout!

Ideally located in Dellwood, this home offers convenient access to everyday shopping at Sam's Club and Walmart within a 5 minute drive, plus easy commuting via Highway 270. This is a fully functional, systems-updated home built for long-term comfort and reliability. From the new roof down to the new plumbing, every detail has been thoughtfully addressed so you can move in with confidence and start making memories from day one.
#26034822

Dellwood

10418 Quaker Dr

3 Beds

2 Baths

1,514 Sq.Ft.

$169,900

MLS#: 26034822
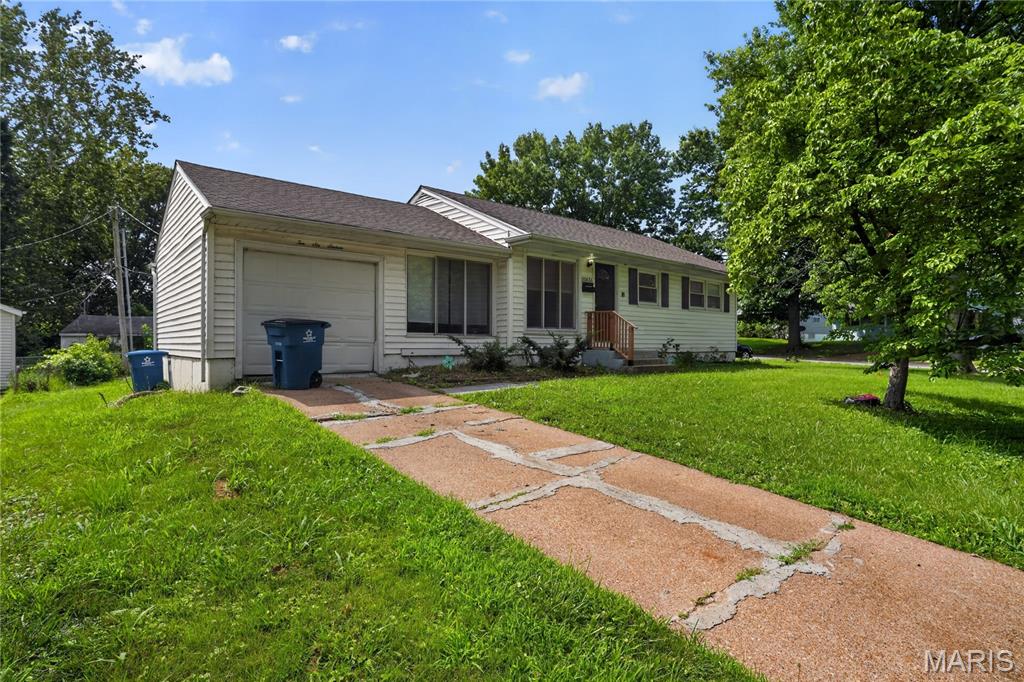
Price reduced
Discover an inviting home at 10616 Dunkeld CIR, BLRDG MO 63137, a single-family residence built in 1953, ready for you to move in and begin your next chapter. This ranch-style property offers a comfortable and convenient living experience from the moment you arrive. This residence features three well-proportioned bedrooms, providing ample personal space. A single bathroom serves the home, designed for everyday functionality. The property also includes a versatile basement, offering additional space for storage or future customization. An attached garage provides convenience and secure parking, while the patio extends your living area outdoors, perfect for relaxation or entertaining. Embrace the opportunity to make this charming residence your own; inquire today to schedule a private viewing.
#26038491

Bel Ridge

10616 Dunkeld Circle

3 Beds

1 Baths

1,014 Sq.Ft.

$69,900

MLS#: 26038491
Price reduced
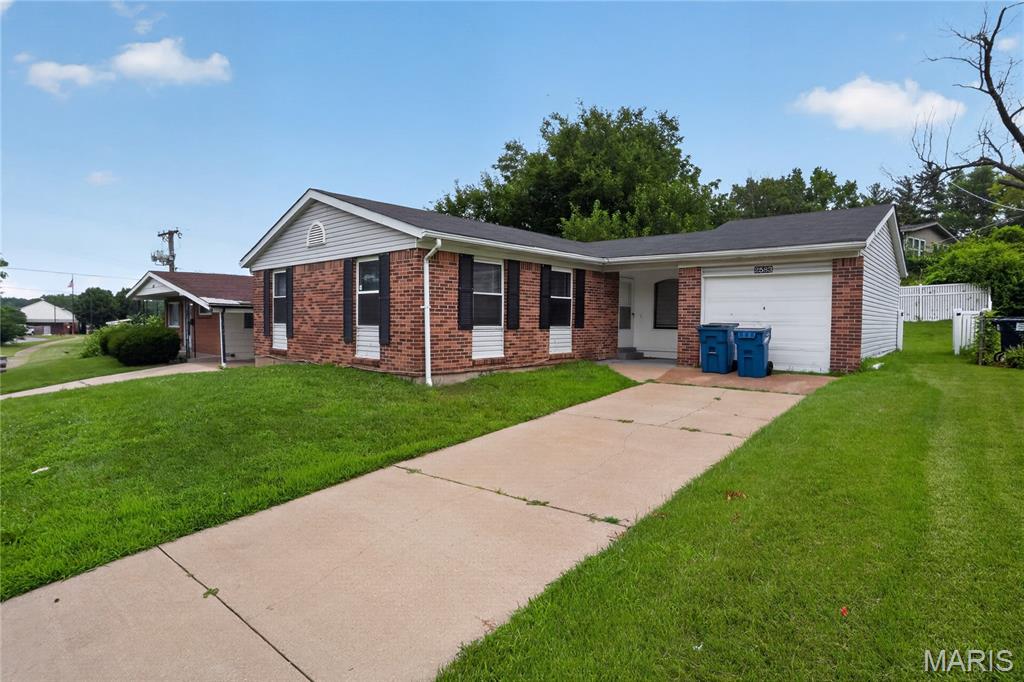
Welcome to 2583 Robley DR, STLS MO 63136, a ready-to-move-in single-family residence built in 1964, offering an inviting home experience. This ranch-style property provides a comfortable and convenient lifestyle, designed for effortless living. The heart of this home is its kitchen, thoughtfully appointed with matching black appliances, creating a cohesive and functional space for culinary endeavors. Beyond the main living areas, discover three comfortable bedrooms and a well-appointed bathroom. The property also includes a versatile basement, offering additional space for storage or future customization. Enjoy the tranquility of a private yard, perfect for outdoor relaxation or entertaining. An attached garage provides convenience and secure parking. Experience the ease and charm of this home – schedule your private viewing today.
#26035033

St Louis

2583 Robley Drive

3 Beds

1 Baths

1,064 Sq.Ft.

$89,900

MLS#: 26035033
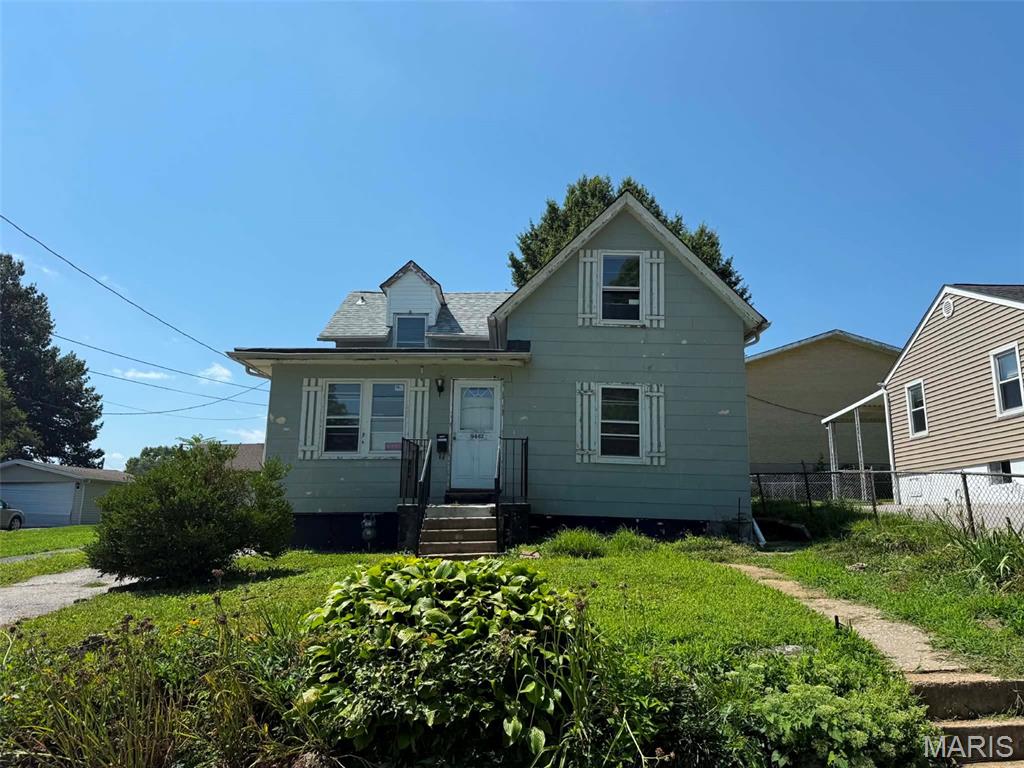
INVESTORS...the opportunity you've been waiting for is here! This property is ideal for experienced investors, rehabbers, or builders looking for their next project with strong upside potential within the Ritenour School District. The home requires extensive renovations, including significant foundation repair or replacement, and should be considered a full rehab. With the right vision and investment, this property offers the potential for an excellent return. Cash offers only. Seller will only consider clean contracts with no contingencies, so buyers are encouraged to complete all due diligence, inspections, and evaluations PRIOR to submitting an offer. Property is being sold **AS IS**, and the seller will make no repairs or provide any inspections or warranties. Bring your contractor, your vision, and your best offer—this is an opportunity you won't want to miss!
#26044154

St Louis

9442 Marlowe Avenue

4 Beds

2 Baths

1,462 Sq.Ft.

$69,900

MLS#: 26044154
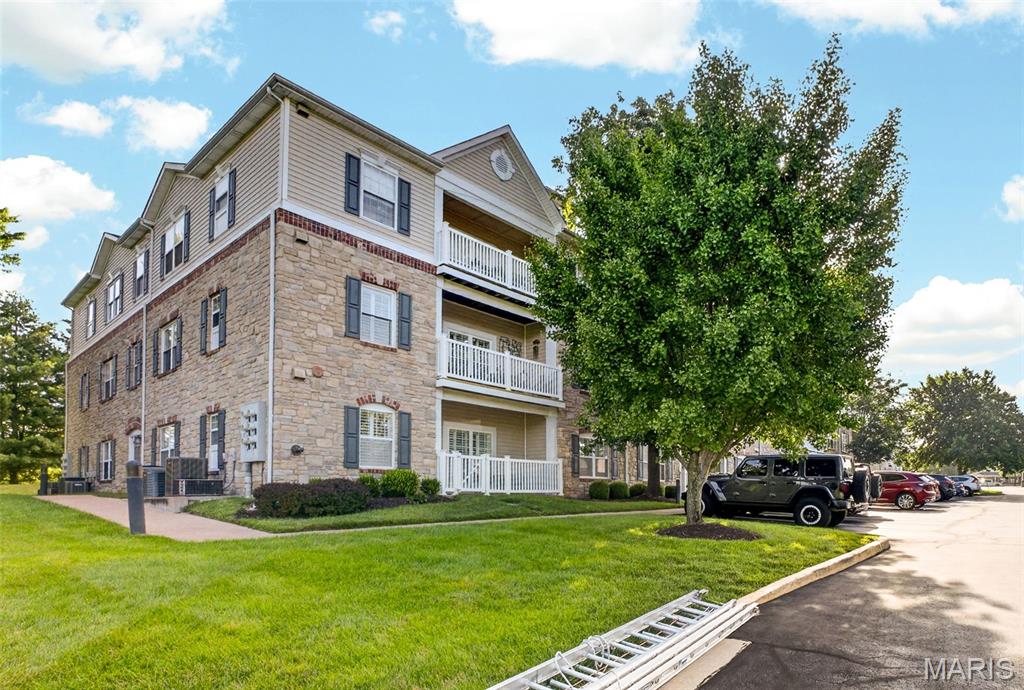
Welcome home to this beautifully maintained 2-bedroom, 2-bath end-unit condo in the desirable Monarch Trace community. Ideally located on the second floor (elevator available)  overlooking Central Park, this home offers peaceful views, abundant natural light, and a private setting that's hard to find. The open floor plan creates a bright, inviting space that's perfect for both everyday living and entertaining. Large windows frame beautiful park views, while the private covered balcony is the perfect place to enjoy your morning coffee or unwind at the end of the day.The kitchen is complete with upgraded cherry cabinetry, granite countertops, stainless steel appliances, a center island, and abundant counter space, making it ideal for both cooking and entertaining. It opens seamlessly to the dining and living areas, creating a warm and functional gathering space. The spacious primary suite features a walk-in closet and an updated bath with a custom shower. A generously sized second bedroom and full bath provide the ideal setup for guests, a home office, or both. As an end unit, you'll appreciate the additional windows, extra natural light, and added privacy.  The unit has one assigned covered parking space and elevator for easy access.  New HVAC,  new patio door to deck, toilets and vanities 2024. The location truly sets this home apart. Step outside to enjoy miles of walking and biking trails, with the Chesterfield Family Aquatic Center just a one-minute walk away and the new playground in Central Park only two minutes from your front door. You'll also be just a 5-10 minute walk from the exciting new Downtown Chesterfield development, featuring restaurants, shopping, entertainment, and community gathering spaces. Plus, you'll enjoy easy access to the Chesterfield Amphitheater, YMCA, Faust Park, Highway 40/64, and Highway 141, making it easy to enjoy everything Chesterfield has to offer. This is a wonderful opportunity to enjoy low-maintenance living in one of Chesterfield's most desirable communities with an unbeatable combination of location, convenience, and lifestyle.
#26041195

Chesterfield

5 Monarch Trace Court 208

2 Beds

2 Baths

1,186 Sq.Ft.

$285,000

MLS#: 26041195
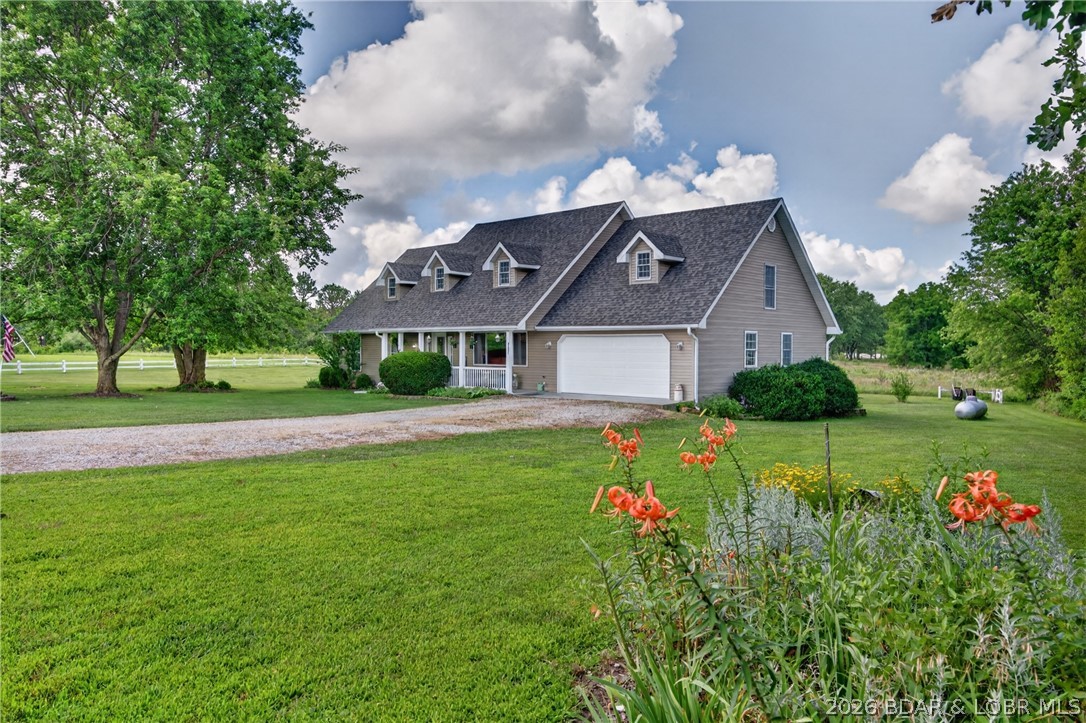
Discover the perfect blend of comfort, craftsmanship, and country living in this beautifully updated 2,660-square-foot home nestled in a quiet neighborhood just outside the city limits. This spacious 3-bedroom, 2.5-bath home is also plumbed for an additional full bathroom, offering room to grow. Inside, you'll find an oversized primary suite, an expansive laundry room, stunning hardwood floors, custom kitchen cabinetry, and an open living area accented by soaring ceilings, roof dormers that flood the home with natural light, and a catwalk overlooking the living room. Recent remodeling, completed in January 2025, enhances the home's modern appeal, while a new roof and gutters provide added peace of mind. Stay comfortable year-round with an efficient wood furnace and propane backup heating system. Step outside onto the large back deck and enjoy peaceful country views, making it the perfect place to relax or entertain. Complete with a two-car garage, this exceptional home offers the privacy of country living with the convenience of nearby amenities.
#3588320

Lebanon

31201 Osborn Drive

3 Beds

2 Baths

2,660 Sq.Ft.

$349,999

MLS#: 3588320
Price reduced
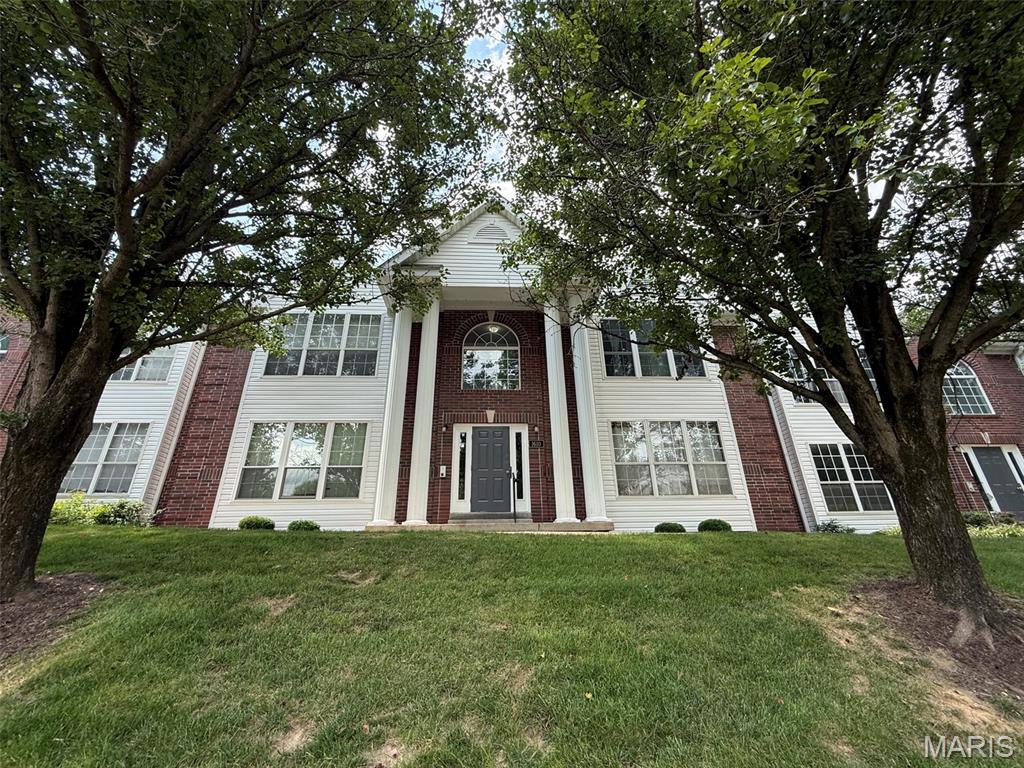
Welcome home to this beautifully maintained top-floor condo offering the perfect combination of comfort, convenience, and low-maintenance living! With 2 spacious bedrooms, 2 full bathrooms, and soaring vaulted ceilings, this home feels open, inviting, and ready for its next owner after 20+ years.

Luxury vinyl plank flooring flows throughout most of the home, adding both style and years of durability. The spacious second bedroom opens to your private deck, which was recently painted and sealed, creating the perfect spot to relax with your morning coffee or unwind in the evening with a glass of iced tea while enjoying the peaceful surroundings.

The thoughtfully designed kitchen makes meal preparation easy with a pantry featuring a convenient Lazy Susan for effortless organization and access to all your cooking essentials. Best of all, the refrigerator, washer, and dryer are all included, making this truly move-in ready.

The primary suite and second bedroom provide flexible space for guests, a home office, or roommates, while two full bathrooms add everyday convenience. An intercom entry system allows you to buzz in guests without leaving your home, offering both comfort and added security.  Primary bedroom offers a spacious walk in closet and the second bedroom offers dual closets providing ample storage.

This desirable unit also includes a private one-car garage and a generously sized storage room on the lower level, providing plenty of space for seasonal décor, tools, hobbies, and more.

Mature trees in front of the building provide welcome shade, helping keep the home cooler during the warmer months while adding to the peaceful setting.

If you've been looking for a spacious, move-in-ready condo with over 900 square feet of living space, abundant storage, and a private outdoor retreat, this one checks all the boxes. Don't miss your opportunity to make this exceptional home yours!

This home currently has a VA loan and there is a chance it could be assumable allowing you to potentially get the incredible benefit of a very low interest rate... restrictions apply
#26042861

Ballwin

1610 Forest Springs Lane C

2 Beds

2 Baths

914 Sq.Ft.

$174,900

MLS#: 26042861
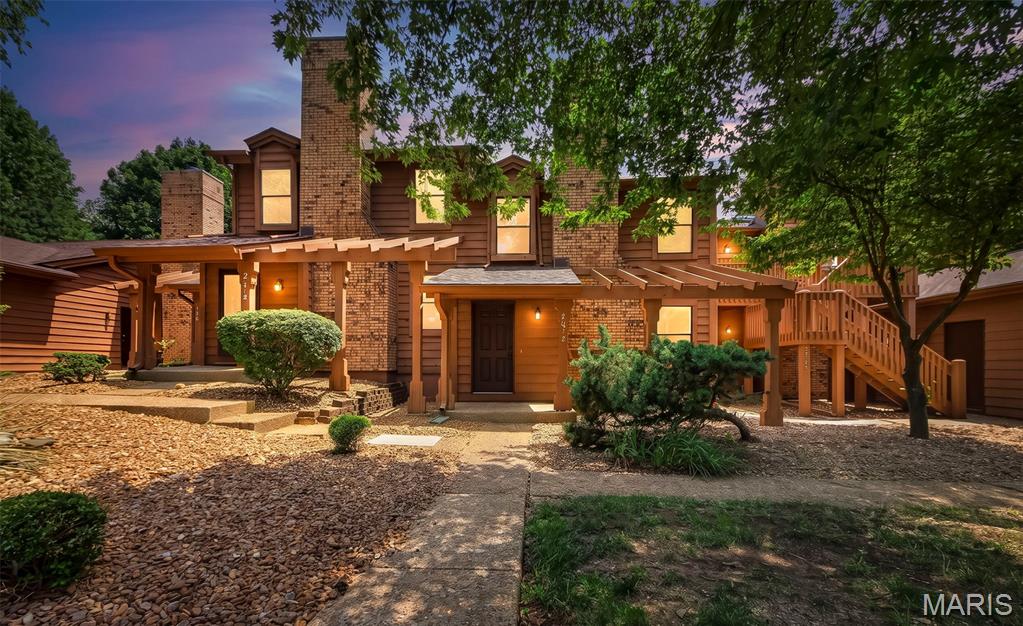
This townhome is the one! Beautifully updated from top to bottom and conveniently located, 2074 Duclair Parkway offers modern features and copious amenitites. As you step through the front door, you will be greated by a soaring foyer and the first of many custom lighting features. The spacious, open main floor features luxury vinyl flooring, crown molding, fresh paint, and new, paneled doors. The thoughtfully updated kitchen boasts leathered granite countertops, new Frigidaire appliances, 36 inch cabinets, and a pantry. The adjoining dining area leads to the suprisingly private back deck. With views of open ground and a tree row, you can sip your coffee or read a book while enjoying the sound of birdsong and perhaps a glimpse of the twin fawns that frequent the yard. The main floor is completed with a generously sized laundry closet and an updated powder room. 
Heading upstairs, you will enjoy the continued aesthetic of the home, starting with the new carpet and "cracked pepper" stair rail. The second floor has a large loft area with a vaulted ceiling, perfect for an office area, reading nook, or second living space. The hall bathroom has been transformed with a new shower/tub combo, vanity, toilet, lighting, and tasteful wood slat accent walls. The spacious primary suite is sure to impress with a vaulted ceiling, walk-in closet, and ensuite bathroom. This bathroom has a double vanity, accent wall, and a tiled shower with rainshower head. 
Be sure to check out the basement where the new hvac, furnace, hot water heater, and a bonus room are located. The bonus room features recessed lighting, LVP, and over 200sqft of finished space. Additional bonus features of the home include all new windows, interior doors, exterior doors, and sliding patio doors.
Last but not least, you will be pleased to know that this is one community that actually gives you value for the monthly HOA fee. This friendly community is beautifully landscaped with carefully manicured gardens, trees, and common areas. The HOA fee covers lawn/landscaping, snow removal, and some exterior maintenance/insurance, but that's just the beginning. You also enjoy access to the recreation center. This isn't just a pool... it's two pools-- one indoor and one outdoor PLUS a pickleball court, tennis court, basketball court, fitness center, sauna, gathering area, and kitchen! This home has it all and makes living not just easy, but extra enjoyable. Come see it today!
#26043641

St Charles

2074 Duclair Parkway

2 Beds

2 Baths

1,776 Sq.Ft.

$273,000

MLS#: 26043641
Life on the Beach... Every Single Day!
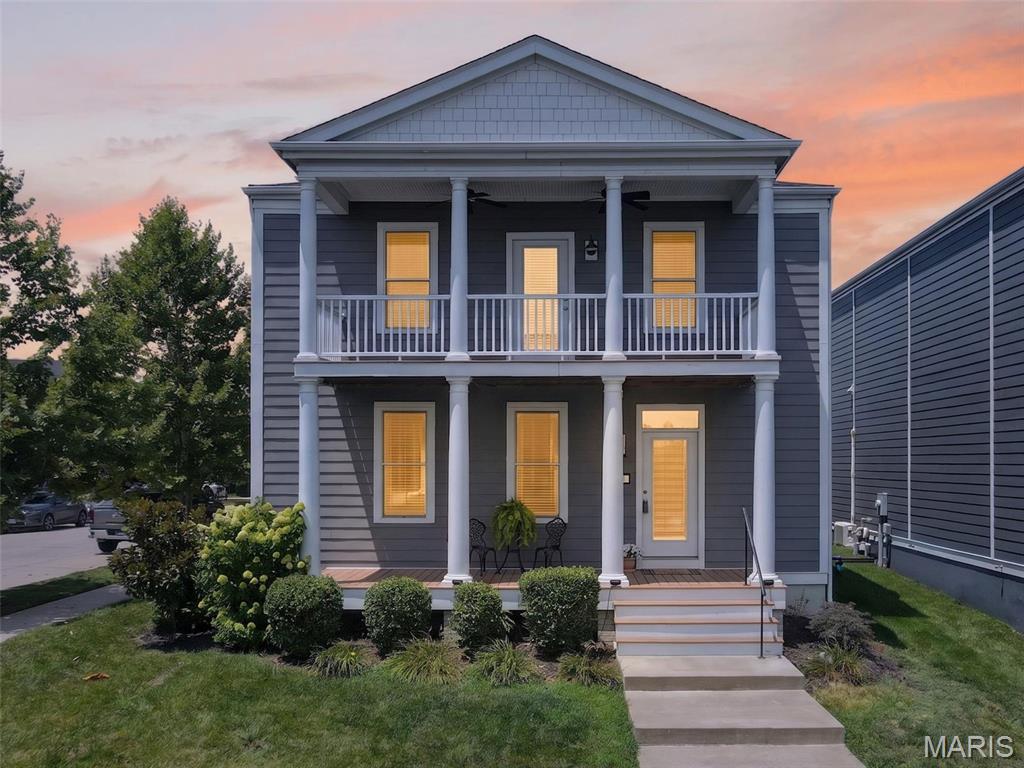
Imagine waking up each morning to breathtaking water views and stepping out your front door to enjoy the sandy beach, sparkling lake, and resort-style lifestyle that make this one of New Town's most coveted locations. Perfectly situated on a premium end lot, this stunning 2,500 sq. ft. waterfront home offers 3 bedrooms, 2.5 baths, loft, double balconies, and the rare opportunity to enjoy life on the beach. The main level welcomes you with 9' ceilings, luxury vinyl plank flooring, and an expansive living area. The kitchen features quartz countertops, 42" white custom cabinetry, backsplash, stainless steel appliances incl gas range, and walk-in pantry. The spacious dining area is enhanced by a cozy gas fireplace, creating the perfect ambiance. A powder room and laundry room complete the main level. Upstairs, escape to the luxurious primary suite, featuring a custom walk-in closet and bath w/ adult-height dual vanities, soaking tub, stand-alone shower, private commode and linen closet. Step through the door onto your private veranda, where you can sip your morning coffee while overlooking the water. Two additional bedrooms, a full bath, linen closet, and a spacious loft with luxury vinyl plank flooring provide flexible space for a second family room, home office, playroom, or game room. The lower level includes a bath rough-in and egress window, making it ready for your custom vision or ideal for abundant storage. Outside, you'll find a fenced backyard, 2-car garage, and an extended driveway with ample parking, plus the added convenience of street parking—valuable features in New Town. And then there's the lifestyle...spend your days swimming, fishing, floating, kayaking, paddleboarding, or simply relaxing with your toes in the sand. Enjoy even more amenities that New Town has to offer like pools including 700' of lazy river, restaurants/bars, shops, grocery store, amphitheatre, pickleball leagues, volleyball leagues, bocce ball leagues and so much more!
#26041663

St Charles

1001 Kilderkin Way

3 Beds

2 Baths

2,500 Sq.Ft.

$499,900

MLS#: 26041663

1 ... 625 626 627 628 629 ... 666
* Listings identified with the FMLS IDX logo come from FMLS and are held by brokerage firms other than the owner of this website. The listing brokerage is identified in any listing details. Information is deemed reliable but is not guaranteed. If you believe any FMLS listing contains material that infringes your copyrighted work please click here to review our DMCA policy and learn how to submit a takedown request. © 2024. First Multiple Listing Service, Inc.
 - property

Send a message

Message successfully sent.

Your message

What is 3 + 4 ?

Reason for contacting?

I agree to receive email communication and understand I can unsubscribe at any time.

I agree to be contacted by Rock Island Realty via call, email, and text for real estate services. To opt out, you can reply 'stop' at any time or reply 'help' for assistance. You can also click the unsubscribe link in the emails. Message and data rates may apply. Message frequency may vary. Privacy Policy

Sign Out

Virtual Assistant

Would you like to take the next step with this property? We can help you schedule a showing or virtual tour, or send you more details.

Yes, I would like more information.

Thank You for Your Reply, One of Our Agents will contact you as soon as possible

No, maybe later.

Thank you, you can always contact me via email, phone number or through the contact form.

Realhub AI

Lucy - Your AI-Powered Realtor

Update Your Temporary Password

Personalize your search

Enter your email and we'll notify you immediately when new listings match what you're looking for.

or enter email address

Already have an account ? Login here

Continue your home search

I agree to receive communications and understand I can unsubscribe at any time.

I agree to be contacted by Rock Island Realty via call, email, and text for real estate services. To opt out, you can reply 'stop' at any time or reply 'help' for assistance. You can also click the unsubscribe link in the emails. Message and data rates may apply. Message frequency may vary. Privacy Policy

Already have an account ? Login here

We use cookies

We use cookies primarily for analytics to enhance your experience. By accepting, you agree to our use of these cookies. You can manage your preferences or learn more about our cookies policy.
