


Property
Beds
4
Full Baths
2
1/2 Baths
2
Year Built
2005
Sq.Footage
4,000
Start the morning with coffee in the breakfast area, spend summer afternoons by your own in-ground pool, and head downstairs for a movie when the day winds down. This 1.5-story home in Avondale makes it easy to enjoy a day at home. A two-story wall of windows brings natural light into the great room and frames the fireplace. The kitchen has white cabinetry and an island where people can pull up a seat while you cook. The breakfast area opens right onto the patio, making it easy to take dinner outside. You’ll also find 9-foot ceilings, a separate main-floor laundry room, and a room off the foyer that works as a home office or dining room. All four bedrooms have walk-in closets, including an oversized one in the main-floor primary suite. The suite also has wood floors, a wide bank of windows, and a spacious bath with dual sinks, a soaking tub, and a separate glass-enclosed shower. Upstairs, the vaulted loft overlooks the great room and gives you another place to spread out. The finished lower level has a theater room with raised seating, a separate rec area and a half bath. Outside, there’s room to lounge on the patio in the fenced pool area, with lawn space alongside. The three-car garage has room for vehicles and gear. The roof, HVAC system, and water heater are all less than 10 years old.
Features & Amenities
Interior
-
Other Interior Features
Breakfast Bar, Ceiling Fan(s), Central Vacuum, Double Vanity, Eat-in Kitchen, Entrance Foyer, High Ceilings, Kitchen Island, Laminate Counters, Open Floorplan, Soaking Tub, Walk-In Closet(s), Pantry
-
Total Bedrooms
4
-
Bathrooms
2
-
1/2 Bathrooms
2
-
Above Grade Finished Area
3191.0
-
Basement YN
YES
-
Cooling YN
YES
-
Cooling
Ceiling Fan(s), Central Air
-
Fireplace YN
YES
-
Heating YN
YES
-
Heating
Forced Air, Natural Gas
-
Main Level Bedrooms
1
-
Pet friendly
N/A
Exterior
-
Garage
Yes
-
Garage spaces
3
-
Construction Materials
Vinyl Siding
-
Other Exterior Features
Private Yard
-
Parking
Attached, Garage, Garage Door Opener, Off Street
-
Patio and Porch Features
Front Porch, Patio
-
Pool
Yes
-
Pool Features
Fenced, In Ground, Outdoor Pool, Private
Area & Lot
-
Lot Features
Landscaped, Level
-
Lot Size(acres)
0.23
-
Lot Size(square feet)
10,018
-
Property Type
Residential
-
Property Sub Type
Single Family Residence
-
Architectural Style
Traditional
Price
-
Sales Price
$634,000
-
Tax Amount
$6,235
-
Financing Options
Cash, Conventional, FHA, VA Loan
-
Sq. Footage
4,000
-
Price/SqFt
$158
HOA
-
Association
YES
-
Association Fee
$100
-
Association Fee Frequency
Annually
-
Association Fee Includes
N/A
School District
-
Elementary School
Progress South Elem.
-
Middle School
Ft. Zumwalt South Middle
-
High School
Ft. Zumwalt South High
Property Features
-
New Construction
NO
-
Association Amenities
None
-
Ownership
Private
-
Sewer
Public Sewer
-
Water Source
Public
Schedule a Showing
Showing scheduled successfully.
Mortgage calculator
Estimate your monthly mortgage payment, including the principal and interest, property taxes, and HOA. Adjust the values to generate a more accurate rate.
Your payment
Principal and Interest:
$
Property taxes:
$
HOA fees:
$
Total loan payment:
$
Total interest amount:
$
Location
County
St. Charles
Elementary School
Progress South Elem.
Middle School
Ft. Zumwalt South Middle
High School
Ft. Zumwalt South High
Listing Courtesy of Tim Antrobus, Keller Williams Chesterfield
RealHub Information is provided exclusively for consumers' personal, non-commercial use, and it may not be used for any purpose other than to identify prospective properties consumers may be interested in purchasing. All information deemed reliable but not guaranteed and should be independently verified. All properties are subject to prior sale, change or withdrawal. RealHub website owner shall not be responsible for any typographical errors, misinformation, misprints and shall be held totally harmless.

AGENT
Erin Svoboda
Call Erin today to schedule a private showing.

* Listings on this website come from the FMLS IDX Compilation and may be held by brokerage firms other than the owner of this website. The listing brokerage is identified in any listing details. Information is deemed reliable but is not guaranteed. If you believe any FMLS listing contains material that infringes your copyrighted work please review our DMCA policy and learn how to submit a takedown request.© 2024 FMLS.
Related Properties

St Peters
412 N Deer Tracks Trail
4 Beds
2 Baths
3,189 Sq.Ft.
$519,000
MLS#: 26065654

St Peters
1015 Pearview Drive
4 Beds
3 Baths
4,586 Sq.Ft.
$599,999
MLS#: 26064019

St Peters
535 Ryehill Dr. Drive
4 Beds
2 Baths
2,664 Sq.Ft.
$659,900
MLS#: 26060034

St Peters
1229 Cashmere Lane
4 Beds
2 Baths
4,401 Sq.Ft.
$595,000
MLS#: 26062314

St Peters
547 Ryehill Drive
3 Beds
2 Baths
2,468 Sq.Ft.
$569,900
MLS#: 26058228

St Peters
49 Circle Way
4 Beds
3 Baths
3,168 Sq.Ft.
$695,000
MLS#: 26059298
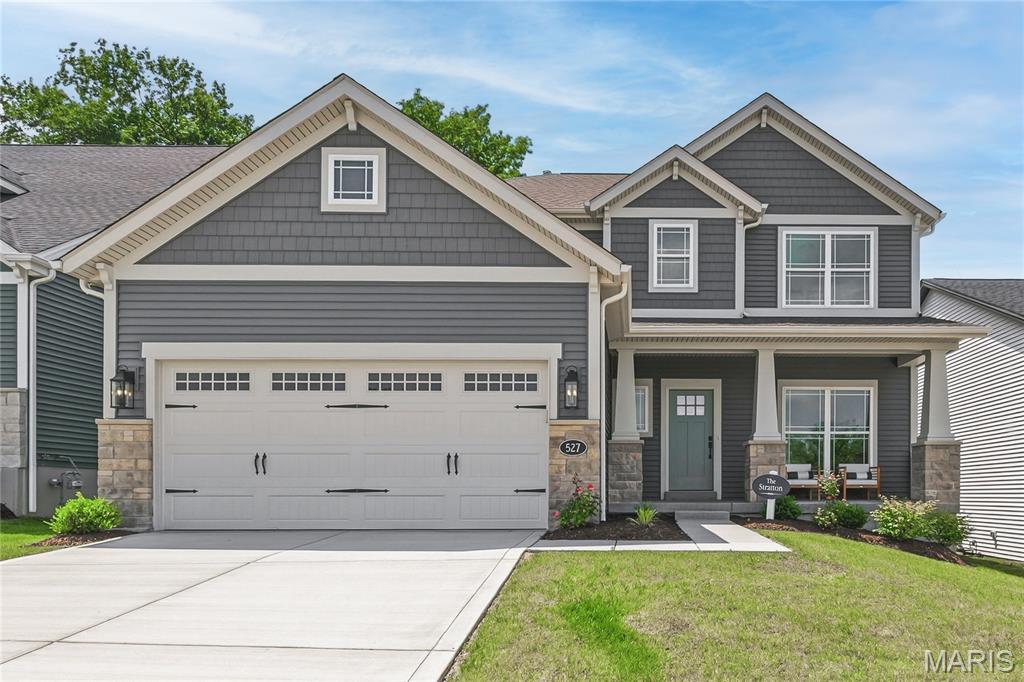
St Peters
527 Ryehill Drive
3 Beds
2 Baths
2,468 Sq.Ft.
$629,900
MLS#: 26031854
