Features & Amenities

Interior

  • Other Interior Features

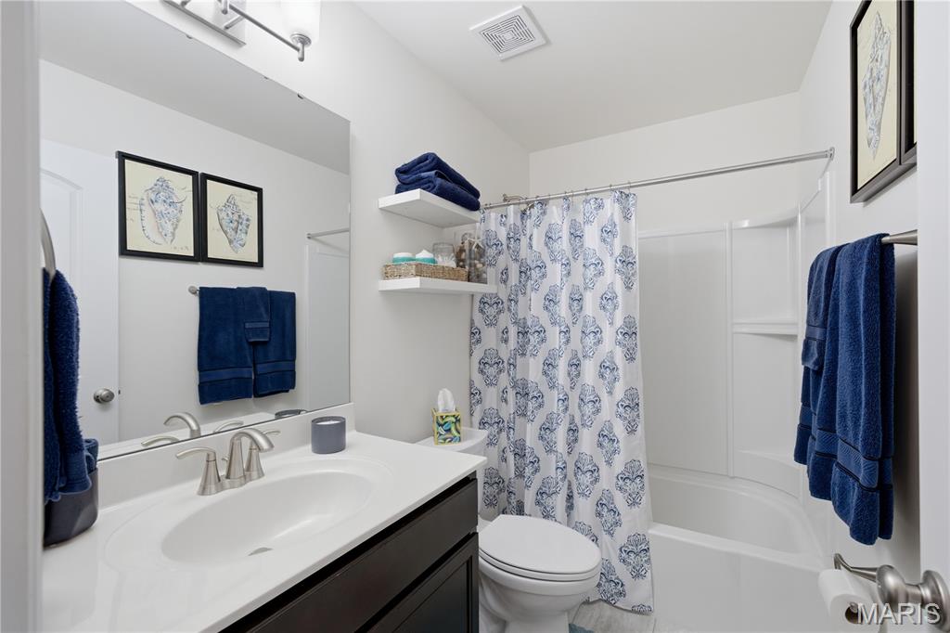
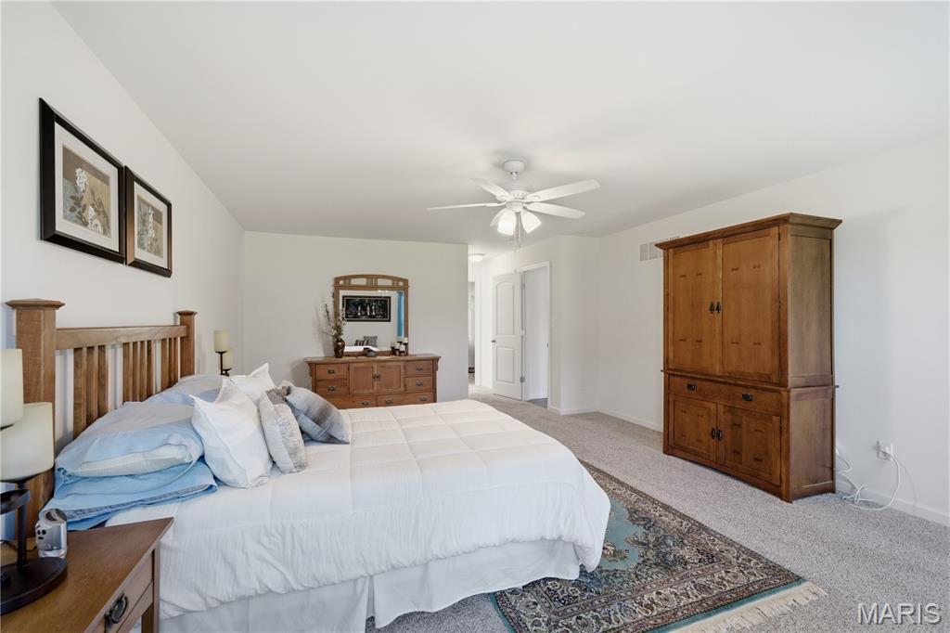
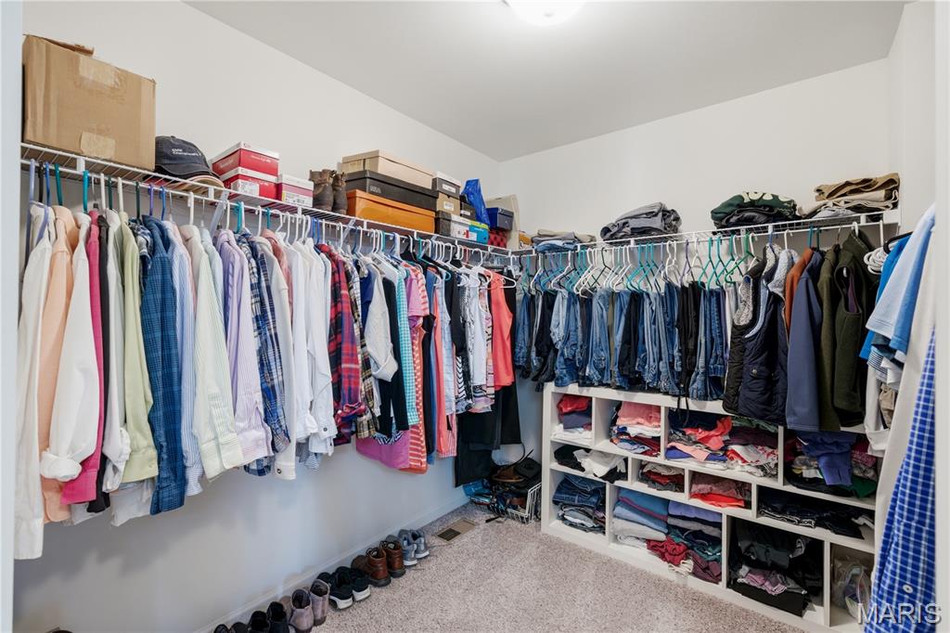
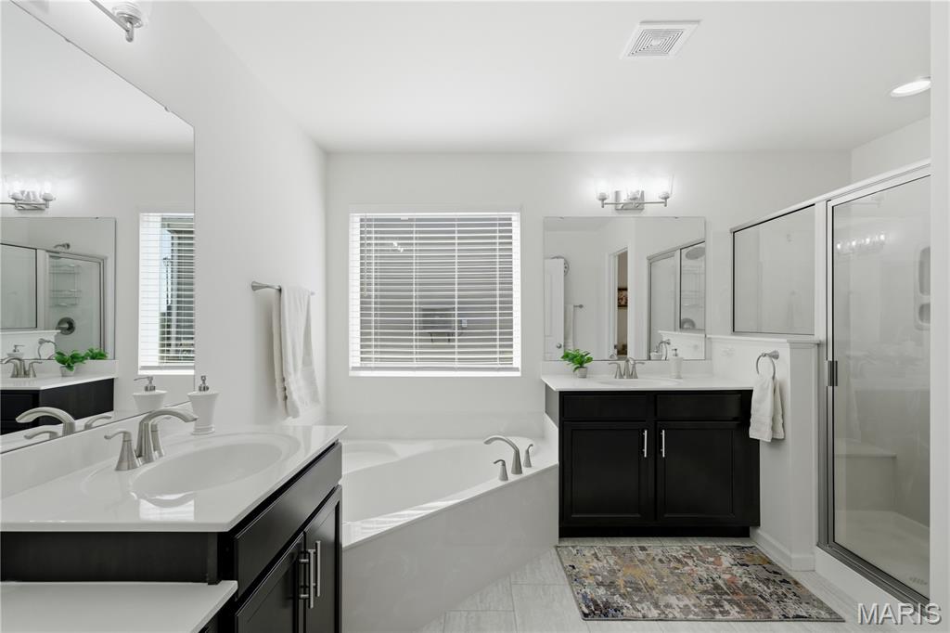
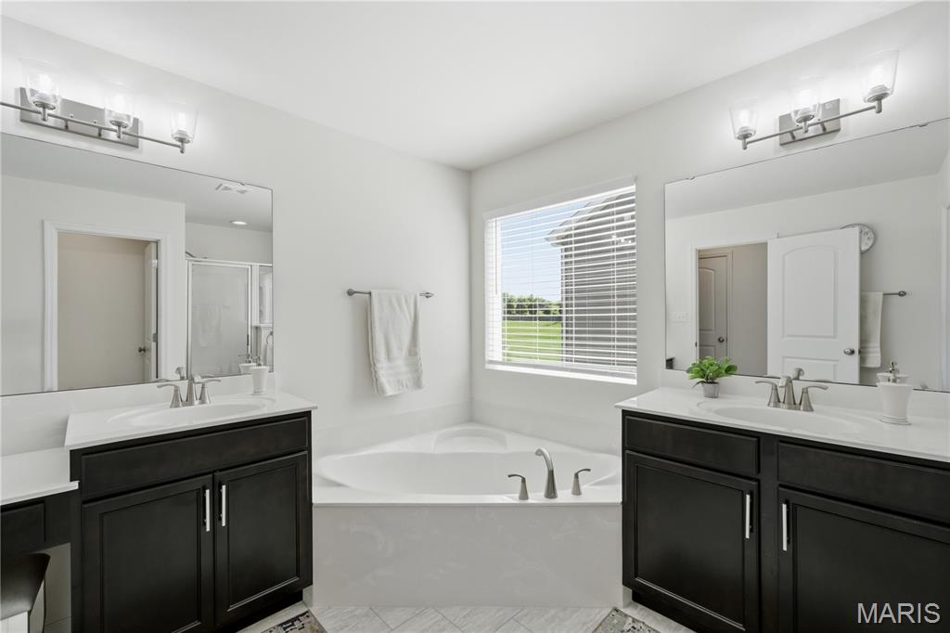
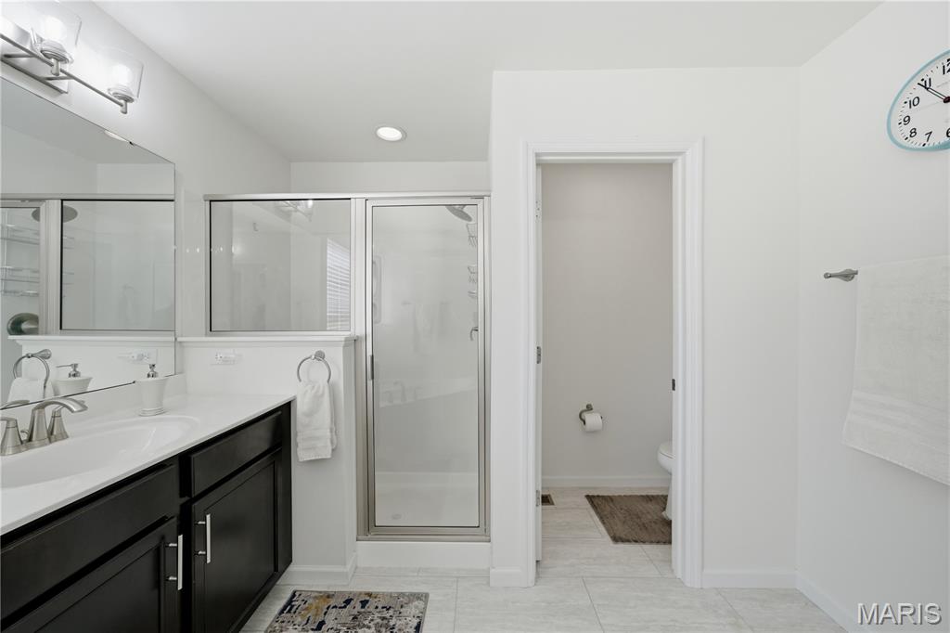
    Ceiling Fan(s), Double Vanity, High Ceilings, Kitchen Island, Open Floorplan, Pantry, Soaking Tub, Walk-In Closet(s)

  • Total Bedrooms

    3

  • Bathrooms

    2

  • Above Grade Finished Area

    1984.0

  • Basement YN

    YES

  • Cooling YN

    YES

  • Cooling

    Central Air, Ceiling Fan(s)

  • Fireplace YN

    NO

  • Heating YN

    YES

  • Heating

    Forced Air

  • Main Level Bedrooms

    3

  • Pet friendly

    N/A

Exterior

  • Garage

    Yes

  • Garage spaces

    3

  • Construction Materials

    Brick Veneer, Frame, Vinyl Siding

  • Other Exterior Features

    Rain Gutters

  • Parking

    Attached, Driveway, Garage, Garage Door Opener, Garage Faces Front, Inside Entrance, Kitchen Level

  • Patio and Porch Features

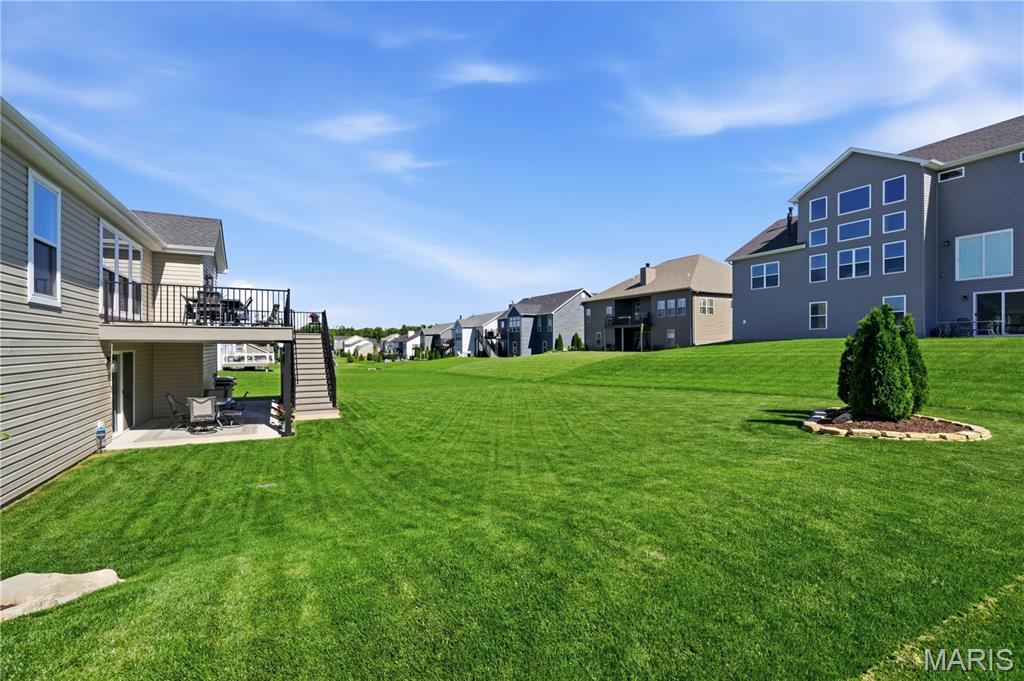
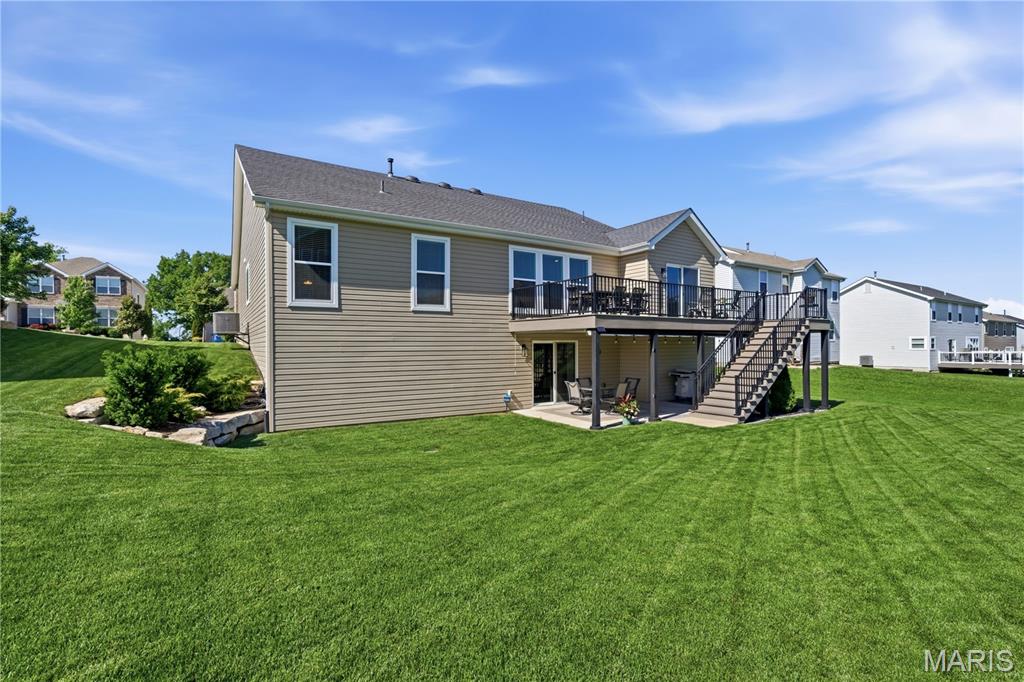
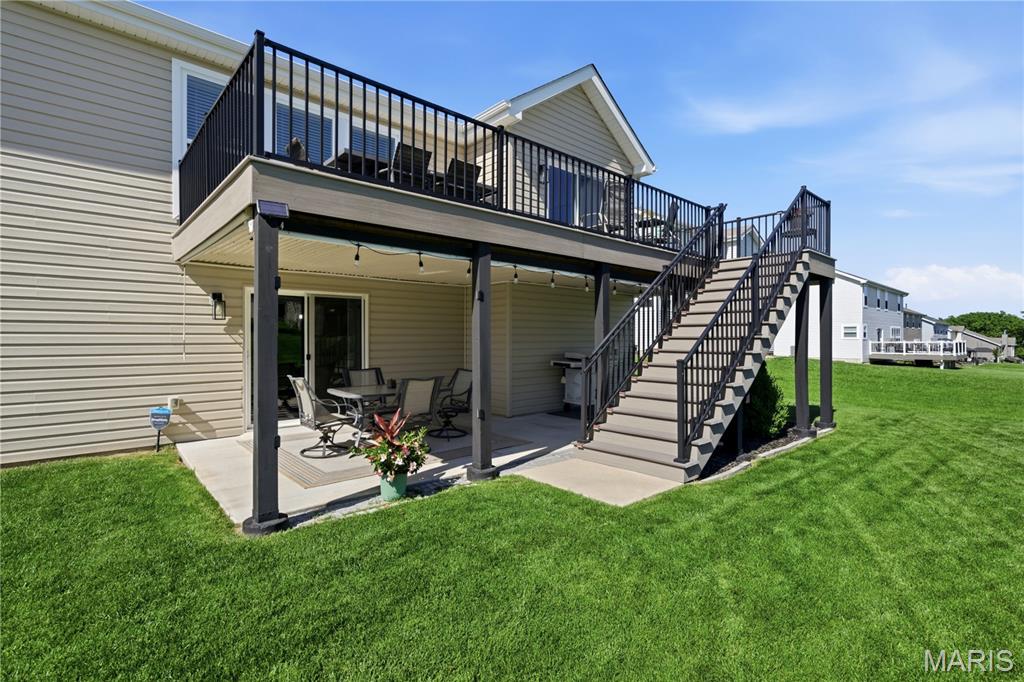
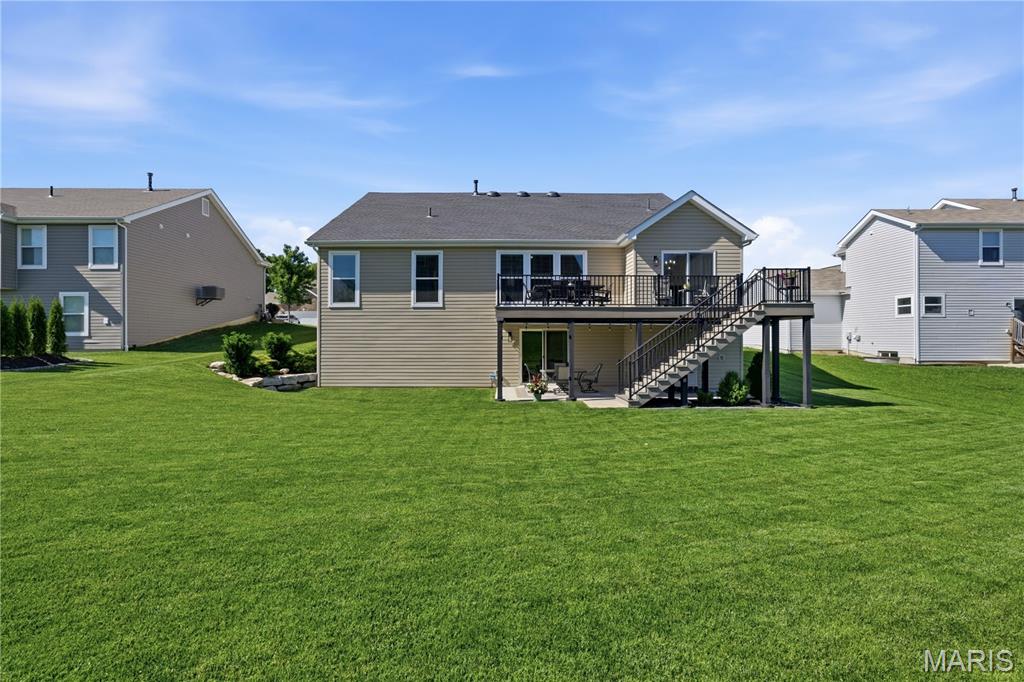
    Deck, Patio

  • Pool

    No

  • Waterfront YN

    NO

Area & Lot

  • Lot Features

    Back Yard, Front Yard

  • Lot Size(acres)

    0.2577

  • Lot Size(square feet)

    11,225

  • Property Type

    Residential

  • Property Sub Type

    Single Family Residence

  • Architectural Style

    Ranch

Price

  • Sales Price

    $514,900

  • Tax Amount

    $6,095

  • Sq. Footage

    1,984

  • Price/SqFt

    $259

HOA

  • Association

    YES

  • Association Fee

    $350

  • Association Fee Frequency

    Annually

  • Association Fee Includes

    N/A

School District

  • Elementary School

    Green Tree Elem.

  • Middle School

    Wentzville South Middle

  • High School

    Timberland High

Property Features

  • New Construction

    NO

  • Association Amenities

    None

  • Foundation Details

    Concrete Perimeter

  • Sewer

    Public Sewer

  • Water Source

    Public

Schedule a Showing

Showing scheduled successfully.

<
>
IN PERSON
VIA CHAT

What is 3 + 4 ?


Change time

Mortgage calculator

Estimate your monthly mortgage payment, including the principal and interest, property taxes, and HOA. Adjust the values to generate a more accurate rate.

Your payment

Principal and Interest:

$

Property taxes:

$

HOA fees:

$

Total loan payment:

$

Total interest amount:

$

Location

County

St. Charles

Elementary School

Green Tree Elem.

Middle School

Wentzville South Middle

High School

Timberland High

Listing Courtesy of Kim Jones , Keller Williams Realty St. Louis

RealHub Information is provided exclusively for consumers' personal, non-commercial use, and it may not be used for any purpose other than to identify prospective properties consumers may be interested in purchasing. All information deemed reliable but not guaranteed and should be independently verified. All properties are subject to prior sale, change or withdrawal. RealHub website owner shall not be responsible for any typographical errors, misinformation, misprints and shall be held totally harmless.

Agent Erin Svoboda

AGENT

Erin Svoboda

Call Erin today to schedule a private showing.


* Listings on this website come from the FMLS IDX Compilation and may be held by brokerage firms other than the owner of this website. The listing brokerage is identified in any listing details. Information is deemed reliable but is not guaranteed. If you believe any FMLS listing contains material that infringes your copyrighted work please click here to review our DMCA policy and learn how to submit a takedown request.© 2024 FMLS.
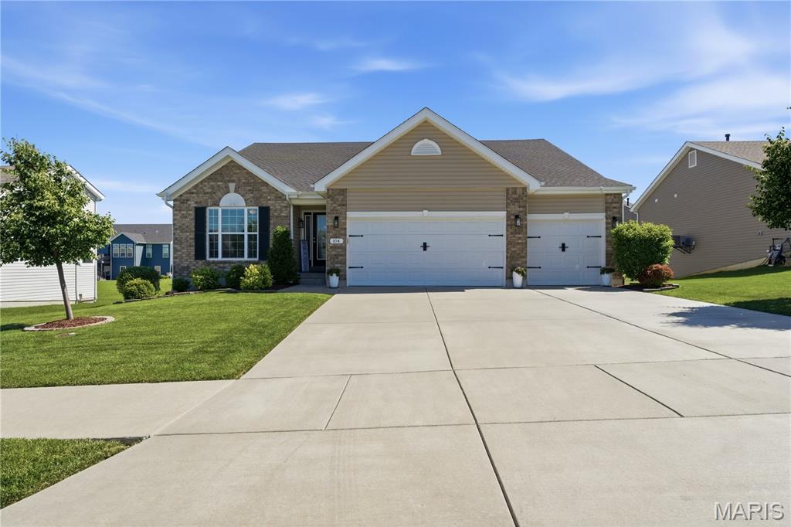
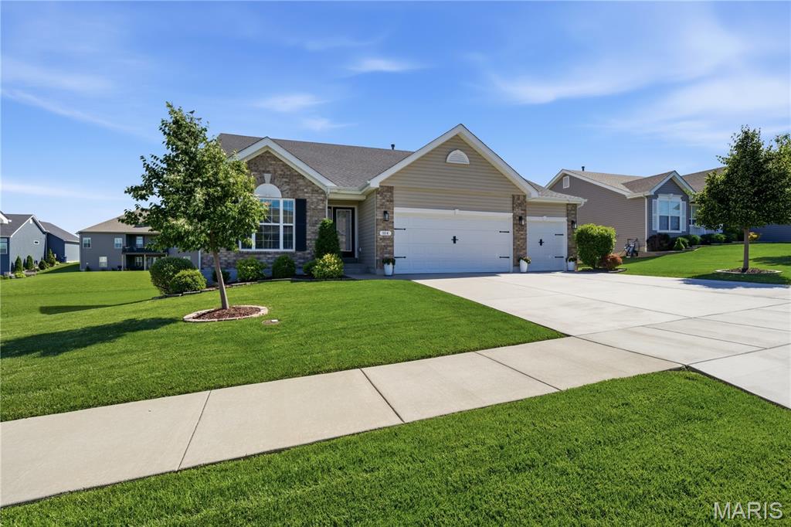
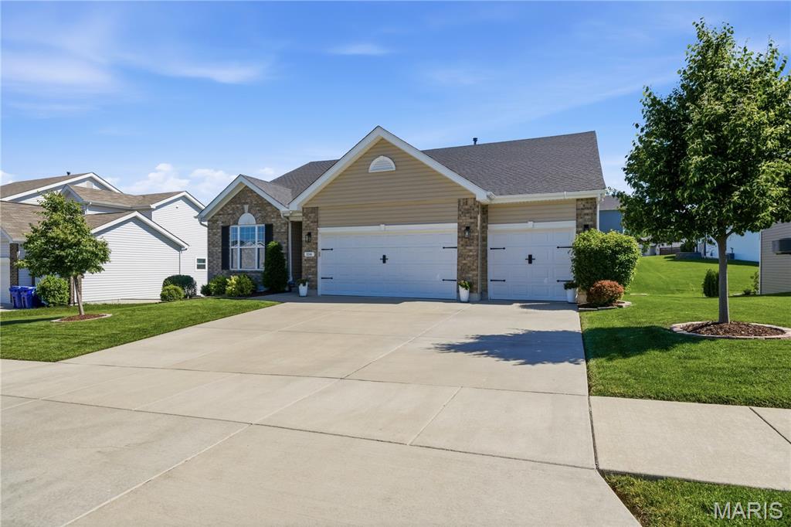
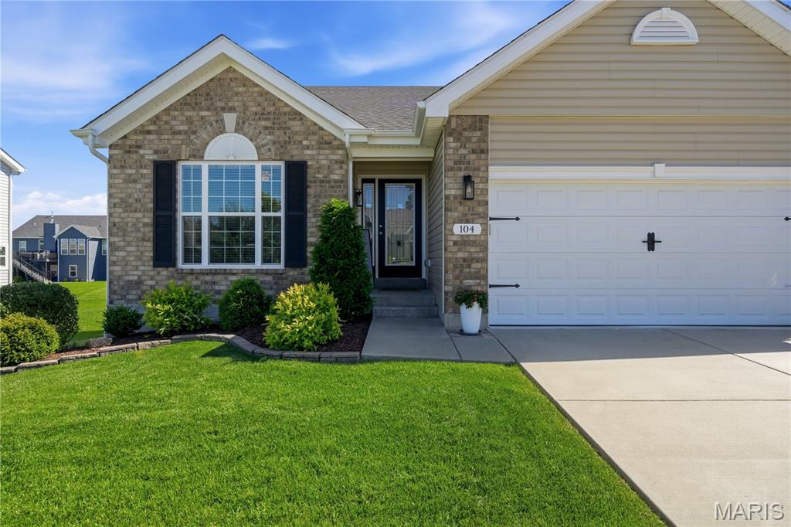
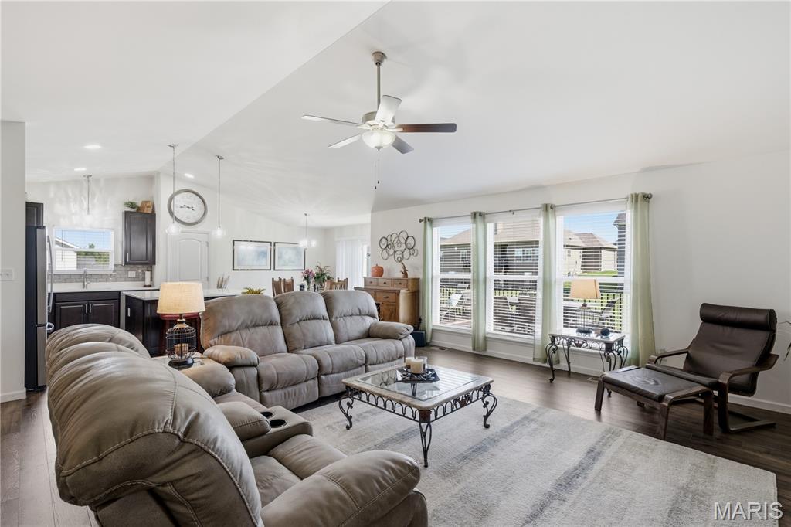
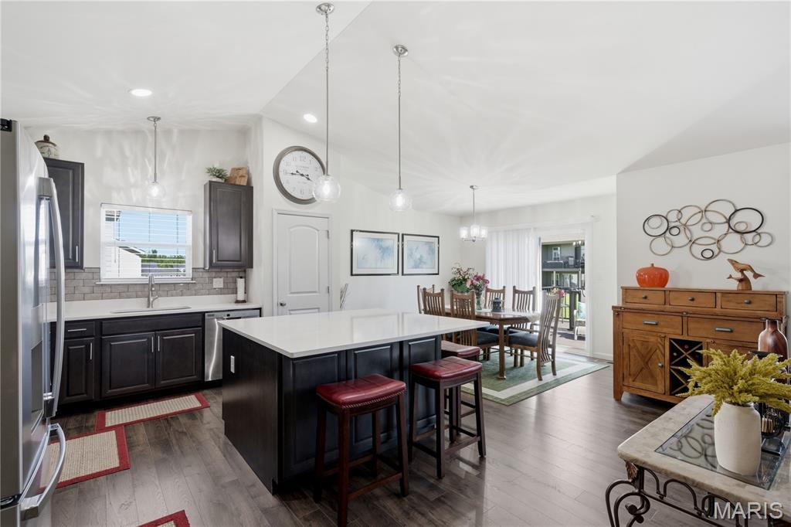
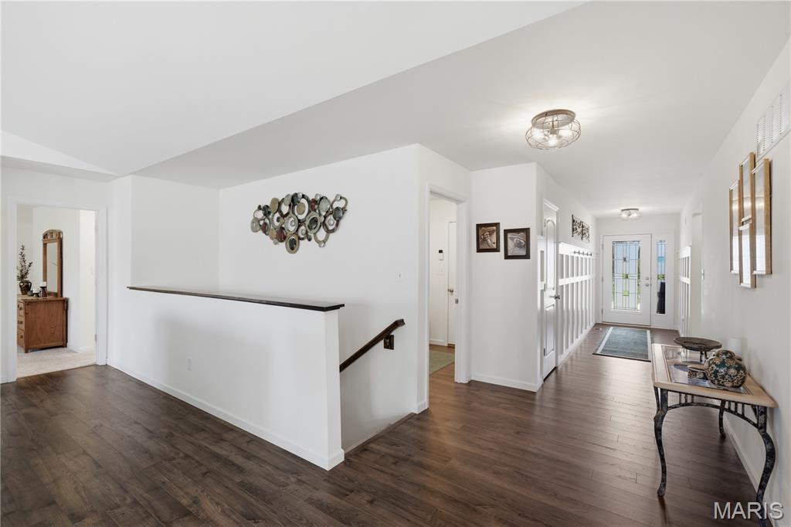
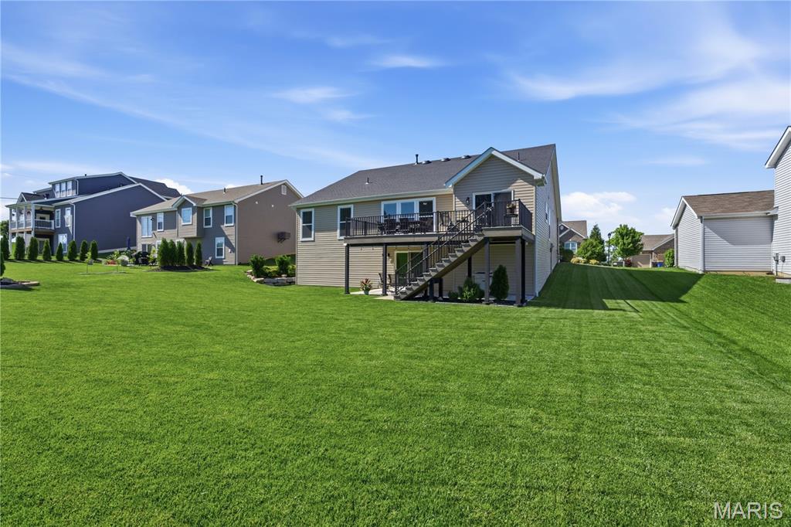
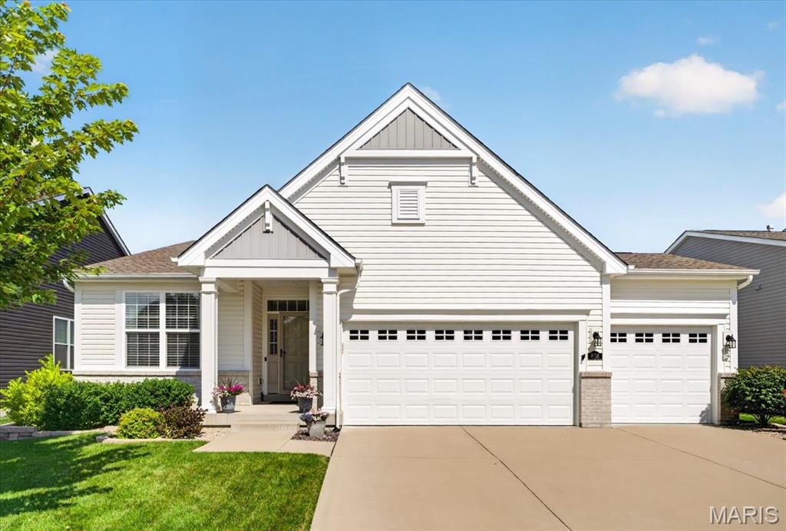
Welcome to 104 Hannahs Mill Dr, a meticulously maintained residence in the heart of Lake St. Louis. 
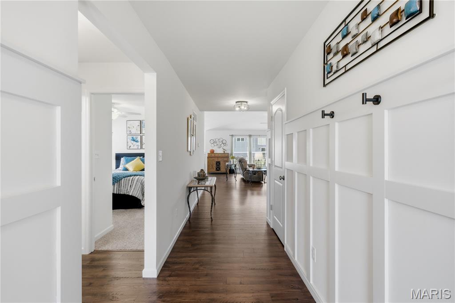
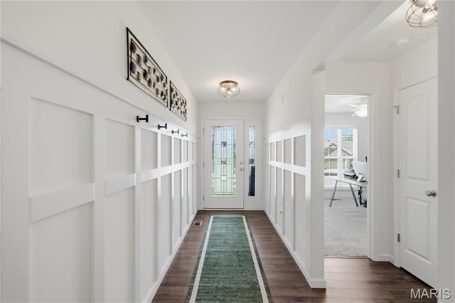
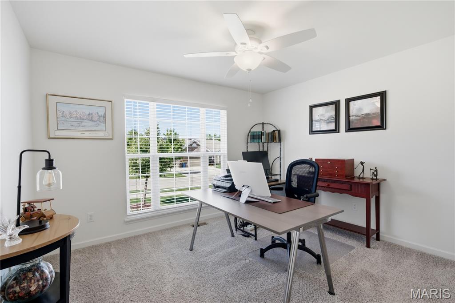
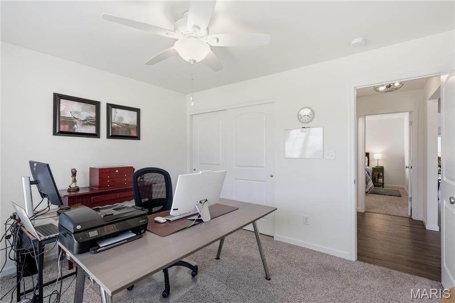
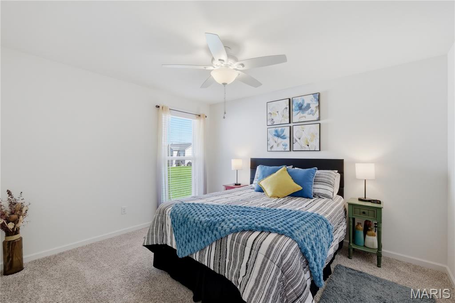
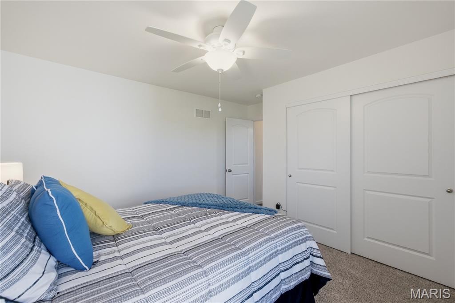
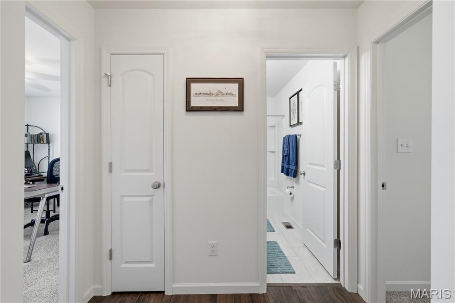
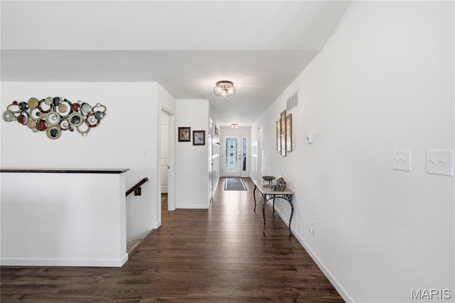
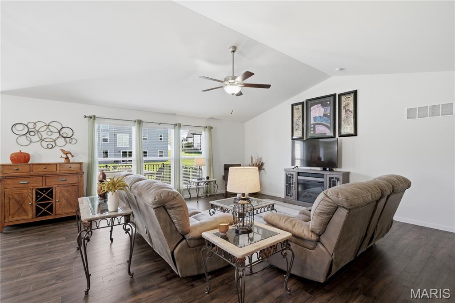
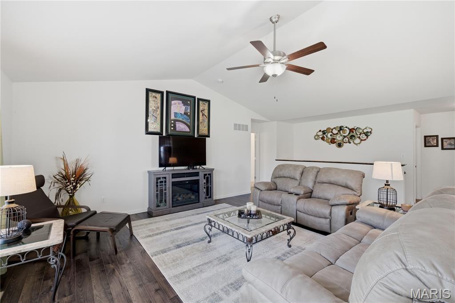
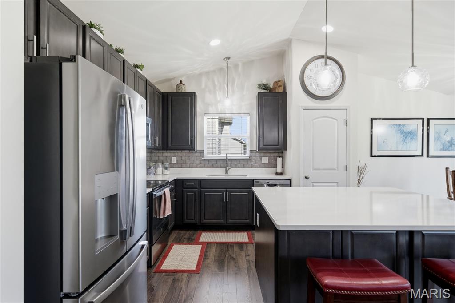
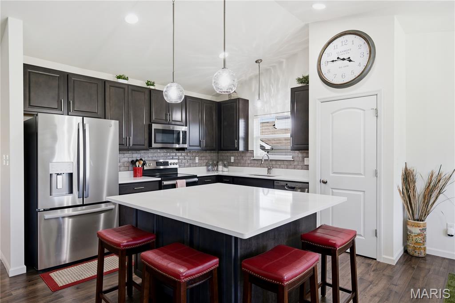
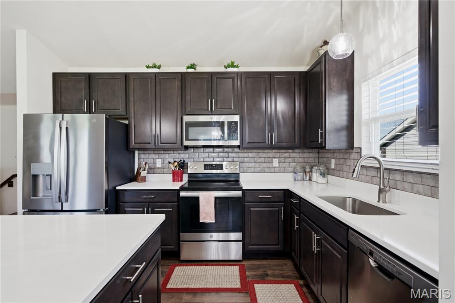
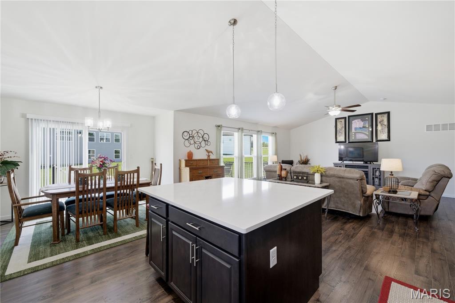
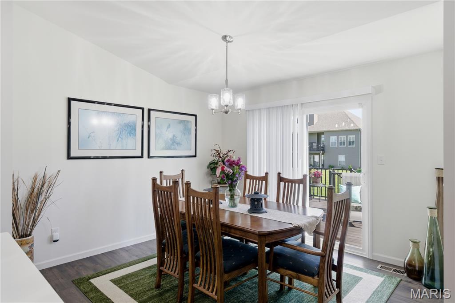
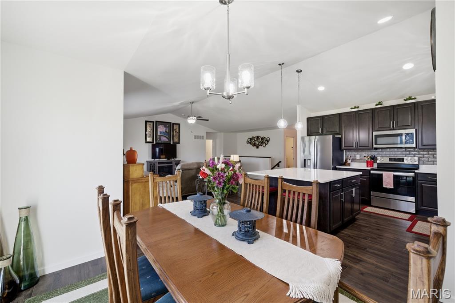
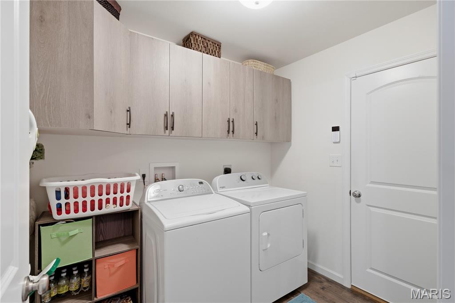
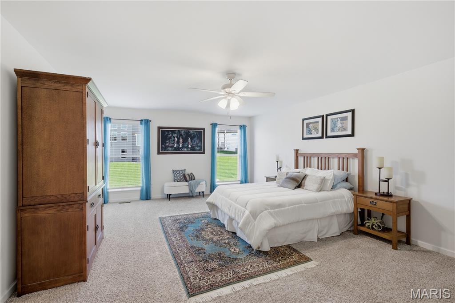
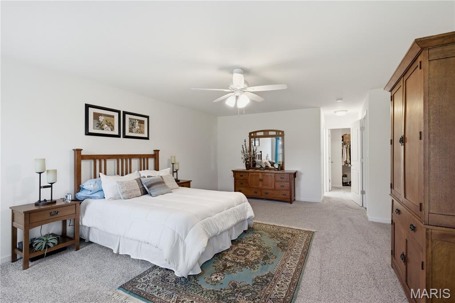
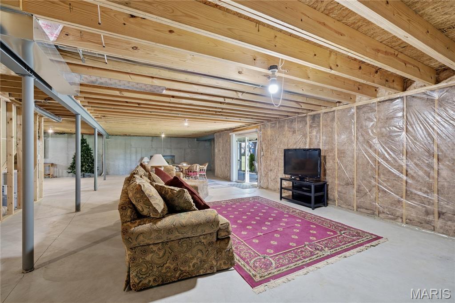
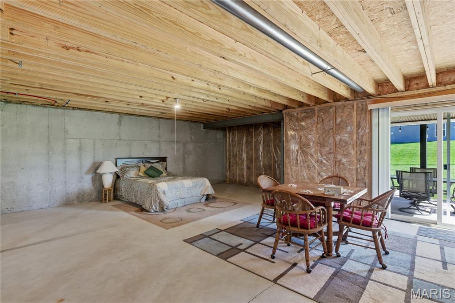
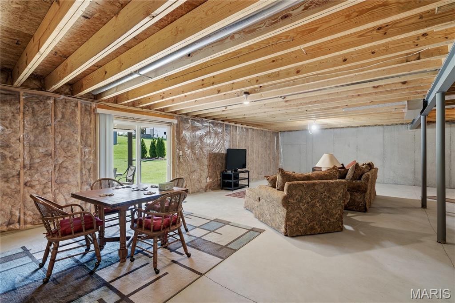
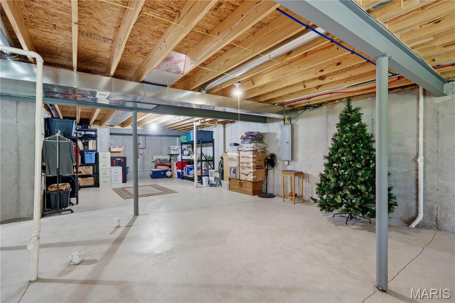
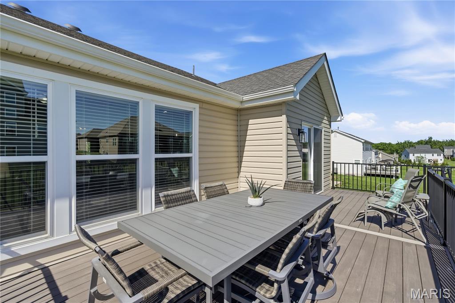
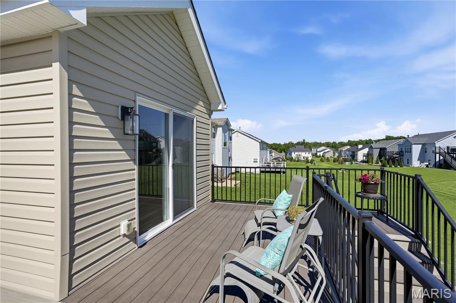
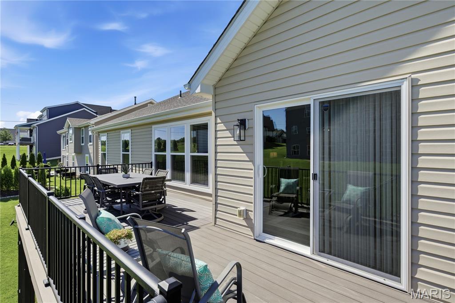
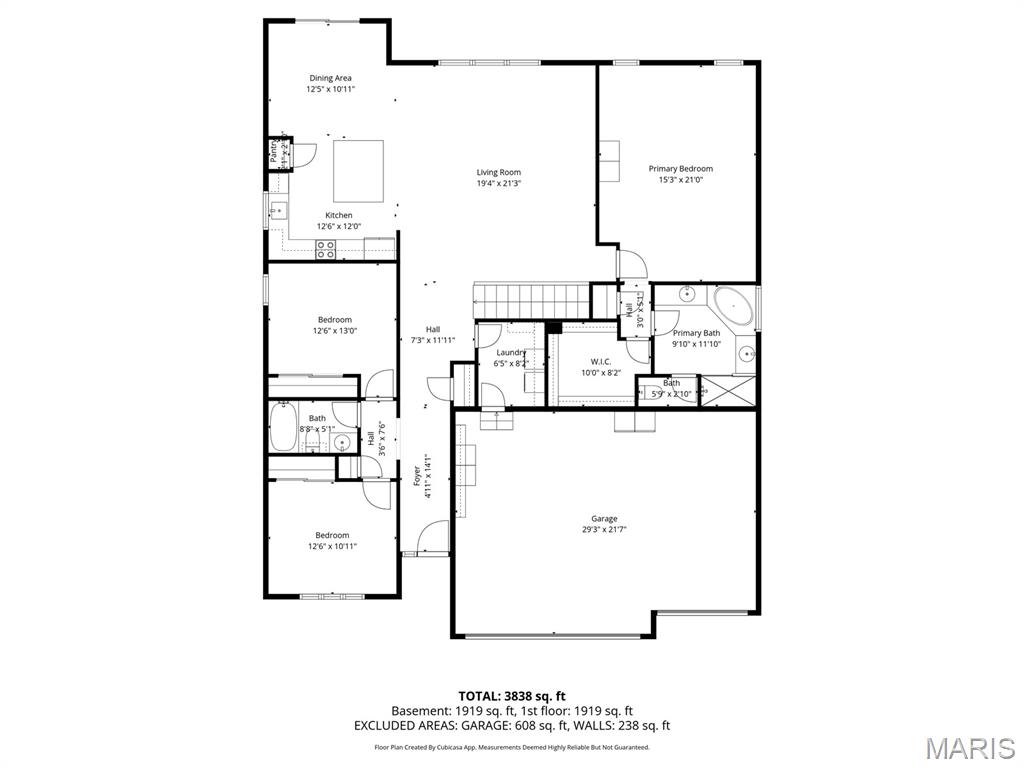
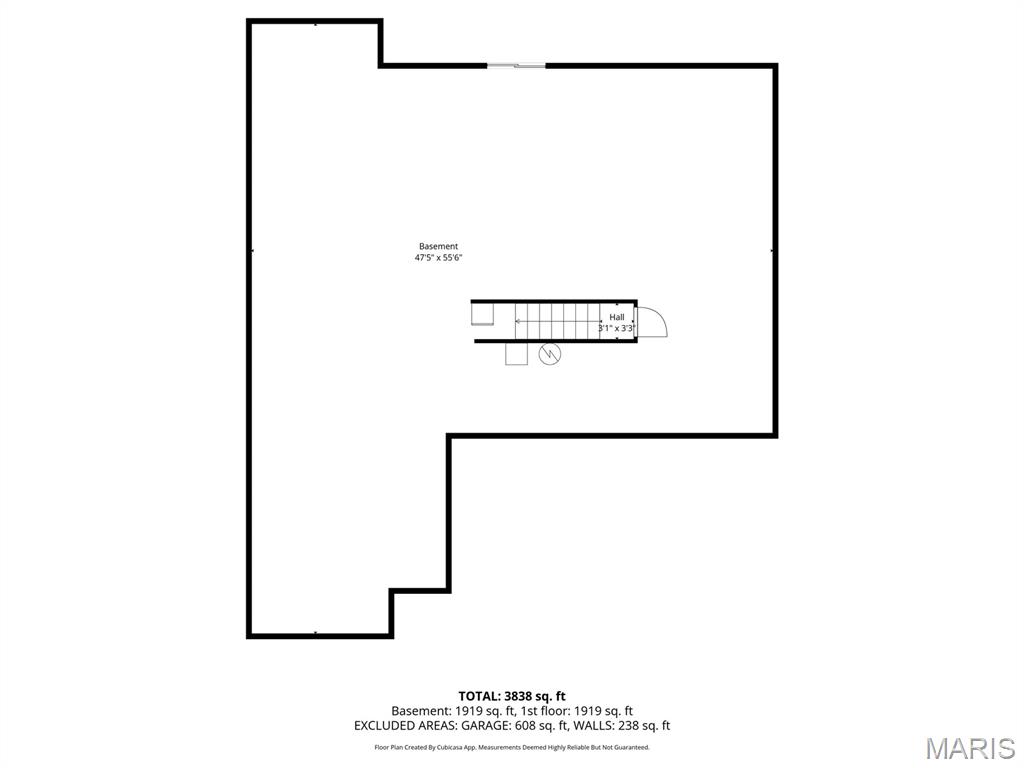
From the moment you arrive, the incredible pride of ownership is on full display. Step inside to discover an airy floor plan boasting soaring ceilings with an abundance of natural light. The kitchen serves as the heart of the home, featuring pristine finishes, an expansive island, and ample cabinetry—perfect for casual family mornings or holiday entertaining. Retreat to the spacious primary suite, complete with en-suite and generous walk-in closet. Two additional spacious bedrooms provide ample space for family, guests, or a dedicated home office. If one floor wasn't enough, the basement is ready for your custom finishes. Step out back to enjoy your outdoor oasis. Perfectly upgraded for low-maintenance relaxation and weekend barbecues, with a composite deck, lower concrete patio, and irrigation system. Every inch of this home has been lovingly cared for and carefully curated. Enjoy the perfect blend of indoor modern conveniences, upgraded outdoor living, and access to all the fantastic amenities Lake St. Louis has to offer.

104 Hannahs Mill Drive

Message successfully sent.

What would you like to know?

What is 3 + 4 ?

I agree to receive email communication and understand I can unsubscribe at any time.

I agree to be contacted by Colleen Brown via call, email, and text for real estate services. To opt out, you can reply 'stop' at any time or reply 'help' for assistance. You can also click the unsubscribe link in the emails. Message and data rates may apply. Message frequency may vary. Privacy Policy

Related Properties

New on site 1 day ago
Welcome to this beautiful ranch home in the desirable Wyndgate Subdivision, offering a sought-after open floor plan, split-bedroom layout, and a fantastic setting near the back of the neighborhood. Tucked on a cul-de-sac backing to trees, this home combines privacy, curb appeal, and everyday functionality. The brick and stone front elevation, lush landscaping with irrigation system, and oversized 3-car garage create an impressive first impression.

Step inside to a bright and spacious main living area featuring vaulted ceilings, beautiful laminate flooring, and a gas fireplace that anchors the open great room. The kitchen flows seamlessly into the dining and living spaces, making it ideal for entertaining and everyday living. You’ll love the 42” cabinetry, gorgeous countertops, breakfast bar island, stainless steel appliances, ample pantry space, and separate dining area. The split-bedroom design provides added privacy, with the spacious primary suite tucked away from the secondary bedrooms. The primary retreat features coffered ceilings, a walk-in closet, and a luxury bath with dual sinks, garden tub, and separate shower. Two additional bedrooms, a full hall bath, and a convenient laundry/mud room complete the main level. The lookout basement offers excellent natural light and a blank canvas ready for your future finish. Enjoy all that Wyndgate has to offer, including subdivision amenities such as walking trails, pool, sport courts, picnic area, and more. A wonderful opportunity in a highly desirable neighborhood!
#26040289

Lake St Louis

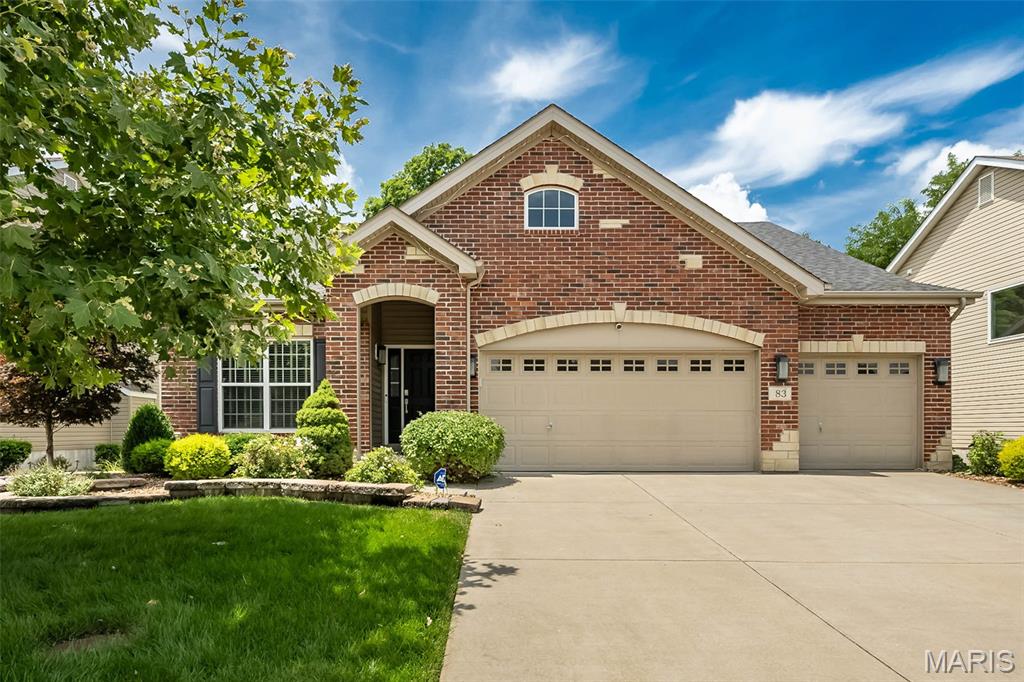
83 S Ridgewynd Court

3 Beds

2 Baths

1,984 Sq.Ft.

$485,000

MLS#: 26040289
This Spectacular Ranch features Exceptional craftmanship, offering an open floor plan, 9-foot ceilings, engineered wood floors, 3 bedrooms w/ office (possible 4th bedroom) with custom moldings throughout!! The entry foyer leads to the well-appointed study with built in bookcases & cabinets, stunning Great Room, flanked by an open staircase with wrought iron spindles leading to the professionally finished lower level. 
The Designer kitchen w/ upgraded 42-inch cabinets, tiled backsplash, 8-foot center island w/ Newer GE Cafe Stove w/ Double Ovens, GE Cafe Dishwasher, Pantry & overlooks the light filled breakfast room w/ transom windows. The Primary Bedroom w/ Transom windows are a Welcome Retreat & overlooks the master bath with Custom Mirrors, large shower & walk-in closet w/ Custom closet system. Completing the main floor offers a main floor laundry w/ cabinets & Sink, an additional bedroom & Bathroom. The Professionally finish lower level offers a wonderful place for entertaining with a spacious family room & bedroom w/ walk-in closet plus, additional expansion for future use!! The Exterior includes Professionally landscaped grounds which includes, fenced yard, patio w/ outdoor kitchen w/ flat top grill & gas barbecue grill! Additional features include Oversized 3 car garage w/ Jeep cover lift, whole house surge protection, newer gas water heater, 9-foot ceilings throughout, 7-inch-wide engineered wood floors, 5-inch Baseboards, custom wood wall leading to the lower level, Ethernet connections, & sprinkler system front & backyard. Great Community to live in with Pool, Clubhouse, Tennis Courts, Basketball Court, Walking Trails, Ponds for fishing (catch & release) & Play Areas! Triple A Rated School District! Close to Shopping & Highways!!
(Refrigerator in kitchen does not stay)
#26040914

Lake St Louis

656 Moffett Laurel Drive

3 Beds

3 Baths

2,425 Sq.Ft.

$614,900

MLS#: 26040914
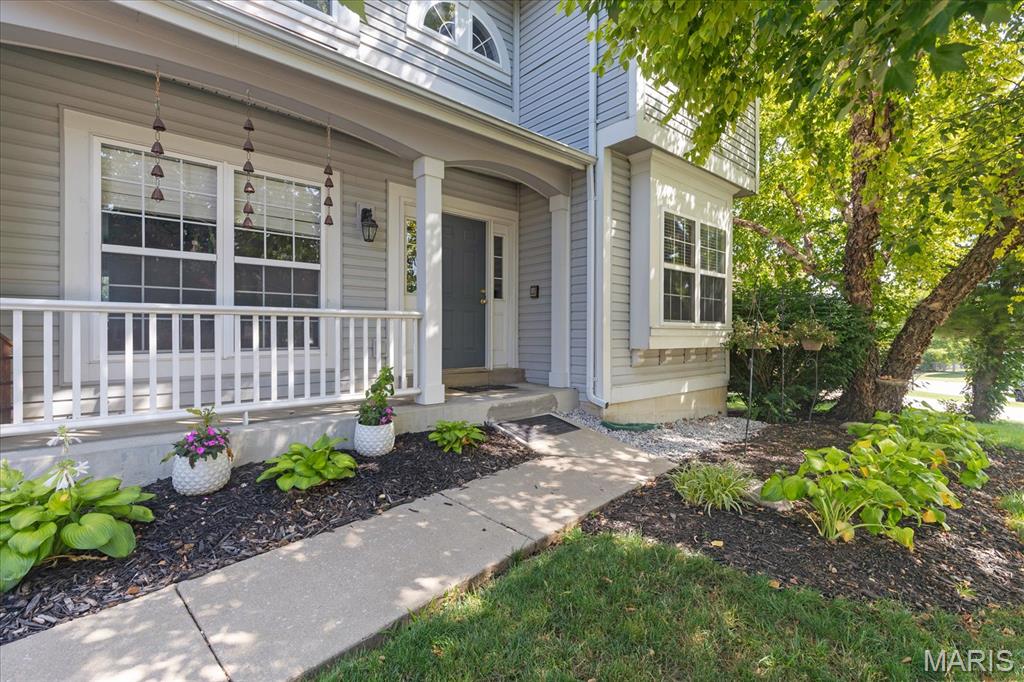
Welcome to this spacious former display and beautifully designed family haven, perfectly tailored for modern living! From the moment you step into the inviting entry foyer, you’ll appreciate a layout that balances functional everyday spaces with seamless entertaining. To your left, a private home office offers the ultimate remote-work setup, situated directly across from a bright, elegant formal dining room.

The heart of the home opens up into an expansive great room, featuring a cozy gas fireplace perfect for chilly winter evenings. Culinary enthusiasts will love the kitchen, boasting newer stainless steel appliances, an abundant amount of wood cabinetry for all your storage needs, and a bright breakfast room. Slide open the glass doors to step out onto a massive deck—your front-row seat to peaceful morning coffees and outdoor dining overlooking the gorgeous community lake and walking path.

Upper Level Sanctuary:

Primary Suite: A true retreat featuring dramatic vaulted ceilings, a generous walk-in closet, and a spa-like en suite bathroom with a separate soaking tub and shower.

Bedrooms & Bonus Space: Three additional well-proportioned bedrooms, all equipped with ceiling fans, share a full hall bath.

The Ultimate Flex Room: A massive upstairs bonus room stands ready to serve as a 5th bedroom, a media room, or a spacious playroom.

Finished Walkout Basement & Outdoors:
The versatile basement includes a fully finished flex room featuring cork floors, cedar lined closets with mirrored doors—ideal for a home gym, recreation space, family room or another bedroom. There is roughed in plumbing for a future bath, built in shelving and ample space for a workshop.  French doors lead out to your backyard to access the neighborhood lake and trails. Complete with an in-ground sprinkler system to maintain lush green turf all summer long, this exceptional property truly has room for everyone. Schedule your showing today before it’s gone!
#26042601

Lake St Louis

1205 Briarchase Drive

4 Beds

2 Baths

3,357 Sq.Ft.

$475,000

MLS#: 26042601
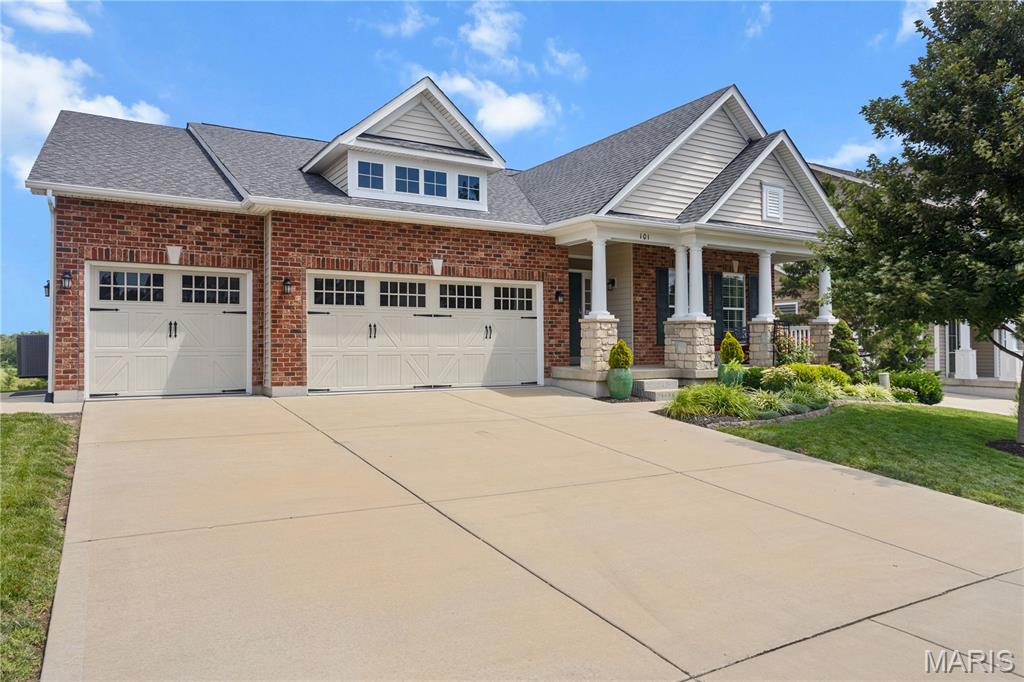
Welcome to this absolutely immaculate home, meticulously maintained by its original owners.  This home is loaded with premium upgrades and offers an unmistakable sense of luxury from the moment you step inside. Highlights include 11-foot ceilings, a stunning floor-to-ceiling fireplace, an upscale kitchen with 42-inch cabinetry, wood laminate flooring (no carpeting) 3 car garage, and crown molding in both the main living areas and the spacious master bedroom. The master bedroom features generous living space, a luxurious en-suite bath, and an oversized walk-in closet. The unfinished lower level is a blank canvas ready for your personal touch. The lookout rear wall and large windows fill the space with natural light while overlooking the backyard. Outside, enjoy a spacious deck and backyard that backs to common ground. The neighborhood also boasts exceptional amenities, including a swimming pool, tennis and basketball courts, stocked ponds for fishing, playground, and walking trails. The location is just as impressive--Conveniently situated just minutes from Highways 40/61 and 364, with easy access to Hawk Ridge, The Meadows, Lake Saint Louis, golf courses, shopping, and dining. All of this is located within the highly sought-after Wentzville School District.

This is more than just a beautiful home—it's one that has been lovingly cared for and thoughtfully designed. Schedule your showing today and experience it for yourself!
#26042312

Lake St Louis

101 Countryshire Drive

3 Beds

2 Baths

2,194 Sq.Ft.

$475,000

MLS#: 26042312
New on site 3 days ago
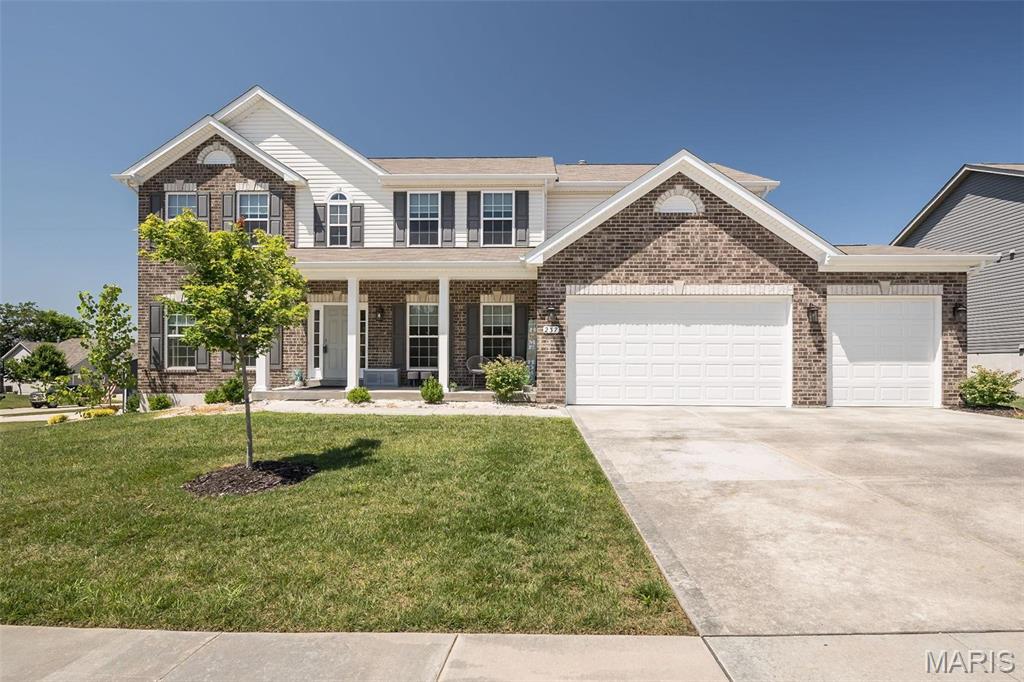
Welcome home to this stunning, just 4.5-year-old residence where luxury and thoughtful design come together in one exceptional floor plan. Step inside and feel the difference immediately with soaring 9-foot ceilings span the entire main level, creating an open, airy feel from the moment you enter. A private office with an expansive bay window offers the perfect work-from-home space, while the elegant dining room is ready for everything from intimate dinners to holiday celebrations.

The main-floor Primary Suite is a peaceful retreat, featuring its own bay window and a spacious ensuite bath. At the heart of the home, the Living Room is flooded with natural light from a dramatic wall of windows and flows seamlessly into the gourmet kitchen and breakfast area. Complete with high-end cabinetry, granite countertops, a designer backsplash, stainless steel appliances, and generous gathering space, it's designed for effortless everyday living and memorable entertaining.

The main level also features a convenient laundry and mudroom, along with an additional full bath with a shower.

Upstairs, you'll find four generously sized bedrooms, each with luxury carpeting and walk-in closets. The impressive second Primary Suite spans more than 400 square feet and features double vanities, a soaking tub, and a separate shower. Two additional bedrooms share a Jack-and-Jill bath, while another enjoys its own private ensuite. A spacious bonus room with a full-wall closet offers incredible flexibility, perfect as a media room, playroom, home classroom, fitness space, creative studio, or an additional bedroom if desired.

Downstairs, the walkout lower level unlocks a space that's entirely yours to define. Picture a home theater for movie nights, a private guest retreat with its own full bath for visiting family, a home gym, or a game room built for entertaining, all with direct access to the backyard.

Additional highlights include dual-zoned HVAC, an irrigation system, an electric vehicle charger in the garage, and an unbeatable location just moments from The Shoppes at Hawk Ridge, Page Extension (Highway 364), and Highway 64.

This is a home designed to grow and adapt with every stage of life, offering the space, flexibility, and luxury today's buyers have been searching for. Schedule your private showing today.
#26042740

Lake St Louis

237 Mason Glen Drive

7 Beds

6 Baths

3,949 Sq.Ft.

$599,000

MLS#: 26042740
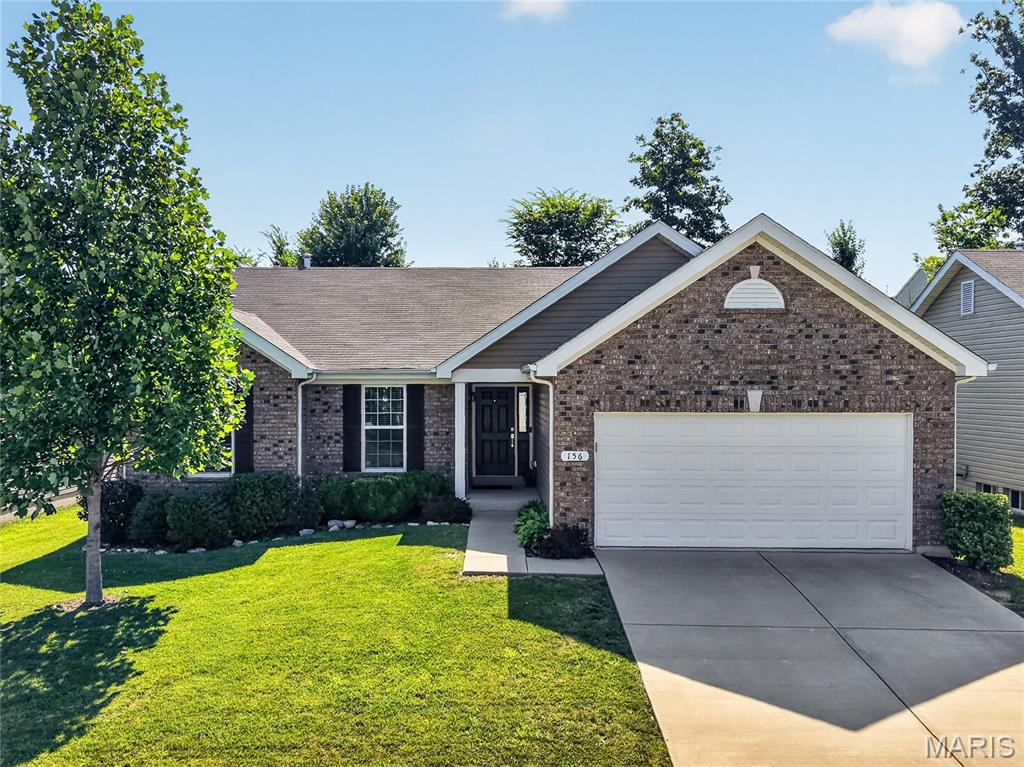
A TRUE MUST SEE! TONS OF NEW UPGRADES completed in the last year! Fall in LOVE with the FRESH FEEL of this 8 year NEW 3 Bedroom, 2 Bath Ranch with 2 Car Garage in desirable Wyndstone BACKING TO TREES! The OPEN Hickory FLOORPLAN offers 1,571 sq ft ft with SOARING Vaulted Ceilings! NEW Luxury Wide-Plank Flooring throughout the Main Level. Get ready to Enjoy the Covered Front Porch! Great Room with Half Wall & Built-In Bookcase to Lower Level! DELUXE Kitchen features Maple Wood Cabinets, Under Cabinet Lighting, NEW Quartzite Counters with converted Counter Seating, NEW Quartzite & Designer Tile Backsplash, NEW Custom Island, Walk-In & Utility Pantries, Stainless Appliances- NEW 5-Burner GAS Range & French Door Refrigerator stays! Dining Room with Slider to the LEVEL Partially Fenced Backyard & TREES with SHADE! Owners Suite features a HUGE Walk-In Closet & Designer Bath w/ Tall Wood Vanity, Linen Closet, Comfort Soaking Tub with Open Shelving & Shower w/ Rain Head, Corner Shelves & Glass Door. SPACIOUS Bedrooms #2 & #3 with Full View Windows share Hall Full Bath with Tall Wood Vanity. Main Floor Laundry with Wall Cabinets & Coat Closet- Washer/Dryer stays! NEW Hardwood Stairs leads to the Lower Level that is Ready to Finish with Egress Window, Hobby Sink & Rough In Plumbing! NEW Lights & Fans! Fresh Paint- 2025! Located in Wentzville Schools: Duello Elementary, South Middle & Timberland High School. Enjoy Wyndstone’s Deer Ridge Park Trailhead & this Walkable Neighborhood! A MUST SEE to EXPERIENCE!
#26038842

Lake St Louis

156 Hidden Bluffs Drive

3 Beds

2 Baths

1,571 Sq.Ft.

$425,000

MLS#: 26038842
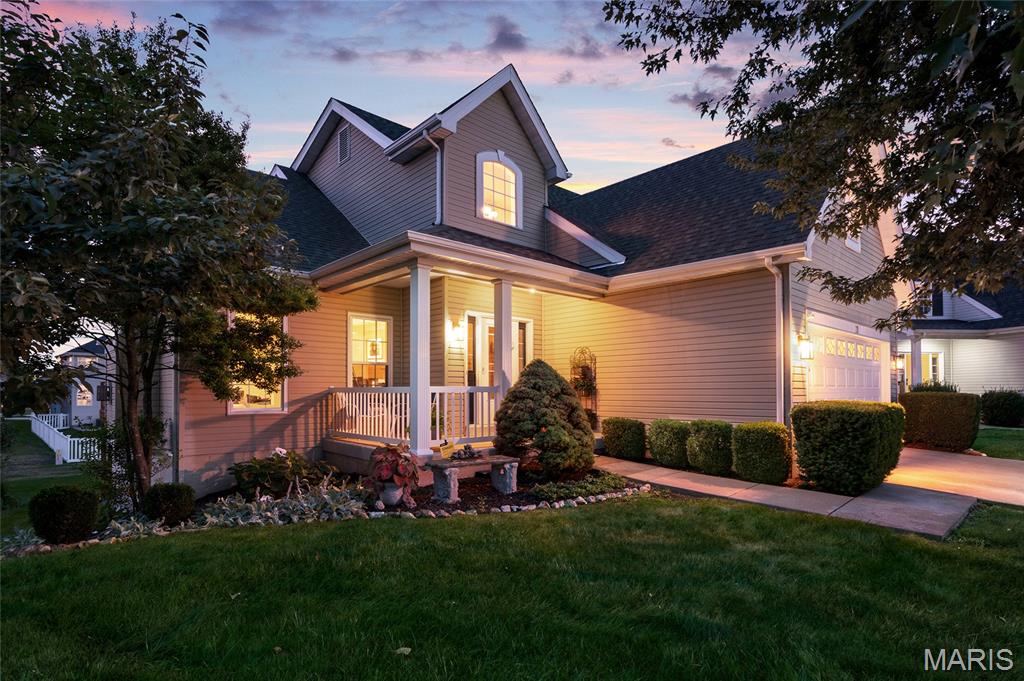
START PACKING! You are going to fall in LOVE with 11 Towergate Ct, Lake St Louis, MO 63367! Tucked in one of the most sought after subdivisions, Wyndgate, is the cutest 1.5 story home. This former model home has been immaculately maintained by its ONLY owners and is move in ready! You'll love the safety and privacy of being at the end of a cul-de-sac and in walking distance to the pool! Step in to see the vaulted living space, all new LVP floors, and a cozy gas FP. Large breakfast room leads you right into the spacious, renovated kitchen! Brand new quartz countertops accent the 42" cabinets overlooking the HUGE quarter acre lot. Your yard is sure to stay green with the in-ground sprinkler system! On the main level, you'll find the large primary bedroom with tray ceilings, brand new carpet and a walk-in closet! Primary bathroom has a dual sink vanity, large soaking tub and separate tub! The main floor also offers a powder room, main floor laundry & access to 2 car garage! Upstairs is where you will find 2 additional, great size bedrooms and a loft (could easily be 4th bedroom)! The guest bathroom also has a dual sink vanity along with a tub/shower combo! Make your way to the completely finished lower level to find brand new (and the cutest!) carpet and 9' ceilings offering another entire entertaining space and 3rd full bathroom! With multiple full-size windows and a walkout, all this space is livable and could easily be transformed into another bedroom. Host and entertain easily with the dry bar, wine chiller, back patio or upper deck! Love outdoor activites? Enjoy the neighborhood amenities like the pool, pickleball courts, basketball courts, or ponds!!! The future buyer can have peace of the mind that all the systems have been meticulously taken care of: Roof is 4yrs, HVAC is BRAND NEW, updated vinyl windows and window treatments throughout the house! Incredible schools and family friendly neighborhood with tons of events! Garage shelving and ALL appliances stay with the home, including the washer and dryer! There's nothing to do but unpack and enjoy all that this property has to offer!!!!
#26042129

Lake St Louis

11 Towergate Court

3 Beds

3 Baths

2,765 Sq.Ft.

$475,000

MLS#: 26042129
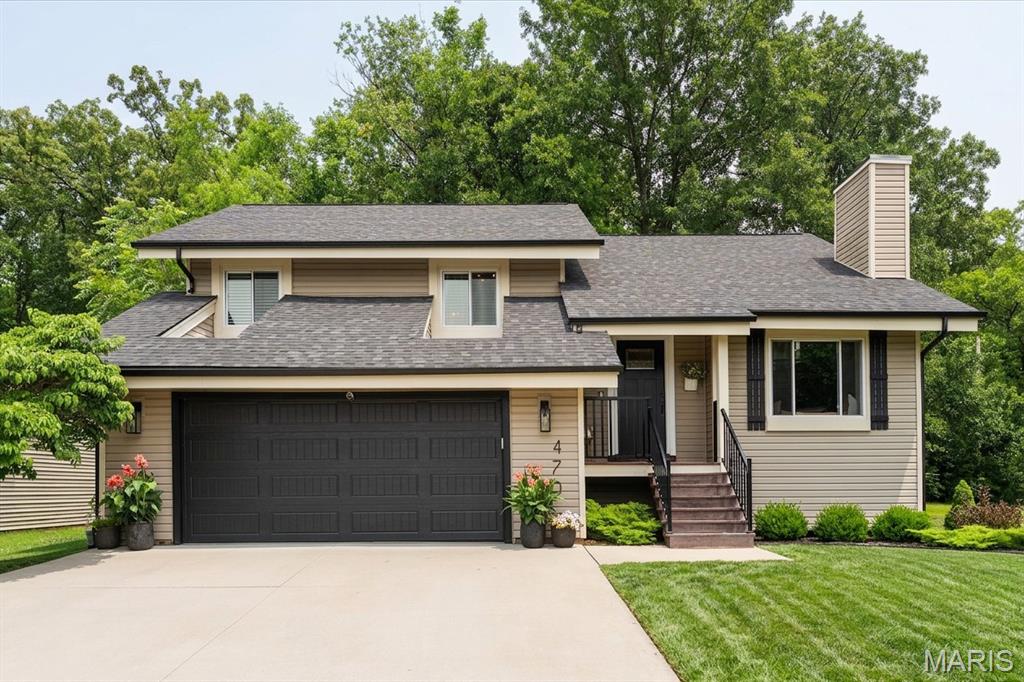
Welcome home to 470 Oak Hill Drive, a beautifully reimagined 4-bedroom retreat on a quiet Lake Saint Louis cul-de-sac, backing to mature woods. Inside, an open-concept main level unfolds beneath soaring vaulted and cathedral ceilings, with wide-plank luxury vinyl flooring and a showstopping floor-to-ceiling stacked-stone gas fireplace framed by custom built-ins and a cushioned window seat.
The updated eat-in kitchen is the heart of the home, featuring white shaker cabinetry, granite counters, a center island with breakfast bar, subway-tile backsplash, stainless steel appliances, and a striking marble coffee bar, all opening to a dining area that walks out to the deck. The spa-style primary suite offers a walk-in closet, and a fully renovated bath with heated floors, a double quartz vanity and a walk-in marble rainfall shower. Two more bedrooms, one styled as a dedicated home office, and a stylish hall bath complete the upper level.
The finished walk-out basement adds real, usable living space, including a large family room, a fourth bedroom, and a third full bath, opening to a covered patio and a level, tree-lined backyard built for fire-pit nights. An oversized two-car garage plus a separate workshop and storage room mean room for everything.
Move-in ready and worry-free: a newer Class-3 impact-resistant roof and LeafFilter gutters (both with transferable warranties), plus a 2020 heat pump, central A/C, and water heater. As part of the Lake Saint Louis Community Association, you are minutes from two private lakes, a nine-hole golf course, the clubhouse and pool, and tennis and pickleball. Zoned to sought-after Wentzville Schools (Timberland High).
Four bedrooms, three full baths, a finished walk-out lower level, an oversized garage, and a private wooded lot. This one is turn-key and waiting. Schedule your tour before it is gone.
#26041715

Lake St Louis

470 Oak Hill Drive

4 Beds

3 Baths

1,944 Sq.Ft.

$414,900

MLS#: 26041715
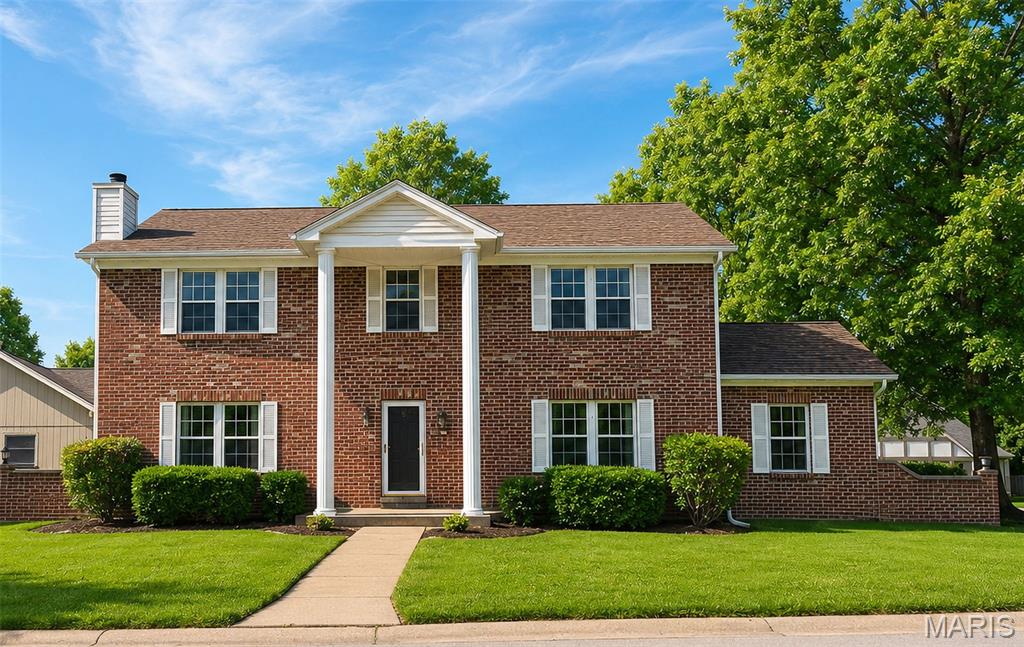
Lake Rights • Lake View • Boat-Friendly Garage • Resort-Style Living
Situated on a prominent corner lot in a cul-de-sac, this stately 2-story brick-front home offers 4 bedrooms, 2.5 baths, and a 3-car garage, including an extra-long bay designed to accommodate a boat.
The spacious floor plan features a family room, private den, large eat-in kitchen with both a gas cooktop/oven and  a second electric oven, and a charming glimpse of the lake through the neighboring homes. A cozy wood-burning fireplace creates the perfect gathering spot, while the patio with gas grill hookup is ideal for outdoor entertaining. Upstairs, you'll find all four bedrooms and the convenience of second-floor laundry. Bonus : Dual HVAC system.
Enjoy the wooded views directly across the street, where you'll frequently spot birds and local wildlife. Located just a short walk or golf cart ride from the clubhouse, marina, pickleball courts, tennis courts, and the community's 9-hole par-3 golf course.
With lake rights that include boating, fishing, skiing, kayaking, paddle boating, waterfront concerts, a community pool, and countless social activities, this home offers the opportunity to enjoy a vacation lifestyle every day. A rare combination of lake access, a peek of the lake, boat-friendly garage space, and an unbeatable location in this highly sought-after community.
#26037484

Lake St Louis

110 Antoinette Terrace

4 Beds

2 Baths

2,364 Sq.Ft.

$438,000

MLS#: 26037484
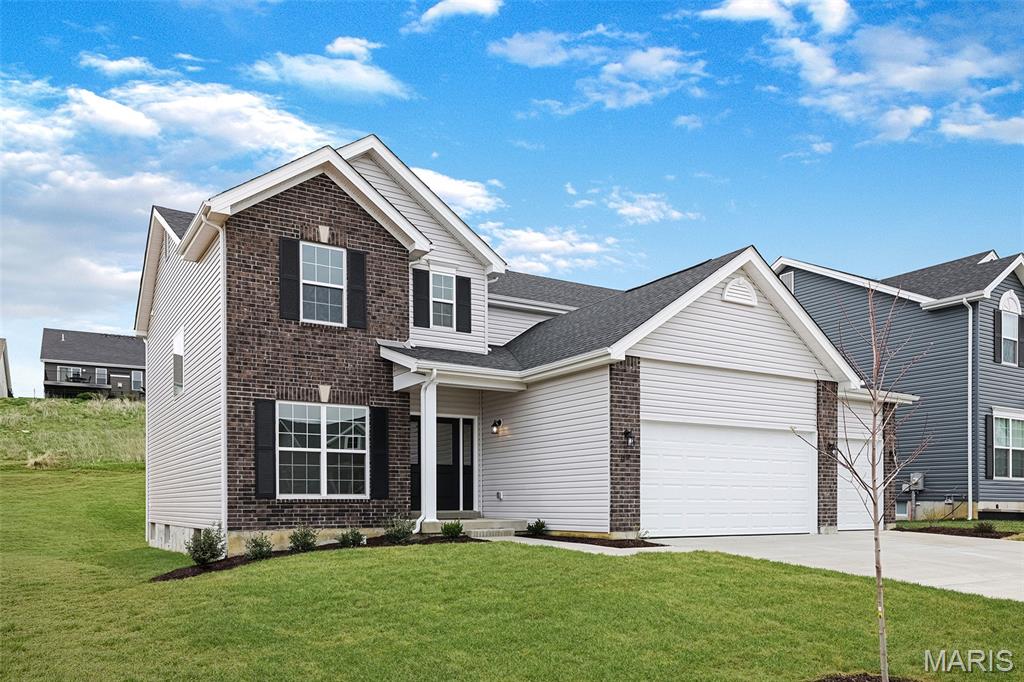
McBride Homes brand-new Nottingham 2-story home with 4BR, 2.5BA will be ready this winter! This stunning home features a 3-CAR GARAGE, 9ft ceilings, 6’ windows, & wood laminate flooring throughout the main floor. The kitchen is equipped with quartz countertops, Winstead Burlap 42” cabinets, center island w/ extended breakfast bar, stainless-steel GE appliances & walk-in pantry. There is a spacious great room w/window wall & ceiling fan, plus a formal living room & dining room. Upstairs you’ll find the primary suite w/ a spacious walk-in closet & luxury private bath w/walkin shower w/seat, large tub w/window & dual vanity. 3 bedrooms, loft space, hall bath & 2nd floor laundry room add convenience. Dual zone HVAC, 6 panel white interior doors, coachlights, LL ¾ bath rough-in & more! Hawk Ridge offers beautiful new homes in Lake St Louis near restaurants & entertainment! Enjoy peace of mind with McBride Homes’ 10 year builders warranty & incredible customer service! Display photos shown.
#26041267

Lake St Louis

276 Osprey Court

4 Beds

2 Baths

2,940 Sq.Ft.

$553,107

MLS#: 26041267

 - property

Send a message

Message successfully sent.

Your message

What is 3 + 4 ?

Reason for contacting?

I agree to receive email communication and understand I can unsubscribe at any time.

I agree to be contacted by Colleen Brown via call, email, and text for real estate services. To opt out, you can reply 'stop' at any time or reply 'help' for assistance. You can also click the unsubscribe link in the emails. Message and data rates may apply. Message frequency may vary. Privacy Policy

Sign Out

Virtual Assistant

Would you like to take the next step with this property? We can help you schedule a showing or virtual tour, or send you more details.

Yes, I would like more information.

Thank You for Your Reply, One of Our Agents will contact you as soon as possible

No, maybe later.

Thank you, you can always contact me via email, phone number or through the contact form.

Realhub AI

Lucy - Your AI-Powered Realtor

Update Your Temporary Password

Personalize your search

Enter your email and we'll notify you immediately when new listings match what you're looking for.

or enter email address

Already have an account ? Login here

Continue your home search

I agree to receive communications and understand I can unsubscribe at any time.

I agree to be contacted by Colleen Brown via call, email, and text for real estate services. To opt out, you can reply 'stop' at any time or reply 'help' for assistance. You can also click the unsubscribe link in the emails. Message and data rates may apply. Message frequency may vary. Privacy Policy

Already have an account ? Login here

We use cookies

We use cookies primarily for analytics to enhance your experience. By accepting, you agree to our use of these cookies. You can manage your preferences or learn more about our cookies policy.