


Property
Beds
5
Full Baths
3
1/2 Baths
None
Year Built
2022
Sq.Footage
3,084
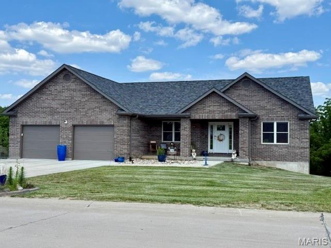
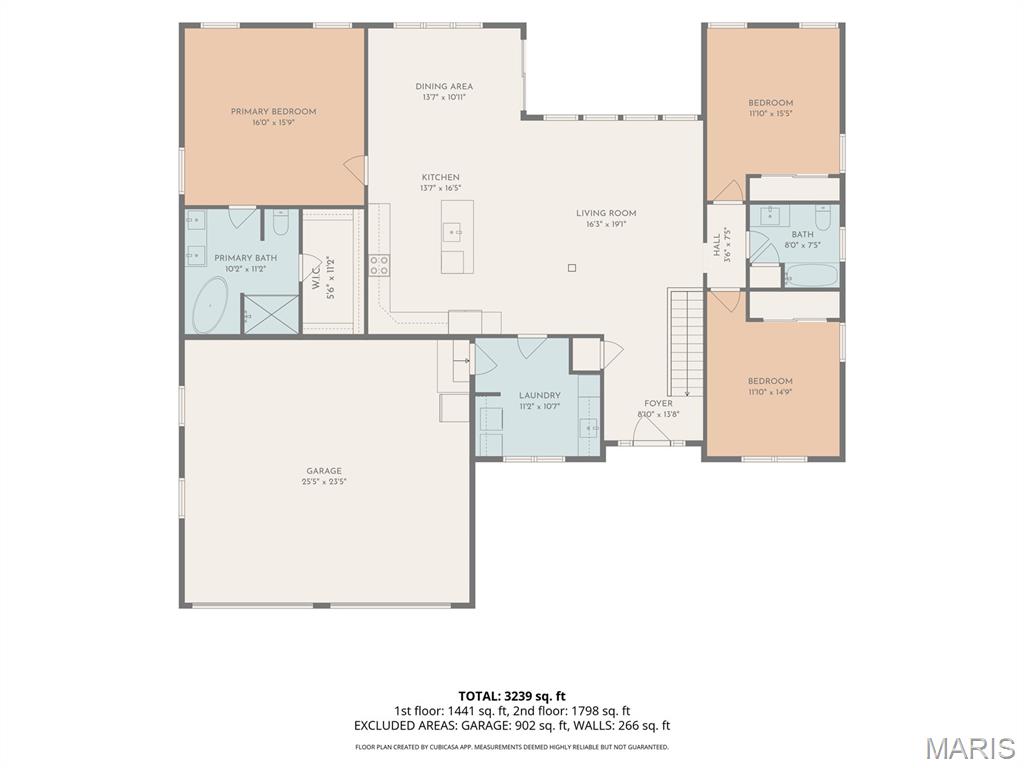
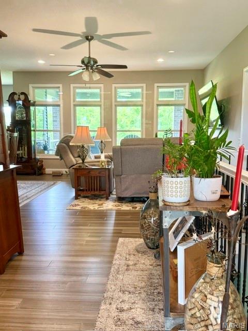
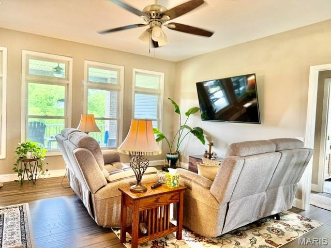
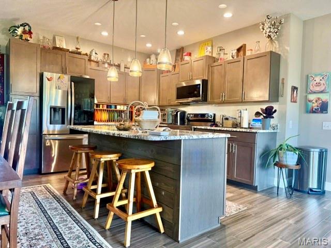
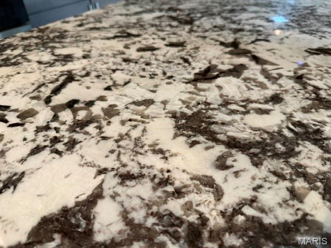
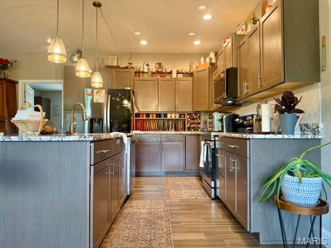
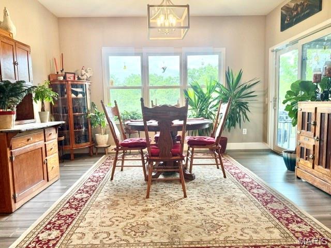
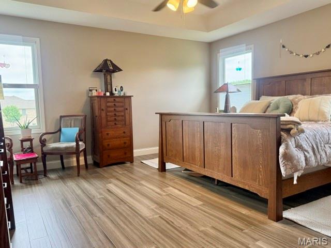
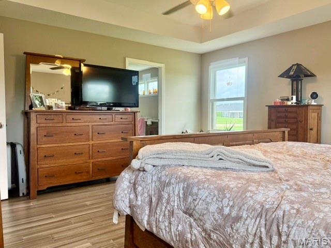
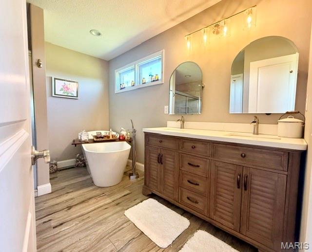
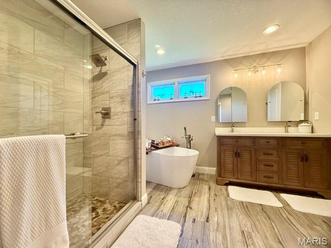
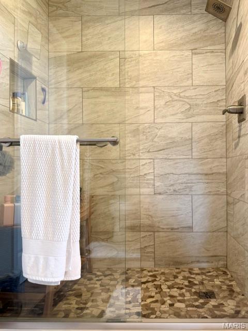
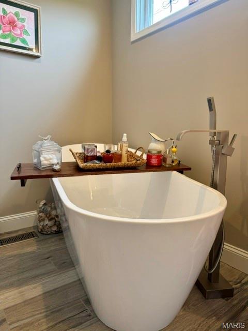
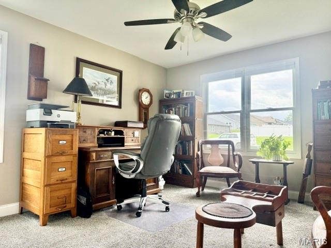
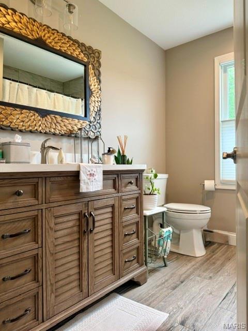
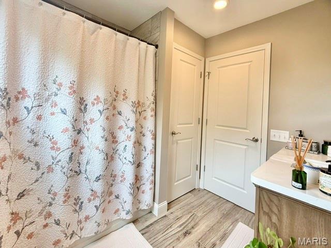
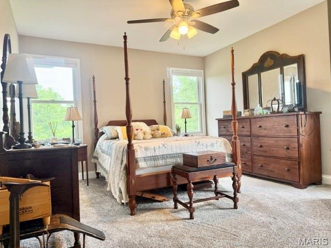
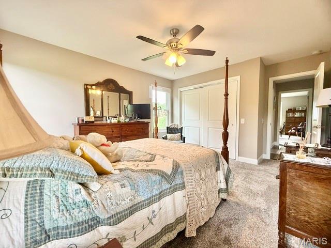
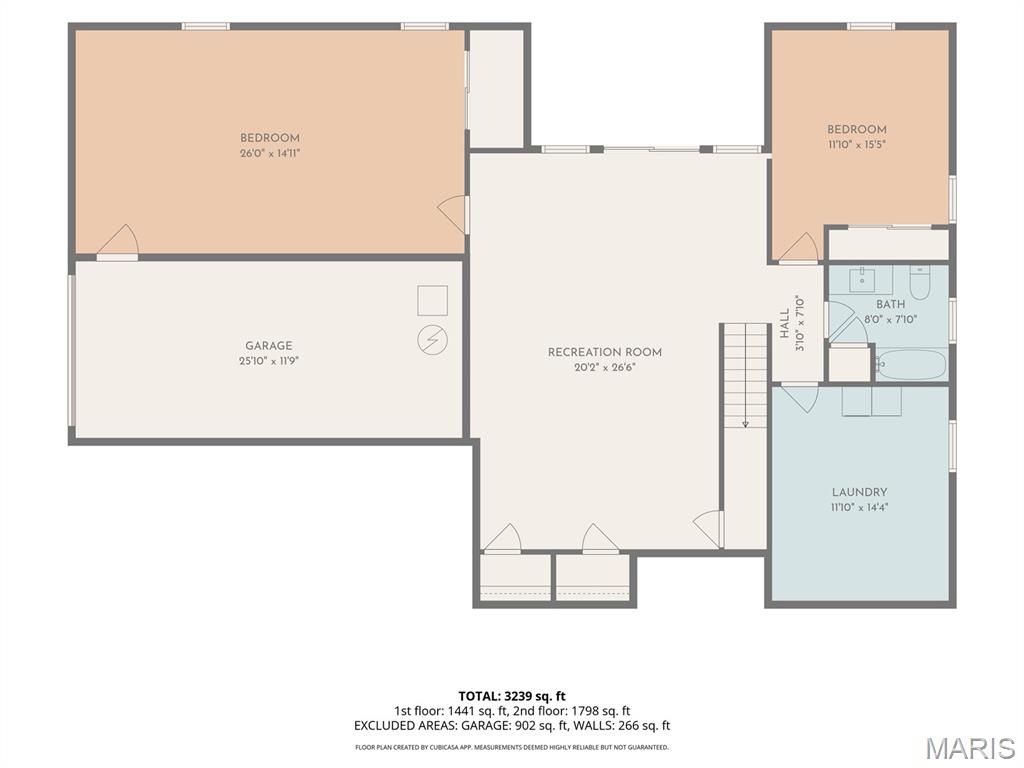
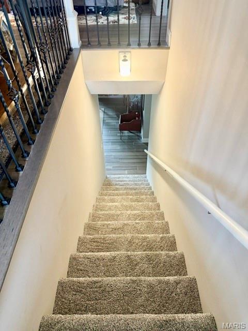
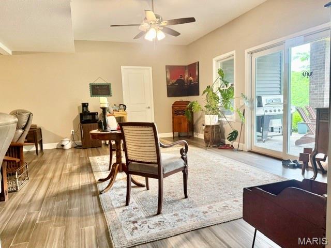
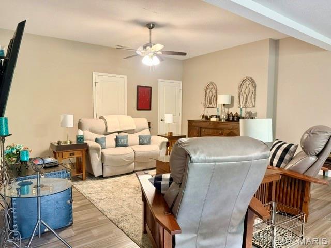
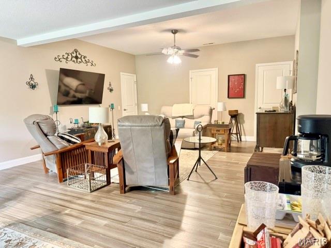
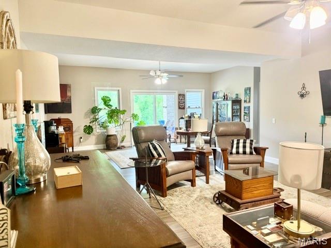
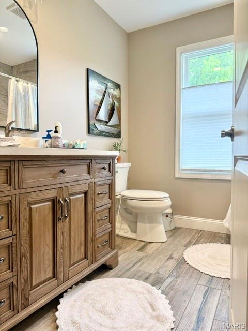
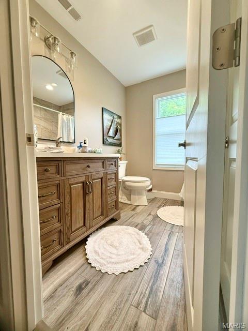
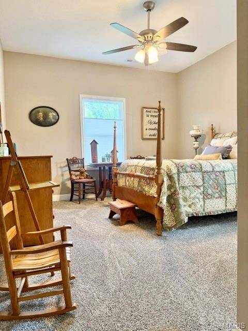
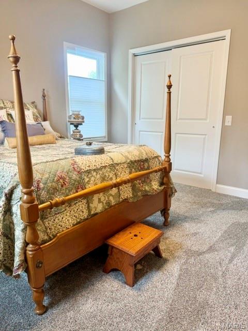
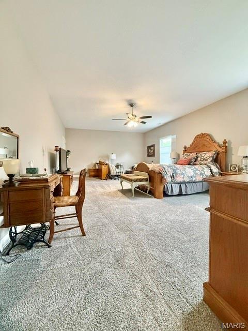
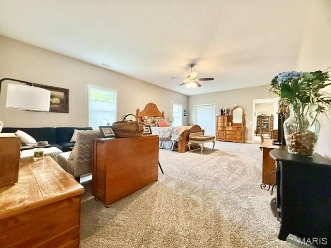
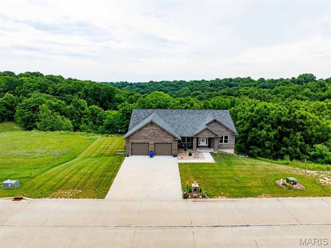
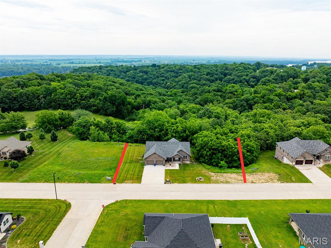
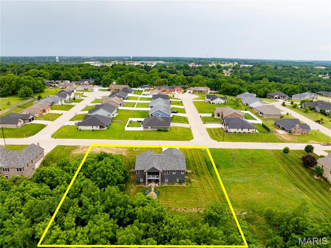
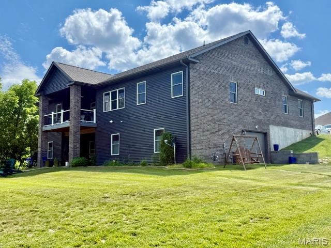
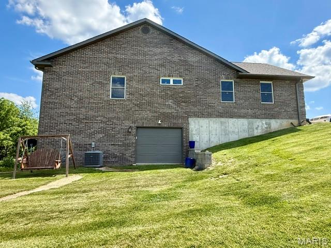
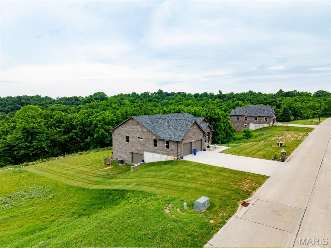
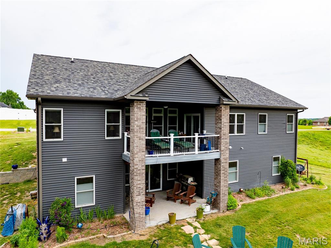
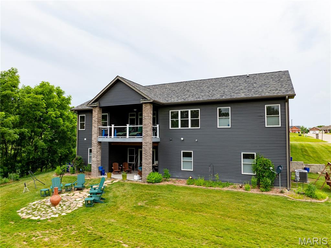
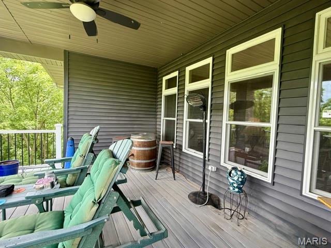
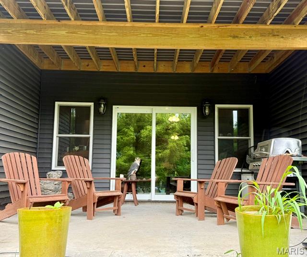
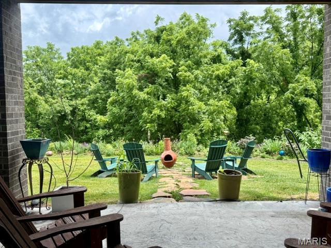
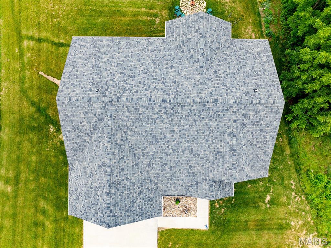
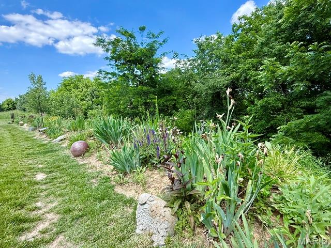
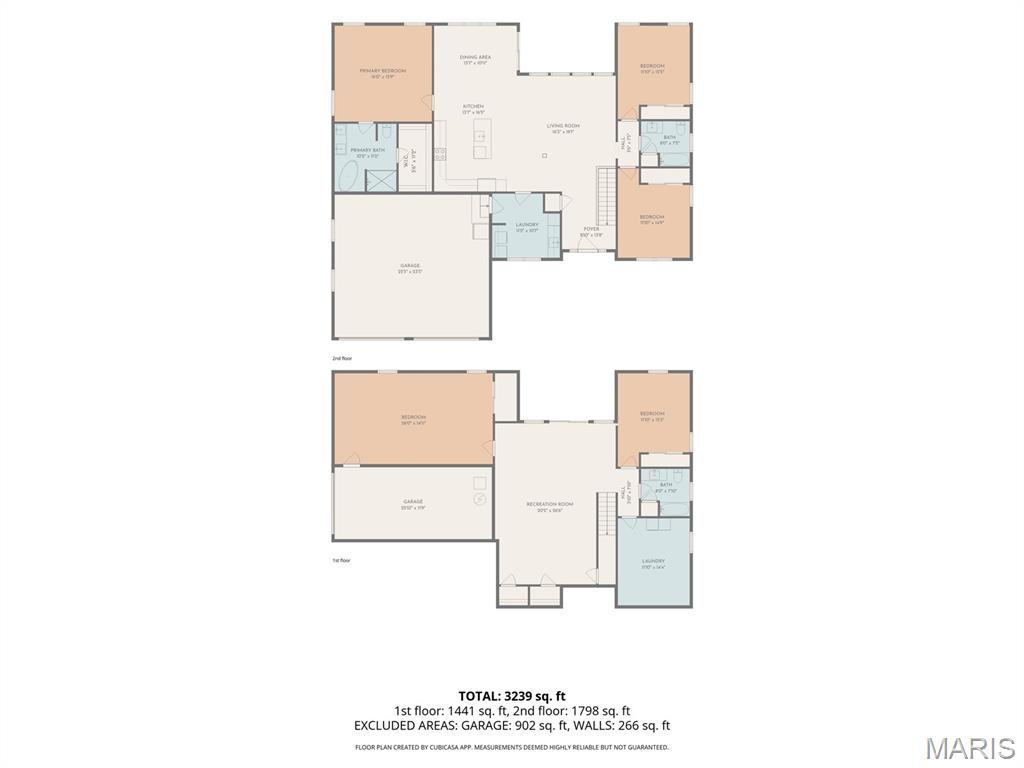
Welcome to your next home at 132 Gala Dr. where sophisticated design meets everyday comfort in one of Hannibal’s most prestigious neighborhoods. Thoughtfully crafted in 2023, this exceptional, custom home boasts almost 3,100 square feet of finished living spaces seamlessly blending elegant finishes with modern functionality. Just minutes from historic downtown Hannibal with its festivals, quaint shops, upscale and local dining, schools, country clubs, churches and a regional healthcare system, you’re in the heart of everything and yet able to enjoy privacy and country-like living. Conveniently located near major urban centers like St. Louis and Kansas City, not to mention Mark Twain Lake and the Lake of the Ozarks, you can enjoy a terrific small- town vibe with convenient access to big-city and water-related attractions. Entering this stunning home, you are greeted by soaring ceilings, rich architectural details and an abundance of natural light that highlights the home’s inviting, open concept design. The expansive Great Room serves as the heart of the first level, flowing effortlessly into a beautifully appointed chef’s kitchen featuring premium finishes, quartz counters, generous workspaces and an oversized island designed for gathering family and friends. The open concept design provides ample space for a large dining table, hutch and China cabinet. Additionally, the space features an informal, cozy dining space for intimate family gatherings. Moving on, you will find an elegantly designed, large Primary Suite, featuring a generous 5-piece en-suite with dual sinks, large tile shower, soaking tub and oversized walk-in closet. Two spacious bedrooms, a guest bath and Laundry Room with ample storage, newer washer and dryer, soaking sink and garage access, complete the main level. Moving to the professionally finished lower level, you will find a huge family room, an enormous bedroom/theatre room, generous 2 nd bedroom, full bath and storage room that includes another, fully equipped laundry area, saving steps and time. These spaces are perfect for guests, recreation, a home office, fitness area or multi-generational living. This level also includes a convenient third garage perfect for storing lawnmowers, weed eaters and other items. Designed by an award-winning gardener, the outside landscaping features seasonal blooms, a fire pit and mature trees surrounding the property on two sides, creating a peaceful, private setting rarely found in newer construction. Whether enjoying a quiet morning coffee or hosting summer evenings outdoors, these spaces offer a true extension of the home’s luxury lifestyle. An upper-level covered deck with composite, no maintenance flooring and a lower-level patio, also covered, provide more-than-adequate spaces for enjoying the outdoors. More than simply a beautiful home, 132 Gala Dr. offers a lifestyle defined by quality, comfort and timeless elegance. Opportunities to own a custom home of this caliber in Hannibal are rare. Experience for yourself the craftsmanship, attention to detail and elegant living that this remarkable property offers. Schedule your private showing soon to discover for yourself why 132 Gala Dr. is truly one of Hannibal’s premier residences.
Features & Amenities
Interior
-
Total Bedrooms
5
-
Bathrooms
3
-
Above Grade Finished Area
1904.0
-
Basement YN
YES
-
Cooling YN
YES
-
Cooling
Ceiling Fan(s), Central Air
-
Fireplace YN
NO
-
Heating YN
YES
-
Heating
Forced Air, Natural Gas
-
Main Level Bedrooms
3
-
Pet friendly
N/A
Exterior
-
Garage
Yes
-
Garage spaces
2
-
Construction Materials
Brick, Frame, Vinyl Siding
-
Pool
No
Area & Lot
-
Lot Features
Back Yard, Front Yard, Landscaped, Near Golf Course, Rolling Slope
-
Lot Size(acres)
0.68
-
Lot Size(square feet)
29,620
-
Property Type
Residential
-
Property Sub Type
Single Family Residence
-
Architectural Style
Ranch, Traditional
Price
-
Sales Price
$607,250
-
Tax Amount
$3,875
-
Sq. Footage
3,084
-
Price/SqFt
$196
HOA
-
Association
YES
-
Association Fee
$100
-
Association Fee Frequency
Annually
-
Association Fee Includes
N/A
School District
-
Elementary School
Veterans Elem.
-
Middle School
Hannibal Middle
-
High School
Hannibal Sr. High
Property Features
-
New Construction
NO
-
Association Amenities
None
-
Sewer
Public Sewer
-
Water Source
Public
Schedule a Showing
Showing scheduled successfully.
Mortgage calculator
Estimate your monthly mortgage payment, including the principal and interest, property taxes, and HOA. Adjust the values to generate a more accurate rate.
Your payment
Principal and Interest:
$
Property taxes:
$
HOA fees:
$
Total loan payment:
$
Total interest amount:
$
Location
County
Marion
Elementary School
Veterans Elem.
Middle School
Hannibal Middle
High School
Hannibal Sr. High
Listing Courtesy of Teree Haynes , Hannibal Realty LLC
RealHub Information is provided exclusively for consumers' personal, non-commercial use, and it may not be used for any purpose other than to identify prospective properties consumers may be interested in purchasing. All information deemed reliable but not guaranteed and should be independently verified. All properties are subject to prior sale, change or withdrawal. RealHub website owner shall not be responsible for any typographical errors, misinformation, misprints and shall be held totally harmless.

AGENT
Erin Svoboda
Call Erin today to schedule a private showing.

* Listings on this website come from the FMLS IDX Compilation and may be held by brokerage firms other than the owner of this website. The listing brokerage is identified in any listing details. Information is deemed reliable but is not guaranteed. If you believe any FMLS listing contains material that infringes your copyrighted work please click here to review our DMCA policy and learn how to submit a takedown request.© 2024 FMLS.
Related Properties

Hannibal
5 Huntingdon Road
3 Beds
3 Baths
4,054 Sq.Ft.
$519,000
MLS#: 26050203
Hannibal
1 Meadowbrook Heights
3 Beds
2 Baths
2,584 Sq.Ft.
$499,500
MLS#: 26044951
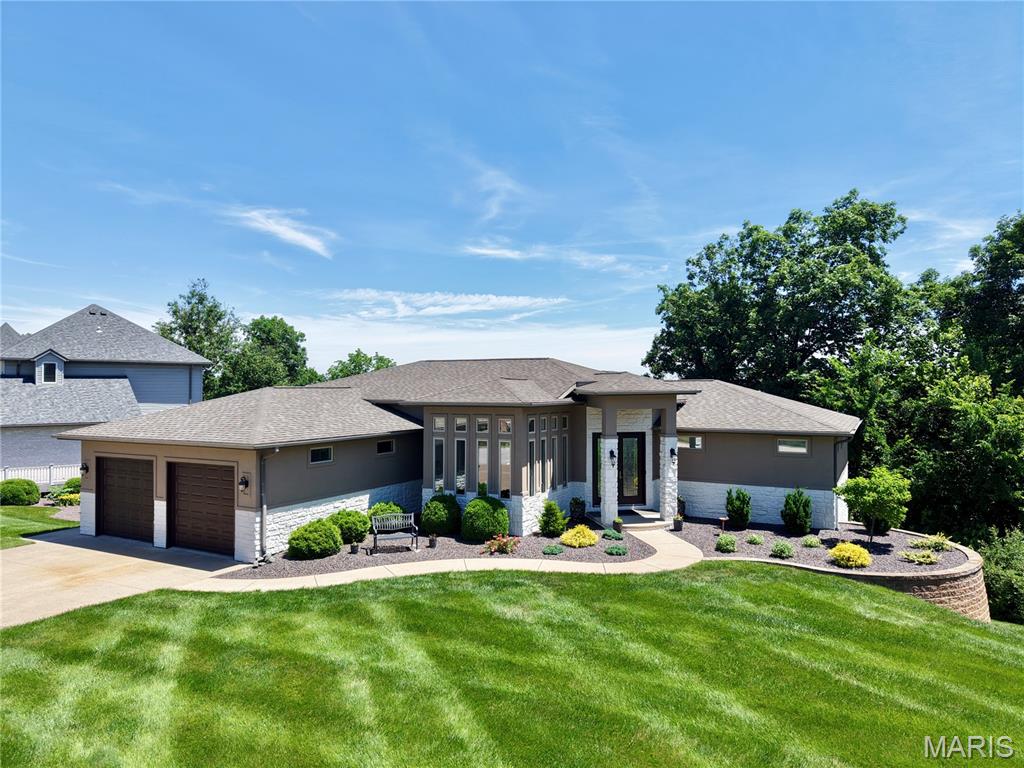
Hannibal
120 El Rancho Drive
4 Beds
3 Baths
3,452 Sq.Ft.
$615,000
MLS#: 26034930
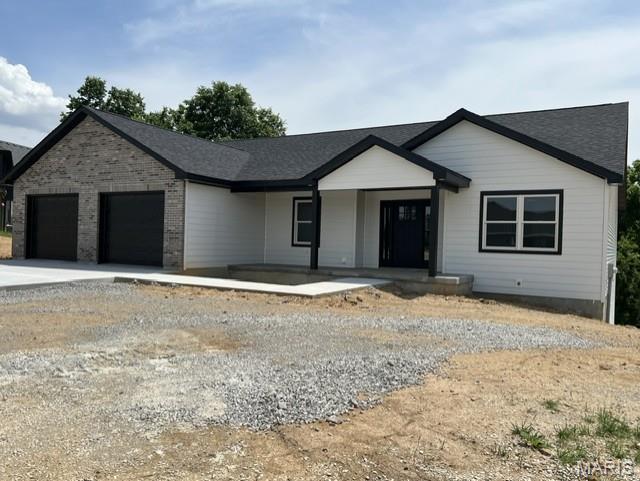
Hannibal
705 McIntosh Court
3 Beds
2 Baths
1,981 Sq.Ft.
$494,000
MLS#: 26033803
