
Property
Beds
3
Full Baths
2
1/2 Baths
1
Year Built
1985
Sq.Footage
2,210
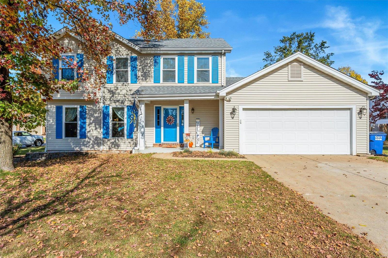
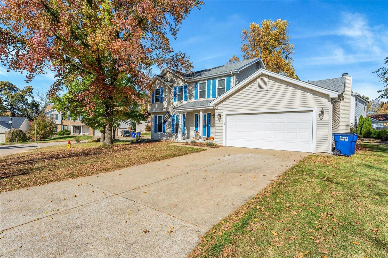
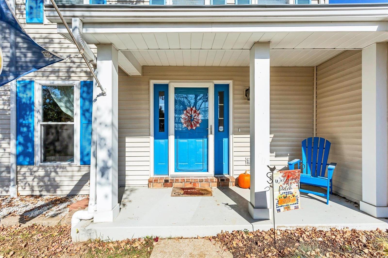
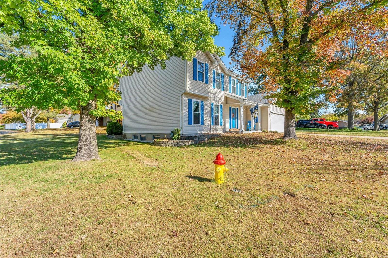
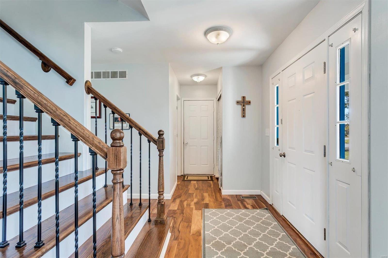
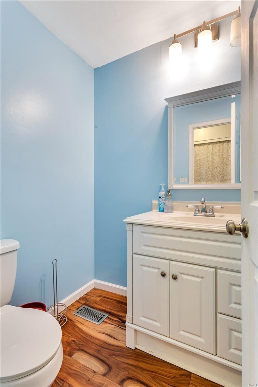
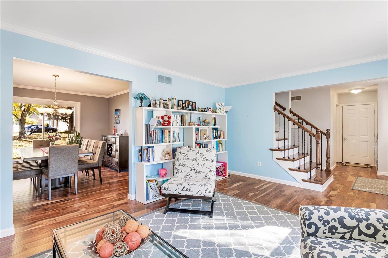
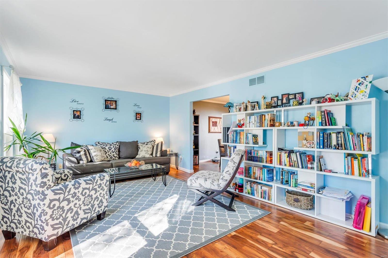
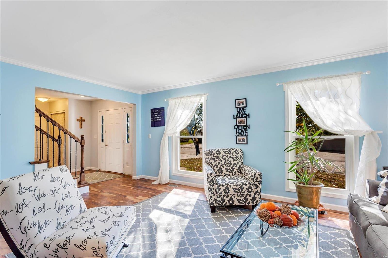
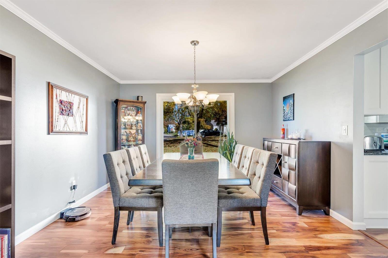
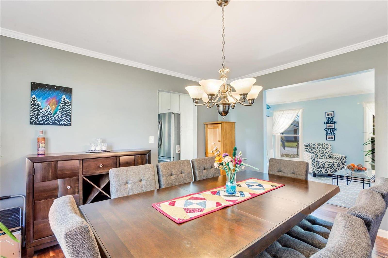
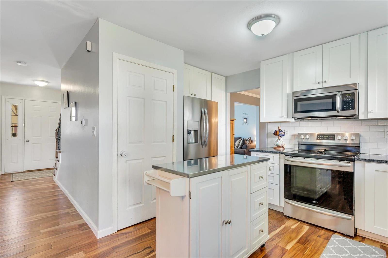
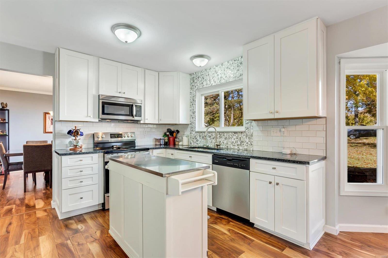
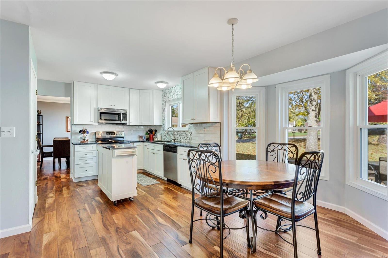
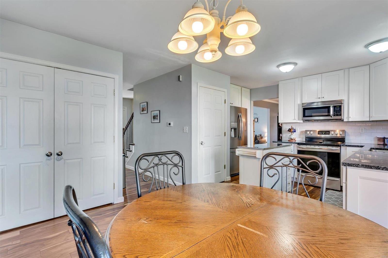
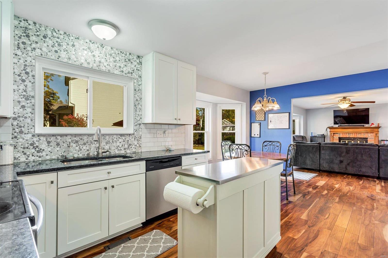
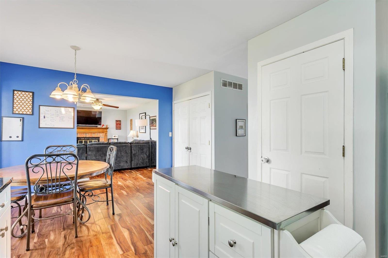
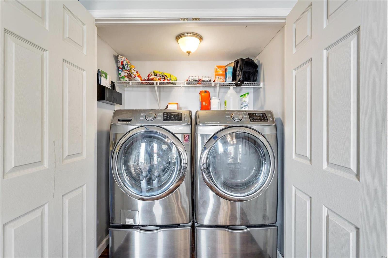
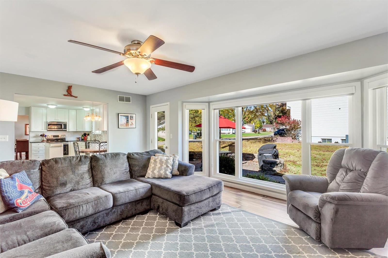
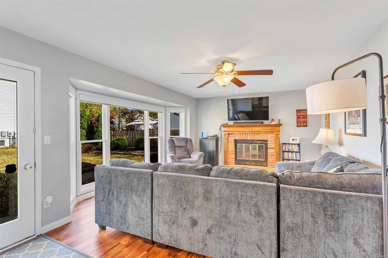
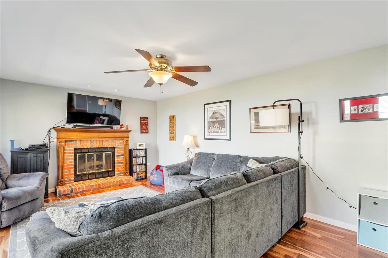
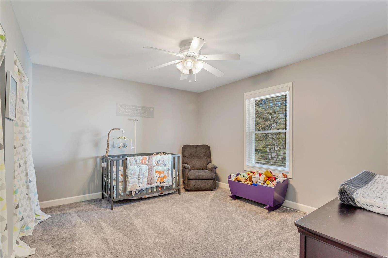
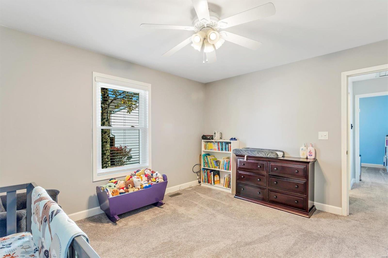
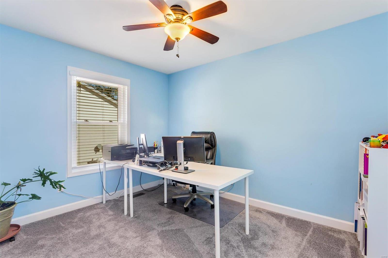
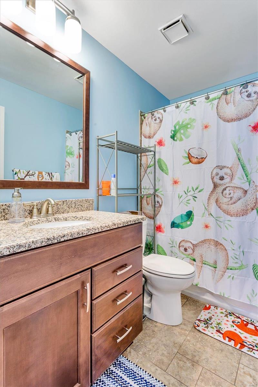
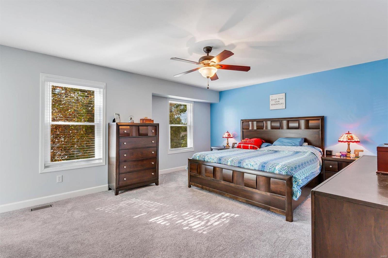
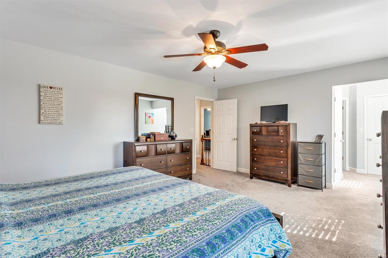
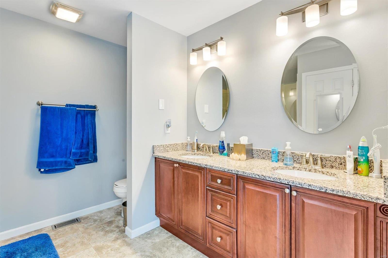
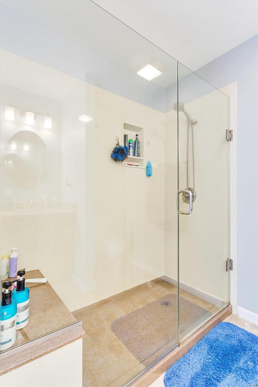
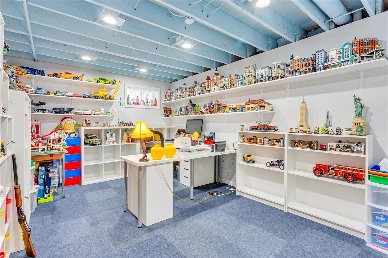
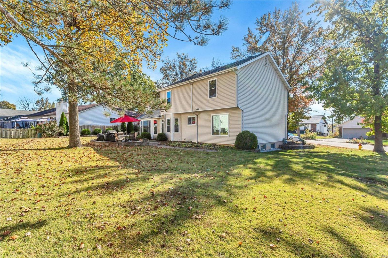
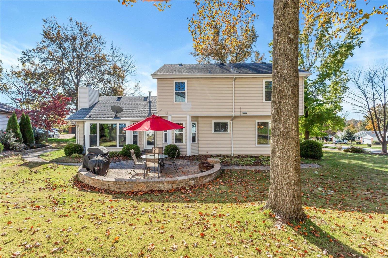
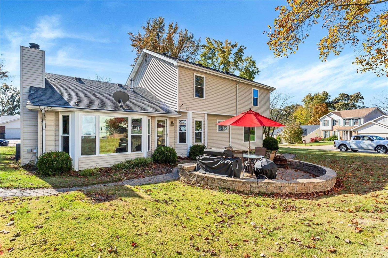
Welcome to beautiful 152 Country Brook Ct where you will find this completely updated 2 story home turn-key and ready for you. Step into the stunning kitchen that was renovated in 2019 from top to bottom complete with new cabinets, granite countertops, an island, appliances, and backsplash. The main floor throughout has new engineered wood flooring that transforms the entire look of the home. New window treatments were installed upstairs and on the living room bay window. Every window in the home was replaced in 2021. Upstairs has brand new carpet, an updated full bath, and a master bedroom suite with double vanity and an oversized glass shower that you are sure to fall in love with. The HVAC was replaced in 2018 and zoned for 2 floors meaning comfortable temps upstairs and down. It also has a radon mitigation system, gutter guards(2016), and French drains in the front yard. The basement has an office/game room/possible sleeping area. Don't miss out on this amazing home!
Features & Amenities
Interior
-
Other Interior Features
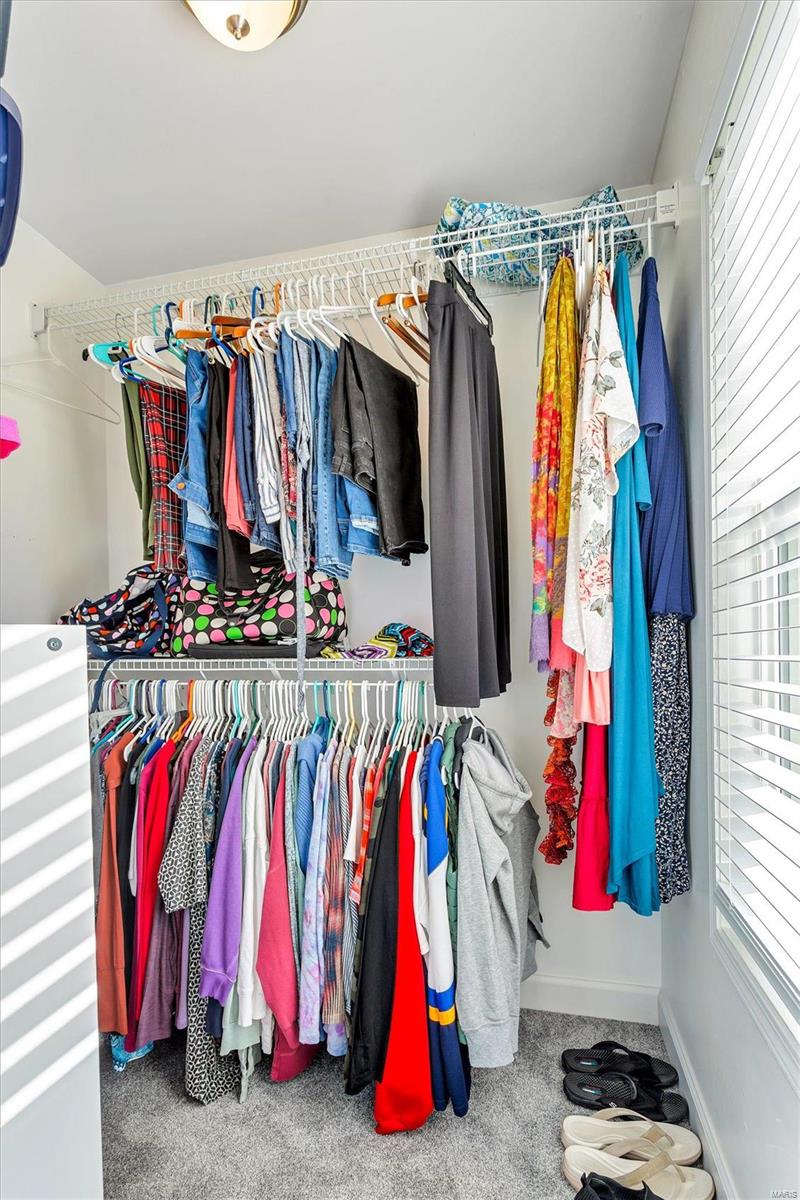
High Ceilings, Walk-In Closet(s), Eat-in Kitchen, Granite Counters, Pantry, Double Vanity
-
Total Bedrooms
3
-
Bathrooms
2
-
1/2 Bathrooms
1
-
Above Grade Finished Area
2045.0
-
Basement YN
YES
-
Cooling YN
YES
-
Cooling
Attic Fan, Ceiling Fan(s), Central Air, Electric
-
Fireplace YN
YES
-
Heating YN
YES
-
Heating
Natural Gas, Forced Air
-
Pet friendly
N/A
Exterior
-
Garage
Yes
-
Garage spaces
2
-
Construction Materials
Vinyl Siding
-
Parking
Attached, Garage
-
Patio and Porch Features
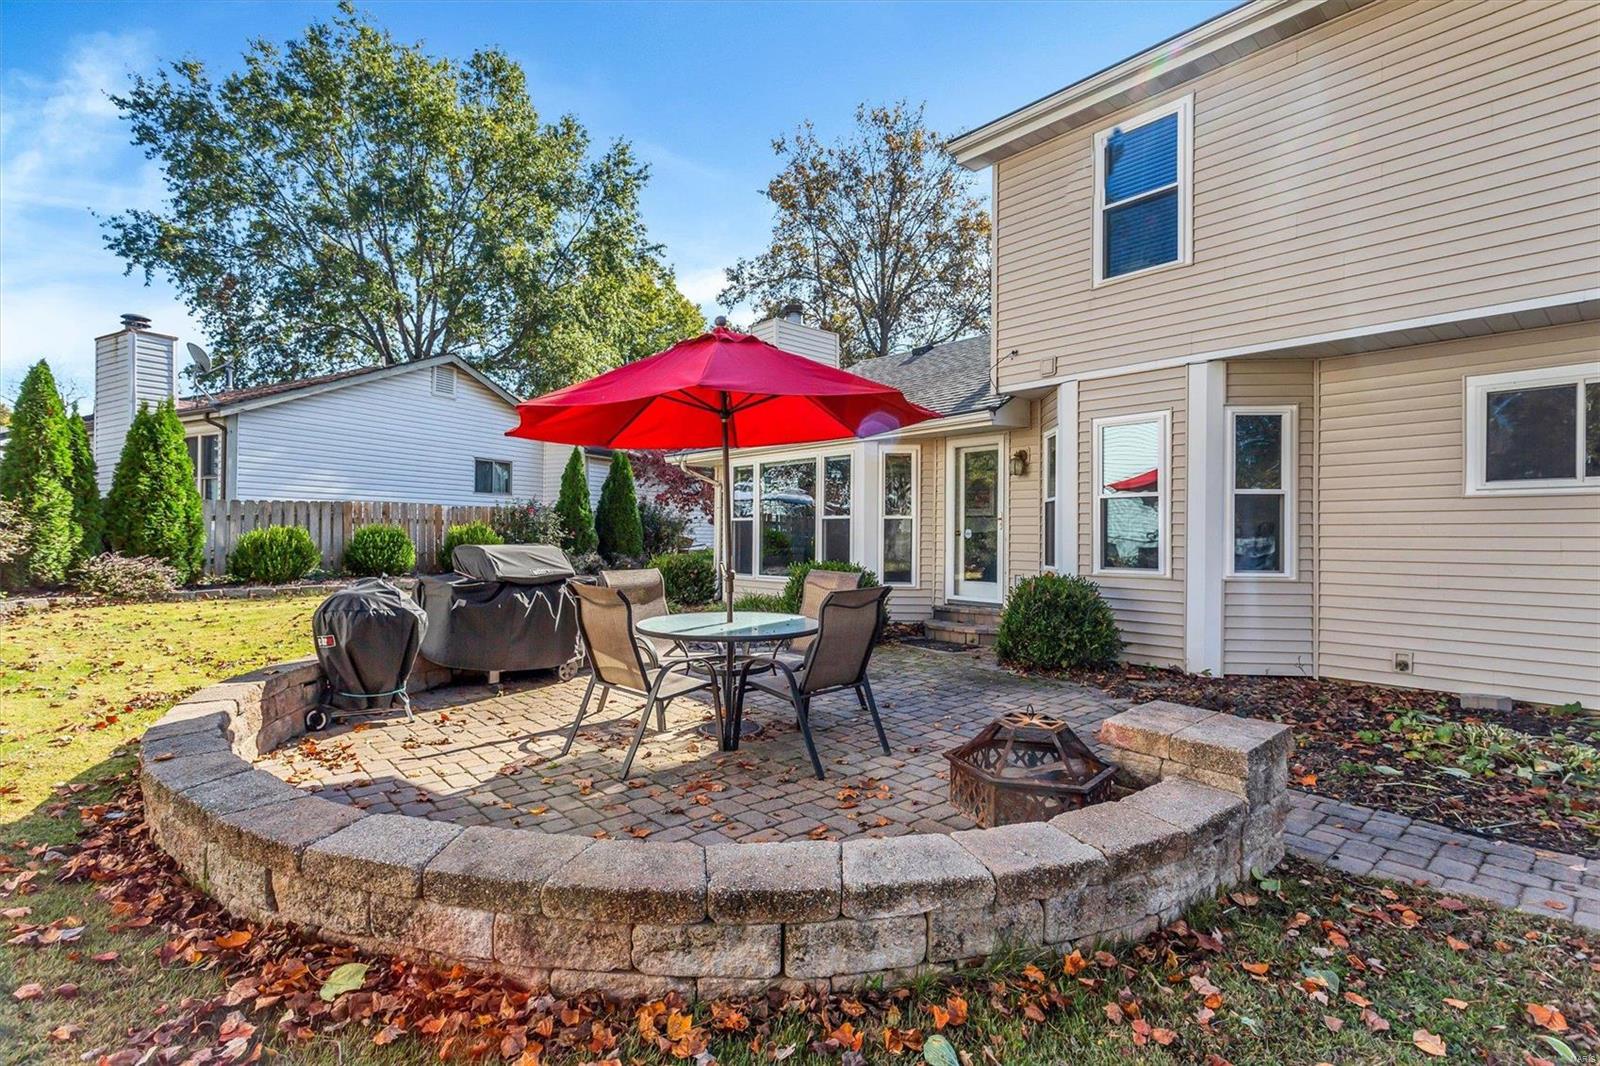
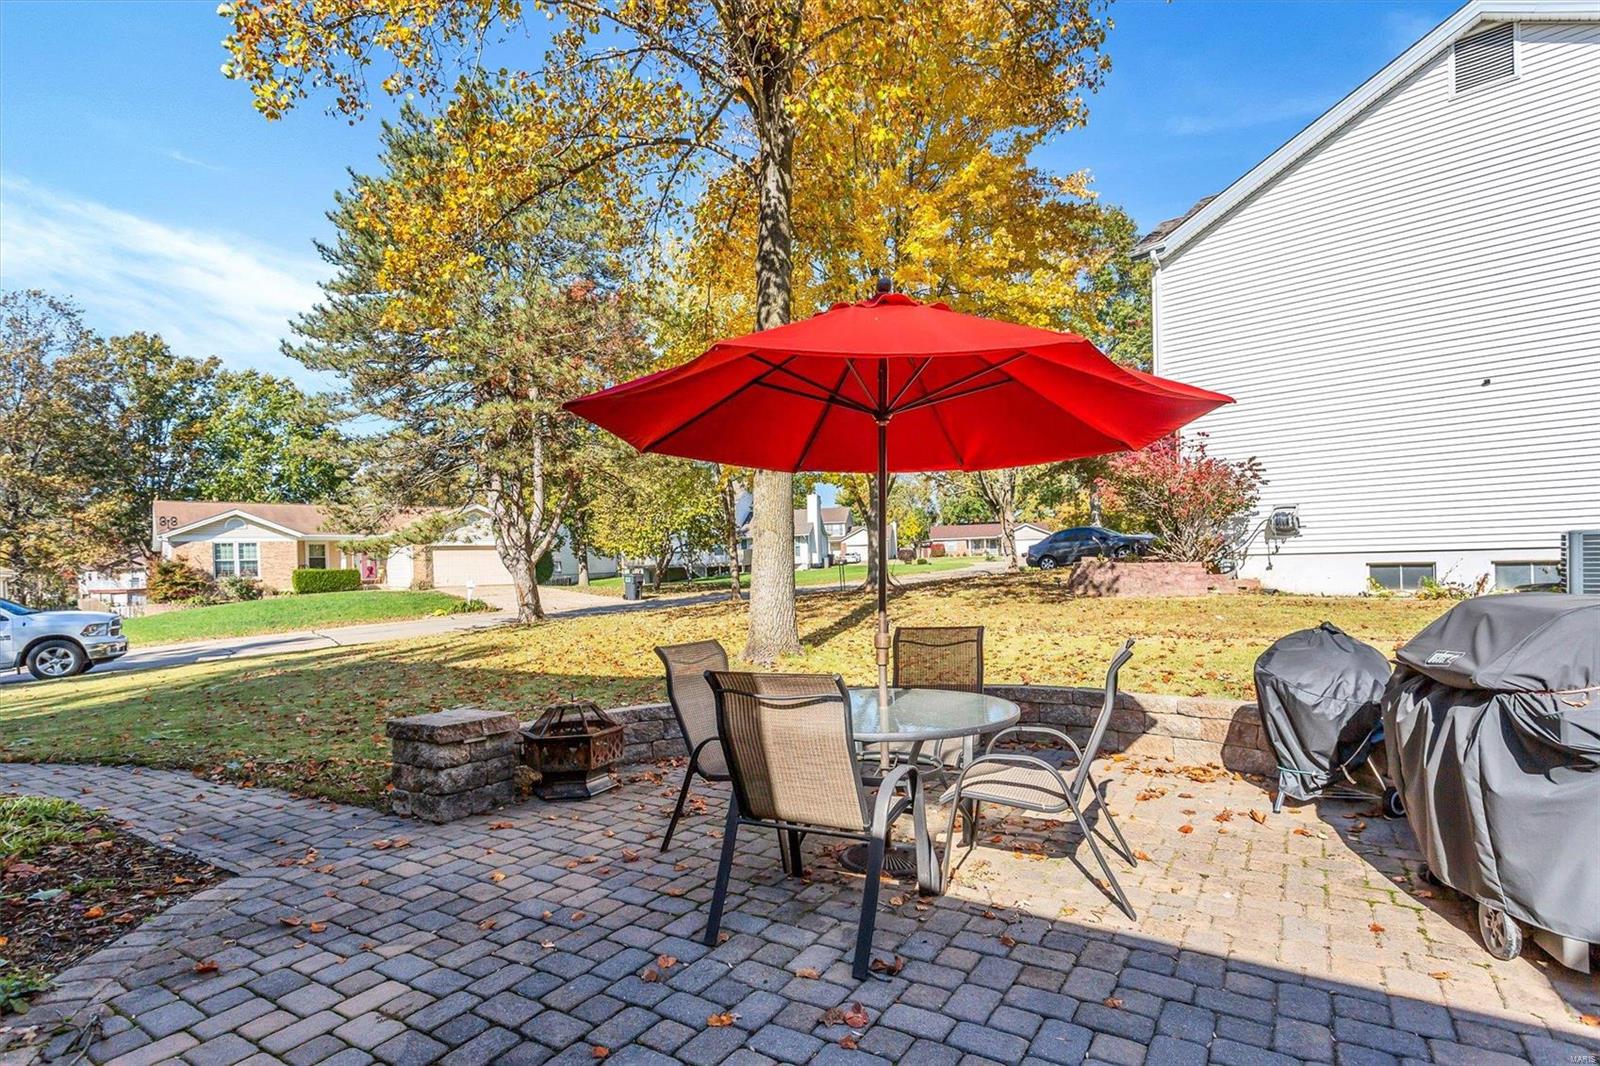
Patio
-
Pool
No
-
Waterfront YN
NO
Area & Lot
-
Lot Features
Corner Lot, Level
-
Lot Size(acres)
0.224
-
Lot Size(square feet)
9757.0
-
Property Type
Residential
-
Property Sub Type
Single Family Residence
-
Architectural Style
Traditional, Other
Price
-
Sales Price
$305,000
-
Tax Amount
$2,912
-
Sq. Footage
2, 210
-
Price/SqFt
$138
HOA
-
Association
YES
-
Association Fee
$125
-
Association Fee Frequency
Annually
-
Association Fee Includes
N/A
School District
-
Elementary School
Becky-David Elem.
-
Middle School
Barnwell Middle
-
High School
Francis Howell North High
Property Features
-
Ownership
Private
-
Sewer
Public Sewer
-
Water Source
Public
Schedule a Showing
Showing scheduled successfully.
Mortgage calculator
Estimate your monthly mortgage payment, including the principal and interest, property taxes, and HOA. Adjust the values to generate a more accurate rate.
Your payment
Principal and Interest:
$
Property taxes:
$
HOA fees:
$
Total loan payment:
$
Total interest amount:
$
Location
County
St. Charles-MO
Elementary School
Becky-David Elem.
Middle School
Barnwell Middle
High School
Francis Howell North High
Listing Courtesy of Bryan A Smith , Realty Executives Premiere
RealHub Information is provided exclusively for consumers' personal, non-commercial use, and it may not be used for any purpose other than to identify prospective properties consumers may be interested in purchasing. All information deemed reliable but not guaranteed and should be independently verified. All properties are subject to prior sale, change or withdrawal. RealHub website owner shall not be responsible for any typographical errors, misinformation, misprints and shall be held totally harmless.

AGENT
Erin Svoboda
Call Erin today to schedule a private showing.

* Listings on this website come from the FMLS IDX Compilation and may be held by brokerage firms other than the owner of this website. The listing brokerage is identified in any listing details. Information is deemed reliable but is not guaranteed. If you believe any FMLS listing contains material that infringes your copyrighted work please click here to review our DMCA policy and learn how to submit a takedown request.© 2024 FMLS.
Related Properties
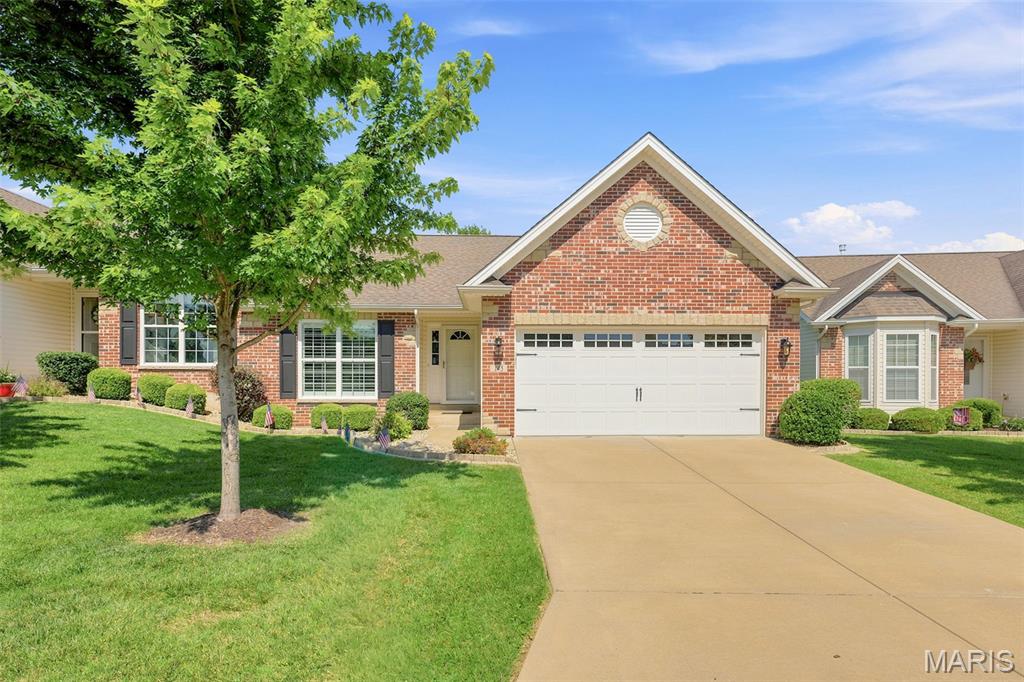
St Charles
145 Dornoch Drive
3 Beds
3 Baths
2,185 Sq.Ft.
$359,900
MLS#: 26035646
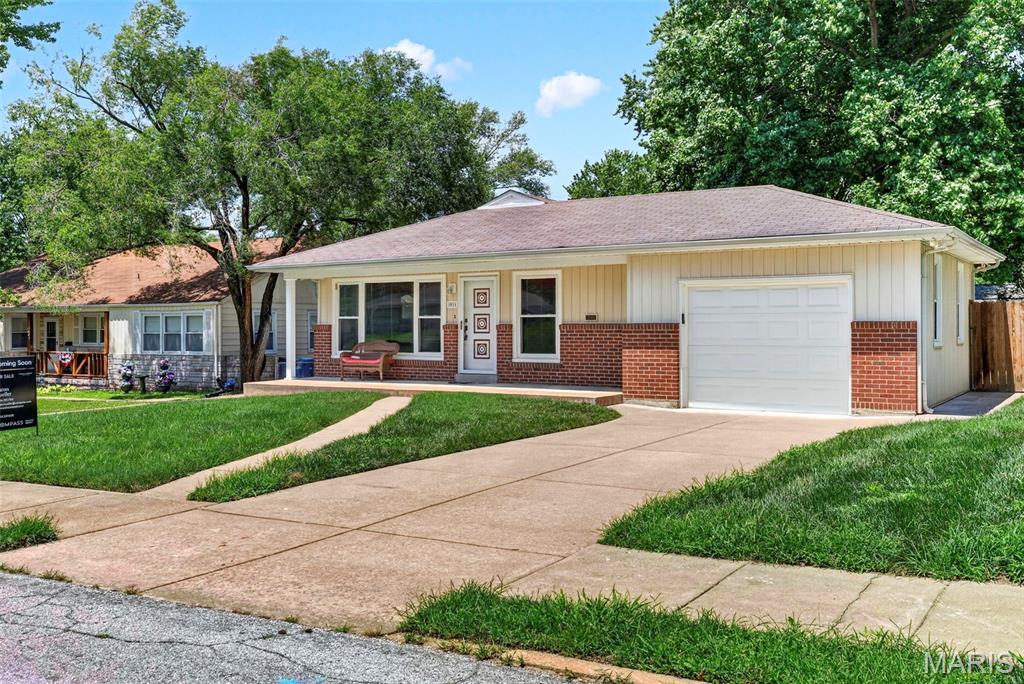
St Charles
1011 Hawthorn Avenue
3 Beds
1 Baths
1,296 Sq.Ft.
$259,900
MLS#: 26042018
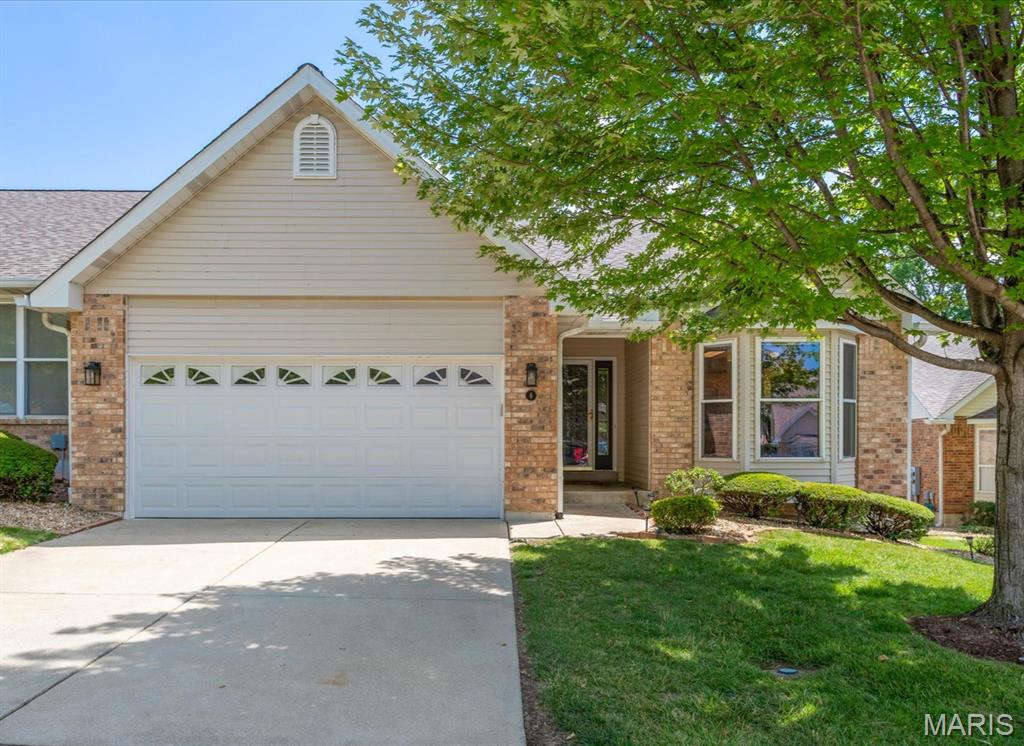
St Charles
6 Country Bluff Court
2 Beds
2 Baths
2,401 Sq.Ft.
$300,000
MLS#: 26035085
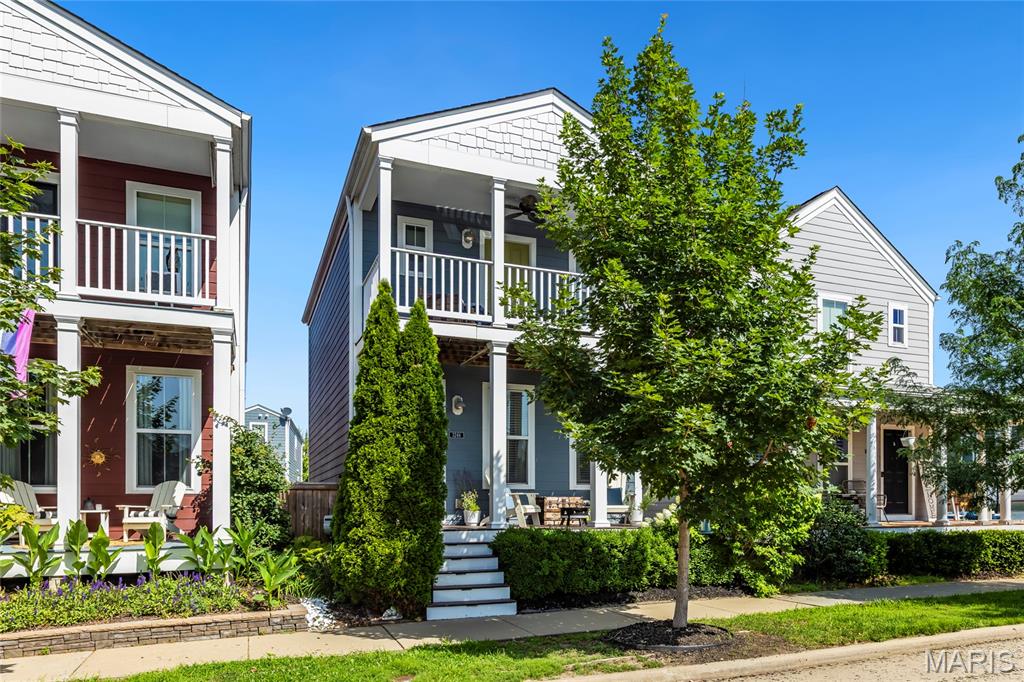
St Charles
3246 Starkville Street
3 Beds
3 Baths
1,596 Sq.Ft.
$350,000
MLS#: 26039143
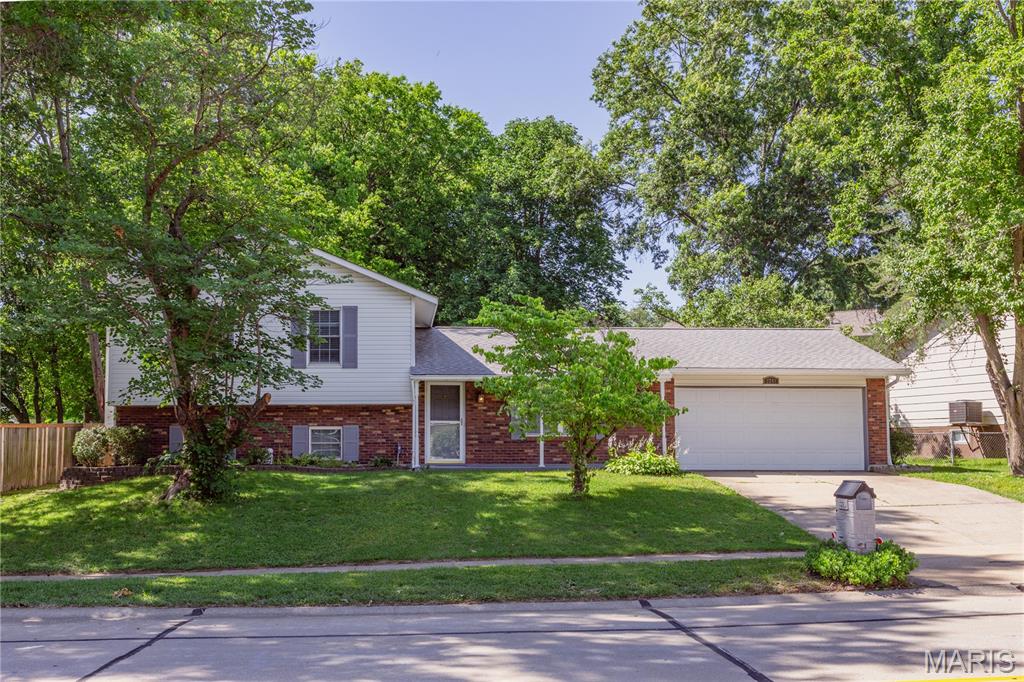
St Charles
2241 Graystone Drive
4 Beds
3 Baths
1,740 Sq.Ft.
$349,500
MLS#: 26038972
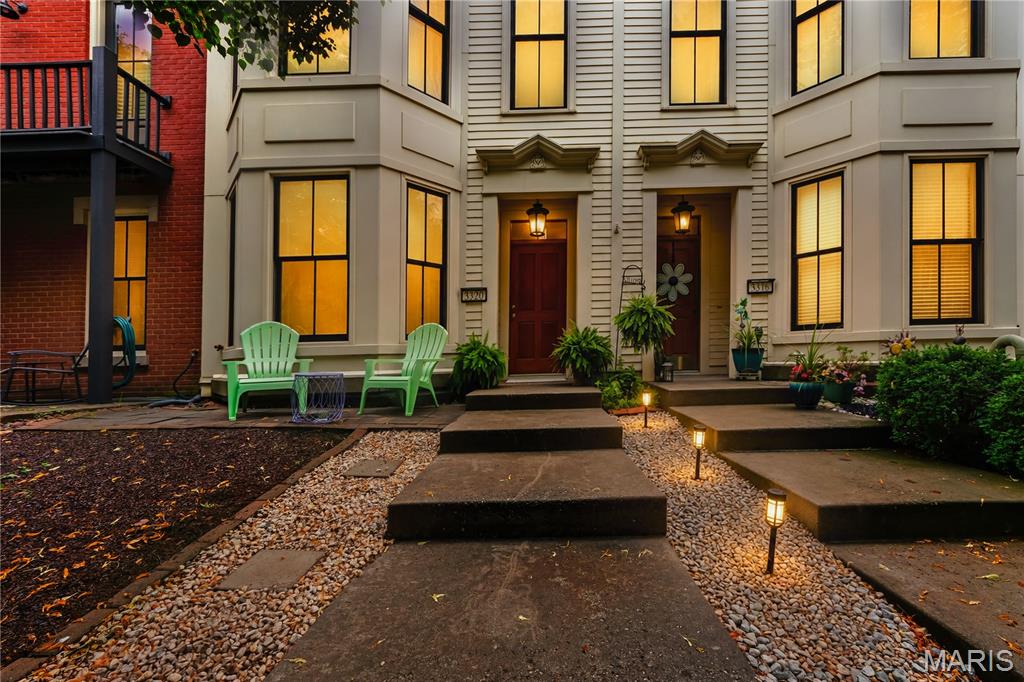
St Charles
3320 Civic Green Drive
3 Beds
2 Baths
1,444 Sq.Ft.
$320,000
MLS#: 26041263
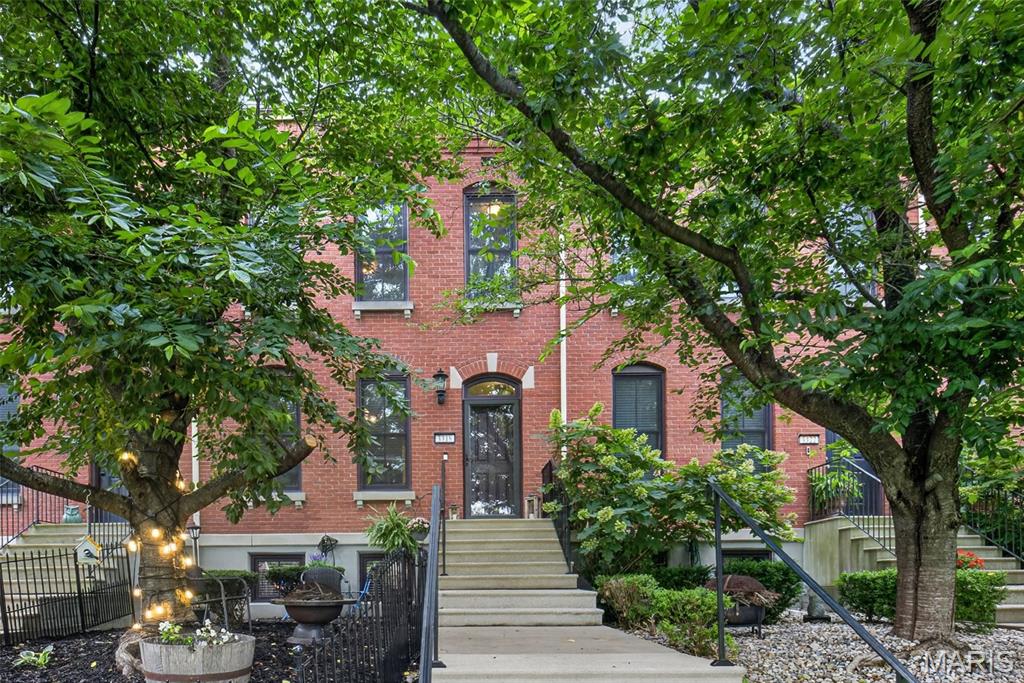
St Charles
3318 Shutten Way
3 Beds
2 Baths
1,797 Sq.Ft.
$349,900
MLS#: 26040476
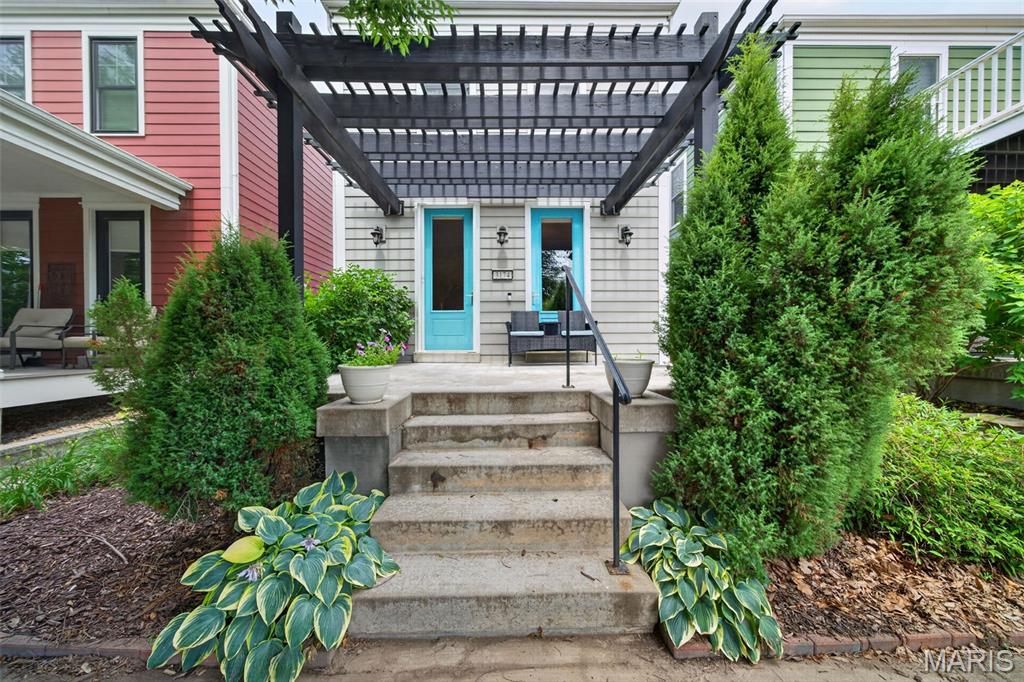
St Charles
3174 Canal Street
3 Beds
2 Baths
1,742 Sq.Ft.
$339,999
MLS#: 26039801
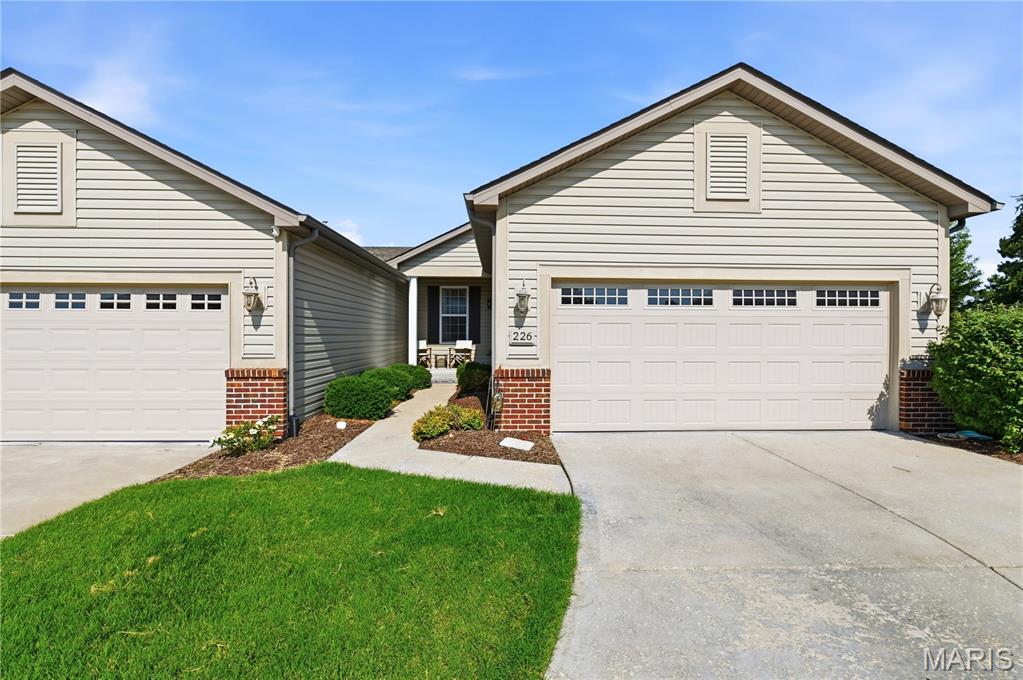
St Charles
226 City Gate Lane
3 Beds
2 Baths
1,797 Sq.Ft.
$355,000
MLS#: 26039800
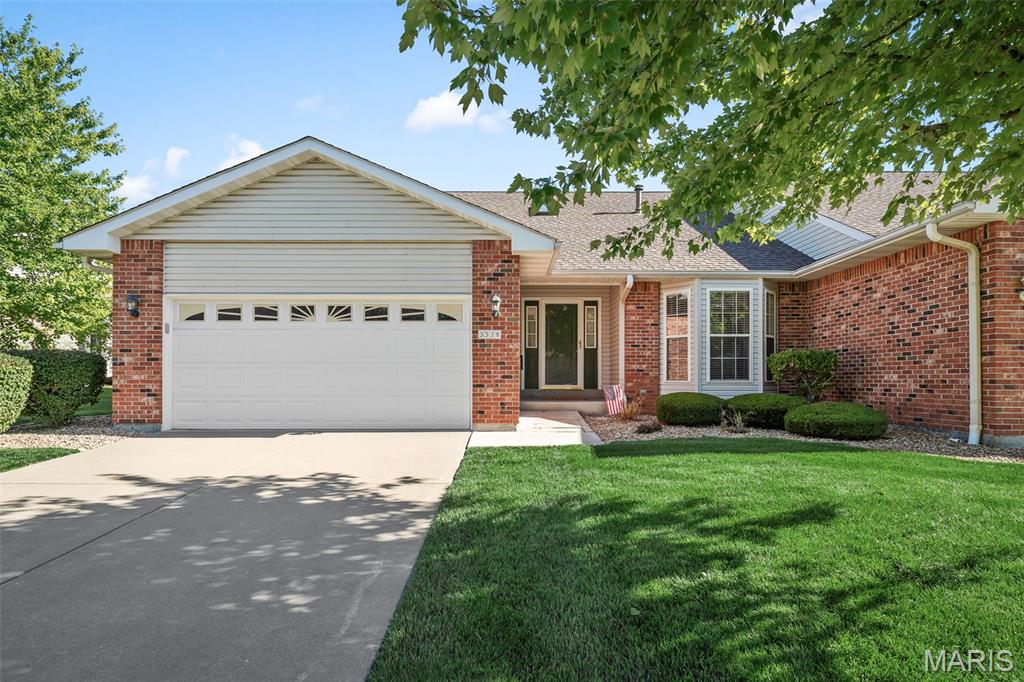
St Charles
3526 Truman Terrace Drive 53
3 Beds
3 Baths
2,668 Sq.Ft.
$355,000
MLS#: 26038739
