Features & Amenities

Interior

  • Other Interior Features

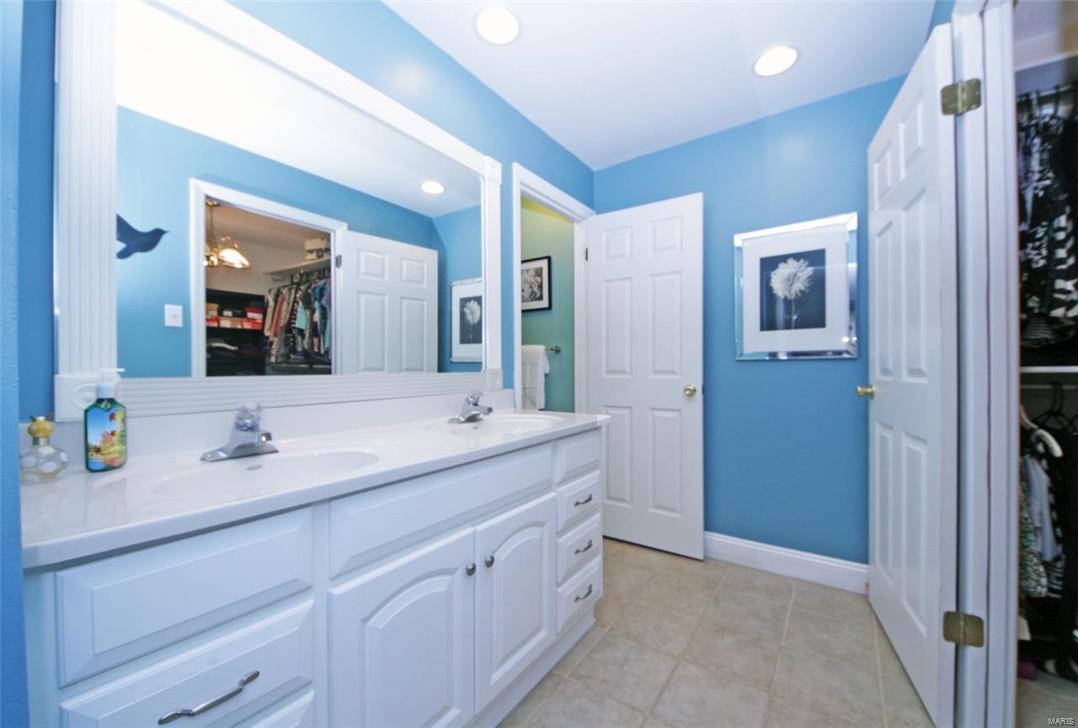
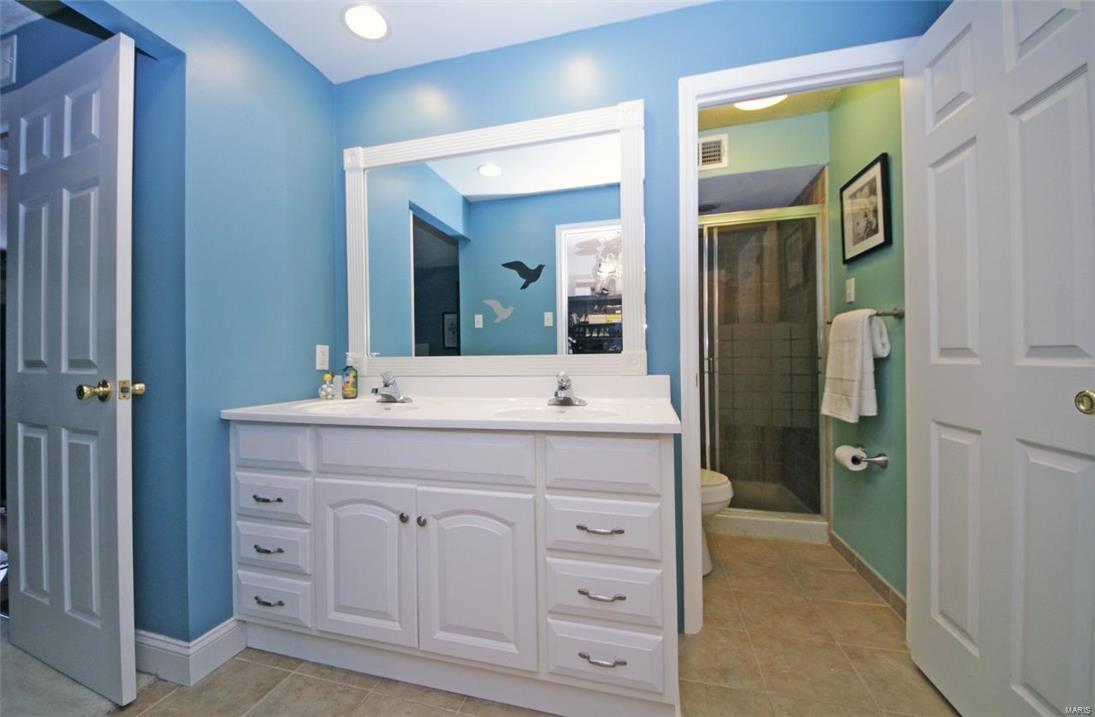
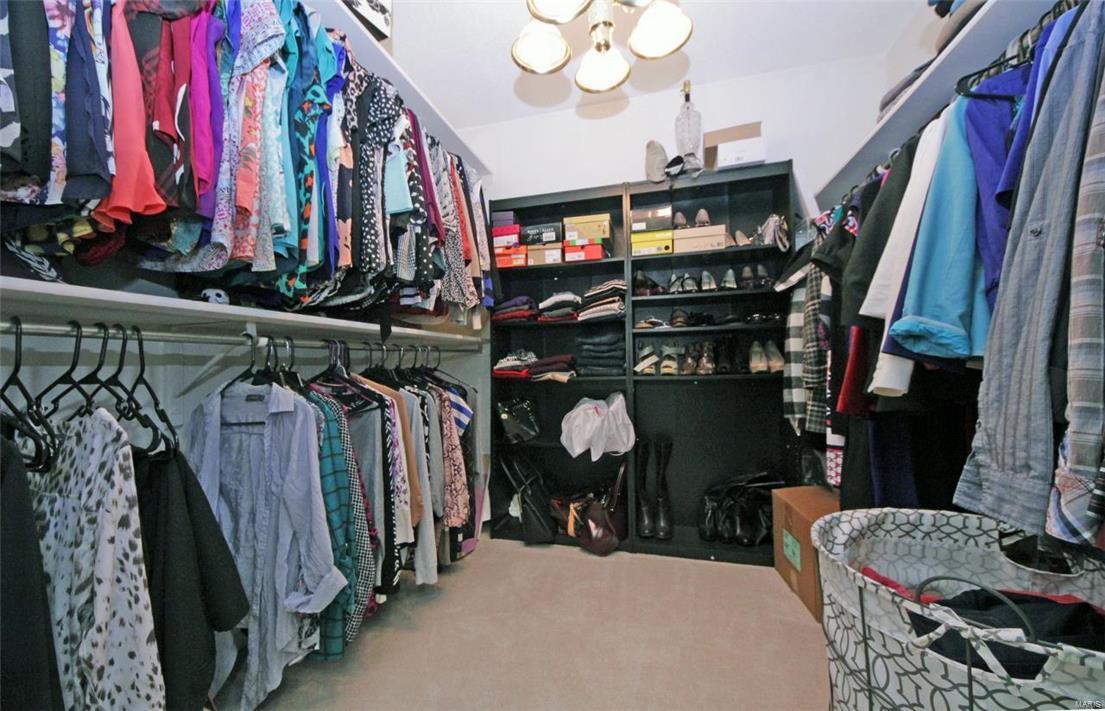
    Elevator, Walk-In Closet(s), Double Vanity

  • Total Bedrooms

    2

  • Bathrooms

    2

  • Above Grade Finished Area

    1292.0

  • Basement YN

    NO

  • Cooling YN

    YES

  • Cooling

    Central Air, Electric

  • Fireplace YN

    YES

  • Heating YN

    YES

  • Heating

    Electric, Forced Air

  • Main Level Bedrooms

    2

  • Pet friendly

    N/A

Exterior

  • Garage

    Yes

  • Garage spaces

    1

  • Construction Materials

    Brick Veneer, Vinyl Siding

  • Other Exterior Features

    Balcony

  • Parking

    Additional Parking, Assigned, Basement, Guest

  • Patio and Porch Features

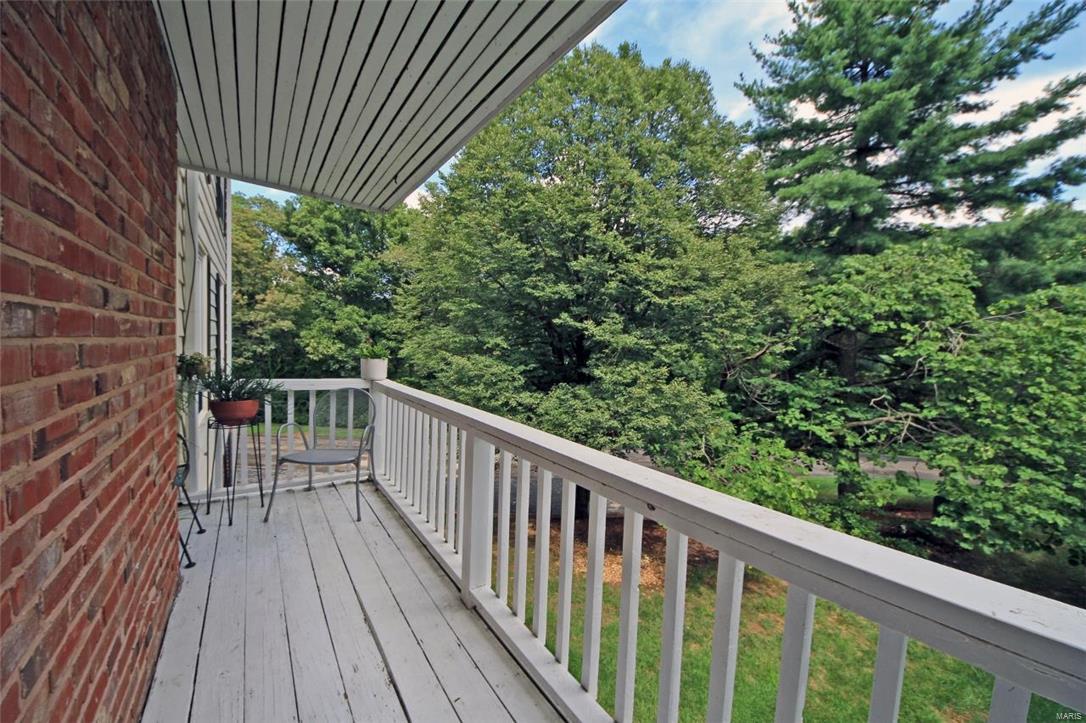
    Deck

  • Pool

    Yes

  • Pool Features

    In Ground

  • Waterfront YN

    NO

Area & Lot

  • Lot Features

    Near Public Transit

  • Lot Size(acres)

    0.137

  • Lot Size(square feet)

    5968.0

  • Property Type

    Residential

  • Property Sub Type

    Condominium

  • Architectural Style

    Other, Traditional, Mid-Rise 3or4 Story

Price

  • Sales Price

    $154,900

  • Tax Amount

    $1,812

  • Sq. Footage

    1, 292

  • Price/SqFt

    $119

HOA

  • Association

    YES

  • Association Fee

    $293

  • Association Fee Includes

    N/A

School District

  • Elementary School

    Shenandoah Valley Elem.

  • Middle School

    Central Middle

  • High School

    Parkway Central High

Property Features

  • Association Amenities

    Management

  • Ownership

    Private

  • Sewer

    Public Sewer

  • Water Source

    Public

Schedule a Showing

Showing scheduled successfully.

<
>
IN PERSON
VIA CHAT

What is 3 + 4 ?


Change time

Mortgage calculator

Estimate your monthly mortgage payment, including the principal and interest, property taxes, and HOA. Adjust the values to generate a more accurate rate.

Your payment

Principal and Interest:

$

Property taxes:

$

HOA fees:

$

Total loan payment:

$

Total interest amount:

$

Location

County

St. Louis

Elementary School

Shenandoah Valley Elem.

Middle School

Central Middle

High School

Parkway Central High

Listing Courtesy of Andrea C Hill , Berkshire Hathaway HomeServices Advantage

RealHub Information is provided exclusively for consumers' personal, non-commercial use, and it may not be used for any purpose other than to identify prospective properties consumers may be interested in purchasing. All information deemed reliable but not guaranteed and should be independently verified. All properties are subject to prior sale, change or withdrawal. RealHub website owner shall not be responsible for any typographical errors, misinformation, misprints and shall be held totally harmless.

Agent Erin Svoboda

AGENT

Erin Svoboda

Call Erin today to schedule a private showing.


* Listings on this website come from the FMLS IDX Compilation and may be held by brokerage firms other than the owner of this website. The listing brokerage is identified in any listing details. Information is deemed reliable but is not guaranteed. If you believe any FMLS listing contains material that infringes your copyrighted work please click here to review our DMCA policy and learn how to submit a takedown request.© 2024 FMLS.
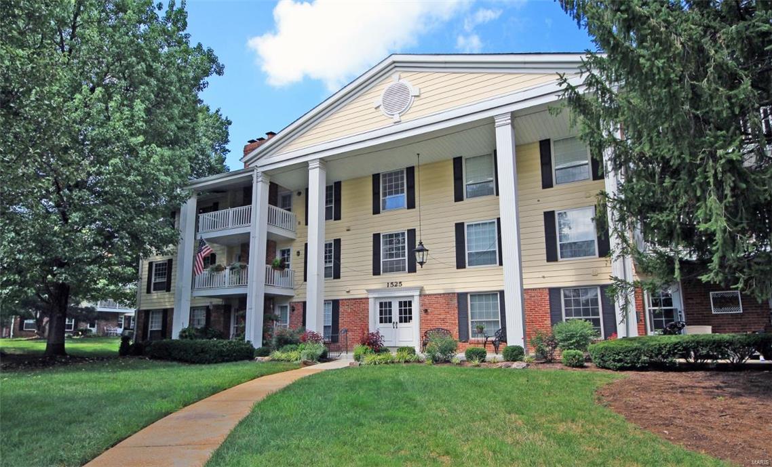
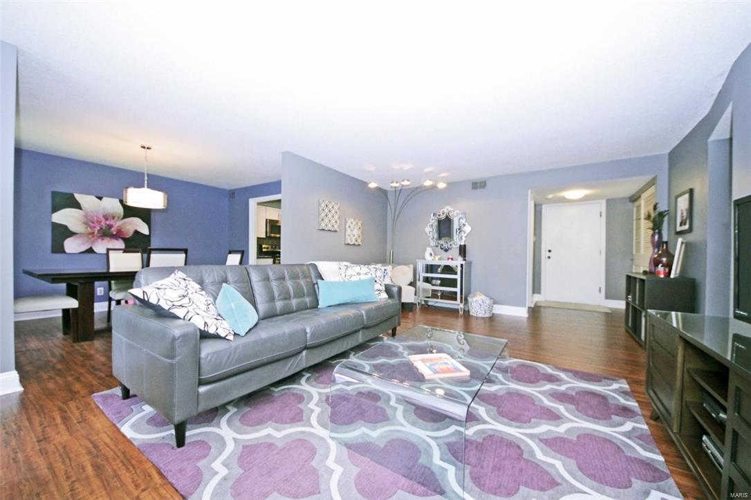
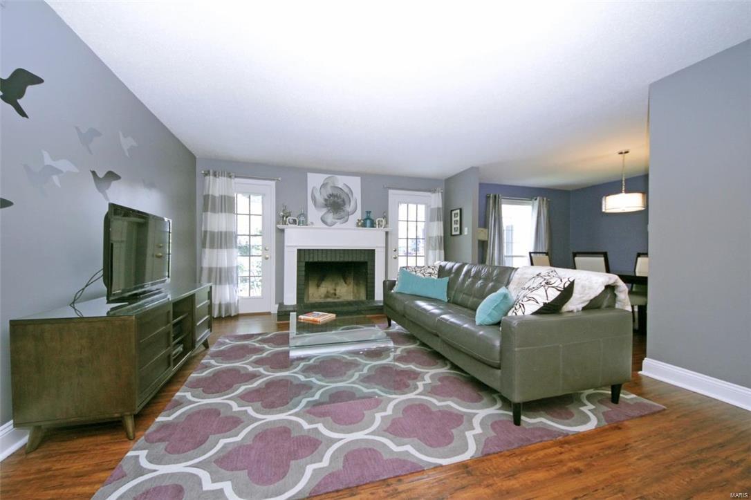
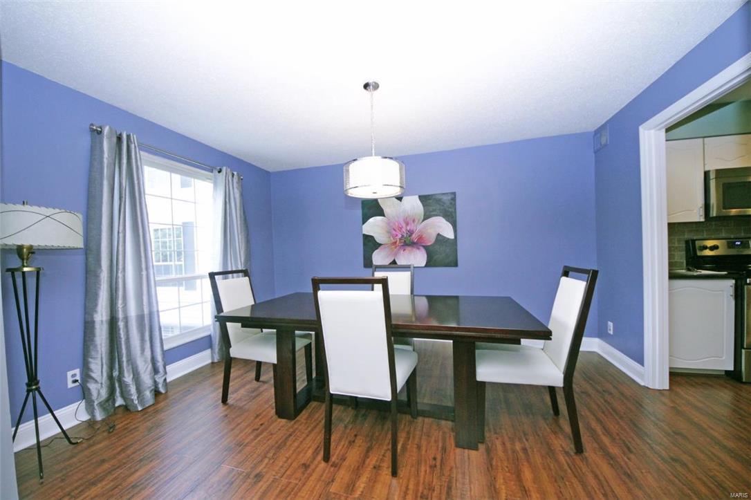
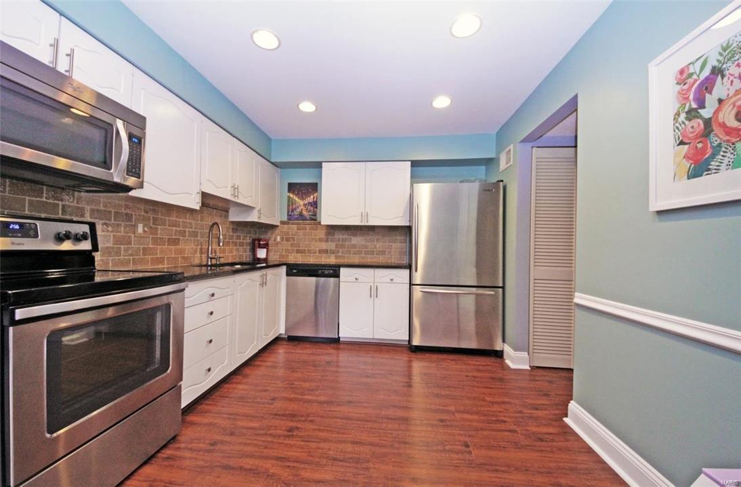
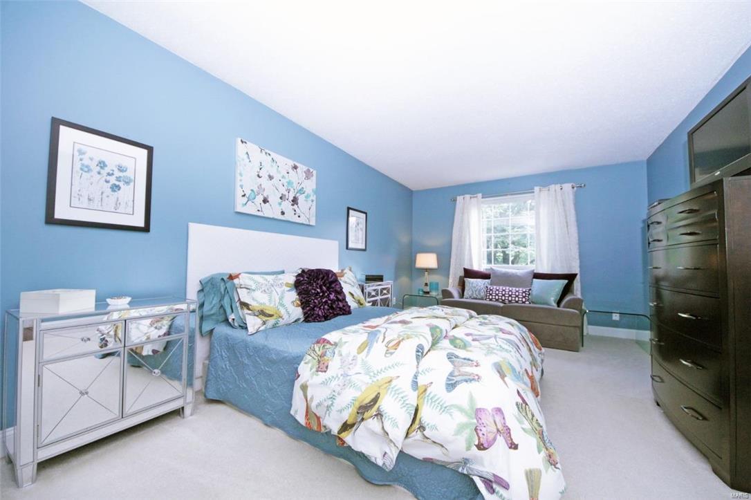
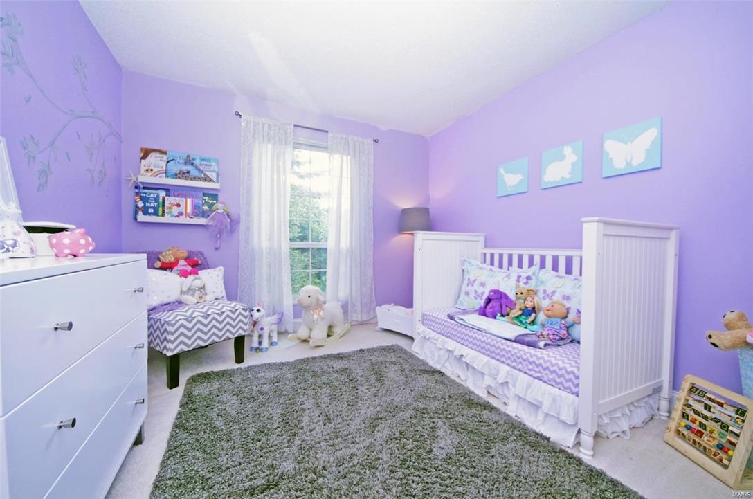
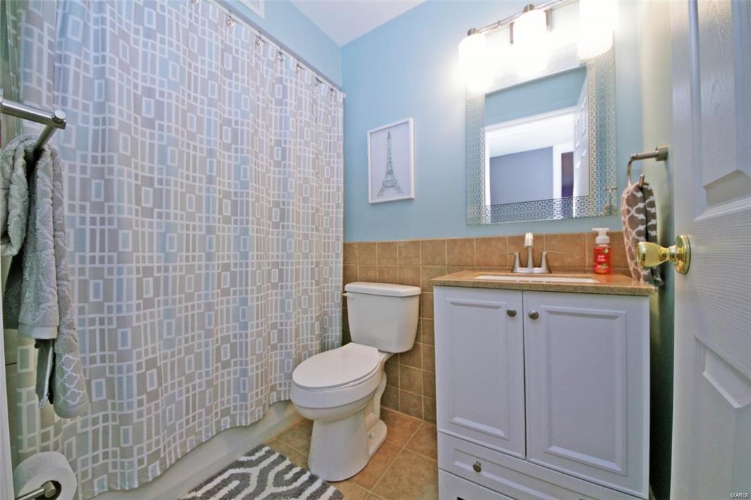
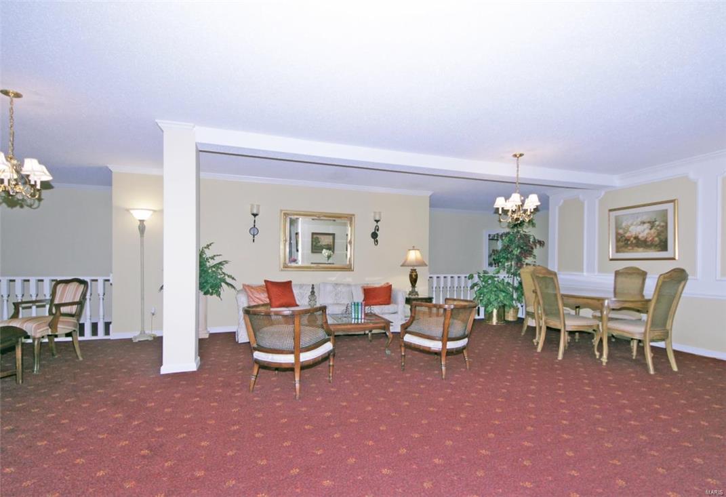
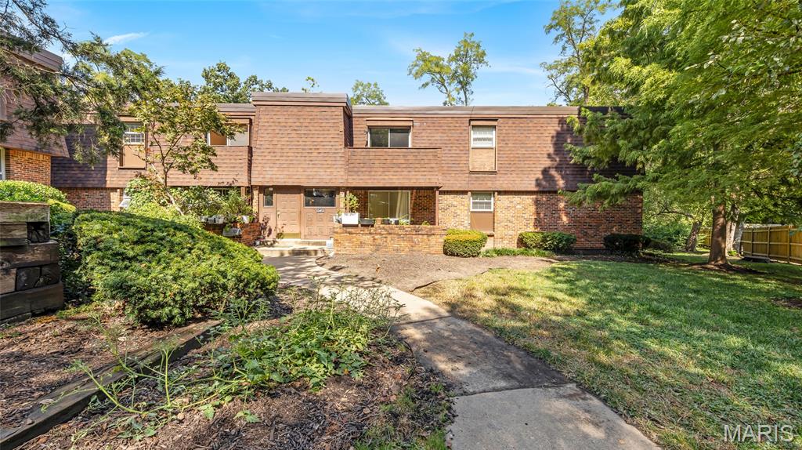
Lovely condo in quiet, well kept complex. Fabulously updated, this open airy floor plan creates flexible, inviting spaces- the living room has a cozy fireplace and French doors leading to the deck. You'll love the nicely equipped kitchen- eye-catching granite countertops, and the stainless appliances stay! The private master suite has huge walk-in closets, the luxurious full bath has ceramic tile, handy double sinks and separate shower space. The guest bath is also updated with sleek new vanity, pretty ceramic tile and BIG new bathtub! There is a private laundry IN the unit, so convenient!  The hall closet has built-ins to help keep storage organized, this spacious condo has plenty of storage room and if more room is needed there’s extra storage on the same floor! There is even a secure garage. This could be your spacious and comfortable home and you’ll keep your active lifestyle with no lawn to mow or leaves to rake!   You’ll be happy to call this home ! Location: Suburban

1525 Hampton Hall Drive 12

Message successfully sent.

What would you like to know?

What is 3 + 4 ?

I agree to receive email communication and understand I can unsubscribe at any time.

I agree to be contacted by Colleen Brown via call, email, and text for real estate services. To opt out, you can reply 'stop' at any time or reply 'help' for assistance. You can also click the unsubscribe link in the emails. Message and data rates may apply. Message frequency may vary. Privacy Policy

Related Properties

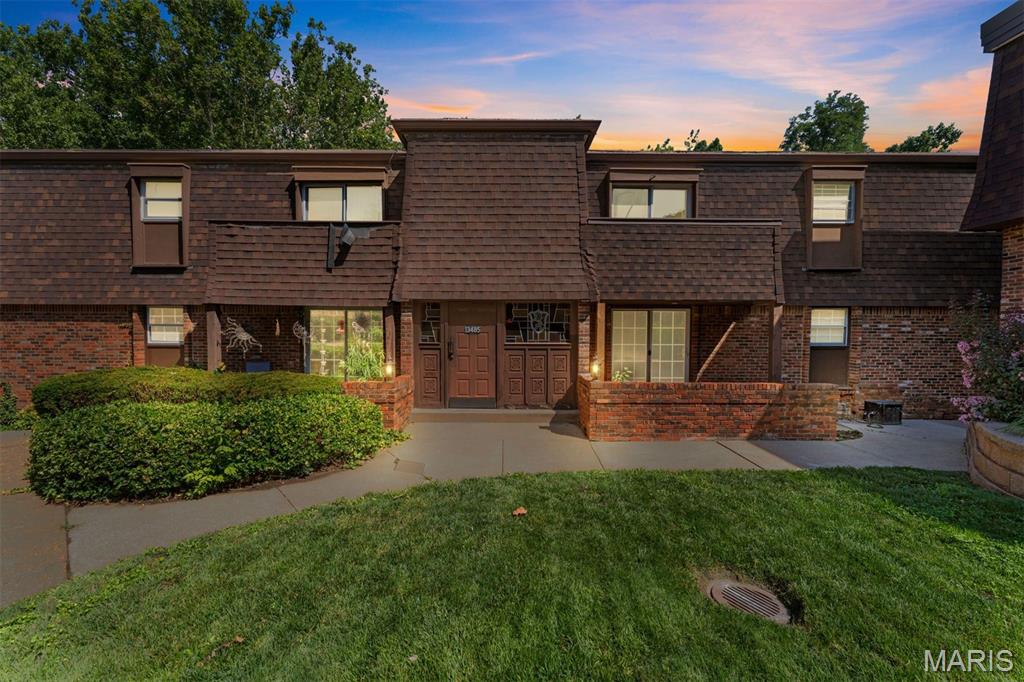
Completely Renovated Garden-Style Condo in Parkway Central Schools! This stunning 2-bedroom, 2-bath condo has been thoughtfully updated from top to bottom and is truly move-in ready. The heart of the home is the fantastic white kitchen featuring brand-new cabinetry, a new stove, and new microwave, creating a bright and modern space for cooking and entertaining. Additional updates include brand-new carpet, beautifully remodeled bathrooms with stylish tiled showers, new windows, a new HVAC system, and a new deck—providing comfort, efficiency, and peace of mind for years to come. The spacious floor plan offers comfortable living areas filled with natural light. The primary suite features a private updated bath and generous closet space, while the second bedroom is perfect for guests, a home office, or additional living needs. A rare 2-car tandem garage provides ample parking and storage. Residents enjoy access to the community pool and beautifully maintained common grounds. Located in the highly sought-after Parkway Central School District, this turnkey condo offers the perfect combination of modern updates, low-maintenance living, and an exceptional location. Don't miss this incredible opportunity!
#26039857

Chesterfield

13485 Coliseum Drive H

2 Beds

2 Baths

1,000 Sq.Ft.

$150,000

MLS#: 26039857
Price reduced
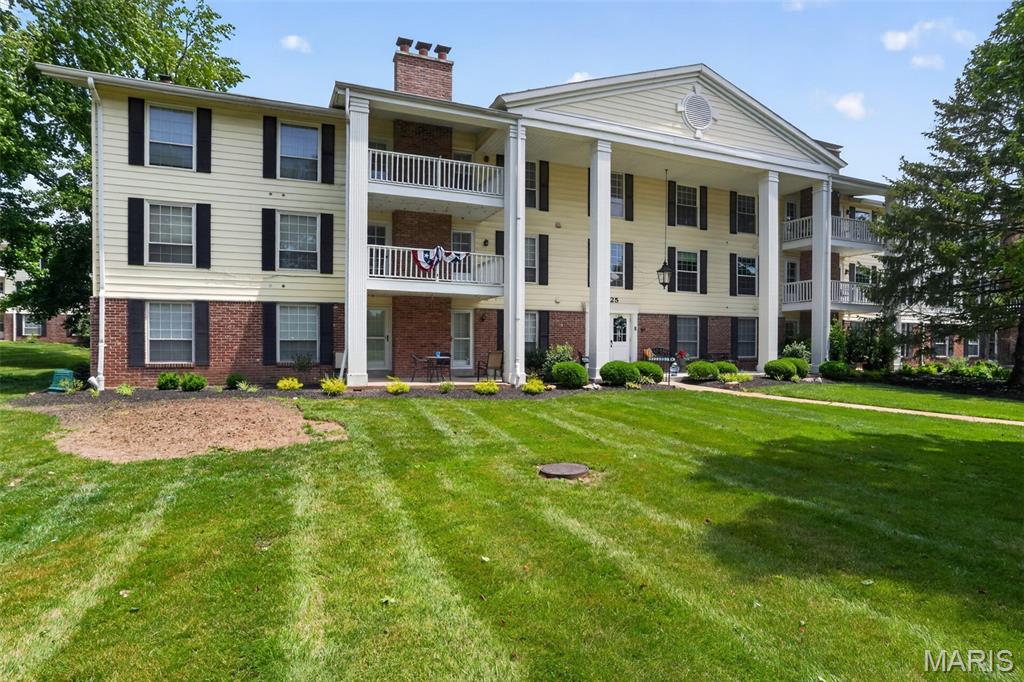
Discover refined living at 1525 Hampton Hall DR 12, Chesterfield MO 63017, a condominium offering an inviting home experience. Built in 1975, this residence is ready for you to move in and begin your next chapter. The heart of this home, the kitchen, is thoughtfully appointed with stainless steel appliances, creating a functional and stylish space for culinary endeavors. Both bathrooms in this residence contribute to a sense of comfort and ease. One bathroom features a convenient double vanity, while another offers a walk-in shower for a refreshing experience. With two bedrooms and two bathrooms, this property provides comfortable living arrangements. We invite you to explore this exceptional condominium and envision your future here.
#26039283

Chesterfield

1525 Hampton Hall Drive 12

2 Beds

2 Baths

1,292 Sq.Ft.

$179,900

MLS#: 26039283
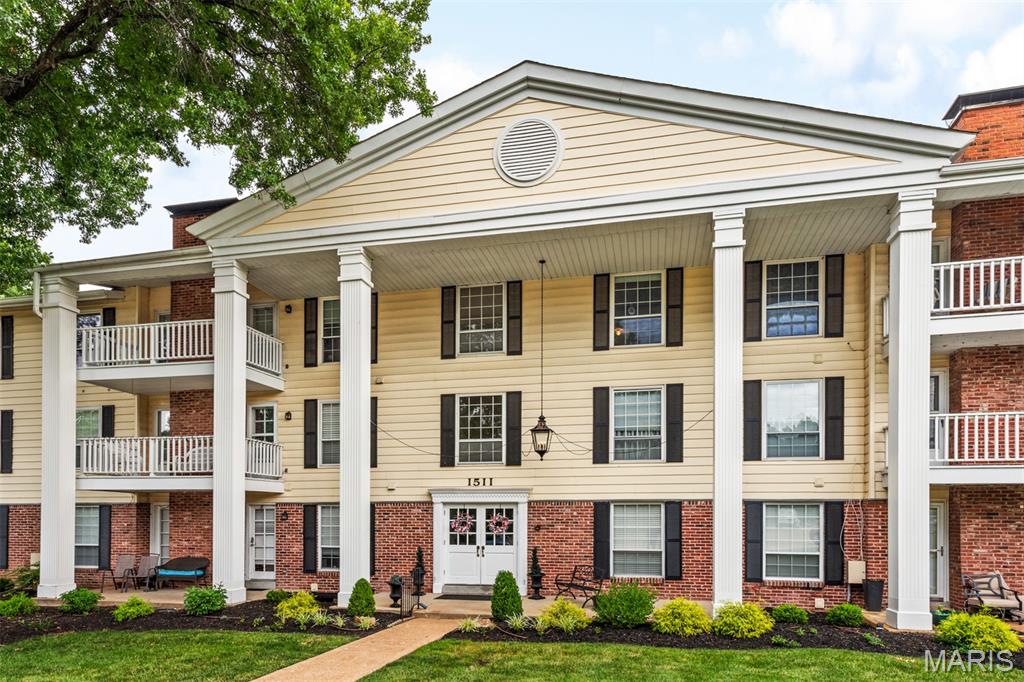
If you are looking for comfort, this updated 2nd floor condo may be for you! Boasting the following updates: freshly painted interior & deck, new energy-efficient windows, new screen doors for the French Doors that open to your private deck, new carpet (no pets or smoking), new ceiling fans w/lighting & remote controls, new garbage disposal & so much more. The secure garage space has a ramp to the building elevator for ease of moving in and grocery shopping & also offers bike storage. Additional storage is located on the same level as the condo, enhancing the convenience this condo offers. Additional features include a large primary bedroom with walkin closet & half bath, kitchen w/stainless steel appliances, newer refrigerator & full in-home washer & dryer - all will convey w/the property. The location is perfect! It is close to the dog park, the community pool & clubhouse, retail and grocery stores & restaurants and has easy access to major thoroughfares.  All of these features are highlighted by the 'tucked away' feeling that the Brandywine community is so known for: close to everything, but offering a private & peaceful place to call home. Come see for yourself!
#26039046

Chesterfield

1511 Hampton Hall Drive 10

2 Beds

1 Baths

976 Sq.Ft.

$185,000

MLS#: 26039046
Prime Chesterfield location! Don’t miss this beautifully maintained and move-in ready condo that checks all the boxes. You’ll love the stylish mix of parquet and luxury vinyl flooring throughout, along with two spacious bedrooms and two full baths. The primary suite features a custom-built closet system, perfect for keeping things organized in style. Enjoy modern updates including the chef inspired kitchen, plus all the perks of easy condo living — assigned underground parking, extra storage, and access to a sparkling pool and clubhouse ideal for relaxing or entertaining. The front entrance to the building is being updated with a beautiful new door and windows, creating a stunning first impression while enhancing curb appeal, natural light, and overall property value. Located just minutes from shopping, dining, and major highways, this home combines comfort, convenience, and location in one unbeatable package. Schedule your tour today — this one won’t last!
#26015475

Chesterfield

13453 Coliseum Drive E

2 Beds

2 Baths

1,000 Sq.Ft.

$124,900

MLS#: 26015475

 - property

Send a message

Message successfully sent.

Your message

What is 3 + 4 ?

Reason for contacting?

I agree to receive email communication and understand I can unsubscribe at any time.

I agree to be contacted by Colleen Brown via call, email, and text for real estate services. To opt out, you can reply 'stop' at any time or reply 'help' for assistance. You can also click the unsubscribe link in the emails. Message and data rates may apply. Message frequency may vary. Privacy Policy

Sign Out

Virtual Assistant

Would you like to take the next step with this property? We can help you schedule a showing or virtual tour, or send you more details.

Yes, I would like more information.

Thank You for Your Reply, One of Our Agents will contact you as soon as possible

No, maybe later.

Thank you, you can always contact me via email, phone number or through the contact form.

Realhub AI

Lucy - Your AI-Powered Realtor

Update Your Temporary Password

Personalize your search

Enter your email and we'll notify you immediately when new listings match what you're looking for.

or enter email address

Already have an account ? Login here

Continue your home search

I agree to receive communications and understand I can unsubscribe at any time.

I agree to be contacted by Colleen Brown via call, email, and text for real estate services. To opt out, you can reply 'stop' at any time or reply 'help' for assistance. You can also click the unsubscribe link in the emails. Message and data rates may apply. Message frequency may vary. Privacy Policy

Already have an account ? Login here

We use cookies

We use cookies primarily for analytics to enhance your experience. By accepting, you agree to our use of these cookies. You can manage your preferences or learn more about our cookies policy.