Features & Amenities

Interior

  • Other Interior Features

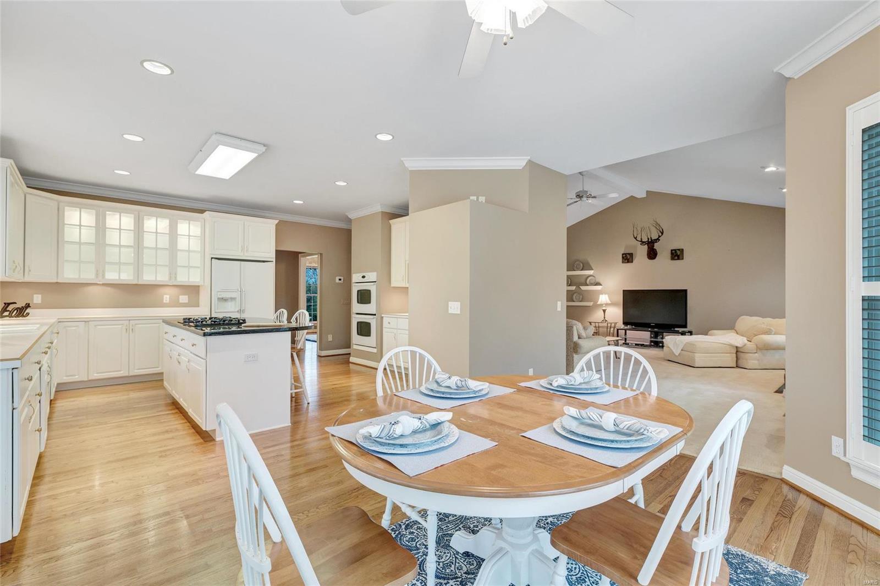
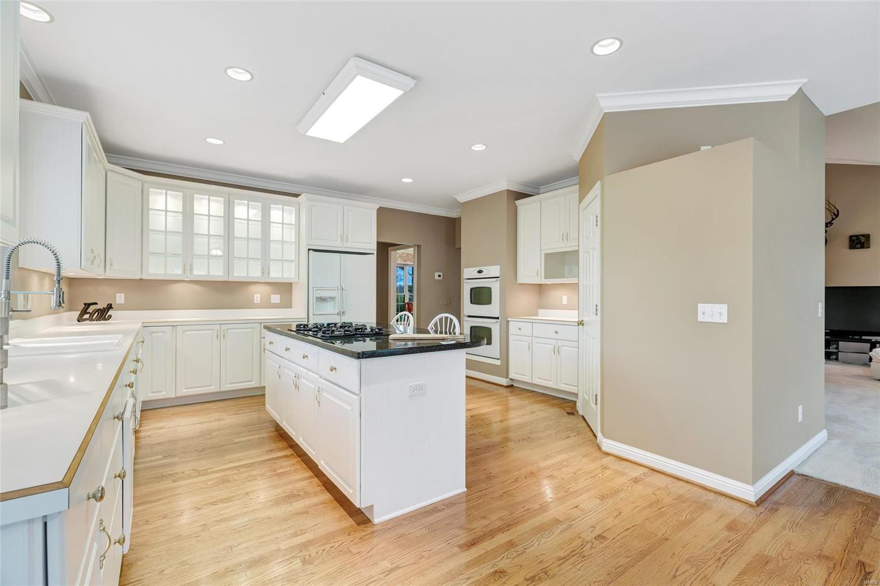
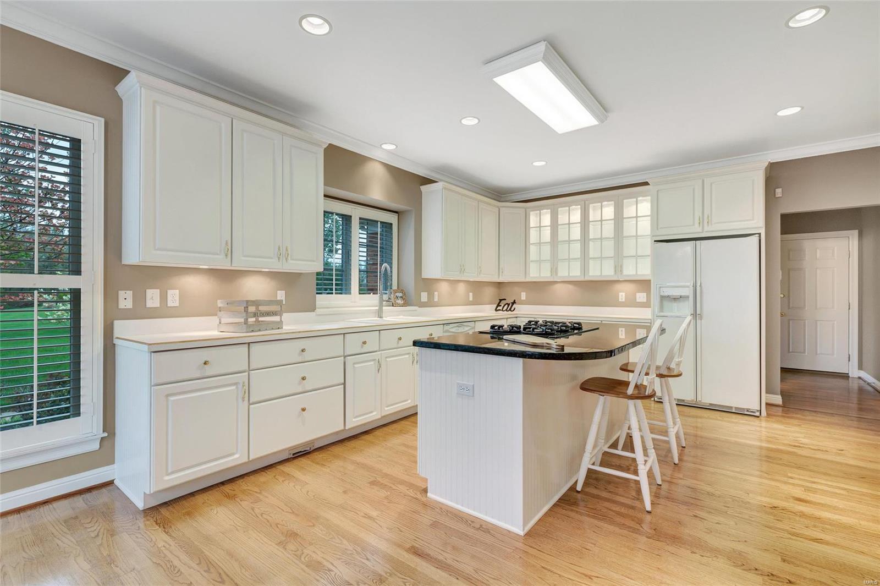
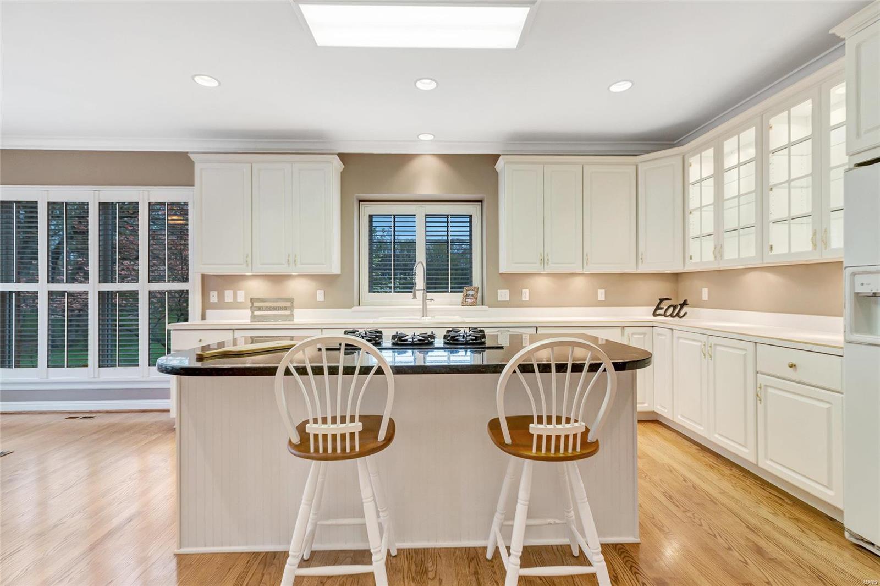
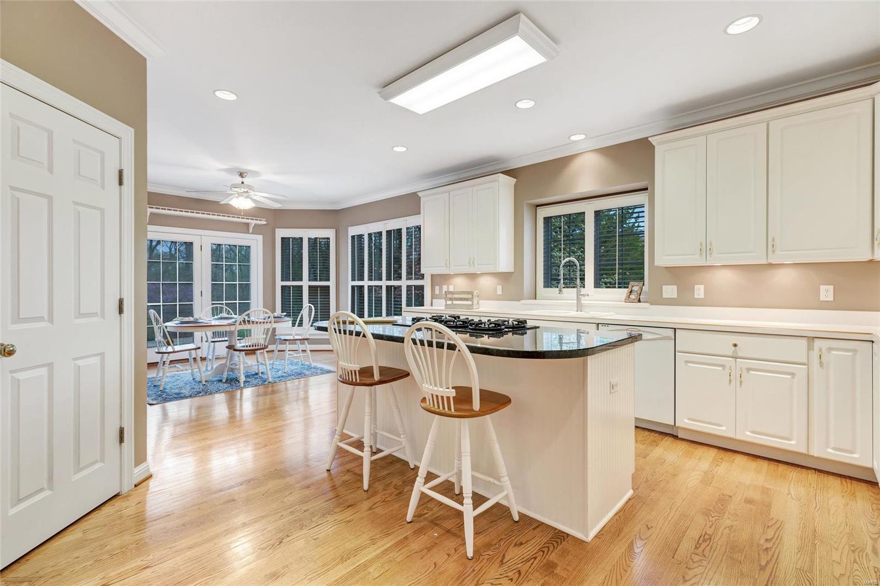
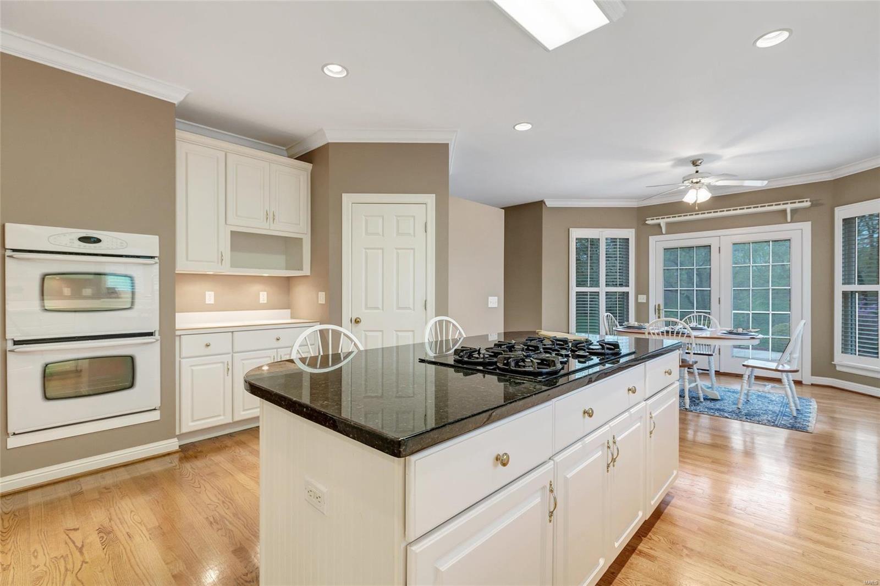
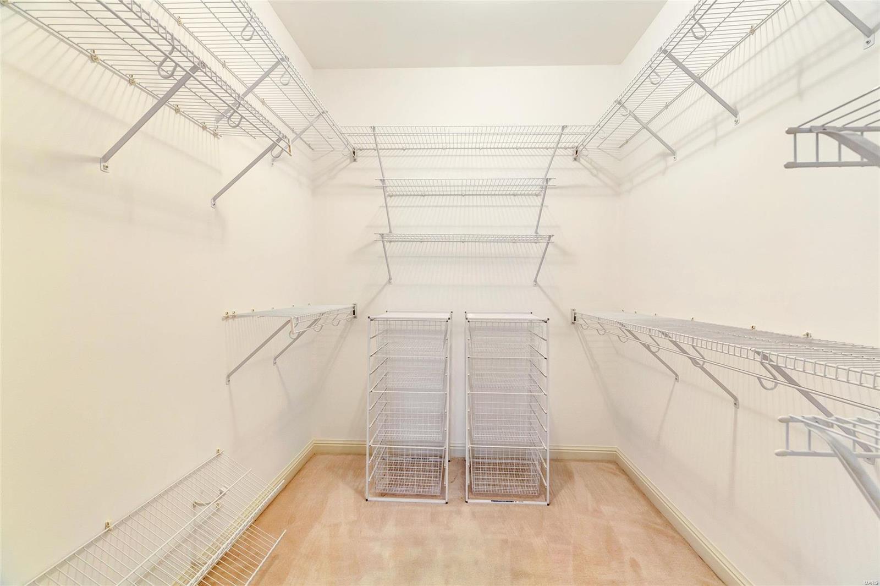
    Entrance Foyer, Breakfast Bar, Kitchen Island, Eat-in Kitchen, Vaulted Ceiling(s), Walk-In Closet(s), Double Vanity, Pantry

  • Total Bedrooms

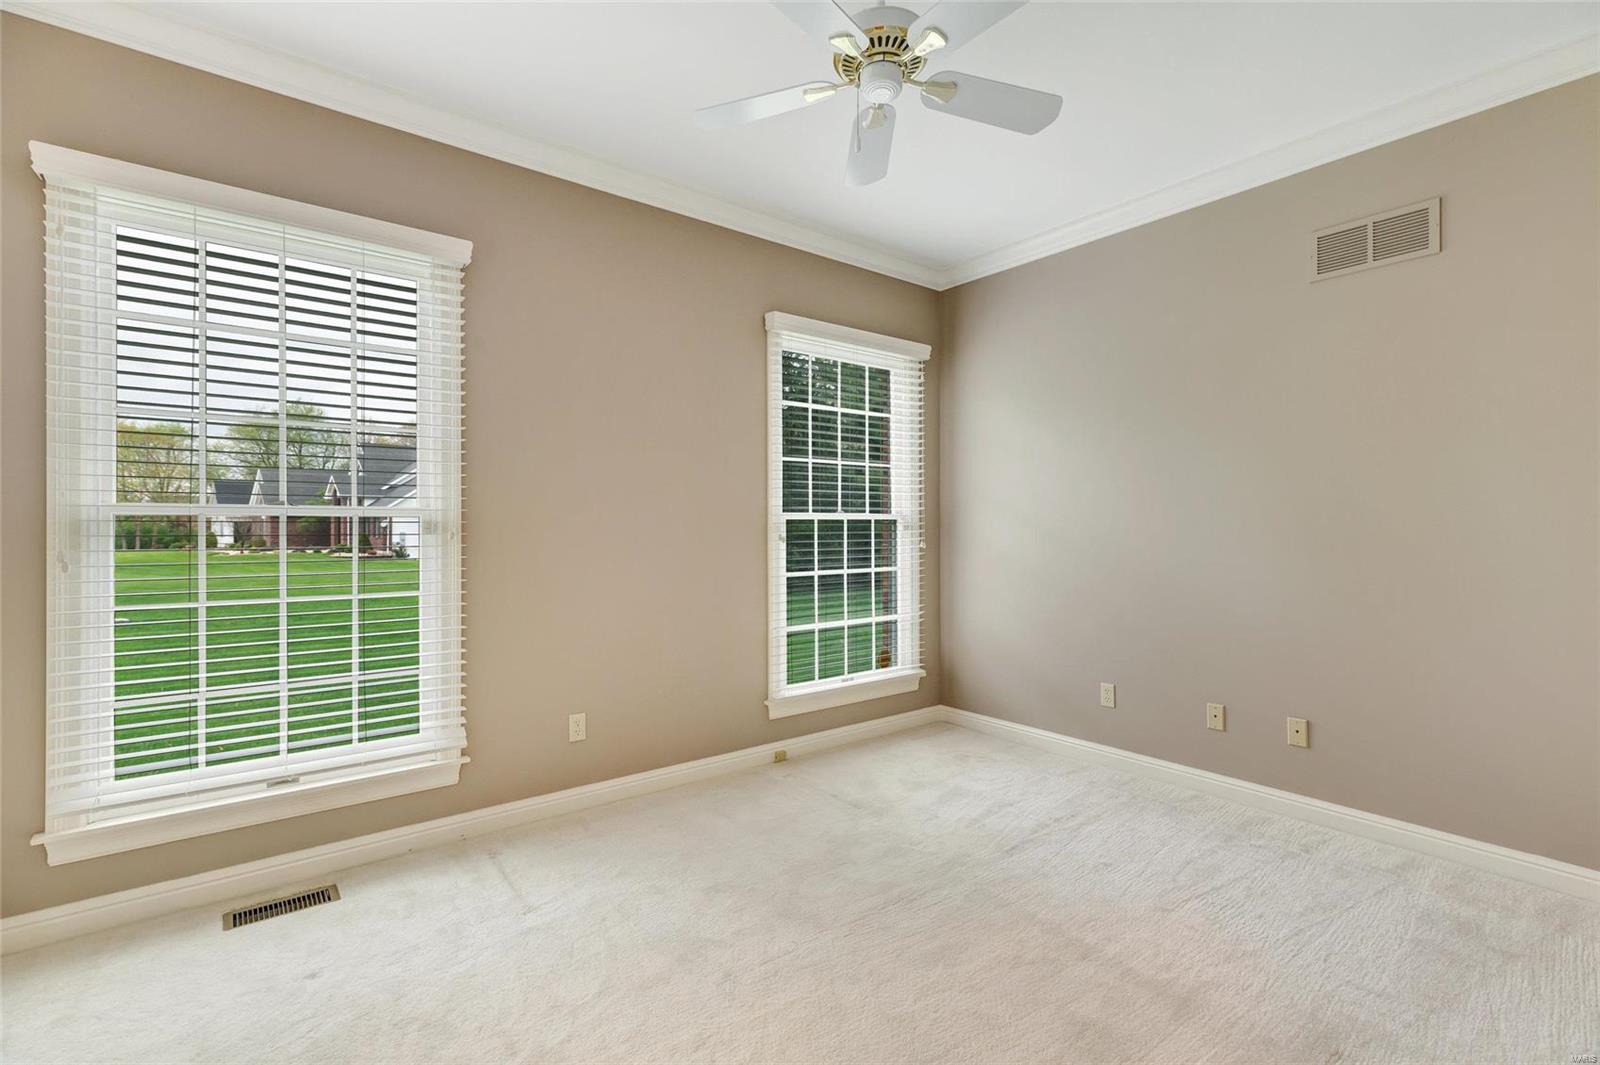
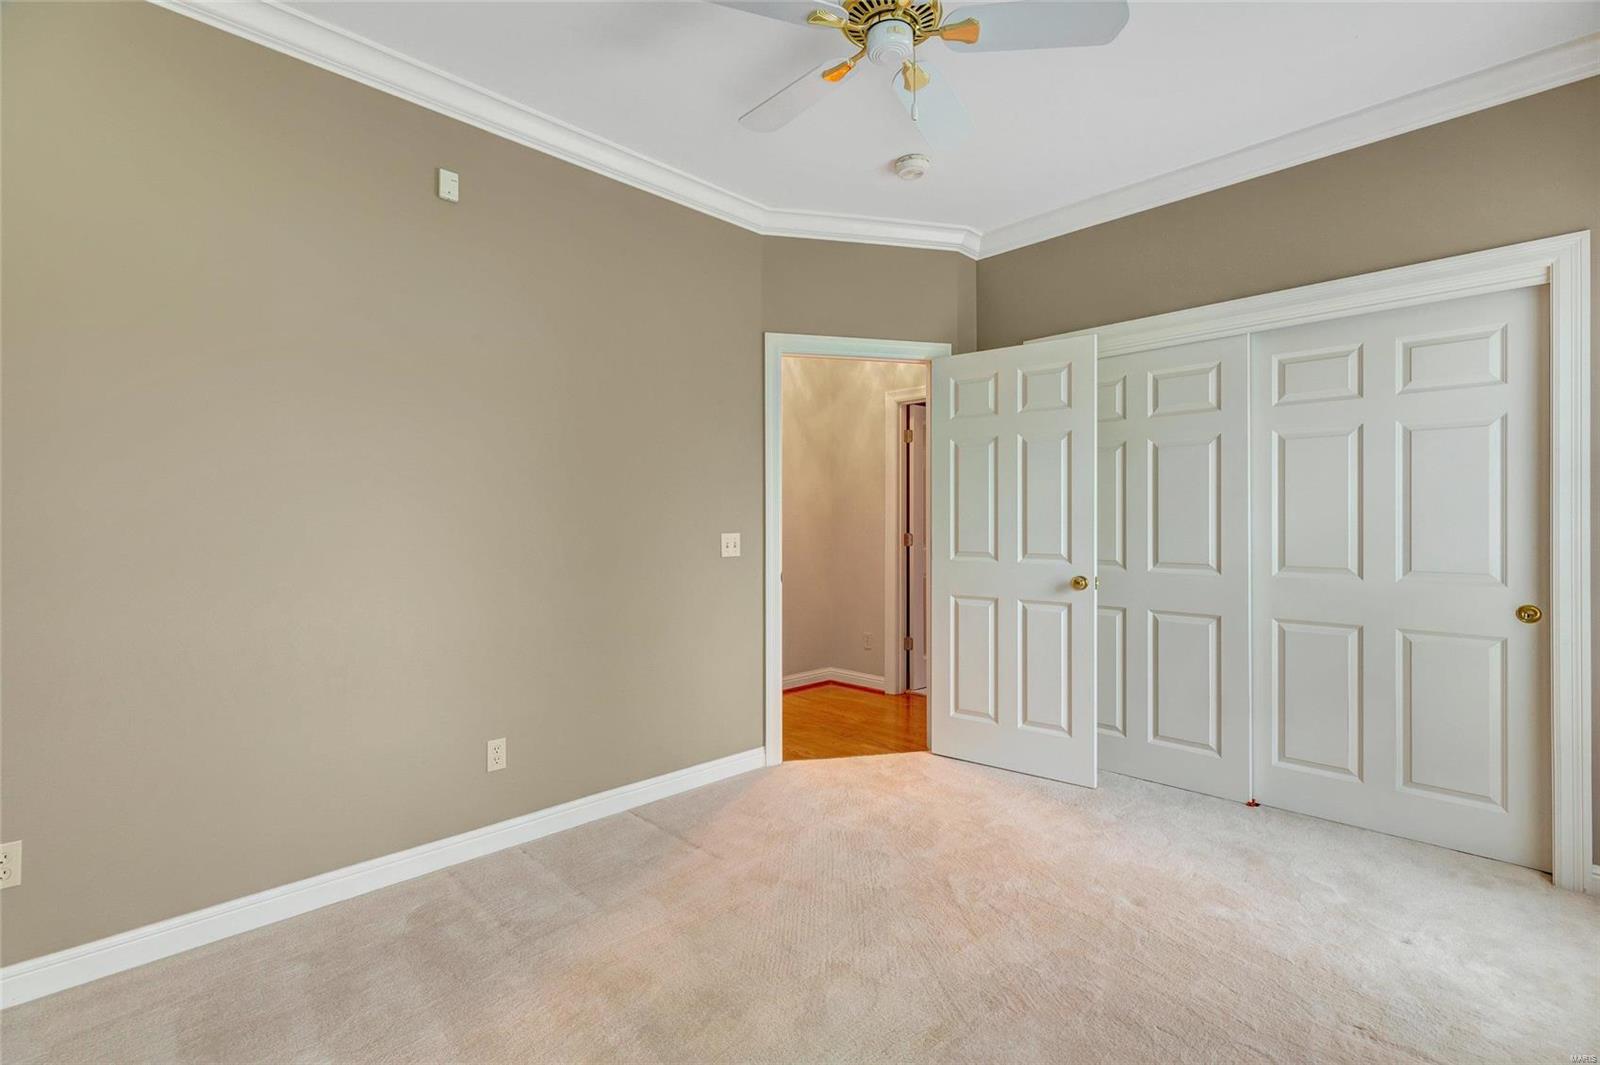
    3

  • Bathrooms

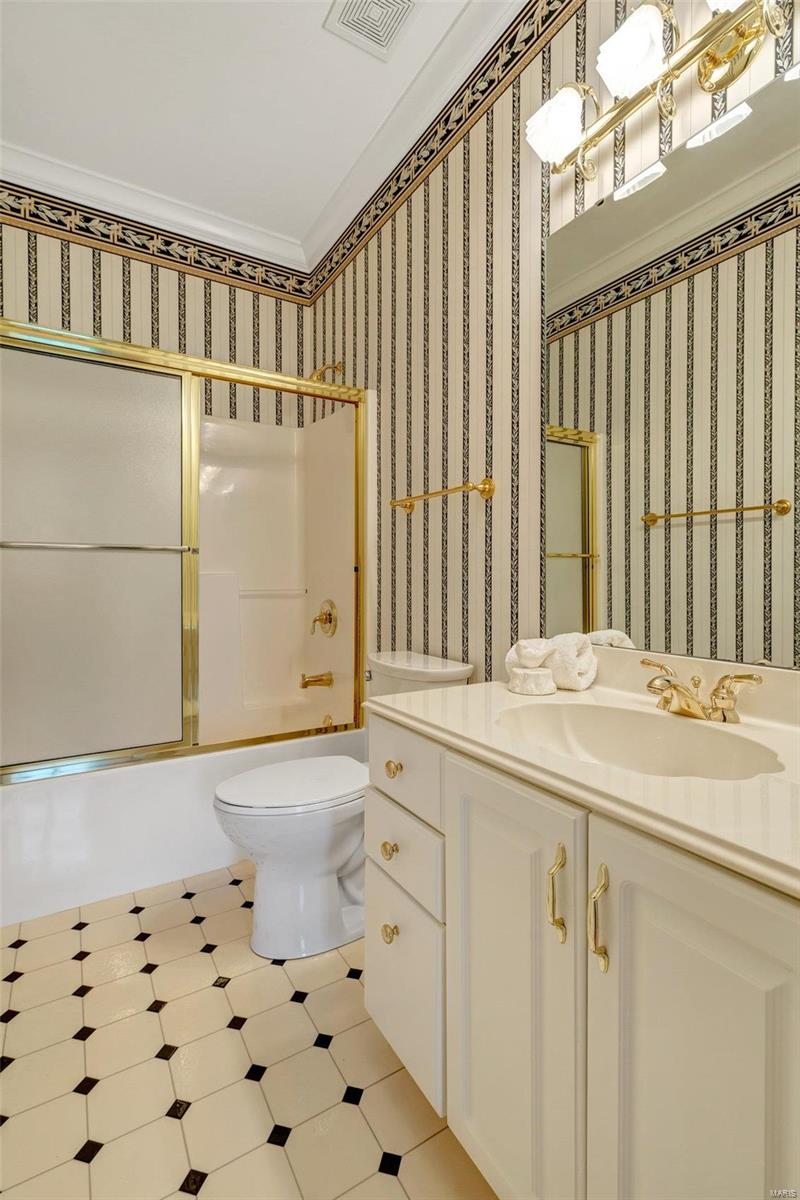
    2

  • 1/2 Bathrooms

    1

  • Above Grade Finished Area

    2936.0

  • Basement YN

    YES

  • Cooling YN

    YES

  • Cooling

    Ceiling Fan(s), Central Air, Electric, Zoned

  • Fireplace YN

    YES

  • Heating YN

    YES

  • Heating

    Forced Air, Zoned, Propane

  • Main Level Bedrooms

    3

  • Pet friendly

    N/A

Exterior

  • Garage

    Yes

  • Garage spaces

    3

  • Construction Materials

    Brick Veneer, Other

  • Parking

    Attached, Garage

  • Patio and Porch Features

    Patio

  • Pool

    Yes

  • Pool Features

    Private, In Ground

  • Waterfront YN

    NO

Area & Lot

  • Lot Size(acres)

    3.0

  • Lot Size(square feet)

    130,680

  • Property Type

    Residential

  • Property Sub Type

    Single Family Residence

  • Architectural Style

    Ranch, Traditional

Price

  • Sales Price

    $499,000

  • Tax Amount

    $6,315

  • Financing Options

    Conventional

  • Sq. Footage

    2,936

  • Price/SqFt

    $169

HOA

  • Association

    No

School District

  • Elementary School

    Mount Hope Elem.

  • Middle School

    Ft. Zumwalt North Middle

  • High School

    Ft. Zumwalt North High

Property Features

  • Ownership

    Private

  • Sewer

    Septic Tank

  • Water Source

    Public

Schedule a Showing

Showing scheduled successfully.

<
>
IN PERSON
VIA CHAT

What is 3 + 4 ?


Change time

Mortgage calculator

Estimate your monthly mortgage payment, including the principal and interest, property taxes, and HOA. Adjust the values to generate a more accurate rate.

Your payment

Principal and Interest:

$

Property taxes:

$

HOA fees:

$

Total loan payment:

$

Total interest amount:

$

Location

County

St. Charles-MO

Elementary School

Mount Hope Elem.

Middle School

Ft. Zumwalt North Middle

High School

Ft. Zumwalt North High

Listing Courtesy of Linda M Foster , Haley Properties LLC

RealHub Information is provided exclusively for consumers' personal, non-commercial use, and it may not be used for any purpose other than to identify prospective properties consumers may be interested in purchasing. All information deemed reliable but not guaranteed and should be independently verified. All properties are subject to prior sale, change or withdrawal. RealHub website owner shall not be responsible for any typographical errors, misinformation, misprints and shall be held totally harmless.

Agent Erin Svoboda

AGENT

Erin Svoboda

Call Erin today to schedule a private showing.


* Listings on this website come from the FMLS IDX Compilation and may be held by brokerage firms other than the owner of this website. The listing brokerage is identified in any listing details. Information is deemed reliable but is not guaranteed. If you believe any FMLS listing contains material that infringes your copyrighted work please click here to review our DMCA policy and learn how to submit a takedown request.© 2024 FMLS.
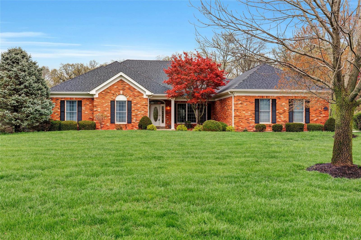
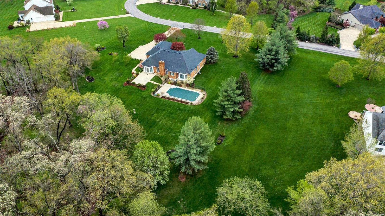
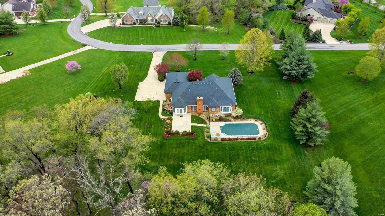
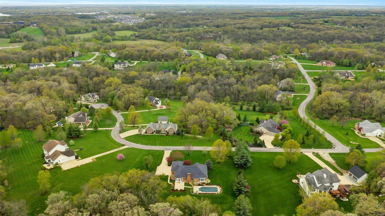
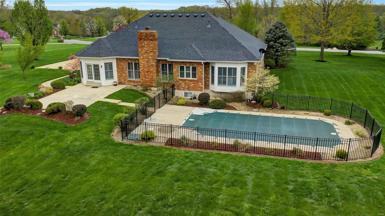
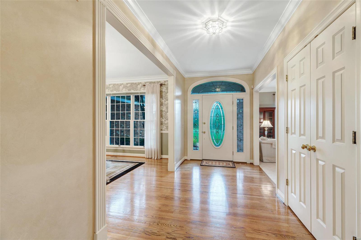
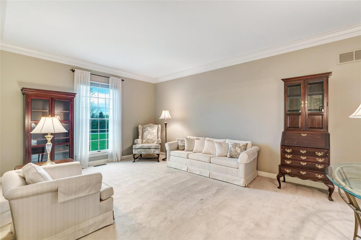
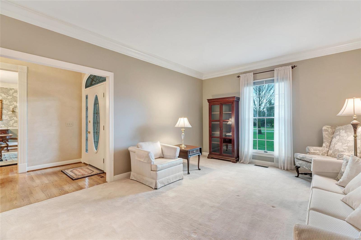
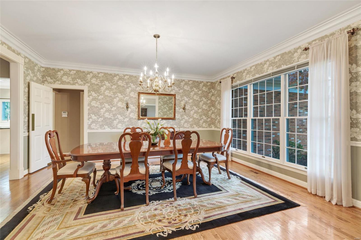
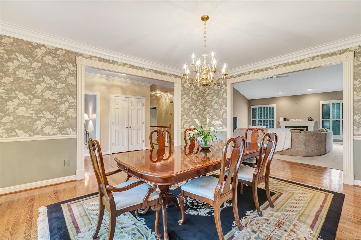
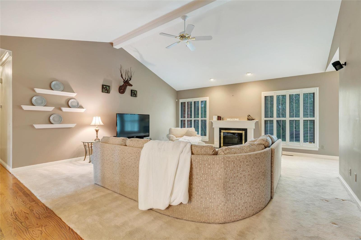
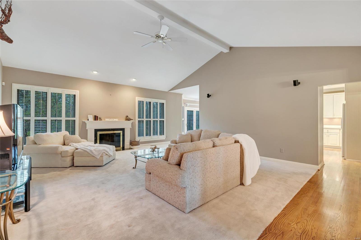
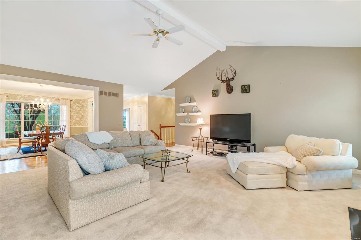
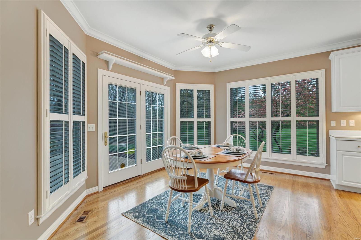
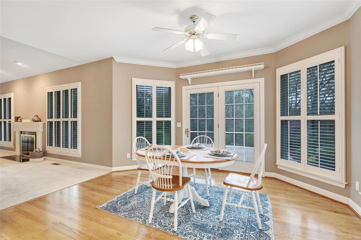
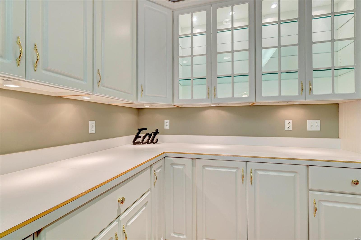
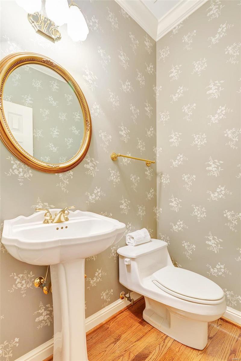
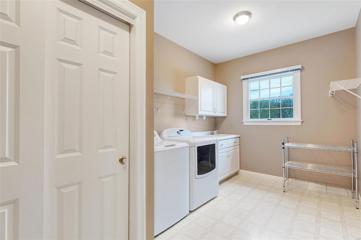
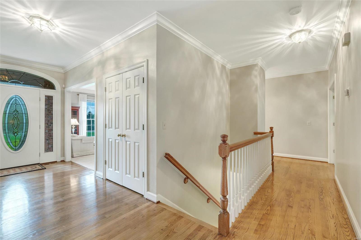
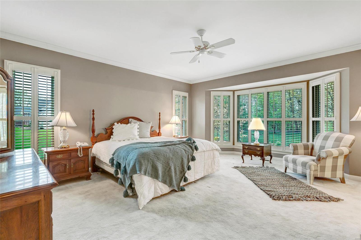
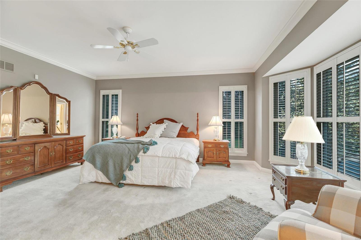
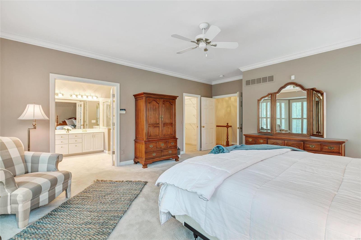
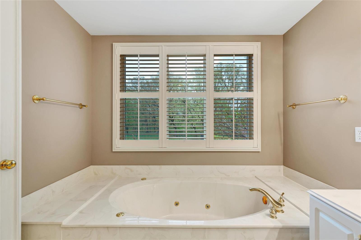
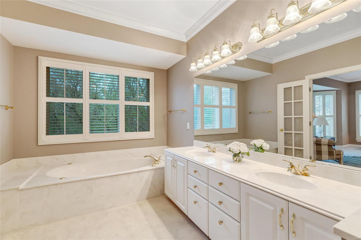
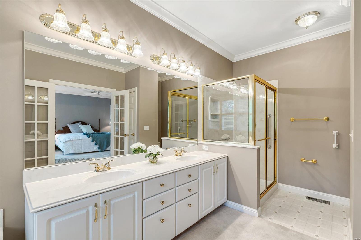
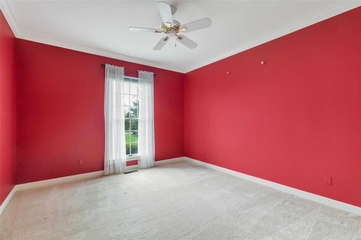
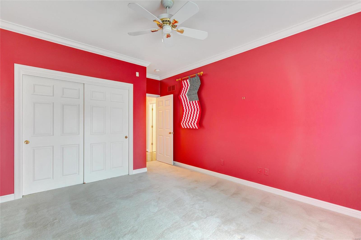
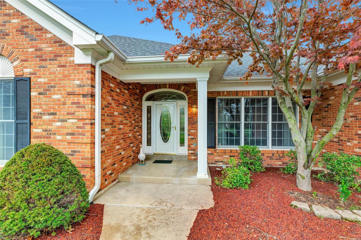
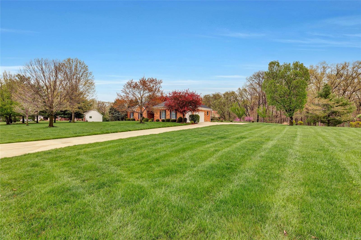
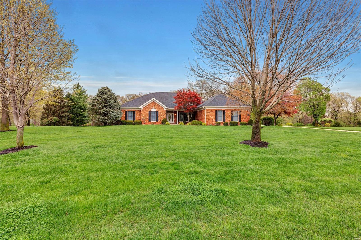
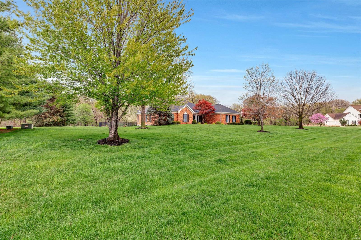
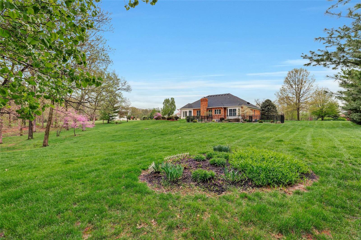
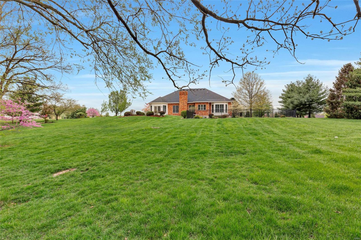
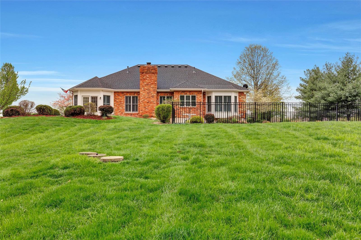
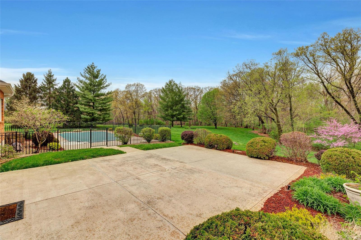
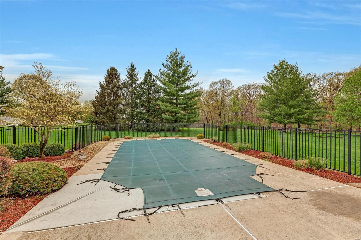
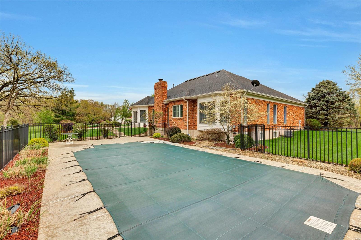
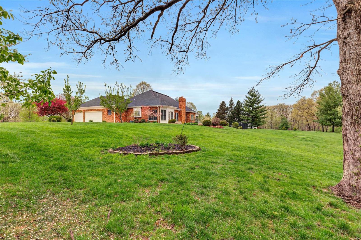
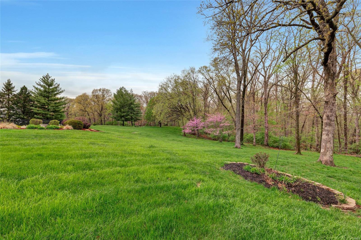
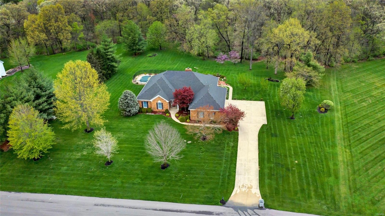
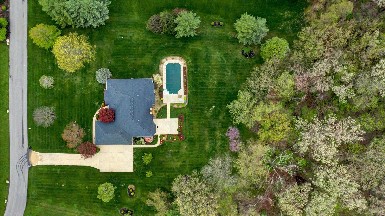
GORGEOUS BRICK RANCH WITH IN-GROUND POOL ON SPRAWLING 3-ACRE ESTATE NESTLED IN POPULAR SUMMIT ESTATES IN ST. PAUL! THIS HOME BOASTS LARGE OPEN ROOMS WITH BEAUTIFUL VIEWS OF PRIVATE GROUNDS AND WOODED AREAS. 2,900SF, 3 BEDROOMS, 2.5 BATHS WITH LARGE VAULTED GREAT ROOM AND WOOD-BURNING FIREPLACE, DINING ROOM AND LARGE KITCHEN WITH BREAKFAST ROOM LEADING TO SPACIOUS PATIO AND POOL AREA. BIG MASTER SUITE WITH FRENCH DOORS, LARGE TUB, DOUBLE BOWL SINKS AND SEPARATE SHOWER WITH SPACIOUS WALK-IN CLOSET. MAIN FLOOR LAUNDRY AND 3-CAR GARAGE. MANY FEATURES TO INCLUDE CUSTOM KITCHEN CABINETS, UNDER CABINET LIGHTS,  ANDERSON WINDOWS, ALARM SYSTEM, PUMP IRRIGATION SYSTEM, ELECTRIC FENCE, CENTRAL VACUFLO, ZONED HEATING AND COOLING. LARGE UNFINISHED BASEMENT IS READY FOR YOUR FINISHING TOUCHES.

1528 Mammoth Drive

Message successfully sent.

What would you like to know?

What is 3 + 4 ?

I agree to receive email communication and understand I can unsubscribe at any time.

I agree to be contacted by Rock Island Realty via call, email, and text for real estate services. To opt out, you can reply 'stop' at any time or reply 'help' for assistance. You can also click the unsubscribe link in the emails. Message and data rates may apply. Message frequency may vary. Privacy Policy

Related Properties

New on site today
SPACIOUS 5-BEDROOM, 2.5-bath home in the highly sought-after TWIN CHIMNEYS subdivision! From the inviting front porch, to the peaceful, FULLY FENCED BACKYARD, this home is ready for its next chapter. Inside, you'll find HARDWOOD FLOORS and a traditional floor plan with a dining room and a living room flanking a welcoming foyer. On to the family room where the focal point is a wood-burning FIREPLACE for those cold winter days. This well-loved home offers plenty of space for entertaining and everyday living. The kitchen and breakfast nook feature a custom-built table with drawers for storage on one end, newer stainless steel appliances, white cabinets, a tile backsplash, a pantry, and loads of natural light. Off the kitchen, there is easy access to a main floor laundry and a two-car garage. French doors off the breakfast nook lead to a BACKYARD DECK with built-in benches making outdoor entertaining a breeze. Perennials dot the landscape offering beautiful blooms all spring and summer. Upstairs, retreat to the generously sized primary suite  with a LARGE WALK-IN CLOSET and a private ensuite featuring double vanities, a soaking tub, and a separate shower. Another four very comfortably sized bedrooms and a full bathroom complete the upstairs. With five bedrooms, there's room for everyone and lots of flexible use—whether you need space for guests, a home office, or hobbies. The FINISHED LOWER LEVEL recreation room provides additional living space ideal for movie nights, a playroom, home gym, or game room. The unfinished portion of the lower level provides ample room for storage and a work bench. Located in the desirable Twin Chimneys community, residents enjoy outstanding neighborhood amenities including 3 subdivision pools, tennis and pickleball courts, walking trails, playgrounds, and community events throughout the year. Conveniently located near shopping, dining, and parks. Easy commuting with nearby access to hwys 364 and 40/61. Within the highly graded FORT ZUMWALT SCHOOL DIST. with TWIN CHIMNEYS ELEMENTARY SCHOOL. This home offers the perfect combination of comfort, community, and convenience. Don't miss your opportunity to make this Twin Chimneys gem your own!
#26044810

O'Fallon

7385 Little Oaks Drive

5 Beds

2 Baths

3,006 Sq.Ft.

$450,000

MLS#: 26044810
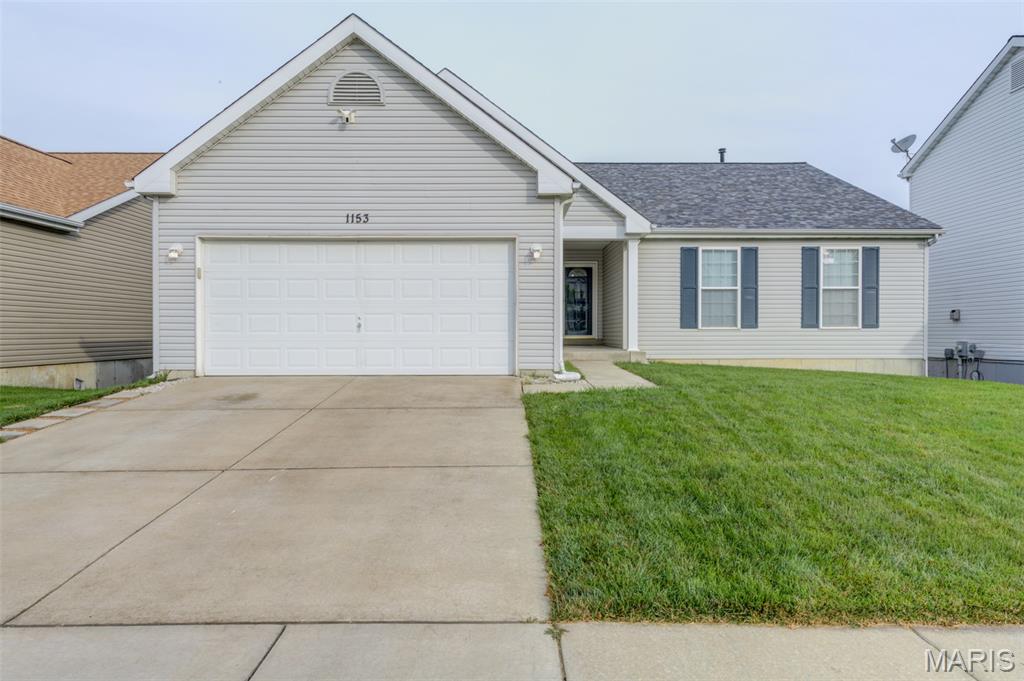
Over 2800 Sg. Ft of Living space with W-out Finished Lower Level. Prestigious Spring Orchard Subdivision. A very open-concept ranch boasts Catherdial ceiling, The spacious living area w/newer updates on the Main Level. The Kitchen includes 36" Cabinets Smooth top range, all appliances.  Spacious Breakfast area with access to the Enormous Deck with composit planks for evening entertaining (Grilling, Loving the Sun, and extending your living area into the great outdoors). Your yard is surronded by the Vinyl Fencing for Childs play. The Primary bedroom w/walkin closet, Ensuite w/double sink, Sep. Garden Tub and Shower. 2nd and 3rd offers generous walk-in closets and updated bathrooms. Walk Out Lower Level Entertaining area is all yours with Kitchette, Refrigerator and Sink. Family Rm w/sep. area for desk and Wifi hookup. (16X12) 4th Bedroom and Full bath. Game Room is great for a Pool table or Ping Pong Table. the Garage is extended to 24ft. deep. This move-in ready home combines modern updates with timeless features. Located near Hwy K, N & 364, you're minutes from top-rated schools, parks, golf, gyms, dining & shopping. Family-friendly neighborhood includes a playground, walking trail to the common area and a sport court!
#26043604

O'Fallon

1153 Spring Orchard Drive

4 Beds

3 Baths

2,860 Sq.Ft.

$400,000

MLS#: 26043604
New on site 1 day ago
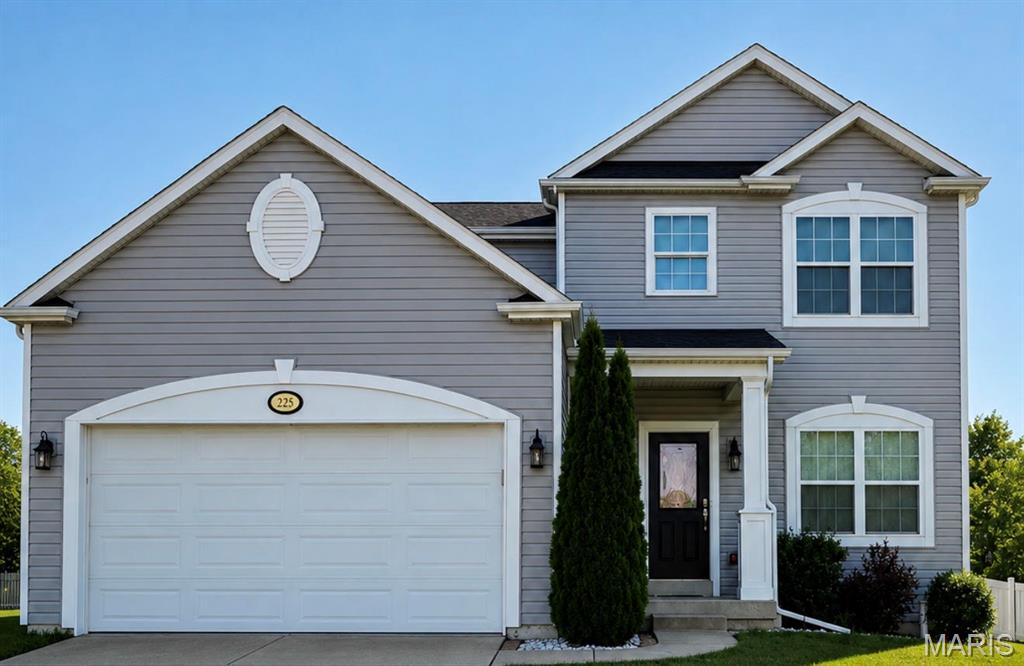
Why wait to build when you can buy this turn key Lombardo home (Faulkner model)! Captivating lighted wall of built-ins, hardware adorned staggered kitchen cabinets, granite counter tops, wall in pantry, stainless steel appliances, 9ft ceilings, sculpted ceilings, tray ceilings, bay window in living room, wood flooring, privacy fenced back yard, stamped patio, and so much to own here! From the moment you walk in, you’ll be captivated by the “something to love” in every room and the impeccable pride in ownership. Absolutely huge kitchen, breakfast and family room with an attention to detail. Not to be outdone, the master suite is the perfect retreat that also accommodates 2 closets. LL egress window, whole home surge protector, 204V outlet in garage for level 2 EV chargers, Flow-tech anti scale system, and zoned HVAC. 4th bedroom currently utilized as loft. Need a little outdoor time? Spend your day enjoying the awesome subdivision amenities including a neighborhood pool, a fully stocked lake, 3 playgrounds, basketball court, and walking trails all located close to shopping, dining, and easy highway access!
#26045179

O'Fallon

225 Thorn Brook Drive

4 Beds

2 Baths

2,316 Sq.Ft.

$439,000

MLS#: 26045179
New on site 1 day ago
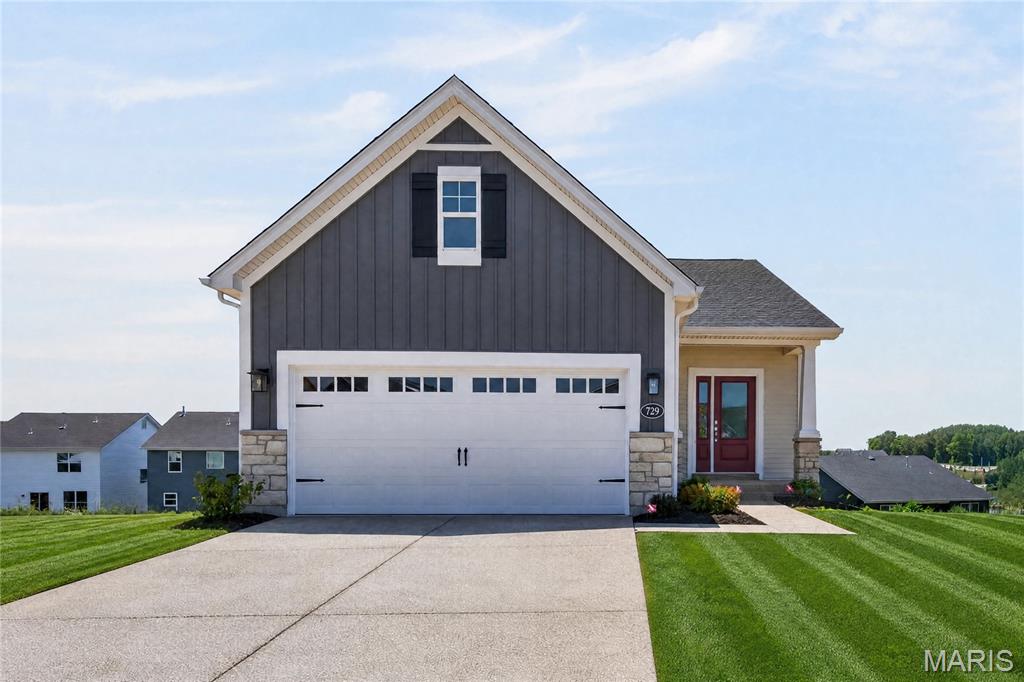
Move In Ready!  Low maintenance, luxury villa living by Fischer and Frichtel in the impressive Harvest neighborhood! Be the first owner of this impressive villa with 3 bedrooms, 3 bathrooms and 2,454 square feet of open living space. The exterior is eye-catching with stone, vinyl siding, board and batten accent siding at the garage gable, carriage style garage door, architectural shingles, landscaping, full yard sod and lawn irrigation.  Features include 9 foot ceilings, luxury vinyl plank flooring, wrought iron stair spindles, 42 inch full overlay cabinets with crown, soft close feature, roll out shelving, island with seating bar, quartz countertops, tile backsplash, stainless steel appliances, gas cooktop, built in oven and microwave, butlers pantry, main floor laundry, raised height bath vanities, walk in closet in the Primary Suite, Spa bathroom in the Primary bath with marble shower and bench seat, comfort height dual vanities, ceramic tile flooring in the Primary Bathroom, Low E windows and more. The finished, walkout lower level has a Family/Rec Room, Flex/Office area, Bedroom and bathroom.  There is a patio at the walkout and a 14x12, covered composite deck off the Great Room for outdoor enjoyment.  The garage has added depth and includes a garage door opener. Fantastic amenities include 47 AC of common ground, a town square, lakes, dog park, food truck court, farmers market, orchards, pumpkin patch, community garden, pickle/bocce ball courts, playgrounds, nature play area with water feature and more.  Students will attend desirable Wentzville schools.
#26041646

O'Fallon

729 Barnwood Hill Drive

3 Beds

3 Baths

2,454 Sq.Ft.

$568,217

MLS#: 26041646
New on site 3 days ago
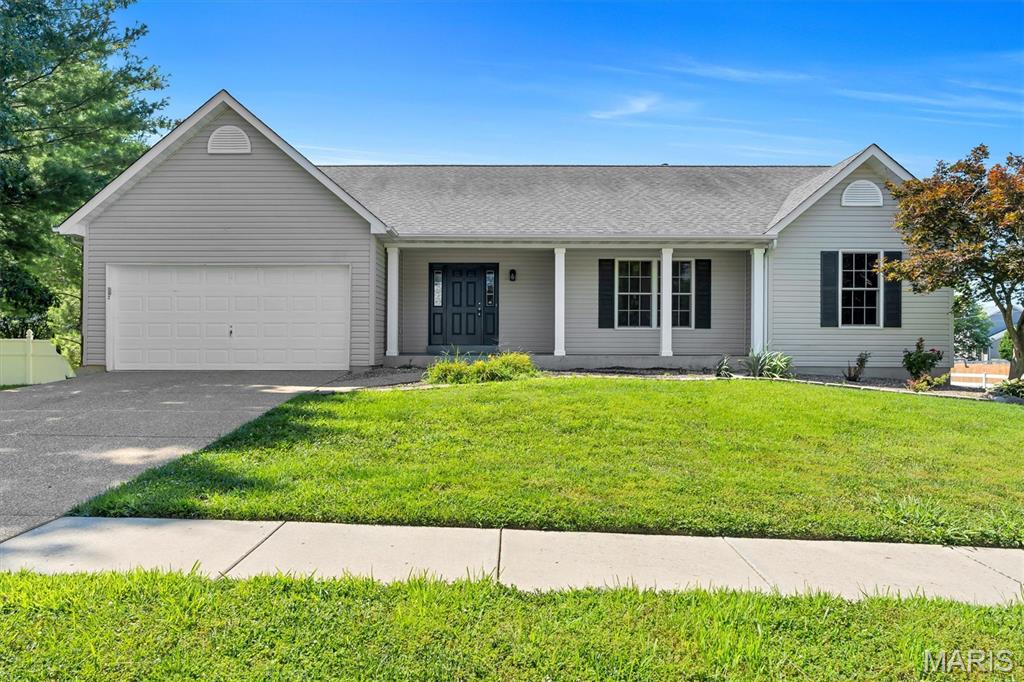
Beautifully updated 4-bedroom, 3-bath ranch in the Villages at Dardenne, offering bright, open living and a thoughtfully finished walkout lower level. Step inside to luxury vinyl plank flooring, vaulted ceilings, and a spacious living room that flows seamlessly into the sunny breakfast room and kitchen. The kitchen features stainless steel appliances, a pantry, and an easy connection to the main living areas — perfect for everyday living and entertaining.

The main level includes three bedrooms, including a generous primary suite with a walk-in closet and private bath. 

The finished walkout lower level expands your living space with a large recreation room, media room, exercise room, a fourth bedroom, full bath, and dedicated storage.

Situated on a corner lot with an attached 2-car garage, this home also provides access to neighborhood amenities including a community pool and tennis courts. With updated finishes, spacious rooms, and a flexible lower level, this home offers comfort, convenience, and room to grow.
#26044531

O'Fallon

7196 Heald Drive

4 Beds

3 Baths

1,751 Sq.Ft.

$435,900

MLS#: 26044531
New on site 2 days ago
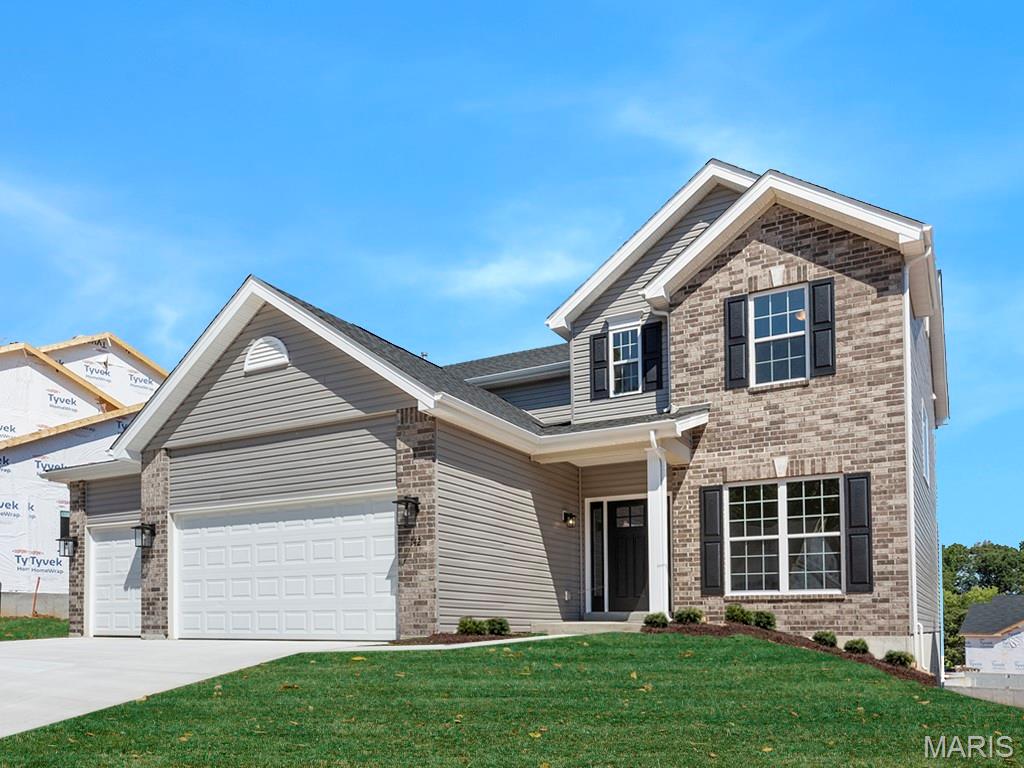
McBride Homes brand-new Nottingham 2-story home with 4BR, 2.5BA will be ready this winter! This stunning home features a 3-CAR GARAGE, 9ft ceilings, 6’ windows & wood laminate flooring throughout the main floor. The kitchen has quartz countertops, Winstead Burlap 42” cabinets, center island w/ extended bar, stainless-steel GE appliances & walk-in pantry. There is a large great room w/window wall & a formal living & dining rooms. Upstairs the primary suite has a spacious walk-in closet & private bath w/walkin shower, large tub & dual vanity. Also 3 more bedrooms, hall bath & loft space. Dual zone HVAC, 6 panel white interior doors, coachlights, LL ¾ bath rough-in & more! Harvest has nature play area w/ water feature, 13+ ac town square, civic lawn area, food truck court, orchards & pumpkin patch, community gardens, pickle ball & bocce ball courts, playgrounds, trails & more! Enjoy peace of mind w/ McBride Homes 10 yr builders warranty & incredible customer service! Similar Photos Shown.
#26044865

O'Fallon

721 Grindstone Drive

4 Beds

2 Baths

2,940 Sq.Ft.

$543,103

MLS#: 26044865
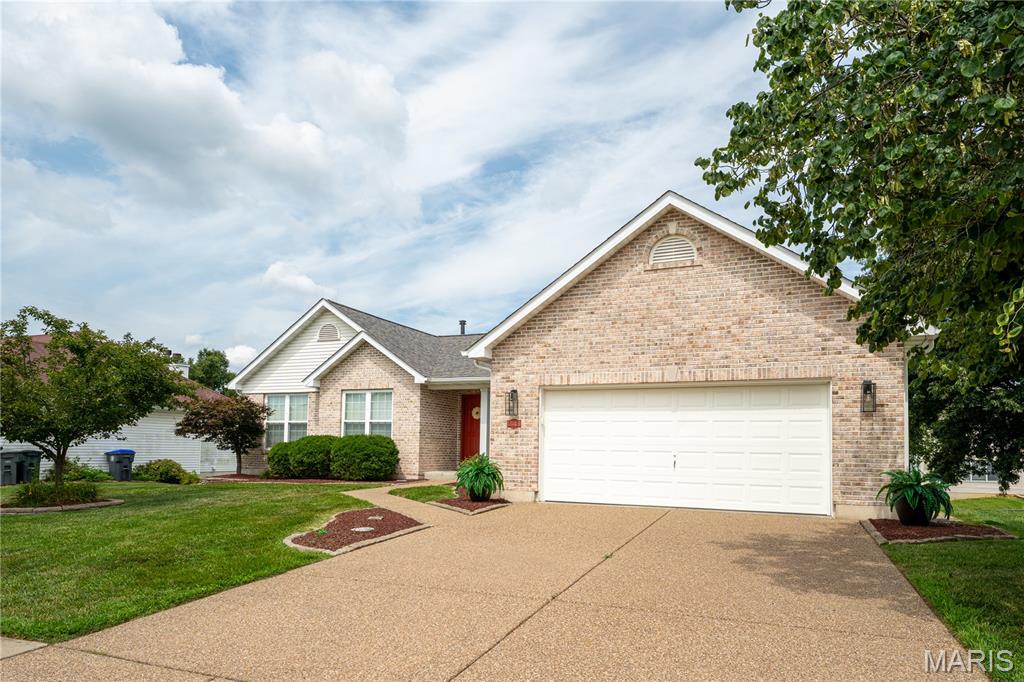
Coming Soon! Welcome home to this beautifully updated, move-in-ready ranch in the highly sought-after Fort Zumwalt West schools area! Boasting nearly 3,000 sq. ft. of living space, this 4-bedroom, 3-full-bath home offers peace of mind with a newer architectural roof (less than 1 year old), newer windows, and a recently updated kitchen featuring quartz countertops, refreshed cabinets, and a custom tile backsplash. The open main level is perfect for entertaining family and friends and features a great room with a vaulted ceiling, a gas log fireplace, and newer LVP flooring. The walkout basement has a large recreation room, a wet bar, a large home gym or kids' play area, and a guest bedroom, all complemented by a full bath. Enjoy seamless indoor-outdoor living from the lower level or relax on the main floor deck. Located in the "The Village of Dardenne Prairie Villas" subdivision, you'll find unbeatable amenities like a private pool, clubhouse, event space, walking paths, and a pickleball/tennis court. Plus, you are just steps away from The Links at Dardenne Golf Course, where membership and public play are available! For those who need it, there is easy access to Highway K and Highway 364, and it is only a short drive to popular shopping and restaurants in O'Fallon, Cottleville, and Lake Saint Louis. Come live, stay, and play in this beautiful home. Don't miss your chance to own this turnkey gem! Coming Soon!!
#26040954

O'Fallon

2327 Hidden Deer Drive

4 Beds

3 Baths

2,928 Sq.Ft.

$449,500

MLS#: 26040954
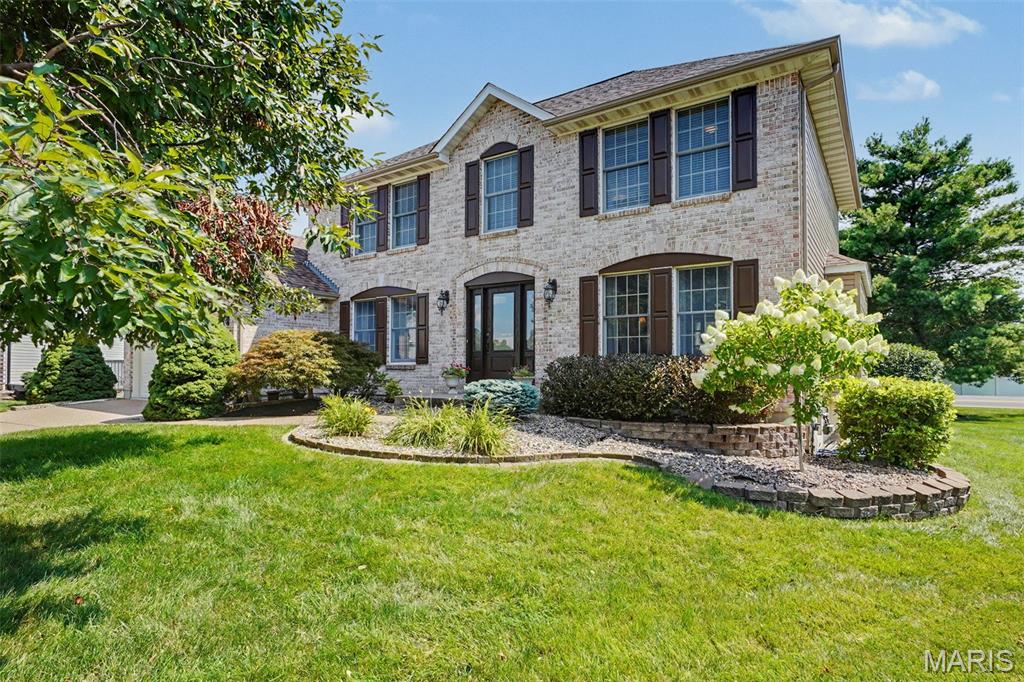
Showings start Friday, July 10th.  New Roof & Vinyl Siding in 2025!  This 4 Bedroom, 2.5 Bath, Two Story Home has a Stunning Brick Front w/ Arched Brick above the 3/4 Glass Front Door & Sidelights.  This Home has a Huge Back Yard w/ Tall Mature Trees & is in a Cul-De-Sac.   The Kitchen has Stainless Appliances, a Center Island, a Breakfast Bar, Tiled Backsplash, a Pantry, a Window at Kitchen Sink & a Planning Desk.  The Breakfast Room has a Bay Window leading to you Large Aggregate Patio & a Beautifully Landscaped Yard.  The Family Room has a Gas Fireplace w/ Raised Brick Hearth, a 5 Window Bay & Double Glass Pocket Doors leading into the Separate Living Room.  The Powder room has a pedestal sink w/ Wainscotting. The Main Floor Laundry Room has a Boot Bench for the kids & a Folding Table w/ Addl. Cabinets.  The Large Primary Bedroom has a Coffered Ceiling & Walk In Closet.  The Primary Bath has a Tiled Shower  w/ Upgraded Glass Shower Door, Tile Floor, Separate Soaking Tub & Double Bowl Vanities.  The 2nd Floor also Features 3 Additional Bedrooms & a Bath w/ Tiled Floor.   Additional Features in this home Include a new HWH in 26', All Kitchen Appliances Included, Hardwood Flooring in the Foyer & Powder Room. Rough In for a future bath in LL, Architectural Shingles, Aggregate Driveway & Patio.  The Annual HOA Includes the Subdivision Pool, Walking Trails & 2 Ponds.
#26043193

O'Fallon

307 Camilla Drive

2 Beds

2 Baths

2,446 Sq.Ft.

$519,900

MLS#: 26043193
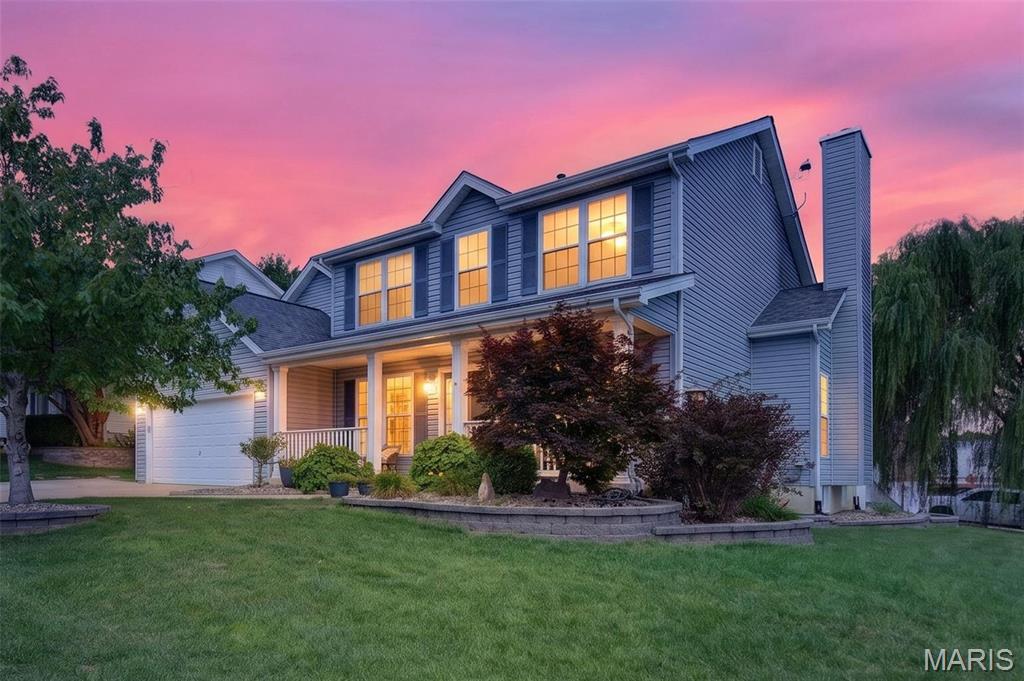
Sitting proudly on a HUGE corner lot, this spacious home offers the room, updates, and outdoor space you’ve been looking for! The kitchen is ready to handle everything from busy mornings to holiday dinners with 42-inch cabinets, a large center island, double-oven range, tile backsplash, and a whole-house water softener. Just off the kitchen, the family room is full of character with a wood-burning fireplace, bay window, and beautiful open staircase. Upstairs, there’s no shortage of space! All of the bedrooms are generously sized, while the Primary Suite gives you plenty of room to unwind with vaulted ceilings, a large walk-in closet, and private bath featuring a double vanity, separate tub, and shower. The partially finished lower level adds even more usable space and is ready for a rec room, home gym, office, or whatever fits your needs. Outside is where this home really delivers! The oversized corner lot features newer landscaping, an expanded driveway, composite back porch, two-level aggregate patio, full vinyl fencing, and a new patio door. There’s plenty of space to entertain, play, or simply enjoy your own backyard. Located in a great subdivision with quick highway access and close to shopping, dining, entertainment, and everyday conveniences, this home brings together space, location, and a fantastic yard. Major updates include replacement windows in 2017, HVAC replaced in 2018, and new basement windows in 2026. Come take a look—you may have just found the one!
#26041308

O'Fallon

452 Rascal Crossing

4 Beds

2 Baths

3,649 Sq.Ft.

$450,000

MLS#: 26041308
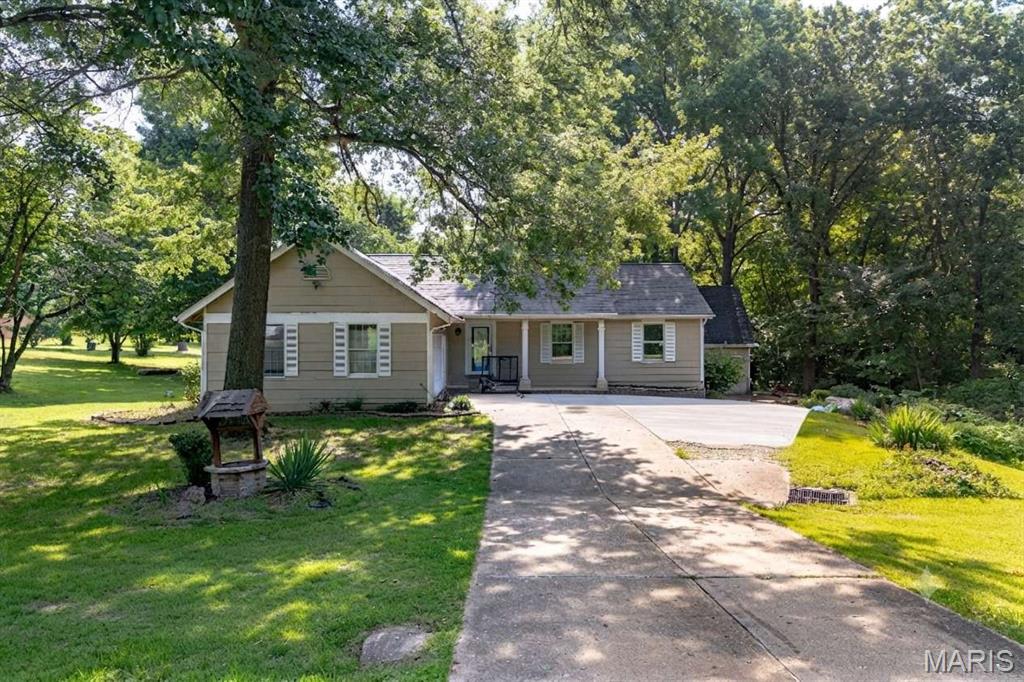
This great home sits on 3 big, beautiful acres with trees and flat grass, but it is still very close to shopping and highways in O'Fallon. Inside, there are 3 bedrooms and 2.5 bathrooms, plus a big living room and a finished basement room for games. There is a cool indoor room with a big hot tub, and a nice two-tier deck outside to sit and relax. It has two big garages for four cars and tools. Best of all, it has a brand-new roof, a brand-new water heater, a new water softener, and a very good heater that is only three years old. It uses its own clean well water and a private tank for waste. The neighborhood fee is very cheap, and it is close to nice parks and fun places to play! This will not last!!
#26043765

O'Fallon

6 Deer Creek Drive

4 Beds

2 Baths

3,224 Sq.Ft.

$495,000

MLS#: 26043765

 - property

Send a message

Message successfully sent.

Your message

What is 3 + 4 ?

Reason for contacting?

I agree to receive email communication and understand I can unsubscribe at any time.

I agree to be contacted by Rock Island Realty via call, email, and text for real estate services. To opt out, you can reply 'stop' at any time or reply 'help' for assistance. You can also click the unsubscribe link in the emails. Message and data rates may apply. Message frequency may vary. Privacy Policy

Sign Out

Virtual Assistant

Would you like to take the next step with this property? We can help you schedule a showing or virtual tour, or send you more details.

Yes, I would like more information.

Thank You for Your Reply, One of Our Agents will contact you as soon as possible

No, maybe later.

Thank you, you can always contact me via email, phone number or through the contact form.

Realhub AI

Lucy - Your AI-Powered Realtor

Update Your Temporary Password

Personalize your search

Enter your email and we'll notify you immediately when new listings match what you're looking for.

or enter email address

Already have an account ? Login here

Continue your home search

I agree to receive communications and understand I can unsubscribe at any time.

I agree to be contacted by Rock Island Realty via call, email, and text for real estate services. To opt out, you can reply 'stop' at any time or reply 'help' for assistance. You can also click the unsubscribe link in the emails. Message and data rates may apply. Message frequency may vary. Privacy Policy

Already have an account ? Login here

We use cookies

We use cookies primarily for analytics to enhance your experience. By accepting, you agree to our use of these cookies. You can manage your preferences or learn more about our cookies policy.