
Property
Beds
3
Full Baths
2
1/2 Baths
None
Year Built
1986
Sq.Footage
1,608
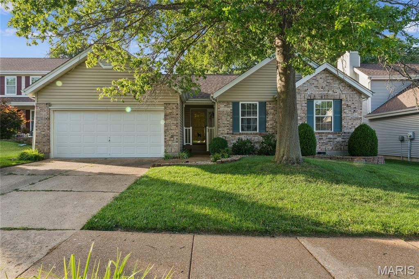
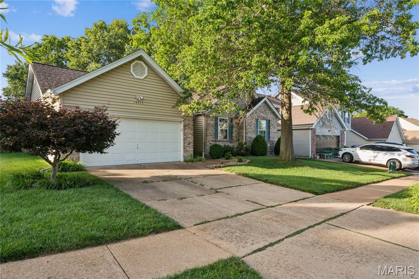
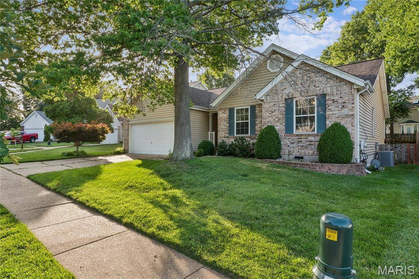
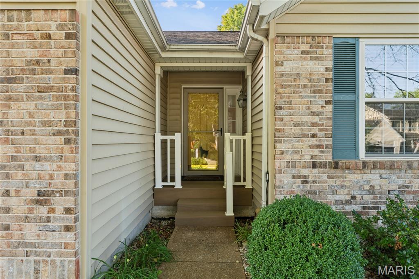
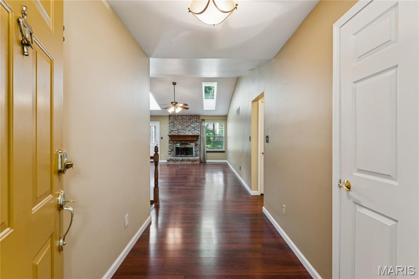
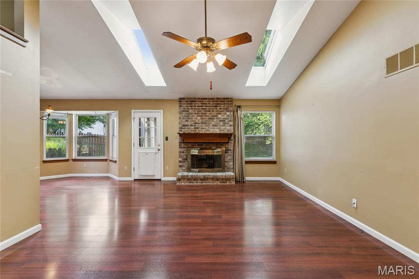
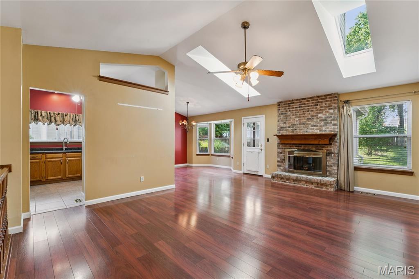
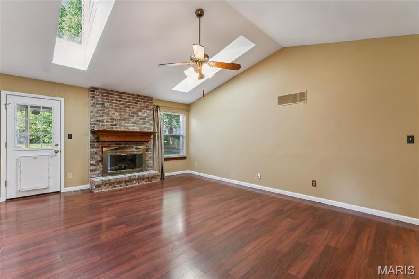
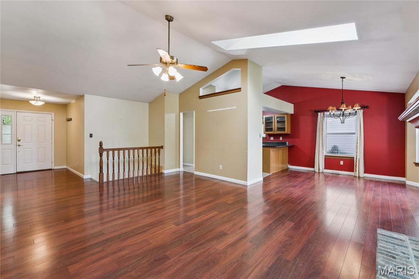
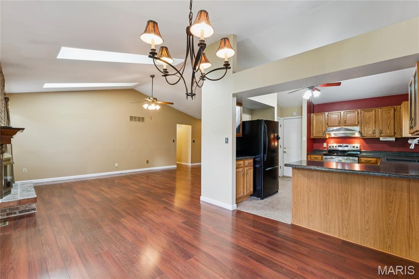
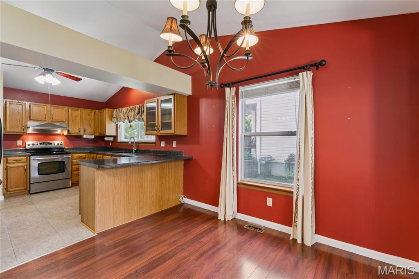
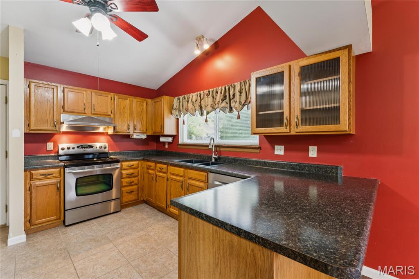
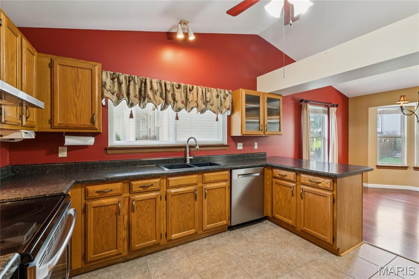
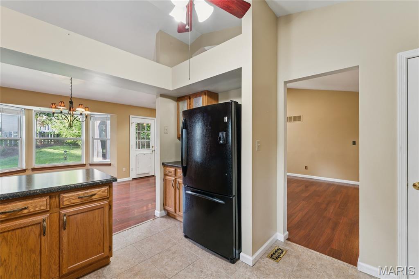
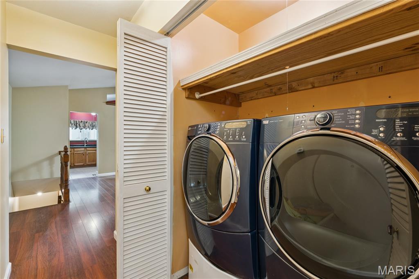
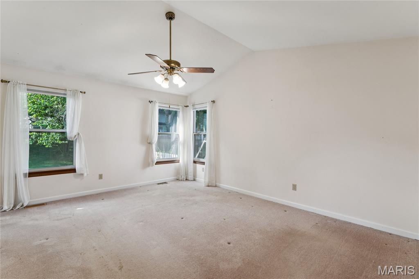
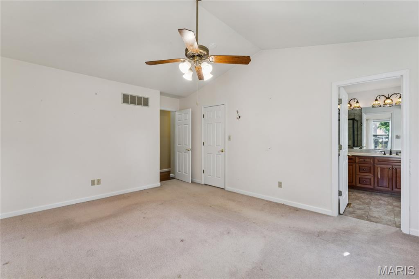
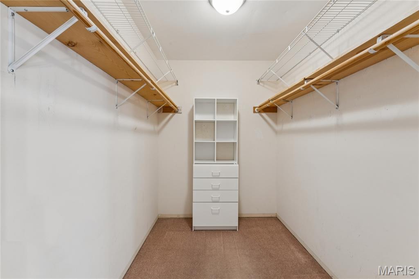
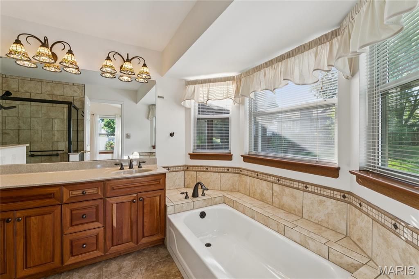
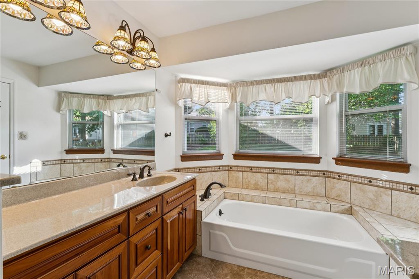
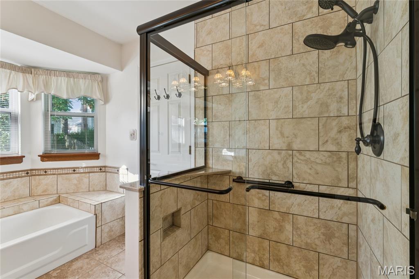
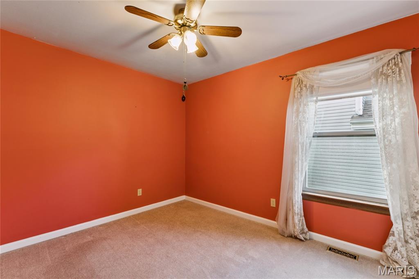
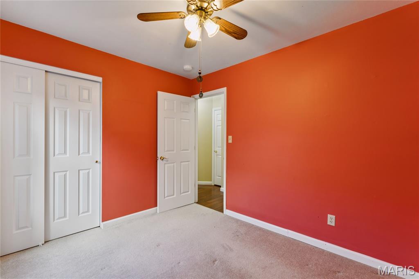
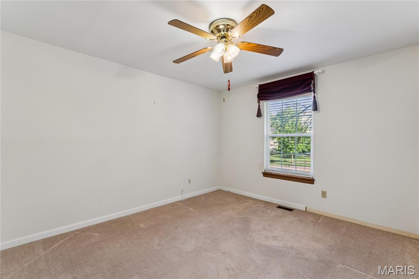
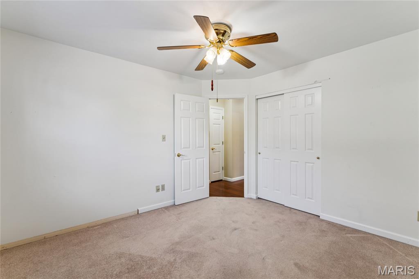
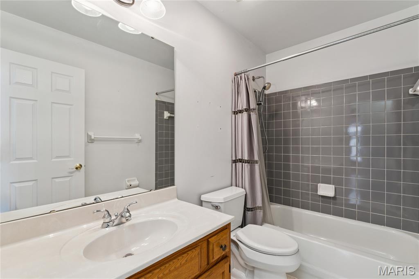
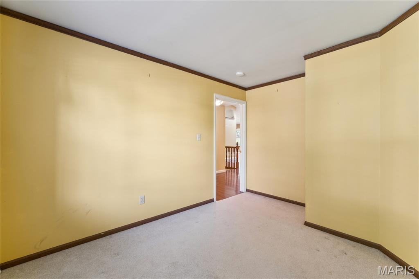
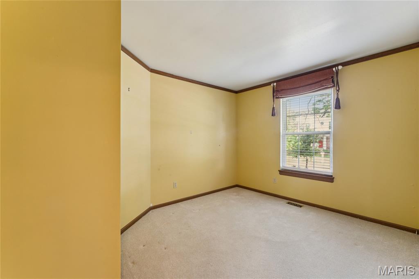
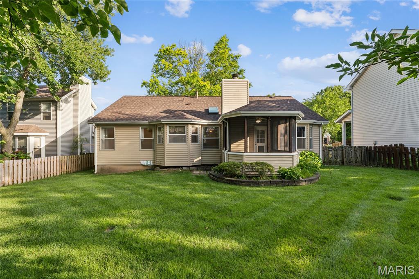
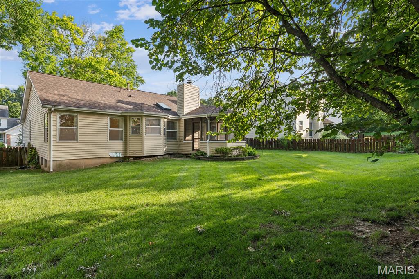
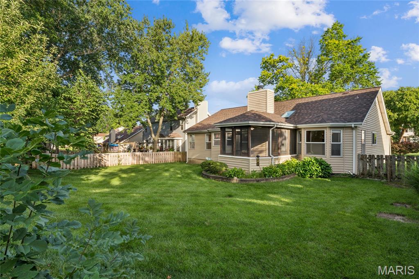
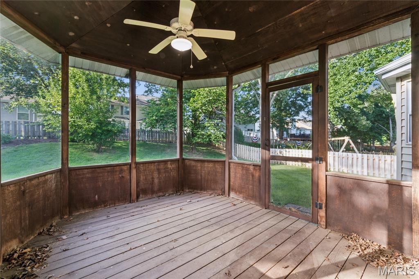
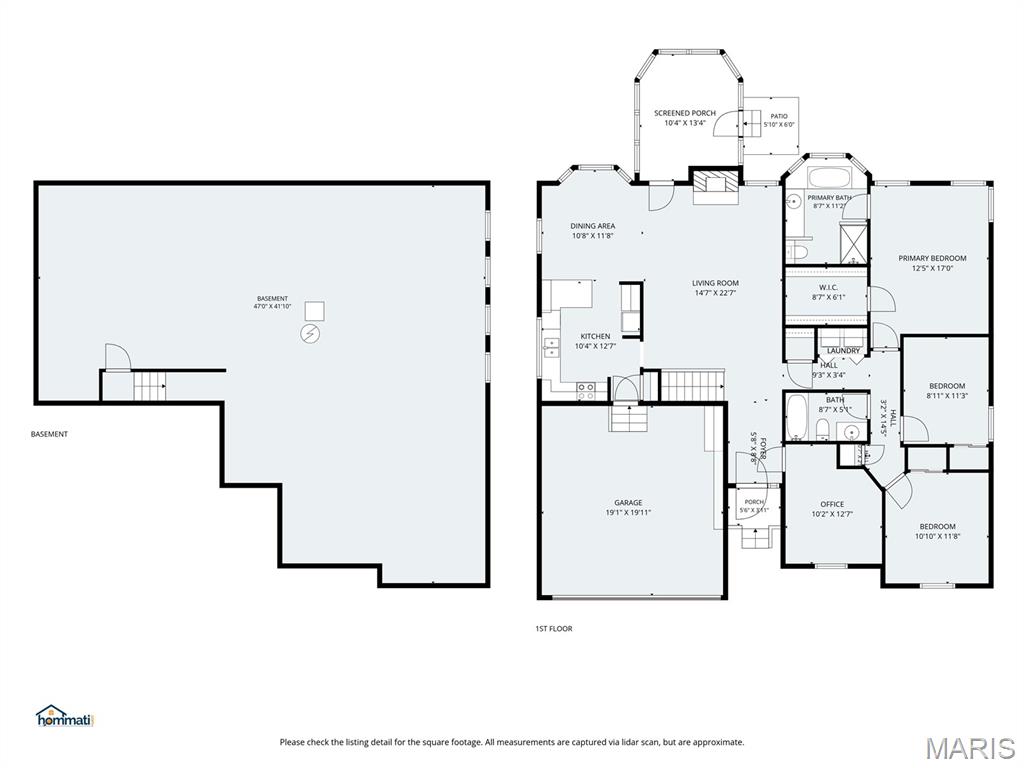
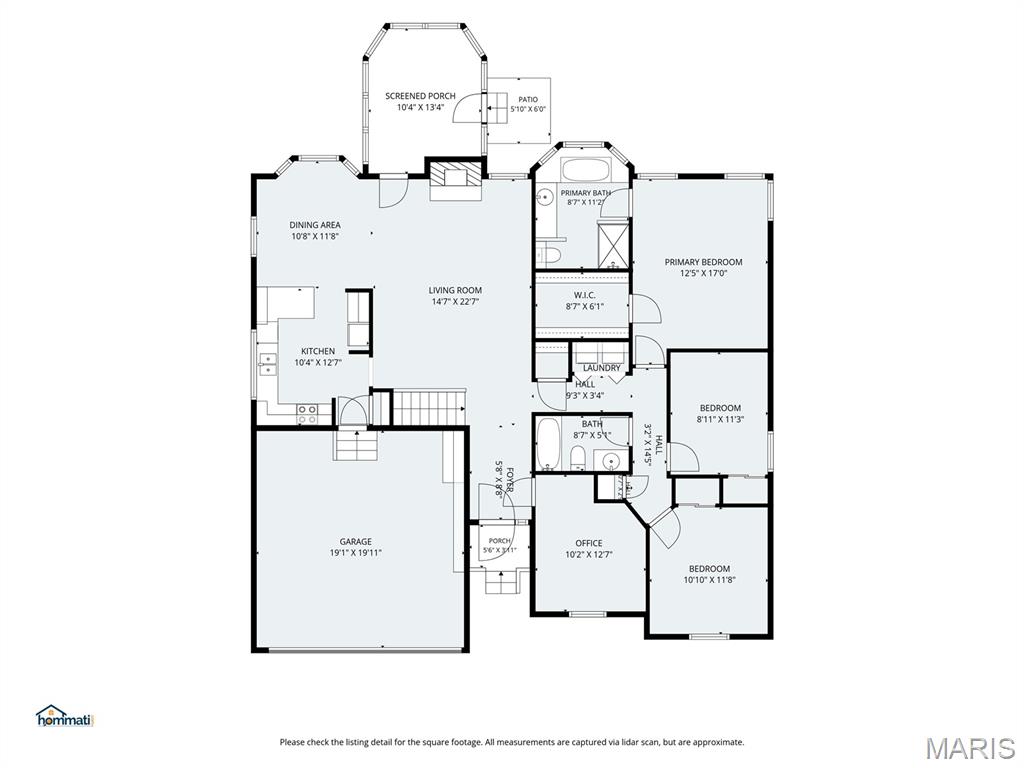
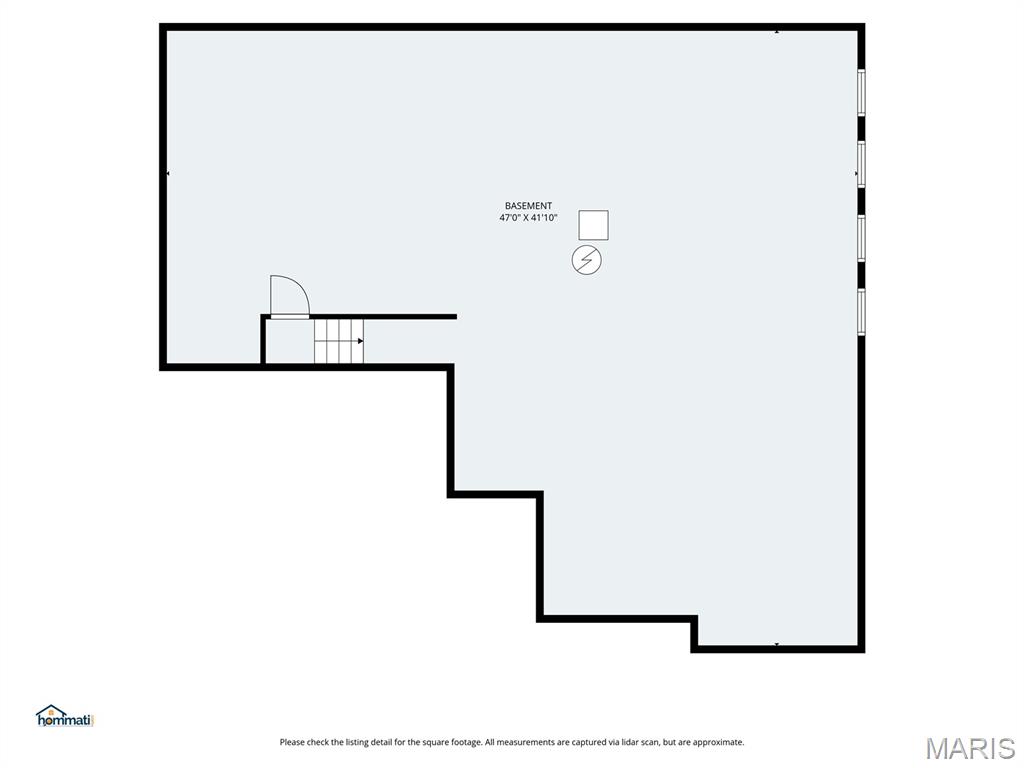
Charming Wildwood ranch home tucked away in a quaint, walkable neighborhood with tree lined streets and tons of amenities. This home features 3BR, 2 full baths PLUS a bonus room on the main floor which could be used as an extra sleeping space or office. With a little TLC, it’s move in ready and provides a blank canvas to customize and create the home you've always dreamed of. Brand new roof and skylights provide peace of mind and were installed 6/2026. In addition to the new skylights, the light filled great room features a gas fireplace, vaulted ceiling and gleaming hardwood floors. In the kitchen you will find ceramic tile flooring, ample cabinetry and pantry, SS electric range and BOSCH dishwasher. Entry into the kitchen from the garage, makes it super convenient for bringing in groceries. Just off the kitchen is an open concept dining area separated by a breakfast bar which adds additional seating and features bay windows and more beautiful hardwood floors. Another bonus is the main floor hall laundry which is close to the bedrooms, making laundry day a breeze! The primary bedroom features neutral carpeting, a walk-in closet, ensuite bath complete with tile flooring, a soaker tub, bidet toilet and walk in, tile shower. A guest hall, full bath (tub/shower combo) and two more ample sized bedrooms round out the main level. The screened in porch provides a lovely space for outdoor entertaining and opens to a spacious, fully fenced back yard. There is also an irrigation system so you can keep your grass green all summer! Enjoy summers at your choice of two neighborhood pools, a playground and tennis courts all within walking distance. Also within walking distance to Wildwood Town Center, concerts, restaurants, shopping, farmer’s market, and a movie theater. Finished LL adds more potential to personalize, add additional living space and instant equity. Welcome home!
Features & Amenities
Interior
-
Other Interior Features
Breakfast Bar, Ceiling Fan(s), Eat-in Kitchen, Entrance Foyer, High Ceilings, Laminate Counters, Pantry, Soaking Tub, Storage, Vaulted Ceiling(s), Walk-In Closet(s)
-
Total Bedrooms
3
-
Bathrooms
2
-
Above Grade Finished Area
1608.0
-
Basement YN
YES
-
Cooling YN
YES
-
Cooling
Central Air, Electric, Ceiling Fan(s)
-
Fireplace YN
YES
-
Heating YN
YES
-
Heating
Forced Air, Natural Gas, Exhaust Fan
-
Main Level Bedrooms
3
-
Pet friendly
N/A
Exterior
-
Garage
Yes
-
Garage spaces
2
-
Construction Materials
Aluminum Siding, Brick Veneer
-
Other Exterior Features
Private Yard, Rain Gutters
-
Parking
Attached, Driveway, Garage, Garage Door Opener, Garage Faces Front
-
Patio and Porch Features
Covered, Front Porch, Rear Porch, Screened
-
Pool
Yes
-
Pool Features
Community
-
Waterfront YN
NO
Area & Lot
-
Lot Features
Back Yard, Cul-De-Sac, Front Yard, Landscaped, Level
-
Lot Size(acres)
0.19
-
Lot Size(square feet)
8,276
-
Property Type
Residential
-
Property Sub Type
Single Family Residence
-
Architectural Style
Ranch, Traditional
Price
-
Sales Price
$380,000
-
Tax Amount
$4,100
-
Financing Options
Conventional
-
Sq. Footage
1,608
-
Price/SqFt
$236
HOA
-
Association
YES
-
Association Fee
$300
-
Association Fee Frequency
Semi-Annually
-
Association Fee Includes
N/A
School District
-
Elementary School
Pond Elem.
-
Middle School
Wildwood Middle
-
High School
Eureka Sr. High
Property Features
-
New Construction
NO
-
Accessibility Features
Stair Lift
-
Association Amenities
Management
-
Ownership
Private
-
Senior Community YN
NO
-
Sewer
Public Sewer
-
Water Source
Public
Schedule a Showing
Showing scheduled successfully.
Mortgage calculator
Estimate your monthly mortgage payment, including the principal and interest, property taxes, and HOA. Adjust the values to generate a more accurate rate.
Your payment
Principal and Interest:
$
Property taxes:
$
HOA fees:
$
Total loan payment:
$
Total interest amount:
$
Location
County
St. Louis
Elementary School
Pond Elem.
Middle School
Wildwood Middle
High School
Eureka Sr. High
Listing Courtesy of Carrie Kusturin , MORE, REALTORS
RealHub Information is provided exclusively for consumers' personal, non-commercial use, and it may not be used for any purpose other than to identify prospective properties consumers may be interested in purchasing. All information deemed reliable but not guaranteed and should be independently verified. All properties are subject to prior sale, change or withdrawal. RealHub website owner shall not be responsible for any typographical errors, misinformation, misprints and shall be held totally harmless.

AGENT
Erin Svoboda
Call Erin today to schedule a private showing.

* Listings on this website come from the FMLS IDX Compilation and may be held by brokerage firms other than the owner of this website. The listing brokerage is identified in any listing details. Information is deemed reliable but is not guaranteed. If you believe any FMLS listing contains material that infringes your copyrighted work please click here to review our DMCA policy and learn how to submit a takedown request.© 2024 FMLS.
Related Properties
Grover
16201 Surfview Court
4 Beds
2 Baths
2,507 Sq.Ft.
$441,000
MLS#: 26034346
