


Property
Beds
3
Full Baths
3
1/2 Baths
None
Year Built
2024
Sq.Footage
1,700
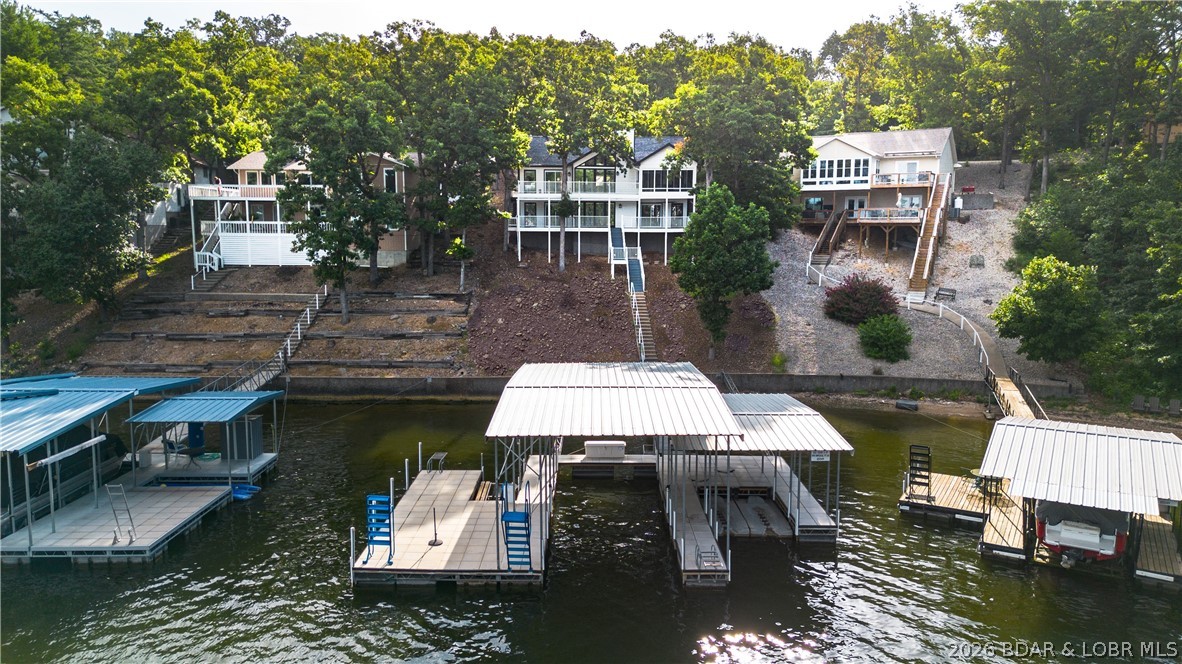
Experience turnkey luxury lakefront living at its finest in this stunning 3-bedroom, 3-bath condo at the 13-mile marker of Lake of the Ozarks, complete with a private garage and a massive 14x40 boat slip ready for your cruiser. Professionally decorated and sold fully furnished, this move-in-ready residence opens to a sunlit floor plan showcasing panoramic water views. The designer kitchen anchors the living space with custom cabinetry, high-end finishes, and an effortless flow tailored for hosting. Each generous bedroom features its own walk-in closet, complemented by modern bathrooms with sleek walk-in showers. Thoughtfully engineered for effortless accessibility, the home is ADA compliant, serviced by an elevator, and offers step-free convenience from your door to the water—hop in your golf cart and cruise directly down to the community pool and dock without taking a single step. Step outside to unwind on your private lakeside deck, gather around the firepit, or take in front-row seats to the iconic July 4th fireworks right over the water.
Features & Amenities
Interior
-
Other Interior Features
Elevator, Built-in Features, Ceiling Fan(s), Pantry, Walk-In Closet(s)
-
Total Bedrooms
3
-
Bathrooms
3
-
Cooling YN
YES
-
Cooling
Ceiling Fan(s), Central Air
-
Fireplace YN
NO
-
Heating YN
YES
-
Heating
Electric, Forced Air
-
Pet friendly
N/A
Exterior
-
Garage
Yes
-
Garage spaces
1
-
Other Exterior Features
Outdoor Kitchen
-
Parking
Paved, Detached, Garage, Garage Door Opener, Open
-
Patio and Porch Features
Covered, Deck, Patio
-
Pool
Yes
-
Pool Features
Community
-
Waterfront YN
YES
Area & Lot
-
Lot Features
Waterfront
-
Property Type
Residential
-
Property Sub Type
Condominium
Price
-
Sales Price
$1,100,000
-
Tax Amount
$5,729.26
-
Rent Type Allowed
Annual, Biweekly, Nightly, Monthly, Weekly
-
Sq. Footage
1,700
-
Price/SqFt
$647
HOA
-
Association
YES
-
Association Fee
$1,922.2
-
Association Fee Frequency
Quarterly
-
Association Fee Includes
N/A
School District
-
Elementary School
School Of The Osage
-
Middle School
School Of The Osage
-
High School
School Of The Osage
Property Features
-
Accessibility Features
Accessible Full Bath
-
Association Amenities
Boat Dock, Cable TV
-
Ownership
Fee Simple,
-
Sewer
Public Sewer
-
Water Source
Public
Schedule a Showing
Showing scheduled successfully.
Mortgage calculator
Estimate your monthly mortgage payment, including the principal and interest, property taxes, and HOA. Adjust the values to generate a more accurate rate.
Your payment
Principal and Interest:
$
Property taxes:
$
HOA fees:
$
Total loan payment:
$
Total interest amount:
$
Location
County
Camden
Elementary School
School Of The Osage
Middle School
School Of The Osage
High School
School Of The Osage
Listing Courtesy of PEGGY LYNN ALBERS, Albers Real Estate Advisors
RealHub Information is provided exclusively for consumers' personal, non-commercial use, and it may not be used for any purpose other than to identify prospective properties consumers may be interested in purchasing. All information deemed reliable but not guaranteed and should be independently verified. All properties are subject to prior sale, change or withdrawal. RealHub website owner shall not be responsible for any typographical errors, misinformation, misprints and shall be held totally harmless.

AGENT
Erin Svoboda
Call Erin today to schedule a private showing.

* Listings on this website come from the FMLS IDX Compilation and may be held by brokerage firms other than the owner of this website. The listing brokerage is identified in any listing details. Information is deemed reliable but is not guaranteed. If you believe any FMLS listing contains material that infringes your copyrighted work please click here to review our DMCA policy and learn how to submit a takedown request.© 2024 FMLS.
Related Properties

Four Seasons
626 Eagle Drive
5 Beds
3 Baths
3,360 Sq.Ft.
$974,900
MLS#: 3589100
Four Seasons
999 Imperial Point Drive
5 Beds
3 Baths
3,134 Sq.Ft.
$1,160,000
MLS#: 3588898
Four Seasons
820 Palisades Drive
5 Beds
3 Baths
4,854 Sq.Ft.
$1,299,000
MLS#: 3587948
