
Property
Beds
4
Full Baths
2
1/2 Baths
1
Year Built
1988
Sq.Footage
4,154
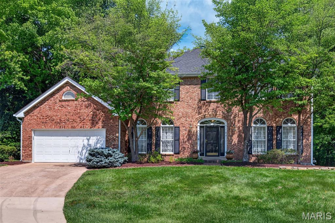
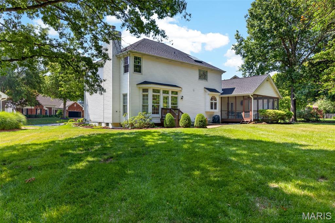
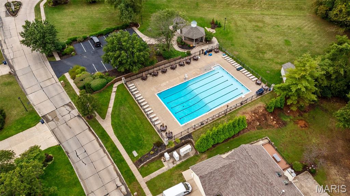
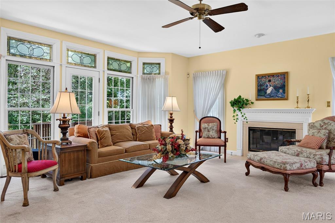
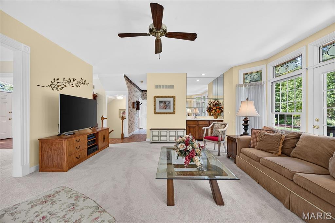
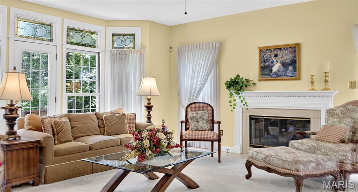
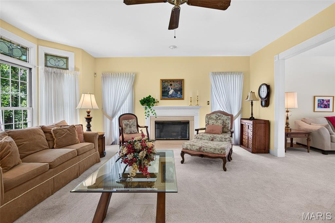
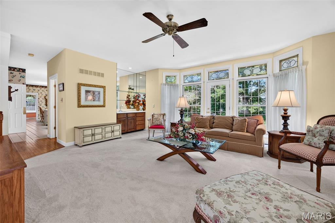
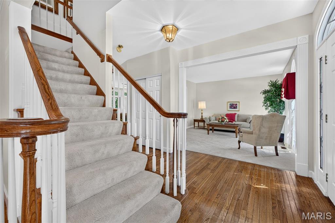
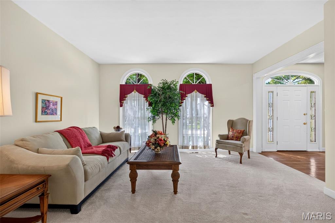
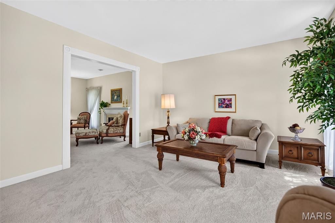
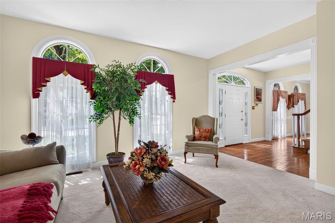
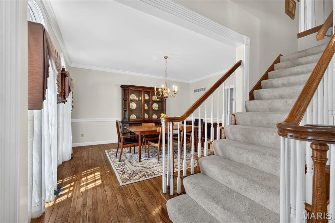
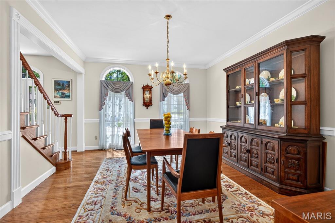
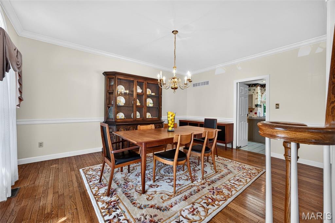
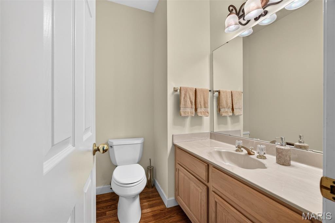
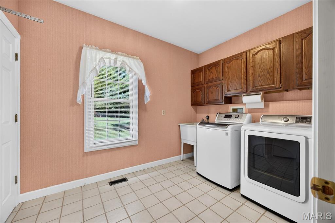
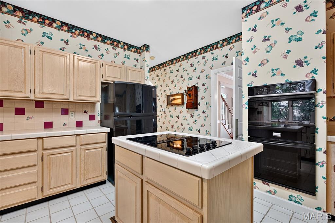
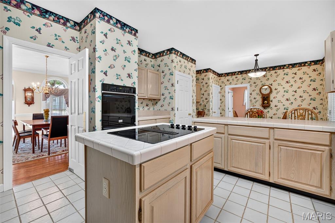
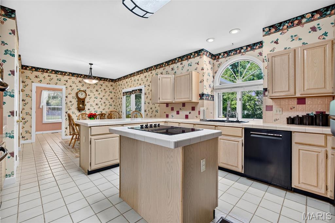
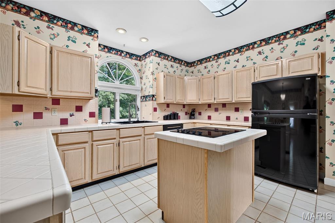
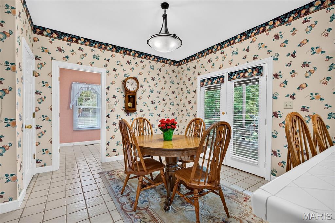
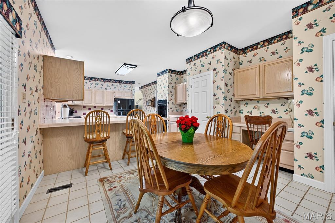
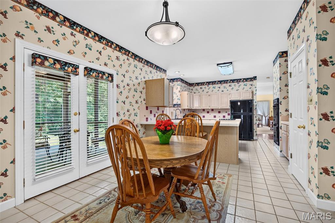
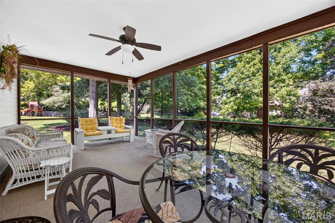
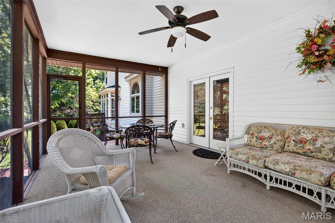
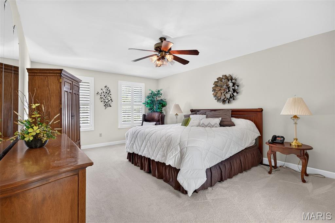
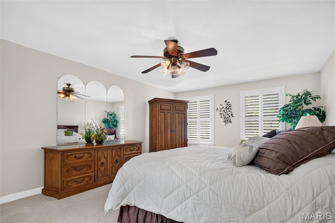
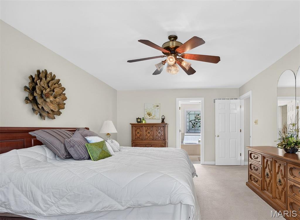
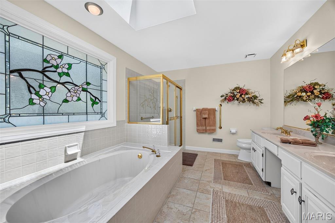
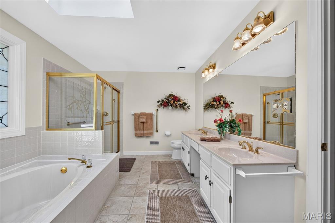
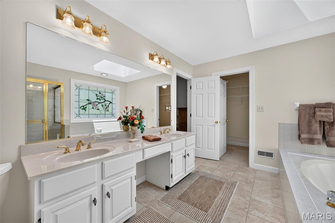
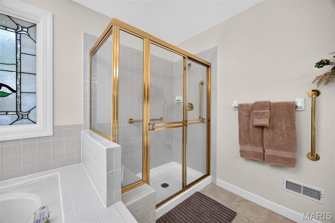
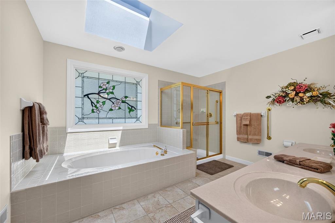
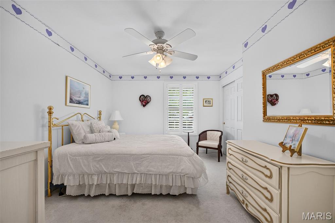
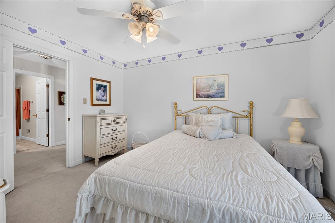
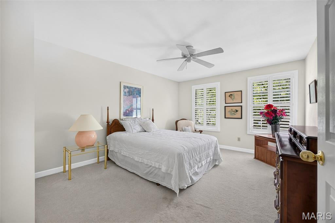
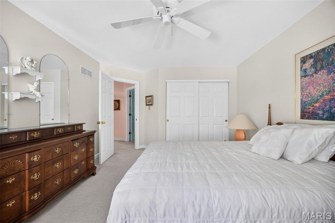
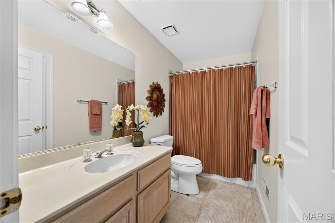
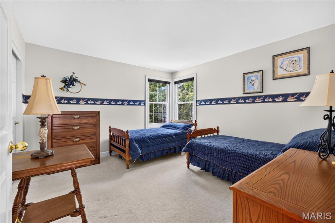
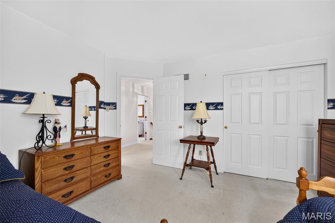
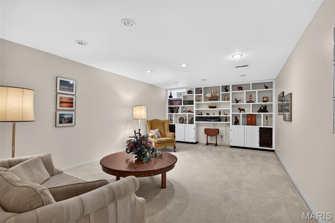
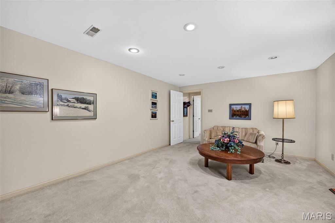
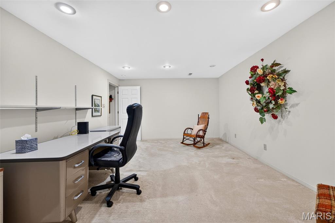
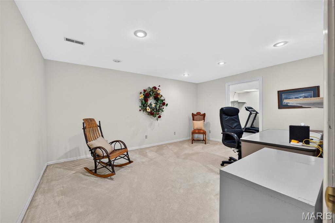
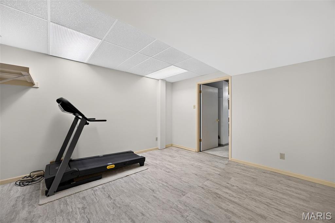
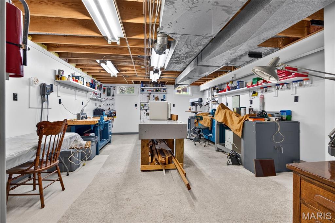
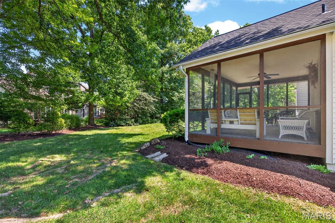
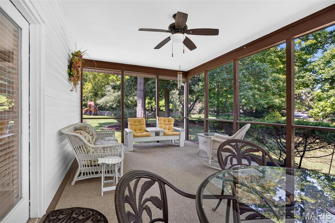
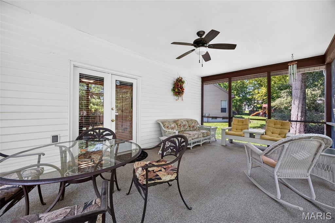
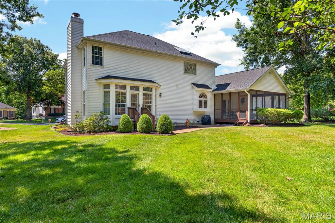
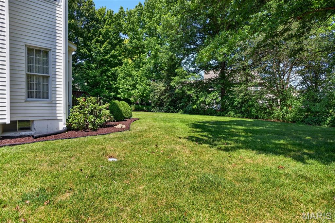
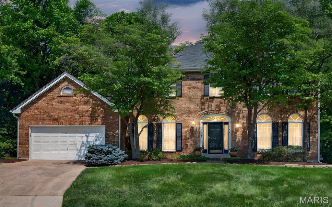
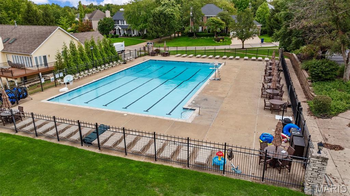
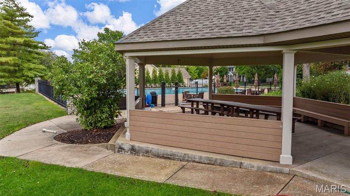
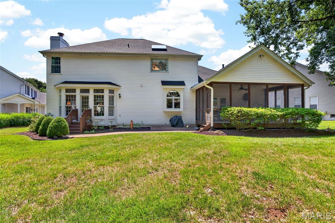
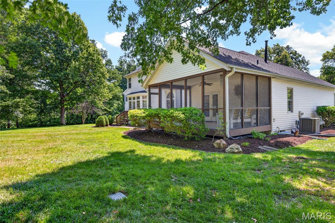
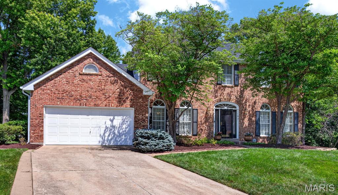
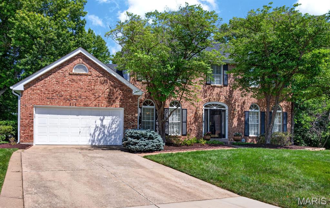
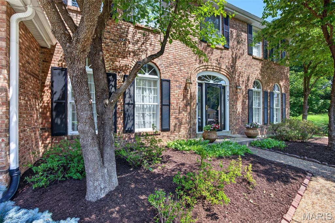
A stately brick front elevation welcomes you to 195 Muirfield Forest Ct, nestled in the highly desirable Muirfield community—complete with a neighborhood swimming pool, the community hosts swim meets, holiday celebrations, and invites you to enjoy relaxing weekends with friends and neighbors. Inside, the expanded floor plan boasts custom millwork, rich hardwood flooring, tall ceilings, and a beautifully finished lower level. The spacious great room is perfect for quiet evenings or effortless hosting, featuring a wet bar, a cozy gas fireplace, and a wall of windows that floods the space with natural light while offering access to the patio and tree-lined private backyard. Culinary enthusiasts will love the kitchen, equipped with dual ovens, ample counter and cabinet space, two pantries, and a dedicated planning desk. Just off the breakfast room, French doors open to your new favorite morning coffee spot: a large screened porch with serene, private views. The main floor is rounded out by formal living and dining rooms, a powder room, and a generous sized laundry/mudroom. Upstairs, the expansive primary suite features custom plantation shutters, a large walk-in closet, and a sun-drenched en-suite bath with dual vanities, a soaking tub, and a separate shower. Three additional generously sized bedrooms share a well-appointed full bath. The finished lower level adds incredible versatility with a large family room, an office/den, flex space, exercise room, and a dedicated workshop area for hobbyists—all while preserving plenty of storage space. Enjoy premium living with easy access to schools, highways, shopping, parks, and dining!
Features & Amenities
Interior
-
Other Interior Features
Bar, Breakfast Bar, Entrance Foyer, Pantry, Soaking Tub, Tile Counters, Walk-In Closet(s)
-
Total Bedrooms
4
-
Bathrooms
2
-
1/2 Bathrooms
1
-
Above Grade Finished Area
2860.0
-
Basement YN
YES
-
Cooling YN
YES
-
Cooling
Central Air
-
Fireplace YN
YES
-
Heating YN
YES
-
Heating
Natural Gas
-
Pet friendly
N/A
Exterior
-
Garage
Yes
-
Garage spaces
2
-
Construction Materials
Brick, Vinyl Siding
-
Other Exterior Features
Lighting, Private Yard
-
Patio and Porch Features
Screened
-
Pool
Yes
-
Pool Features
Cabana, Community, In Ground
-
Waterfront YN
NO
-
View
Trees/Woods
Area & Lot
-
Lot Features
Back Yard, Cul-De-Sac, Front Yard, Landscaped, Level, Private
-
Lot Size(acres)
0.38
-
Lot Size(square feet)
16,552
-
Property Type
Residential
-
Property Sub Type
Single Family Residence
-
Architectural Style
Traditional
Price
-
Sales Price
$518,500
-
Tax Amount
$5,136
-
Financing Options
Conventional
-
Sq. Footage
4,154
-
Price/SqFt
$124
HOA
-
Association
YES
-
Association Fee
$450
-
Association Fee Frequency
Annually
-
Association Fee Includes
N/A
School District
-
Elementary School
Independence Elem.
-
Middle School
Bryan Middle
-
High School
Francis Howell High
Property Features
-
New Construction
NO
-
Association Amenities
Cabana, Pool
-
Foundation Details
Concrete Perimeter
-
Ownership
Private
-
Senior Community YN
NO
-
Sewer
Public Sewer
-
Water Source
Public
Schedule a Showing
Showing scheduled successfully.
Mortgage calculator
Estimate your monthly mortgage payment, including the principal and interest, property taxes, and HOA. Adjust the values to generate a more accurate rate.
Your payment
Principal and Interest:
$
Property taxes:
$
HOA fees:
$
Total loan payment:
$
Total interest amount:
$
Location
County
St. Charles
Elementary School
Independence Elem.
Middle School
Bryan Middle
High School
Francis Howell High
Listing Courtesy of Susan Brewer , Susan Brewer Service First RE
RealHub Information is provided exclusively for consumers' personal, non-commercial use, and it may not be used for any purpose other than to identify prospective properties consumers may be interested in purchasing. All information deemed reliable but not guaranteed and should be independently verified. All properties are subject to prior sale, change or withdrawal. RealHub website owner shall not be responsible for any typographical errors, misinformation, misprints and shall be held totally harmless.

AGENT
Erin Svoboda
Call Erin today to schedule a private showing.

* Listings on this website come from the FMLS IDX Compilation and may be held by brokerage firms other than the owner of this website. The listing brokerage is identified in any listing details. Information is deemed reliable but is not guaranteed. If you believe any FMLS listing contains material that infringes your copyrighted work please click here to review our DMCA policy and learn how to submit a takedown request.© 2024 FMLS.
Related Properties

St Charles
1016 Gardenbridge Place
4 Beds
2 Baths
3,636 Sq.Ft.
$580,000
MLS#: 26055244

St Charles
3096 Pirogue Street
4 Beds
2 Baths
1,920 Sq.Ft.
$425,000
MLS#: 26054176

St Charles
4 River Ridge Court
3 Beds
3 Baths
2,657 Sq.Ft.
$475,000
MLS#: 26051936

St Charles
13 Village Drive W
2 Beds
3 Baths
3,009 Sq.Ft.
$425,000
MLS#: 26018492

St Charles
1064 Dyess Way
4 Beds
3 Baths
2,450 Sq.Ft.
$525,000
MLS#: 26053745

St Charles
9047 Wilkie Station Street
4 Beds
2 Baths
2,032 Sq.Ft.
$425,745
MLS#: 26052763

St Charles
322 Summer Glen Lane
3 Beds
2 Baths
1,498 Sq.Ft.
$475,000
MLS#: 26049269

St Charles
4204 Marais Temps Clair Drive
4 Beds
3 Baths
2,582 Sq.Ft.
$549,950
MLS#: 26052678

St Charles
3471 Brookwood Circle
3 Beds
2 Baths
3,521 Sq.Ft.
$525,000
MLS#: 26050386

St Charles
3253 Camp Street
4 Beds
3 Baths
2,772 Sq.Ft.
$525,000
MLS#: 26050582
