


Property
Beds
3
Full Baths
2
1/2 Baths
None
Year Built
1966
Sq.Footage
1,104
Welcome home to this inviting 3 bed, 2 bath Maryland Heights Ranch with plenty of space to live, relax, and make your own plus a great location close to local parks, Westport, and shopping & dining! Natural light fills the welcoming living room, while the eat-in kitchen features bright white cabinetry, a built-in custom pantry system, wall oven, and plenty of room to gather around the table. Step outside to the beautiful composite deck overlooking a large, level fully fenced backyard that backs to mature trees for added privacy! A perfect setting for morning coffee, weekend barbecues, or unwinding at the end of the day. A backyard shed provides extra storage for all your outdoor essentials. The primary suite offers the convenience of its own private bath with shower and two additional bedrooms are ready for family, guests, a home office, or that cozy reading nook you've been dreaming about. Downstairs, the massive finished rec room gives you even more room to spread out, whether that means movie nights, game days, a home gym, or a space for everyone to gather. There's even more potential hiding beneath your feet! Original hardwood floors run throughout the main level under the existing carpet, ready to be refinished and brought back to a gleaming shine. Add in a brand-new roof (4/2026), and this Maryland Heights Ranch offers the space, flexibility, and backyard setting to make yourself right at home. Don't miss out, schedule your private showing today!
Features & Amenities
Interior
-
Other Interior Features
Bar, Bookcases, Ceiling Fan(s), Eat-in Kitchen, Entrance Foyer, High Speed Internet, Pantry, Storage
-
Total Bedrooms
3
-
Bathrooms
2
-
Above Grade Finished Area
1104.0
-
Basement YN
YES
-
Cooling YN
YES
-
Cooling
Ceiling Fan(s), Central Air, Electric
-
Fireplace YN
NO
-
Heating YN
YES
-
Heating
Forced Air, Natural Gas
-
Main Level Bedrooms
3
-
Pet friendly
N/A
Exterior
-
Garage
No
-
Construction Materials
Brick Veneer, Vinyl Siding
-
Other Exterior Features
Awning(s), Private Entrance, Private Yard, Storage
-
Patio and Porch Features
Awning(s), Covered, Deck, Front Porch
-
Pool
No
-
View
Neighborhood, Trees/Woods
Area & Lot
-
Lot Features
Back Yard, Front Yard, Interior Lot, Landscaped, Level, Private
-
Lot Size(acres)
0.2007
-
Lot Size(square feet)
8,742
-
Property Type
Residential
-
Property Sub Type
Single Family Residence
-
Architectural Style
Ranch, Traditional
Price
-
Sales Price
$275,000
-
Tax Amount
$2,782
-
Sq. Footage
1,104
-
Price/SqFt
$249
HOA
-
Association
No
School District
-
Elementary School
Mckelvey Elem.
-
Middle School
Northeast Middle
-
High School
Parkway South High
Property Features
-
New Construction
NO
-
Foundation Details
Concrete Perimeter
-
Senior Community YN
NO
-
Sewer
Public Sewer
-
Water Source
Public
Schedule a Showing
Showing scheduled successfully.
Mortgage calculator
Estimate your monthly mortgage payment, including the principal and interest, property taxes, and HOA. Adjust the values to generate a more accurate rate.
Your payment
Principal and Interest:
$
Property taxes:
$
HOA fees:
$
Total loan payment:
$
Total interest amount:
$
Location
County
St. Louis
Elementary School
Mckelvey Elem.
Middle School
Northeast Middle
High School
Parkway South High
Listing Courtesy of Mike Galbally , Real Broker LLC
RealHub Information is provided exclusively for consumers' personal, non-commercial use, and it may not be used for any purpose other than to identify prospective properties consumers may be interested in purchasing. All information deemed reliable but not guaranteed and should be independently verified. All properties are subject to prior sale, change or withdrawal. RealHub website owner shall not be responsible for any typographical errors, misinformation, misprints and shall be held totally harmless.

AGENT
Erin Svoboda
Call Erin today to schedule a private showing.

* Listings on this website come from the FMLS IDX Compilation and may be held by brokerage firms other than the owner of this website. The listing brokerage is identified in any listing details. Information is deemed reliable but is not guaranteed. If you believe any FMLS listing contains material that infringes your copyrighted work please click here to review our DMCA policy and learn how to submit a takedown request.© 2024 FMLS.
Related Properties

Maryland Heights
11482 Essex Avenue
3 Beds
2 Baths
1,400 Sq.Ft.
$308,000
MLS#: 26052280

Maryland Heights
2871 Sugar Tree Lane
3 Beds
1 Baths
1,674 Sq.Ft.
$310,000
MLS#: 26053071

Maryland Heights
12200 McKelvey Road
3 Beds
2 Baths
2,208 Sq.Ft.
$289,000
MLS#: 26048093

Maryland Heights
2550 Bonniebrook Drive
4 Beds
1 Baths
952 Sq.Ft.
$279,900
MLS#: 26048211

Maryland Heights
12127 Josephine Marie Drive
2 Beds
3 Baths
1,866 Sq.Ft.
$310,000
MLS#: 26042375

Maryland Heights
2263 McKelvey Road
3 Beds
1 Baths
1,036 Sq.Ft.
$259,999
MLS#: 26047134
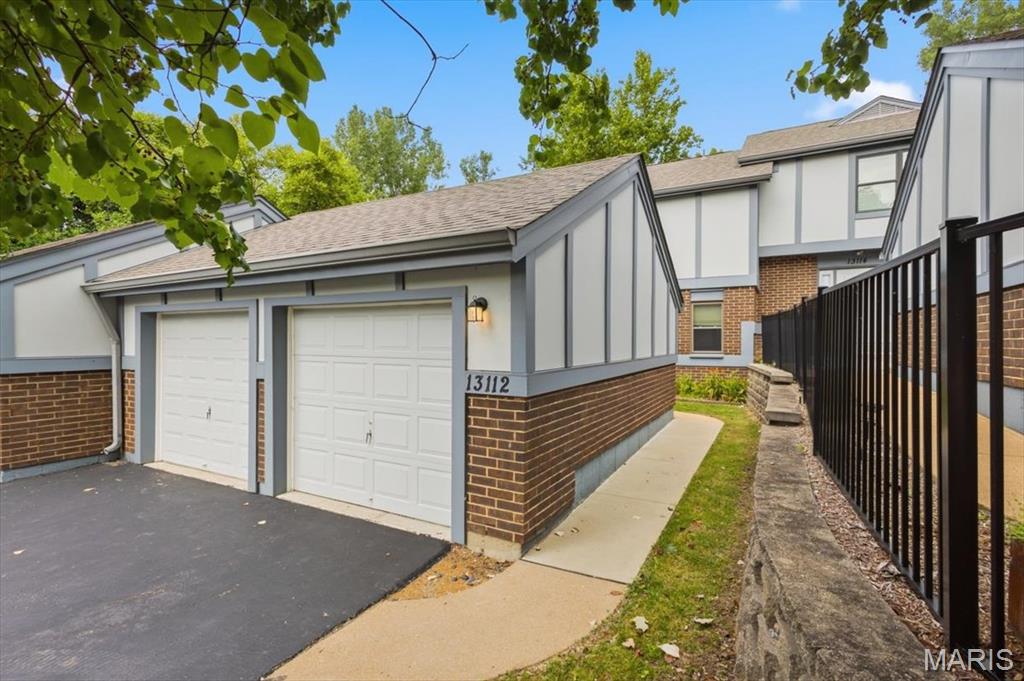
Maryland Heights
13112 Royal Pines Drive
3 Beds
2 Baths
1,824 Sq.Ft.
$250,000
MLS#: 26046492
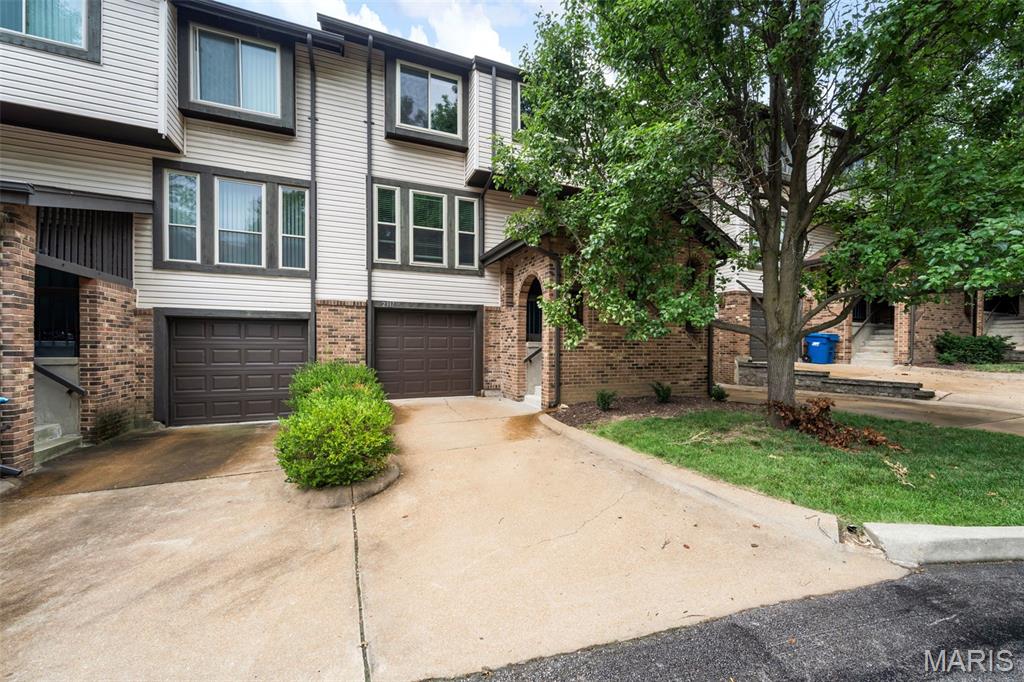
Maryland Heights
2317 Driftwood Place
3 Beds
2 Baths
1,546 Sq.Ft.
$222,500
MLS#: 26043828
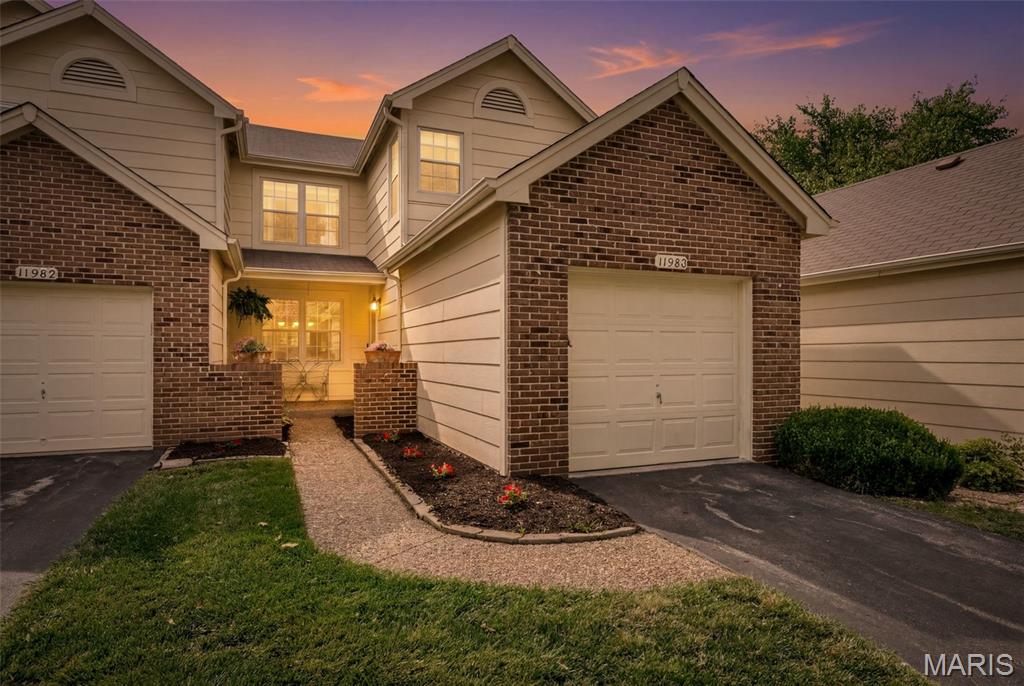
Maryland Heights
11980 Autumn Lakes Drive
3 Beds
2 Baths
1,961 Sq.Ft.
$229,000
MLS#: 26036288
