Features & Amenities

Interior

  • Other Interior Features

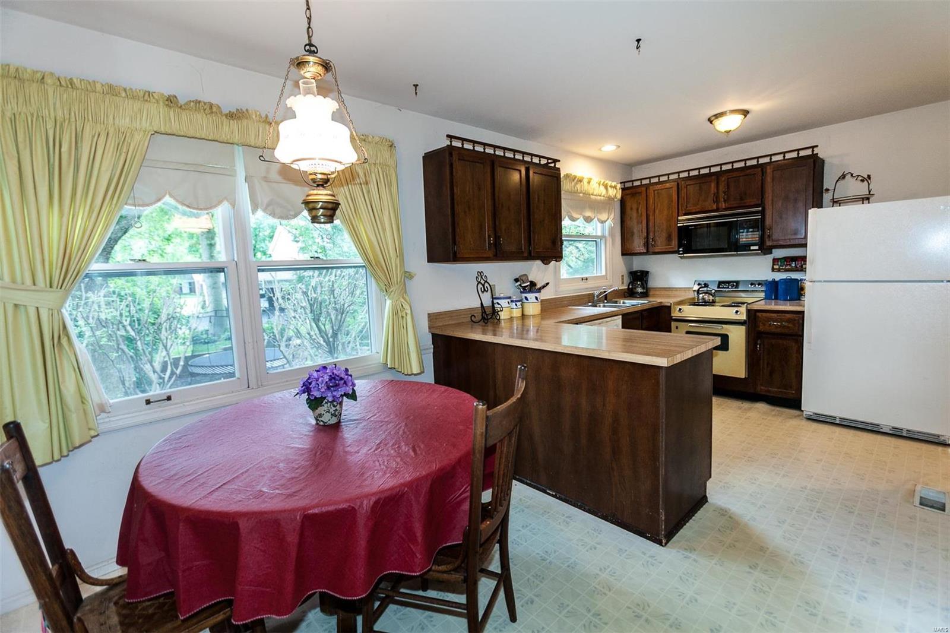
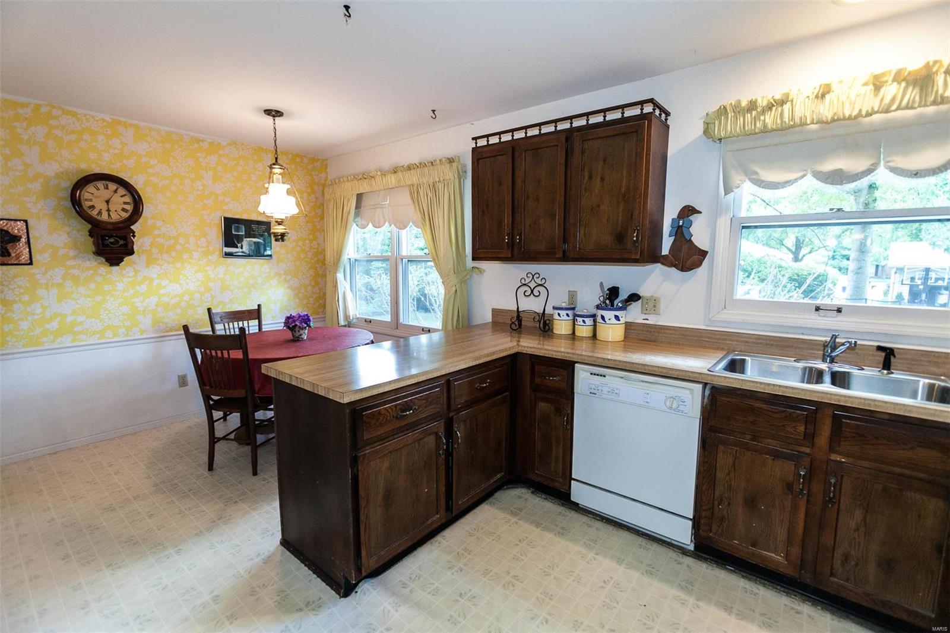
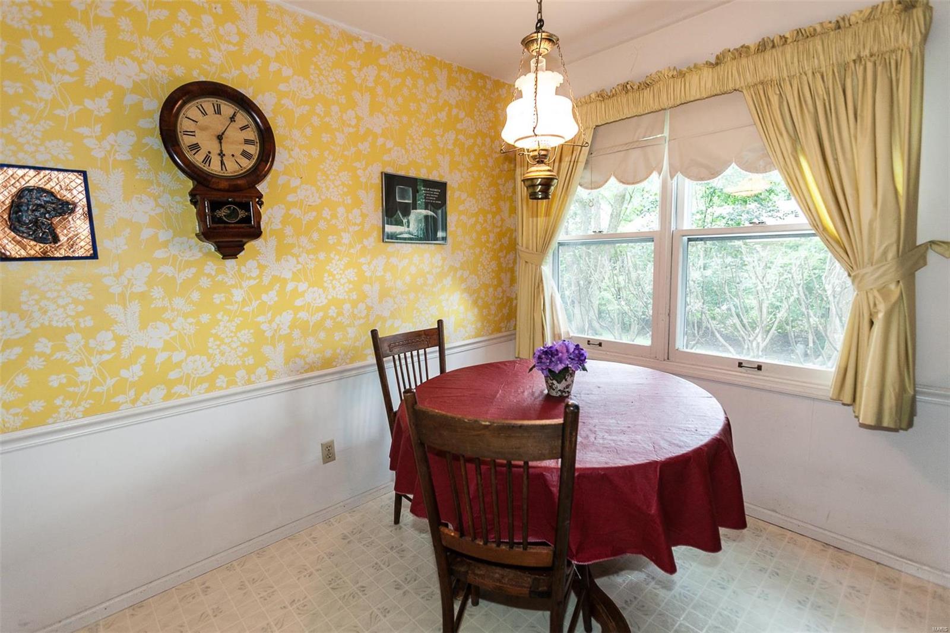
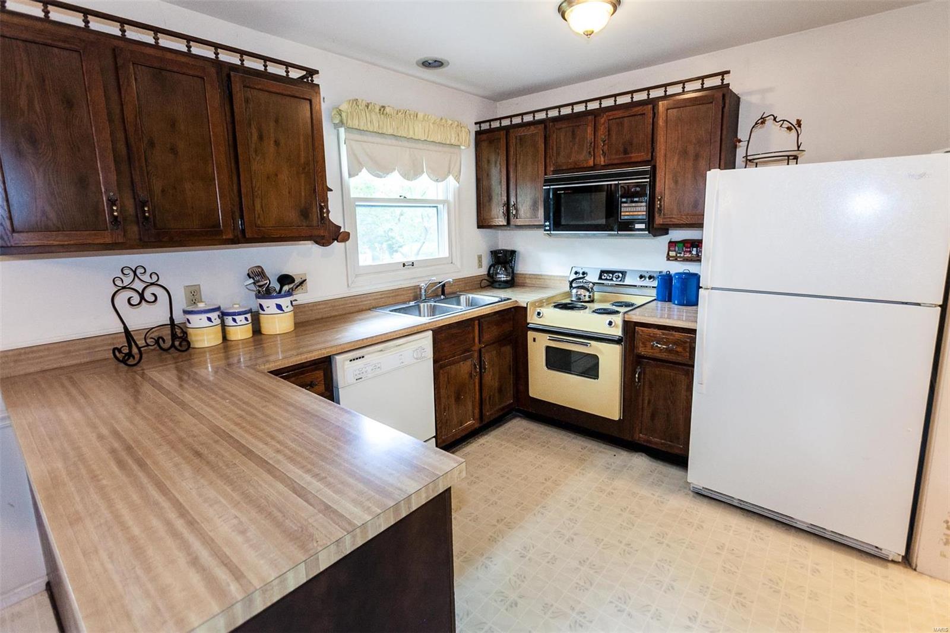
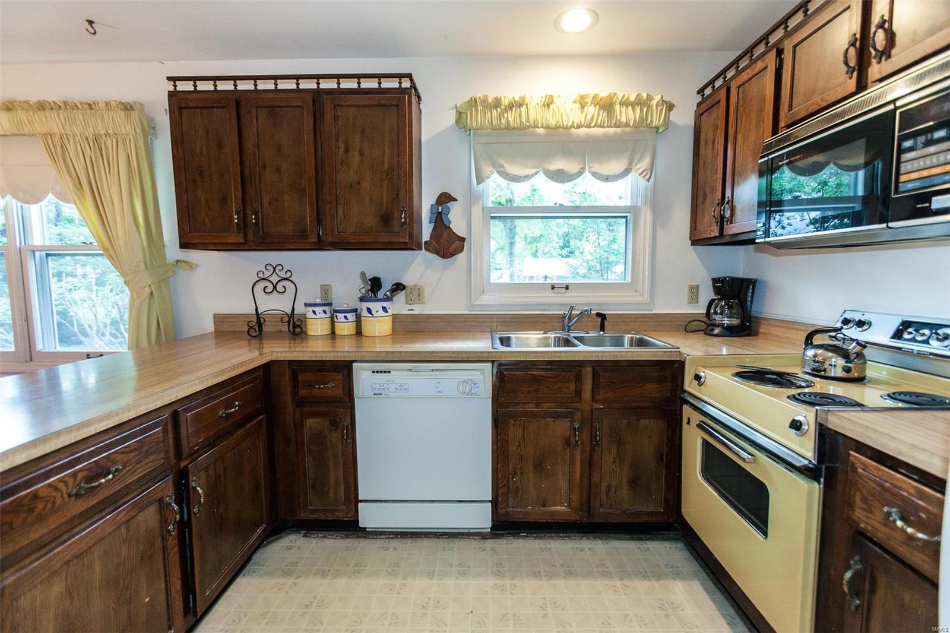
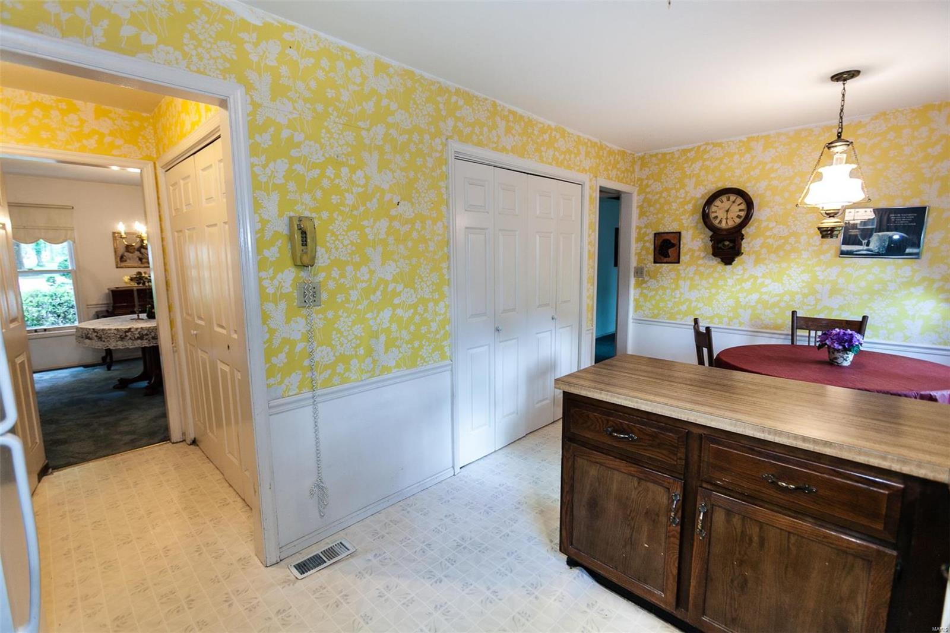
    Eat-in Kitchen, Pantry

  • Total Bedrooms

    4

  • Bathrooms

    2

  • 1/2 Bathrooms

    1

  • Above Grade Finished Area

    2088.0

  • Basement YN

    YES

  • Cooling YN

    YES

  • Cooling

    Central Air, Electric

  • Fireplace YN

    YES

  • Heating YN

    YES

  • Heating

    Natural Gas, Forced Air

  • Pet friendly

    N/A

Exterior

  • Garage

    Yes

  • Garage spaces

    2

  • Construction Materials

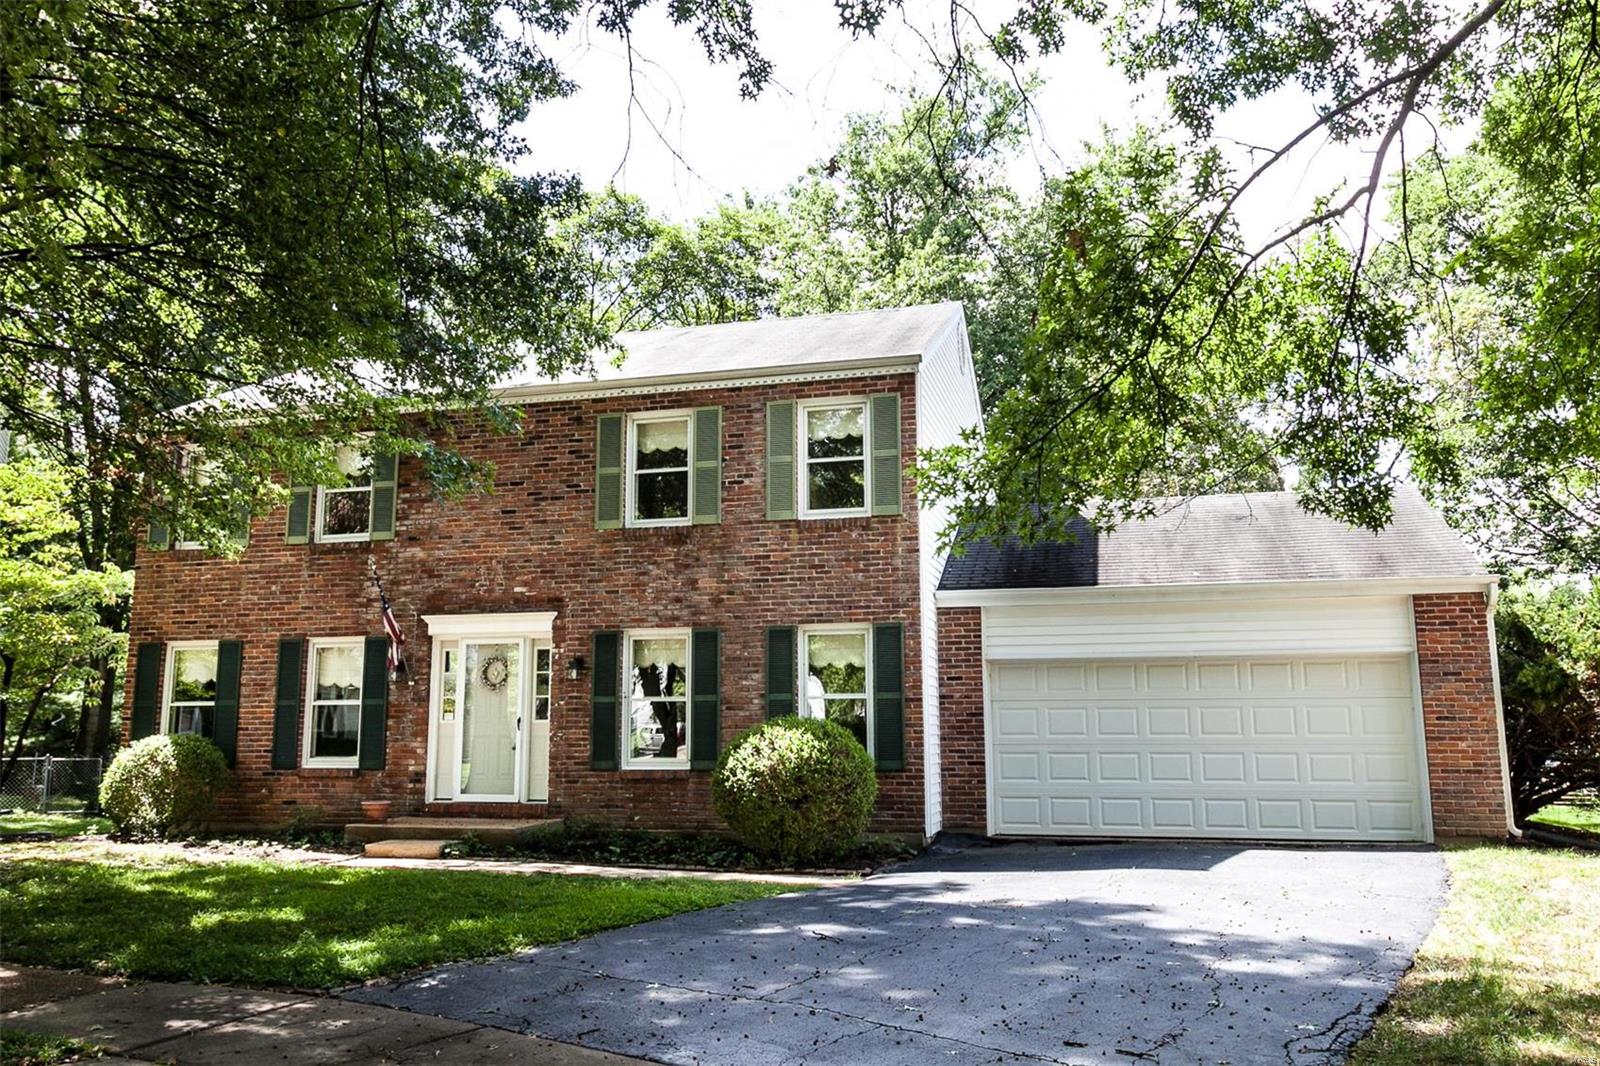
    Brick Veneer

  • Parking

    Attached, Garage, Garage Door Opener

  • Patio and Porch Features

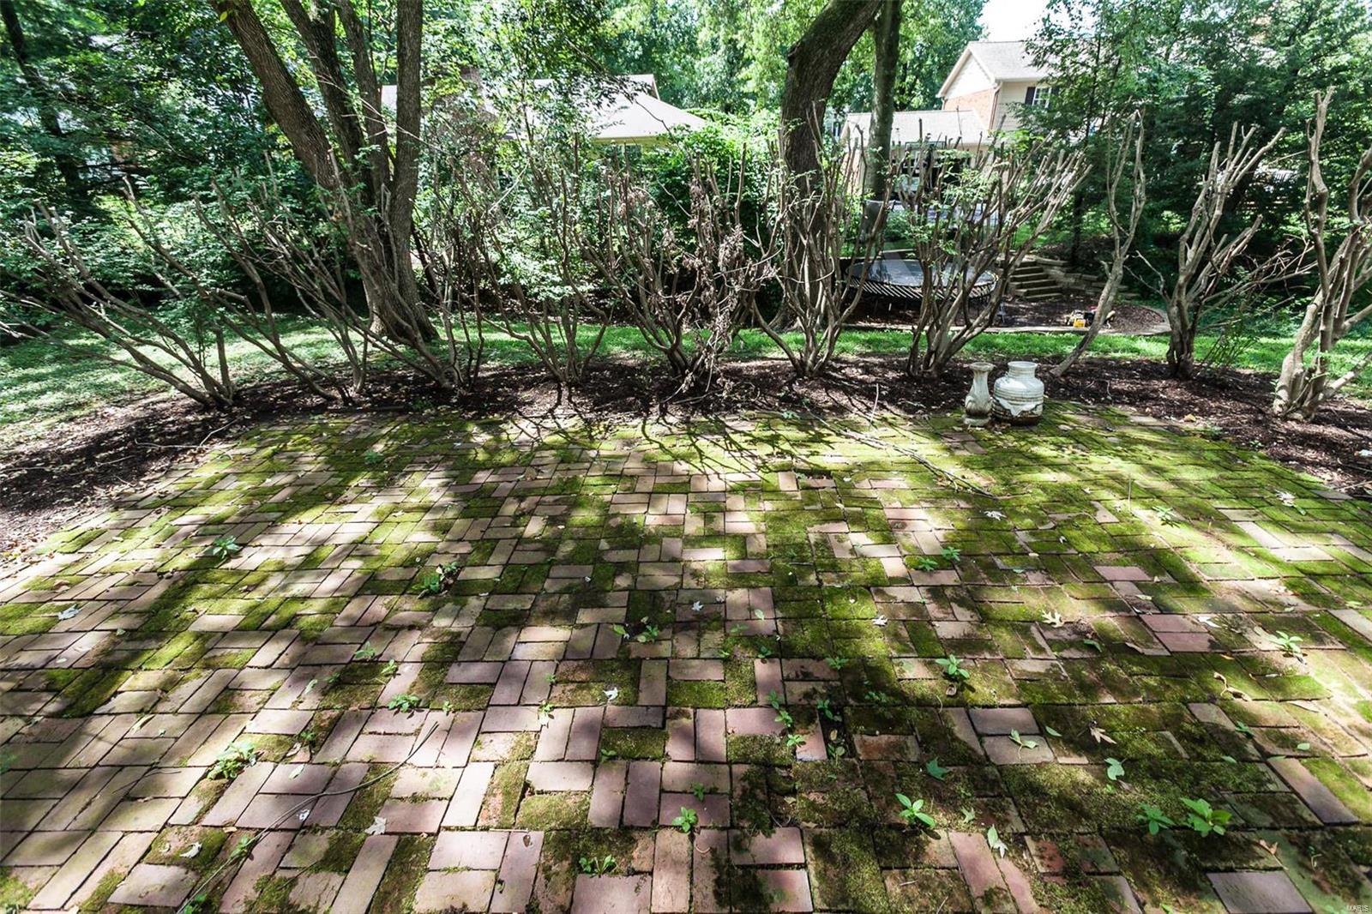
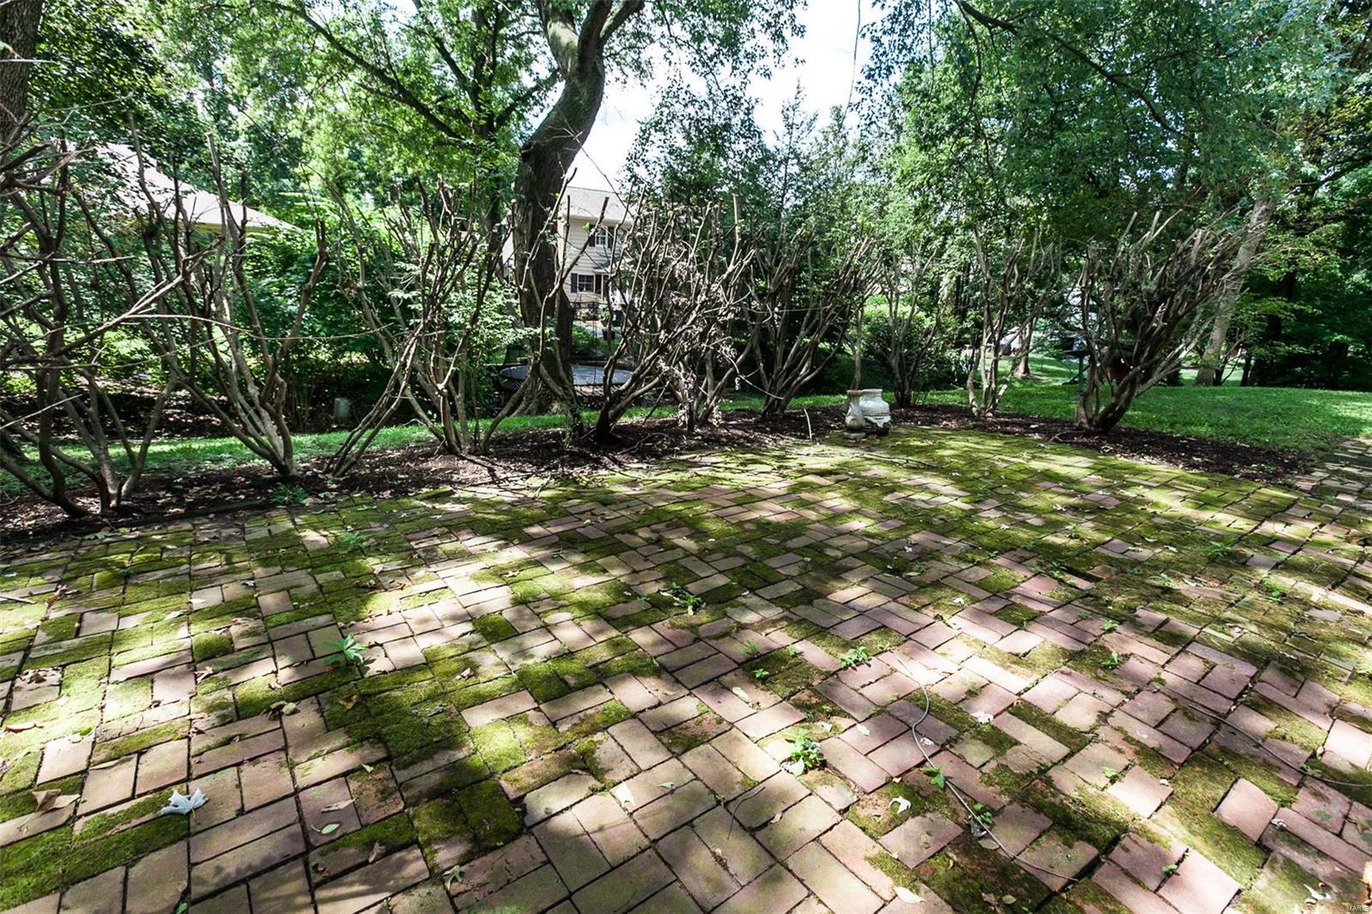
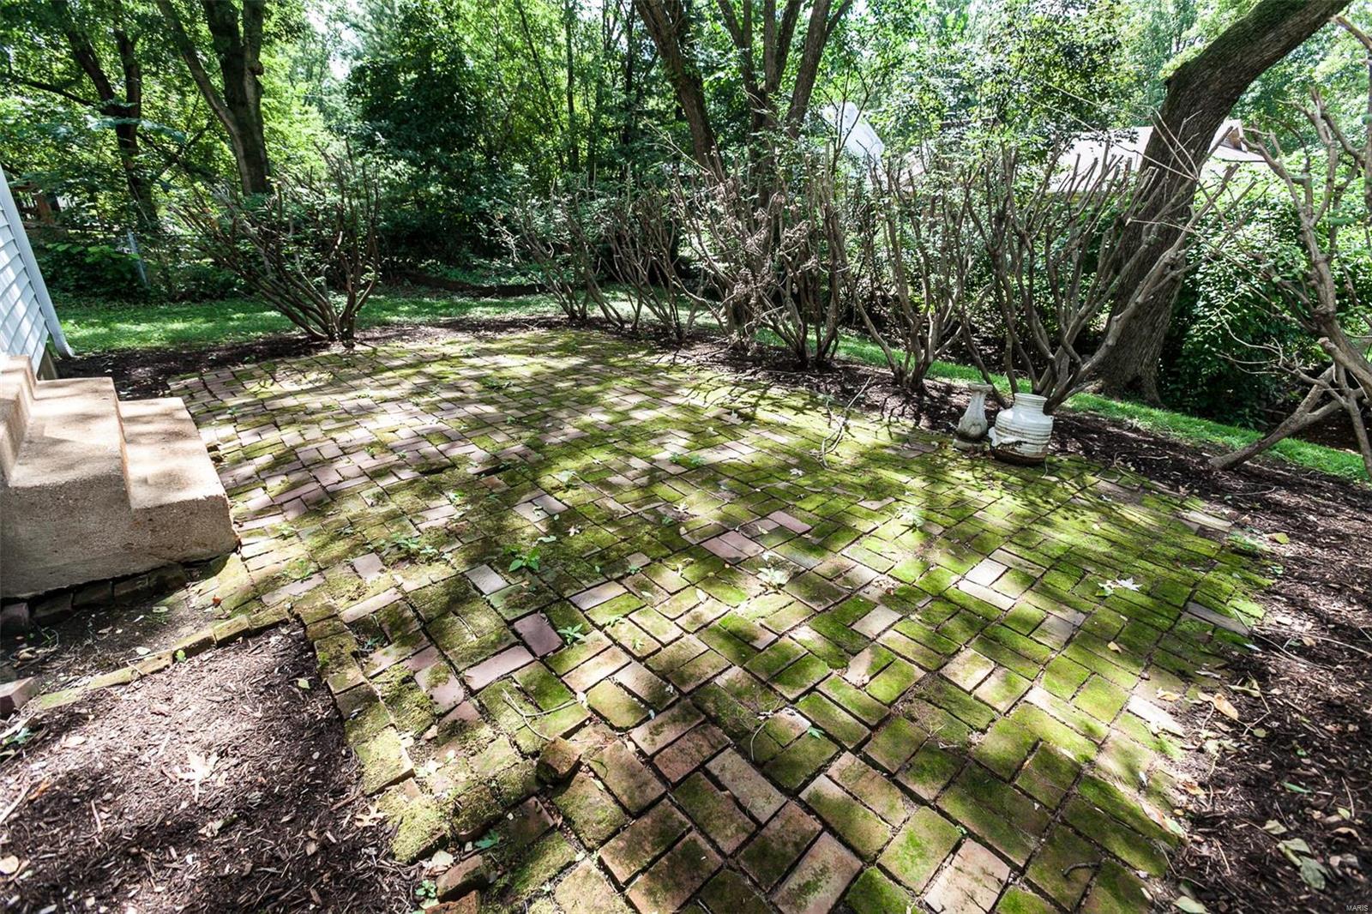
    Patio

  • Pool

    No

  • Waterfront YN

    NO

Area & Lot

  • Lot Features

    Cul-De-Sac

  • Lot Size(acres)

    0.195

  • Lot Size(square feet)

    8494.0

  • Property Type

    Residential

  • Property Sub Type

    Single Family Residence

  • Architectural Style

    Other, Traditional

Price

  • Sales Price

    $275,000

  • Tax Amount

    $4,896

  • Sq. Footage

    2, 088

  • Price/SqFt

    $131

HOA

  • Association

    YES

  • Association Fee

    $185

  • Association Fee Frequency

    Annually

  • Association Fee Includes

    N/A

School District

  • Elementary School

    Kehrs Mill Elem.

  • Middle School

    Crestview Middle

  • High School

    Marquette Sr. High

Property Features

  • Ownership

    Private

  • Sewer

    Public Sewer

  • Water Source

    Public

Schedule a Showing

Showing scheduled successfully.

<
>
IN PERSON
VIA CHAT

What is 3 + 4 ?


Change time

Mortgage calculator

Estimate your monthly mortgage payment, including the principal and interest, property taxes, and HOA. Adjust the values to generate a more accurate rate.

Your payment

Principal and Interest:

$

Property taxes:

$

HOA fees:

$

Total loan payment:

$

Total interest amount:

$

Location

County

St. Louis-MO

Elementary School

Kehrs Mill Elem.

Middle School

Crestview Middle

High School

Marquette Sr. High

Listing Courtesy of Jennifer Sauter , Keller Williams Realty St. Louis

RealHub Information is provided exclusively for consumers' personal, non-commercial use, and it may not be used for any purpose other than to identify prospective properties consumers may be interested in purchasing. All information deemed reliable but not guaranteed and should be independently verified. All properties are subject to prior sale, change or withdrawal. RealHub website owner shall not be responsible for any typographical errors, misinformation, misprints and shall be held totally harmless.

Agent Erin Svoboda

AGENT

Erin Svoboda

Call Erin today to schedule a private showing.


* Listings on this website come from the FMLS IDX Compilation and may be held by brokerage firms other than the owner of this website. The listing brokerage is identified in any listing details. Information is deemed reliable but is not guaranteed. If you believe any FMLS listing contains material that infringes your copyrighted work please click here to review our DMCA policy and learn how to submit a takedown request.© 2024 FMLS.
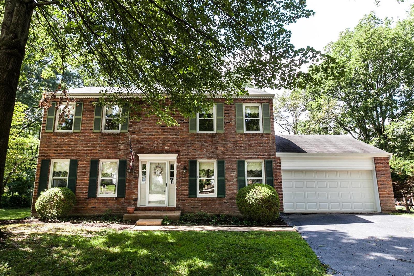
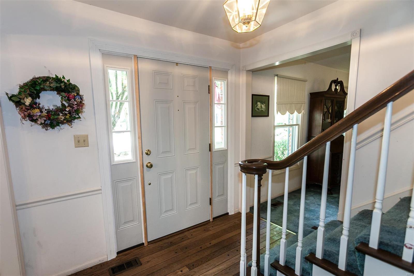
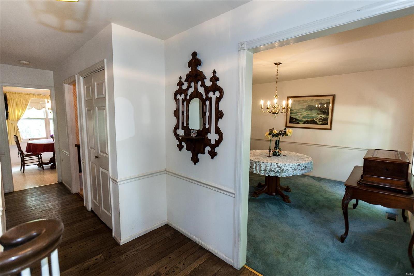
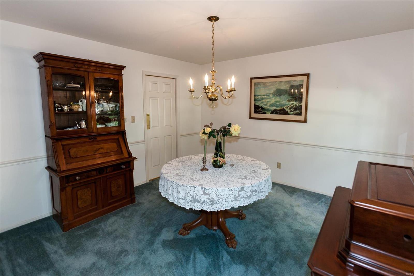
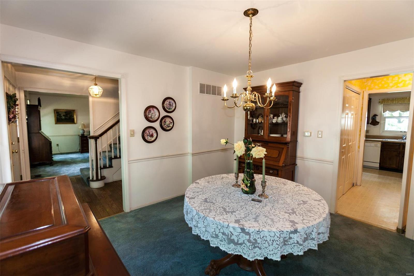
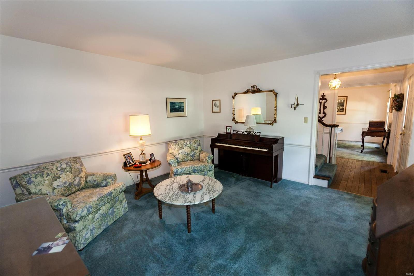
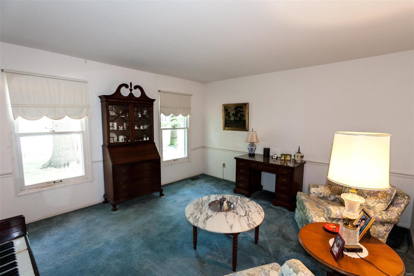
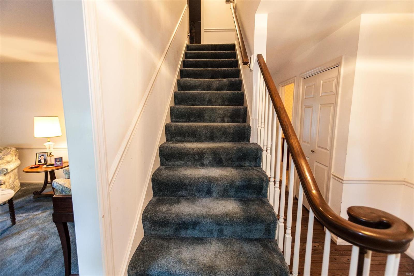
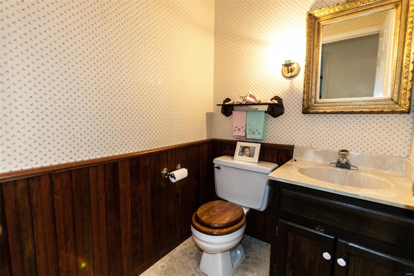
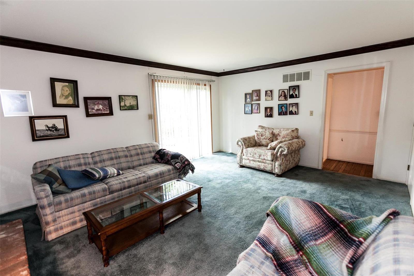
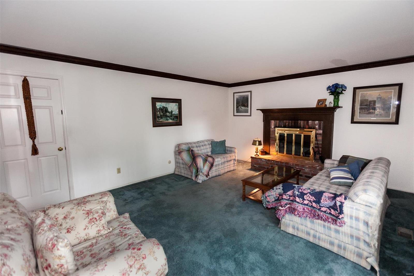
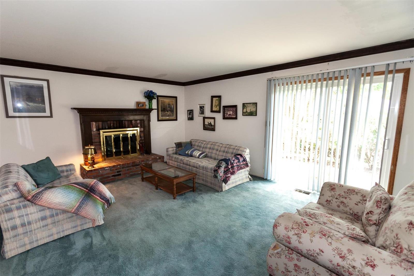
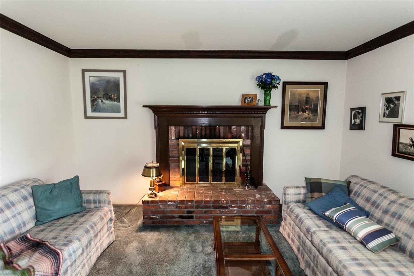
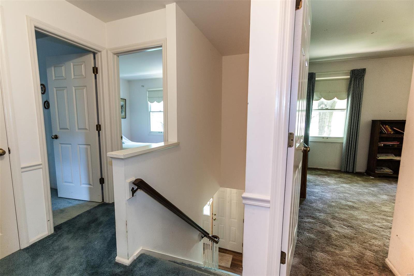
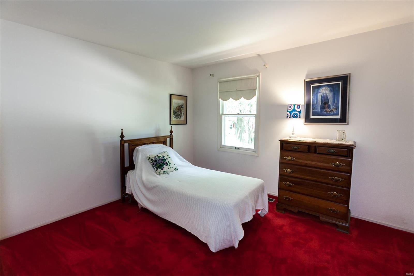
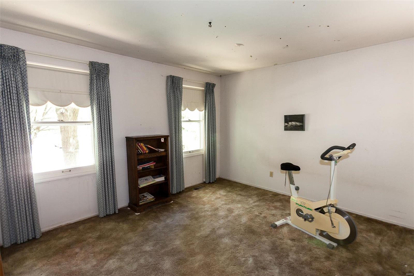
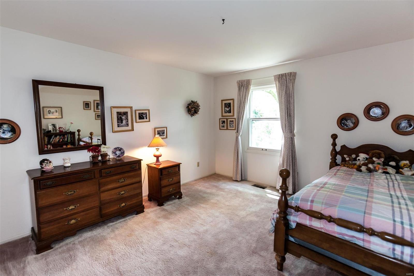
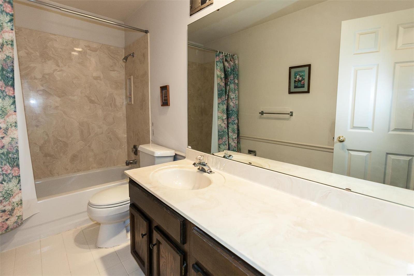
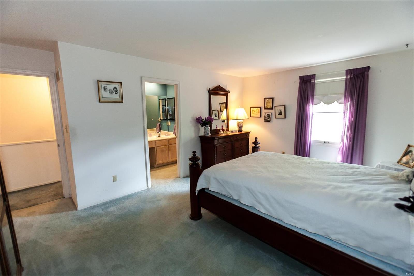
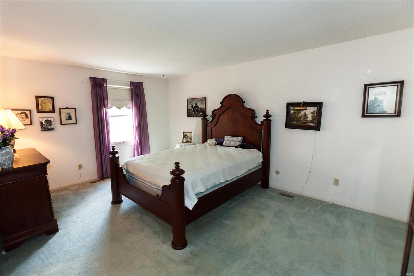
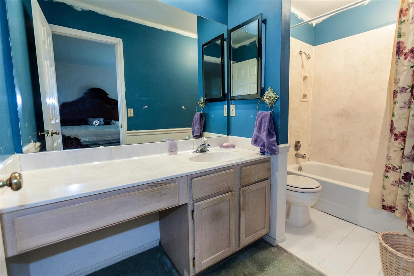
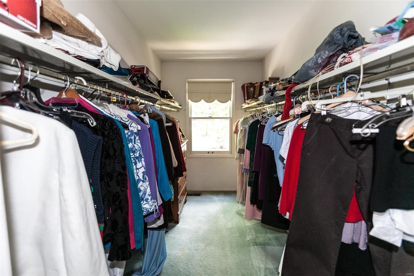
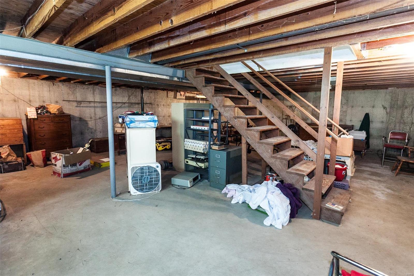
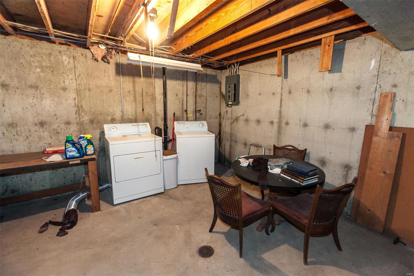
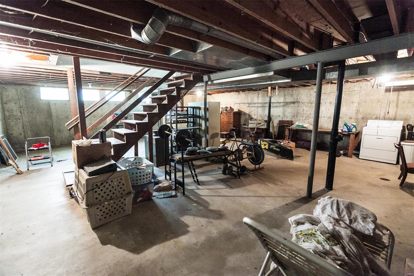
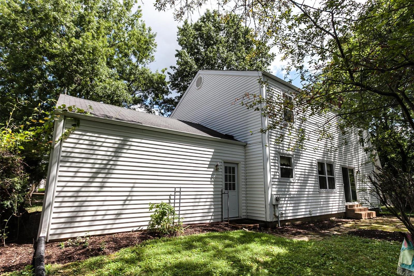
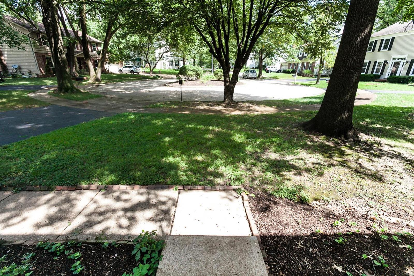
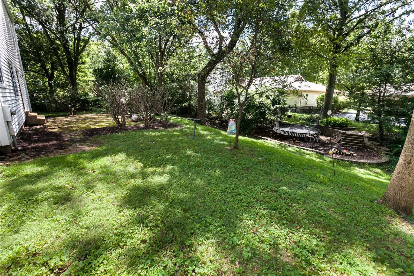
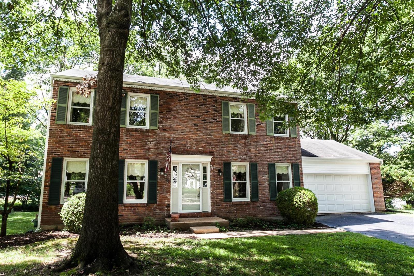
Ready for your makeover!!!!  This house in a lovely neighborhood just steps from the elementary school is waiting for your family to make it their own.  A traditional center hall classic with a living room and dining room off the foyer and a family room and large eat in kitchen at the back of the house.  There is a wonderful space off the attached garage that could become the perfect mudroom.  The second floor features 4 bedrooms including a large master suite with a full bath and oversized walk in closet.  The remaining 3 bedrooms and full bathroom are well proportioned and perfect for a growing family.  The basement offers a deep pour and could be finished to allow for even more living space. This house is easy to show and would be the perfect project for those people wanting to make a home their own.

2358 Sportsmen Hill

Message successfully sent.

What would you like to know?

What is 3 + 4 ?

I agree to receive email communication and understand I can unsubscribe at any time.

I agree to be contacted by Colleen Brown via call, email, and text for real estate services. To opt out, you can reply 'stop' at any time or reply 'help' for assistance. You can also click the unsubscribe link in the emails. Message and data rates may apply. Message frequency may vary. Privacy Policy

Related Properties

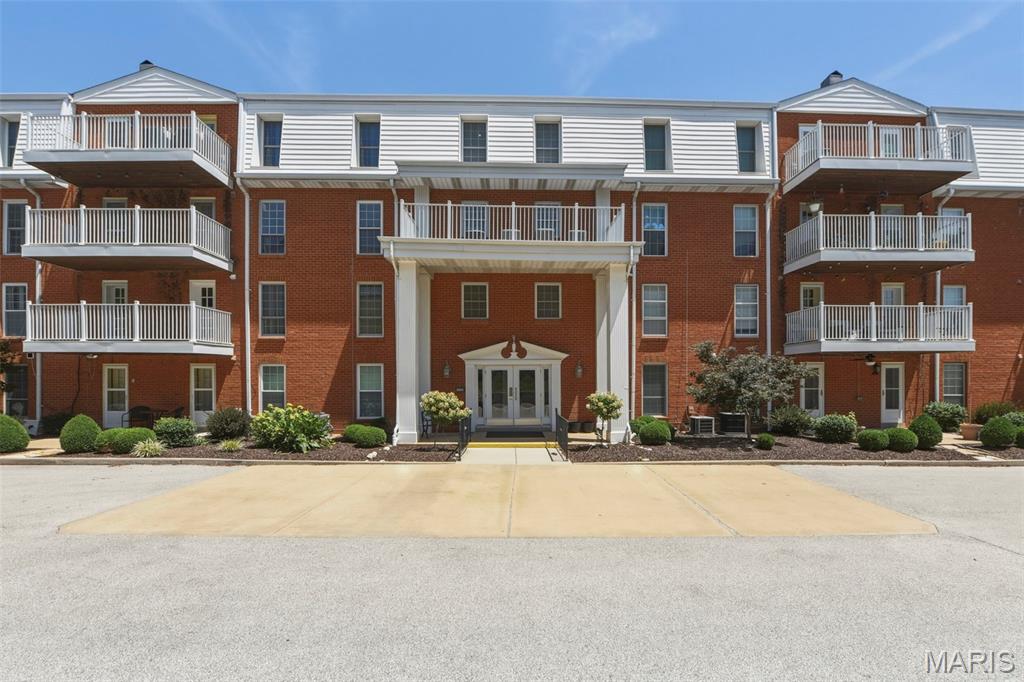
Enjoy the ease of one-level condo living on second floor with elevator access and a spacious deck designed for relaxing or entertaining outdoors. The inviting interior features a modern white kitchen with granite countertops and stainless steel appliances that opens seamlessly to the spacious living and dining areas. The primary suite offers a generous size bedroom, walk in closet and large private bath. The second bedroom offers plenty of space for guests and the third bedroom which is currently used as a den, as the door has been removed and there is no closet, offers flex space for home office or hobbies. 
Additional conveniences include a GE Smart HQ washer/dryer in unit, two-car spaces, and private storage in the secure underground garage. Enjoy easy access to the community pool and gazebo just steps from your door. Ideally located in Chesterfield, this home offers convenient access to shopping, dining, and major highways—perfect for a low-maintenance lifestyle with comfort, convenience, and amenities all in one. Seller is offering an Assurant home warranty to Buyer for one year.
#25071704

Chesterfield

14443 Bantry Lane 16

3 Beds

2 Baths

1,659 Sq.Ft.

$299,500

MLS#: 25071704
Price reduced
Excellent opportunity to own a townhome in Parkway Schools | Fantastic Location with closer proximity to dining and shopping | Low Maintenance | Fully updated | 2 bed, 2.5 bath | Luxury Vinyl floors, Newer Carpeting | Chef's kitchen with Quartz Countertops, Wide Pantry, Stainless Steel Appliances | Two decks - One at each level | Expansive Bedrooms W/ Walk-in closets | Updated lighting | Convenient upstairs laundry | Assigned Carport.

Welcome to this beautiful townhome with cedar elevation and generous sized decks at each level. Walk in through the front door to an open floor plan with a family room. dining area, corner fireplace, chef's kitchen, coat closet, powder room and a utility area on the main level. The central staircase takes you the second floor with two generous sized bedrooms each with its own updated bathroom, with walk-in closets, ceiling fans and access to the upstairs deck from both rooms. The laundry closet is conveniently located. 
There is an extra storage area at the main level deck deck. The townhome has a designated carport. There is plenty of open parking very close to the townhome. 

Monthly fees includes: Exterior maintenance, Some Insurance, Water, Sewer, Trash, Snow removal, Common area maintenance.
#26032078

Chesterfield

15022 Baxter Village Drive

2 Beds

2 Baths

1,584 Sq.Ft.

$234,900

MLS#: 26032078
Price reduced
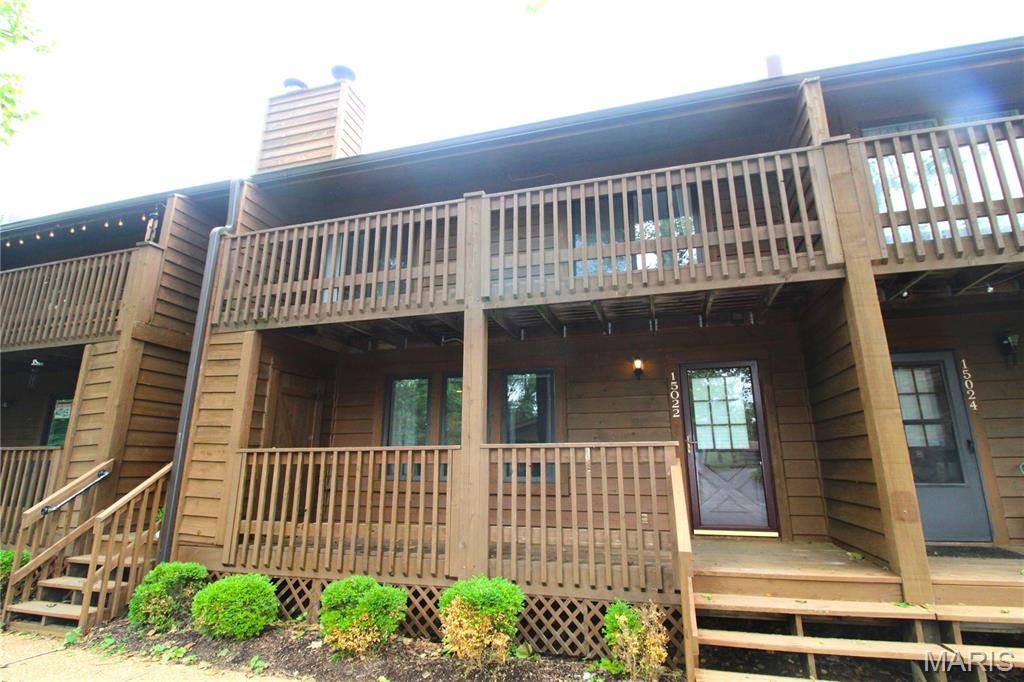
Spacious 2 bedroom /2 bath 1st Floor Condo in Secure, Gated Community. Move in Ready! Beautiful New Carpeting Floors Flow Throughout. New Painted Interior. New Stainless Steel Microwave and Oven Combination, Dishwasher and Refrigerator. Great Room features Woodburning Fireplace with Bar, passthrough to Kitchen to Accommodate Bar Height Stools and Counter. Roomy Kitchen that goes into a stain glass pocket door to the Home Office. Both Baths are Completely Remodeled with a Very Tasteful Neutral Palette and Luxury Engineered Wood Flooring.
Custom Designed Closets. Glassed in Porch and Sliding Glass Doors.  Custom window treatments & a Hall Storage Room. Garage Area boasts another Storage Space.  Subdivision Clubhouse, Tennis Court and Pool!
#26013113

Chesterfield

14300 Conway Meadows Court 202

2 Beds

2 Baths

1,893 Sq.Ft.

$314,900

MLS#: 26013113
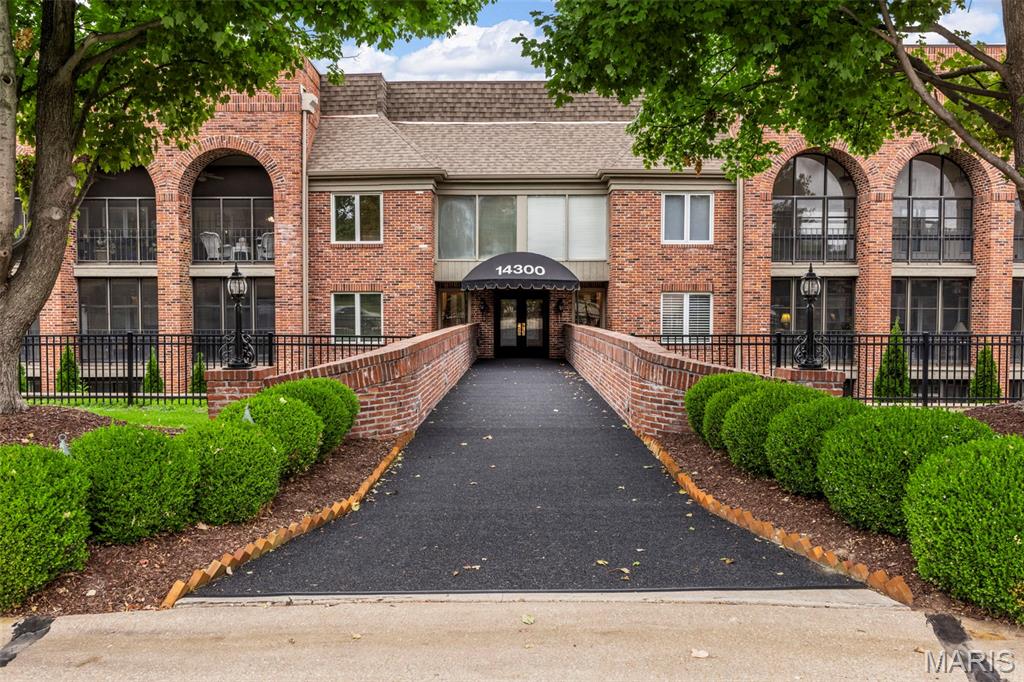
Price improvement! Come check out this newly listed gem that's already vacant, deep cleaned and move-in ready! This 2 large bedroom, 2.5 bathroom, townhouse-like condo has a wonderful layout with a finished walk-out basement, storage space, laundry hook ups and garage. Be sure to see the 2D floor plan in photos for room sizes and layout.
New water heater installed last month, new garage door, new carpeting installed, fresh paint throughout - AND NEW, unused stainless steel kitchen appliances that stay! I bet this is just what you've been looking for in time to enjoy the clubhouse pool and tennis court.  Be sure to schedule a showing soon!
Next Open House: Saturday, 5/9, noon - 2 pm
#26022019

Chesterfield

13419 Forestlac Drive

2 Beds

2 Baths

2,143 Sq.Ft.

$225,000

MLS#: 26022019
Price reduced
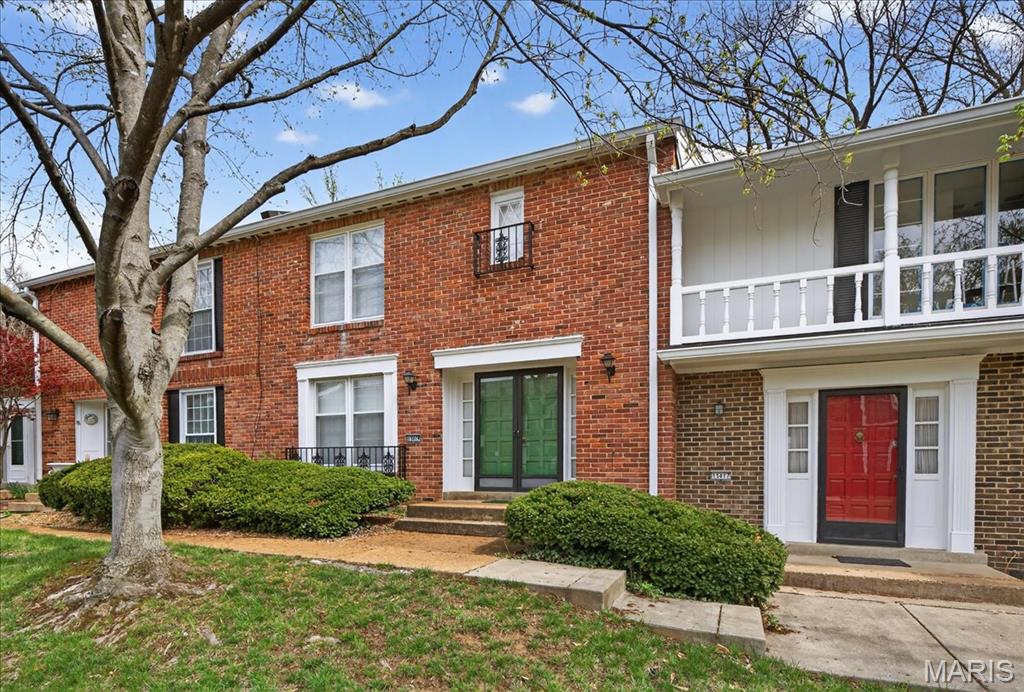
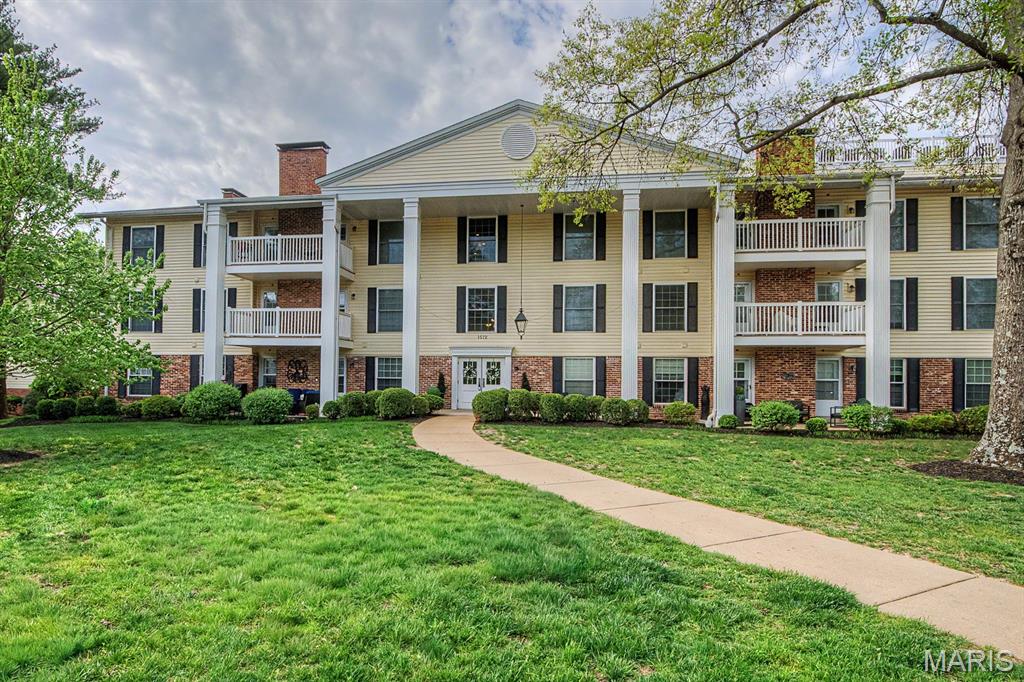
Beautifully updated end-unit condo in the highly desirable Brandywine community, located in the heart of Chesterfield. This exceptional residence offers the perfect blend of comfort, convenience, and low-maintenance living. Step inside to discover stunning flooring and a thoughtfully updated kitchen featuring custom cabinetry, stainless steel appliances, and solid surface countertops. The spacious living and dining areas are filled with natural light and open seamlessly to a private deck—ideal for relaxing or entertaining. The large primary suite boasts a generous walk-in closet, dedicated vanity area, and an updated walk-in shower. A sunlit office provides flexible space and can easily be converted back into a second bedroom. An additional updated full bath is conveniently located off the hallway. Additional highlights include in-unit laundry, secured building access, and no-step entry to the condo with elevator access to the second-floor unit. A private storage locker (#11) is located just steps from the unit on the same floor. Enjoy the convenience of an underground garage with 2 assigned parking spaces (#11 & #27), along with ample guest parking directly in front of the building. Residents of Brandywine enjoy beautifully maintained grounds with lush landscaping, as well as resort-style amenities including a swimming pool, lake, and clubhouse—perfect for gatherings and entertaining. End-unit privacy, prime location, and exceptional amenities—this is Chesterfield living at its finest.
#26022043

Chesterfield

1512 Bedford Forge Court 11

1 Beds

2 Baths

1,292 Sq.Ft.

$222,500

MLS#: 26022043
Price reduced
Property Back on Market at no fault of the Seller. and a wonderful opportunity now awaits you!

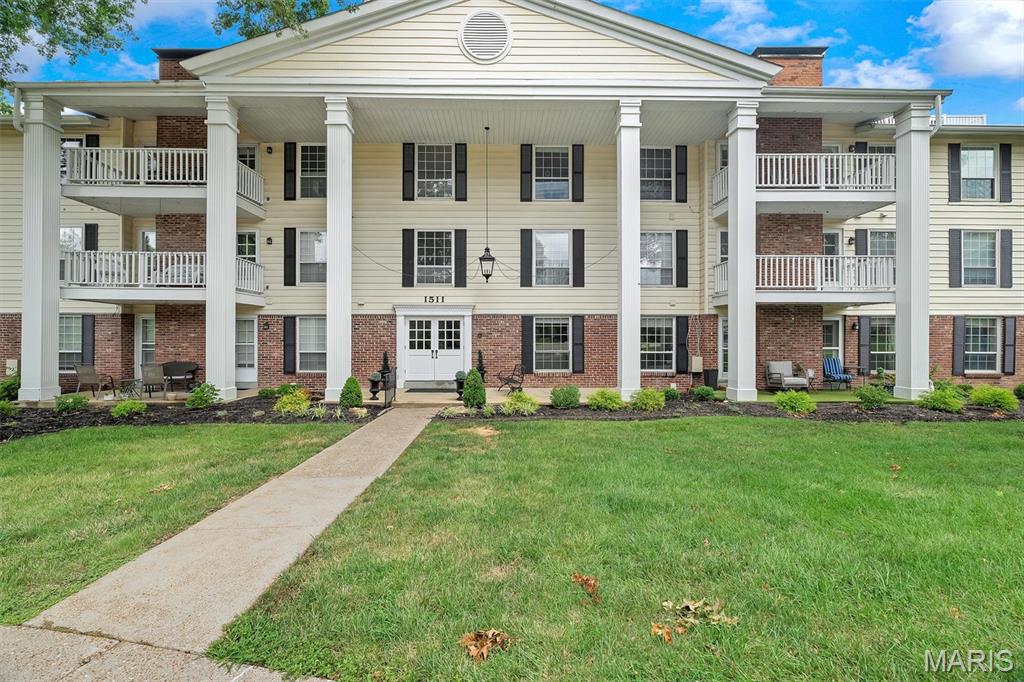
Experience unmatched value in the Chesterfield condo market with this penthouse-level Brandy Wine residence, offering nearly 3,000 sq ft of sophisticated living at $85.39/sqft. This 3-bed, 2.5-bath home delivers expansive spaces ideal for both everyday comfort and elevated entertaining. The crisp white kitchen features granite countertops, stainless steel appliances, a breakfast bar, and a cozy dining nook. A formal dining room provides the perfect setting for hosting gatherings. An oversized living/media room impresses with a gas fireplace, built-ins, wet bar, and French doors leading to a private balcony. A versatile bonus room offers endless possibilities—home office, gym, playroom, or even a potential second primary suite.

The primary suite is a true retreat, complete with a romantic fireplace, generous sitting area, dual walk-in closets, and private balcony access. The In-unit laundry adds convenience and efficiency.
Community amenities include secure entry with elevator access, two secured tandem parking spaces, a storage locker, communal area for gathering. clubhouse, pool, lake, and beautifully maintained grounds. All of this in a prime location near dining, shopping, golf, parks, trails, and vibrant local attractions.

Property has been well-maintained during ownership. All appliances are to stay. This property is move-in ready and just waiting for your touches to make this unique penthouse your new home! 

You won’t find another West County condo offering single-level living, open space, comfort, and value!  A Building Inspection was completed and is attached in the supplements for Buyer's peace of mind and full transparency.   All minor items called out have been addressed, and the water Heater unit was replaced in June 2026.  A Home Protection is offered with the Sale by the Seller. This is an exceptional rental opportunity. Cool bachelor pad, family home or retirement opportunity.  It has it ALL!

The pool & Clubhouse are perfect for recreational time and unwinding- the community offers lots of added activities throughout the year.  Come check it out!!!!
#25050891

Chesterfield

1511 Hampton Hall Drive 19 & 20

3 Beds

2 Baths

2,960 Sq.Ft.

$255,000

MLS#: 25050891

 - property

Send a message

Message successfully sent.

Your message

What is 3 + 4 ?

Reason for contacting?

I agree to receive email communication and understand I can unsubscribe at any time.

I agree to be contacted by Colleen Brown via call, email, and text for real estate services. To opt out, you can reply 'stop' at any time or reply 'help' for assistance. You can also click the unsubscribe link in the emails. Message and data rates may apply. Message frequency may vary. Privacy Policy

Sign Out

Virtual Assistant

Would you like to take the next step with this property? We can help you schedule a showing or virtual tour, or send you more details.

Yes, I would like more information.

Thank You for Your Reply, One of Our Agents will contact you as soon as possible

No, maybe later.

Thank you, you can always contact me via email, phone number or through the contact form.

Realhub AI

Lucy - Your AI-Powered Realtor

Update Your Temporary Password

Personalize your search

Enter your email and we'll notify you immediately when new listings match what you're looking for.

or enter email address

Already have an account ? Login here

Continue your home search

I agree to receive communications and understand I can unsubscribe at any time.

I agree to be contacted by Colleen Brown via call, email, and text for real estate services. To opt out, you can reply 'stop' at any time or reply 'help' for assistance. You can also click the unsubscribe link in the emails. Message and data rates may apply. Message frequency may vary. Privacy Policy

Already have an account ? Login here

We use cookies

We use cookies primarily for analytics to enhance your experience. By accepting, you agree to our use of these cookies. You can manage your preferences or learn more about our cookies policy.