
Property
Beds
4
Full Baths
3
1/2 Baths
1
Year Built
1980
Sq.Footage
3,361
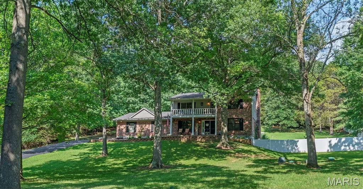
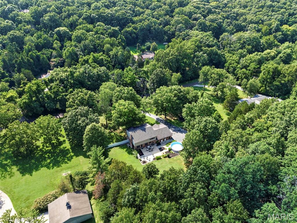
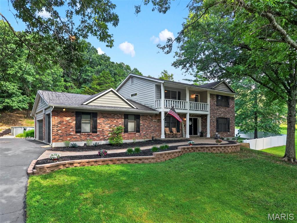
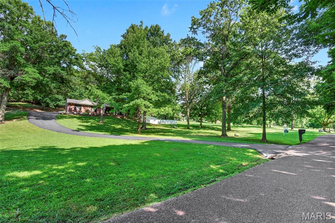
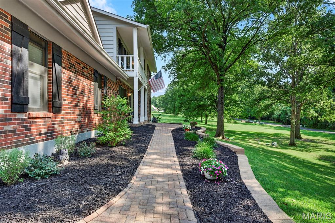
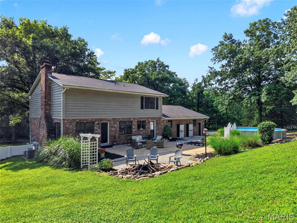
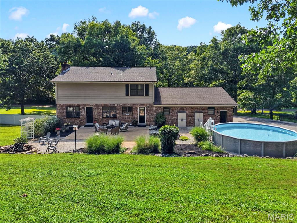
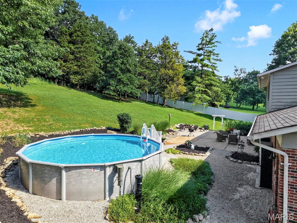
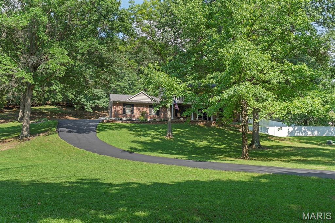
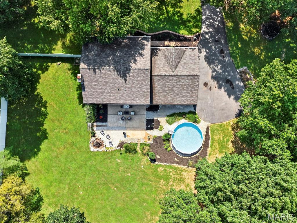
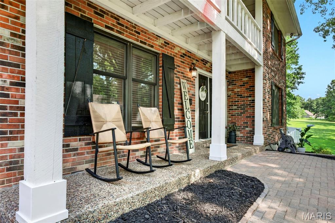
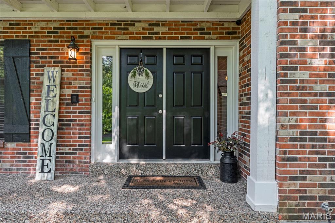
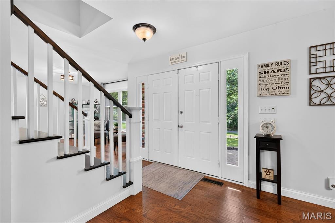
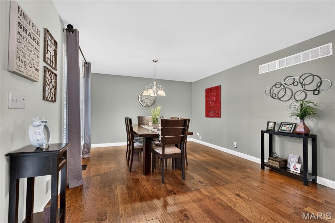
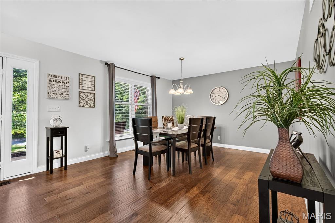
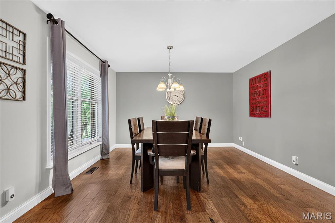
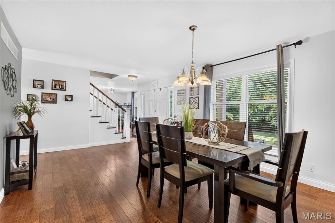
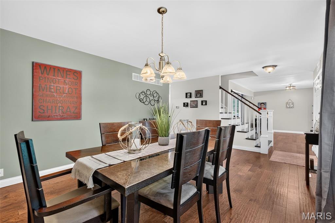
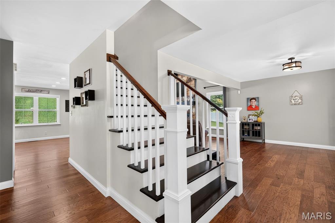
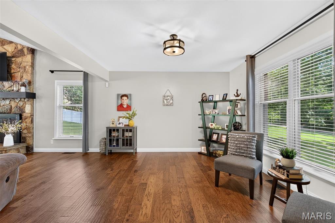
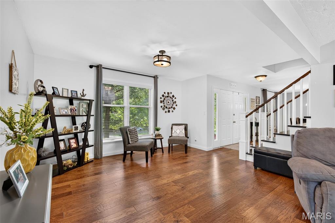
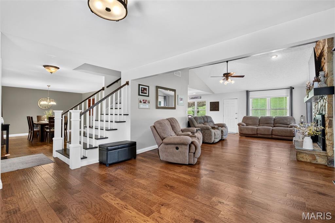
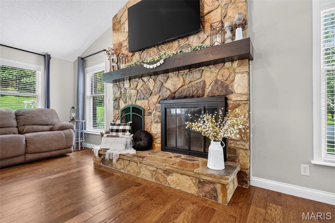
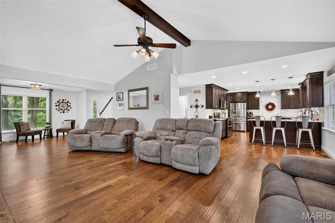
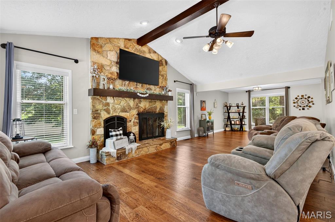
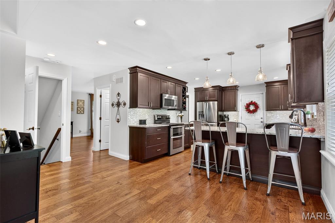
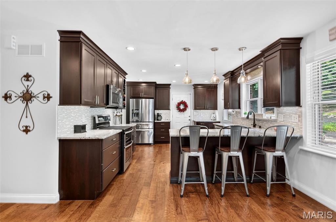
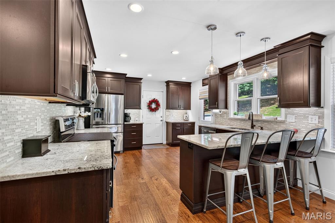
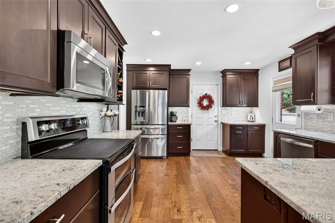
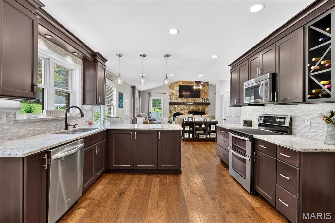
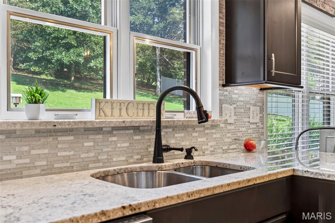
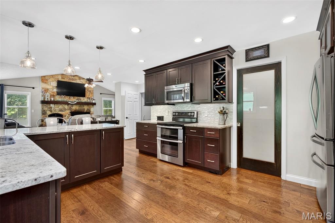
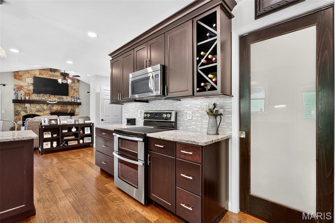
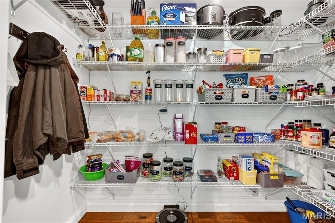
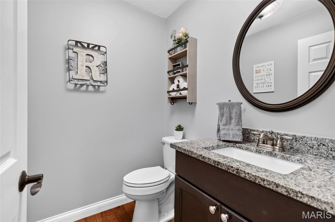
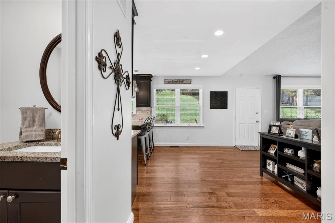
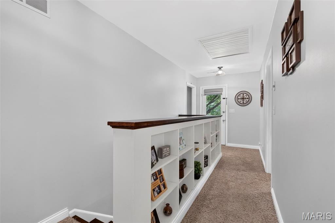
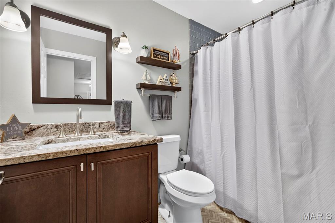
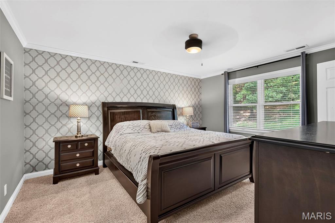
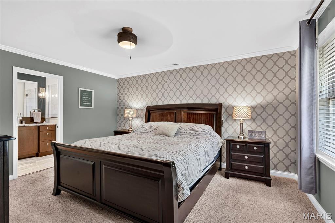
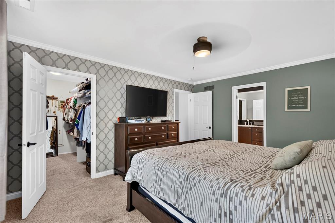
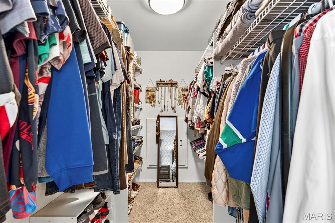
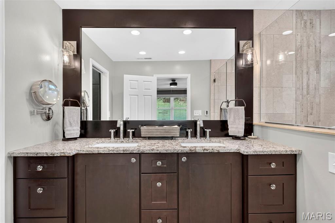
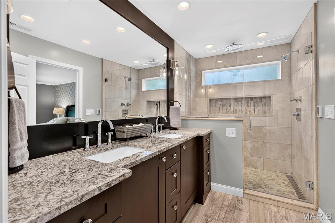
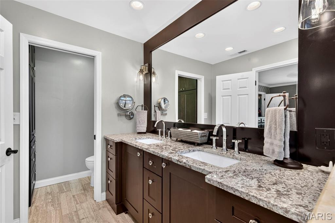
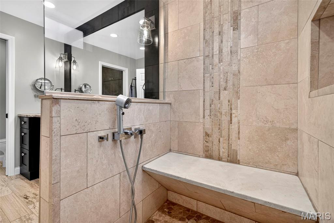
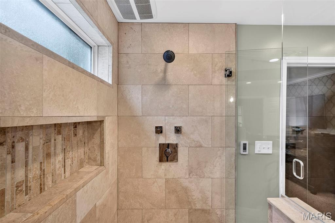
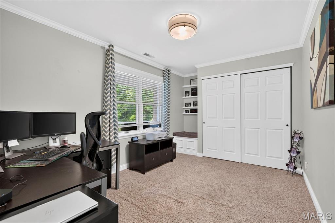
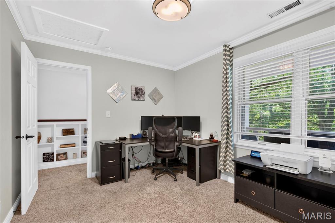
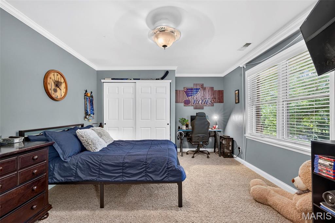
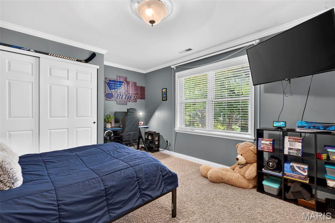
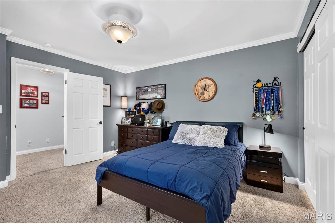
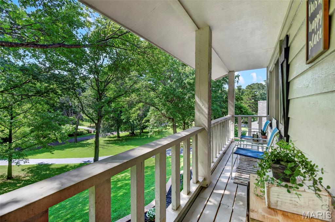
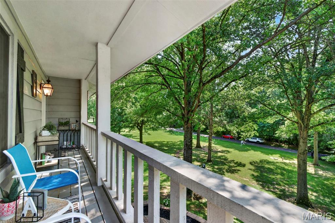
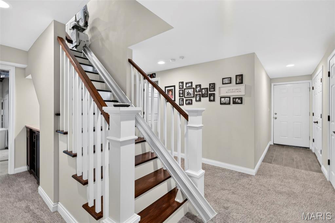
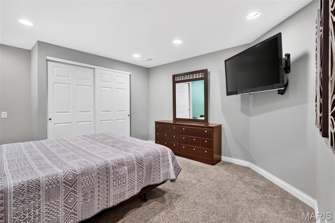
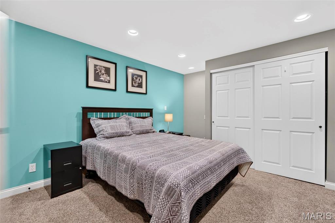
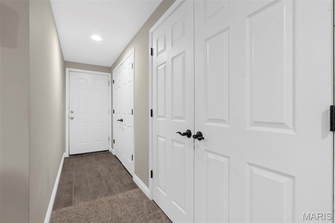
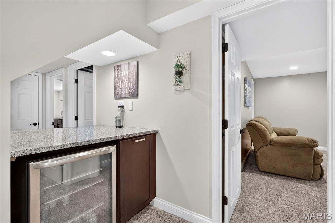
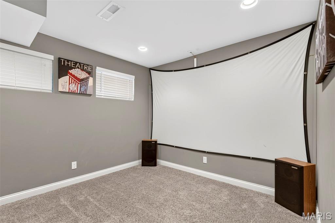
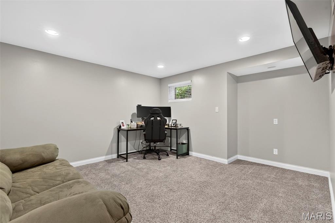
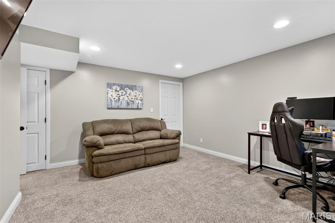
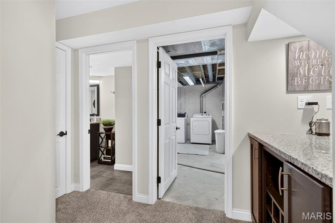
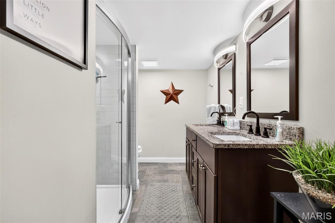
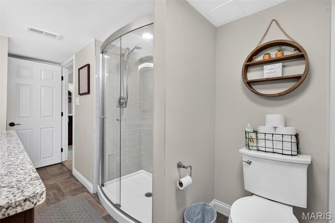
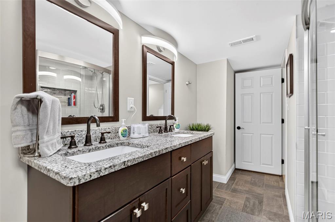
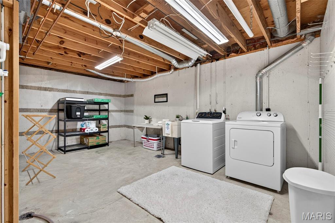
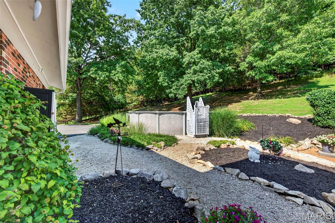
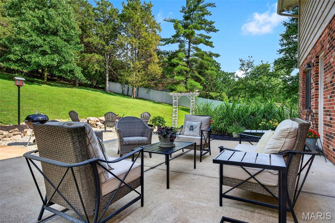
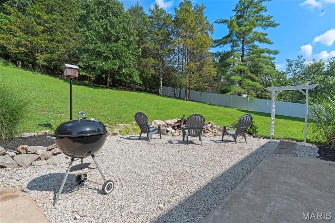
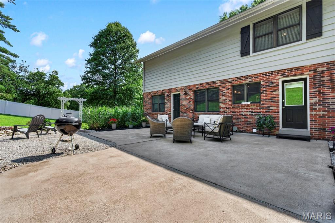
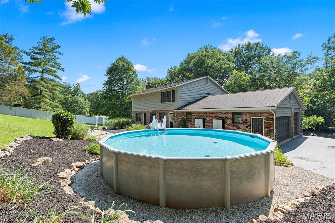
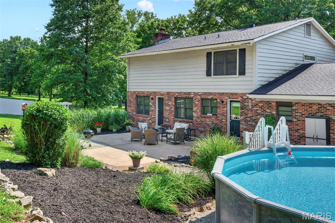
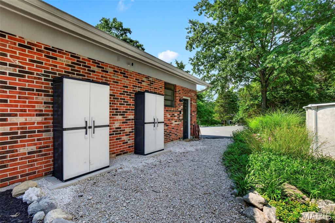
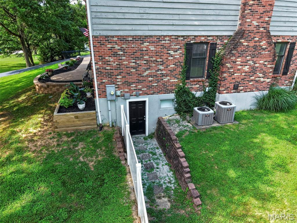
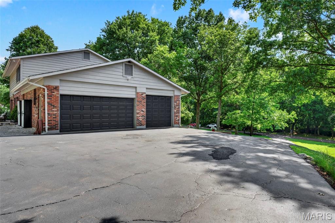
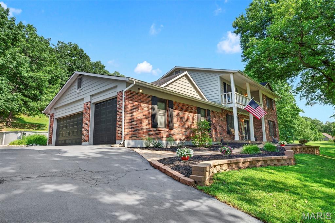
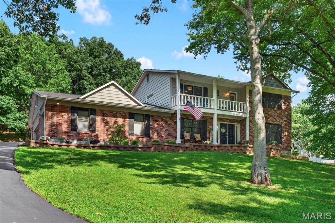
As you make your way down the long private driveway, the noise of the day begins to disappear. Surrounded by 3.1 beautifully maintained acres, this is the kind of property that gives you room to breathe while still offering the quality and finishes you've been searching for. Step inside to an inviting open floor plan where rich hardwood flooring, matching custom staircases, soaring vaulted ceilings, and a wood-burning fireplace create a warm and impressive first impression. Whether you're hosting holiday dinners in the formal dining room, gathering around the breakfast table each morning, or entertaining in the beautifully updated kitchen featuring 42-inch cabinetry with crown molding, granite countertops, stainless steel appliances, and a spacious walk-in pantry, every space has been thoughtfully designed. Upstairs, the private primary suite offers the perfect retreat, complete with a spacious walk-in closet and a luxurious bathroom featuring heated tile floors, a double vanity with granite countertops, and a custom tiled walk-in shower with dual shower heads. Two additional generously sized bedrooms and an updated full bathroom complete the upper level. Enjoy hours out on the second-story balcony and enjoy peaceful views overlooking your own acreage. The finished walk-out lower level continues the home's high-end finishes, offering two additional sleeping rooms with closets, a third full bathroom with a double vanity, abundant storage space, and flexible living areas that can easily adapt to your needs. Movie nights will never be the same in the dedicated theater room, and to make the transition even easier, theater equipment can stay with the home. Outside is where this property truly shines. Professionally landscaped grounds, colorful flower beds, a fire pit, oversized patio, and a newer above-ground pool create the perfect setting for entertaining, relaxing, or simply enjoying the privacy that 3.1 acres provides. Although the spacious laundry room is currently located in the lower level there is a very large pantry that bumps right behind the main floor powder room if this is something on your wish list. An irrigation system is already in place and was shut down prior to their ownership (sellers never felt the want to use it), while the attractive brick front and oversized three-car garage add even more curb appeal and functionality. From the moment you arrive until the moment you leave, this home simply feels special. This home comes with a new up to date 3 chamber septic system that was installed in 2024 and a Zoned HVAC system. For additional peace of mind, the seller is also including a one-year choice ultimate home warranty. Open House this Saturday 7/11 from 11am to 1pm. Don't delay, make this your home today!!
Features & Amenities
Interior
-
Total Bedrooms
4
-
Bathrooms
3
-
1/2 Bathrooms
1
-
Above Grade Finished Area
2470.0
-
Basement YN
YES
-
Cooling YN
YES
-
Cooling
Attic Fan, Ceiling Fan(s), Central Air
-
Fireplace YN
YES
-
Heating YN
YES
-
Heating
Forced Air
-
Pet friendly
N/A
Exterior
-
Garage
Yes
-
Garage spaces
3
-
Construction Materials
Brick, Unknown
-
Other Exterior Features
Balcony, Garden, Private Yard
-
Parking
Driveway, Garage Door Opener, Garage Faces Side, Oversized, Workshop in Garage
-
Pool
Yes
-
Pool Features
Outdoor Pool, Pool Cover
Area & Lot
-
Lot Features
Front Yard, Landscaped, Private
-
Lot Size(acres)
3.1
-
Lot Size(square feet)
135,036
-
Property Type
Residential
-
Property Sub Type
Single Family Residence
-
Architectural Style
Traditional
Price
-
Sales Price
$547,000
-
Tax Amount
$3,398
-
Financing Options
Conventional
-
Sq. Footage
3,361
-
Price/SqFt
$162
HOA
-
Association
YES
-
Association Fee
$500
-
Association Fee Frequency
Annually
-
Association Fee Includes
N/A
School District
-
Elementary School
High Ridge Elem.
-
Middle School
Wood Ridge Middle School
-
High School
Northwest High
Property Features
-
New Construction
NO
-
Association Amenities
Other
-
Foundation Details
Concrete Perimeter
-
Ownership
Private
-
Senior Community YN
NO
-
Sewer
Engineered Septic
-
Water Source
Public
Schedule a Showing
Showing scheduled successfully.
Mortgage calculator
Estimate your monthly mortgage payment, including the principal and interest, property taxes, and HOA. Adjust the values to generate a more accurate rate.
Your payment
Principal and Interest:
$
Property taxes:
$
HOA fees:
$
Total loan payment:
$
Total interest amount:
$
Location
County
Jefferson
Elementary School
High Ridge Elem.
Middle School
Wood Ridge Middle School
High School
Northwest High
Listing Courtesy of Holli Mendica , RE/MAX Results
RealHub Information is provided exclusively for consumers' personal, non-commercial use, and it may not be used for any purpose other than to identify prospective properties consumers may be interested in purchasing. All information deemed reliable but not guaranteed and should be independently verified. All properties are subject to prior sale, change or withdrawal. RealHub website owner shall not be responsible for any typographical errors, misinformation, misprints and shall be held totally harmless.

AGENT
Erin Svoboda
Call Erin today to schedule a private showing.

* Listings on this website come from the FMLS IDX Compilation and may be held by brokerage firms other than the owner of this website. The listing brokerage is identified in any listing details. Information is deemed reliable but is not guaranteed. If you believe any FMLS listing contains material that infringes your copyrighted work please click here to review our DMCA policy and learn how to submit a takedown request.© 2024 FMLS.
Related Properties

High Ridge
1508 Redbriar Drive
4 Beds
2 Baths
2,730 Sq.Ft.
$489,000
MLS#: 26024181
High Ridge
1549 Paradise Valley Drive
4 Beds
2 Baths
3,506 Sq.Ft.
$549,000
MLS#: 26040315
