Features & Amenities

Interior

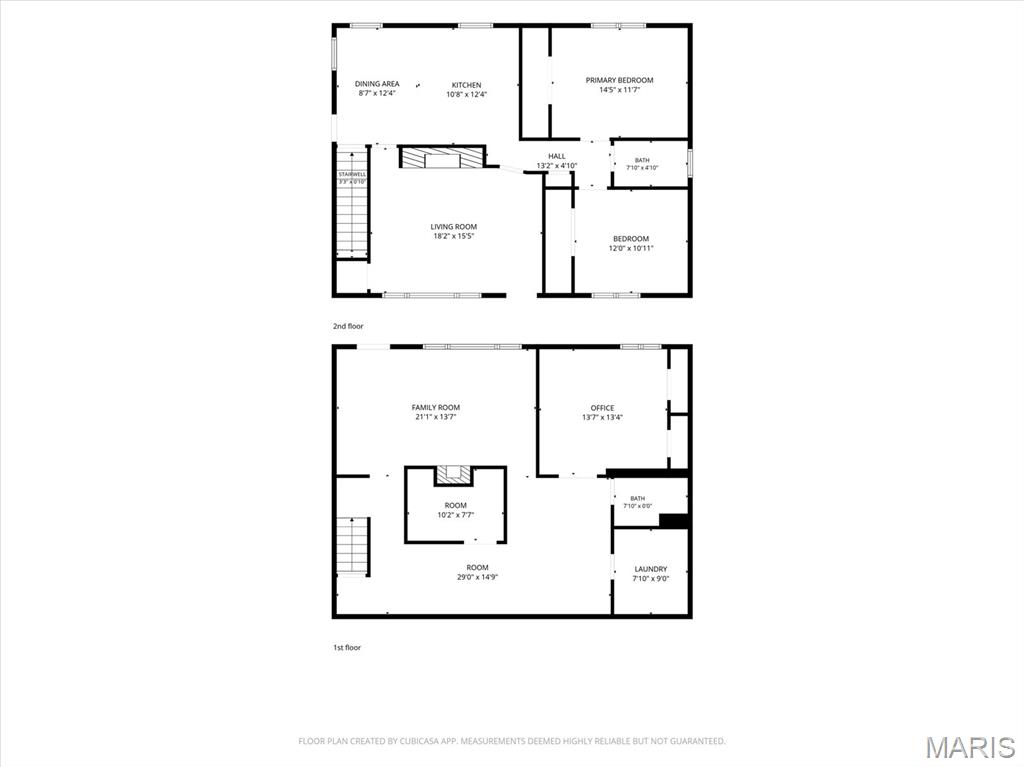
  • Total Bedrooms

    3

  • Bathrooms

    2

  • Above Grade Finished Area

    1320.0

  • Basement YN

    YES

  • Cooling YN

    YES

  • Cooling

    Ceiling Fan(s), Central Air

  • Fireplace YN

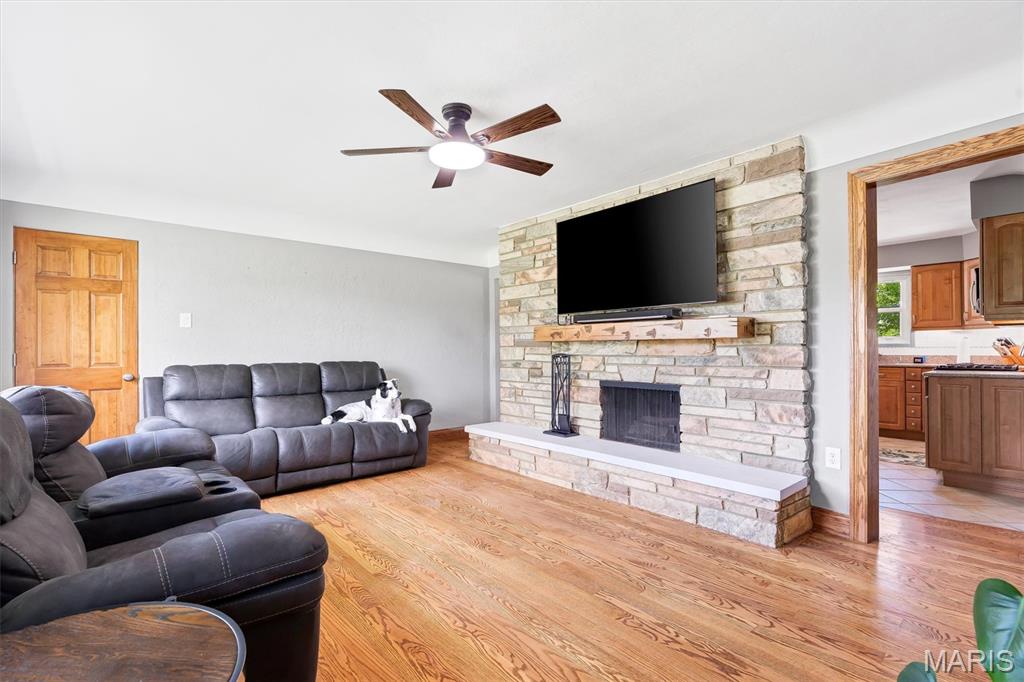
    YES

  • Heating YN

    YES

  • Heating

    Forced Air

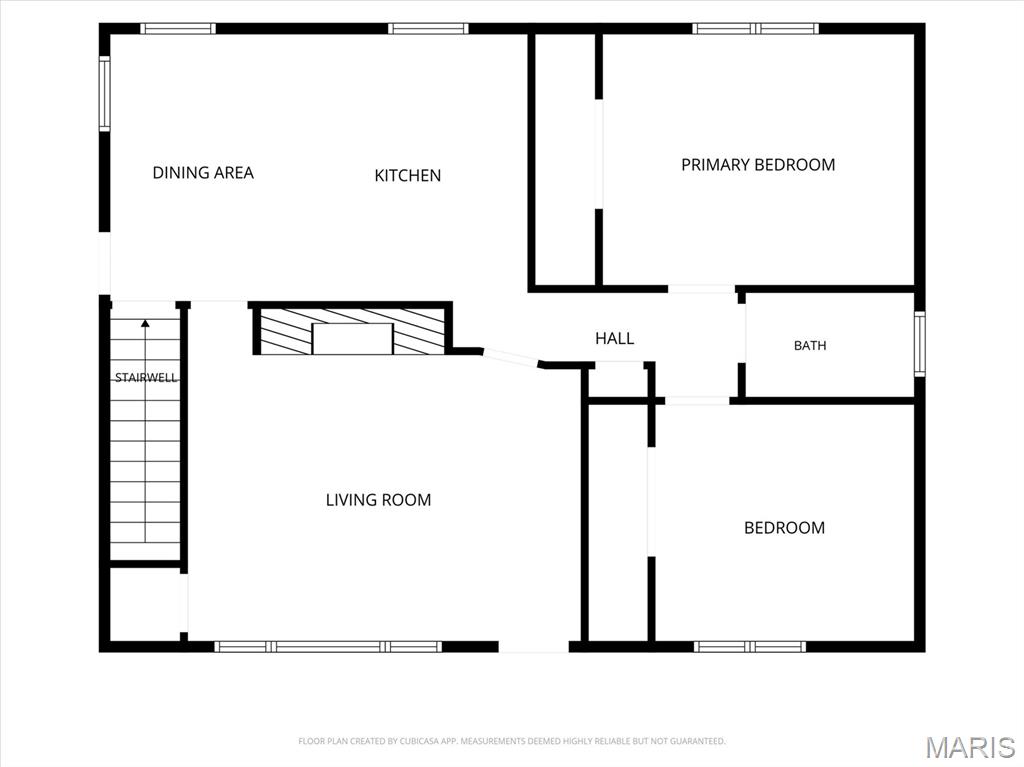
  • Main Level Bedrooms

    2

  • Pet friendly

    N/A

Exterior

  • Garage

    Yes

  • Garage spaces

    2

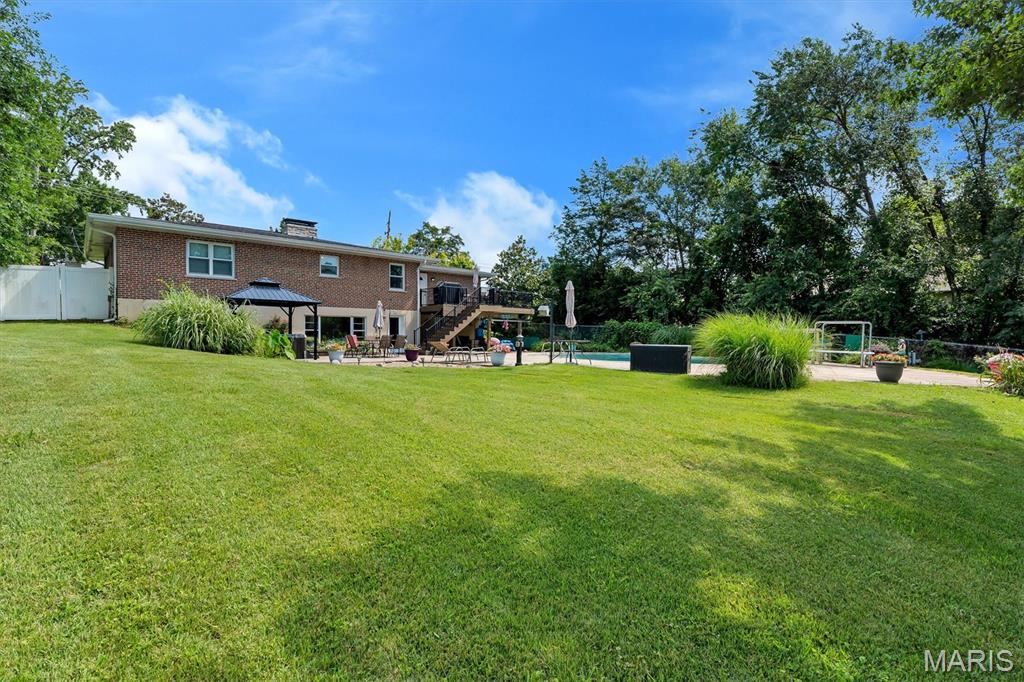
  • Construction Materials

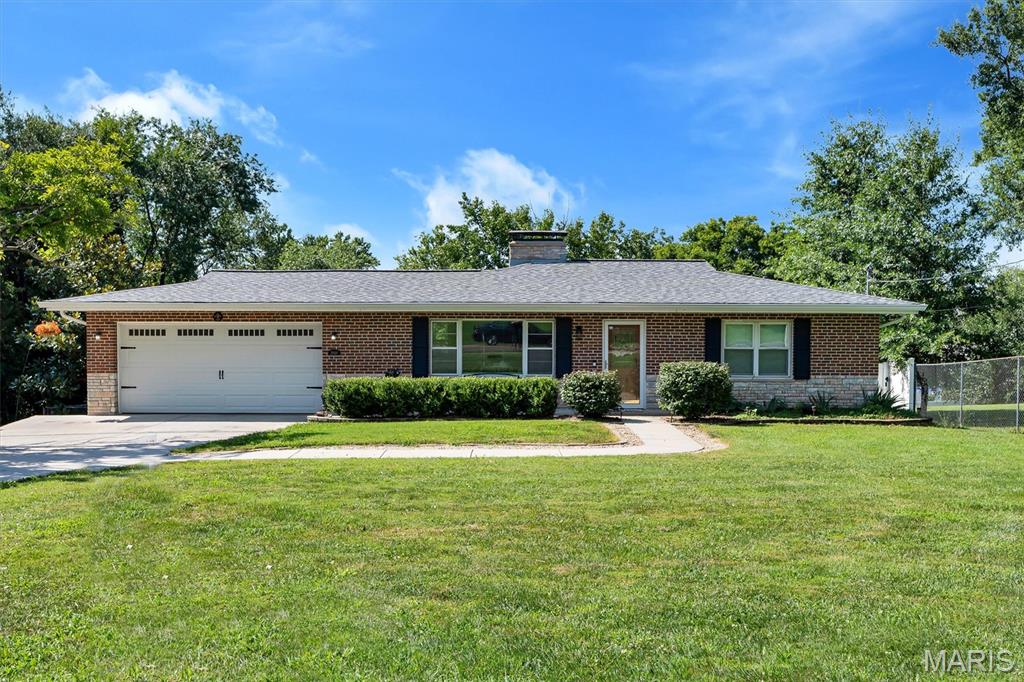
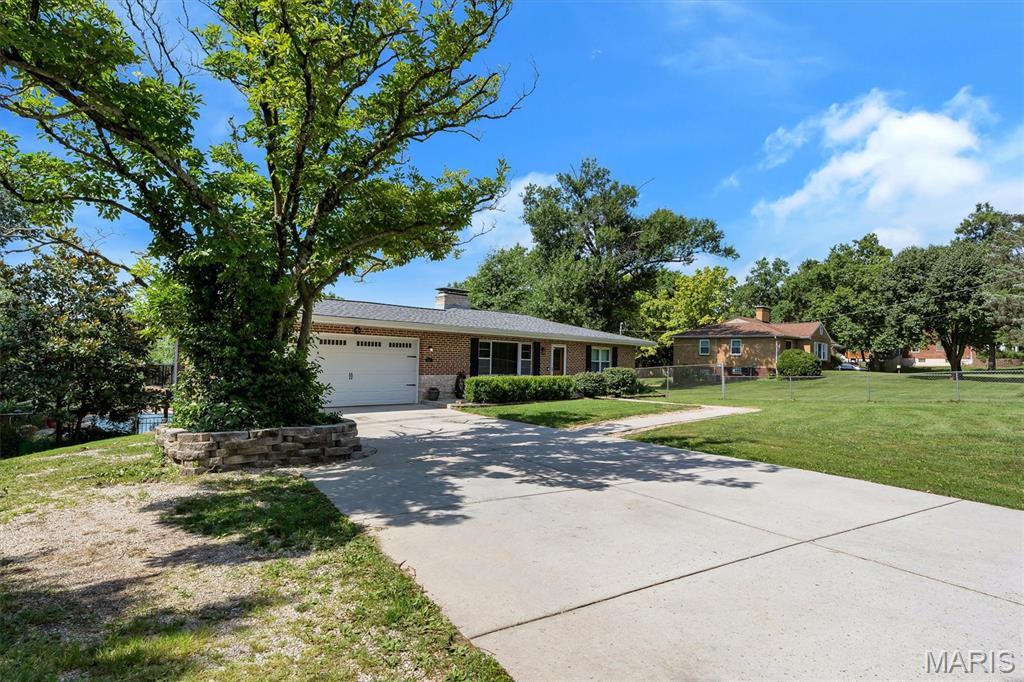
    Brick, Stone

  • Parking

    Attached, Garage, Garage Faces Front, Off Street

  • Patio and Porch Features

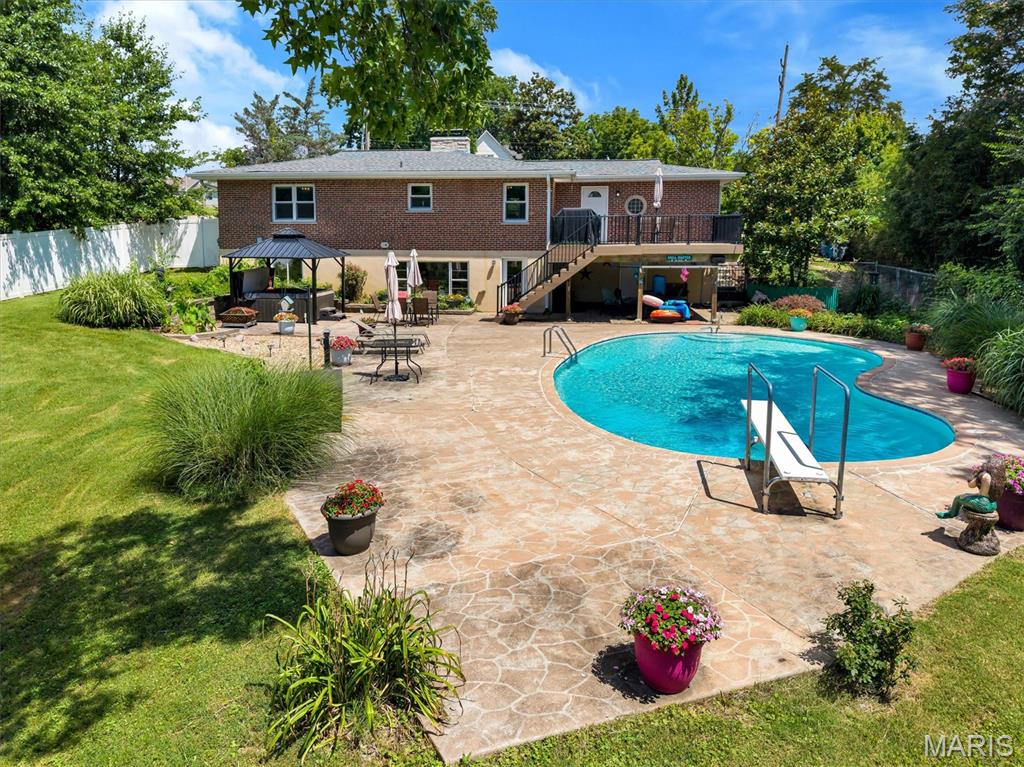
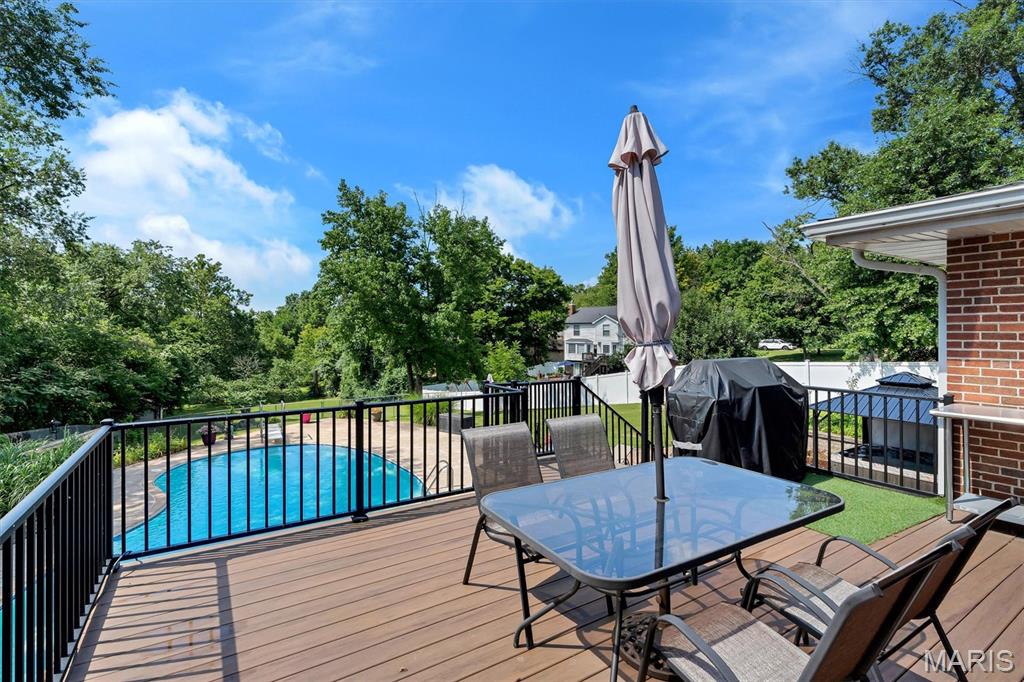
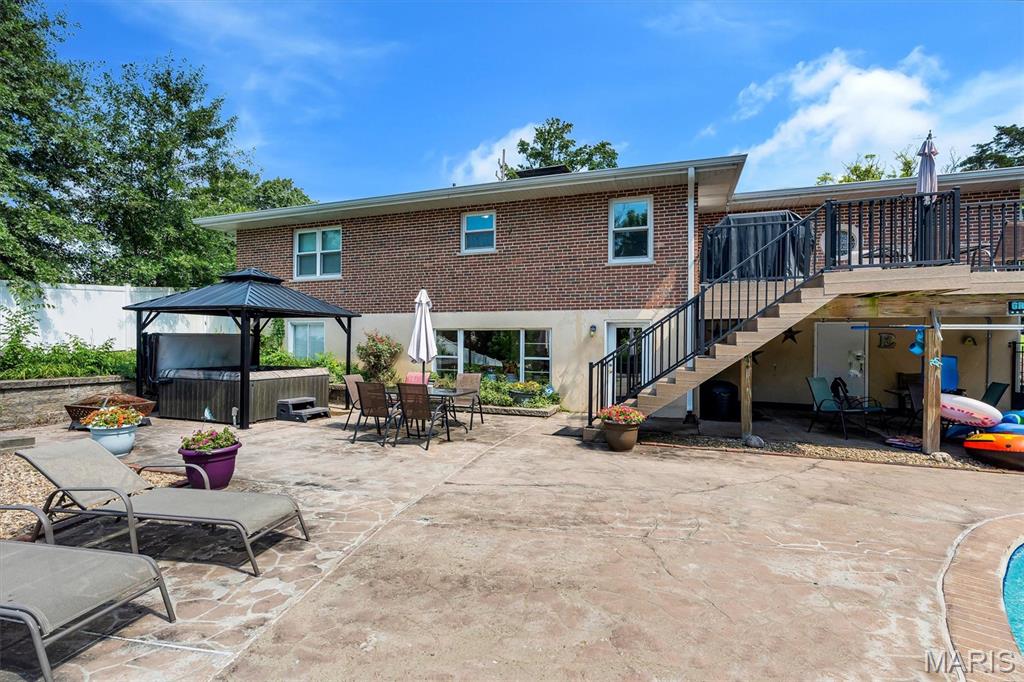
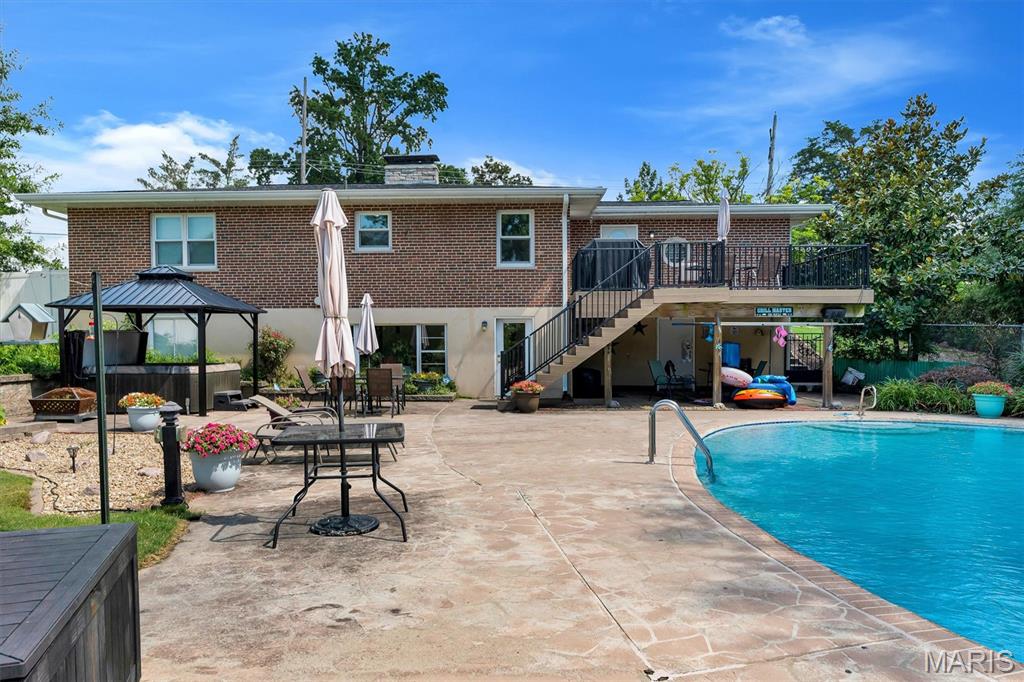
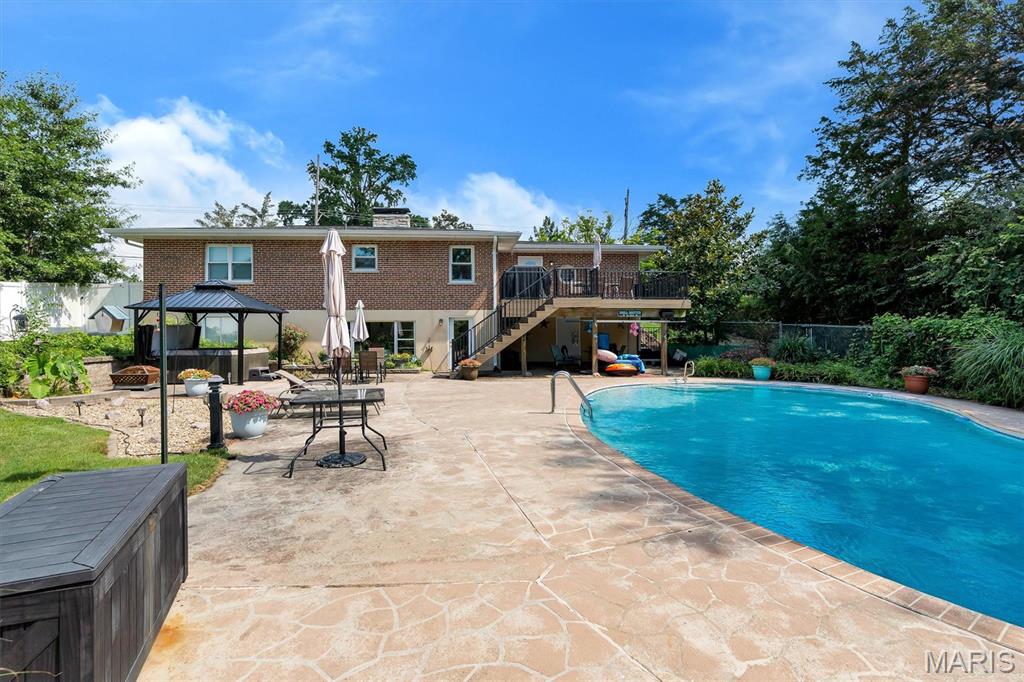
    Deck, Patio

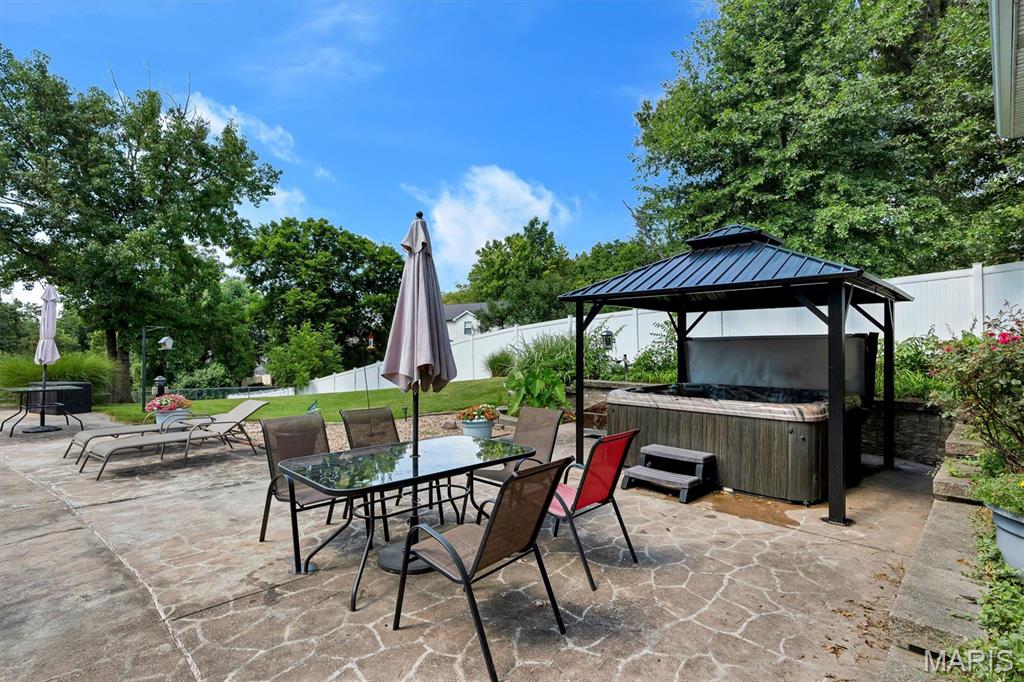
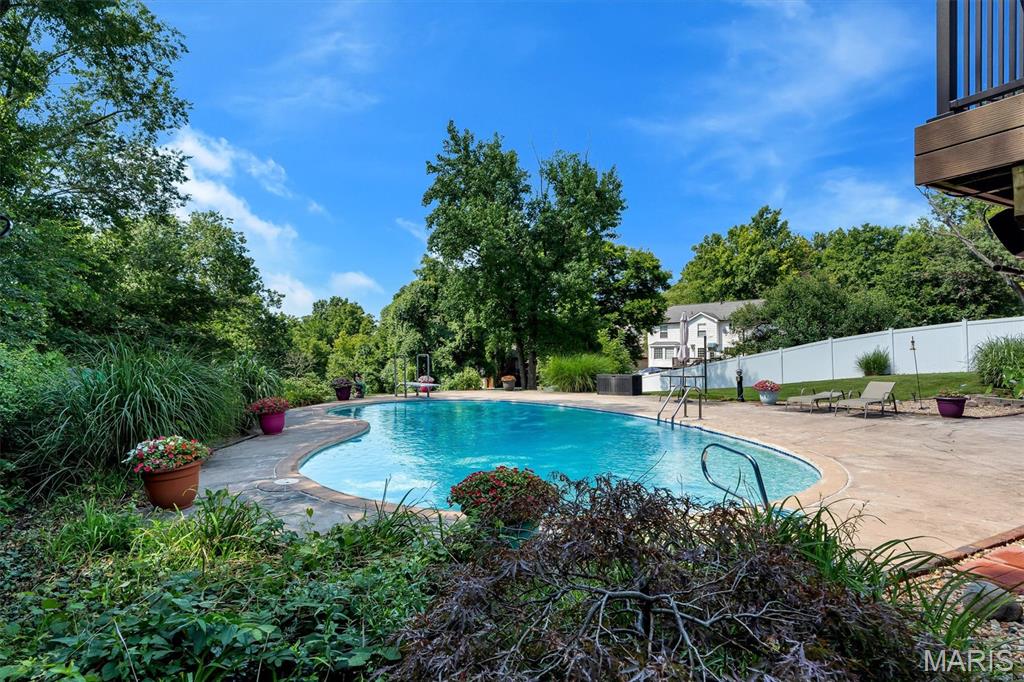
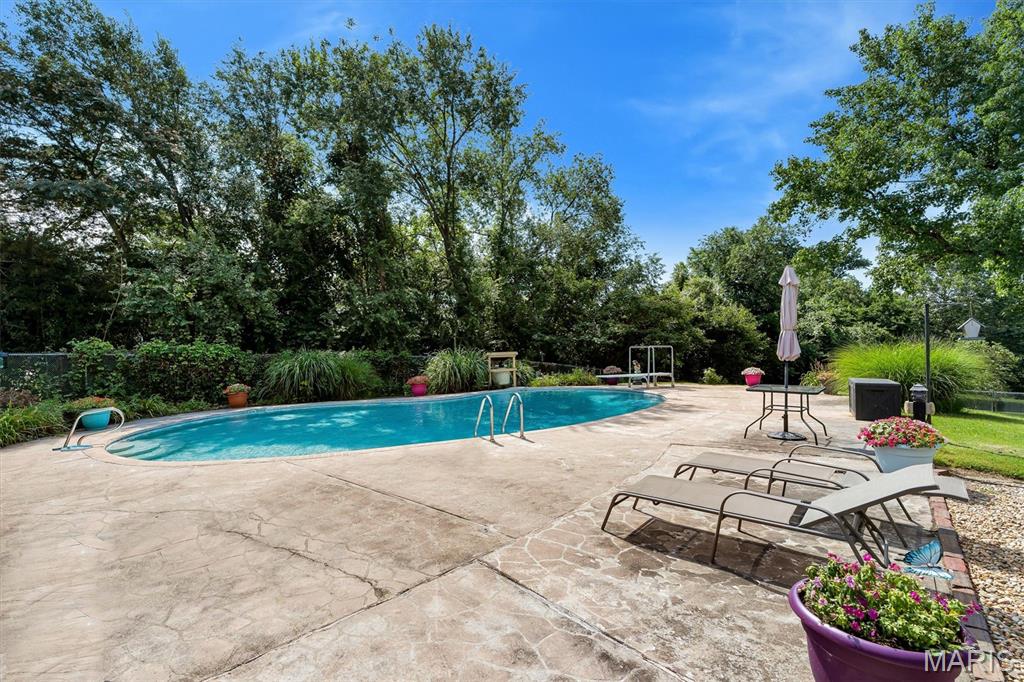
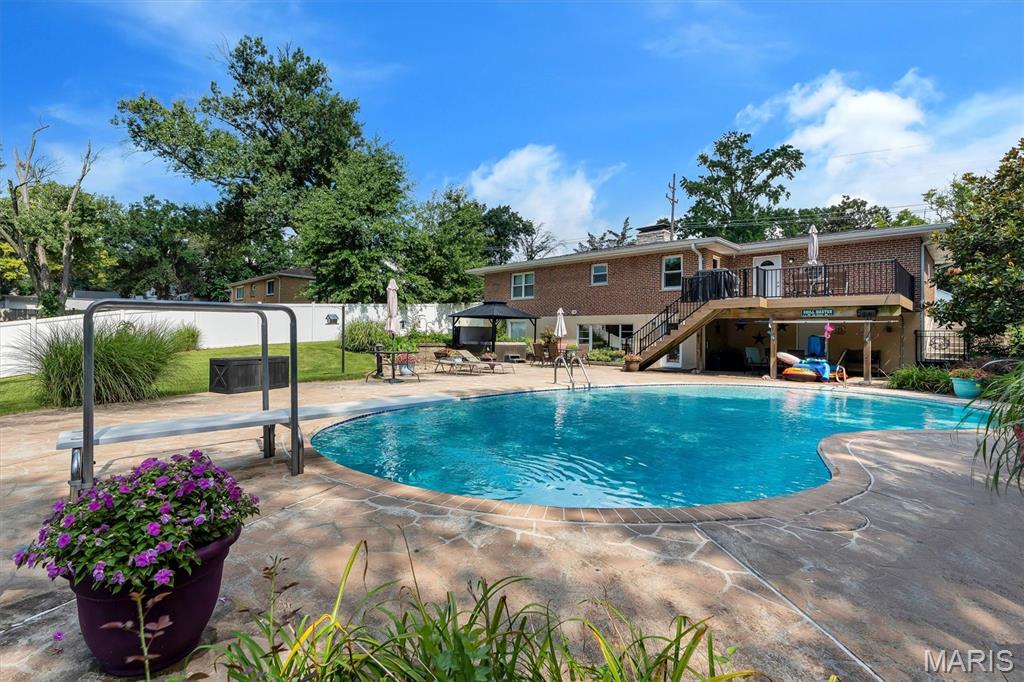
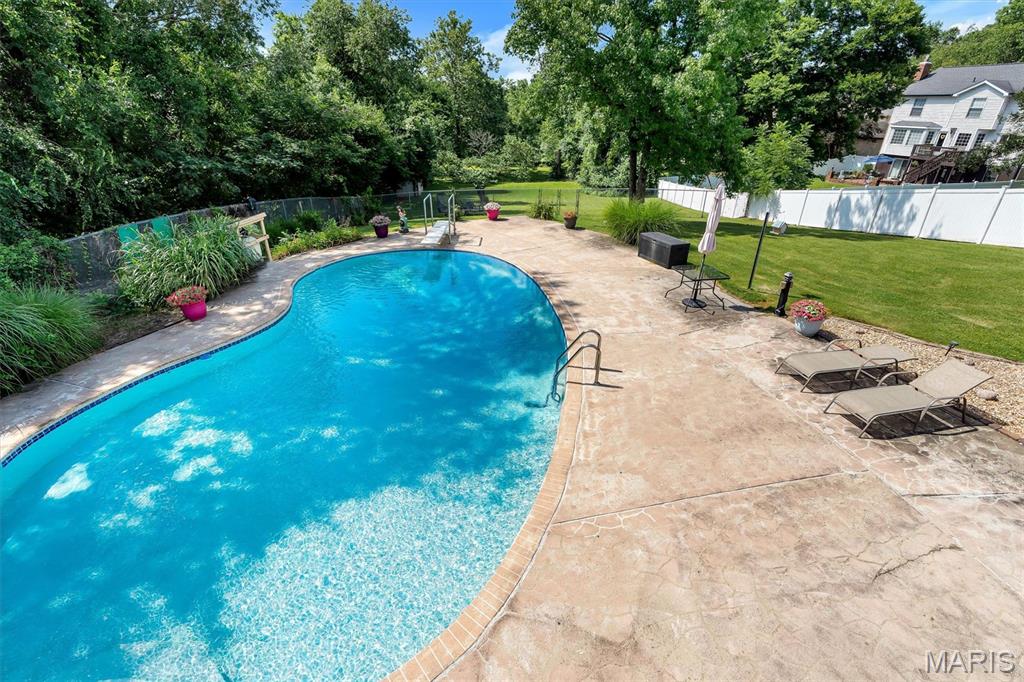
  • Pool

    Yes

  • Pool Features

    In Ground

Area & Lot

  • Lot Features

    Interior Lot

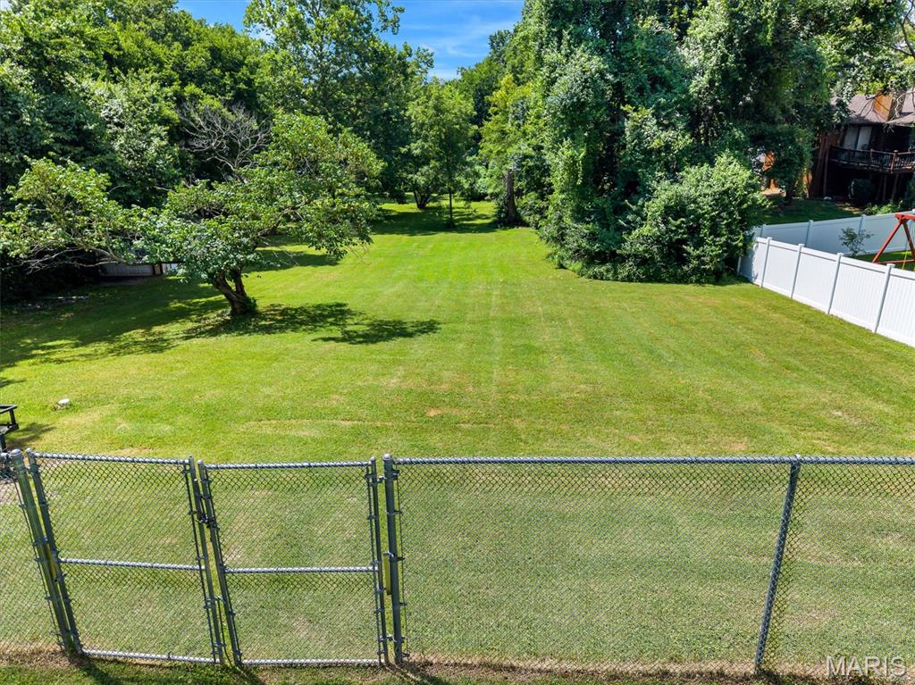
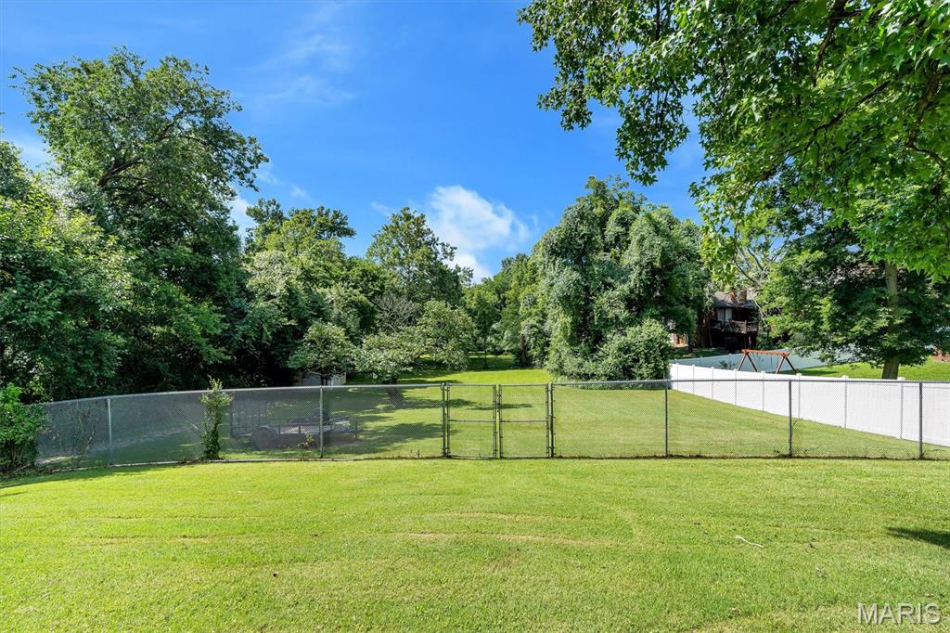
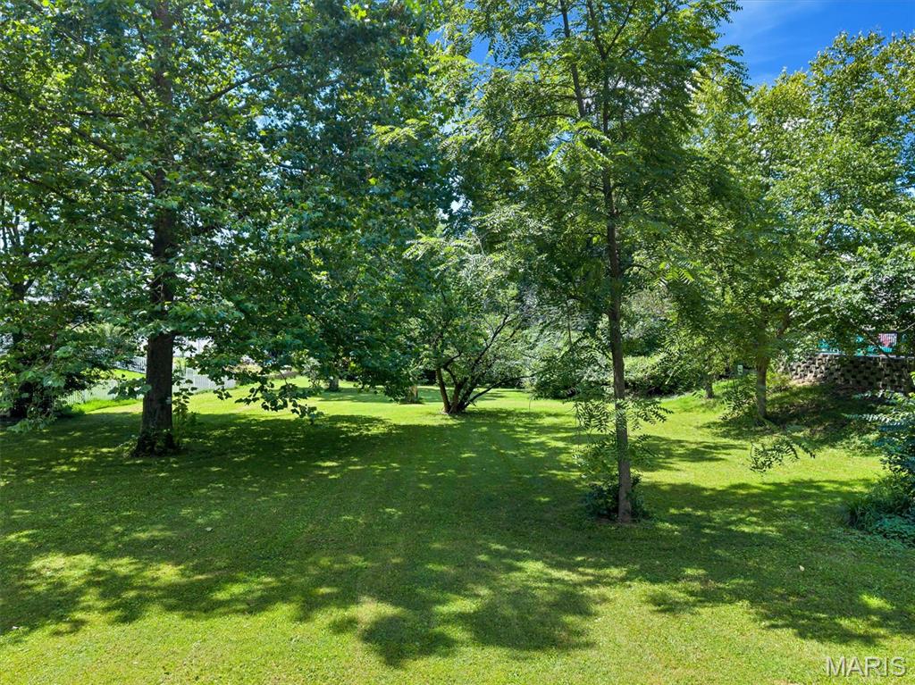
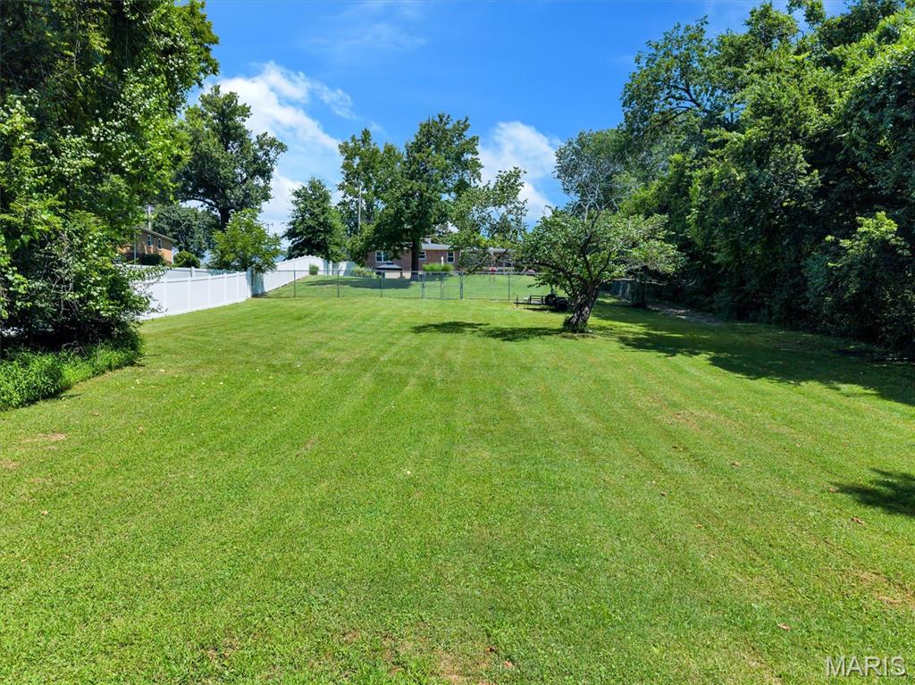
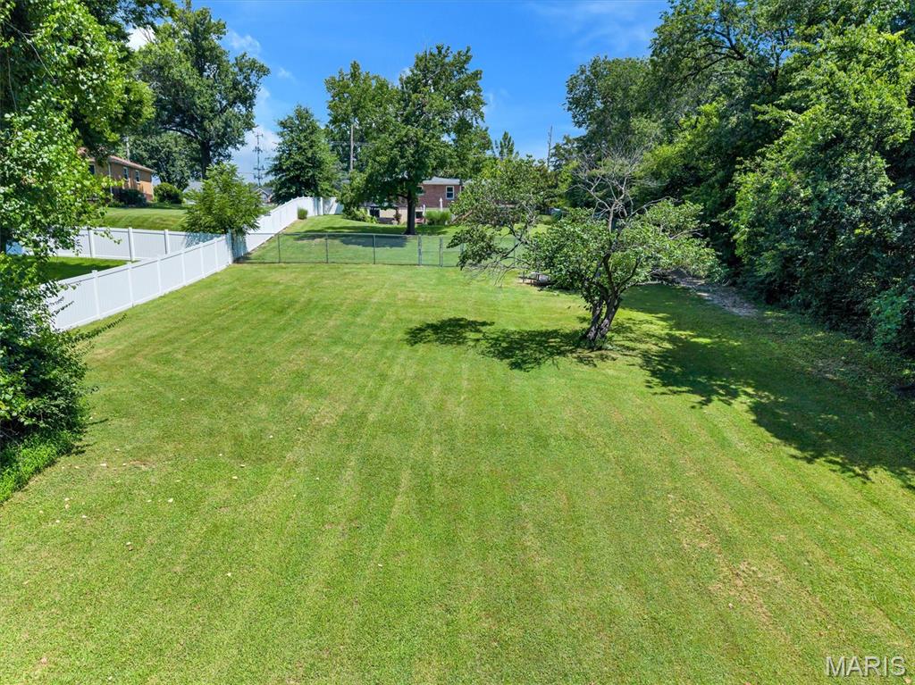
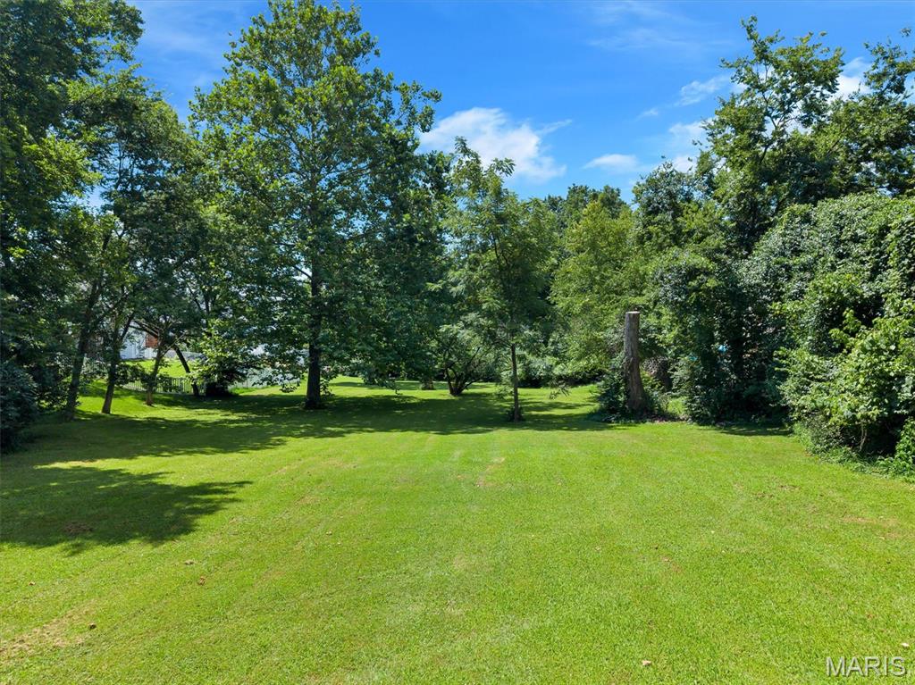
  • Lot Size(acres)

    1.61

  • Lot Size(square feet)

    70,131

  • Property Type

    Residential

  • Property Sub Type

    Single Family Residence

  • Architectural Style

    Ranch

Price

  • Sales Price

    $424,900

  • Tax Amount

    $4,092

  • Sq. Footage

    2,220

  • Price/SqFt

    $191

HOA

  • Association

    No

School District

  • Elementary School

    Oakville Elem.

  • Middle School

    Bernard Middle

  • High School

    Oakville Sr. High

Property Features

  • New Construction

    NO

  • Ownership

    Private

  • Sewer

    Public Sewer

  • Water Source

    Public

Schedule a Showing

Showing scheduled successfully.

<
>
IN PERSON
VIA CHAT

What is 3 + 4 ?


Change time

Mortgage calculator

Estimate your monthly mortgage payment, including the principal and interest, property taxes, and HOA. Adjust the values to generate a more accurate rate.

Your payment

Principal and Interest:

$

Property taxes:

$

HOA fees:

$

Total loan payment:

$

Total interest amount:

$

Location

County

St. Louis

Elementary School

Oakville Elem.

Middle School

Bernard Middle

High School

Oakville Sr. High

Listing Courtesy of Christina Strait , Strait Realty

RealHub Information is provided exclusively for consumers' personal, non-commercial use, and it may not be used for any purpose other than to identify prospective properties consumers may be interested in purchasing. All information deemed reliable but not guaranteed and should be independently verified. All properties are subject to prior sale, change or withdrawal. RealHub website owner shall not be responsible for any typographical errors, misinformation, misprints and shall be held totally harmless.

Agent Erin Svoboda

AGENT

Erin Svoboda

Call Erin today to schedule a private showing.


* Listings on this website come from the FMLS IDX Compilation and may be held by brokerage firms other than the owner of this website. The listing brokerage is identified in any listing details. Information is deemed reliable but is not guaranteed. If you believe any FMLS listing contains material that infringes your copyrighted work please click here to review our DMCA policy and learn how to submit a takedown request.© 2024 FMLS.
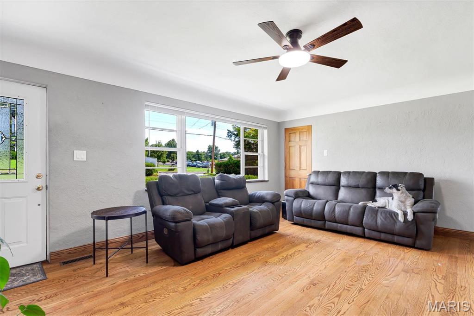
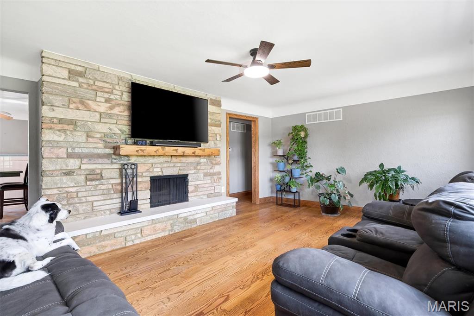
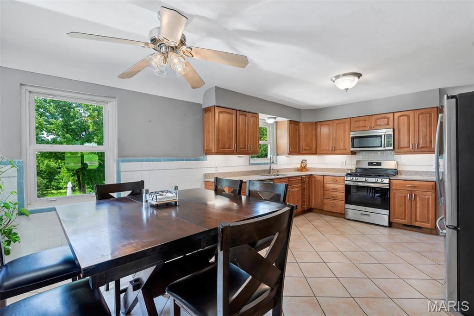
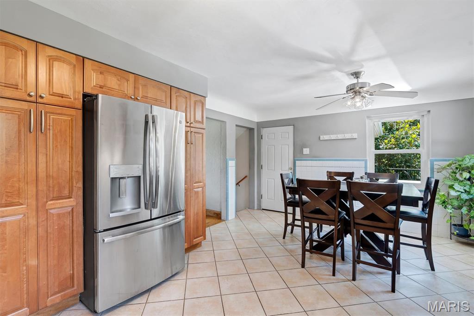
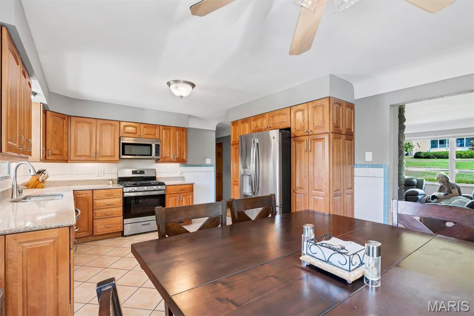
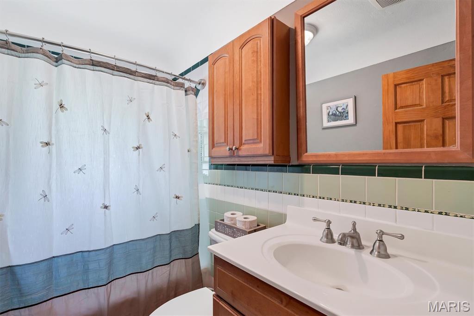
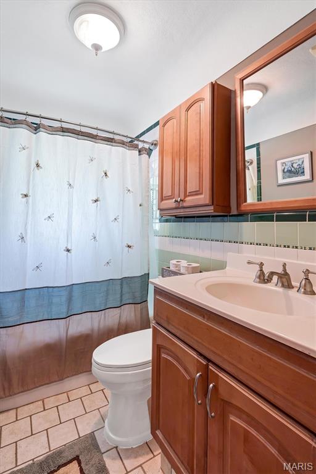
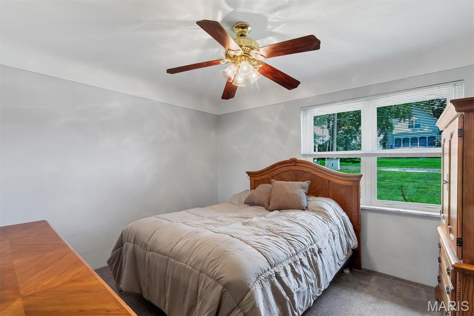
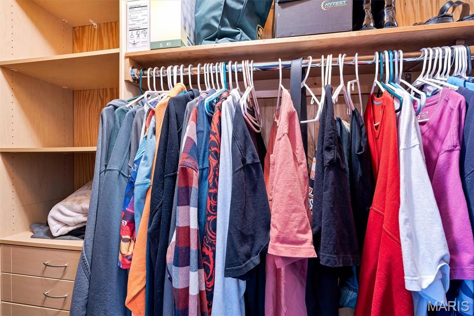
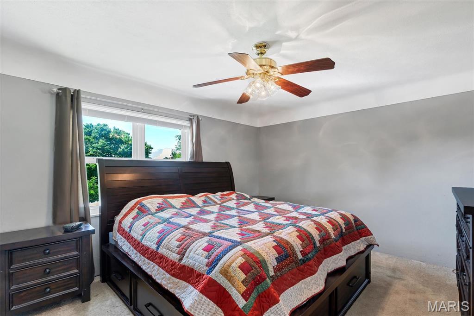
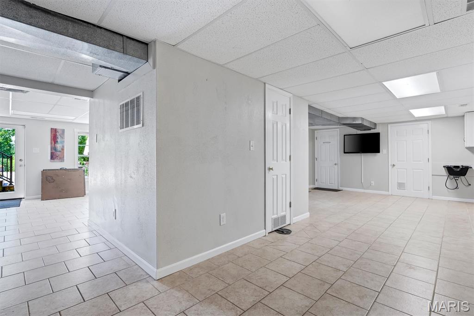
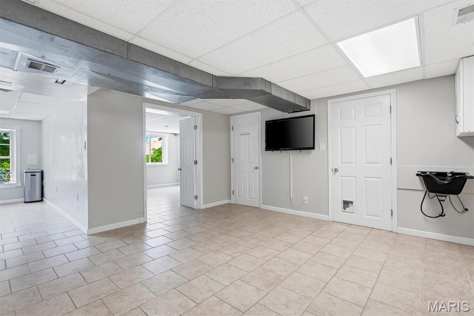
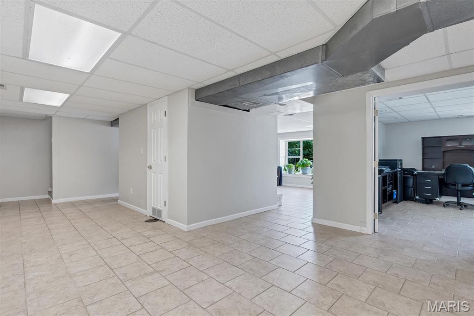
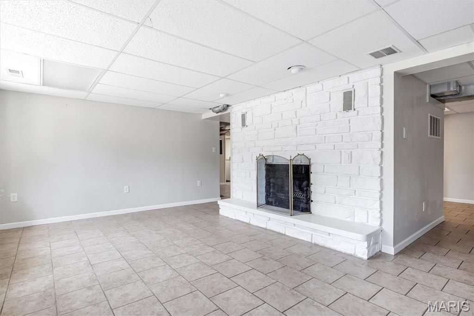
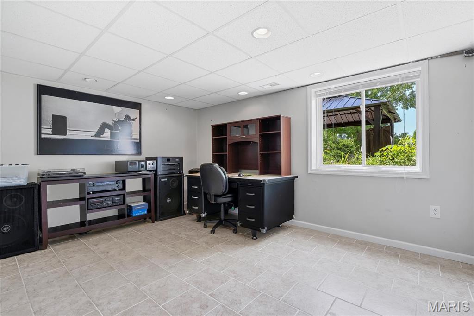
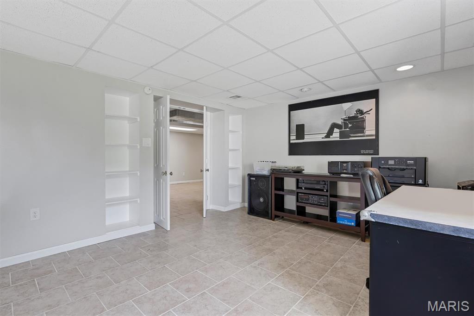
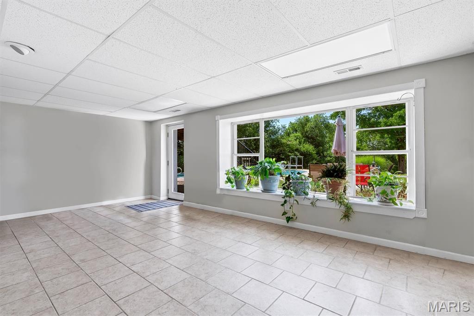
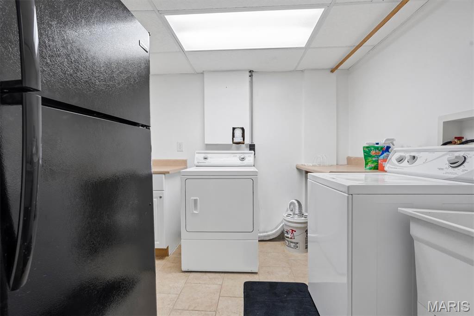
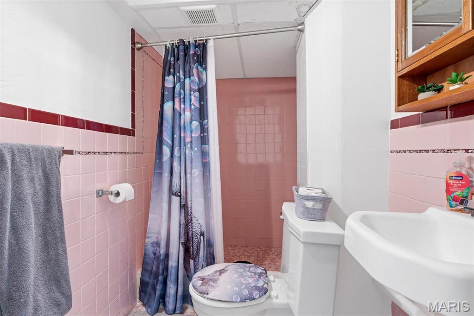
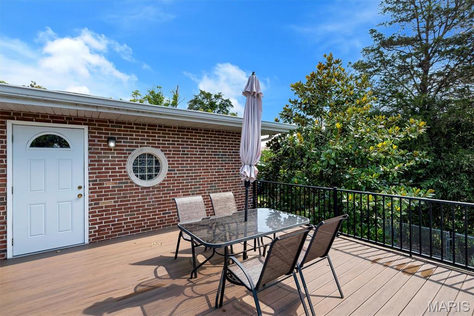
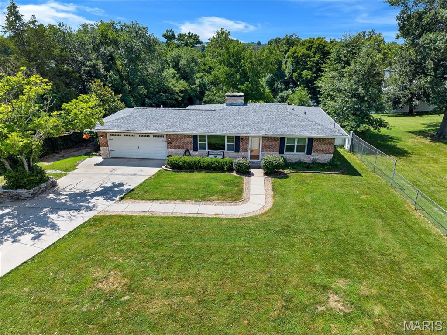
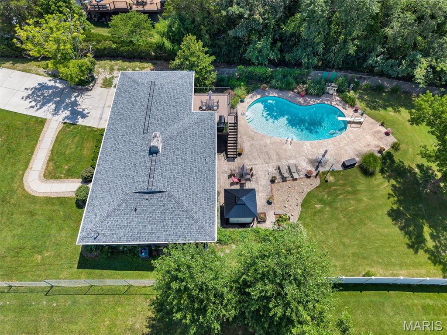
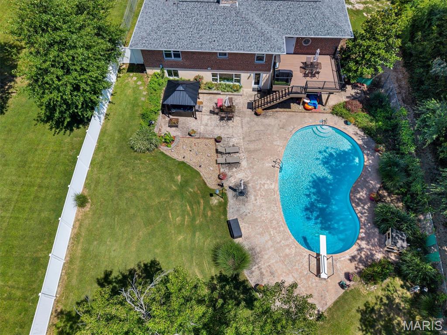
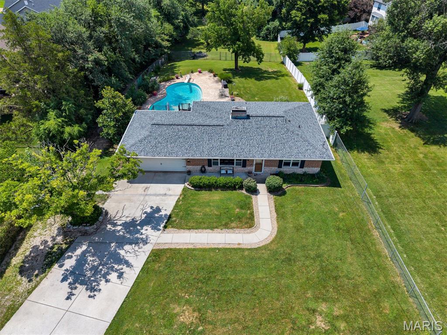
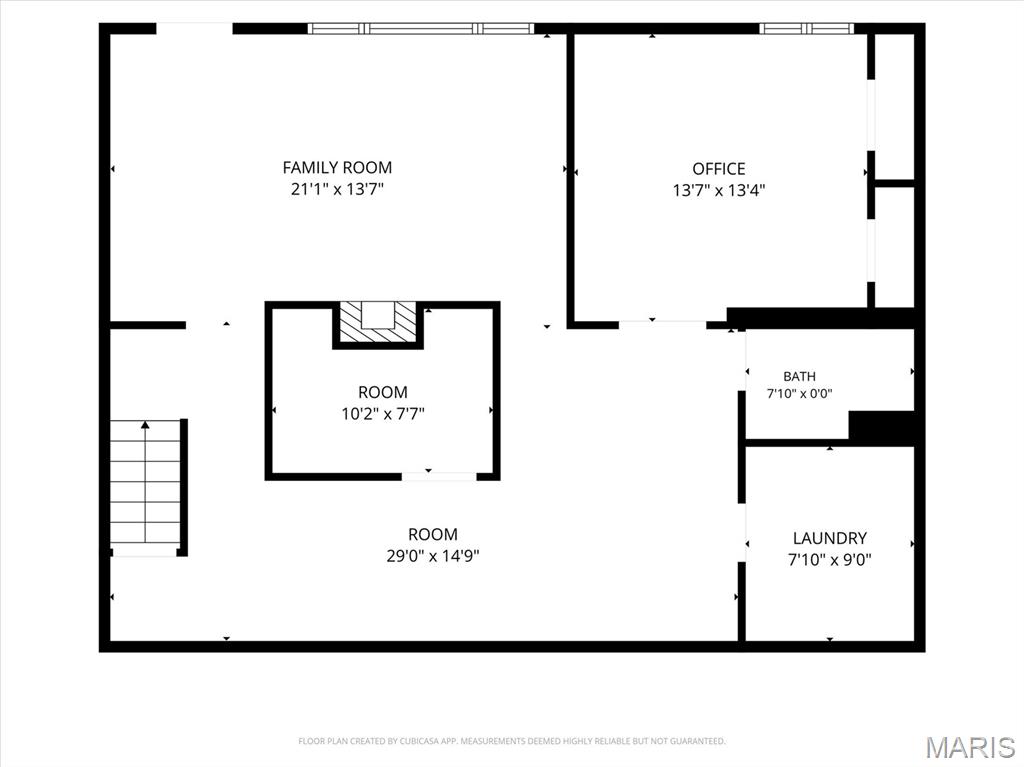
Set on a rare 1.6-acre lot in Oakville, this charming brick ranch offers the perfect blend of privacy, character, and modern comfort. Inside, warm wood floors welcome you into a bright living room with a cozy wood-burning fireplace. The kitchen and breakfast room flow easily together, creating a comfortable everyday layout. Two main-level bedrooms feature deep closets and sit alongside an updated full bath, while the walkout lower level expands your living space with a media/recreation room, fireplace, third bedroom with egress, full bath, and laundry. Enjoy summer days in the in-ground pool and evenings surrounded by the peaceful, oversized lot. With two fireplaces, an attached garage, and thoughtful updates throughout, this Oakville gem is one you won’t want to miss. Showings begin Saturday July 18th.

2948 Yaeger Road

Message successfully sent.

What would you like to know?

What is 3 + 4 ?

I agree to receive email communication and understand I can unsubscribe at any time.

I agree to be contacted by Rock Island Realty via call, email, and text for real estate services. To opt out, you can reply 'stop' at any time or reply 'help' for assistance. You can also click the unsubscribe link in the emails. Message and data rates may apply. Message frequency may vary. Privacy Policy

Related Properties

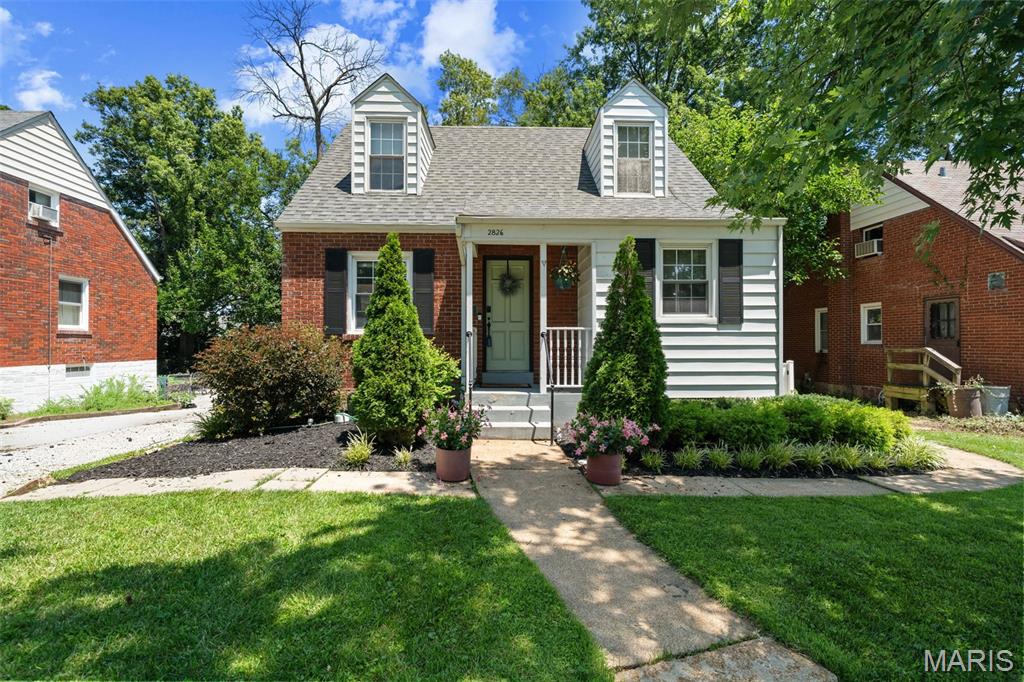
Welcome home to 2826 Dunkirk Drive ... Offering 3 bedrooms and 2 full baths, this move-in ready home blends timeless charm with thoughtful updates throughout. The inviting main level features hardwood floors and abundant natural light in a cozy living room, separate dining room with custom built-in bar, and kitchen with a door to the side yard that leads to the patio strung with bistro lights, as well as a fire pit in the fully-fenced, level yard. The flexible floor plan includes a main-floor bedroom and full bath, while the upper level boasts a spacious primary suite, the 3rd bedroom, and the second full bath. The full walk-out lower level houses the laundry area, provides excellent storage, and gives you future finishing potential. Conveniently located near parks, shopping, restaurants, and major highways, this home offers the perfect combination of character, updates, and location. Don't miss this Rock Hill gem in the highly sought-after Webster Groves School District!
#26040417

St Louis

2826 Dunkirk Drive

3 Beds

2 Baths

1,128 Sq.Ft.

$360,000

MLS#: 26040417
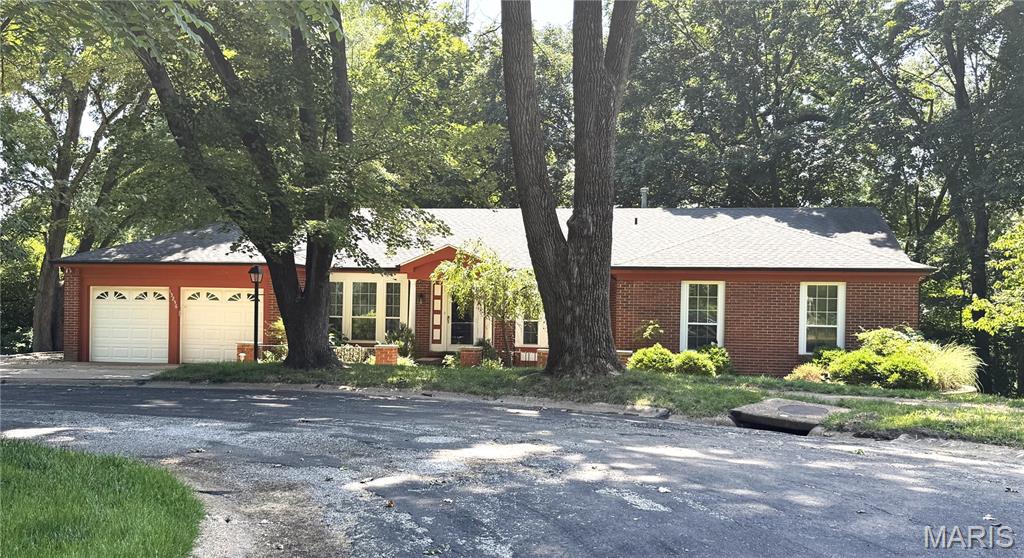
Discover the exceptional potential of this expansive ranch home, situated on a secluded cul de sac and backing to serene, woods for a truly private setting. Hardwood flooring throughout under the carpet offering timeless character and quality. Generous living spaces provide the perfect canvas to create your dream home. Cosmetic updates will enhance its full potential, this is a rare opportunity to customize a home with outstanding bones. Bring your vision and transform this hidden gem into something truly extraordinary. HOME IS BEING SOLD AS IS. Seller to do no inspections or county inspections.
#26044776

St Louis

13256 Andiron Court

4 Beds

2 Baths

2,132 Sq.Ft.

$395,000

MLS#: 26044776

New on site 4 days ago
Beautiful Historic Home Transformed into Modern Living with Beautiful updates. Located in up-and-Coming Academy Neighborhood a few blocks away from The Delmar Loop and Restaurants in the Central West End.
This Homes Renovation is Stunning with the Living Room, Dining Room, Kitchen and a Half Bathroom on the main level and spacious bedrooms sizes and a Full bath on the second level and the third floors. The second Floor features the Master Bedroom that is packed with Luxurious features and 2 additional bedrooms and a Full Hall Bathroom with a Shower. The third floor has 2 spacious bedrooms and a full hall bathroom with a tub. This Home has plenty of space for a large family or for someone just needing space to spread out.
#26044797

St Louis

5172 Vernon Avenue

5 Beds

3 Baths

2,344 Sq.Ft.

$399,900

MLS#: 26044797
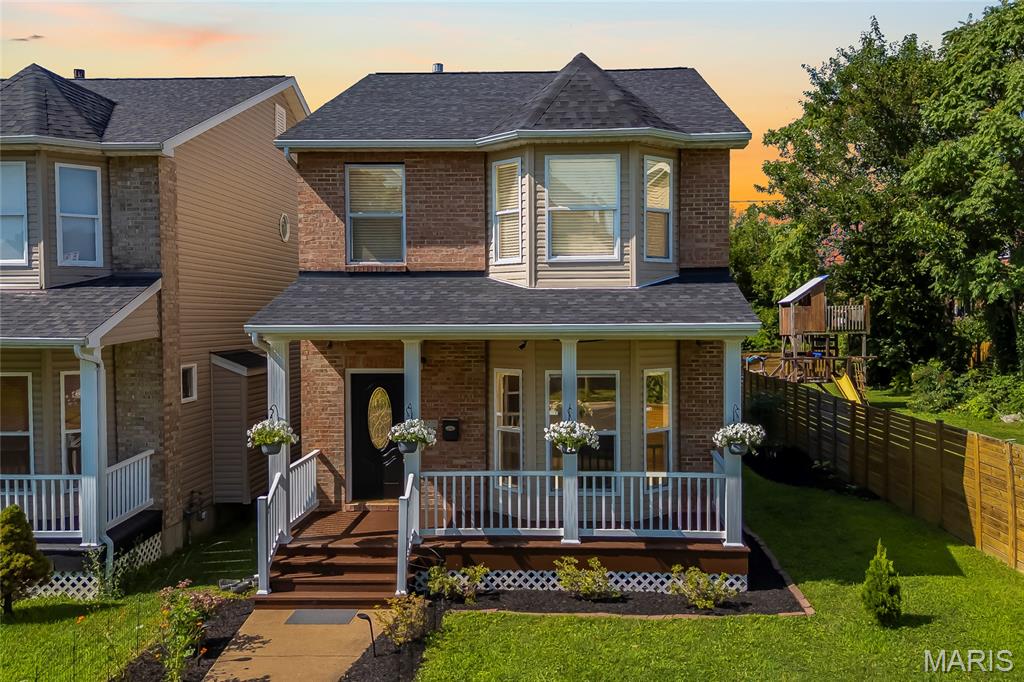
Move-in ready and thoughtfully updated, 4222 Delmar Boulevard offers a hard-to-find combination of approximately 2,275 square feet of total living area, an oversized rear-entry attached 2-car garage, and modern convenience in St. Louis’ Central West End. This 3-bedroom, 2.5-bath single-family home includes 1,852 square feet above grade, plus a partially finished lower level that provides additional flexibility.

A covered front porch opens to a bright, welcoming interior with hardwood floors and a generous living room featuring a bay window and gas fireplace. Renovated in 2021, the kitchen is equally well suited to everyday living and entertaining, with quartz countertops, smart appliances, gas cooking, a large center island, pantry storage, and an open connection to the dining area. Sliding glass doors lead to the deck, creating an ideal setting for grilling, hosting friends, or relaxing outdoors.

Just off the kitchen, a combined main-floor laundry and mudroom creates a practical drop zone with direct garage access. Smart lighting and a Tesla EV charger installed in 2024 add convenience to daily life.

Upstairs, the oversized primary suite includes a walk-in closet and beautifully remodeled en suite bath, also renovated in 2021, with a rain shower and contemporary finishes. Two additional spacious bedrooms and another full bathroom complete the second level.

The partially finished lower level expands the usable living space with an electric fireplace and a versatile area for a home office, fitness room, media lounge, playroom, or recreation space. The unfinished portion offers abundant storage for seasonal items, equipment, hobbies, and household needs.

Recent improvements include a furnace installed in 2023, roof replaced in 2025, plus fresh neutral interior paint, new carpeting, and refreshed landscaping completed in 2026. Together, the thoughtful upgrades, functional floor plan, generous storage, and attached garage create a polished, practical home designed for comfortable everyday living.

Situated in the highly connected 63108 corridor, the property offers convenient access to Forest Park and its Saint Louis Zoo, Saint Louis Art Museum, Missouri History Museum, and The Muny; City Foundry STL and Cortex Innovation Community; Grand Center Arts District and the Fabulous Fox Theatre; Saint Louis University, Washington University Medical Campus, Barnes-Jewish Hospital, restaurants, recreation, cultural venues, entertainment, and major employment centers.

Built in 2006, this Central West End residence combines updated interiors, adaptable living areas, attached garage parking, and convenient access to many of St. Louis’ most recognizable destinations.
#26035232

St Louis

4222 Delmar Boulevard

3 Beds

2 Baths

2,275 Sq.Ft.

$344,900

MLS#: 26035232
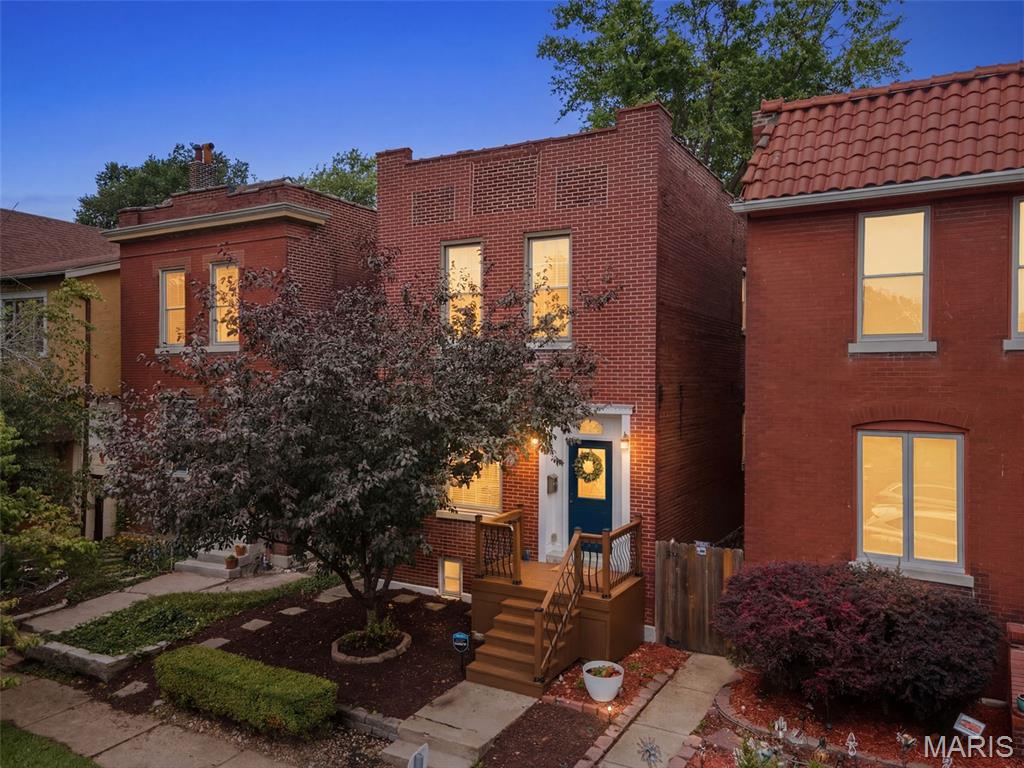
New on site 3 days ago
Just steps from Tower Grove Park, this beautifully updated 3-bedroom, 2.5-bath home blends timeless St. Louis character with modern convenience. Inside, you'll find soaring ceilings, exposed brick, rich engineered wood flooring, arched openings, and abundant natural light that create a warm and inviting atmosphere. The dining room is anchored by a decorative fireplace, while the spacious living room flows seamlessly into the updated kitchen featuring granite countertops, stainless steel appliances, abundant cabinetry, a built-in beverage station, and a convenient main-floor laundry room with a half bath. Upstairs, the generous primary suite offers a custom walk-in closet and an ensuite bath complete with dual vanities, a soaking tub, and separate shower. Two additional bedrooms and a full hall bath provide plenty of space for family, guests, or a home office. Major mechanical updates provide added peace of mind, including a new flat roof (2022), zoned heating and cooling with one HVAC system replaced approximately two years ago, and a water heater replaced approximately two years ago. Step outside to enjoy a spacious deck overlooking the concrete patio and fully fenced backyard with mature trees and charming brick pathways, offering multiple outdoor spaces for relaxing and entertaining. A rare bonus for the neighborhood, the rear portion of the lot offers ample space to add a generous parking pad, carport, or future garage, with the current owners utilizing the rear access for off-street parking. Located in one of St. Louis's most desirable neighborhoods, you'll enjoy easy access to Tower Grove Park, the Missouri Botanical Garden, South Grand dining, coffee shops, and neighborhood favorites. Historic character, thoughtful updates, modern mechanicals, and an unbeatable walkable location make this one you won't want to miss.
#26045299

St Louis

3147 Alfred Avenue

3 Beds

2 Baths

1,950 Sq.Ft.

$389,000

MLS#: 26045299
New on site 3 days ago
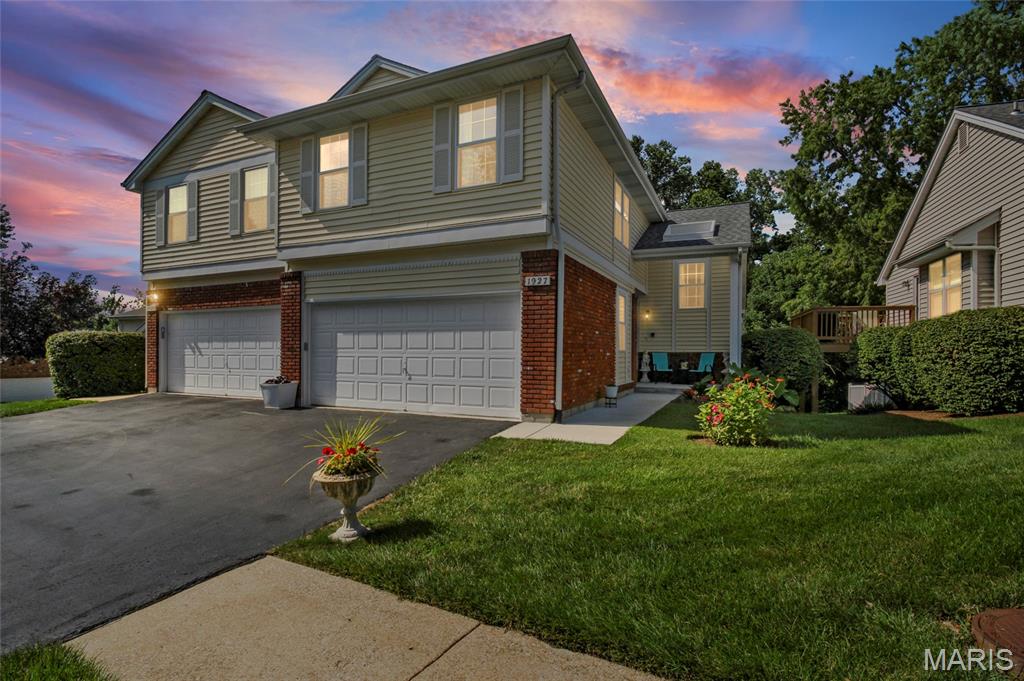
Welcome home to this beautifully maintained 3 bedroom, 2.5 bath villa nestled in the highly sought-after Parkway School District! Offering the perfect combination of low-maintenance living and spacious design, this home boasts nearly 1,700sqft without the basement plus it features soaring vaulted ceilings, skylights that flood the great room with natural light, and a cozy brick and wood-burning fireplace creating an inviting space to gather. The open floor plan flows seamlessly into the updated kitchen boasting granite countertops, center island, stainless steel appliances, abundant cabinetry, and a breakfast area ideal for everyday living. Upstairs features the spacious primary suite that offers vaulted ceilings, generous closet space, and a private ensuite bath. In addition, you’ll find two bedrooms and a full bath, providing plenty of room for family and guests. The walk-out lower level offers a partially finished space that only needs a touch of your own design, laundry, and storage all while providing direct access to the backyard. Enjoy outdoor entertaining on the elevated deck overlooking mature landscaping and green space. Additional highlights include a 2-car attached garage and an excellent location close to parks, shopping, dining, and major highways. Don’t miss this fantastic opportunity to own a move-in ready villa in one of St. Louis County’s most desirable school districts and neighborhoods!
#26045636

St Louis

1927 King Arthur Court

3 Beds

2 Baths

1,687 Sq.Ft.

$359,900

MLS#: 26045636
None
#26043323

St Louis

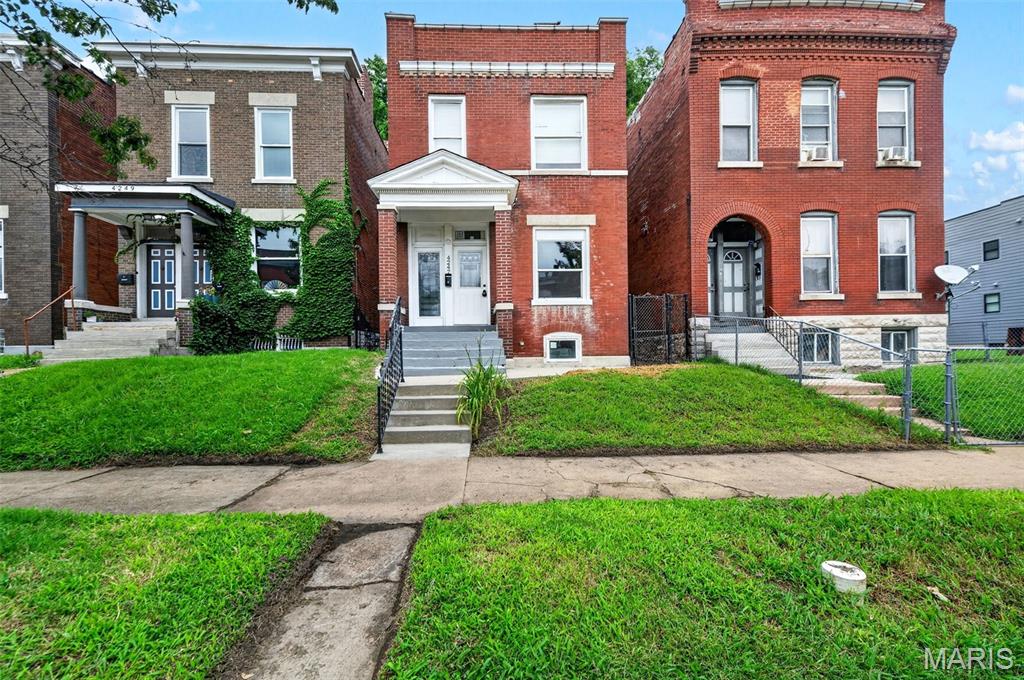
4247 Chouteau Avenue

3 Beds

2 Baths

2,112 Sq.Ft.

$350,000

MLS#: 26043323
New on site 3 days ago
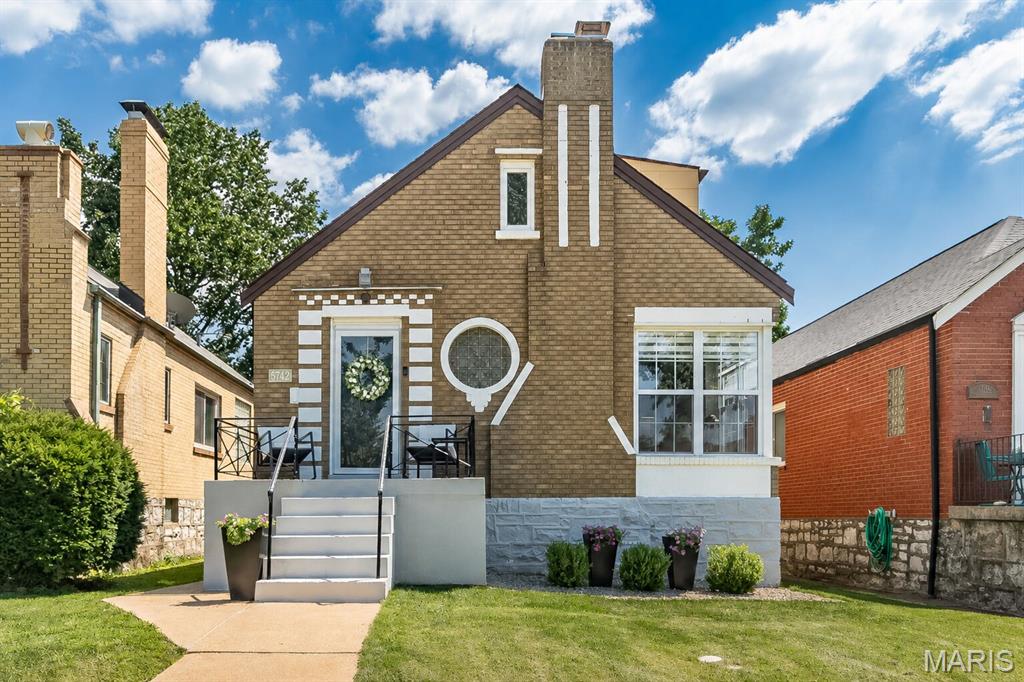
More than a house— 5742 Tholozan is a place to grow, put down roots, and start your next chapter. A three bedroom with space that easily accommodates a fourth, you'll love it here in the sought after neighborhood of Northhampton. Step inside and you’re greeted by beautiful, new hickory hardwood floors and a living room made bright by the expansive corner windows. The wood burning fireplace w/ hearth tile has recently been reconstructed and sets the tone for this all-brick charmer. The separate dining flows seamlessly into the eat-in kitchen, renovated with 42-inch cabinetry, stone countertops and stainless steel appliances, offering a space that feels polished without losing its warmth. The main-floor primary bedroom is a standout feature, accompanied by a beautifully renovated full bath for easy one-level living. Upstairs, you’ll find two official bedrooms and a second renovated full bath—but the layout is versatile! One of the bedrooms is large enough to function as two separate sleeping spaces, complete with individual closets and a center divider, making it ideal for siblings, guests, a playroom, or a home office. The dry, clean basement offers more possibility for rec space, workout room, & storage. Outside, the fenced backyard is already set up for entertaining, whether that means summer dinners, string lights, pets, playtime, or friends gathered on an evening. A new roof, newer windows, and included refrigerator, washer, and dryer make the move even easier! And when you’re ready to get out, Hampton Village, restaurants, coffee, & shopping are just a 10-minute stroll away.  A home that feels right for today, with space to grow into tomorrow. Take a tour!
#26045445

St Louis

5742 Tholozan Avenue

3 Beds

2 Baths

1,500 Sq.Ft.

$350,000

MLS#: 26045445
New on site 3 days ago
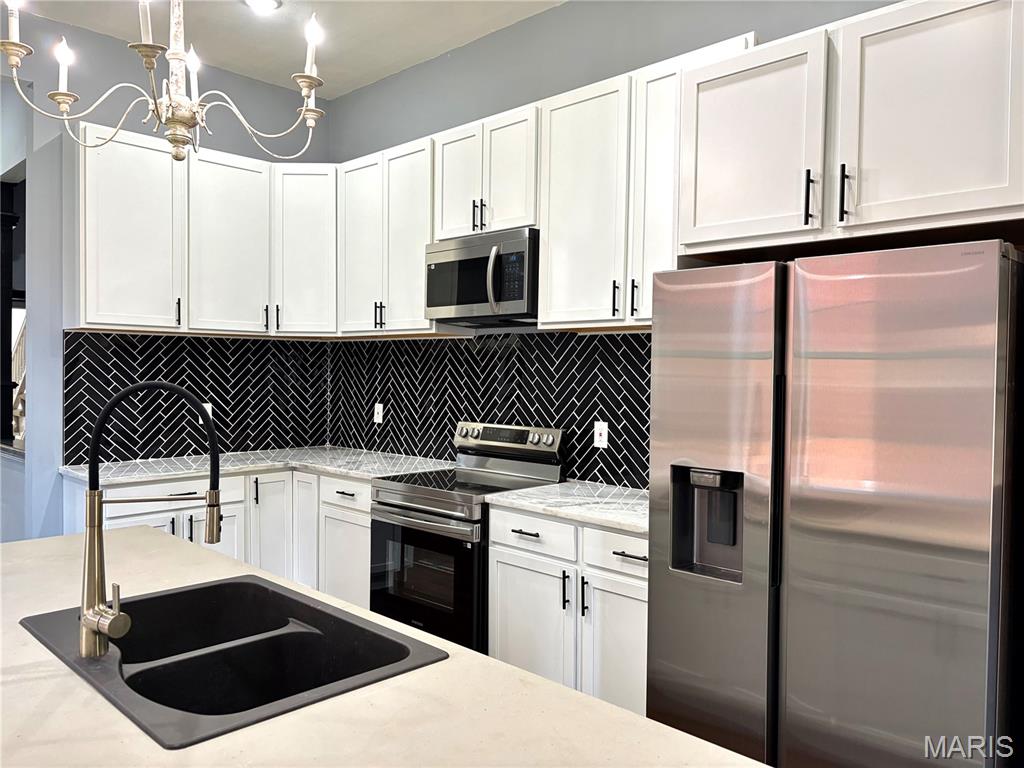
This three-story historic home in the vibrant McKinley neighborhood of St. Louis offers a perfectly blended experience of 19th-century charm; a timeless appeal and modern functional living in this beautifully refreshed home. Located in one of the city's oldest and most historic districts, this 3-bedroom, 2.5-bathroom residence captures the essence of urban living just minutes from the highway, Tower Grove Park, Lafayette Park, and the historical Soulard. The heart of the first floor features main floor laundry hook ups, gorgeous original fireplace, brand new stainless steel appliances, including a stove, double door fridge, double sink in island, paired with ample cabinet space for all your culinary needs. The second floor features an in suite spacious bathroom, walk in closet, and all three bedrooms. The third floor's possibilities are endless. You've got a completely open level to do with as you wish. From the extraordinary walk-in ceramic tile shower to the spacious bedrooms, capped with high ceilings, come make this house a home.
#26022163

St Louis

2248 Missouri Avenue

3 Beds

2 Baths

2,548 Sq.Ft.

$395,000

MLS#: 26022163

 - property

Send a message

Message successfully sent.

Your message

What is 3 + 4 ?

Reason for contacting?

I agree to receive email communication and understand I can unsubscribe at any time.

I agree to be contacted by Rock Island Realty via call, email, and text for real estate services. To opt out, you can reply 'stop' at any time or reply 'help' for assistance. You can also click the unsubscribe link in the emails. Message and data rates may apply. Message frequency may vary. Privacy Policy

Sign Out

Virtual Assistant

Would you like to take the next step with this property? We can help you schedule a showing or virtual tour, or send you more details.

Yes, I would like more information.

Thank You for Your Reply, One of Our Agents will contact you as soon as possible

No, maybe later.

Thank you, you can always contact me via email, phone number or through the contact form.

Realhub AI

Lucy - Your AI-Powered Realtor

Update Your Temporary Password

Personalize your search

Enter your email and we'll notify you immediately when new listings match what you're looking for.

or enter email address

Already have an account ? Login here

Continue your home search

I agree to receive communications and understand I can unsubscribe at any time.

I agree to be contacted by Rock Island Realty via call, email, and text for real estate services. To opt out, you can reply 'stop' at any time or reply 'help' for assistance. You can also click the unsubscribe link in the emails. Message and data rates may apply. Message frequency may vary. Privacy Policy

Already have an account ? Login here

We use cookies

We use cookies primarily for analytics to enhance your experience. By accepting, you agree to our use of these cookies. You can manage your preferences or learn more about our cookies policy.