
Traditional
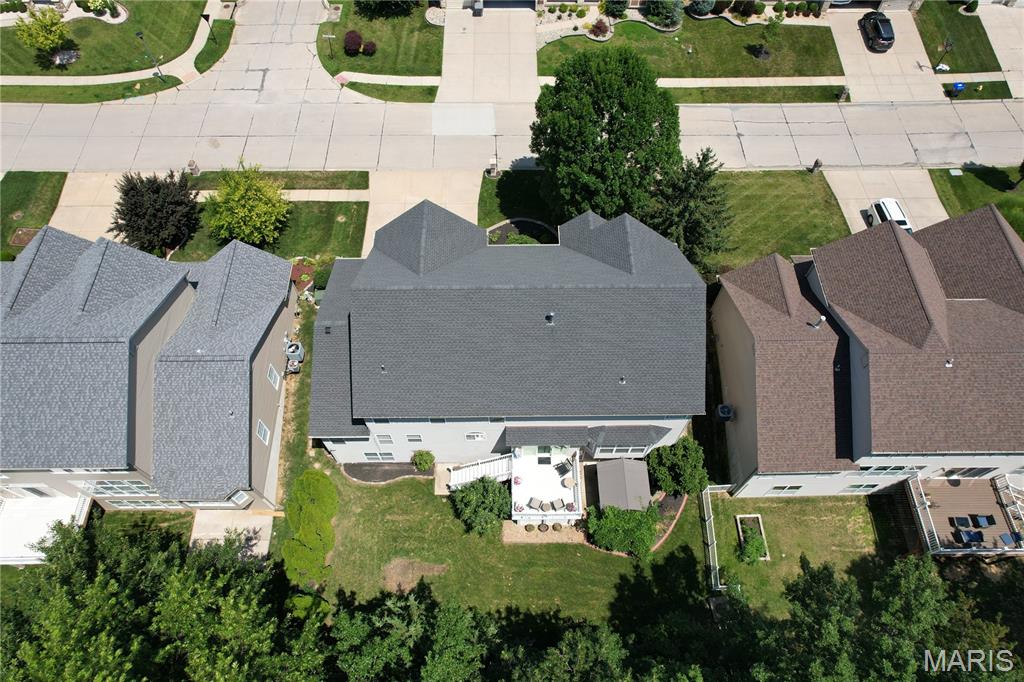
306 Magnolia Valley Drive
O'Fallon, MO 63366
MLS#: 26039001
$675,000
Property
Beds
6
Full Baths
5
1/2 Baths
1
Year Built
2005
Sq.Footage
5,446
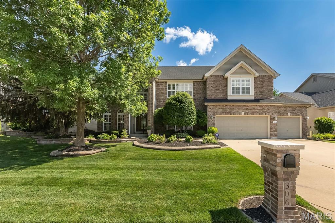
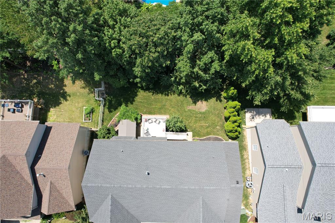
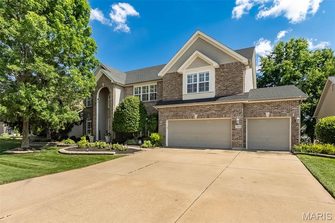
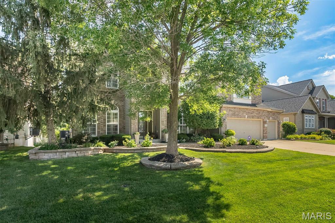
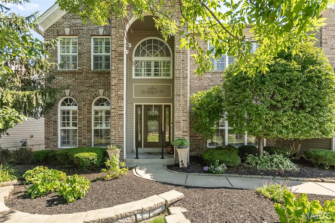
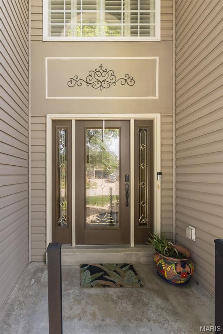
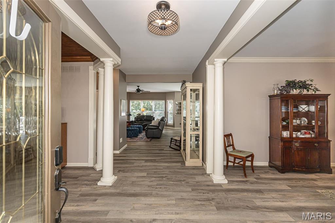
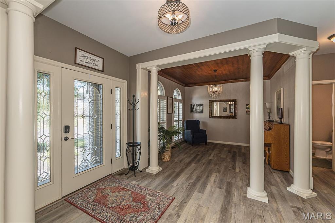
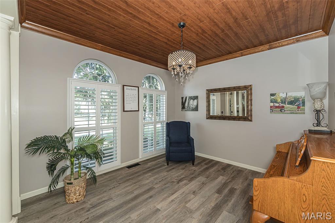
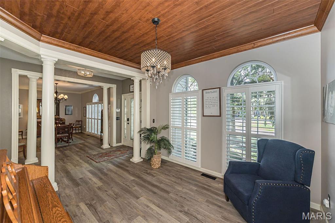
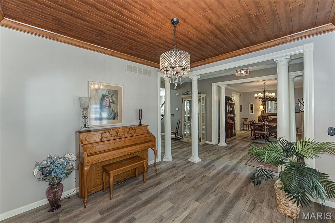
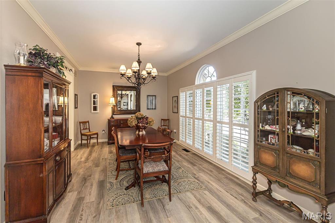
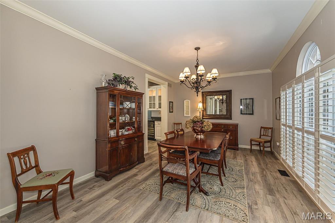
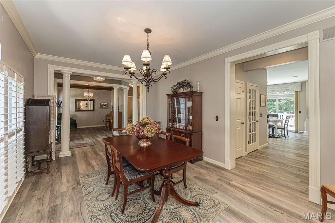
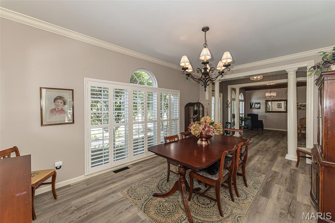
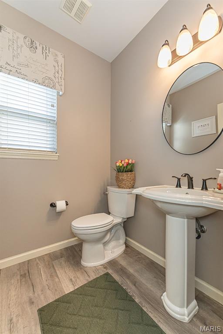
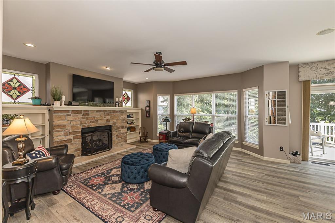
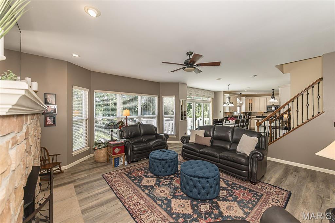
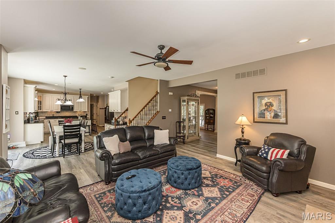
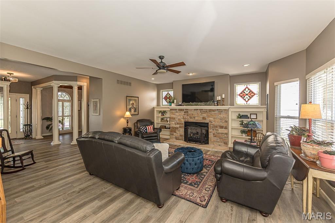
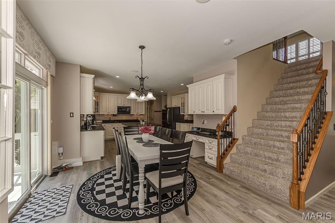
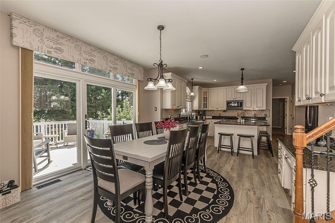
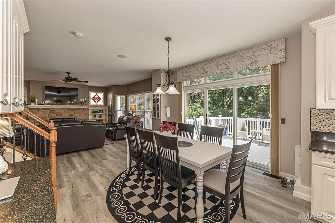
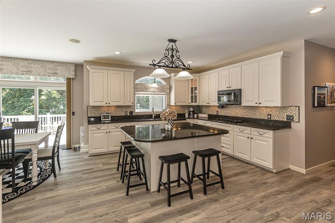
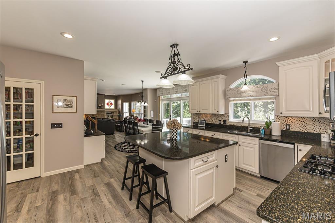
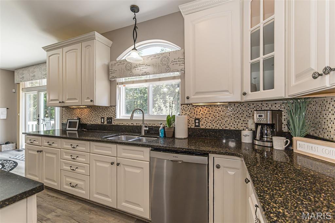
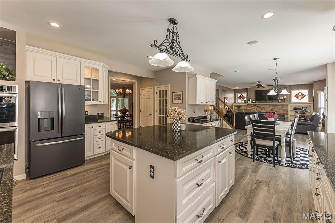
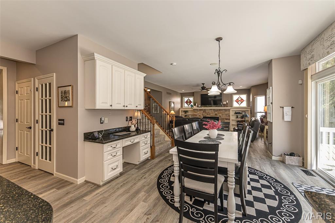
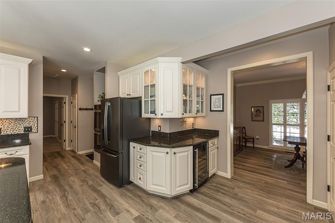
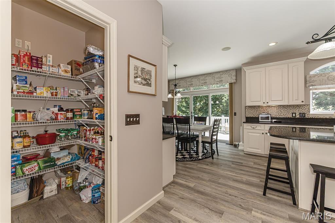
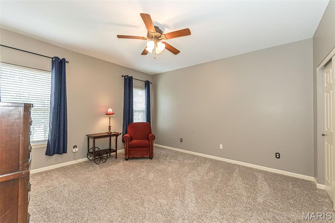
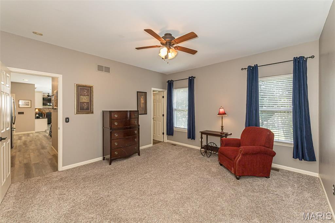
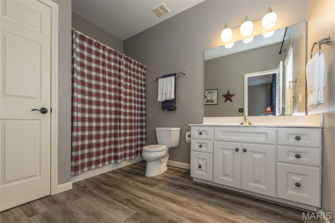
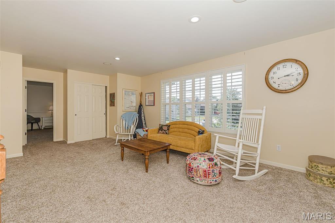
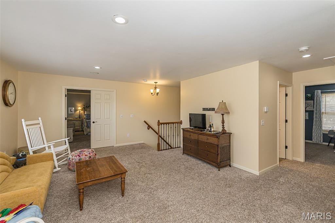
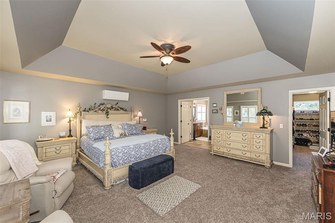
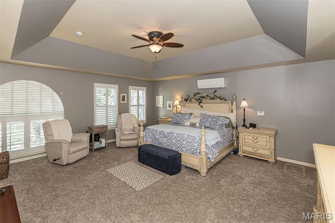
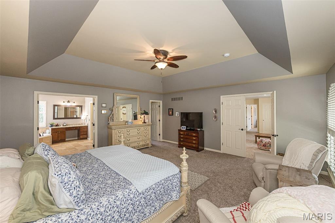
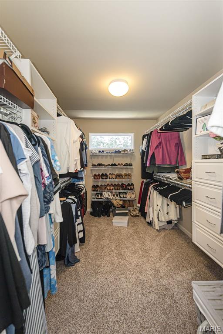
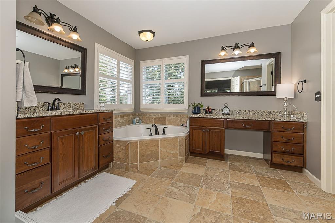
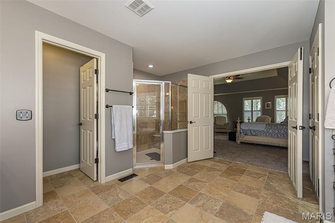
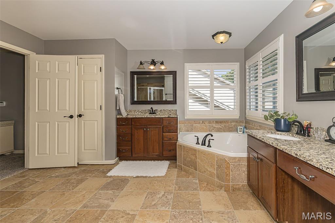
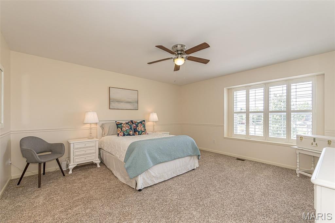
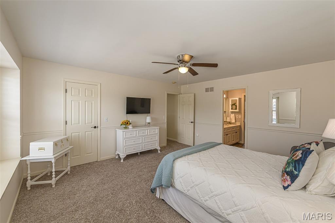
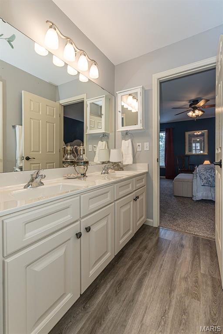
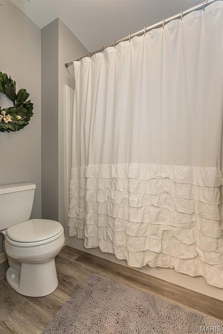
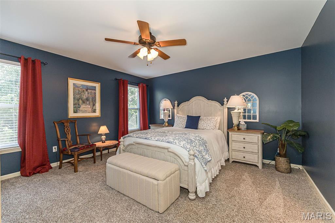
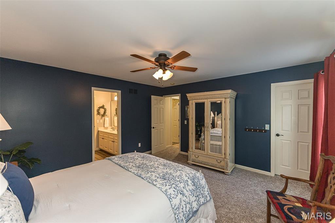
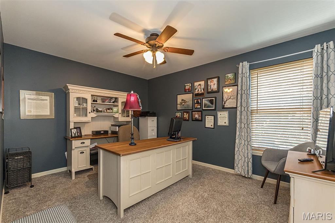
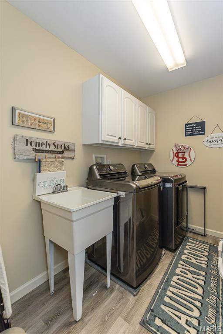
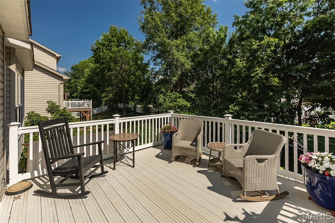
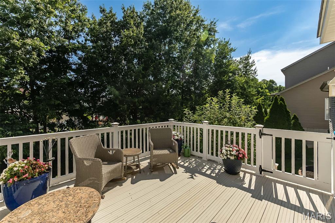
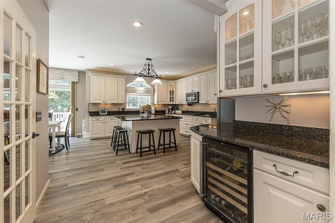
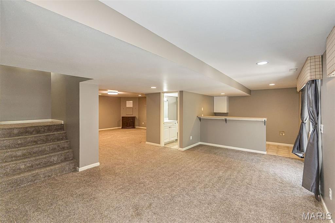
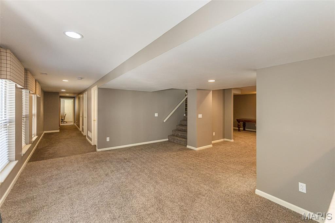
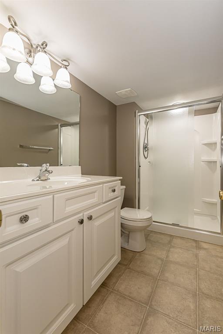
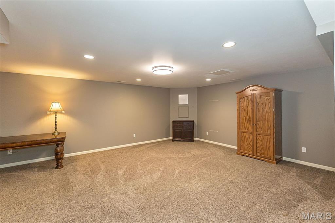
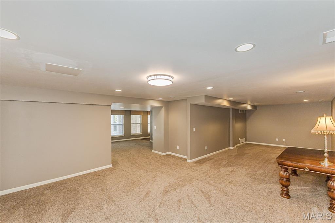
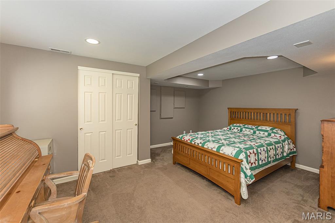
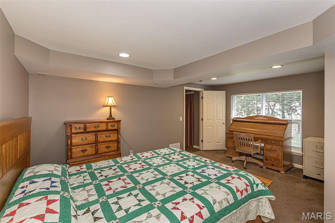
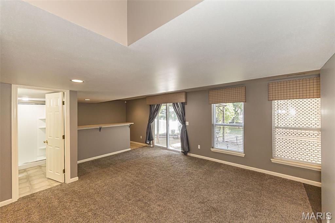
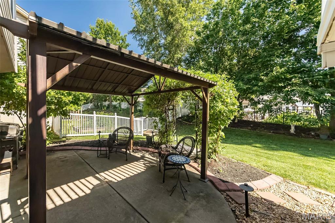
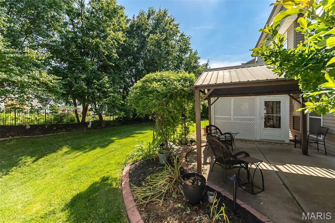
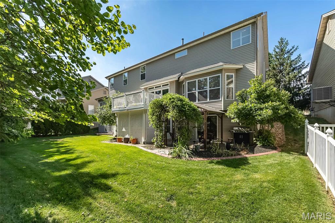
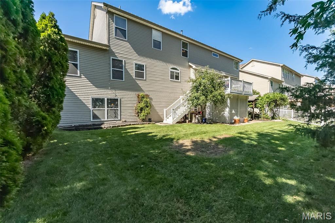
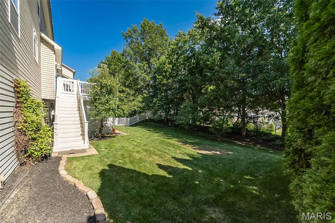
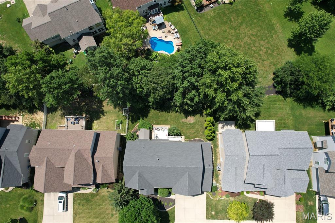
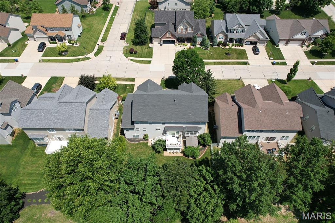
Welcome to a spacious O’Fallon home offering an impressive amount of room, a flexible floor plan, and a highly convenient location close to everyday amenities. With 5 bedrooms, 5.5 bathrooms, a finished walk-out lower level, and multiple living areas, this home provides plenty of space for everyday living, entertaining, guests, and work-from-home needs. The main level features an open floor plan with a spacious kitchen, breakfast room, and family room with fireplace, creating a great flow for gathering and daily living. A main-floor guest suite or in-law quarters with its own full bathroom adds flexibility for visitors, extended family, or a private home office option. Upstairs, the impressive primary suite is a true retreat with a luxury bathroom featuring a large shower, soaking tub, separate vanities, and a huge walk-in closet. The second floor also offers a loft area, generously sized secondary bedrooms, a Jack and Jill bathroom, plus an additional full hall bathroom. The finished walk-out basement adds even more functional living space with a 6th sleeping area, full bathroom, large recreation/family room areas, and an oversized walk-in storage closet. The flat, level backyard provides plenty of usable outdoor space and includes natural fruit-bearing trees, creating a peaceful setting to enjoy. Come take a look at this amazing home soon!
Features & Amenities
Interior
-
Other Interior Features
Bar, Breakfast Bar, Double Vanity, Eat-in Kitchen, Entrance Foyer, Granite Counters, Kitchen Island, Open Floorplan, Pantry, Walk-In Closet(s)
-
Total Bedrooms
6
-
Bathrooms
5
-
1/2 Bathrooms
1
-
Above Grade Finished Area
4046.0
-
Basement YN
YES
-
Cooling YN
YES
-
Cooling
Ceiling Fan(s), Central Air, Electric
-
Fireplace YN
YES
-
Heating YN
YES
-
Heating
Forced Air, Natural Gas
-
Main Level Bedrooms
1
-
Pet friendly
N/A
Exterior
-
Garage
Yes
-
Garage spaces
3
-
Construction Materials
Brick, Brick Veneer, Vinyl Siding
-
Parking
Attached, Covered, Driveway, Garage, Garage Door Opener, Garage Faces Front, Off Street, Oversized
-
Patio and Porch Features
Deck
-
Pool
No
-
Waterfront YN
NO
-
View
Trees/Woods
Area & Lot
-
Lot Features
Level, Sprinklers In Front, Sprinklers In Rear
-
Lot Size(acres)
0.22
-
Lot Size(square feet)
9,583
-
Property Type
Residential
-
Property Sub Type
Single Family Residence
-
Architectural Style
Traditional
Price
-
Sales Price
$675,000
-
Tax Amount
$8,396
-
Sq. Footage
5,446
-
Price/SqFt
$123
HOA
-
Association
YES
-
Association Fee
$375
-
Association Fee Frequency
Annually
-
Association Fee Includes
N/A
School District
-
Elementary School
J.L. Mudd/Forest Park
-
Middle School
Ft. Zumwalt West Middle
-
High School
Ft. Zumwalt West High
Property Features
-
New Construction
NO
-
Association Amenities
Basketball Court, Pool
-
Foundation Details
Concrete Perimeter
-
Ownership
Private
-
Senior Community YN
NO
-
Sewer
Public Sewer
-
Water Source
Public
Schedule a Showing
Showing scheduled successfully.
Mortgage calculator
Estimate your monthly mortgage payment, including the principal and interest, property taxes, and HOA. Adjust the values to generate a more accurate rate.
Your payment
Principal and Interest:
$
Property taxes:
$
HOA fees:
$
Total loan payment:
$
Total interest amount:
$
Location
County
St. Charles
Elementary School
J.L. Mudd/Forest Park
Middle School
Ft. Zumwalt West Middle
High School
Ft. Zumwalt West High
Listing Courtesy of Crystal McGrath , Coldwell Banker Realty - Gundaker
RealHub Information is provided exclusively for consumers' personal, non-commercial use, and it may not be used for any purpose other than to identify prospective properties consumers may be interested in purchasing. All information deemed reliable but not guaranteed and should be independently verified. All properties are subject to prior sale, change or withdrawal. RealHub website owner shall not be responsible for any typographical errors, misinformation, misprints and shall be held totally harmless.

AGENT
Erin Svoboda
Call Erin today to schedule a private showing.

* Listings on this website come from the FMLS IDX Compilation and may be held by brokerage firms other than the owner of this website. The listing brokerage is identified in any listing details. Information is deemed reliable but is not guaranteed. If you believe any FMLS listing contains material that infringes your copyrighted work please click here to review our DMCA policy and learn how to submit a takedown request.© 2024 FMLS.
Related Properties
O'Fallon
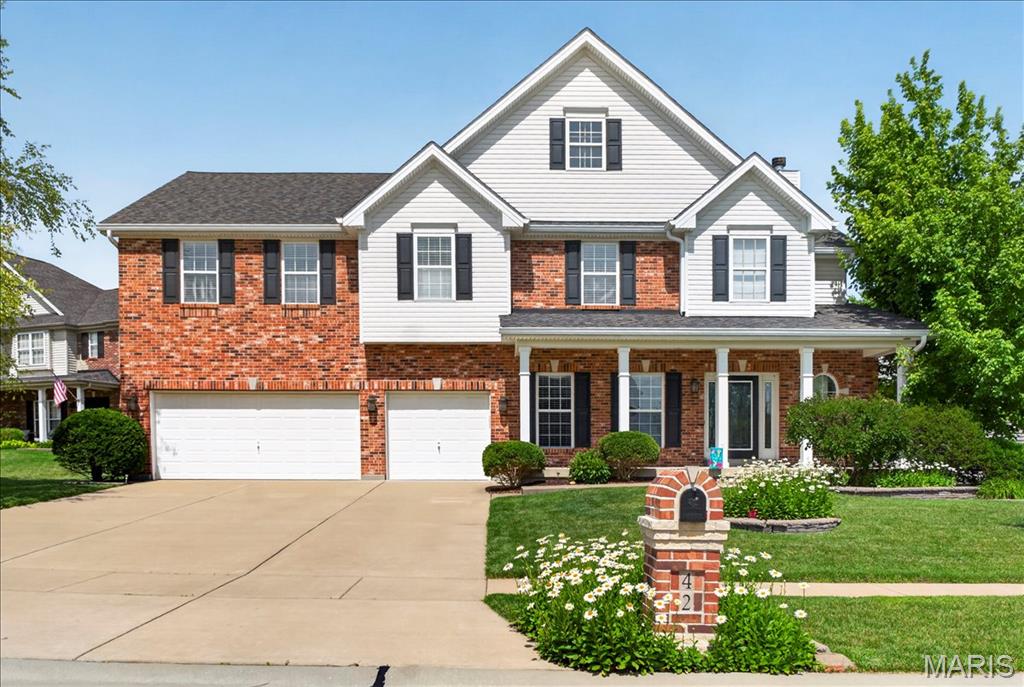
42 Scarlet Meadows Court
4 Beds
3 Baths
3,287 Sq.Ft.
$595,000
MLS#: 26031511
O'Fallon
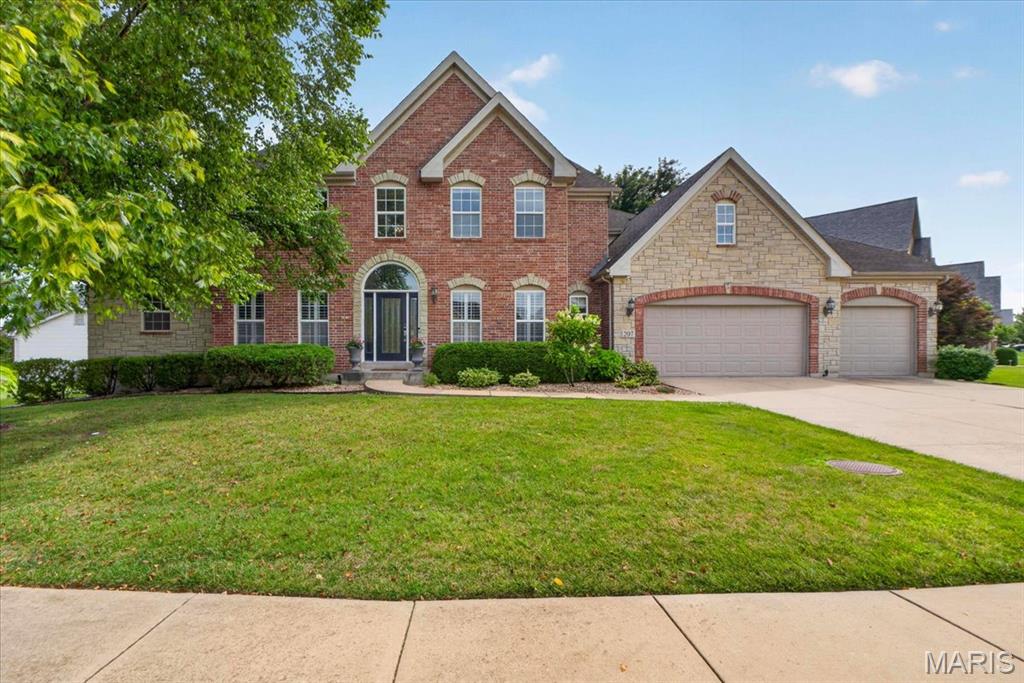
207 Irish Hound Drive
4 Beds
4 Baths
5,077 Sq.Ft.
$780,000
MLS#: 26040850
O'Fallon
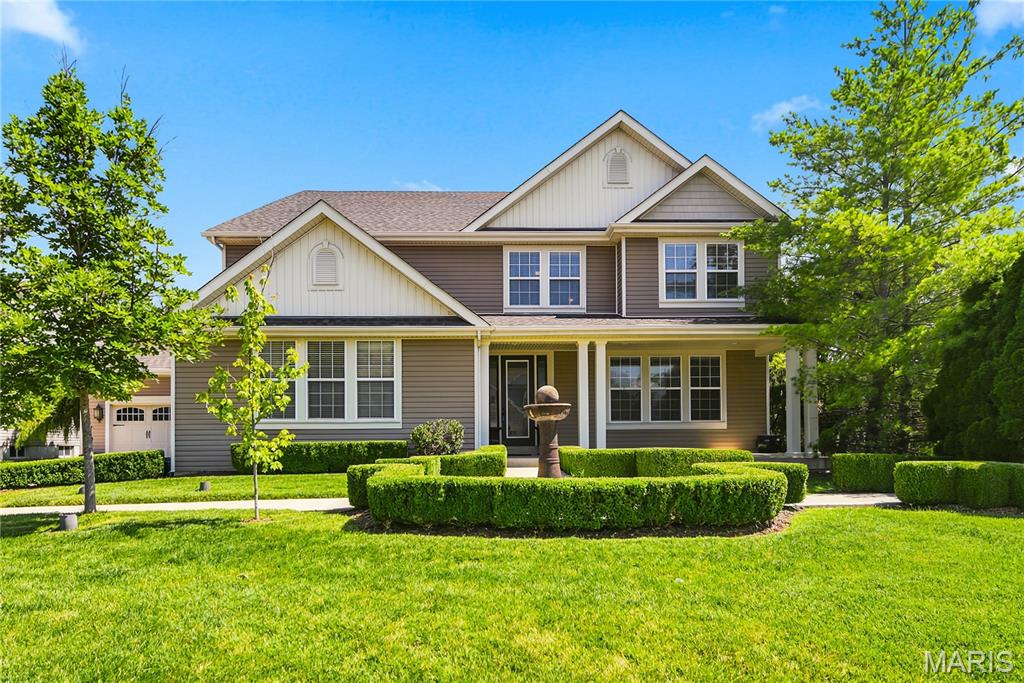
5500 Wooded Creek Drive
4 Beds
3 Baths
4,024 Sq.Ft.
$699,900
MLS#: 26042063
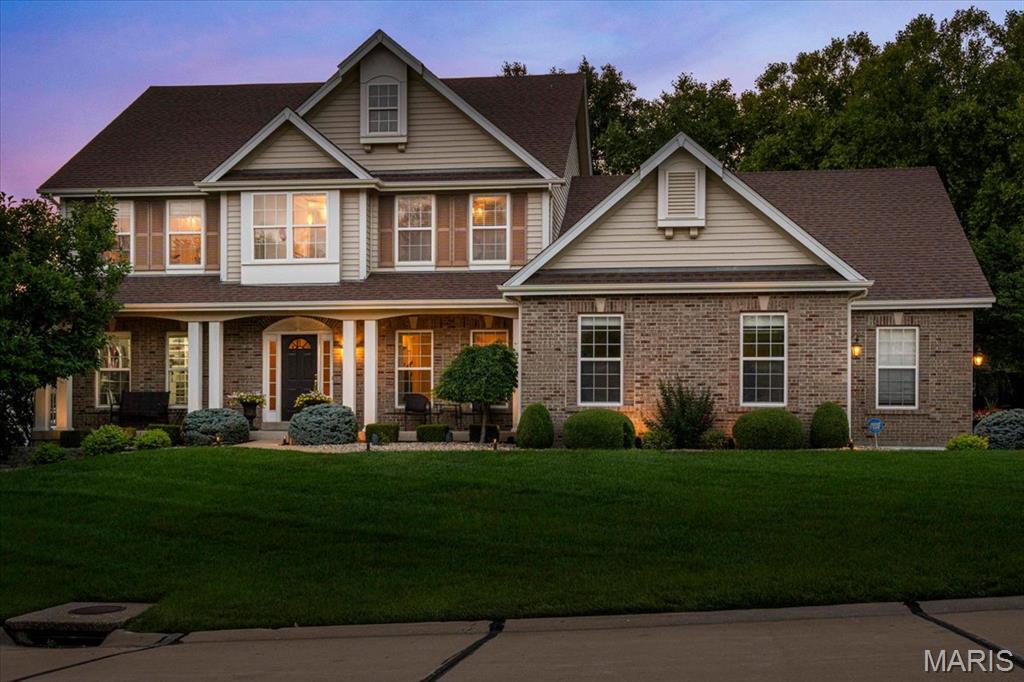
O'Fallon
9031 Spy Glass Place Drive
4 Beds
3 Baths
3,632 Sq.Ft.
$725,000
MLS#: 26040846
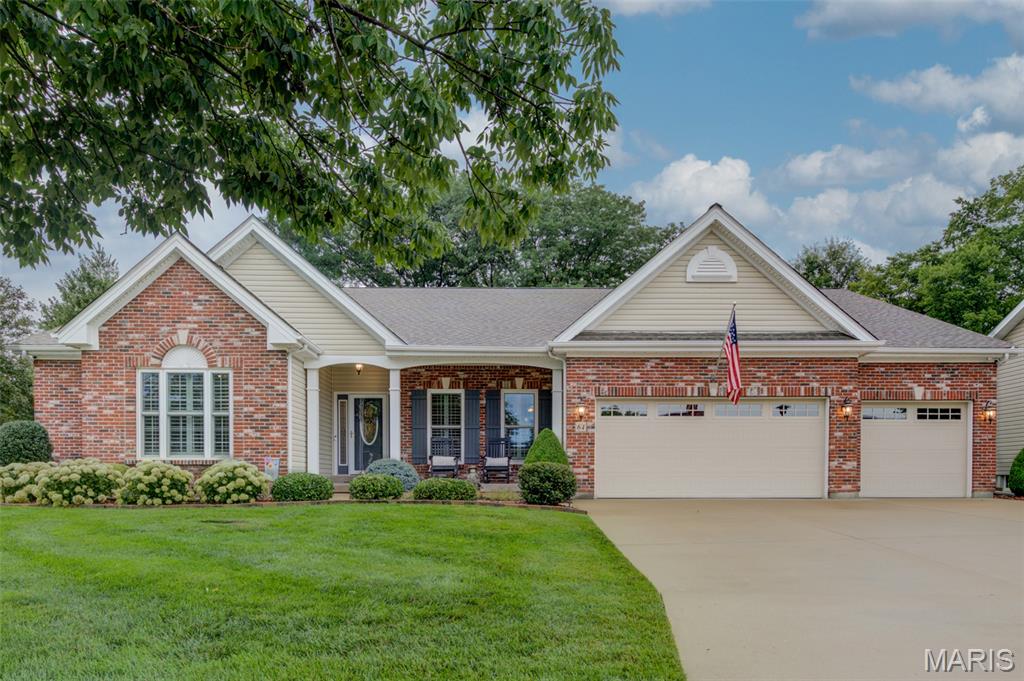
O'Fallon
64 Hickory Meadows Court
3 Beds
2 Baths
3,776 Sq.Ft.
$634,900
MLS#: 26039883
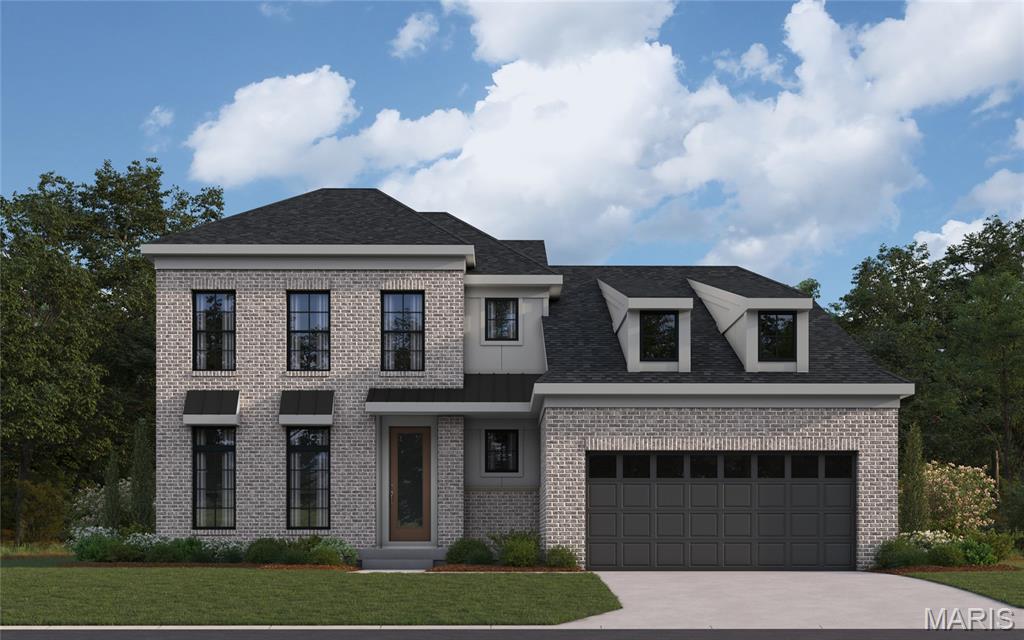
O'Fallon
815 Memsie Drive
3 Beds
2 Baths
2,602 Sq.Ft.
$769,900
MLS#: 26040513
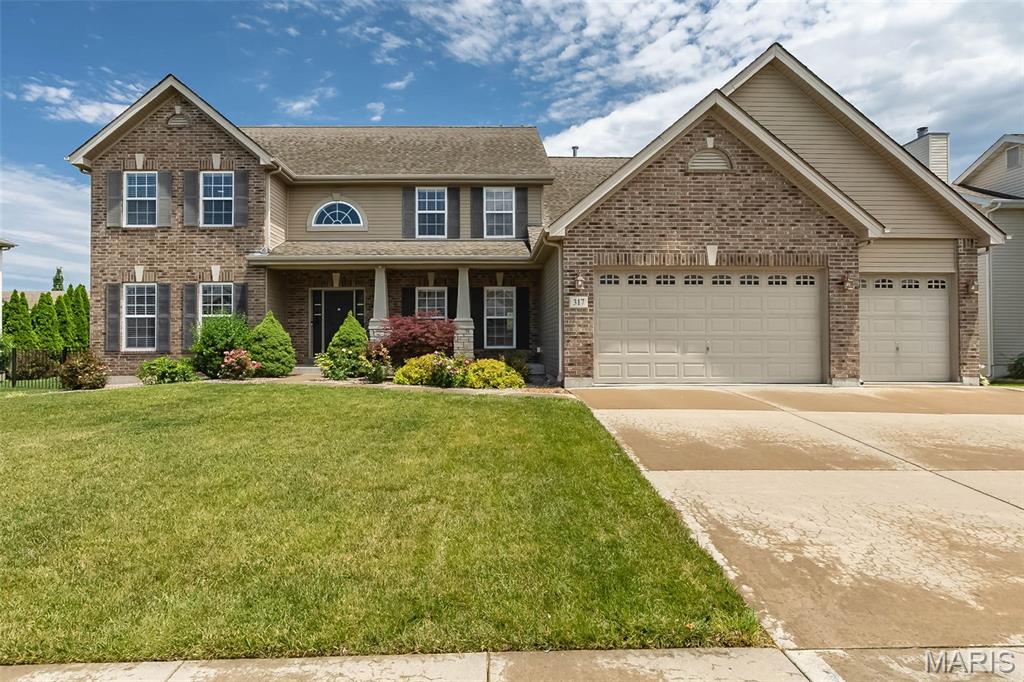
O'Fallon
317 Trailhead Way
4 Beds
3 Baths
4,122 Sq.Ft.
$775,000
MLS#: 26032356
O'Fallon
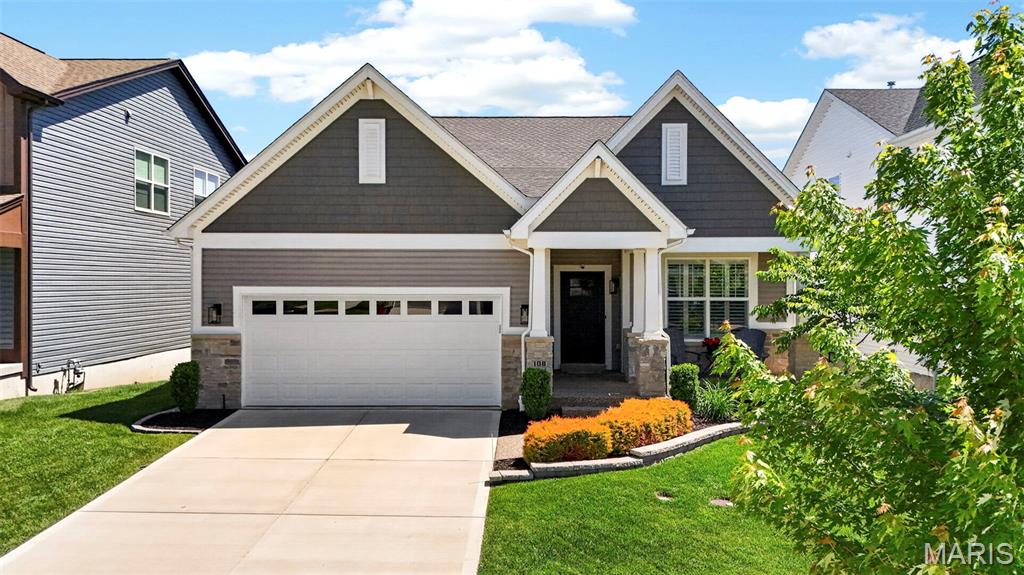
108 Maelin Drive
3 Beds
2 Baths
2,118 Sq.Ft.
$650,000
MLS#: 26029645
O'Fallon
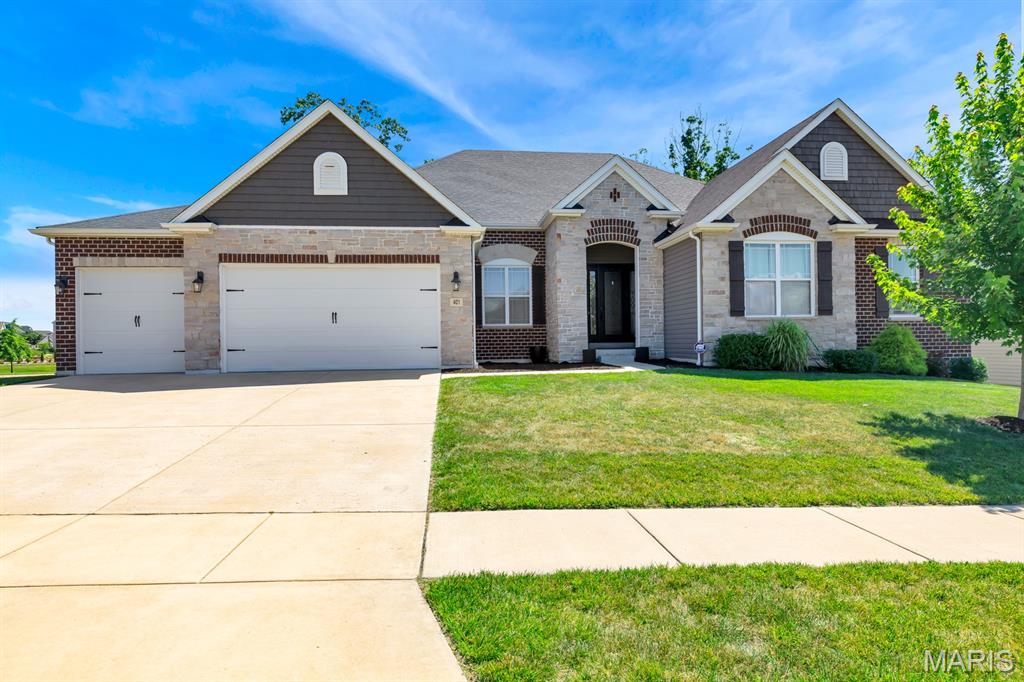
401 Hamlet Court
5 Beds
4 Baths
3,517 Sq.Ft.
$725,000
MLS#: 26039502
