


Property
Beds
3
Full Baths
2
1/2 Baths
1
Year Built
1971
Sq.Footage
2,634
Welcome home to this beautifully remodeled 3-bedroom, 2.5-bath home in Manchester! Thoughtfully updated and designed for comfortable living and entertaining, this home features a desirable main-floor primary suite complete with a spacious walk-in closet. The fully finished basement offers additional living space with a stylish bar, perfect for hosting game days, gatherings, or relaxing evenings at home. Enjoy year-round comfort with zoned HVAC, plus the convenience of an attached 2-car garage. Step outside to a large covered back deck overlooking the fenced backyard, creating the perfect setting for outdoor dining, entertaining, or simply unwinding. With its fresh updates, versatile living spaces, and inviting indoor-outdoor appeal, this move-in-ready home is one you won't want to miss!
Features & Amenities
Interior
-
Other Interior Features
Bar, Ceiling Fan(s), Entrance Foyer, Kitchen Island, Open Floorplan, Pantry, Recessed Lighting, Smart Thermostat, Storage, Walk-In Closet(s)
-
Total Bedrooms
3
-
Bathrooms
2
-
1/2 Bathrooms
1
-
Above Grade Finished Area
1646.0
-
Basement YN
YES
-
Cooling YN
YES
-
Cooling
Attic Fan, Ceiling Fan(s), Central Air, Zoned
-
Fireplace YN
NO
-
Heating YN
YES
-
Heating
Electric, Zoned, Exhaust Fan
-
Main Level Bedrooms
1
-
Pet friendly
N/A
Exterior
-
Garage
Yes
-
Garage spaces
2
-
Construction Materials
Aluminum Siding, Batts Insulation, Blown-In Insulation, Brick, Frame, Lap Siding, Vinyl Siding
-
Other Exterior Features
Awning(s), Fire Pit, Lighting, Rain Gutters
-
Parking
Concrete, Driveway, Garage, Garage Door Opener, Off Street, Outside
-
Patio and Porch Features
Awning(s), Covered, Deck, Front Porch
-
Pool
No
-
Waterfront YN
NO
Area & Lot
-
Lot Features
Back Yard, Few Trees, Front Yard, Level
-
Lot Size(acres)
0.2443
-
Lot Size(square feet)
10,641
-
Property Type
Residential
-
Property Sub Type
Single Family Residence
-
Architectural Style
Craftsman, Traditional
Price
-
Sales Price
$435,500
-
Tax Amount
$4,097
-
Financing Options
Cash, Contract, Conventional, FHA
-
Sq. Footage
2,634
-
Price/SqFt
$165
HOA
-
Association
No
School District
-
Elementary School
Wren Hollow Elem.
-
Middle School
South Middle
-
High School
Parkway South High
Property Features
-
New Construction
NO
-
Foundation Details
Concrete Perimeter, Permanent
-
Ownership
Private
-
Senior Community YN
NO
-
Sewer
Public Sewer
-
Water Source
Public
Schedule a Showing
Showing scheduled successfully.
Mortgage calculator
Estimate your monthly mortgage payment, including the principal and interest, property taxes, and HOA. Adjust the values to generate a more accurate rate.
Your payment
Principal and Interest:
$
Property taxes:
$
HOA fees:
$
Total loan payment:
$
Total interest amount:
$
Location
County
St. Louis
Elementary School
Wren Hollow Elem.
Middle School
South Middle
High School
Parkway South High
Listing Courtesy of Mark Flower, The Flower Group
RealHub Information is provided exclusively for consumers' personal, non-commercial use, and it may not be used for any purpose other than to identify prospective properties consumers may be interested in purchasing. All information deemed reliable but not guaranteed and should be independently verified. All properties are subject to prior sale, change or withdrawal. RealHub website owner shall not be responsible for any typographical errors, misinformation, misprints and shall be held totally harmless.

AGENT
Erin Svoboda
Call Erin today to schedule a private showing.

* Listings on this website come from the FMLS IDX Compilation and may be held by brokerage firms other than the owner of this website. The listing brokerage is identified in any listing details. Information is deemed reliable but is not guaranteed. If you believe any FMLS listing contains material that infringes your copyrighted work please review our DMCA policy and learn how to submit a takedown request.© 2024 FMLS.
Related Properties

Manchester
25 Leaside Court
5 Beds
3 Baths
3,178 Sq.Ft.
$519,900
MLS#: 26066572

Manchester
511 Lalor Drive
5 Beds
3 Baths
3,524 Sq.Ft.
$475,000
MLS#: 26064420

Manchester
1104 Big Bend Station Drive
4 Beds
2 Baths
1,888 Sq.Ft.
$405,000
MLS#: 26061201

Manchester
828 Country Heights Court
4 Beds
2 Baths
2,500 Sq.Ft.
$374,900
MLS#: 26058431

Manchester
1117 Grenadier Lane
3 Beds
2 Baths
1,228 Sq.Ft.
$365,000
MLS#: 26062568

Manchester
854 La Bonne Parkway
4 Beds
2 Baths
1,720 Sq.Ft.
$380,000
MLS#: 26063165

Manchester
807 Garonne Drive
3 Beds
2 Baths
2,395 Sq.Ft.
$439,500
MLS#: 26053448
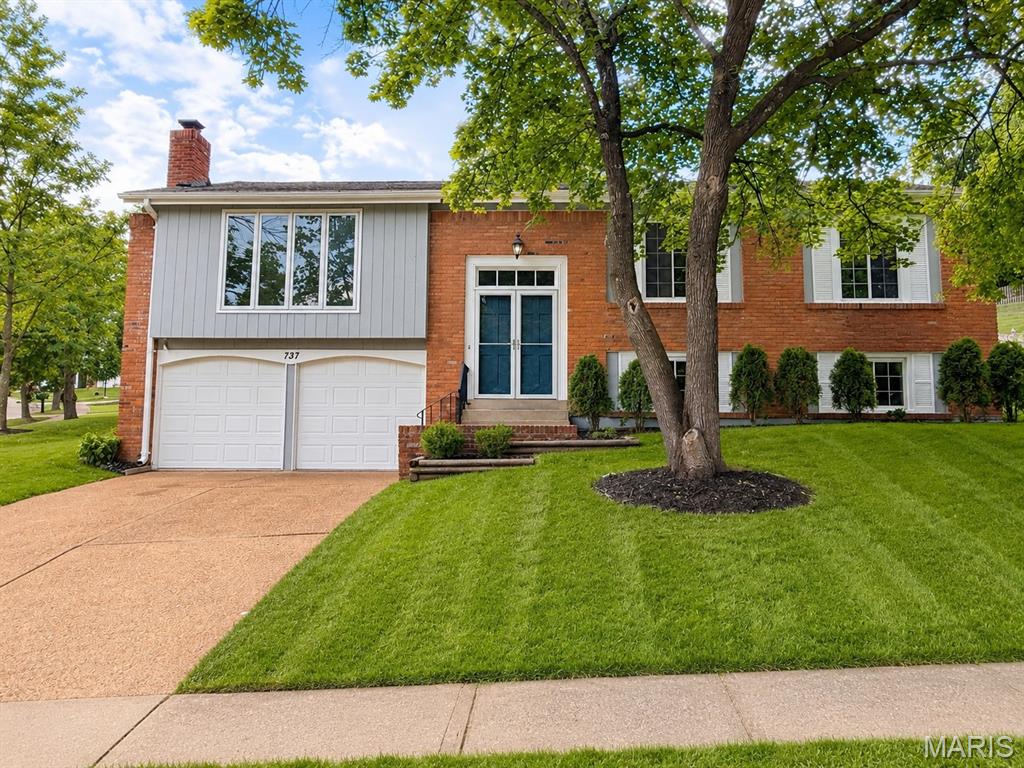
Manchester
737 Country Heights Court
4 Beds
2 Baths
2,045 Sq.Ft.
$397,000
MLS#: 26046146
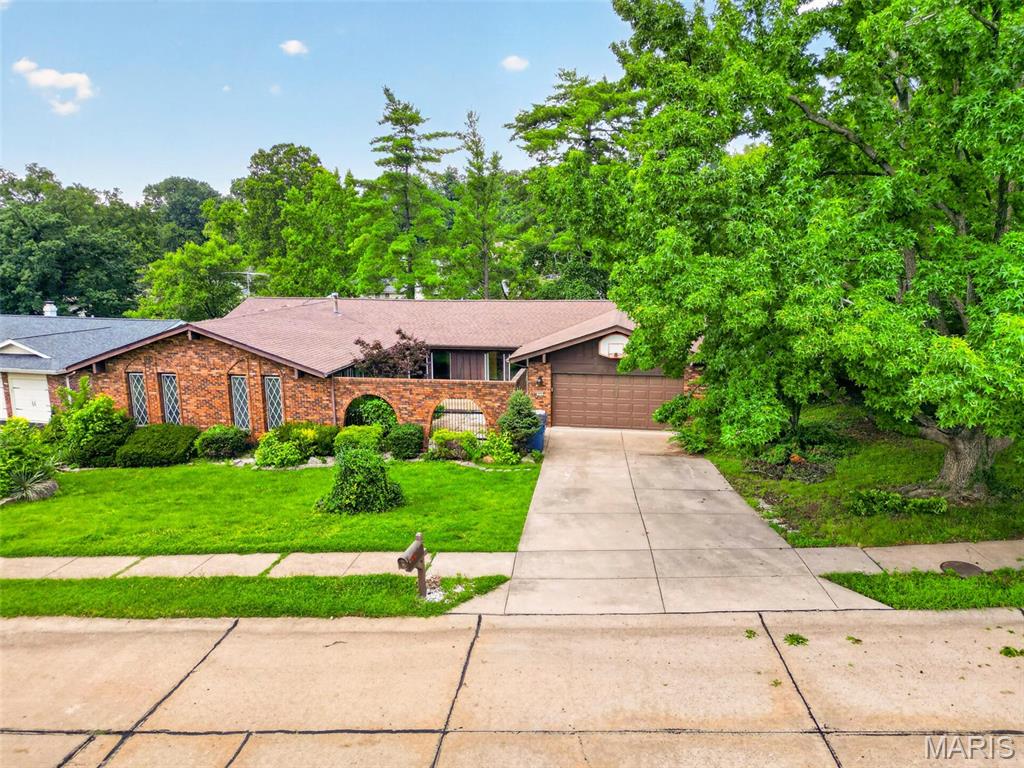
Manchester
513 Glan Tai Drive
5 Beds
3 Baths
1,998 Sq.Ft.
$445,000
MLS#: 26043320
