
Property
Beds
3
Full Baths
2
1/2 Baths
1
Year Built
1979
Sq.Footage
2,288
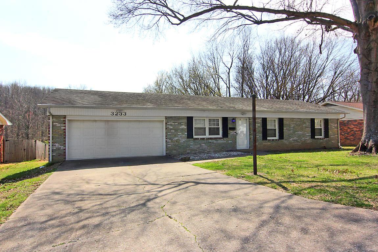
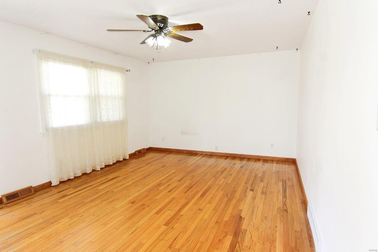
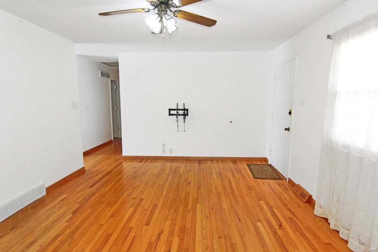
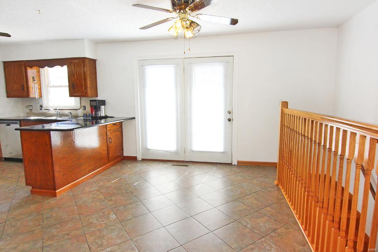
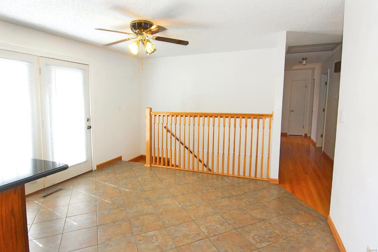
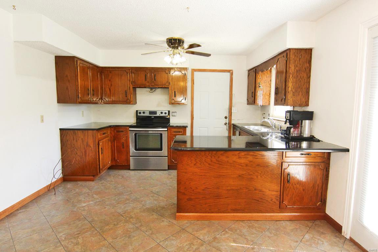
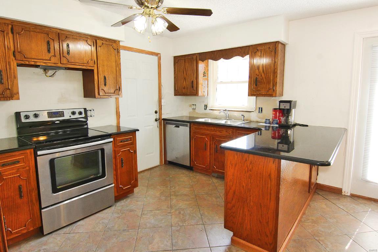
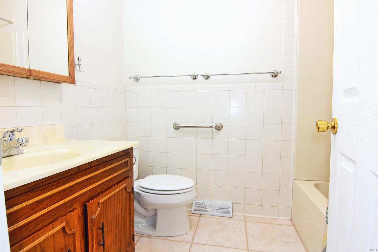
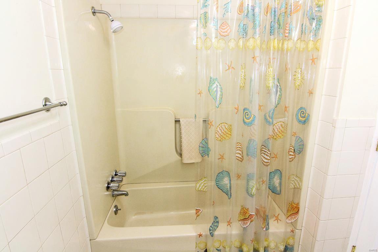
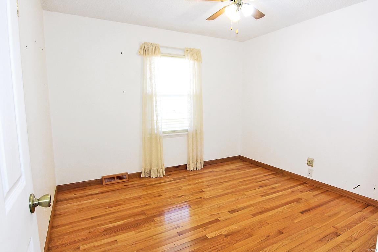
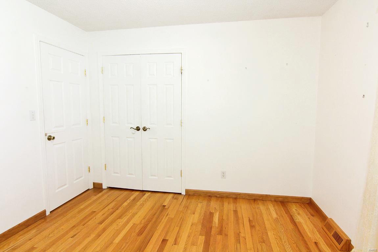
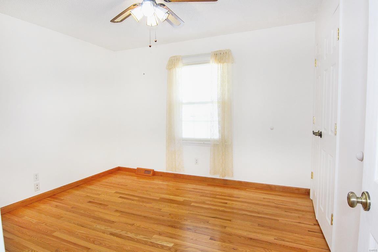
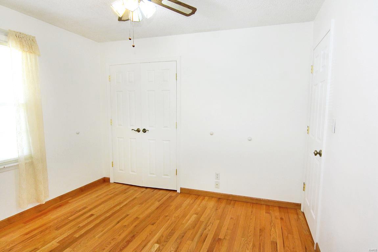
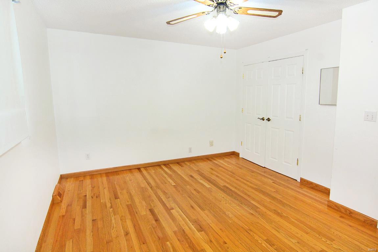
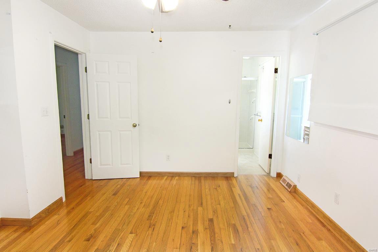
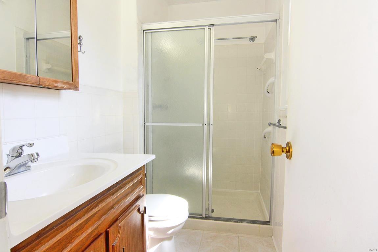
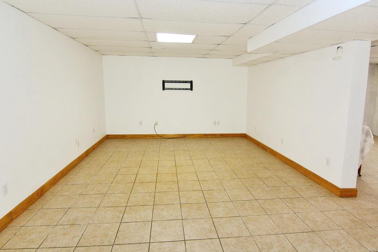
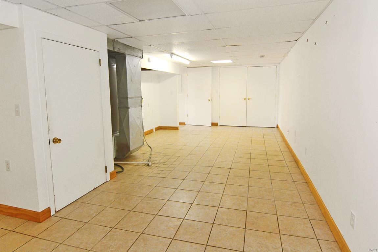
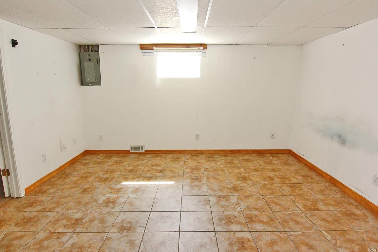
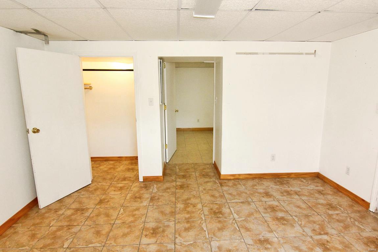
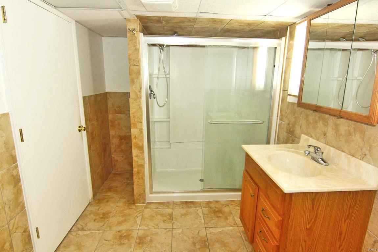
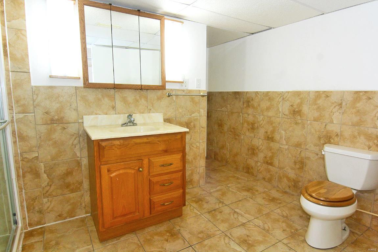
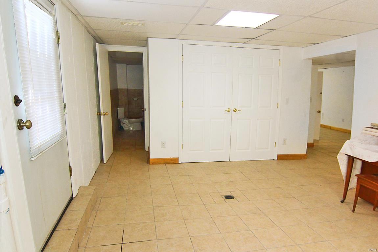
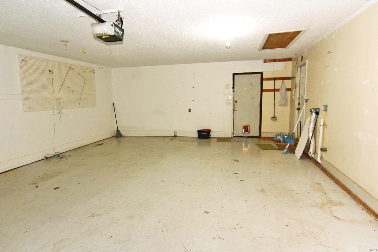
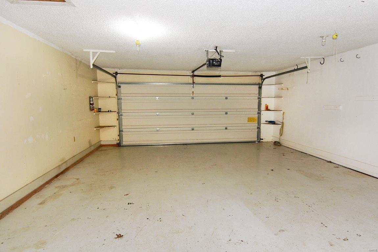
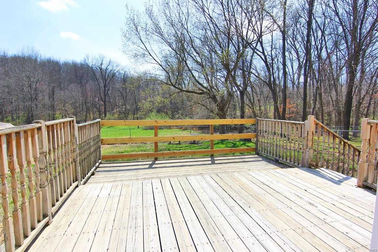
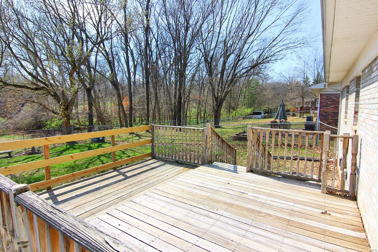
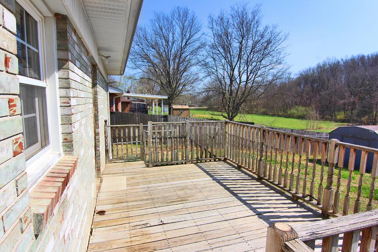
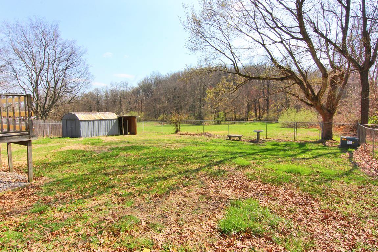
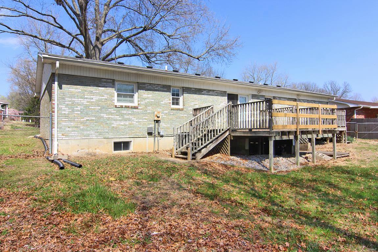
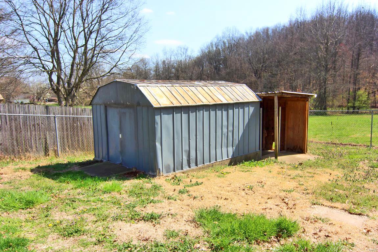
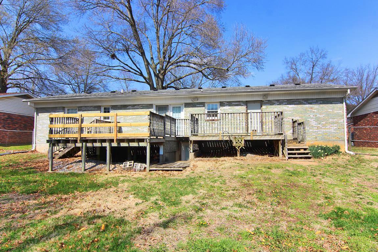
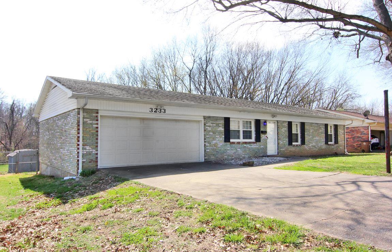
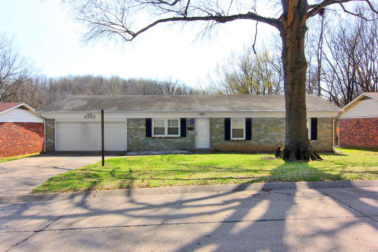
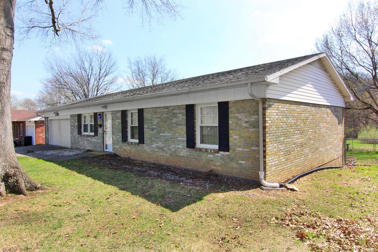
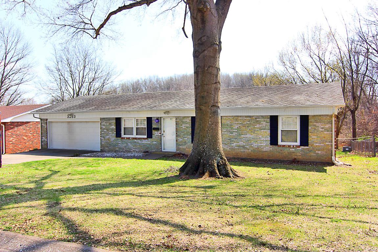
Come take a look at this all brick 2-car garage ranch home, nestled in well-established Chateau Manor subdivision, is waiting for you! Entire home boasts all beautiful hardwood flooring and ceramic tile, no carpeting. Main level has three bedrooms with 2 baths and generous closets. Kitchen/dining combo with beautiful Liley granite countertops. Enjoy watching wildlife from a large deck that overlooks the fenced back yard. Downstairs is a walk out with all ceramic tile, a sleeping room/office space, large utility room with w/d hookups and additional closets and storage space. A large 13 x 42 area is just waiting to become a family room, game room or entertainment area. All of this plus another bathroom! There is a 10 x 13 building in the backyard with concrete floor and electricity perfect for a shop or she-shed. Additional w/d hookups in garage. Piano in basement stays as well as concrete birdbath and bench in back yard. Home is being sold AS-IS, call for your viewing today!
Features & Amenities
Interior
-
Other Interior Features
Granite Counters
-
Total Bedrooms
3
-
Bathrooms
2
-
1/2 Bathrooms
1
-
Above Grade Finished Area
1144.0
-
Basement YN
YES
-
Cooling YN
YES
-
Cooling
Attic Fan, Central Air, Electric
-
Fireplace YN
NO
-
Heating YN
YES
-
Heating
Baseboard, Electric
-
Main Level Bedrooms
3
-
Pet friendly
N/A
Exterior
-
Garage
Yes
-
Garage spaces
2
-
Construction Materials
Brick, Frame
-
Parking
Attached, Garage, Garage Door Opener, Storage, Workshop in Garage
-
Patio and Porch Features
Deck
-
Pool
No
-
Waterfront YN
NO
Area & Lot
-
Lot Features
Level
-
Lot Size(acres)
0.235
-
Lot Size(square feet)
10237.0
-
Property Type
Residential
-
Property Sub Type
Single Family Residence
-
Architectural Style
Ranch, Traditional
Price
-
Sales Price
$236,900
-
Tax Amount
$1,220
-
Sq. Footage
2, 288
-
Price/SqFt
$103
HOA
-
Association
No
School District
-
Elementary School
Clippard Elem.
-
Middle School
Central Jr. High
-
High School
Central High
Property Features
-
Ownership
Private
-
Sewer
Septic Tank
-
Water Source
Public
Schedule a Showing
Showing scheduled successfully.
Mortgage calculator
Estimate your monthly mortgage payment, including the principal and interest, property taxes, and HOA. Adjust the values to generate a more accurate rate.
Your payment
Principal and Interest:
$
Property taxes:
$
HOA fees:
$
Total loan payment:
$
Total interest amount:
$
Location
County
Cape Girardeau-MO
Elementary School
Clippard Elem.
Middle School
Central Jr. High
High School
Central High
Listing Courtesy of Nancy K Mueller , Century 21 Ashland Realty
RealHub Information is provided exclusively for consumers' personal, non-commercial use, and it may not be used for any purpose other than to identify prospective properties consumers may be interested in purchasing. All information deemed reliable but not guaranteed and should be independently verified. All properties are subject to prior sale, change or withdrawal. RealHub website owner shall not be responsible for any typographical errors, misinformation, misprints and shall be held totally harmless.

AGENT
Erin Svoboda
Call Erin today to schedule a private showing.

* Listings on this website come from the FMLS IDX Compilation and may be held by brokerage firms other than the owner of this website. The listing brokerage is identified in any listing details. Information is deemed reliable but is not guaranteed. If you believe any FMLS listing contains material that infringes your copyrighted work please click here to review our DMCA policy and learn how to submit a takedown request.© 2024 FMLS.
Related Properties
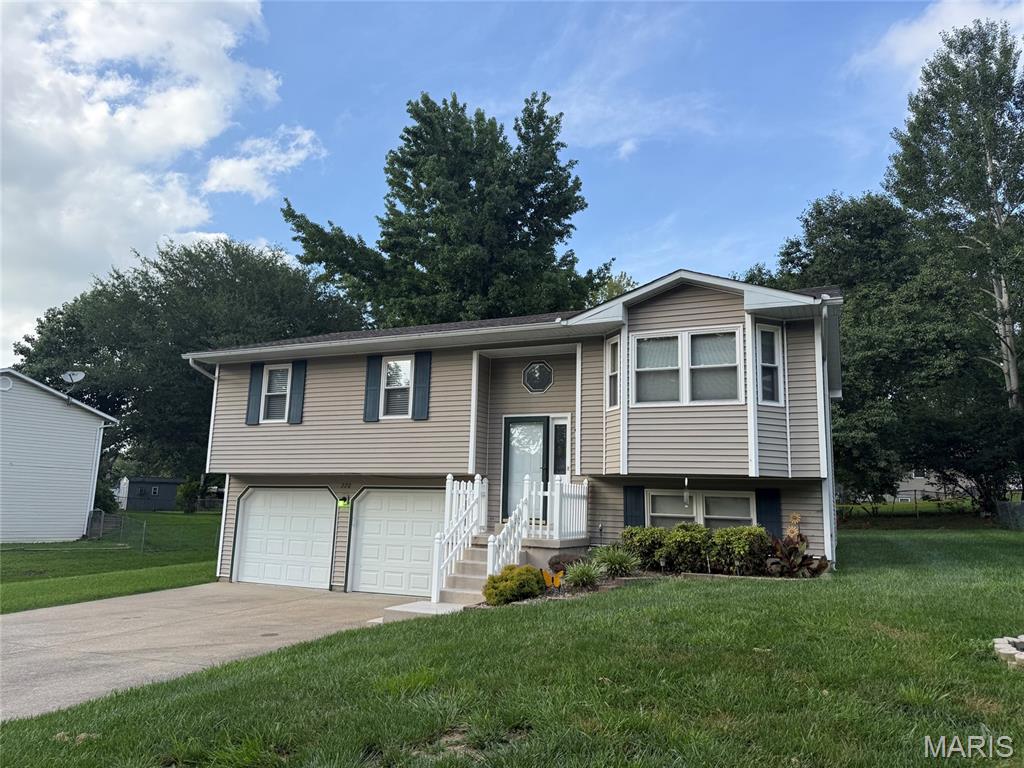
Cape Girardeau
220 Alpine Drive
3 Beds
2 Baths
1,804 Sq.Ft.
$249,900
MLS#: 26042175
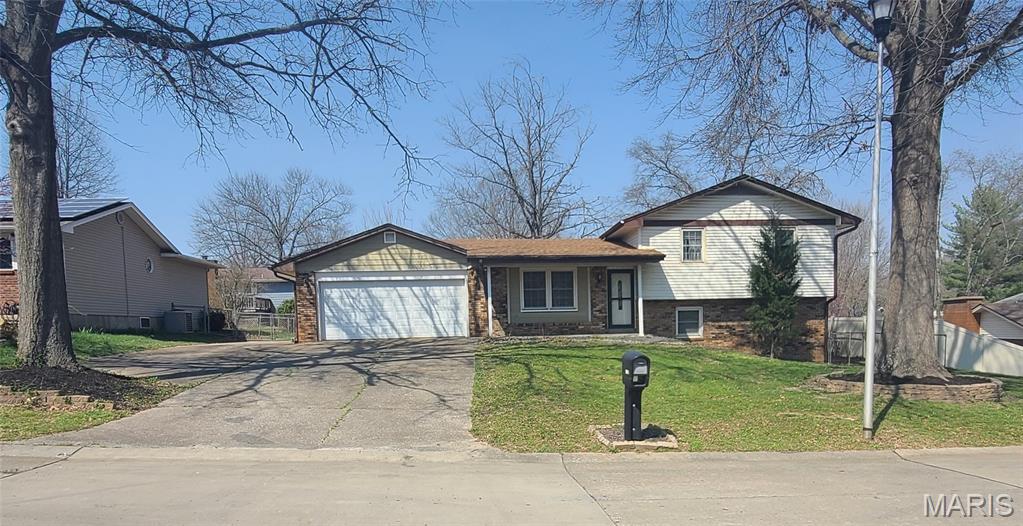
Cape Girardeau
1808 Ferndale Drive
3 Beds
2 Baths
2,206 Sq.Ft.
$250,000
MLS#: 26041763
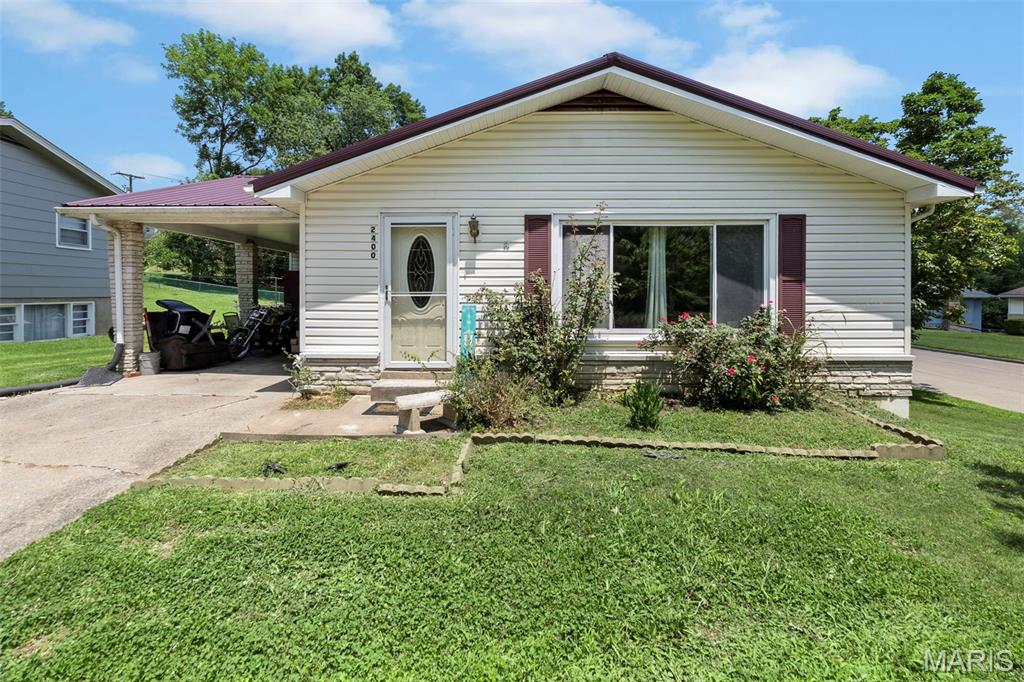
Cape Girardeau
2400 Albert Rasche Drive
3 Beds
2 Baths
1,175 Sq.Ft.
$210,000
MLS#: 26038755
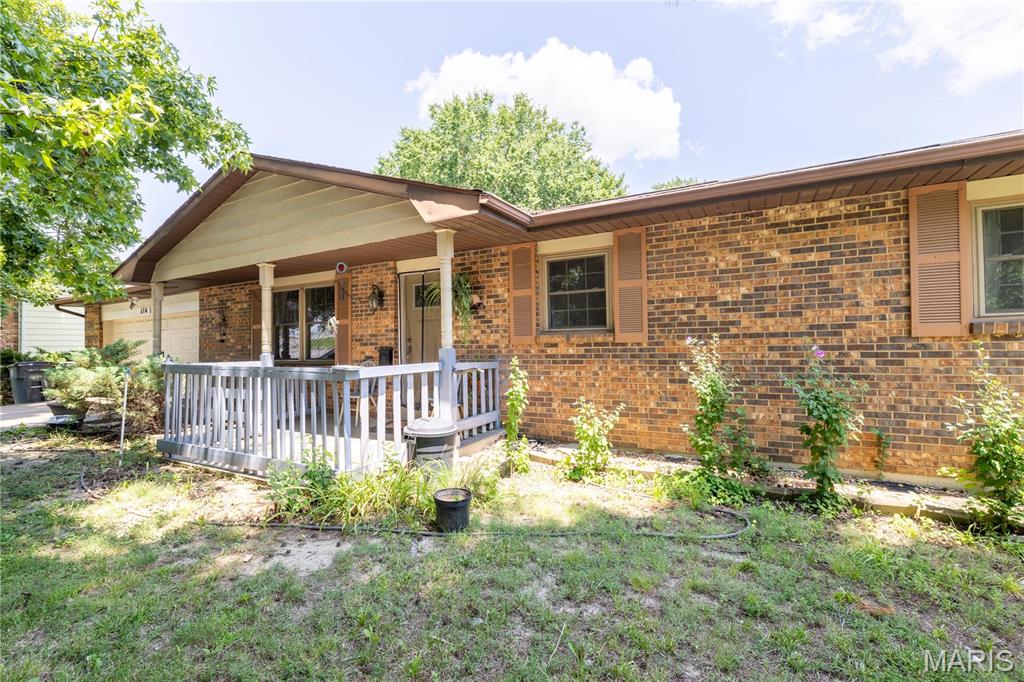
Cape Girardeau
614 N Mount Auburn Road
4 Beds
2 Baths
1,971 Sq.Ft.
$235,000
MLS#: 26039820
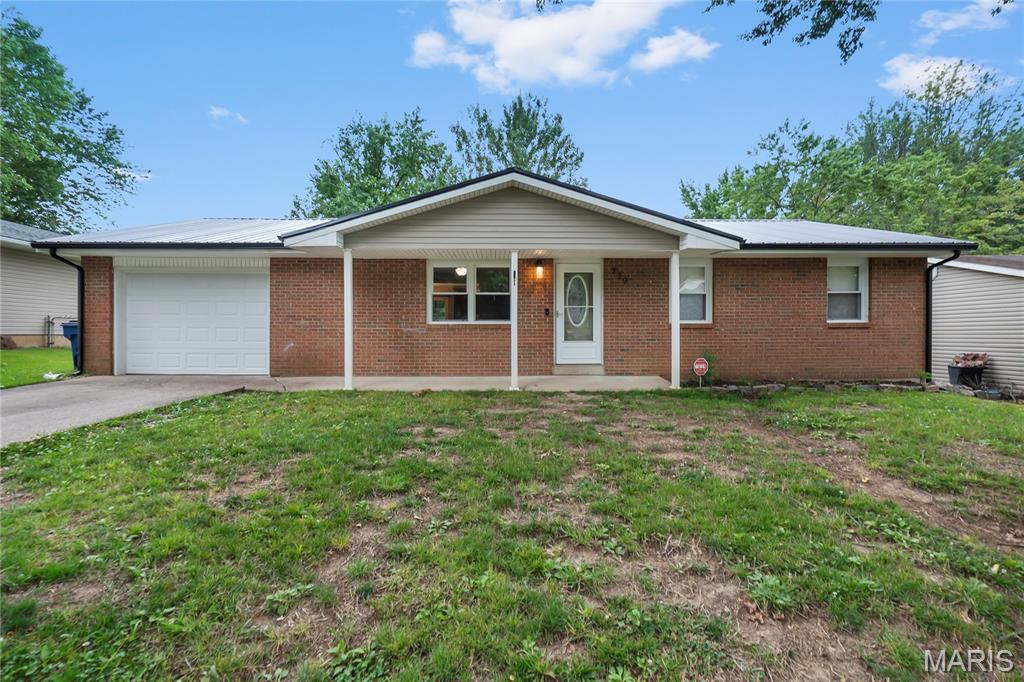
Cape Girardeau
219 Hillvale Street
4 Beds
2 Baths
2,461 Sq.Ft.
$245,000
MLS#: 26040885
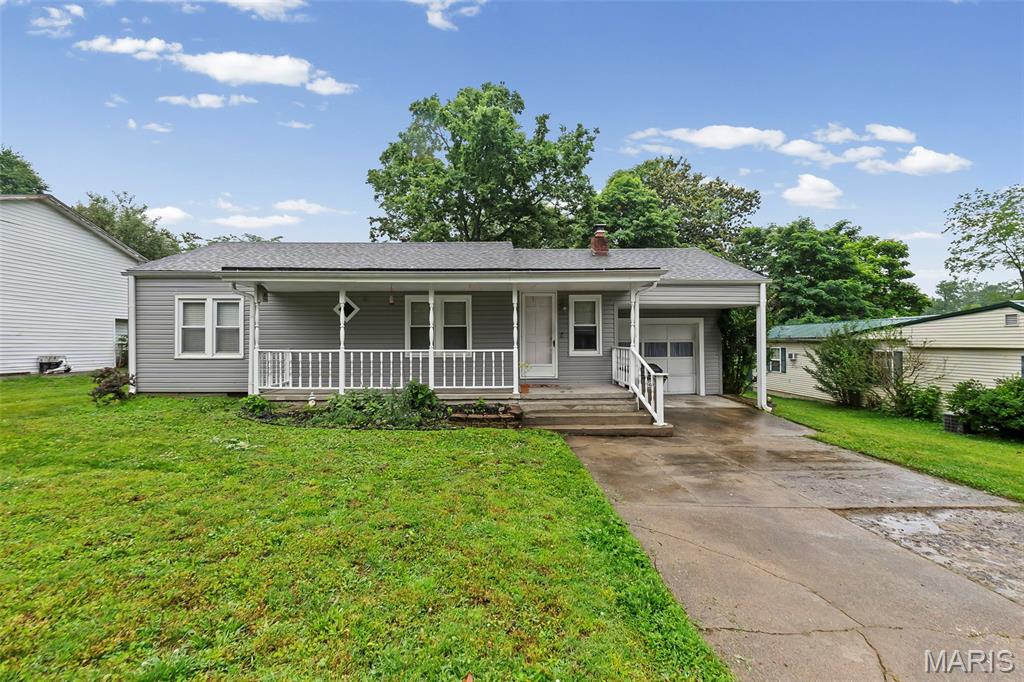
Cape Girardeau
2753 Chrysler Street
3 Beds
2 Baths
1,233 Sq.Ft.
$199,000
MLS#: 26034894
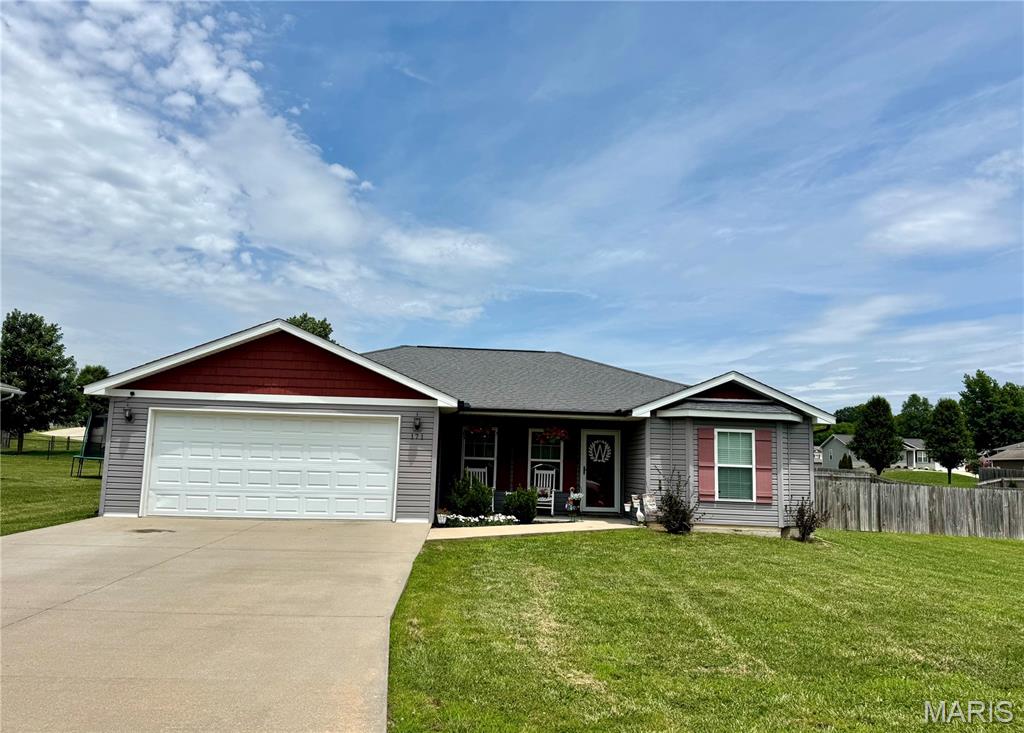
Cape Girardeau
171 Red Hawk Ridge
3 Beds
2 Baths
1,255 Sq.Ft.
$234,900
MLS#: 26035655
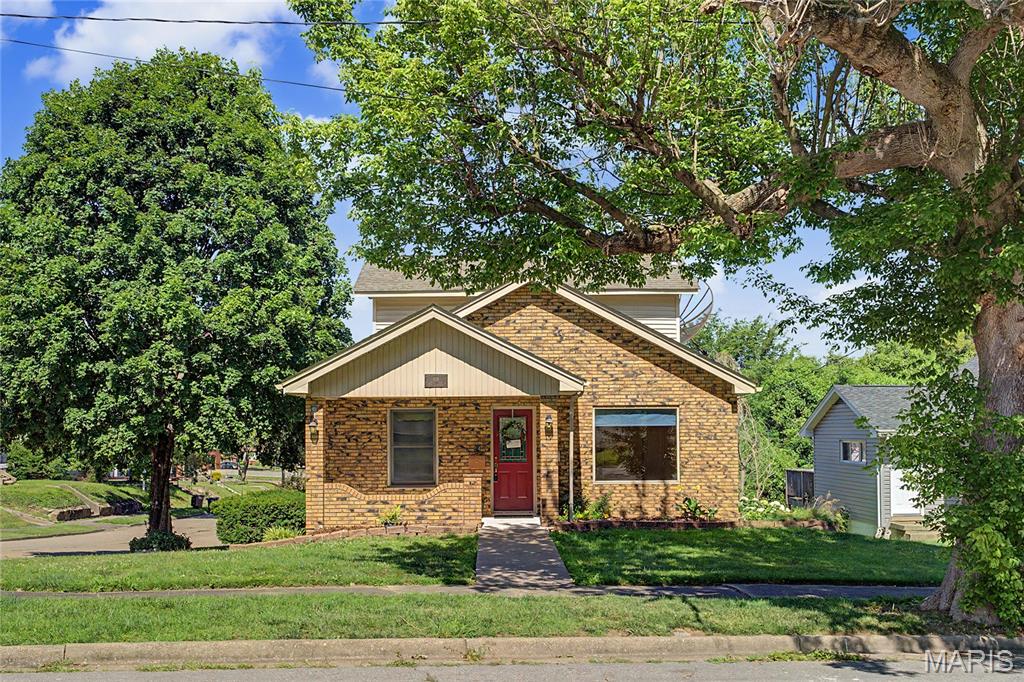
Cape Girardeau
601 N Sunset Boulevard
2 Beds
2 Baths
1,855 Sq.Ft.
$219,900
MLS#: 26034179
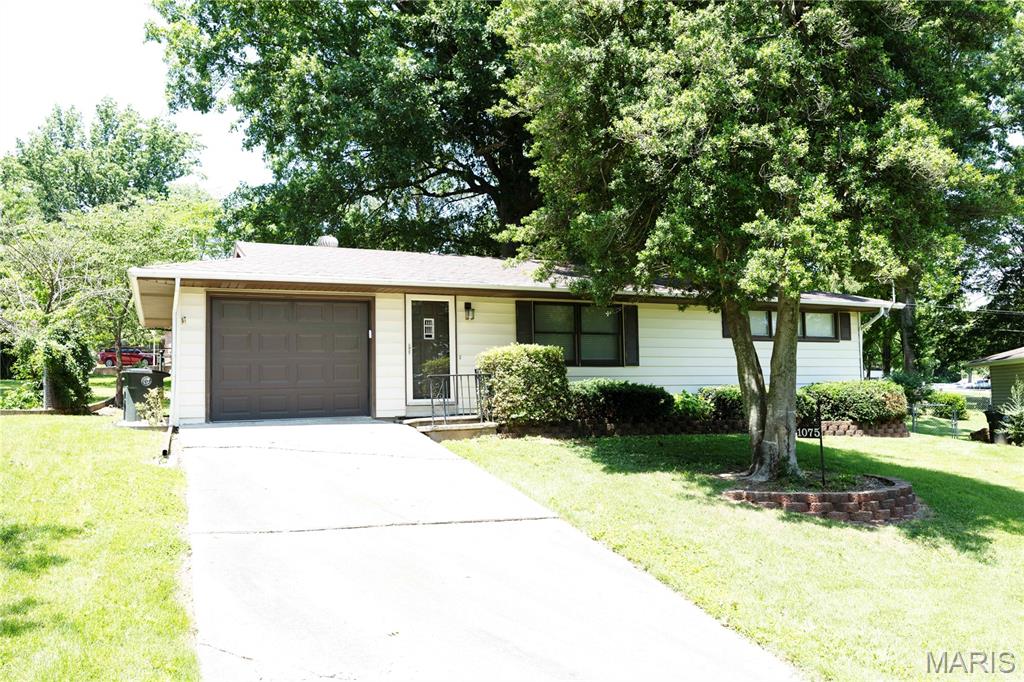
Cape Girardeau
1075 Dorothy Street
2 Beds
2 Baths
1,624 Sq.Ft.
$229,000
MLS#: 26035357
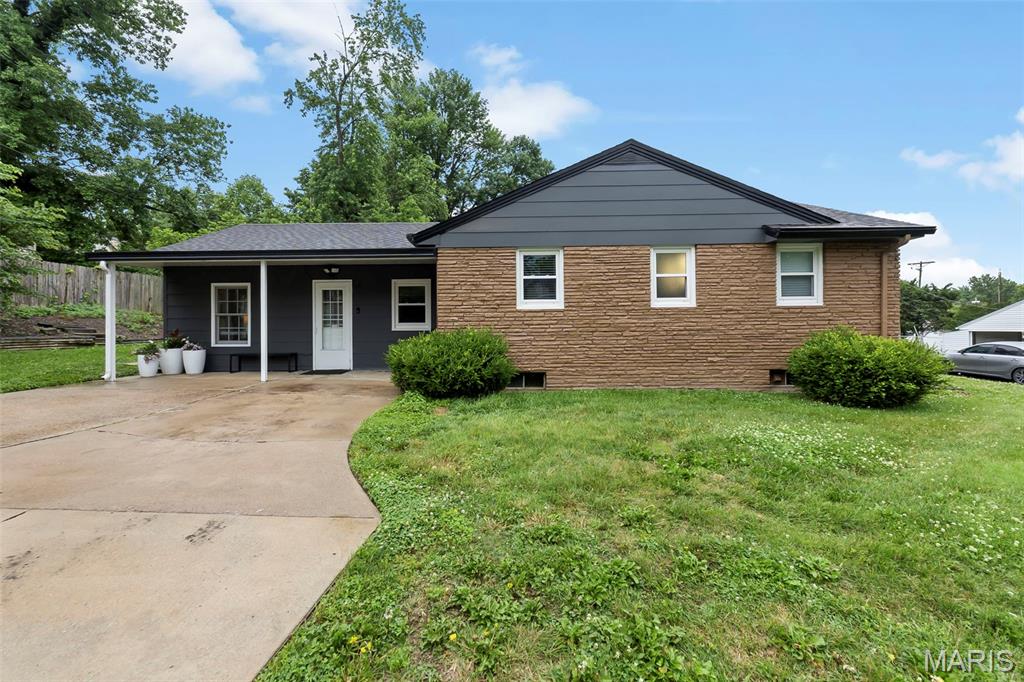
Cape Girardeau
860 Poppy Lane
2 Beds
2 Baths
1,671 Sq.Ft.
$199,900
MLS#: 26033093
