Features & Amenities

Interior

  • Other Interior Features

    Cathedral Ceiling(s), Ceiling Fan(s), Dry Bar, Granite Counters, High Ceilings, Open Floorplan, Pantry, Smart Thermostat, Walk-In Closet(s)

  • Total Bedrooms

    2

  • Bathrooms

    2

  • Above Grade Finished Area

    2128.0

  • Basement YN

    NO

  • Cooling YN

    YES

  • Cooling

    Ceiling Fan(s), Central Air

  • Fireplace YN

    YES

  • Heating YN

    YES

  • Heating

    Forced Air, Natural Gas

  • Pet friendly

    N/A

Exterior

  • Garage

    Yes

  • Garage spaces

    1

  • Construction Materials

    Brick

  • Parking

    Asphalt, Driveway, Garage, Garage Door Opener, Garage Faces Front, Guest

  • Patio and Porch Features

    Deck, Enclosed

  • Pool

    No

Area & Lot

  • Lot Features

    Landscaped

  • Property Type

    Residential

  • Property Sub Type

    Condominium

  • Architectural Style

    Victorian

Price

  • Sales Price

    $450,000

  • Tax Amount

    $865

  • Financing Options

    Cash

  • Sq. Footage

    2,128

  • Price/SqFt

    $211

HOA

  • Association

    YES

  • Association Fee

    $345

  • Association Fee Frequency

    Monthly

  • Association Fee Includes

    N/A

School District

  • Elementary School

    Shenandoah Elem.

  • Middle School

    Long Middle Community Ed. Center

  • High School

    Roosevelt High

Property Features

  • New Construction

    NO

  • Association Amenities

    Coin Laundry, Meeting Room, Parking, Party Room

  • Ownership

    Private

  • Sewer

    Public Sewer

  • Water Source

    Public

Schedule a Showing

Showing scheduled successfully.

<
>
IN PERSON
VIA CHAT

What is 3 + 4 ?


Change time

Mortgage calculator

Estimate your monthly mortgage payment, including the principal and interest, property taxes, and HOA. Adjust the values to generate a more accurate rate.

Your payment

Principal and Interest:

$

Property taxes:

$

HOA fees:

$

Total loan payment:

$

Total interest amount:

$

Location

County

St Louis City

Elementary School

Shenandoah Elem.

Middle School

Long Middle Community Ed. Center

High School

Roosevelt High

Listing Courtesy of Creighton Brinson , RE/MAX Results

RealHub Information is provided exclusively for consumers' personal, non-commercial use, and it may not be used for any purpose other than to identify prospective properties consumers may be interested in purchasing. All information deemed reliable but not guaranteed and should be independently verified. All properties are subject to prior sale, change or withdrawal. RealHub website owner shall not be responsible for any typographical errors, misinformation, misprints and shall be held totally harmless.

Agent Erin Svoboda

AGENT

Erin Svoboda

Call Erin today to schedule a private showing.


* Listings on this website come from the FMLS IDX Compilation and may be held by brokerage firms other than the owner of this website. The listing brokerage is identified in any listing details. Information is deemed reliable but is not guaranteed. If you believe any FMLS listing contains material that infringes your copyrighted work please click here to review our DMCA policy and learn how to submit a takedown request.© 2024 FMLS.
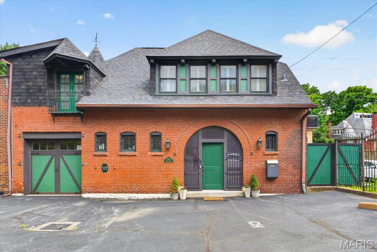
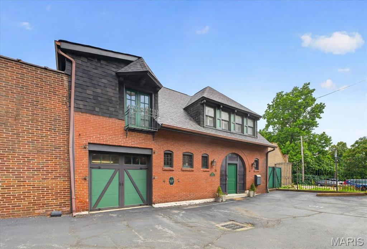
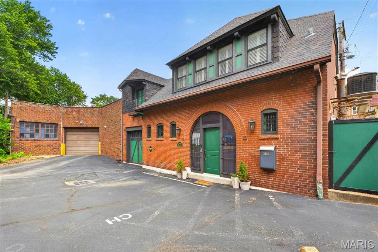
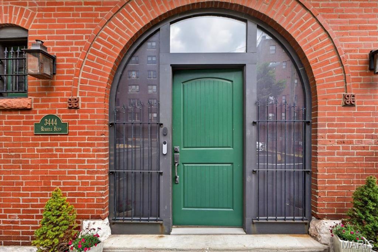
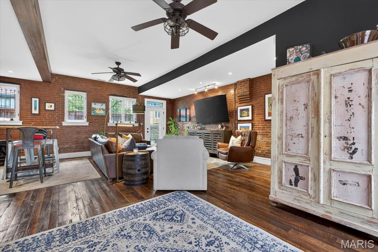
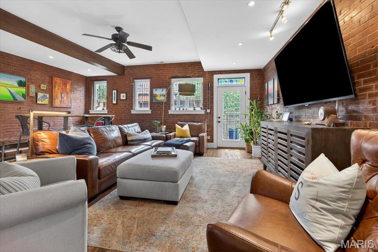
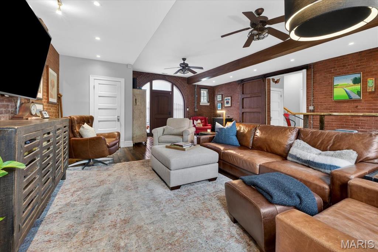
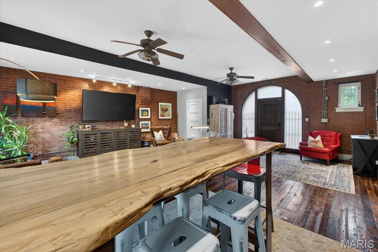
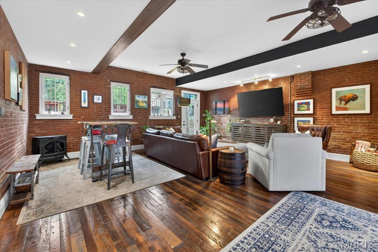
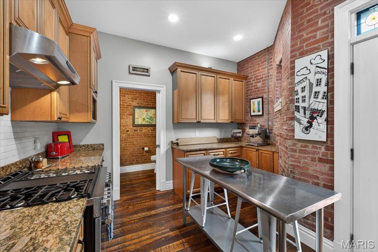
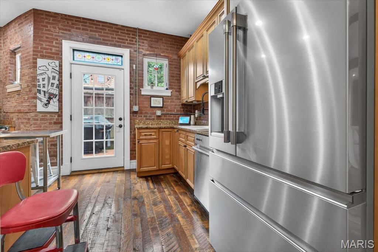
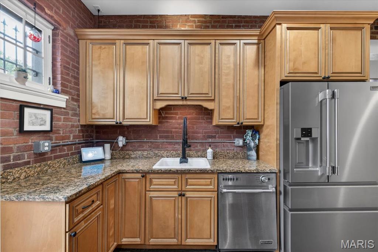
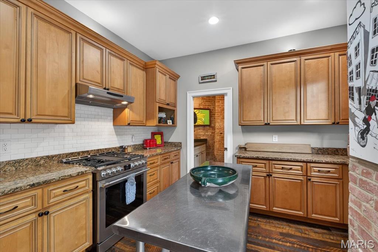
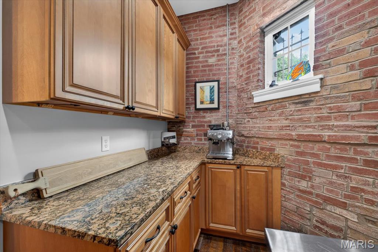
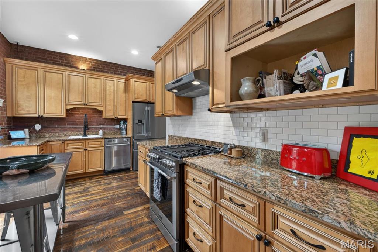
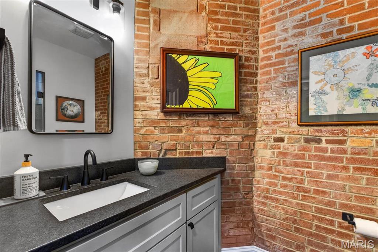
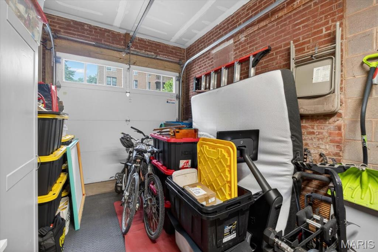
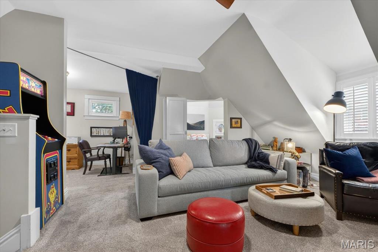
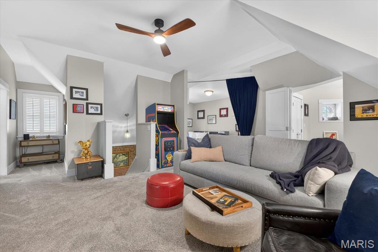
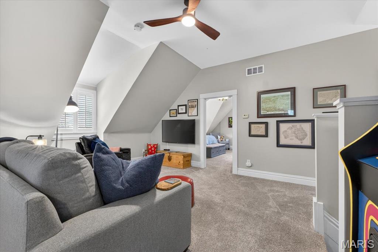
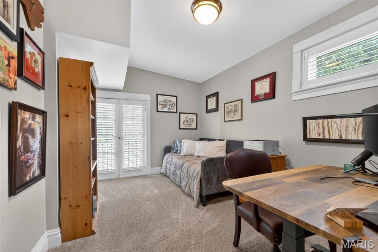
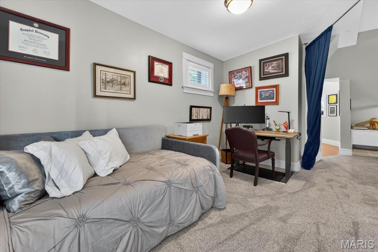
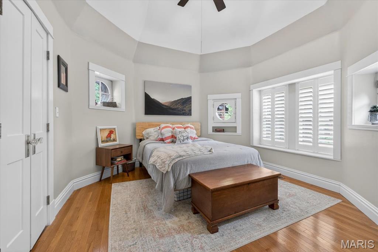
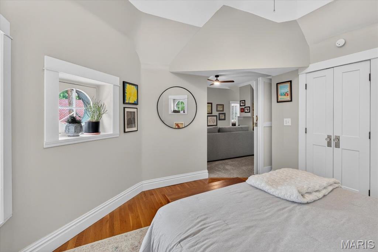
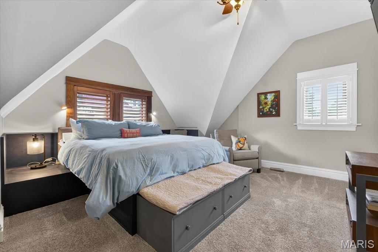
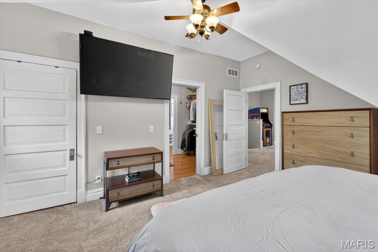
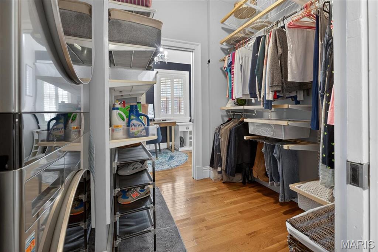
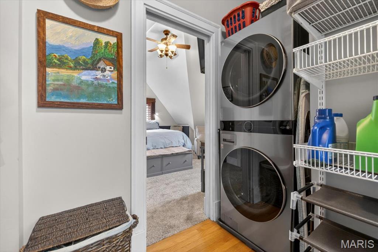
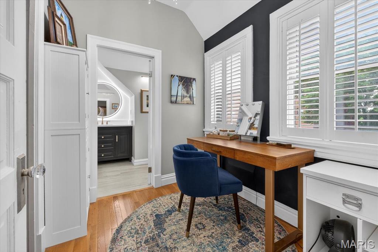
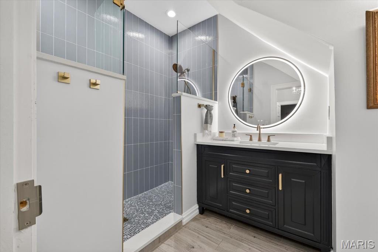
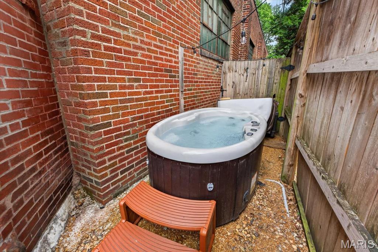
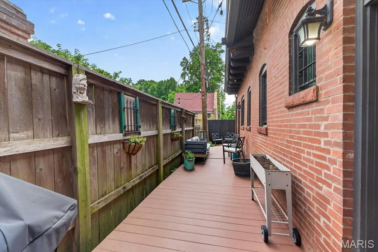
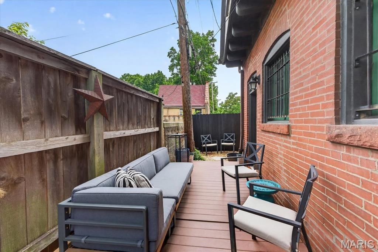
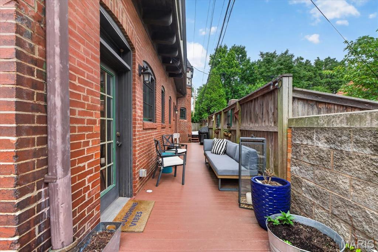
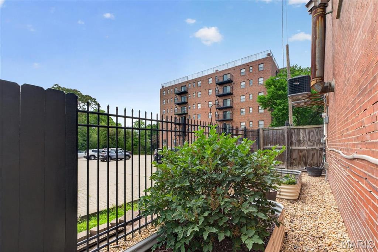
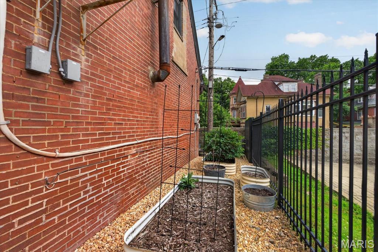
Circa 1889, this carriage house is an architectural gem totally hidden in plain sight, secluded, and private. Built by beer Baron, Wm. J. Lemp, this home has quite a history. Restored and converted into a home in the 1980s, the current owners have gracefully updated the property and lovingly maintained it.  A large entry area opens into living and dining areas and the south windows keep the entire floor light & bright.  The floors are impressive yet beautiful and made from a 200 year old barn in Pennsylvania and repurposed here as flooring. Exposed brick, high ceilings, and lovely bits of carriage house charm remain. Turning to the left, is the stairway and beneath is a room straight out of Harry Potter used as a pantry and for wine storage. What a great time out room!  Ahead is the attached 1 car garage and to your right is a large modern and beautifully updated kitchen. Perfect for preparing amazing dinners and entertaining friends. Acres of granite counters and tons of cabinet storage for the discerning cook. There is a stylish updated full bath off the kitchen. Two separate doors, one off the kitchen and one off the living area lead onto a nice composite deck running the length of the house. Private, it boasts pots for plants, seating, and a spa. Around the corner are raised planting beds for your herbs and veggies. Upstairs you find a large open family room with dramatic high ceilings along with an spacious alcove used as an office which can double as another bedroom area for overflow guests. A 2nd bedroom with porthole windows and angle bay walls with more windows has hardwood floors and is totally charming. The primary bedroom on the other side of the house is large and features built-in bedside tables and platform bed, which contain the old pulley systems for loading carriages to the 2nd floor. Through a walk-in closet is the laundry and then a dressing room and then another large tastefully updated modern full bath. Gorgeous tile and fixtures were used in both baths found in the home. Interesting, charming, private, secluded, and totally modern describe this one of a kind property. This home is part of the Adlon Condo association, so water, gas, trash, sewer are part of the low monthly assessment but the owners are responsible for the exterior maintenance. In addition to the attached 1 Car Garage, there are 2 assigned parking spots directly outside the home marked CH100. This home is perfect for someone looking for a great lock n leave, pied-a-terre in the city, or downsizing property. Start your new chapter of history for this wonderful home.

3438 Russell Boulevard CH100

Message successfully sent.

What would you like to know?

What is 3 + 4 ?

I agree to receive email communication and understand I can unsubscribe at any time.

I agree to be contacted by Rock Island Realty via call, email, and text for real estate services. To opt out, you can reply 'stop' at any time or reply 'help' for assistance. You can also click the unsubscribe link in the emails. Message and data rates may apply. Message frequency may vary. Privacy Policy

Related Properties

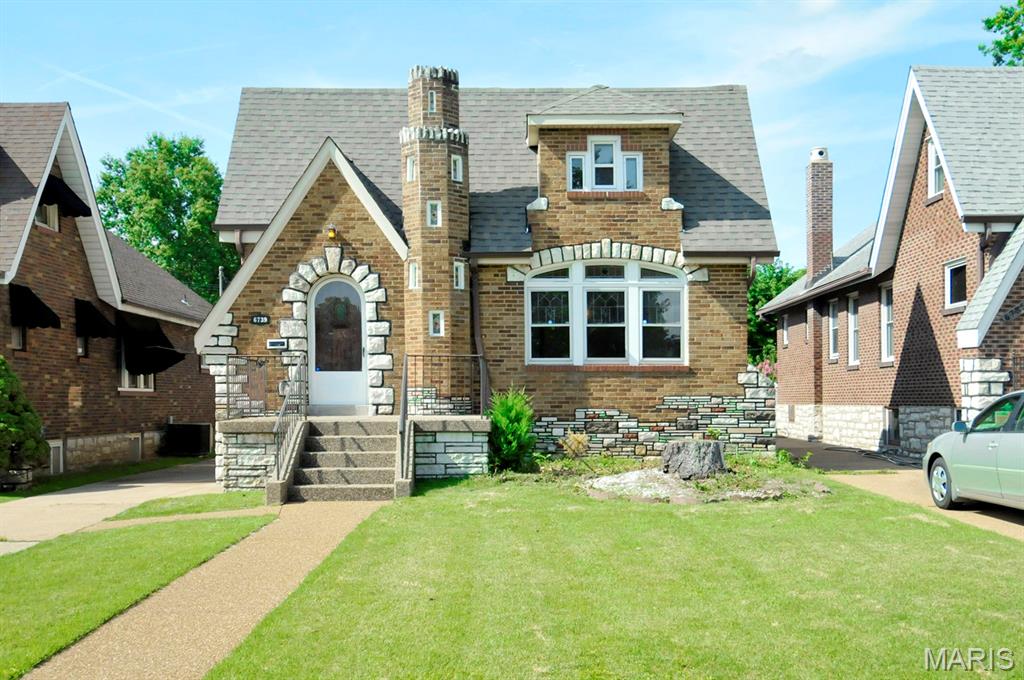
Welcome to this charming Tudor-style (gingerbread) home, thoughtfully designed and built by George C. Karr in 1931, nestled in the highly desirable Lindenwood Park neighborhood of South St. Louis. Rich in architectural character, this timeless residence offers a rare opportunity to own a beautifully crafted piece of St. Louis history.

Inside, you'll find a spacious living room flowing into the dining room, two main-level bedrooms, a large upper-level bedroom offering flexible living space, and a bright, climate-controlled bonus room with skylights that fill the space with natural light year-round. The walk-out basement features a full bathroom and additional living space, ideal for a recreation room, home office, workout space, or other flexible uses.

A standout feature is the oversized two-car garage with dual garage doors, providing convenient access from both the driveway and the alley. The long driveway offers ample off-street parking, while the elevated rear deck provides the perfect place to relax or entertain. 

Enjoy the best of South City living with Lindenwood park, Francis Park, Ted Drewes, The Hill's renowned restaurants, local shopping, and convenient access to I-44 and I-64 all just minutes away. 

Brand new roof and 200 amp electrical service. Priced well below comparable homes in the area. Home is being sold AS-IS.
#26042227

St Louis

6739 Oleatha Avenue

3 Beds

2 Baths

2,475 Sq.Ft.

$369,000

MLS#: 26042227
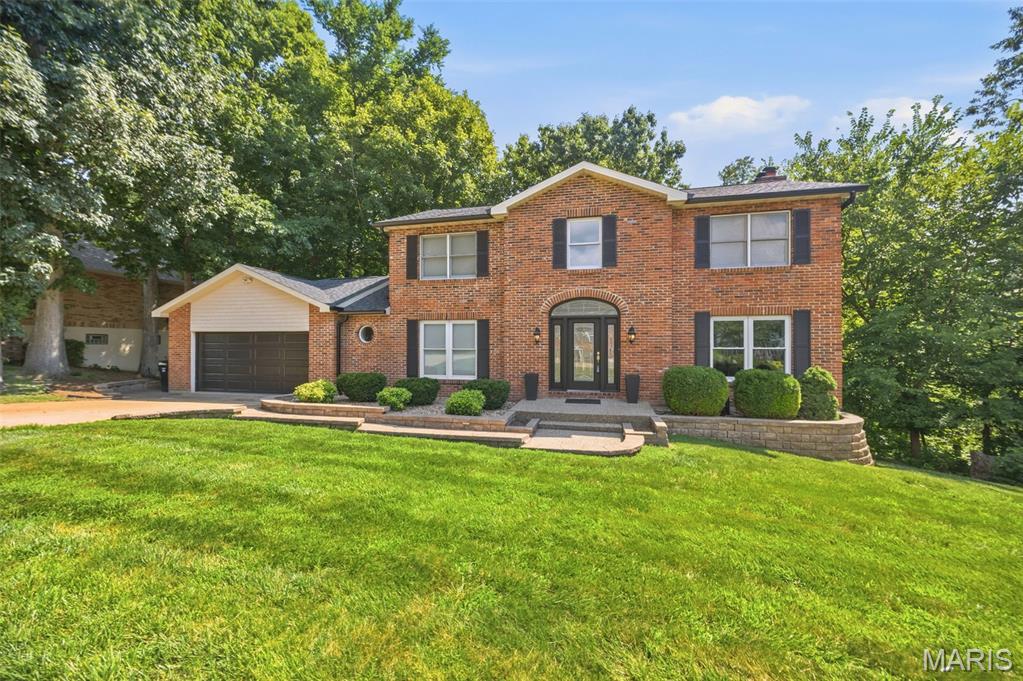
**COMING SOON...Stay Tuned** Tucked away in White Tail Trails subdivision, a small secluded highly desirable neighborhood in South St. Louis County, this beautifully maintained 2-story home offers the perfect combination of privacy, quality updates, and timeless charm. Nestled at the start of the cul-de-sac and backing to mature woods, you'll enjoy a peaceful setting with a truly private feel.

Inside, you'll find 3 spacious bedrooms, 3 full bathrooms, and 1 half bath with a thoughtfully designed floor plan that's perfect for everyday living and entertaining. Upstairs, the generous primary suite is joined by two additional bedrooms and a second full bath. A charming landing overlooks the impressive foyer below, creating an open and inviting feel.

The main level features both formal living and dining rooms, along with a spacious family room showcasing stunning exposed wood ceiling beams, a beautiful brick wood-burning fireplace, and a five-window bay that fills the space with natural light. Glass doors from both the family room and kitchen provide easy access to the deck, seamlessly blending indoor and outdoor living.

The custom kitchen is a true showpiece, featuring granite countertops, a large center island with a Wolf gas cooktop, stainless steel appliances, subzero wine fridge, an eye-catching tile backsplash, under cabinet lighting and abundant cabinetry-perfect for preparing meals and entertaining. A convenient laundry/mud room and half bath complete the main floor.

The mostly finished walk-out lower level provides even more living space with a large recreation room, a versatile flex room ideal for a home office, gym, or guest space, and a full bathroom. Step outside to the concrete patio and enjoy the beautifully landscaped backyard featuring an impressive paver patio, retaining walls, and a tranquil wooded backdrop.

Major exterior updates provide added peace of mind, including a new architectural shingle roof, siding, shutters, and gutters/gutter guards-all replaced in 2025.

If you're looking for a home that offers exceptional outdoor living, quality craftsmanship, modern updates, and a private setting in a beautiful South St. Louis County neighborhood, this one is a must-see!  Come take a look as this will not last long!
#26042495

St Louis

7290 Meramar Drive

3 Beds

3 Baths

3,380 Sq.Ft.

$480,000

MLS#: 26042495
New on site today
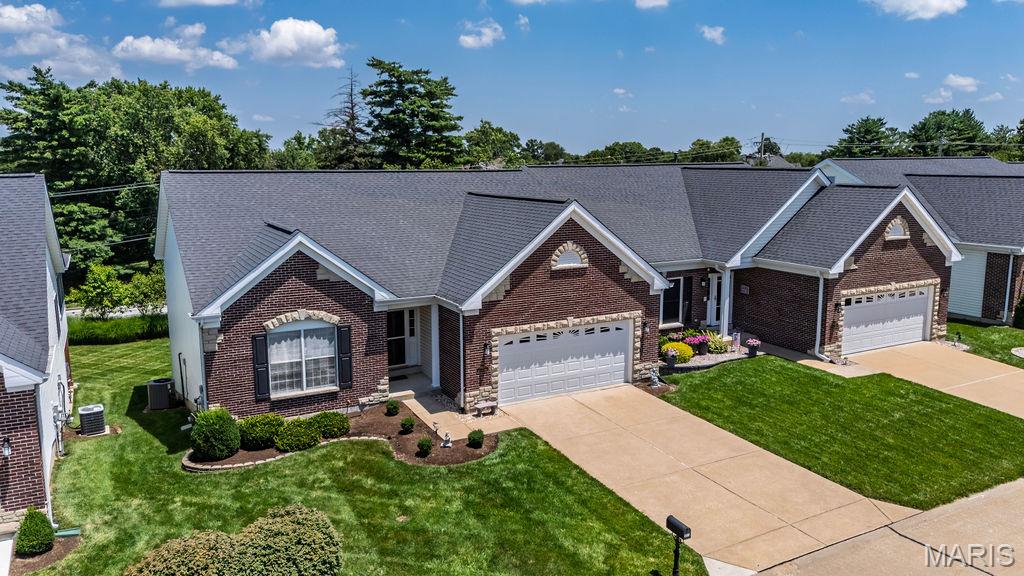
Rare opportunity to live the the sought after community of Nottinghill!  Superb villa with open concept allows for a great flow for ease in entertaining and the many windows offer tons of natural light!  Plus entry foyer with a wood floor; newer carpeting on main level; living room with ventless fireplace; expandable dining room! Kitchen boasts white cabinets; ceramic floor, Corian countertops, updated tile backsplash, newer SS microwave and dishwasher, pantry! Breakfast room opens to newly installed Trex  decking, the perfect venue for that morning coffee and watching the sunrise!   The primary ensuite features a bay window, luxury bath with jet tub, separate shower with seat, double bowl vanity and walk in closet completes the primary ensuite!  Also 2nd bedroom, 2nd full bath and laundry complete the main level!  On to the lower level with the roomy family room---entertaining area walks out to patio for all your outdoor activities, another bedroom and full bath, closet to store all your games ect.. furnace room and storage!  Other pluses include high efficiency HVAC; newly installed garage door opener; oversized garage!  Washer and dryer negotiable.  Don't miss this opportunity to live in the gated community of Nottinghill!!!!! Location---Location!!!!
#26043296

St Louis

10125 Allington Drive

3 Beds

3 Baths

2,819 Sq.Ft.

$480,000

MLS#: 26043296
New on site today
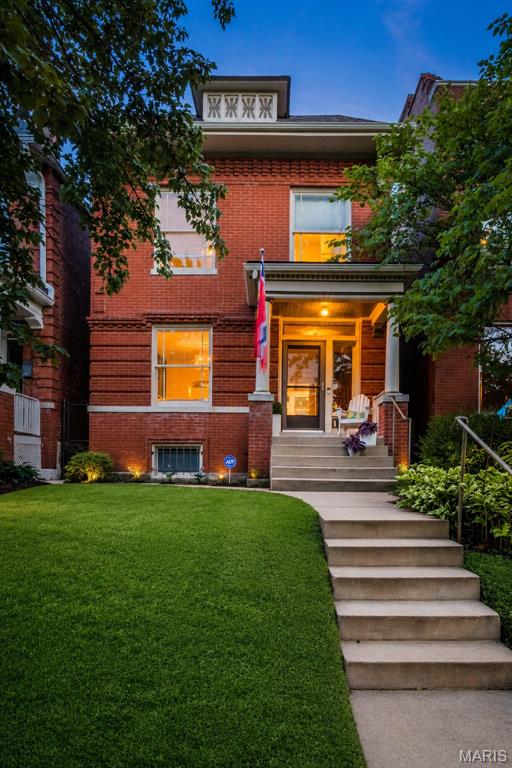
Welcome to 4142 Cleveland Avenue, a beautiful 1908 brick home in the heart of Shaw—one of St. Louis’ most beloved neighborhoods. Offering 3 bedrooms, 1.5 baths, and a layout that balances original character with everyday functionality, this home is perfectly positioned for enjoying everything city living has to offer.

Inside, you’ll find inviting living spaces filled with natural light, timeless details, graceful wide archways, and plenty of room to relax and entertain. The entry showcases the original wood staircase and hardwood floors. The living room features a gas fireplace with a striking period mantel, while the dining room impresses with its stunning ceiling details. The kitchen pairs classic black, white, and oak finishes in a way that feels updated yet congruent with the home’s era, featuring quartz countertops and modern appliances.

Step outside to a covered deck, then continue onto the patio for outdoor dining and entertaining. An exterior natural gas hookup makes grilling easy, and the wooden playset was thoughtfully designed to one day be transformed into a pergola. The fenced backyard offers space for pets and play, plus a convenient two car parking pad. Back inside, a powder room completes the main level.

Upstairs, you’ll find three bedrooms including a primary with access to a covered balcony—the perfect spot to enjoy a sunrise, sunset, or both. The second bedroom features a decorative fireplace, while the third bedroom is ideal as an office or nursery and overlooks the idyllic tree-lined street. The full bath features a large frameless backlit anti-fog mirror.

The walk-out basement provides abundant storage with built-in shelving and includes LG front-loading washer and dryer (2024). This home was extensively rehabbed in 2010. Recent major updates include a high-efficiency HVAC system (2024), new roof (2024), water heater (2025), deck rebuilt (2025), new refrigerator (2026).

The location is hard to beat. The home is located within the highly regarded City Garden Montessori public charter school boundary and is walking distance to St. Margaret of Scotland. Just half a block away, you’ll find neighborhood favorites Well Met Cafe and The Gallery Pub, the latter known for its regular live music performances. Less than a 10-minute stroll from Tower Grove Park, Missouri Botanical Garden, and local favorites like TeeRak Thai, Fiddlehead Fern Cafe, and Ices Plain & Fancy, you’ll enjoy the walkable lifestyle that has made Shaw one of the city’s most sought-after communities. 

Lovingly maintained and full of character, this home is ready for its next chapter.
#26043892

St Louis

4142 Cleveland Avenue

3 Beds

1 Baths

1,435 Sq.Ft.

$385,000

MLS#: 26043892
New on site today
Beautifully updated 5-bedroom, 2-bath home in the heart of Lindenwood Park offering nearly 2,900 square feet of living space. This home blends timeless character with modern updates, featuring refinished hardwood floors, spacious living and dining rooms, an updated kitchen with granite countertops, stainless steel appliances, and a bright sunroom overlooking the backyard.
The flexible floor plan offers two bedrooms on the main level and three upstairs, including an oversized primary bedroom. Both full bathrooms have been tastefully renovated, and the completely remodeled finished lower level provides exceptional additional living space perfect for a family room, media room, home gym, playroom, or entertaining.
Outside you'll find an oversized detached garage, newly poured concrete parking pad, patio, and a low-maintenance backyard. Just minutes from Francis Park, Ted Drewes, shopping, restaurants, and major highways, this move-in-ready home offers the perfect combination of space, style, and location.
#26043850

St Louis

3621 Watson Road

5 Beds

2 Baths

2,896 Sq.Ft.

$399,900

MLS#: 26043850
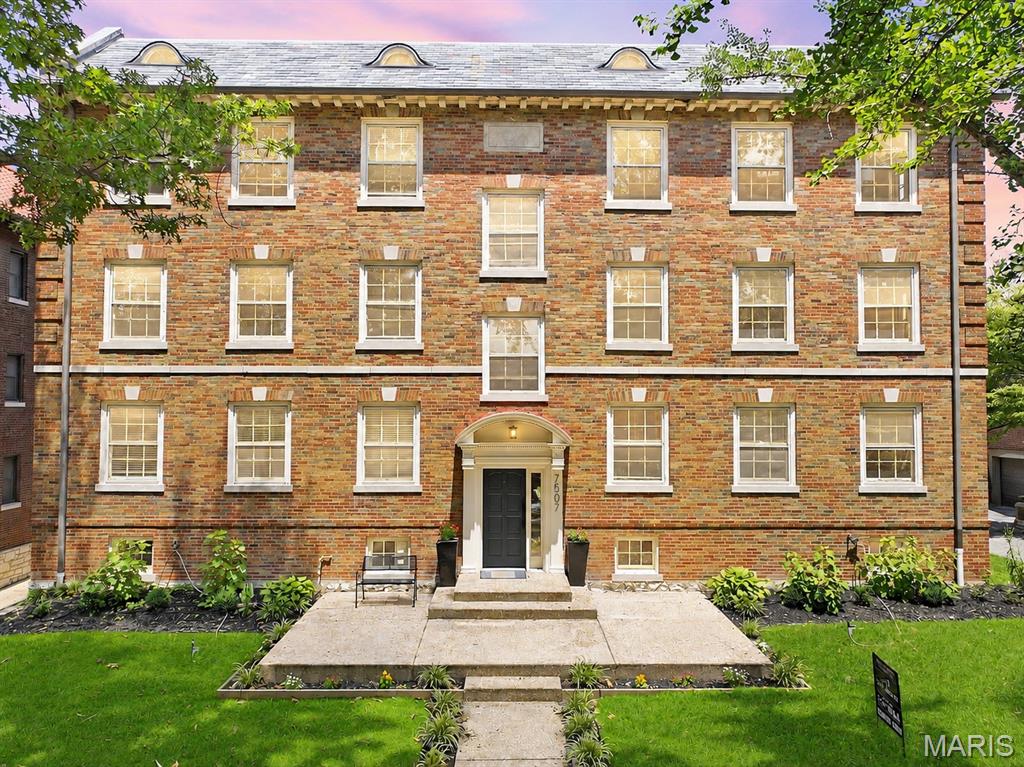
Welcome to this beautifully renovated 3-bedroom, 2-bath condo in the heart of Clayton, where timeless charm blends seamlessly with today's modern finishes. From the moment you step inside, you'll appreciate the bright, airy feel created by abundant natural light, oversized windows, gleaming hardwood floors, elegant crown molding, and a thoughtfully designed floor plan that offers both comfort and functionality. The spacious living room provides the perfect setting for relaxing or entertaining and flows effortlessly into the generous formal dining room, making hosting family and friends a breeze. Just off the entry, a versatile bonus room offers the ideal space for a home office, reading nook, playroom, or additional sitting area.

The fully renovated kitchen is truly the heart of the home, showcasing custom white cabinetry, quartz countertops, stainless steel appliances, a timeless subway tile backsplash, stylish gold hardware and fixtures, a center island with butcher block countertop, abundant cabinet storage, and plenty of prep space for everyday cooking or entertaining. A charming banquette seating area offers the perfect spot to enjoy your morning coffee, casual meals, or gather while entertaining. A dedicated laundry room with built-in shelving provides additional storage and everyday convenience rarely found in condo living.

The thoughtfully designed bedroom layout offers both comfort and functionality. The spacious first bedroom features direct access to a beautifully renovated Jack-and-Jill bathroom, complete with contemporary finishes, a modern vanity, and a beautifully tiled tub/shower combination. The adjoining second bedroom also enjoys private access to this shared bath, creating a convenient and versatile layout. Down the hall, you'll find the third generously sized bedroom along with a second fully renovated full bath featuring designer finishes, modern fixtures, and another beautifully tiled tub/shower combination.

The amenities continue beyond the unit itself with exceptional basement conveniences, including a private storage area, an additional dedicated washer and dryer, and two tandem garage parking spaces, providing valuable extra storage and the convenience of secure off-street parking.

Every inch of this home has been thoughtfully updated while preserving its classic character, creating a move-in ready residence that feels both sophisticated and inviting.

You'll enjoy being just minutes from restaurants, boutique shopping, coffee shops, Shaw Park, Washington University, Forest Park, downtown Clayton, and convenient access to major highways. Whether you're looking for a beautifully updated place to call home or the convenience of living close to everything, this exceptional condo truly offers the best of luxury, location, and lifestyle
#26039742

St Louis

7507 Buckingham Drive 3E

3 Beds

2 Baths

1,782 Sq.Ft.

$452,000

MLS#: 26039742
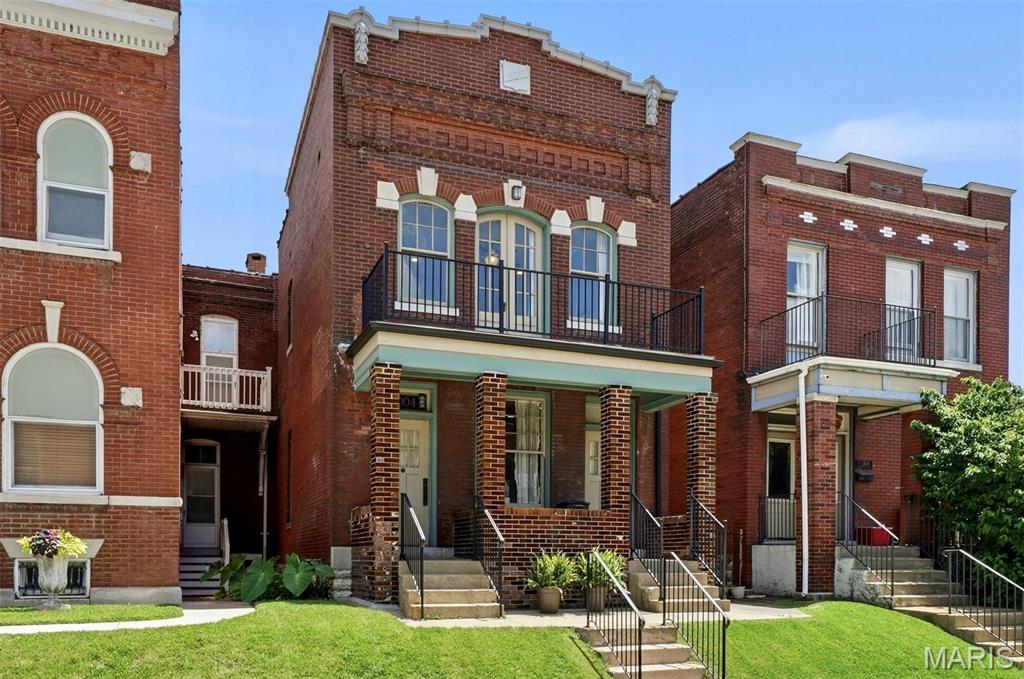
Welcome to Tower Grove East, one of our most beloved historic neighborhoods. This stunning 1908 brick home showcases the craftsmanship that defined St. Louis' architectural heritage, featuring eye-catching glazed brick, a stepped parapet and elegant Italianate limestone details.

Completely renovated in 2016, this former duplex is now a single-family home, with a custom floor plan designed for modern, multigenerational living. Warm pine floors on both levels create inviting spaces for everyday life and entertaining. At the heart of the home, the chef's kitchen is truly exceptional, featuring a large center island, breakfast bar and great pantry. Appliances include an induction cooktop and oven, built-in microwave, warming drawer - truly all of the things! The kitchen opens into a sought-after, main-level family room.  A bedroom and a full bath with walk-in shower round out the main level, perfect for when grandparents visit!

Upstairs, the expansive primary suite is a true retreat, complete with a coffee bar, sitting area and a dramatic wall of windows with access to the sweeping front balcony. The luxurious, light-filled primary bath features a custom-tiled wet room with soaking tub, and seamlessly connects to a professionally designed walk-in closet. There are two additional upstairs bedrooms, each with access to a back deck. One bedroom includes a Murphy bed, making it flexible space that works as a home office, workout room, or guest room. A generous hall bath, and a convenient second-floor laundry complete the upper level.

The outdoor spaces are equally appealing, with a welcoming covered front porch, expansive front balcony, and a spacious two-story rear deck. The back decks overlook a park-like neighborhood orchard that is permanently protected as green space! With the orchard as a backdrop, you're free to enjoy the low maintenance, fenced backyard, with parking pad and a paver patio!

Located just off Arsenal, the home offers quick access to Downtown and major highways, and also boasts one the city's highest walkability scores. Stroll to Tower Grove Park, Jay International Food Co., neighborhood caf&#233;s, and the acclaimed restaurants of South Grand. Showings begin July 9th —don't miss this extraordinary opportunity to own one of Tower Grove East's most distinctive homes.
#26041111

St Louis

3004 Louisiana Avenue

4 Beds

3 Baths

2,666 Sq.Ft.

$475,000

MLS#: 26041111
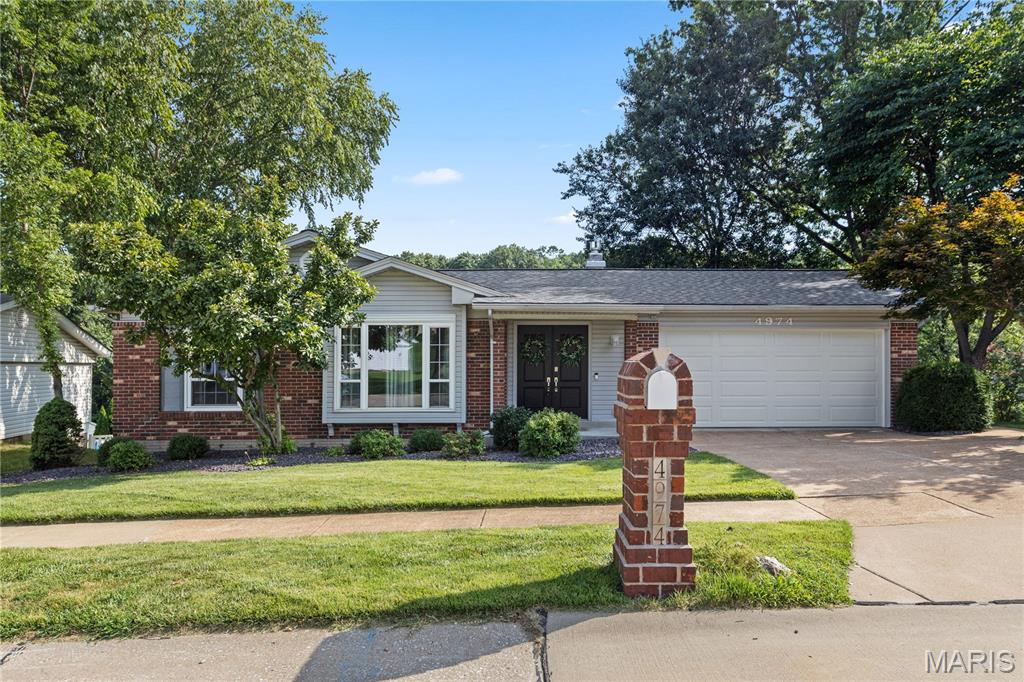
Look no further than this beautiful brick ranch home in Mehlville! Situated on a tree-lined street, this home offers great curb appeal and thoughtfully designed spaces for hosting gatherings and daily living, both inside and outdoors. You'll love the landscaping, new roof (2024), and covered porch leading you inside. The foyer opens to a bright living room with large picture windows and luxury vinyl plank flooring that continues throughout the main level. The living room is open to the dining room with a stylish light fixture. The updated kitchen features a tile backsplash, great lighting, stainless appliances, and plenty of cabinet and counter space. Off the kitchen is the family room with a cozy gas fireplace with floor-to-ceiling brick surround and French doors leading outside. The primary bedroom has a walk-in closet and en-suite bathroom with a step-in shower. Three more spacious bedrooms and another full bathroom completes the main level. The walk out basement is a great retro throwback, perfect for relaxing with friends and family. You'll have a rec room with a bar and pool table, plus a den with built-in shelving, as well as unfinished space for storage. Enjoy summer in the wonderful backyard, complete with two paver patios and shaded by tall trees. Just moments from Suson Park, Kennedy Rec Plex and Quail Creek Golf Club, all of the shopping and restaurants along Tesson Ferry and with quick access to I-270 and I-55, this home is in a great location. Don't miss out!
#26041291

St Louis

4974 Brookton Way

4 Beds

2 Baths

2,397 Sq.Ft.

$375,000

MLS#: 26041291
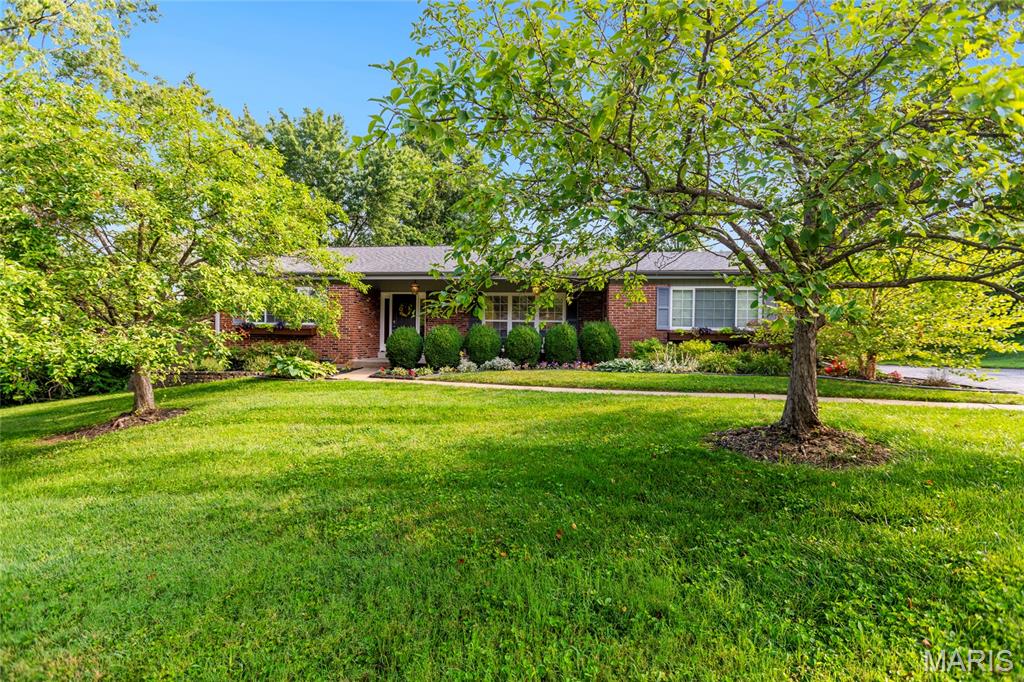
Open Sun, 7/12, 1-3pm. Completely updated and truly move-in ready, this home welcomes you with new landscaping refresh leading to a charming front porch. 

Inside, gorgeous hardwood floors flow throughout. Beautiful built-in shelves anchor the living space and offer clever hidden access behind them to keep all your media tucked neatly out of sight. 

The kitchen shines with nearly-new appliances and opens to an inviting eat-in area - perfect for everyday meals and entertaining alike.

Step out to the covered deck and enjoy everything from crisp spring mornings to warm summer nights to beautiful fall evenings. Upstairs you'll find three generously sized bedrooms and two full bathrooms. 

The finished walkout lower level is ready to become your dream recreation or media room, with plenty of storage to spare. Outside, the fully fenced backyard offers privacy and room to play. 

A rare combination of fresh updates and thoughtful design, this one won't last long!
#26034263

St Louis

11201 Trieste Drive

3 Beds

2 Baths

1,860 Sq.Ft.

$379,000

MLS#: 26034263
New on site today
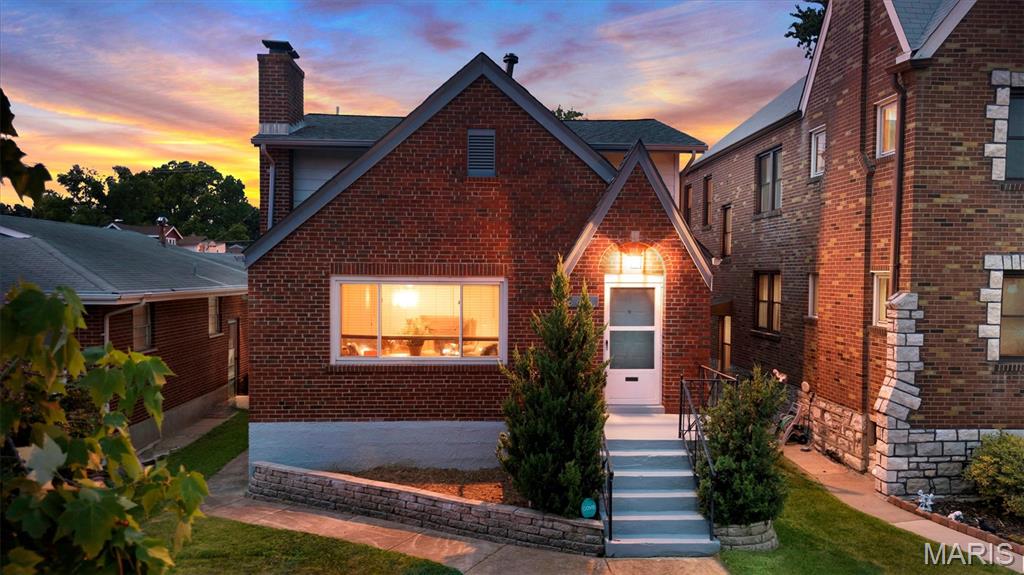
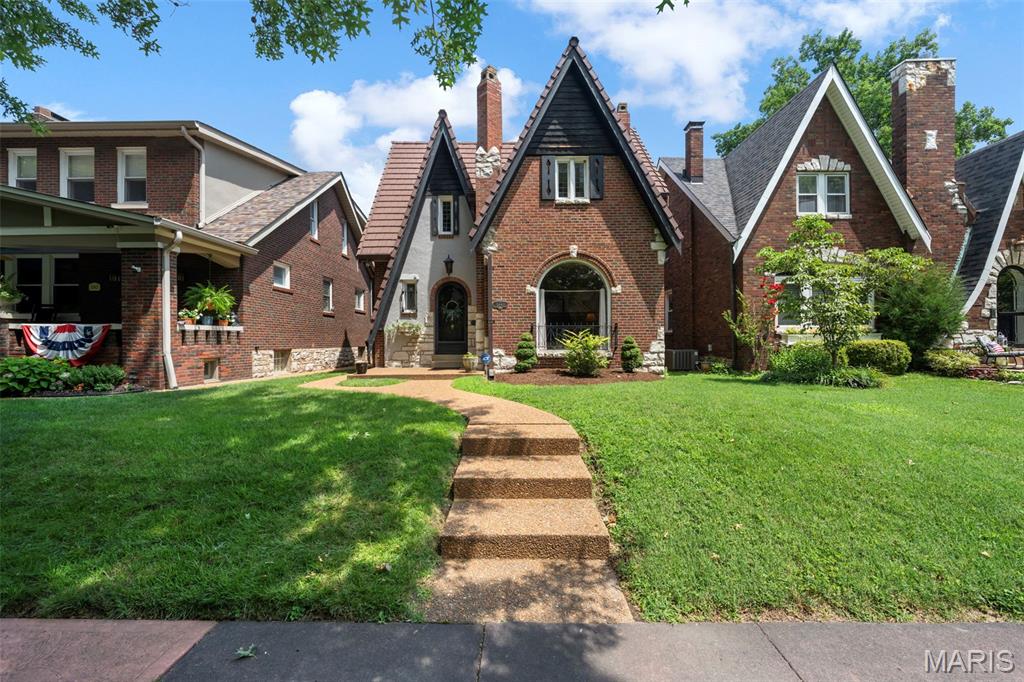
Storybook Tudor charm just steps from Francis Park. Welcome to picturesque 5843 Itaska Street, a great opportunity to put down roots in one of St. Louis’ most beloved neighborhoods. Ideally situated just 1.5 blocks from Francis Park, this classic 3-bedroom, 1.5-bath Tudor is brimming with the timeless character and architectural details that make St. Louis Hills so special.

From the moment you arrive, you'll be captivated by the home's enchanting curb appeal. A rounded front door, charming front porch, stained-glass windows, and a flower box create the perfect storybook welcome.
Inside, a gracious formal living room showcases 9-foot ceilings, a beautiful fireplace, and a stunning arched picture window that fills the space with natural light. The separate dining room is ideal for entertaining and flows seamlessly into both the kitchen and family room.
Designed for everyday living, the spacious family room invites you to relax and unwind with vaulted ceilings, recessed lighting, and a second fireplace—the perfect setting for movie nights or gathering with friends and family. The kitchen blends vintage charm with functionality, featuring classic Vitrolite tile walls, a generous pantry, and a peninsula overlooking the family room, creating an ideal spot for casual breakfasts, homework sessions, or serving guests during game-day celebrations. A striking powder room adorned with dramatic black Vitrolite walls completes the main level.
Upstairs, you'll find a comfortable primary bedroom with a walk-in closet, two additional bedrooms, and an updated full bath.Recent updates provide peace of mind and include dual HVAC systems, a new water heater (2025), and updated plumbing and electrical systems.

Beyond the front door, enjoy one of St. Louis' most walkable and vibrant lifestyles. Whether you're meeting friends at Francis Park, grabbing coffee, picking up donuts, enjoying a famous sandwich, or treating yourself to Ted Drewes frozen custard, some of the city's favorite local destinations are just a short stroll away.
Classic architecture, modern updates, and an unbeatable location—5843 Itaska Street is the St. Louis Hills home you've been waiting for.
#26041670

St Louis

5843 Itaska Street

3 Beds

1 Baths

1,770 Sq.Ft.

$415,000

MLS#: 26041670

 - property

Send a message

Message successfully sent.

Your message

What is 3 + 4 ?

Reason for contacting?

I agree to receive email communication and understand I can unsubscribe at any time.

I agree to be contacted by Rock Island Realty via call, email, and text for real estate services. To opt out, you can reply 'stop' at any time or reply 'help' for assistance. You can also click the unsubscribe link in the emails. Message and data rates may apply. Message frequency may vary. Privacy Policy

Sign Out

Virtual Assistant

Would you like to take the next step with this property? We can help you schedule a showing or virtual tour, or send you more details.

Yes, I would like more information.

Thank You for Your Reply, One of Our Agents will contact you as soon as possible

No, maybe later.

Thank you, you can always contact me via email, phone number or through the contact form.

Realhub AI

Lucy - Your AI-Powered Realtor

Update Your Temporary Password

Personalize your search

Enter your email and we'll notify you immediately when new listings match what you're looking for.

or enter email address

Already have an account ? Login here

Continue your home search

I agree to receive communications and understand I can unsubscribe at any time.

I agree to be contacted by Rock Island Realty via call, email, and text for real estate services. To opt out, you can reply 'stop' at any time or reply 'help' for assistance. You can also click the unsubscribe link in the emails. Message and data rates may apply. Message frequency may vary. Privacy Policy

Already have an account ? Login here

We use cookies

We use cookies primarily for analytics to enhance your experience. By accepting, you agree to our use of these cookies. You can manage your preferences or learn more about our cookies policy.