
Traditional
356 Carr Manor Court
Ballwin, MO 63021
MLS#: 26044143
$738,000
Property
Beds
5
Full Baths
4
1/2 Baths
1
Year Built
2002
Sq.Footage
4,249
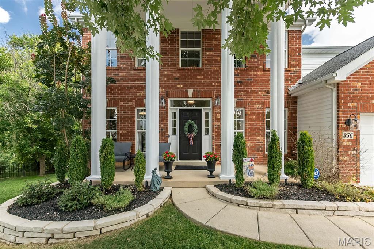
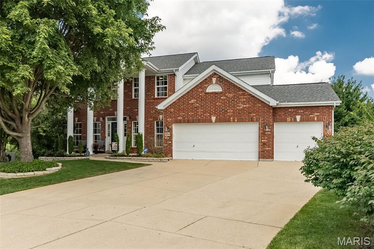
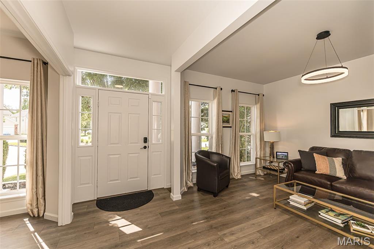
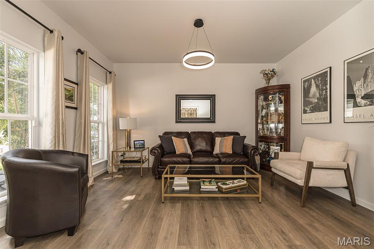
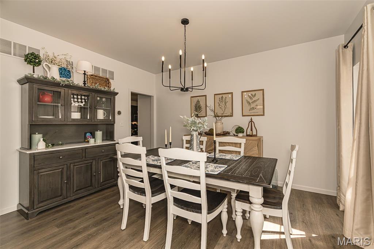
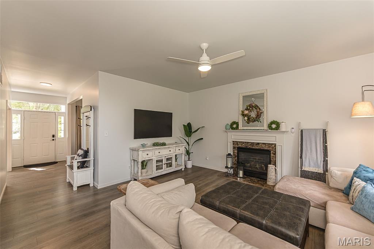
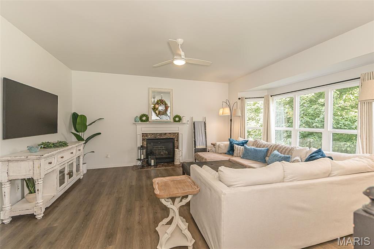
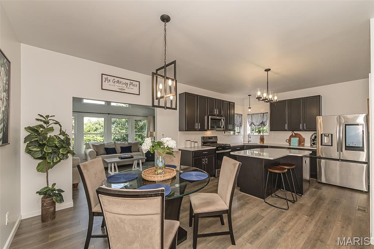
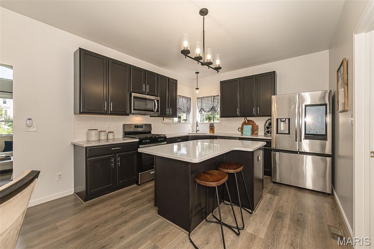
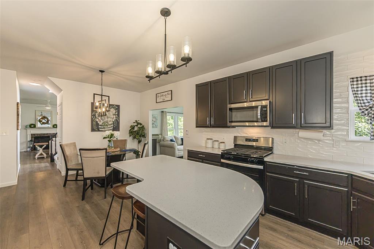
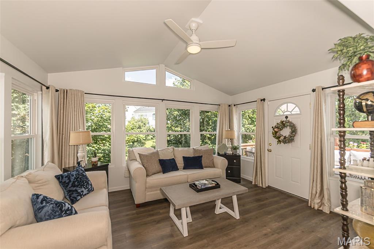
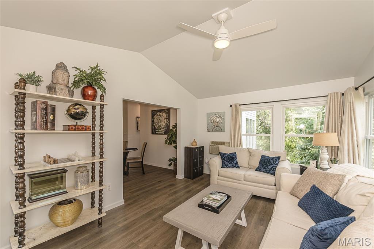
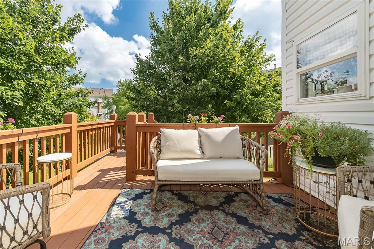
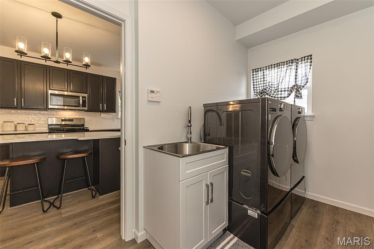
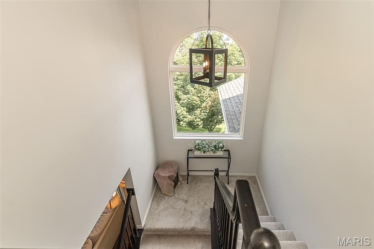
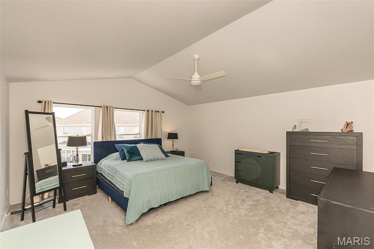
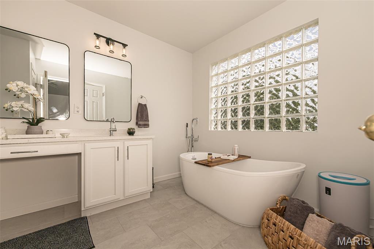
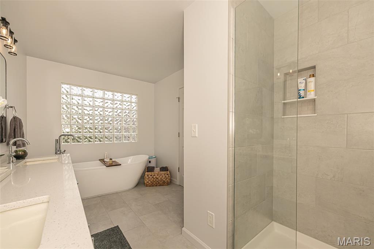
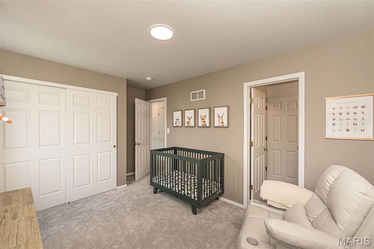
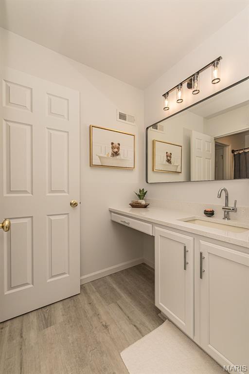
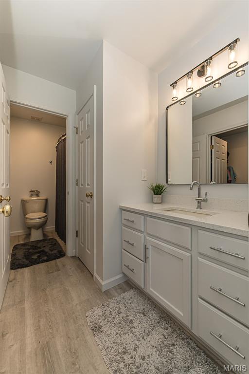
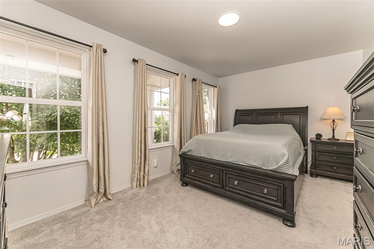
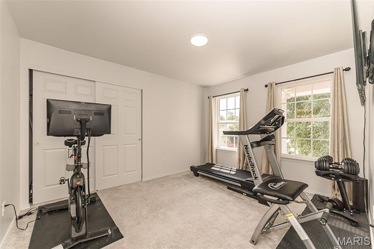
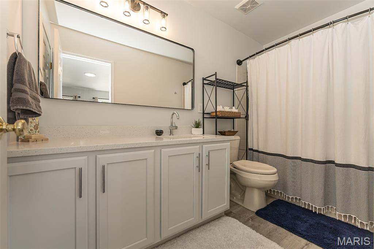
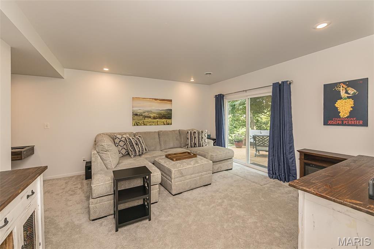
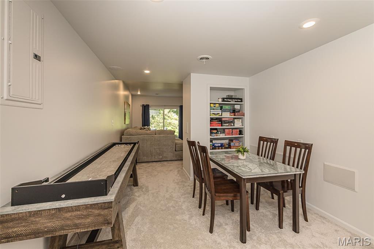
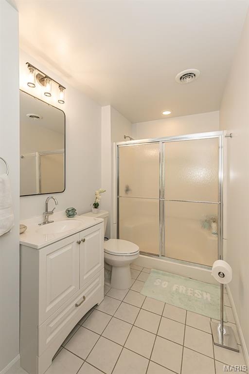
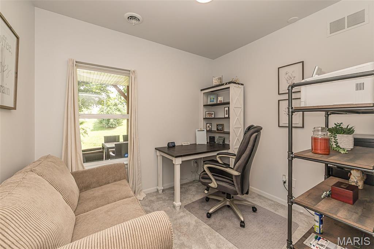
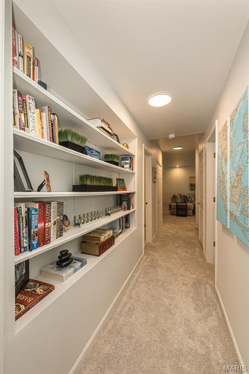
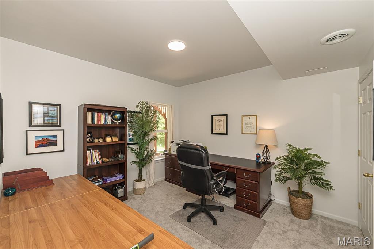
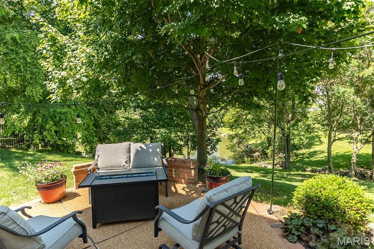
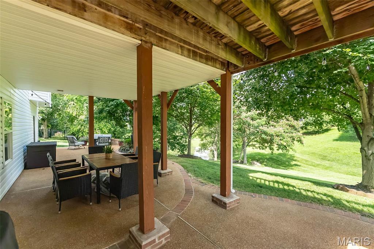
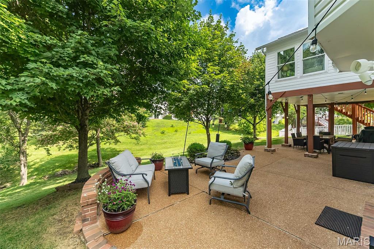
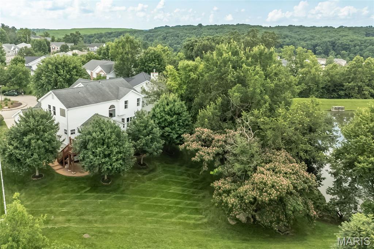
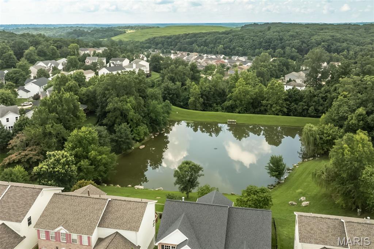
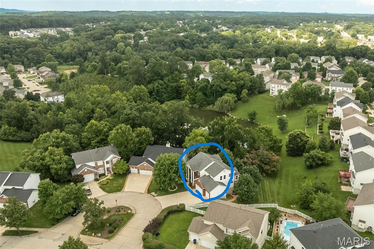
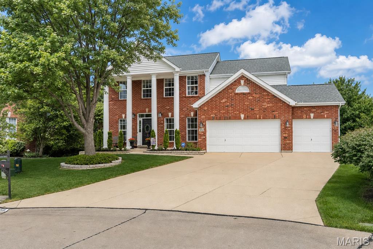
Welcome home to this beautifully updated two-story offering 3 levels of light filled living space, a 3-car garage, and peaceful water views. The impressive foyer welcomes you with a transom window above the entry and engineered wood flooring that extends throughout the main level. Formal living and dining rooms lead to the spacious family room featuring a marble-surround gas fireplace and a dramatic five-panel bay window. The beautifully updated kitchen is designed for gathering, showcasing stainless steel appliances, a gas range, subway tile backsplash, corner sink, L-shaped island, and adjoining breakfast area. Just beyond, the vaulted sunroom is filled with natural light from its elegant clerestory accent windows and offers a ceiling fan and beautiful views of the backyard and neighborhood pond. Step outside to the wood deck overlooking the tranquil setting below. The main-floor laundry room includes a utility sink for added convenience. A turned two-story staircase accented by a stunning Palladian window leads to the upper level, where the vaulted primary suite features a ceiling fan and spacious walk-in closet. The luxurious primary bath offers a freestanding soaking tub, walk-in glass shower, ceramic tile flooring, and a double-bowl vanity with center knee space. Three generously sized secondary bedrooms complete the upper level, including two connected by a Jack-and-Jill bath, while the third enjoys the privacy of its own en suite bath. The finished walkout lower level provides exceptional additional living space with a recreation room, game room, office that could double as a sleep space, AND a fifth bedroom, abundant storage, and walks out to a beautiful aggregate patio with decorative brick trim. Thoughtfully updated throughout and ideally located in the highly sought-after Parkway South School District, this exceptional home offers a peaceful setting on a quiet little cul de sac.
Features & Amenities
Interior
-
Other Interior Features
Entrance Foyer, Kitchen Island, Open Floorplan, Pantry
-
Total Bedrooms
5
-
Bathrooms
4
-
1/2 Bathrooms
1
-
Above Grade Finished Area
3116.0
-
Basement YN
YES
-
Cooling YN
YES
-
Cooling
Ceiling Fan(s), Central Air
-
Fireplace YN
YES
-
Heating YN
YES
-
Heating
Forced Air, Natural Gas
-
Pet friendly
N/A
Exterior
-
Garage
Yes
-
Garage spaces
3
-
Construction Materials
Brick, Vinyl Siding
-
Patio and Porch Features
Covered, Deck, Patio, Porch
-
Pool
No
-
Waterfront YN
YES
Area & Lot
-
Lot Features
Cul-De-Sac, Near Public Transit, Waterfront
-
Lot Size(acres)
0.26
-
Lot Size(square feet)
11,325
-
Property Type
Residential
-
Property Sub Type
Single Family Residence
-
Architectural Style
Traditional
Price
-
Sales Price
$738,000
-
Tax Amount
$6,743
-
Sq. Footage
4,249
-
Price/SqFt
$173
HOA
-
Association
YES
-
Association Fee
$420
-
Association Fee Frequency
Annually
-
Association Fee Includes
N/A
School District
-
Elementary School
Oak Brook Elem.
-
Middle School
South Middle
-
High School
Parkway South High
Property Features
-
New Construction
NO
-
Foundation Details
Concrete Perimeter
-
Sewer
Public Sewer
-
Water Source
Public
Schedule a Showing
Showing scheduled successfully.
Mortgage calculator
Estimate your monthly mortgage payment, including the principal and interest, property taxes, and HOA. Adjust the values to generate a more accurate rate.
Your payment
Principal and Interest:
$
Property taxes:
$
HOA fees:
$
Total loan payment:
$
Total interest amount:
$
Location
County
St. Louis
Elementary School
Oak Brook Elem.
Middle School
South Middle
High School
Parkway South High
Listing Courtesy of Colleen Lawler , Coldwell Banker Realty - Gundaker West Regional
RealHub Information is provided exclusively for consumers' personal, non-commercial use, and it may not be used for any purpose other than to identify prospective properties consumers may be interested in purchasing. All information deemed reliable but not guaranteed and should be independently verified. All properties are subject to prior sale, change or withdrawal. RealHub website owner shall not be responsible for any typographical errors, misinformation, misprints and shall be held totally harmless.

AGENT
Erin Svoboda
Call Erin today to schedule a private showing.

* Listings on this website come from the FMLS IDX Compilation and may be held by brokerage firms other than the owner of this website. The listing brokerage is identified in any listing details. Information is deemed reliable but is not guaranteed. If you believe any FMLS listing contains material that infringes your copyrighted work please click here to review our DMCA policy and learn how to submit a takedown request.© 2024 FMLS.
Related Properties

Ballwin
631 Golfview Drive
4 Beds
2 Baths
2,806 Sq.Ft.
$595,000
MLS#: 26052450

Ballwin
436 Shadowridge Court
3 Beds
2 Baths
4,385 Sq.Ft.
$624,900
MLS#: 26047436
Ballwin
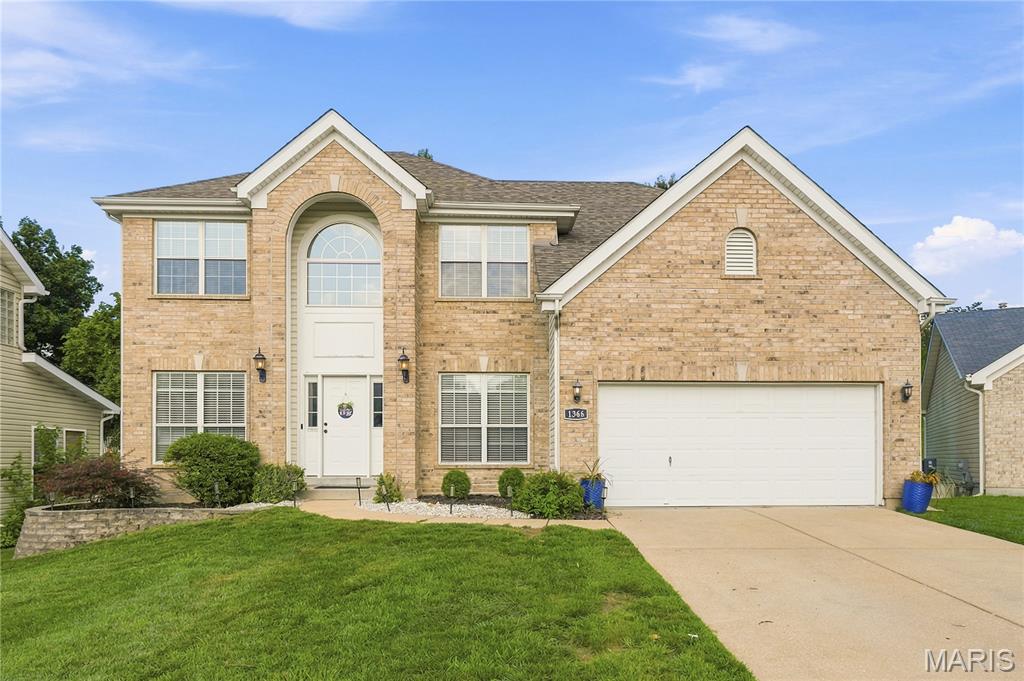
1366 Arbor Bluff Circle
4 Beds
2 Baths
3,800 Sq.Ft.
$625,000
MLS#: 26043585
Ballwin
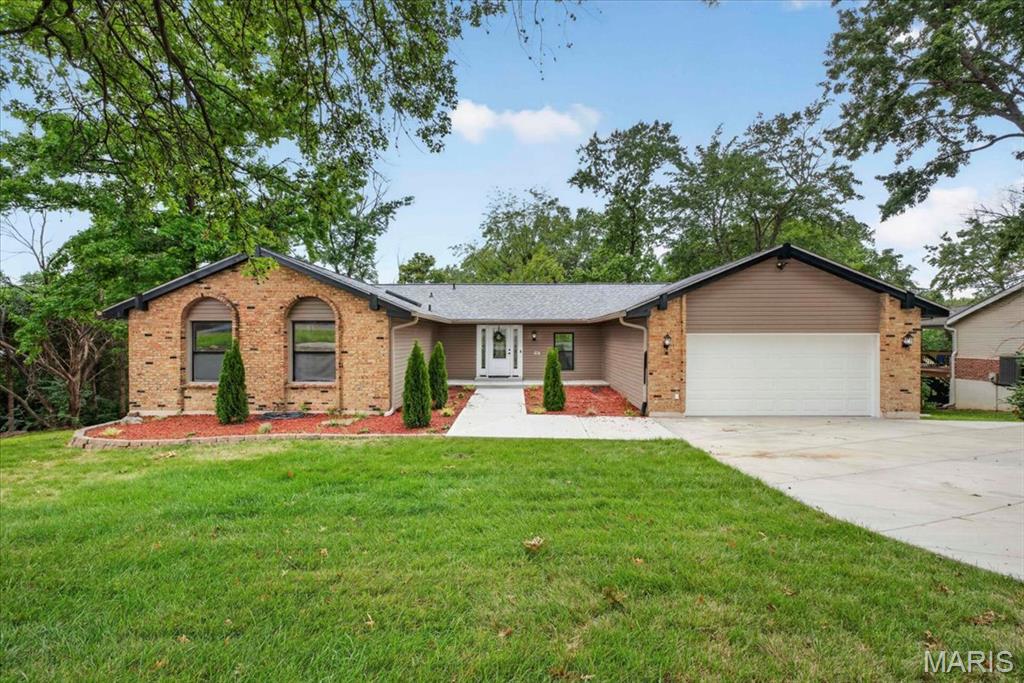
863 Woods Mill Road
3 Beds
3 Baths
4,000 Sq.Ft.
$595,000
MLS#: 26044070
