
Property
Beds
3
Full Baths
2
1/2 Baths
None
Year Built
2010
Sq.Footage
1,182
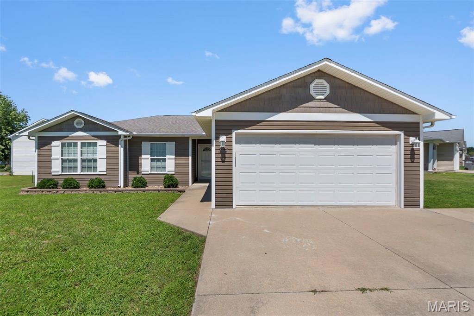
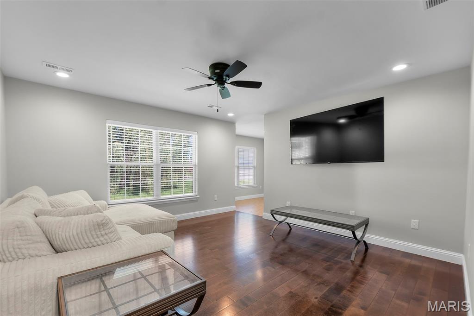
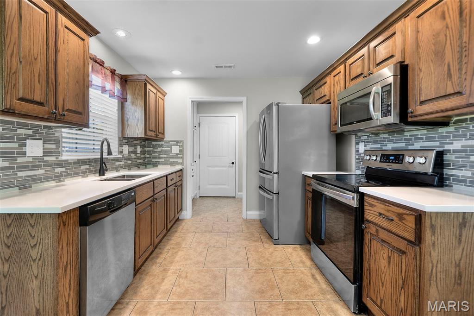
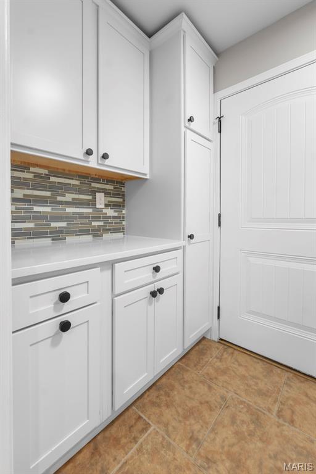
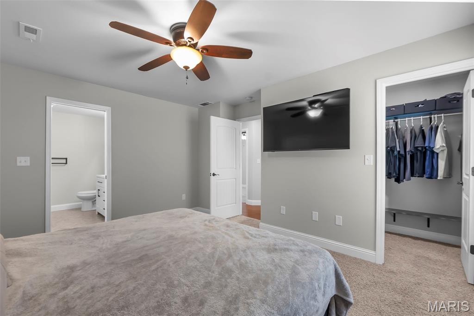
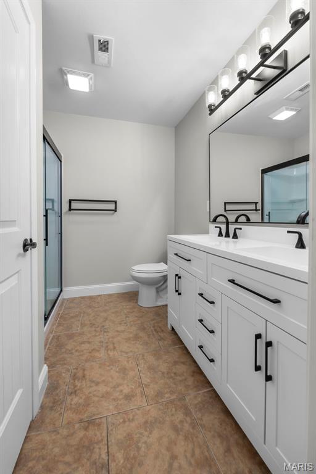
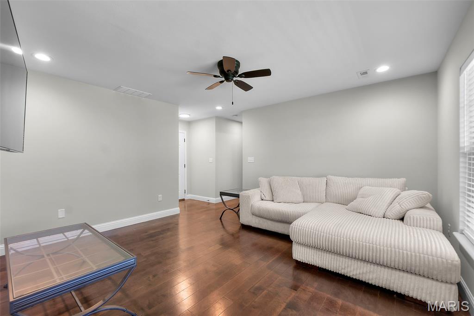
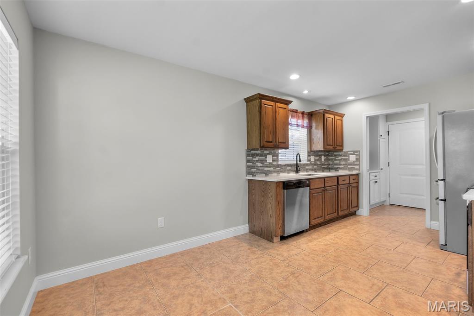
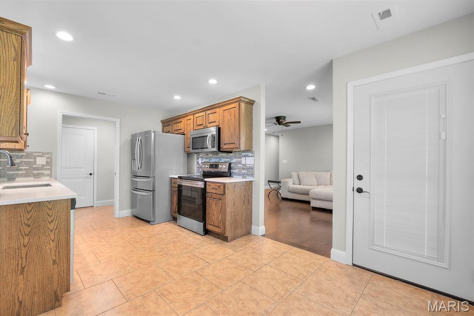
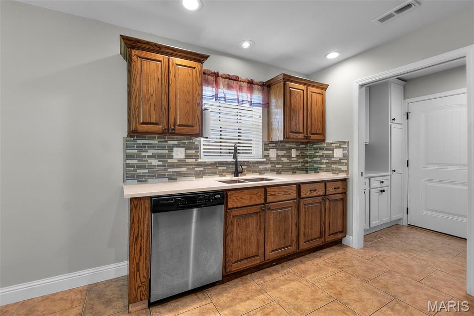
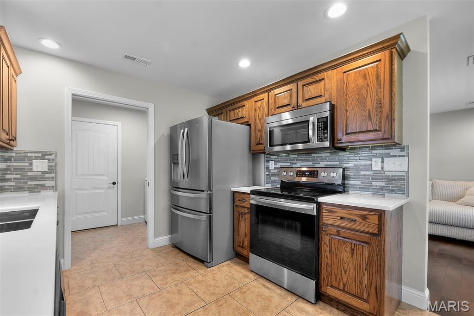
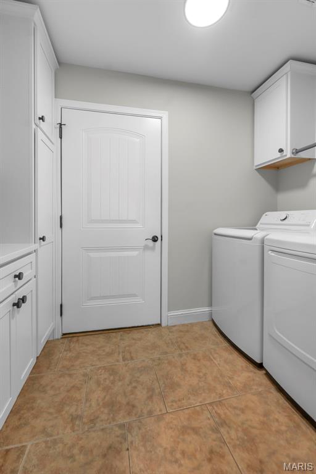
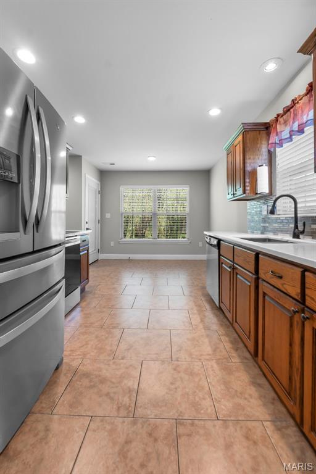
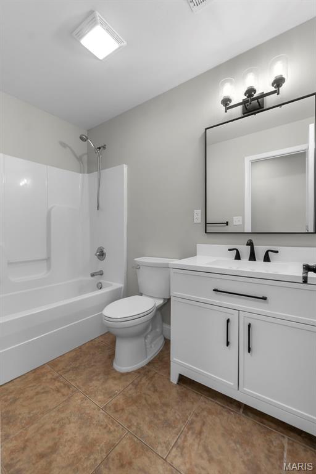
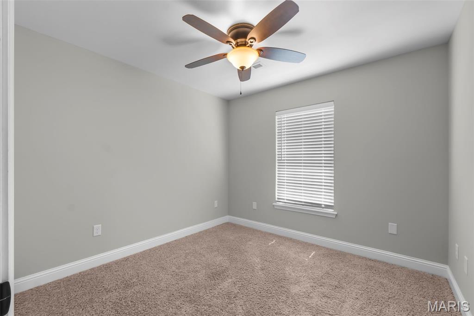
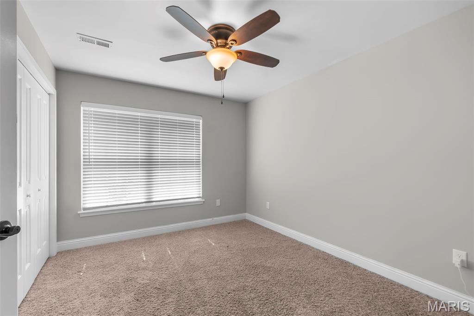
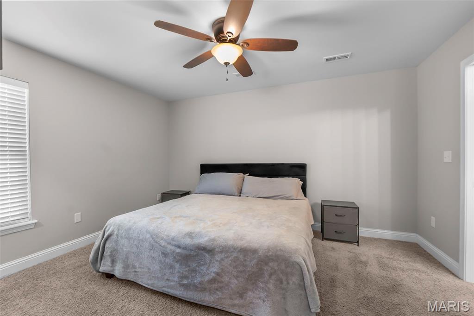
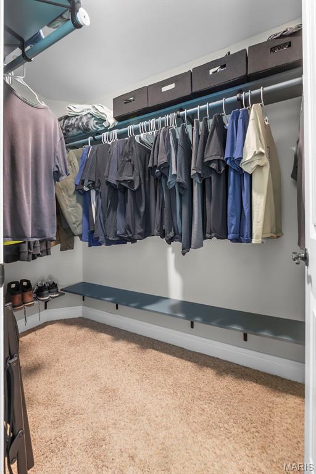
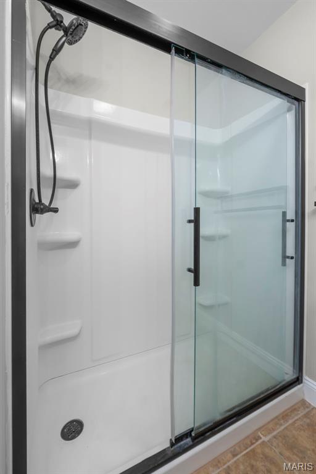
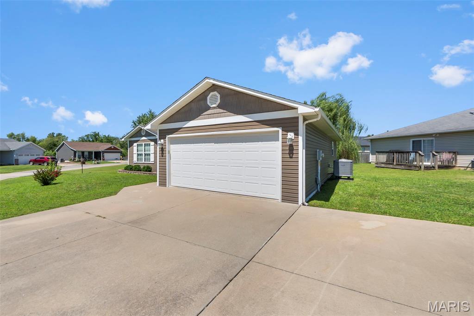
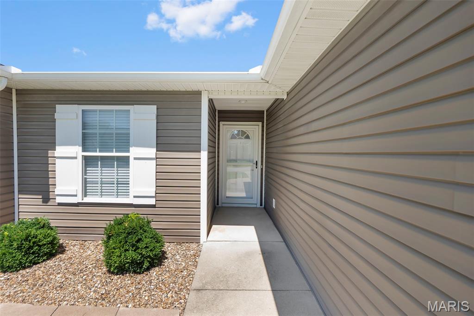
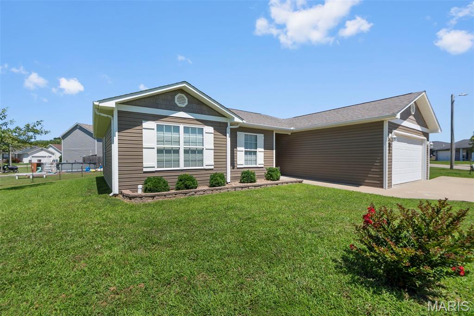
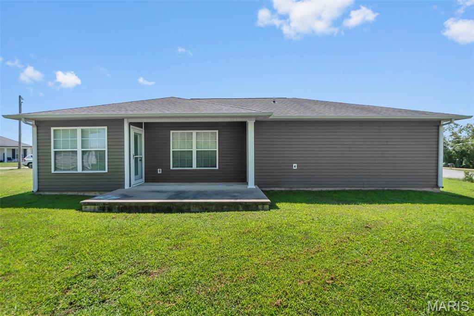
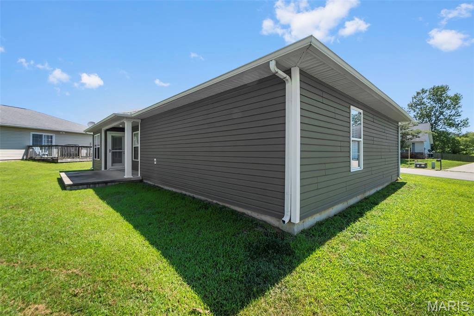
Single-level living, major updates already completed, and a location that keeps you connected to everything that matters. Built in 2010 and situated in the Fruitland area, this move-in-ready home offers easy accessibility and a thoughtfully designed floor plan. You'll appreciate being just minutes from I-55, Mondi, and Procter & Gamble, while also enjoying the ability to walk to North Elementary and nearby restaurants. The kitchen has been refreshed with quartz countertops, an updated sink, stylish backsplash, and additional pantry cabinetry. All large appliances are included. Fresh paint, updated fixtures and hardware, and 2" blinds throughout give the home a clean, updated feel from room to room. The primary suite offers a comfortable retreat with a spacious walk-in closet and an updated en suite bath featuring a modern walk-in shower. Two additional bedrooms and a refreshed hall bath provide flexibility for guests, family members, or a home office. Big-ticket improvements have already been addressed, including a brand-new high-efficiency Carrier HVAC system, premium Marathon water heater with a limited lifetime warranty, added blown-in insulation, storm doors, tilt-in gridded windows, and an upgraded garage door opener system with keypad access. Outside, the covered patio creates a comfortable space for morning coffee, evening relaxation, or entertaining guests, while the expanded third-car driveway provides valuable additional parking. If you've been searching for a home that combines convenience, accessibility, and meaningful updates in one package, this one is ready to deliver.
Features & Amenities
Interior
-
Other Interior Features
Ceiling Fan(s), Double Vanity, High Speed Internet, Pantry, Recessed Lighting, See Remarks, Smart Thermostat, Walk-In Closet(s)
-
Total Bedrooms
3
-
Bathrooms
2
-
Above Grade Finished Area
1182.0
-
Basement YN
NO
-
Cooling YN
YES
-
Cooling
Ceiling Fan(s), Central Air, Electric
-
Fireplace YN
NO
-
Heating YN
YES
-
Heating
Electric, Forced Air
-
Main Level Bedrooms
3
-
Pet friendly
N/A
Exterior
-
Garage
Yes
-
Garage spaces
2
-
Construction Materials
Frame, Vinyl Siding
-
Other Exterior Features
Lighting, Rain Gutters
-
Parking
Additional Parking, Attached, Enclosed, Garage, Garage Door Opener, Kitchen Level, Off Street
-
Patio and Porch Features
Covered, Patio
-
Pool
No
-
Waterfront YN
NO
Area & Lot
-
Lot Features
Corner Lot, Level
-
Lot Size(acres)
0.223
-
Lot Size(square feet)
9,713
-
Property Type
Residential
-
Property Sub Type
Single Family Residence
-
Architectural Style
Ranch
Price
-
Sales Price
$239,900
-
Tax Amount
$1,269
-
Sq. Footage
1,182
-
Price/SqFt
$202
HOA
-
Association
YES
-
Association Fee
$150
-
Association Fee Frequency
Annually
-
Association Fee Includes
N/A
School District
-
Elementary School
North Elem.
-
Middle School
Jackson Russell Hawkins Jr High
-
High School
Jackson Sr. High
Property Features
-
New Construction
NO
-
Accessibility Features
Accessible Doors, Accessible Entrance
-
Association Amenities
None
-
Foundation Details
Permanent, Slab
-
Ownership
Private
-
Sewer
Public Sewer
-
Water Source
Public
Schedule a Showing
Showing scheduled successfully.
Mortgage calculator
Estimate your monthly mortgage payment, including the principal and interest, property taxes, and HOA. Adjust the values to generate a more accurate rate.
Your payment
Principal and Interest:
$
Property taxes:
$
HOA fees:
$
Total loan payment:
$
Total interest amount:
$
Location
County
Cape Girardeau
Elementary School
North Elem.
Middle School
Jackson Russell Hawkins Jr High
High School
Jackson Sr. High
Listing Courtesy of Wendy Flynn , Century 21 Ashland Realty
RealHub Information is provided exclusively for consumers' personal, non-commercial use, and it may not be used for any purpose other than to identify prospective properties consumers may be interested in purchasing. All information deemed reliable but not guaranteed and should be independently verified. All properties are subject to prior sale, change or withdrawal. RealHub website owner shall not be responsible for any typographical errors, misinformation, misprints and shall be held totally harmless.

AGENT
Erin Svoboda
Call Erin today to schedule a private showing.

* Listings on this website come from the FMLS IDX Compilation and may be held by brokerage firms other than the owner of this website. The listing brokerage is identified in any listing details. Information is deemed reliable but is not guaranteed. If you believe any FMLS listing contains material that infringes your copyrighted work please click here to review our DMCA policy and learn how to submit a takedown request.© 2024 FMLS.
Related Properties

Jackson
721 Wedge Lane
3 Beds
2 Baths
2,211 Sq.Ft.
$264,900
MLS#: 26055621

Jackson
214 W Mary Street
3 Beds
2 Baths
1,741 Sq.Ft.
$209,900
MLS#: 26053564
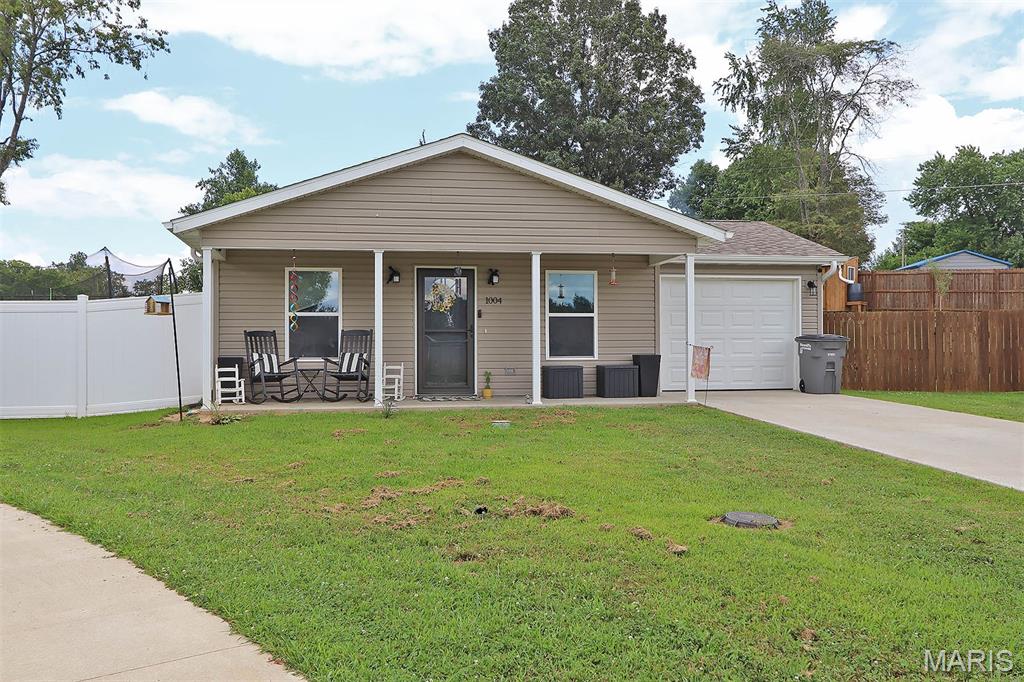
Jackson
1004 Allenview Drive
3 Beds
2 Baths
1,250 Sq.Ft.
$210,000
MLS#: 26045898
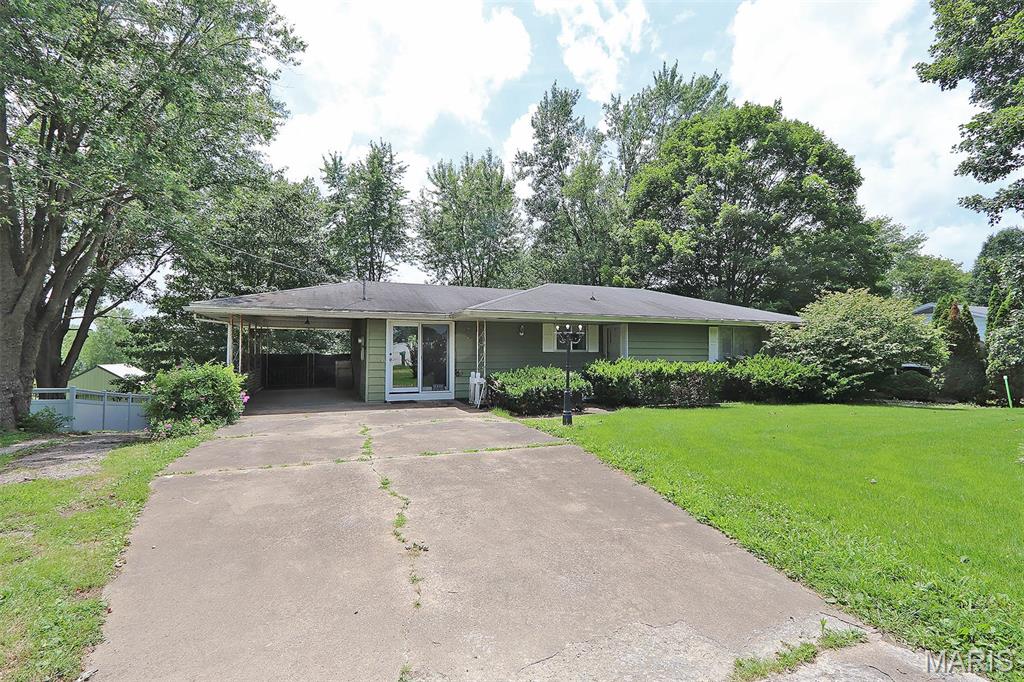
Jackson
5049 State Highway 72
3 Beds
2 Baths
2,000 Sq.Ft.
$200,000
MLS#: 26045030
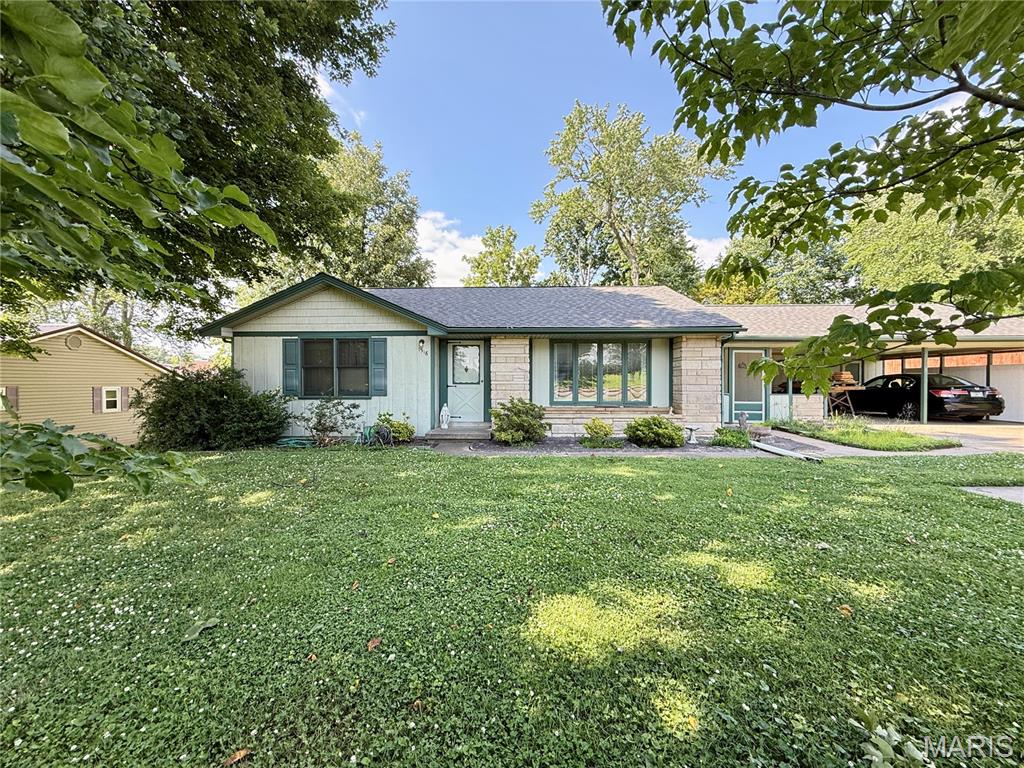
Jackson
1518 W Jackson Boulevard
3 Beds
1 Baths
1,336 Sq.Ft.
$200,000
MLS#: 26041411

Jackson
1131 Corinne Street
3 Beds
1 Baths
1,540 Sq.Ft.
$224,900
MLS#: 26036183
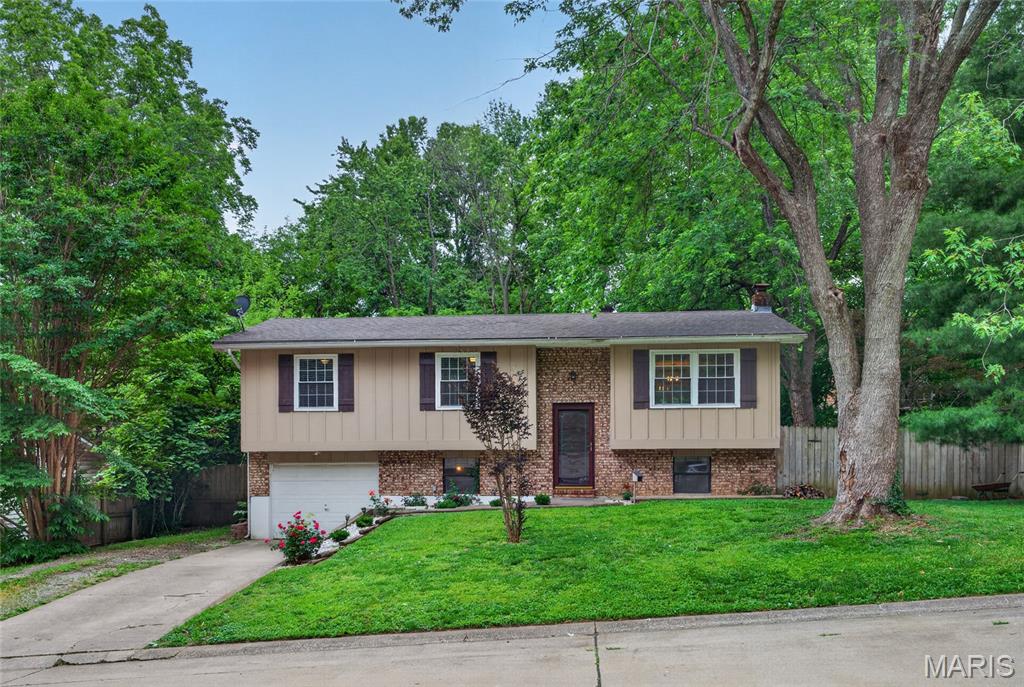
Jackson
819 Odus Drive
3 Beds
1 Baths
1,748 Sq.Ft.
$199,900
MLS#: 26030322
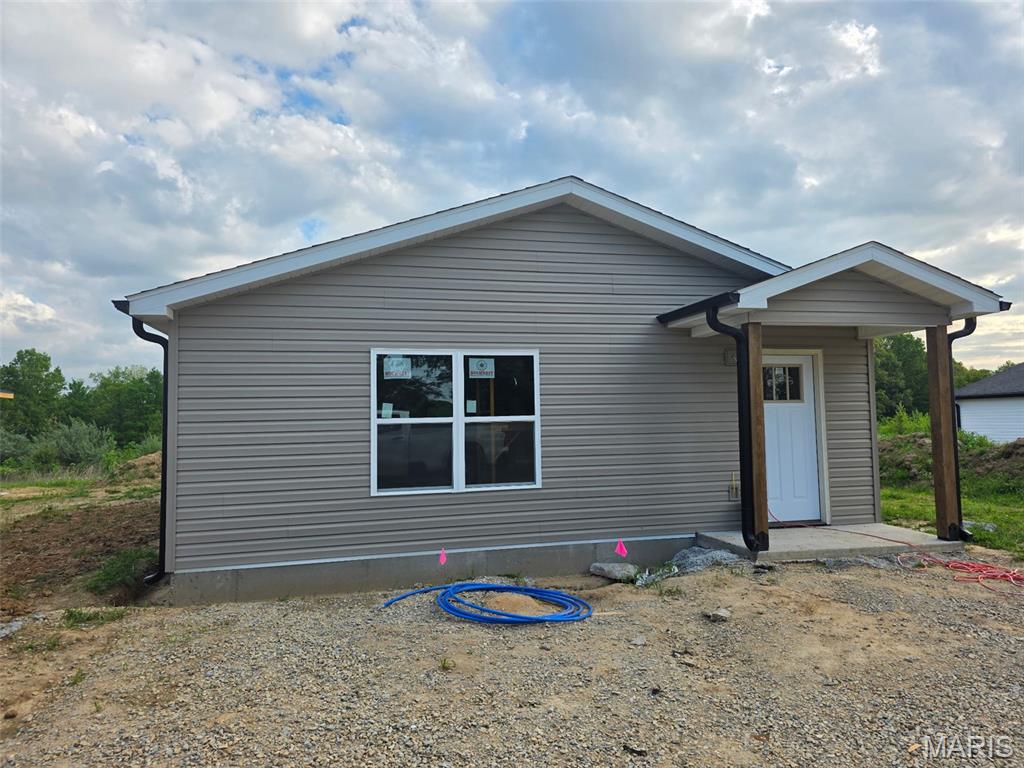
Jackson
7200 MO State Hwy 72
3 Beds
2 Baths
1,248 Sq.Ft.
$199,000
MLS#: 26025097
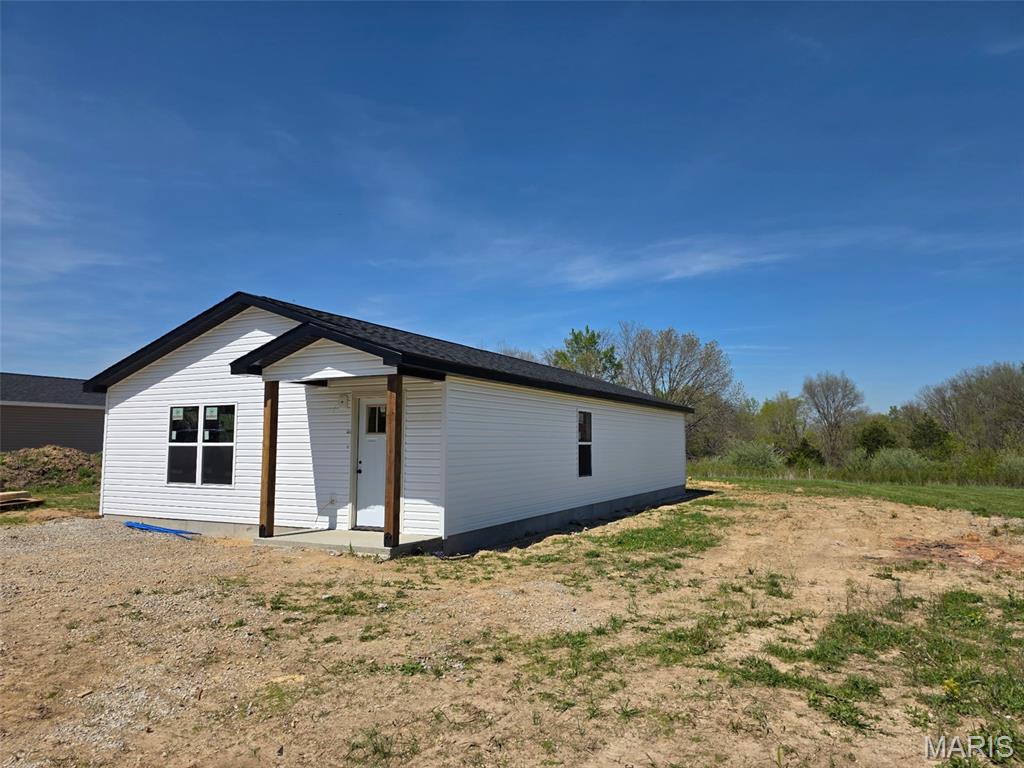
Jackson
7212 MO State Hwy 72
3 Beds
2 Baths
1,248 Sq.Ft.
$199,000
MLS#: 26024613
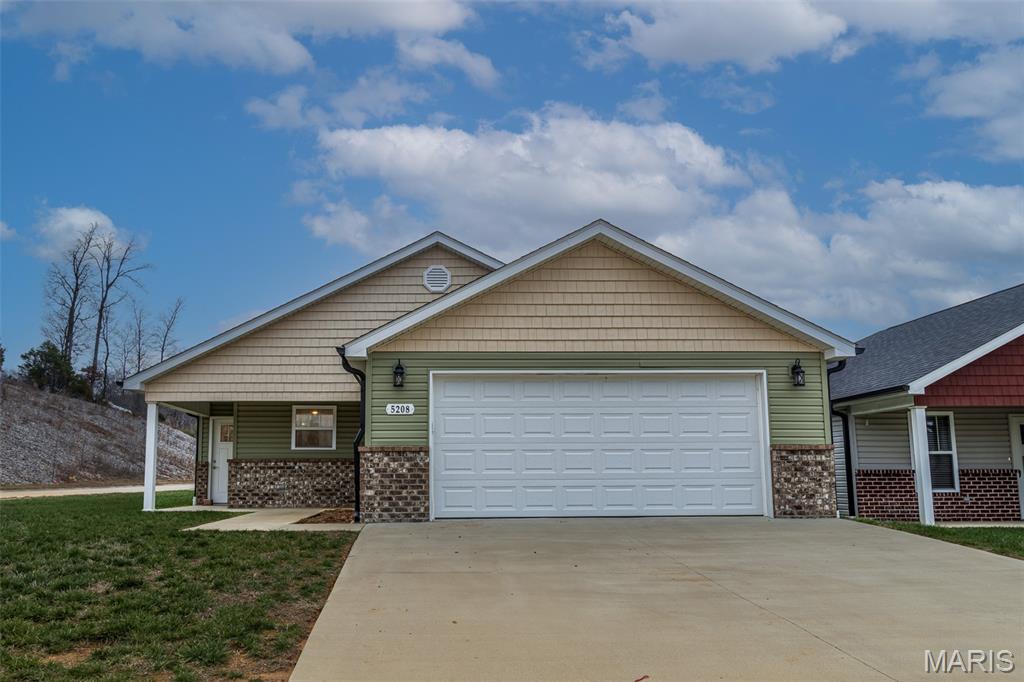
Jackson
5208 Hubble Cove Drive
2 Beds
2 Baths
1,272 Sq.Ft.
$272,000
MLS#: 25080424
