Features & Amenities

Interior

  • Other Interior Features

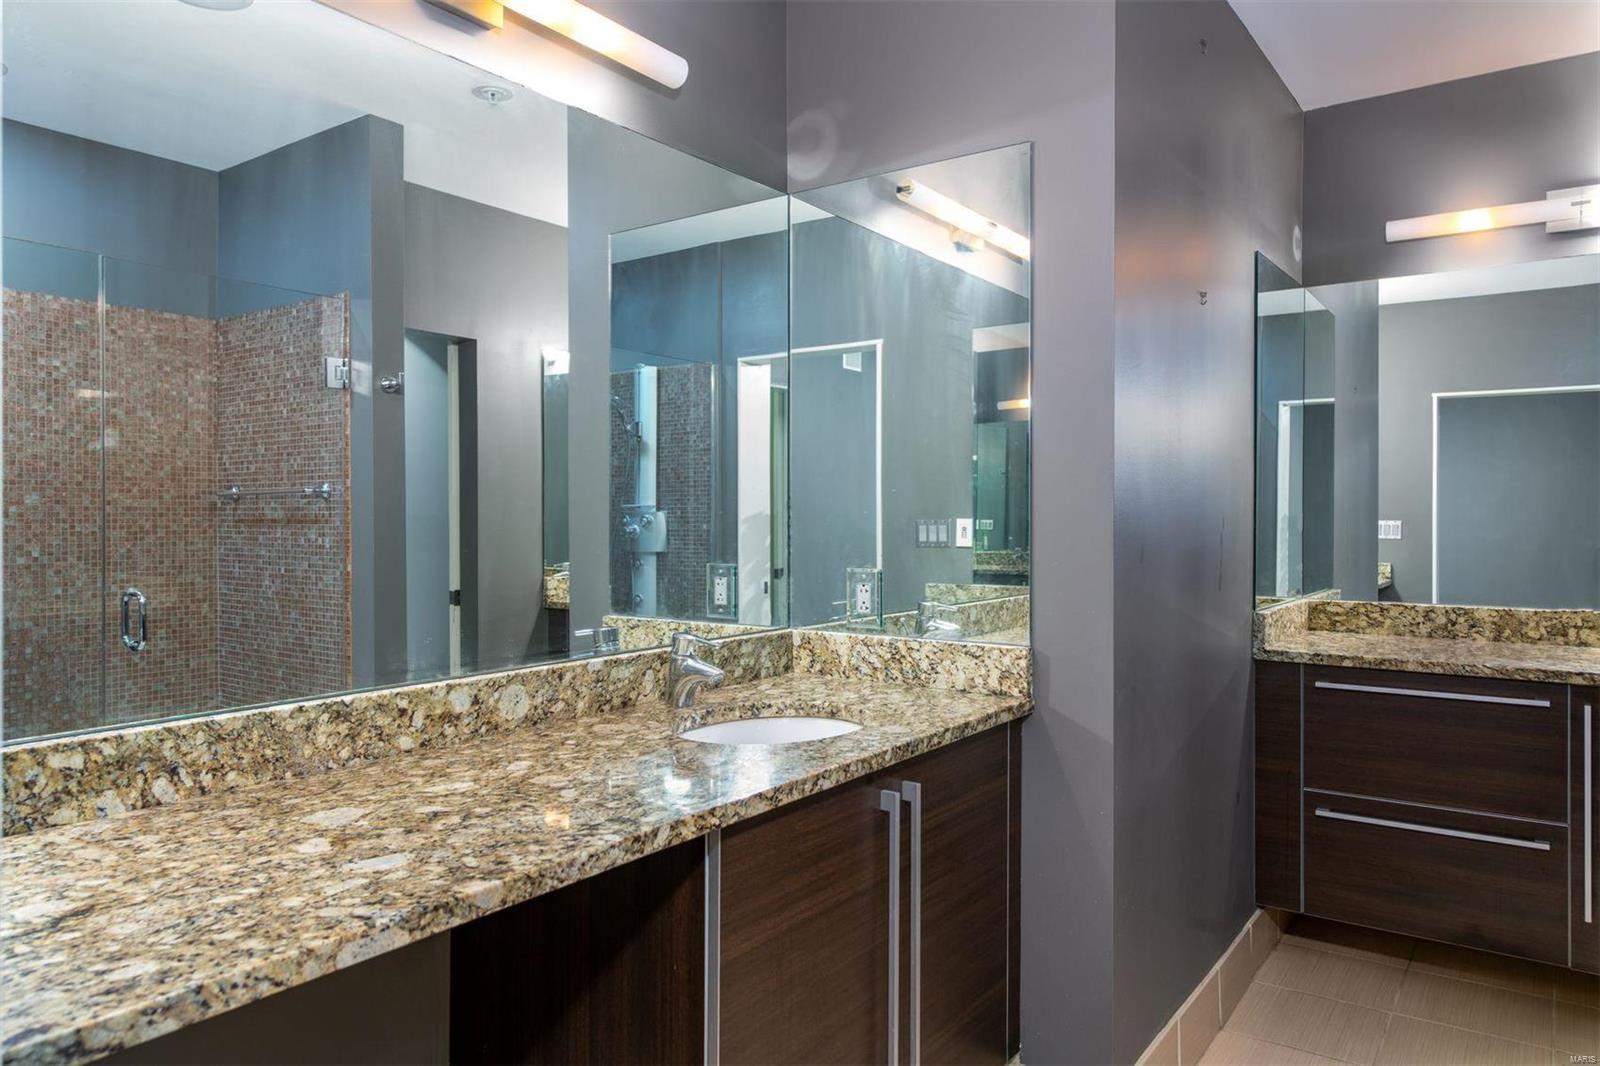
    Bookcases, Open Floorplan, High Ceilings, Walk-In Closet(s), Elevator, Storage, High Speed Internet, Breakfast Bar, Granite Counters, Double Vanity

  • Total Bedrooms

    1

  • Bathrooms

    1

  • 1/2 Bathrooms

    1

  • Above Grade Finished Area

    1103.0

  • Basement YN

    YES

  • Cooling YN

    YES

  • Cooling

    Ceiling Fan(s), Central Air, Electric

  • Fireplace YN

    YES

  • Heating YN

    YES

  • Heating

    Forced Air, Electric

  • Main Level Bedrooms

    1

  • Pet friendly

    N/A

Exterior

  • Garage

    No

  • Construction Materials

    Brick

  • Parking

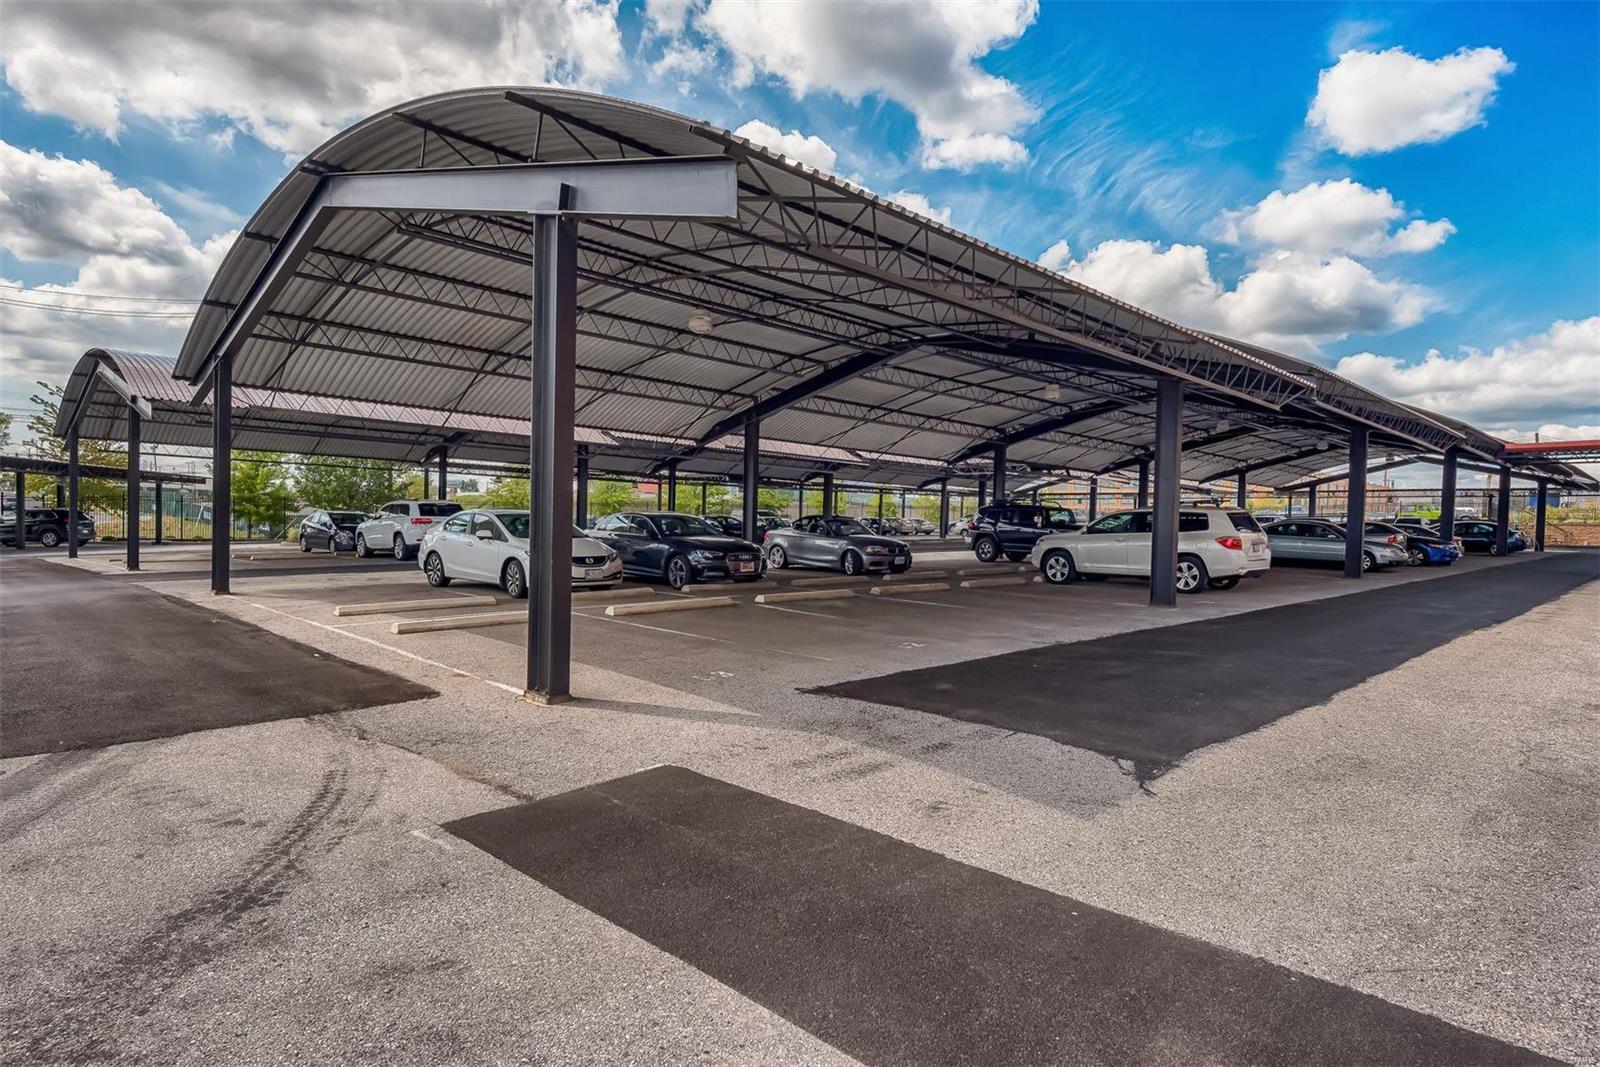
    RV Access/Parking, Assigned, Covered, Secured

  • Patio and Porch Features

    Covered, Deck

  • Pool

    Yes

  • Pool Features

    In Ground

  • Waterfront YN

    NO

Area & Lot

  • Lot Features

    Near Public Transit

  • Property Type

    Residential

  • Property Sub Type

    Condominium

  • Architectural Style

    Contemporary, Historic, Other, High-Rise-4+ Stories, Loft

Price

  • Sales Price

    $225,000
  • Tax Amount

    $3,114

  • Sq. Footage

    1, 103

  • Price/SqFt

    $203

HOA

  • Association

    YES

  • Association Fee

    $536

  • Association Fee Frequency

    Monthly

  • Association Fee Includes

    N/A

School District

  • Elementary School

    Adams Elem.

  • Middle School

    Long Middle Community Ed. Center

  • High School

    Vashon High

Property Features

  • Accessibility Features

    Accessible Entrance, Accessible Approach with Ramp

  • Association Amenities

    Management

  • Ownership

    Private

  • Sewer

    Public Sewer

  • Water Source

    Public

Schedule a Showing

Showing scheduled successfully.

<
>
IN PERSON
VIA CHAT

What is 3 + 4 ?


Change time

Mortgage calculator

Estimate your monthly mortgage payment, including the principal and interest, property taxes, and HOA. Adjust the values to generate a more accurate rate.

Your payment

Principal and Interest:

$

Property taxes:

$

HOA fees:

$

Total loan payment:

$

Total interest amount:

$

Location

County

St Louis City-MO

Elementary School

Adams Elem.

Middle School

Long Middle Community Ed. Center

High School

Vashon High

Listing Courtesy of Robin Halterman , Dielmann Sotheby's International Realty

RealHub Information is provided exclusively for consumers' personal, non-commercial use, and it may not be used for any purpose other than to identify prospective properties consumers may be interested in purchasing. All information deemed reliable but not guaranteed and should be independently verified. All properties are subject to prior sale, change or withdrawal. RealHub website owner shall not be responsible for any typographical errors, misinformation, misprints and shall be held totally harmless.

Agent Erin Svoboda

AGENT

Erin Svoboda

Call Erin today to schedule a private showing.


* Listings on this website come from the FMLS IDX Compilation and may be held by brokerage firms other than the owner of this website. The listing brokerage is identified in any listing details. Information is deemed reliable but is not guaranteed. If you believe any FMLS listing contains material that infringes your copyrighted work please click here to review our DMCA policy and learn how to submit a takedown request.© 2024 FMLS.
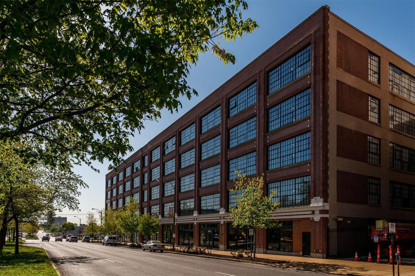
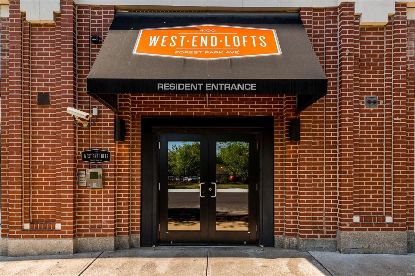
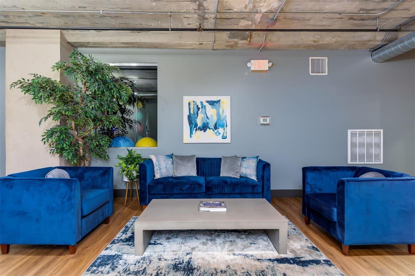
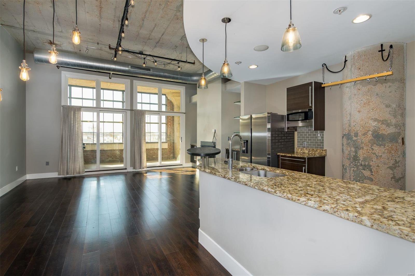
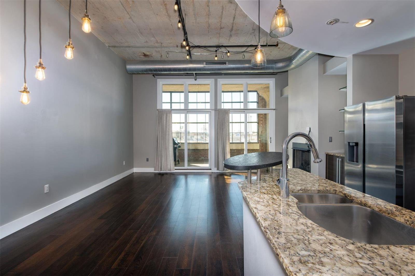
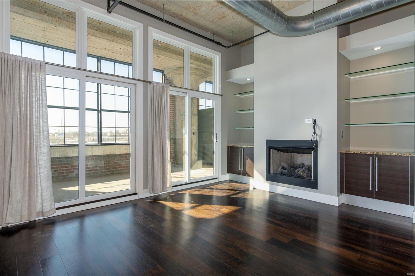
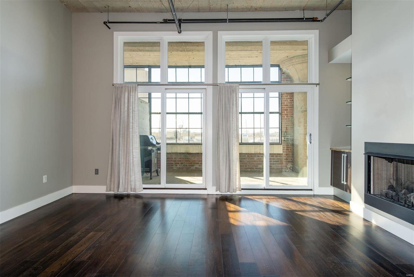
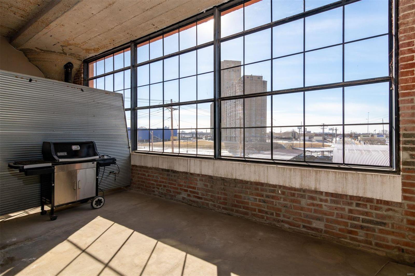
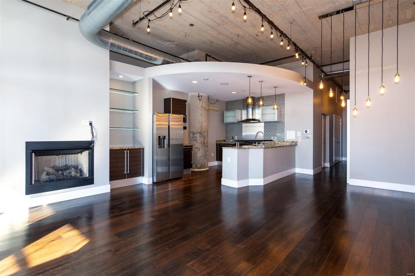
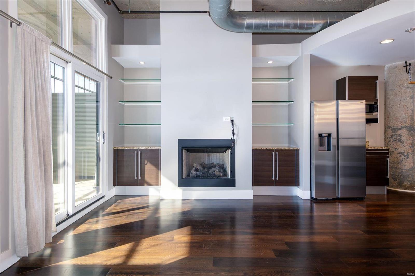
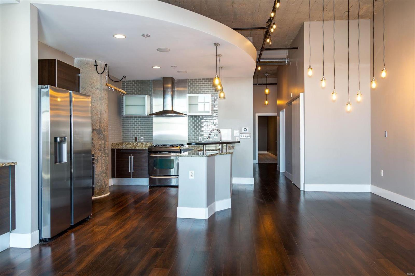
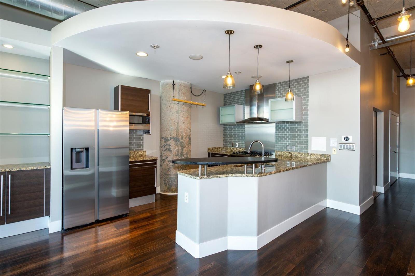
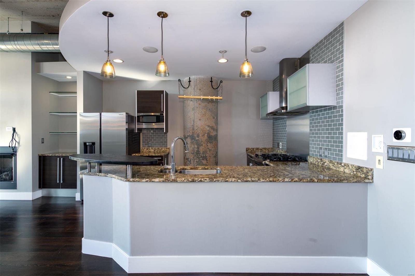
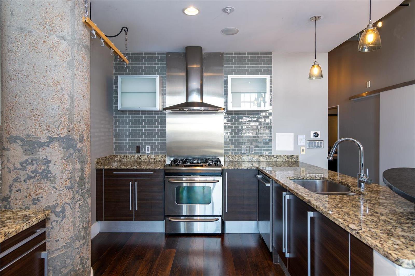
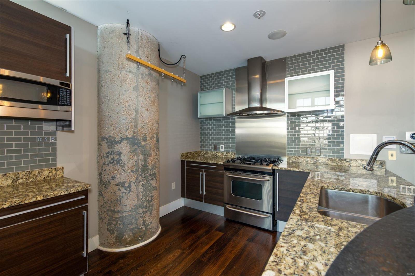
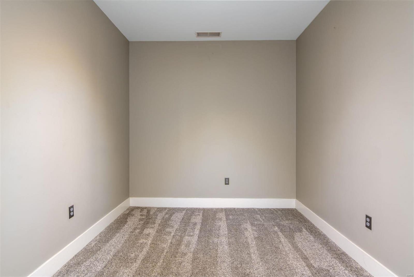
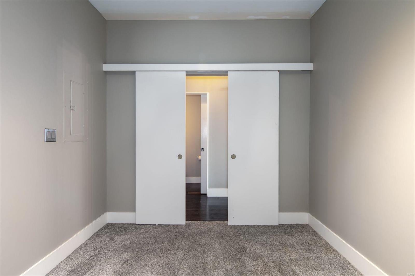
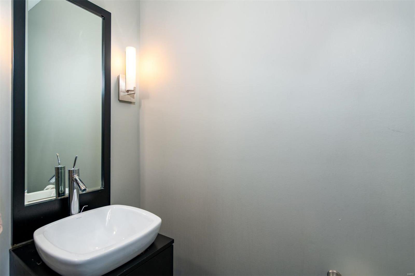
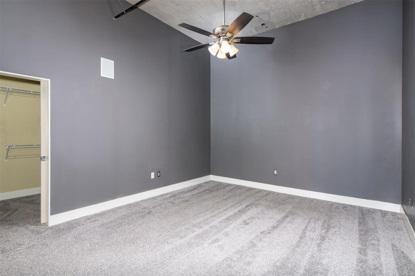
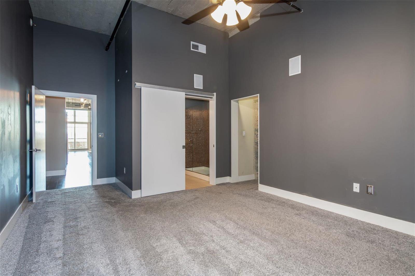
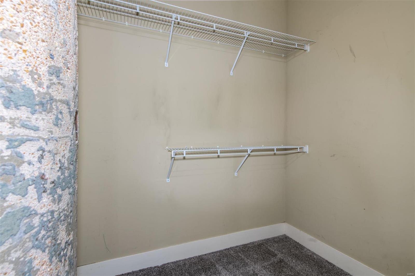
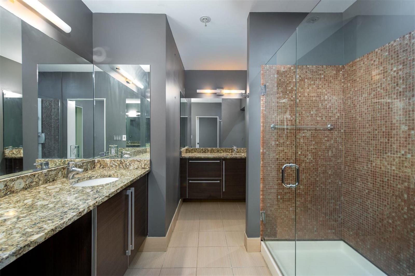
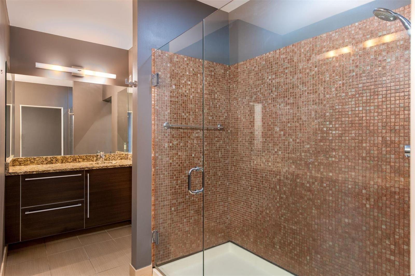
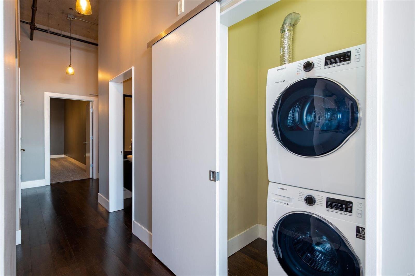
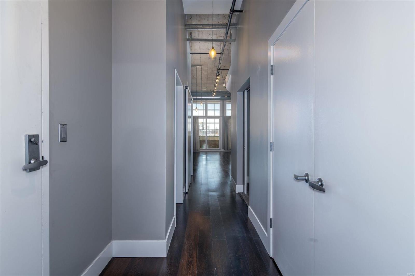
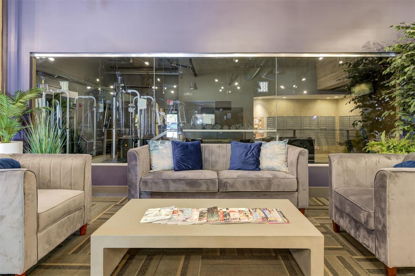
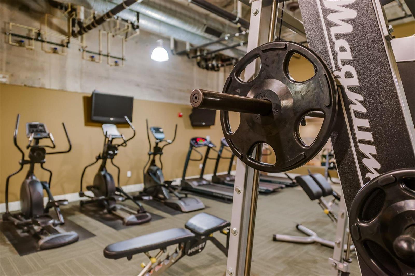
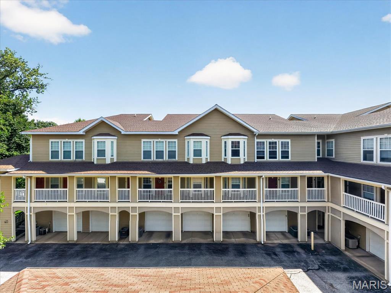
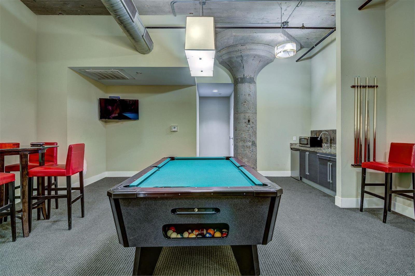
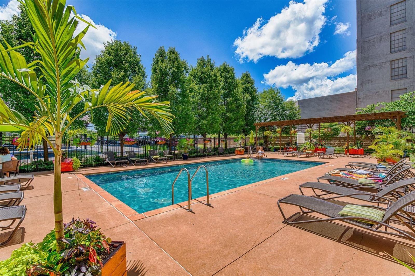
Stylish urban loft loaded with updates! Nestled in a vintage building, this contemporary space is filled with all the chic finishes you desire including wide plank pre-finished wood floors, granite counter-tops, Italian cabinetry, stainless appliances & updated designer lighting. A large bedroom suite with a walk-in closet & spa-like bathroom, open living area with built-ins, a private screened in porch with gas hook-up for grilling (grill included), a den/office space, half bath & laundry closet (washer/dryer included) provide ease in everyday living and entertaining. Other updates include subway tile backsplash & newer carpet. Parking & storage space included. West End Lofts is a full amenity building with a pool, fitness center, guest suite, billiards room & SECURE/GATED PARKING. This lifestyle community is perfectly situated in the Central West End in close proximity to Barnes, Wash U Med School, SLU, the Cortex District & City Foundry. Condo fee includes everything but electric! Location: City, Upper Level

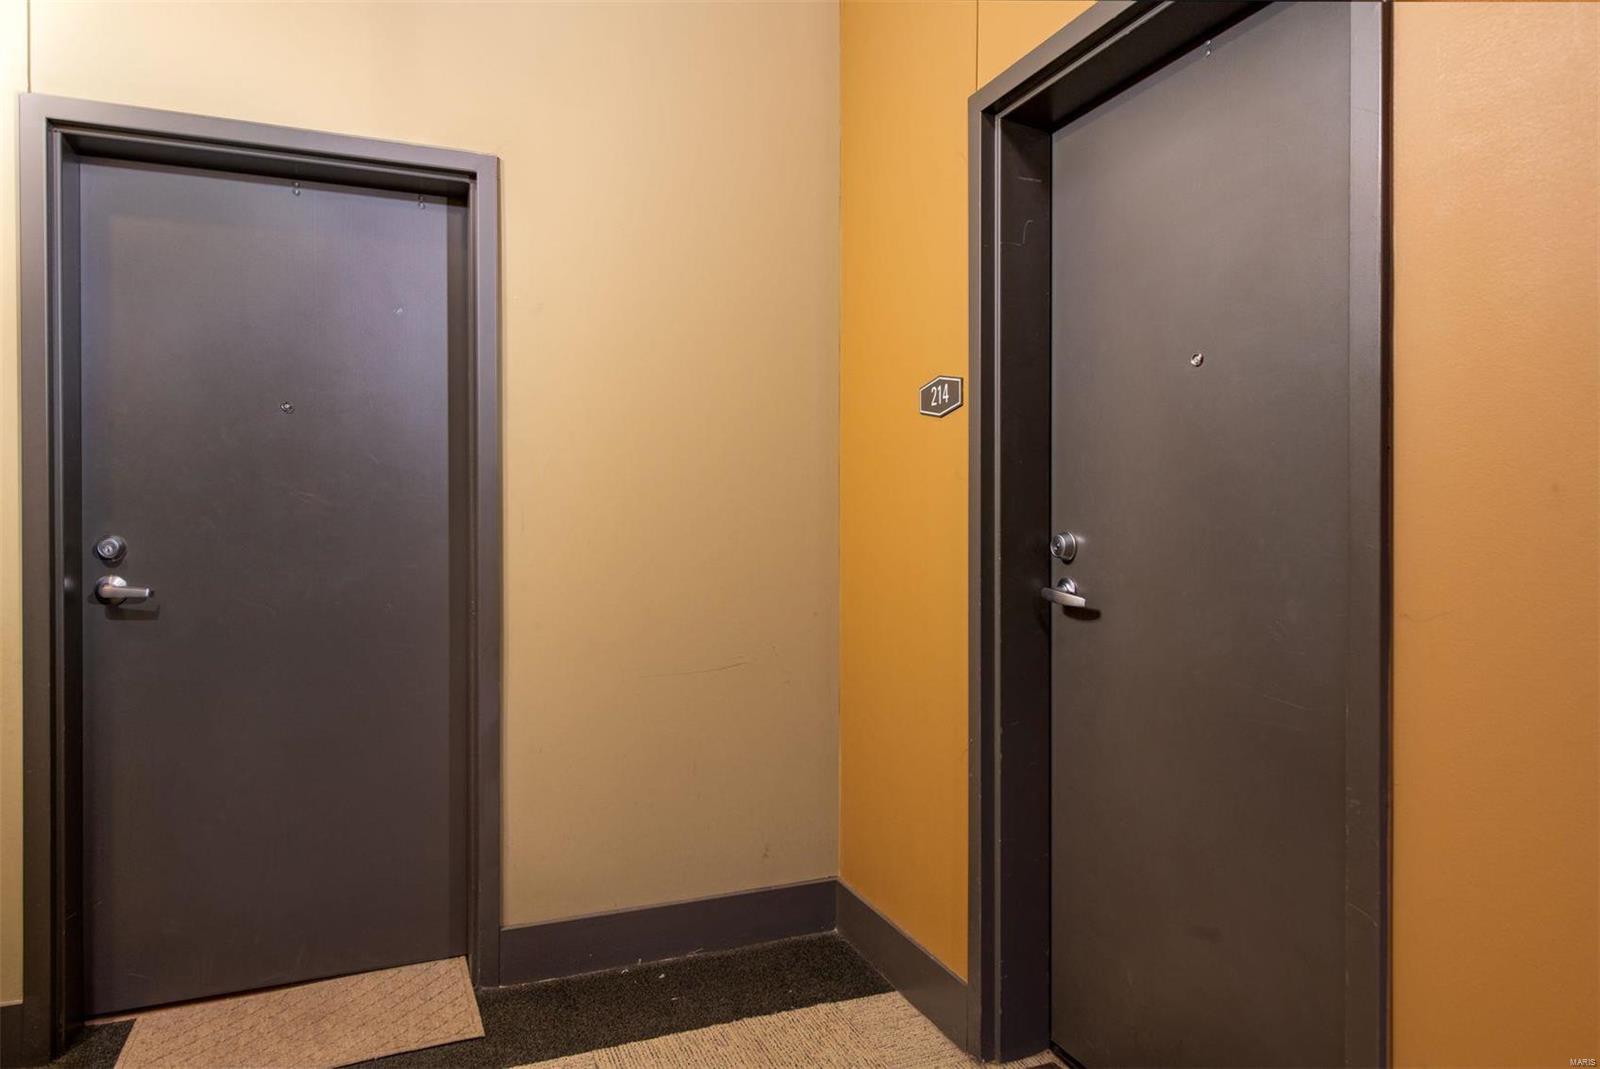
4100 Forest Park Avenue 214

Message successfully sent.

What would you like to know?

What is 3 + 4 ?

I agree to receive email communication and understand I can unsubscribe at any time.

I agree to be contacted by Colleen Brown via call, email, and text for real estate services. To opt out, you can reply 'stop' at any time or reply 'help' for assistance. You can also click the unsubscribe link in the emails. Message and data rates may apply. Message frequency may vary. Privacy Policy

Related Properties

Discover the inviting ranch-style residence at 5444 Sunshine DR, STLS MO 63109, built in 1952. This ready-to-move-in single-family home offers a seamless transition into a comfortable lifestyle. With two well-appointed bedrooms, this home provides flexible living arrangements. The single bathroom is thoughtfully designed, offering convenience and ease. Additional features include a practical basement, an attached garage for secure parking, and a welcoming porch, perfect for enjoying quiet moments. Add to this the gorgeous view from your backyard.  Perfect the lovers of the color green!  To truly appreciate the charm and functionality of this property, schedule your private viewing today.
#26041723

St Louis

5444 Sunshine Drive

2 Beds

1 Baths

927 Sq.Ft.

$245,000

MLS#: 26041723

Welcome home to this beautifully updated brick ranch, where timeless charm meets modern convenience. Situated on a spacious, landscaped corner lot, this 3-bedroom, 1.5 bath home offers comfortable single-level living with stylish updates throughout. Step inside to a bright and inviting living room filled with natural light and warm wood flooring, creating the perfect space to relax or entertain. The updated kitchen features custom cabinetry, stainless steel appliances, generous counter space, and an effortless flow into the dining area, making everyday living both functional and inviting. Three generously sized bedrooms provide flexibility for family, guests, or a home office, while the updated full and half baths add convenience and modern appeal. The full unfinished basement offers incredible potential to create additional living space, a recreation room, home gym, or simply provides abundant storage. Outside, enjoy a large, private backyard with mature trees and plenty of room for entertaining, gardening, pets, or play. Additional highlights include a one-car tuck-under garage, no-step entry, and a convenient location. Combining thoughtful updates, a functional layout, and a generous lot, this move-in-ready home is an exceptional opportunity you won't want to miss.
#26040961

St Louis

1723 Gulf Drive

3 Beds

1 Baths

1,196 Sq.Ft.

$224,900

MLS#: 26040961

Discover the perfect blend of comfort, style, and convenience in this beautifully maintained upper-level condo located in the highly sought-after Webster Groves School District. Thoughtfully designed with an open-concept layout, this 2-bedroom, 2-bath home offers an inviting atmosphere filled with natural light, warm finishes, and timeless design throughout. The spacious living room welcomes you with elegant tray ceilings, custom built-ins, and seamless flow into the dining area and beautifully appointed kitchen, creating the perfect setting for both everyday living and entertaining. The kitchen features granite countertops, custom cabinetry, stainless steel appliances, a center island with a breakfast bar, and a generous pantry, offering both style and functionality. Escape to the spacious primary suite, complete with a cozy electric fireplace and an oversized walk-in closet. A generously sized second bedroom and full bath provide the ideal setup for guests, a home office, or additional living space. Additional highlights include in-unit laundry, a built-in desk perfect for working from home, wired surround sound, crown molding, and a detached garage parking space. Ideally situated just minutes from Webster Groves, Kirkwood, Brentwood, Clayton, shopping, restaurants, parks, and major highways, this move-in-ready condo offers the perfect combination of low-maintenance living, thoughtful design, and an unbeatable central location.
#26041784

St Louis

2756 McKnight Crossing Court

2 Beds

2 Baths

1,165 Sq.Ft.

$264,900

MLS#: 26041784

New on site 4 days ago
Exceptional opportunity to own a beautifully maintained townhome in one of St. Louis' most desirable and convenient locations! From the moment you step inside, you'll be welcomed by a light-filled, open floor plan featuring gleaming hardwood floors, soaring ceilings, and a cozy fireplace that anchors the inviting living space. The seamless flow leads directly into the kitchen, which offers oak cabinetry, granite countertops and brand-new kitchen flooring (2025) that adds a fresh, modern touch. Step through the open dining area onto your private deck—rebuilt in 2024—offering a peaceful outdoor retreat for morning coffee or hosting family and friends. Upstairs, you’ll find two bright, comfortable bedrooms sharing a well-appointed hall bathroom. This shared bath serves as a relaxing, spa-like escape, featuring a luxurious jetted tub positioned right beneath a bright skylight. Practical updates throughout the home ensure total peace of mind, including all-new entryway doors (2021) for enhanced curb appeal and energy efficiency, plus an attached garage providing security, convenience, and extra storage. Perfectly situated directly across the street from Eads Park and just a short stroll to Lafayette Park, this home offers unparalleled access to some of the city's most treasured green spaces. Enjoy the ultimate urban-suburban balance, remaining just minutes from downtown, major employers, premier dining, shopping, and major highway access. Meticulously maintained and entirely move-in ready, this townhome beautifully combines modern updates with timeless appeal. Schedule your private showing today!
#26041483

St Louis

2635 Saint Vincent Avenue

2 Beds

1 Baths

1,260 Sq.Ft.

$225,000
MLS#: 26041483
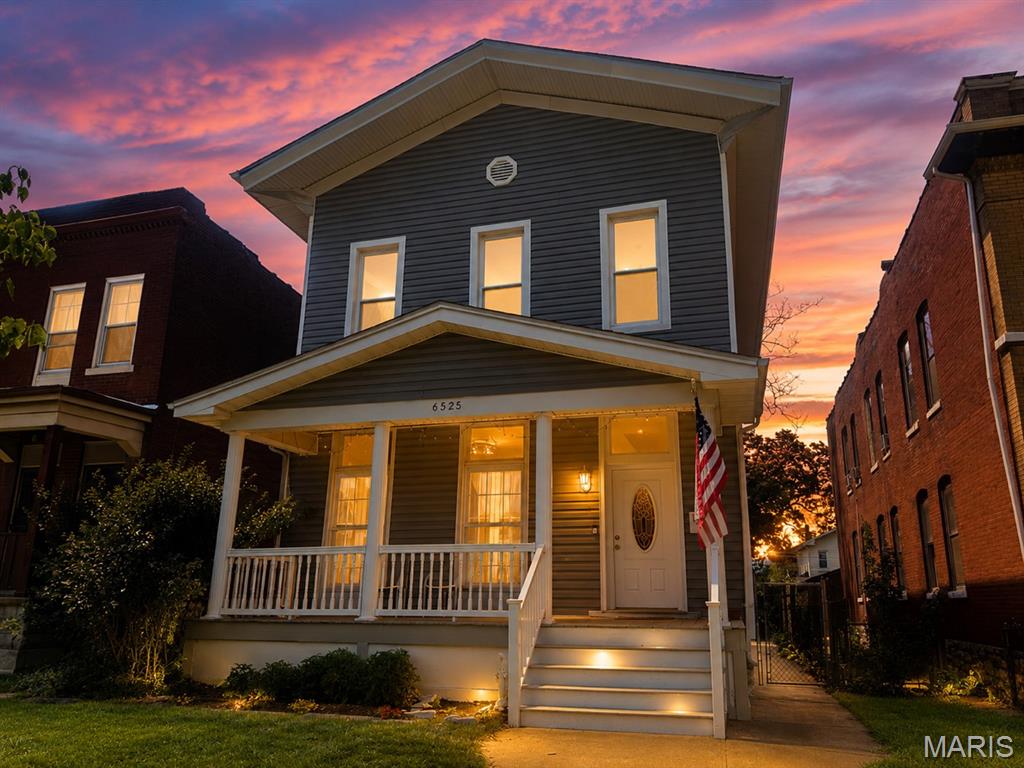
Hey history buffs! So, you think you know your kindergarten facts? Well, let me blow your mind (pun intended) - it was actually invented by Susan Blow from St. Louis! And, fun fact, her family lived in Carondelet, which is why we have a Blow Street and a Lyons-Blow school (mind. blown.). They built this gorgeous home for Susan's sis, Nellie, to lure her back to St. Louis with her hubby, Count DeSmirnoff of Russia (casual, right?). Fast forward 157 years, and this historic home has been totally revamped for the modern era! The curb appeal beckons you up onto the covered front porch where you can sit and watch the world go by! Large entrance foyer leads you into nearly 2000 sq ft of living with the living room to your left complete with cherry hardwoods, two sets of French doors to the porch, high ceilings, new fixture, fresh paint and crown molding. The natural light in here is incredible! The entertaining continues into your dining room -- the site of your legendary soon-to-be dinner parties with more high ceilings, cherry hardwoods, fresh paint and crown molding. The kitchen allows your inner chef to emerge as they will love the tons of white cabinets, the miles of custom butcher block counters, the deluxe SS appliances, the new flooring, fresh paint and the handy breakfast bar overlooking the breakfast room. Sliders lead out to the deck, perfect for alfresco dining. No more lugging laundry down into creepy basements here as the laundry is conveniently located on the main floor along with a full bathroom. The 2nd floor bedrooms all have new carpeting, fresh paint and are great sizes. One even has access to a martini deck overlooking the backyard. The primary bedroom in front has tons of natural light AND an attached vaulted sitting room (what a great flex space). A fully updated guest bathroom rounds out this floor. The fenced and level backyard is just what Fido and the kiddos want -- along with a large patio and deck area for grilling and chilling! This home is close to food (Stacked will become your favorite restaurant, along with Sugarwitch for desserts), folks AND fun (Carondelet Living has you covered with tons of summer concerts). Now all that is missing here is YOU!
#26040409

St Louis

6525 Michigan Avenue

3 Beds

2 Baths

1,992 Sq.Ft.

$249,900

MLS#: 26040409
New on site 4 days ago
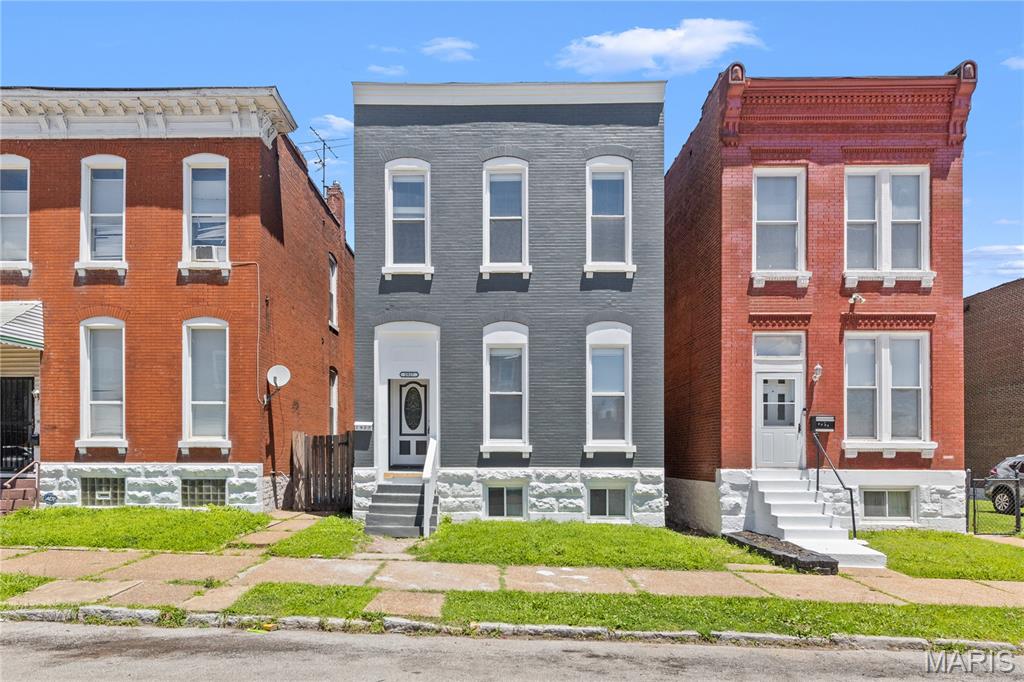
Welcome to 2927 Harper Street — a beautifully brought-back-to-life two-story brick home on a quiet St. Louis City street. This spacious 4-bedroom, 2-bath property offers approximately 2,000 square feet and feels even larger with oversized rooms, generous bedrooms, and several bonus spaces perfect for an office, pantry, storage, or flex room.

Fully refreshed from top to bottom, this home features a new kitchen, updated bathrooms, newer plumbing, newer electric, new roof, new flooring, fresh paint, updated lighting, ceiling fans, trim work, a dry basement, freshly serviced HVAC, and a fenced backyard. The heavy lifting has been done, giving the next owner a clean, sharp, move-in-ready home built to last for years to come.

Big, beautiful, updated, and full of character — this is the kind of home buyers remember. Come see it quickly, because a property with this much space, charm, and finish quality will not sit long.
#26036387

St Louis

2927 Harper Street

4 Beds

2 Baths

2,000 Sq.Ft.

$219,900

MLS#: 26036387
New on site 4 days ago
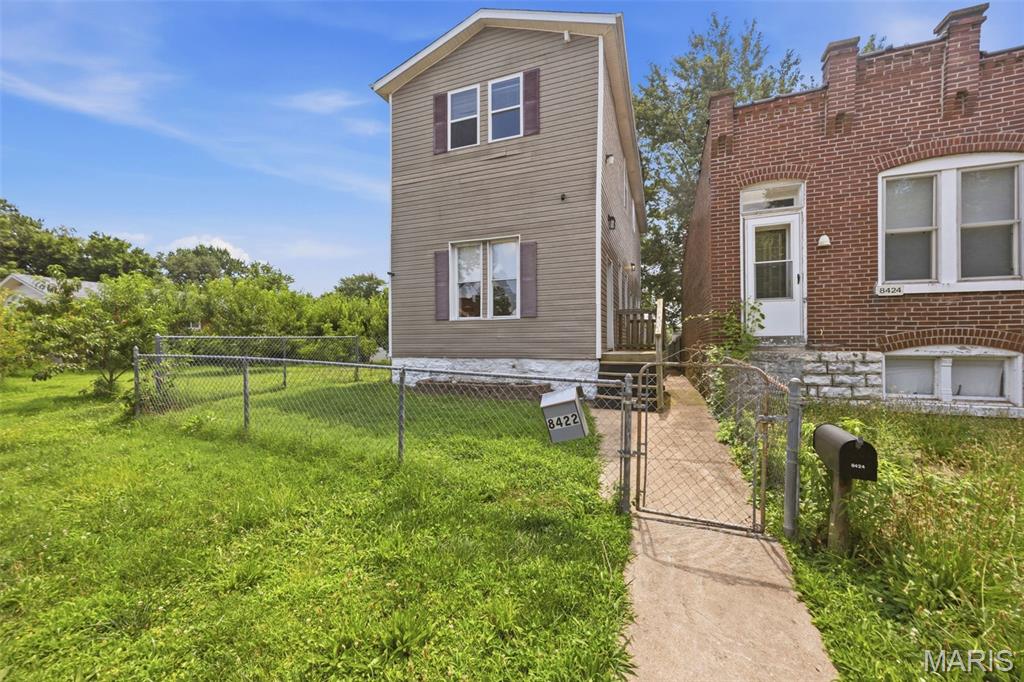
Welcome home to this beautifully updated property offering modern finishes, an open floor plan, and plenty of space to enjoy! The bright living area features soaring ceilings and flows seamlessly into the large eat-in kitchen, complete with brand-new stainless steel appliances, gorgeous stone countertops, and durable luxury vinyl plank flooring throughout the main living areas.

Step outside to a spacious deck overlooking the shaded, fully fenced backyard—perfect for entertaining, relaxing, or letting pets play. You'll love the quiet, dead end street, and parking pad for two cars off street in the back of the home.

The expansive unfinished basement provides endless possibilities with ample storage and a dedicated workshop area. Laundry hookups are available on both the main floor and in the basement, offering added convenience and flexibility.

With tasteful updates, functional living spaces, and a fantastic outdoor setting, this move-in ready home is one you won't want to miss! 

Offering Home Warranty and first time Home Buyer incentives!
#26042361

St Louis

8422 Michigan Avenue

4 Beds

2 Baths

1,536 Sq.Ft.

$230,000

MLS#: 26042361
New on site 4 days ago
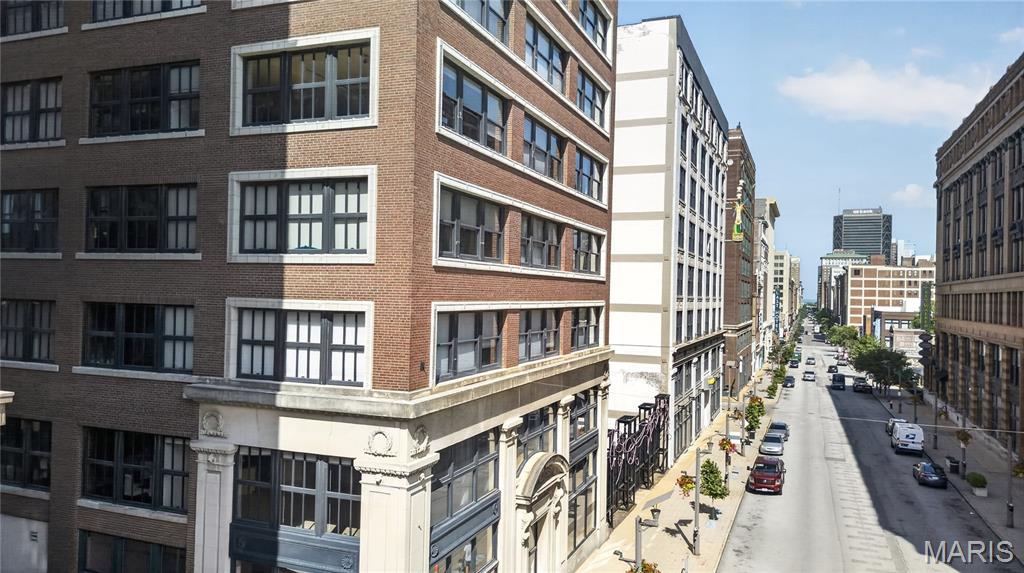
Condo community is VA approved.  Experience authentic urban loft living in this stunning industrial-style condo featuring soaring ceilings, exposed concrete, oversized warehouse windows, and an open-concept floor plan filled with natural light. The spacious kitchen is beautifully appointed with granite countertops, rich wood cabinetry, stainless steel appliances, a large center island with seating, and abundant storage perfect for entertaining. The expansive living and dining areas offer flexible space with impressive city views. The generous primary suite includes oversized windows, a walk-in closet, and an ensuite bath, while an additional powder room adds convenience for guests. In-unit laundry, ample storage, and contemporary finishes complete the home. Ideally located in the heart of the city, you'll enjoy easy access to restaurants, shopping, entertainment, and everything downtown living has to offer.
#26041340

St Louis

1619 Washington Avenue 203

2 Beds

2 Baths

1,470 Sq.Ft.

$185,000

MLS#: 26041340
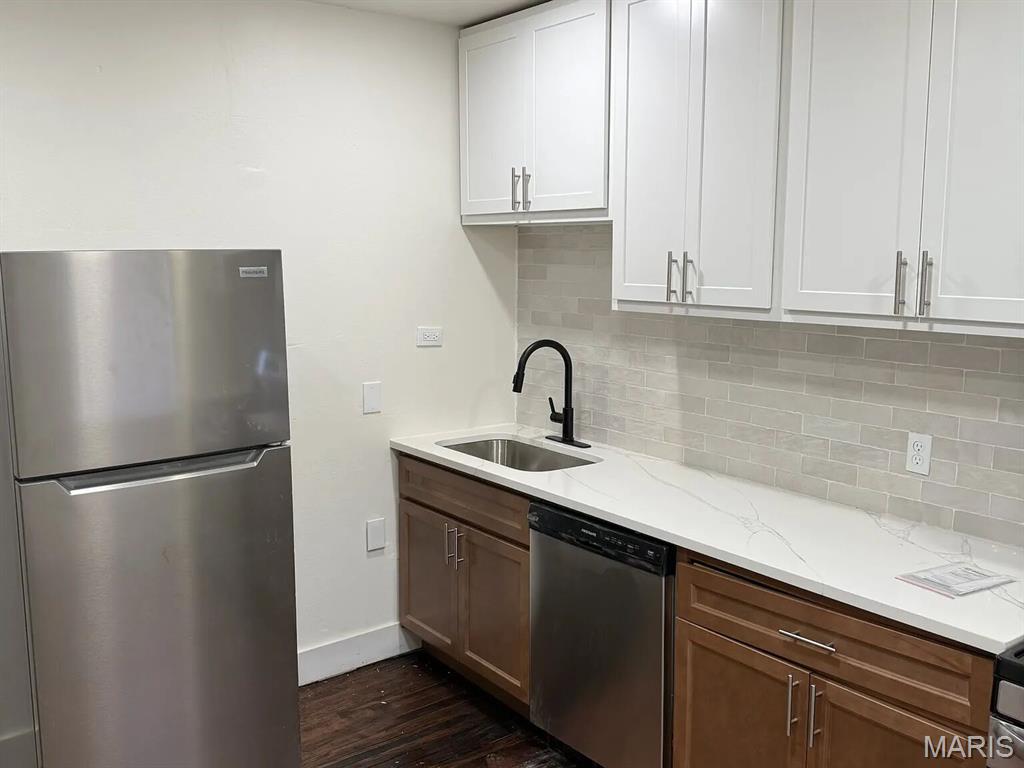
Don't miss this incredible opportunity to own a spacious 4-bedroom, 2 full-bath home! Originally a two-family property, this home has been thoughtfully converted into one large single-family residence, offering plenty of room to spread out. This home has beautiful hardwood floors flow throughout much of the home, while the generously sized bedrooms provide comfort for the whole family. Major updates include two gas forced-air furnaces and updated electrical, offering added peace of mind. The full basement provides abundant storage or the potential for additional living space. Whether you're looking for room to grow or simply appreciate the character and space of a larger home, this one is a must-see!
#26040844

St Louis

3832 Iowa Avenue

4 Beds

2 Baths

1,936 Sq.Ft.

$250,000

MLS#: 26040844
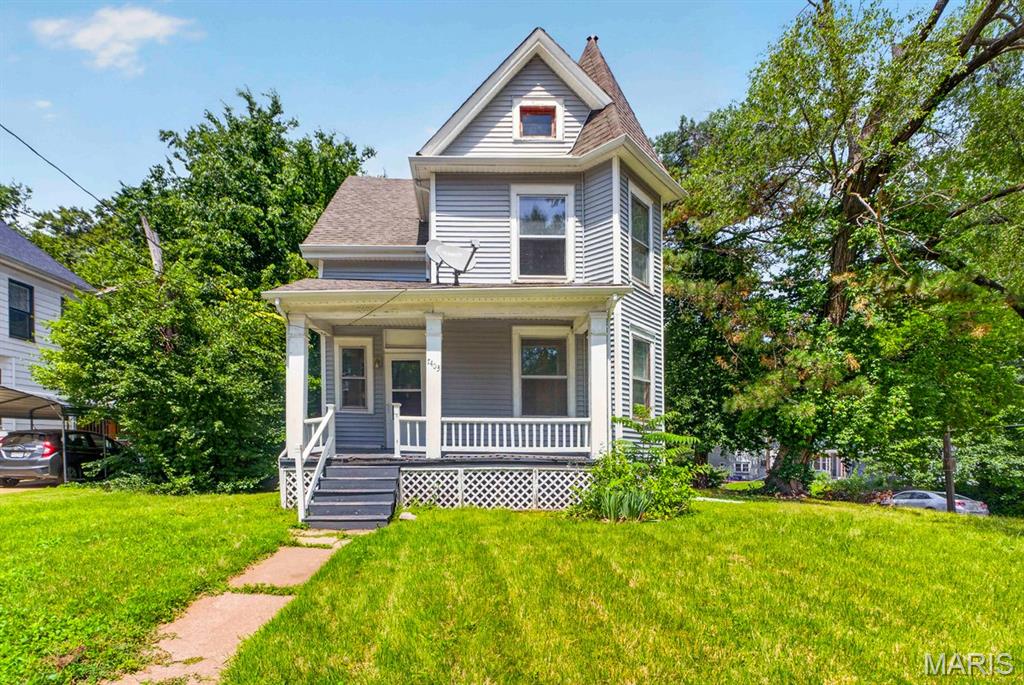
Charming turn-of-the-century Queen Anne-style home on a large corner lot in walkable Maplewood. Dramatic nine foot ceilings, covered wood porch. Durable new luxury vinyl plank flooring throughout. Updated kitchen with granite countertops, new cabinets and stainless steel fridge. Two full baths, one on main level and one on second floor. Third floor finished attic space for extra living area. Technically in the city of St. Louis with lower taxes, but just a ten minute walk north to downtown Maplewood and a host of restaurants, coffee shops, grocery stores and shopping.
#26041686

St Louis

7403 Commonwealth Avenue

3 Beds

2 Baths

1,444 Sq.Ft.

$230,000

MLS#: 26041686

 - property

Send a message

Message successfully sent.

Your message

What is 3 + 4 ?

Reason for contacting?

I agree to receive email communication and understand I can unsubscribe at any time.

I agree to be contacted by Colleen Brown via call, email, and text for real estate services. To opt out, you can reply 'stop' at any time or reply 'help' for assistance. You can also click the unsubscribe link in the emails. Message and data rates may apply. Message frequency may vary. Privacy Policy

Sign Out

Virtual Assistant

Would you like to take the next step with this property? We can help you schedule a showing or virtual tour, or send you more details.

Yes, I would like more information.

Thank You for Your Reply, One of Our Agents will contact you as soon as possible

No, maybe later.

Thank you, you can always contact me via email, phone number or through the contact form.

Realhub AI

Lucy - Your AI-Powered Realtor

Update Your Temporary Password

Personalize your search

Enter your email and we'll notify you immediately when new listings match what you're looking for.

or enter email address

Already have an account ? Login here

Continue your home search

I agree to receive communications and understand I can unsubscribe at any time.

I agree to be contacted by Colleen Brown via call, email, and text for real estate services. To opt out, you can reply 'stop' at any time or reply 'help' for assistance. You can also click the unsubscribe link in the emails. Message and data rates may apply. Message frequency may vary. Privacy Policy

Already have an account ? Login here

We use cookies

We use cookies primarily for analytics to enhance your experience. By accepting, you agree to our use of these cookies. You can manage your preferences or learn more about our cookies policy.