Features & Amenities

Interior

  • Total Bedrooms

    4

  • Bathrooms

    2

  • 1/2 Bathrooms

    1

  • Above Grade Finished Area

    1818.0

  • Basement YN

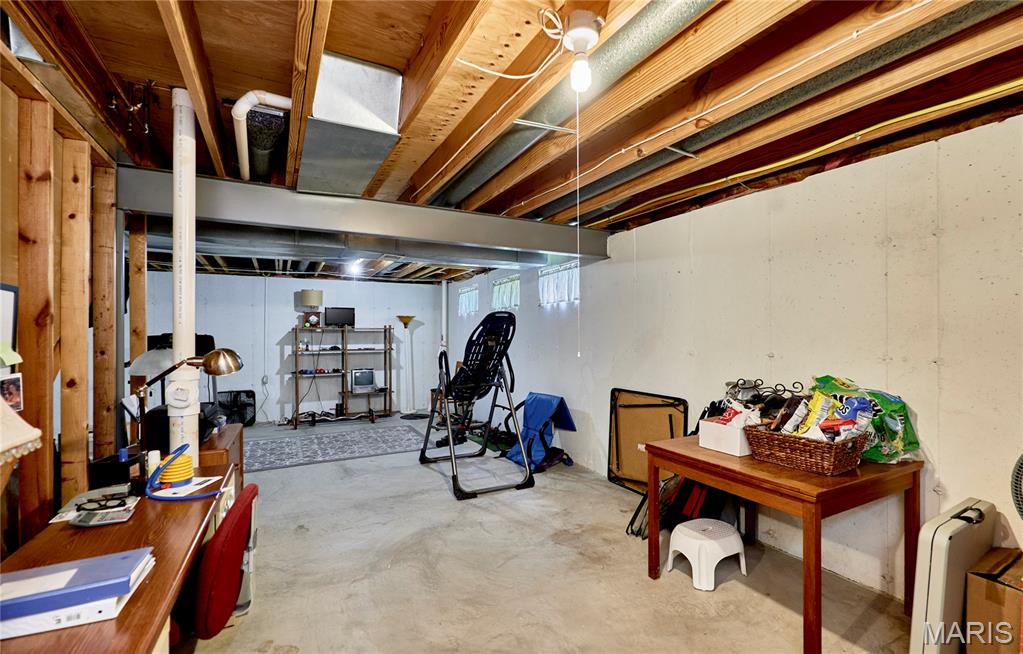
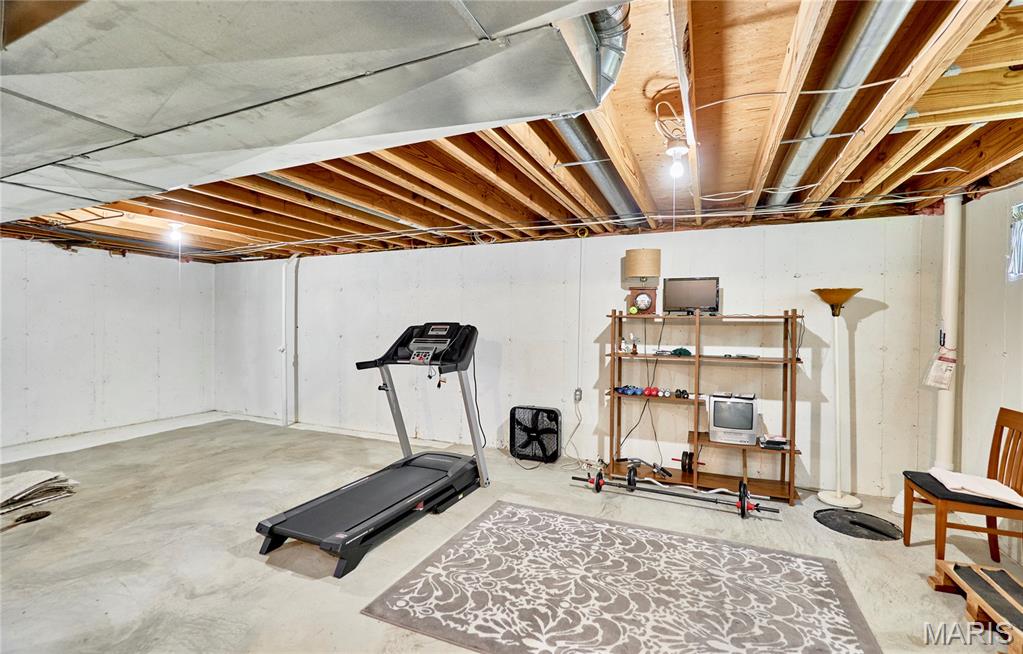
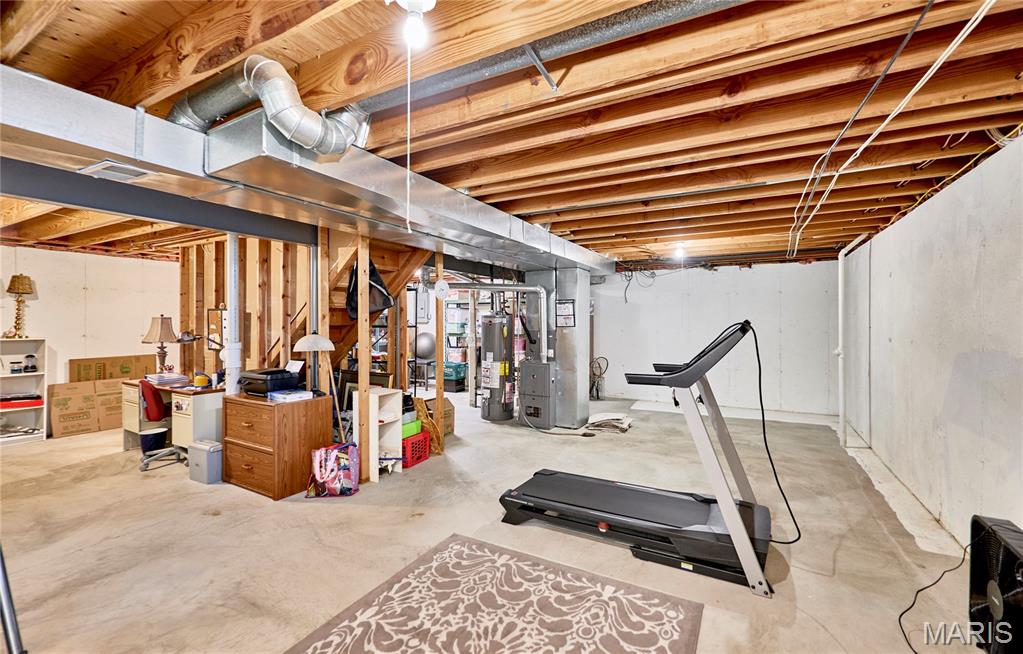
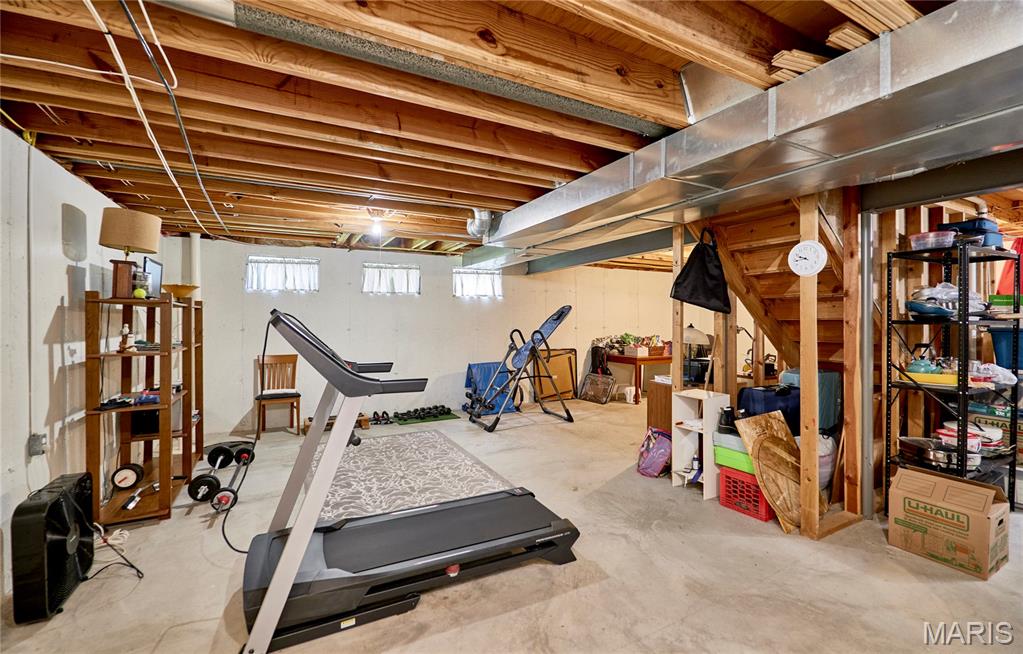
    YES

  • Cooling YN

    YES

  • Cooling

    Central Air

  • Fireplace YN

    YES

  • Heating YN

    YES

  • Heating

    Forced Air, Natural Gas

  • Pet friendly

    N/A

Exterior

  • Garage

    Yes

  • Garage spaces

    2

  • Construction Materials

    Concrete, Vinyl Siding

  • Parking

    Concrete, Driveway, Garage

  • Patio and Porch Features

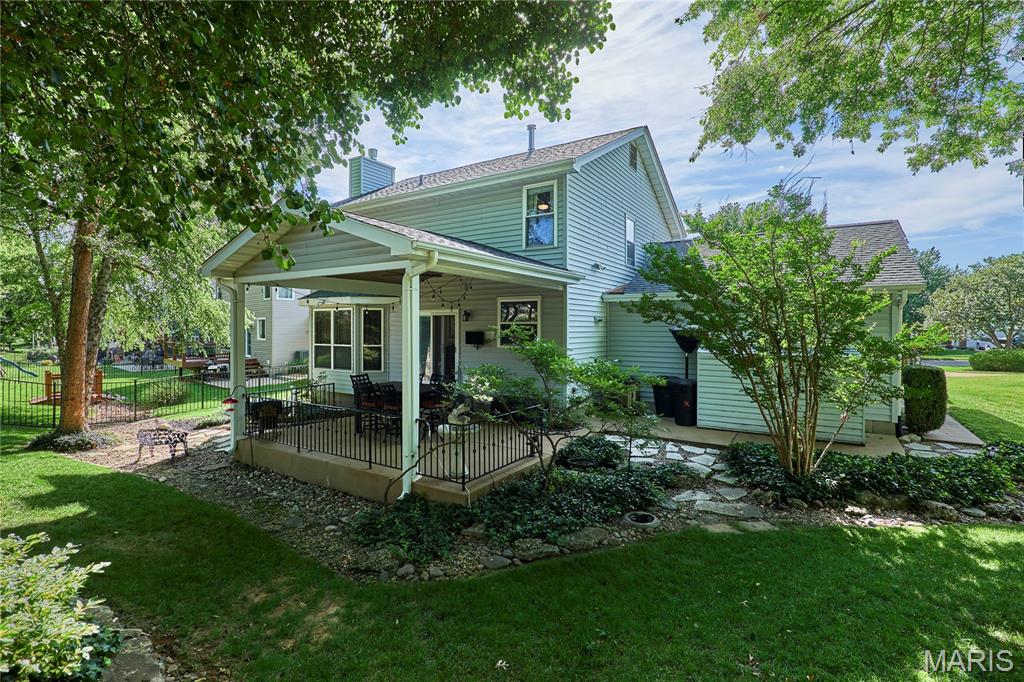
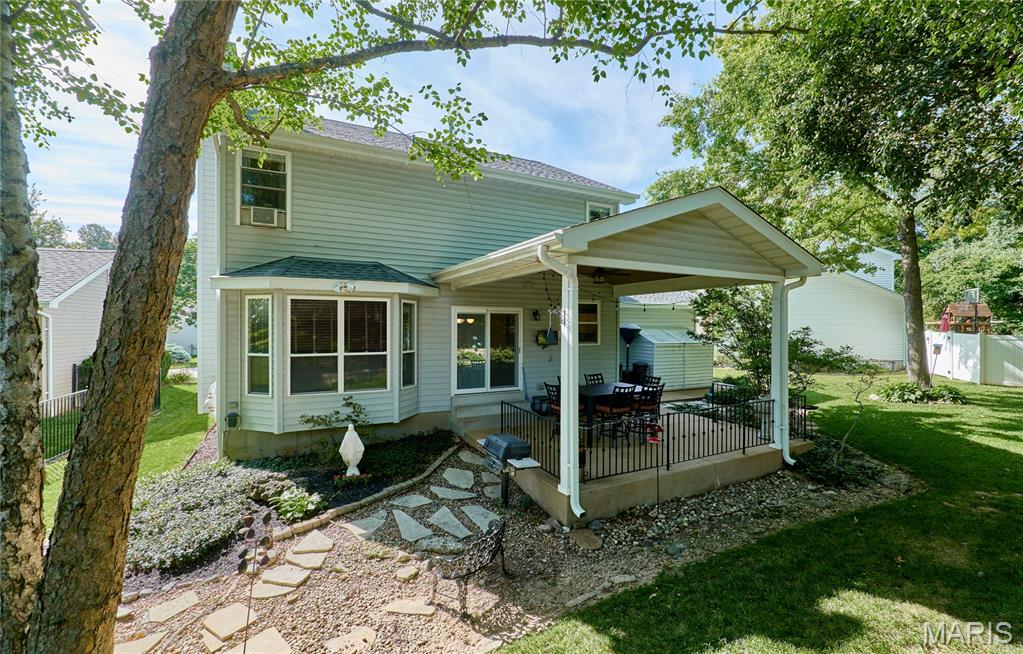
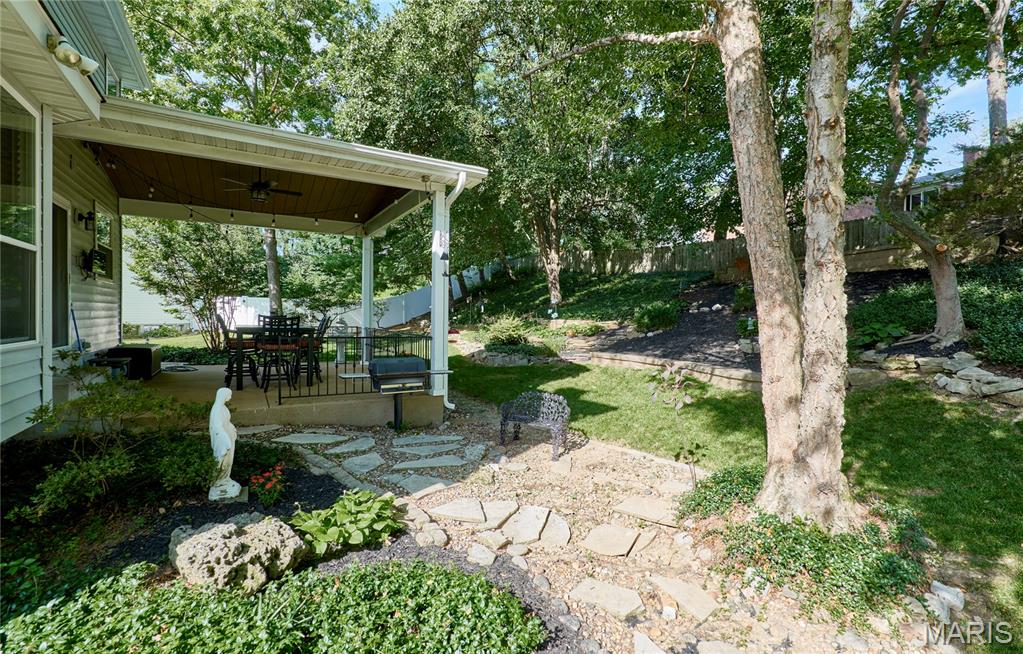
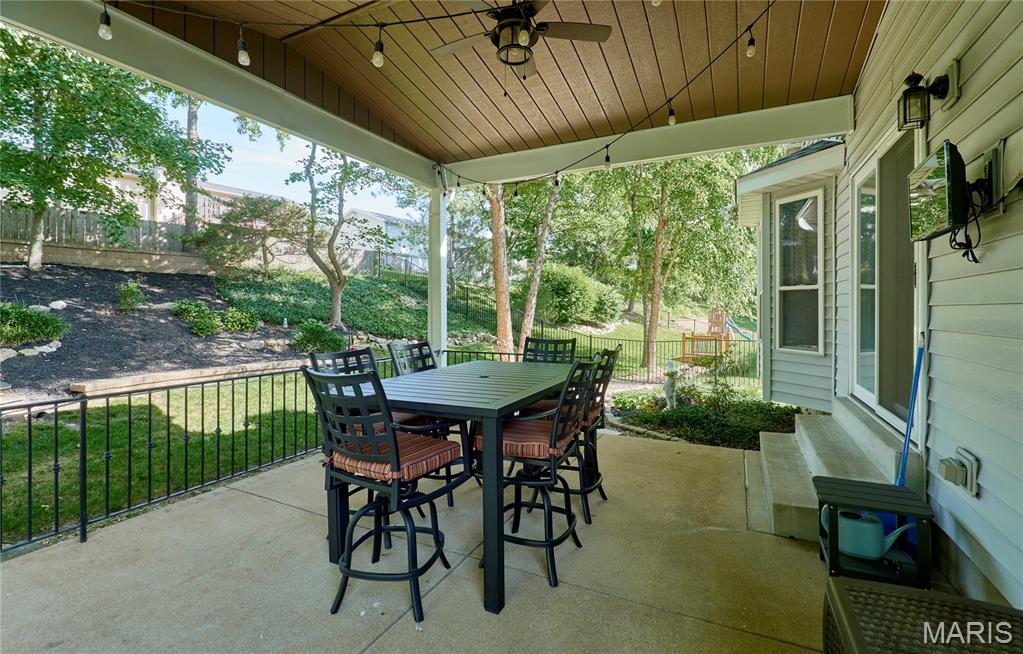
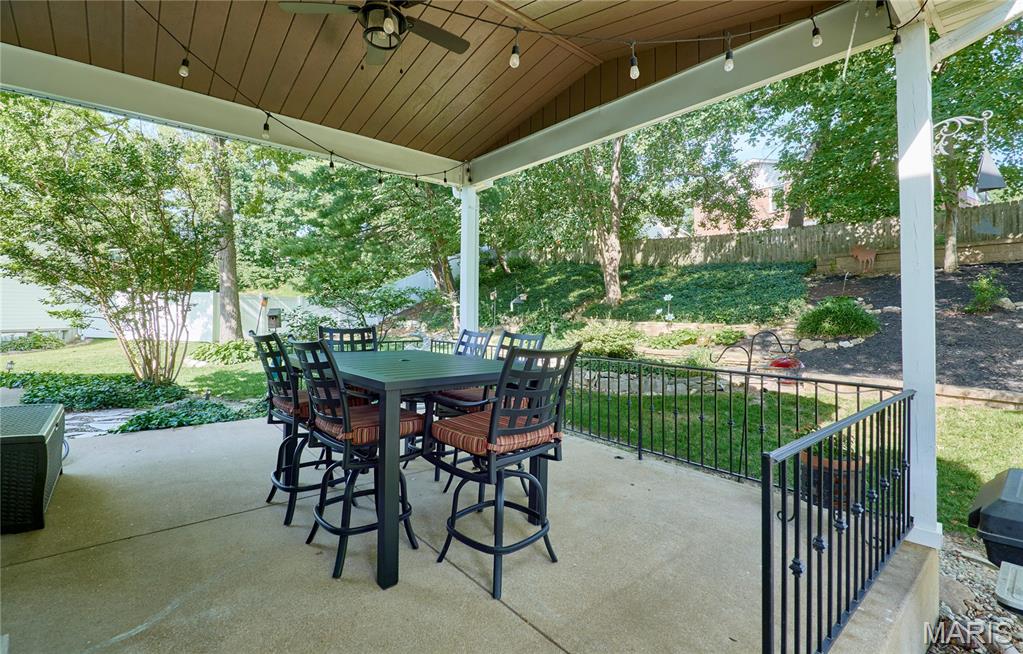
    Covered, Patio, Rear Porch

  • Pool

    No

Area & Lot

  • Lot Features

    City Lot

  • Lot Size(acres)

    0.22

  • Lot Size(square feet)

    9,583

  • Property Type

    Residential

  • Property Sub Type

    Single Family Residence

  • Architectural Style

    Traditional

Price

  • Sales Price

    $369,900

  • Tax Amount

    $3,579

  • Sq. Footage

    1,818

  • Price/SqFt

    $203

HOA

  • Association

    YES

  • Association Fee

    $325

  • Association Fee Frequency

    Annually

  • Association Fee Includes

    N/A

School District

  • Elementary School

    Oakville Elem.

  • Middle School

    Bernard Middle

  • High School

    Oakville Sr. High

Property Features

  • New Construction

    NO

  • Association Amenities

    Other

  • Foundation Details

    Concrete Perimeter

  • Sewer

    Public Sewer

  • Water Source

    Public

Schedule a Showing

Showing scheduled successfully.

<
>
IN PERSON
VIA CHAT

What is 3 + 4 ?


Change time

Mortgage calculator

Estimate your monthly mortgage payment, including the principal and interest, property taxes, and HOA. Adjust the values to generate a more accurate rate.

Your payment

Principal and Interest:

$

Property taxes:

$

HOA fees:

$

Total loan payment:

$

Total interest amount:

$

Location

County

St. Louis

Elementary School

Oakville Elem.

Middle School

Bernard Middle

High School

Oakville Sr. High

Listing Courtesy of Sergio Ramos , Paul Kitchen & Associates

RealHub Information is provided exclusively for consumers' personal, non-commercial use, and it may not be used for any purpose other than to identify prospective properties consumers may be interested in purchasing. All information deemed reliable but not guaranteed and should be independently verified. All properties are subject to prior sale, change or withdrawal. RealHub website owner shall not be responsible for any typographical errors, misinformation, misprints and shall be held totally harmless.

Agent Erin Svoboda

AGENT

Erin Svoboda

Call Erin today to schedule a private showing.


* Listings on this website come from the FMLS IDX Compilation and may be held by brokerage firms other than the owner of this website. The listing brokerage is identified in any listing details. Information is deemed reliable but is not guaranteed. If you believe any FMLS listing contains material that infringes your copyrighted work please click here to review our DMCA policy and learn how to submit a takedown request.© 2024 FMLS.
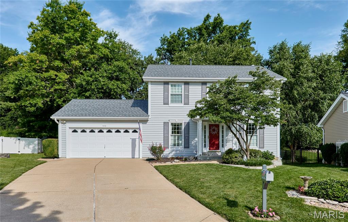
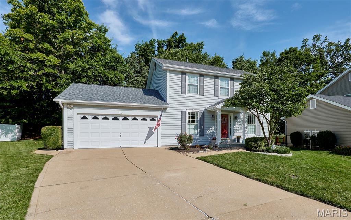
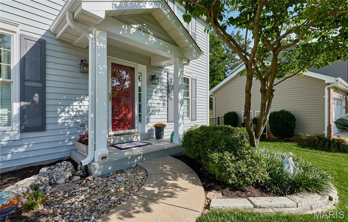
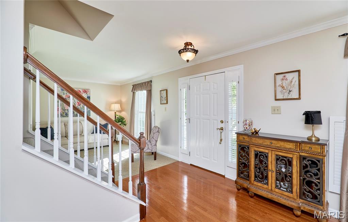
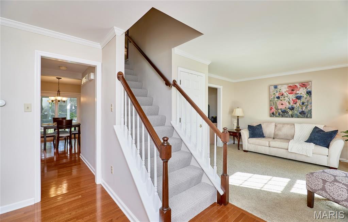
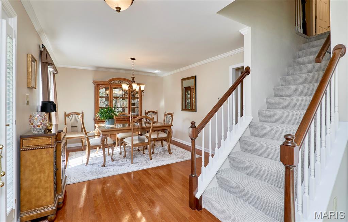
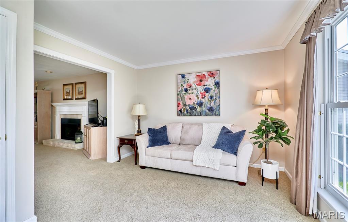
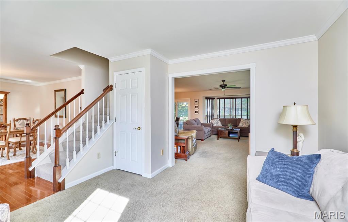
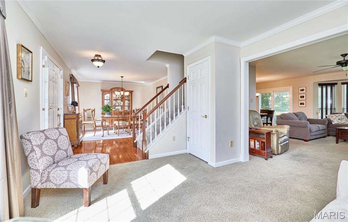
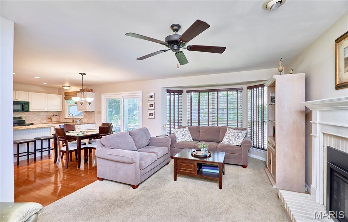
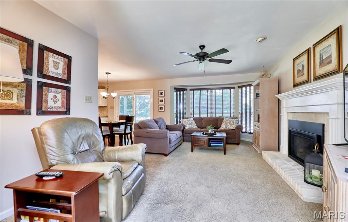
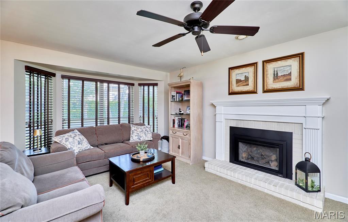
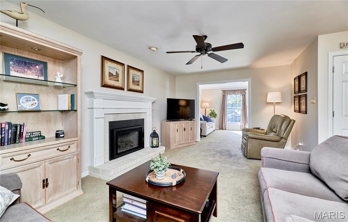
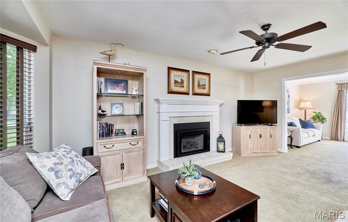
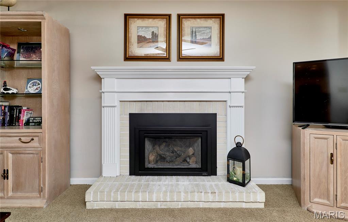
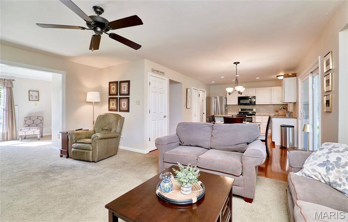
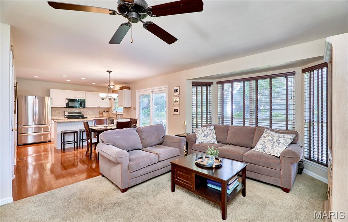
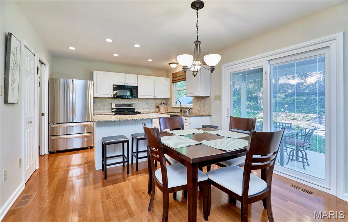
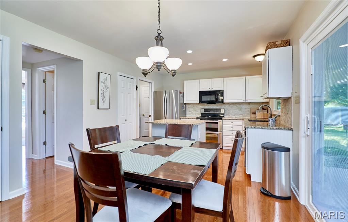
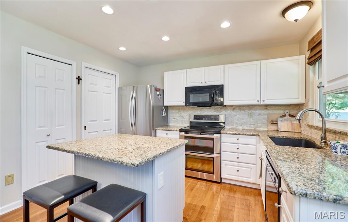
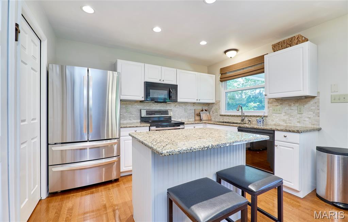
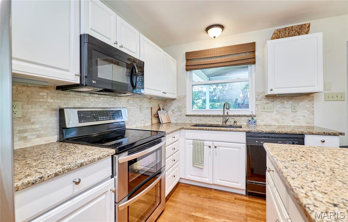
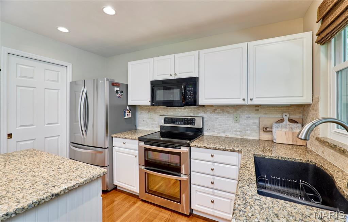
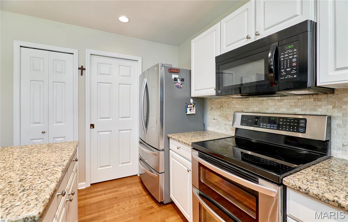
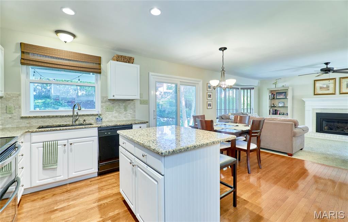
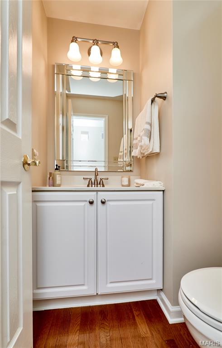
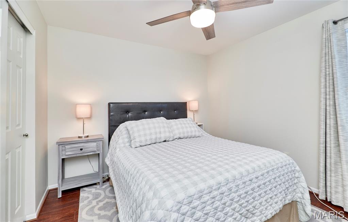
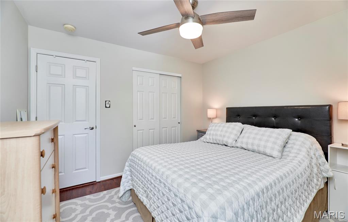
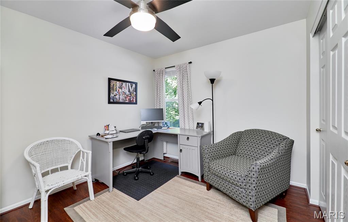
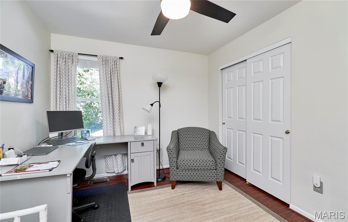
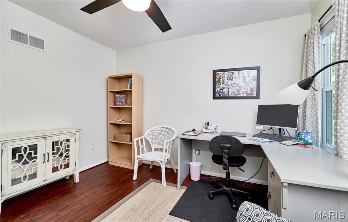
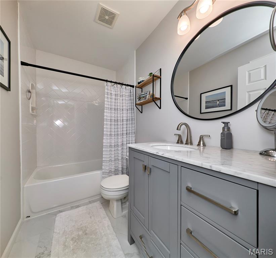
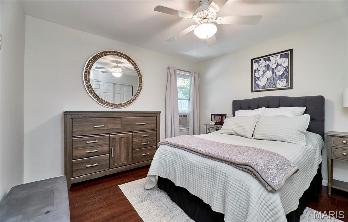
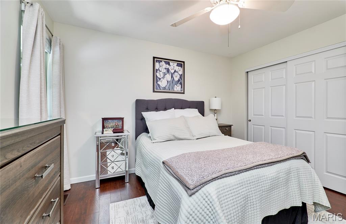
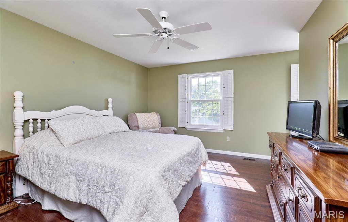
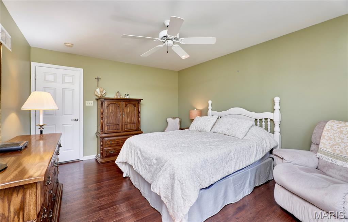
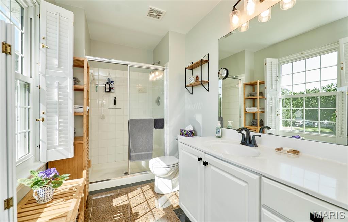
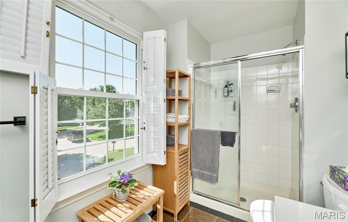
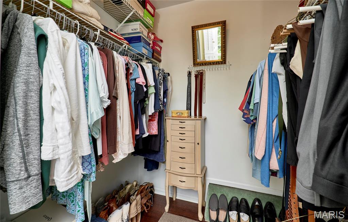
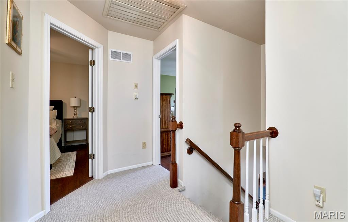
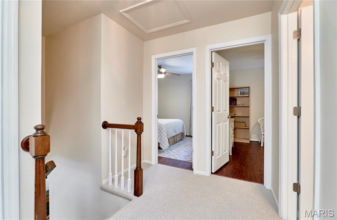
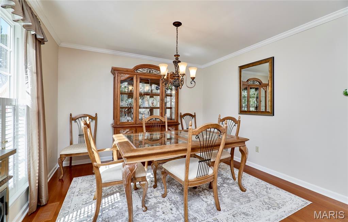
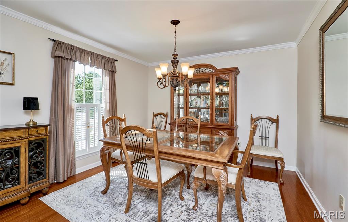
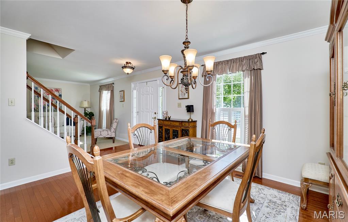
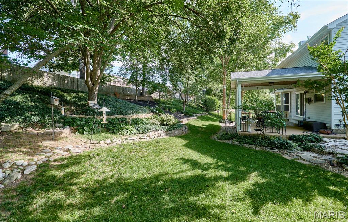
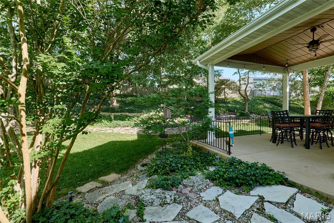
Welcome to 5173 Kings Park Drive in St. Louis! This well-maintained, one-owner home has been meticulously cared for and is ready for its next chapter. Conveniently located just minutes from 270 and Telegraph Road, this two-story home offers both comfort and convenience. The main level features a spacious living room, a cozy family room with a gas fireplace, a beautiful kitchen with granite countertops and stainless steel appliances, a separate dining room, and a half bath. Upstairs, you'll find new carpet on the stairs and foyer, along with four spacious bedrooms and two full baths. The primary suite includes a walk-in closet and private bath with a walk-in shower. Step outside and enjoy the peaceful backyard complete with a covered patio and beautiful landscaping. Additional features include a two-car attached garage and a roof that is less than one year old. Schedule your showing today!

5173 Kings Park Drive

Message successfully sent.

What would you like to know?

What is 3 + 4 ?

I agree to receive email communication and understand I can unsubscribe at any time.

I agree to be contacted by Rock Island Realty via call, email, and text for real estate services. To opt out, you can reply 'stop' at any time or reply 'help' for assistance. You can also click the unsubscribe link in the emails. Message and data rates may apply. Message frequency may vary. Privacy Policy

Related Properties

New on site 4 days ago
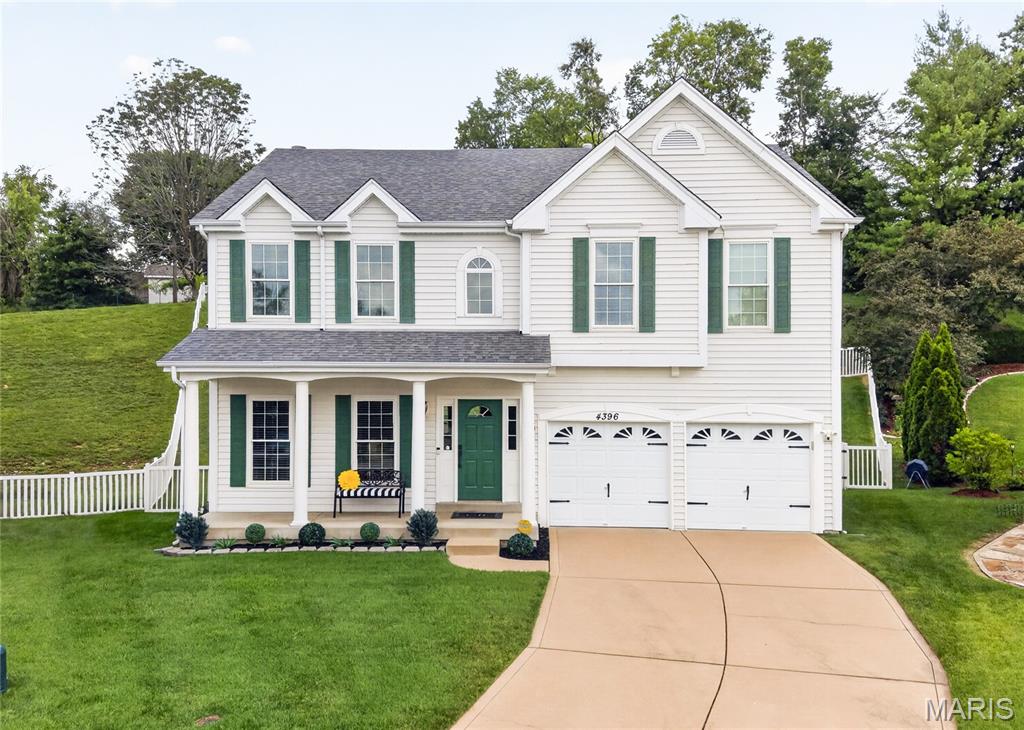
Showings begin at open house Sunday from 1-3pm. You won't want to miss out on this meticulous home that looks like a page from a magazine. You'll love the maintenance free exterior, beautiful curb appeal, and quiet cul-de-sac before you even walk inside. Walk inside and notice how tastefully designed and decorated this home is throughout. The front room, currently being utilized as a home office, could also be a formal dining room if desired. The large great room features 9 foot ceilings, a ton of natural light with the floor to ceiling windows, and a wood burning fireplace. The dining area opens up to the beautiful kitchen featuring a ton of cabinetry, granite countertops, stainless appliances, large pantry, and center island. Main floor laundry. Walk outside through the sliding door in the dining area to the large deck overlooking the fenced yard. The lot is over 1/3 acre and extends beyond the fence line. A half bath completes the main level. Upstairs you will find 3 spacious bedrooms and a loft area (possible 4th bedroom). The primary suite is massive with a walk in closet and ensuite. The unfinished lower level, currently used for storage, has a ton of potential for future square footage with a rough in bath, tall ceilings, and upgraded electric. The 2 car attached garage is also fully finished and the property features a lawn sprinkler system. Some newer windows and an upgraded HVAC in the last few years.
#26043020

St Louis

4396 Hawkins Glen Way

3 Beds

2 Baths

2,556 Sq.Ft.

$399,900

MLS#: 26043020
New on site today
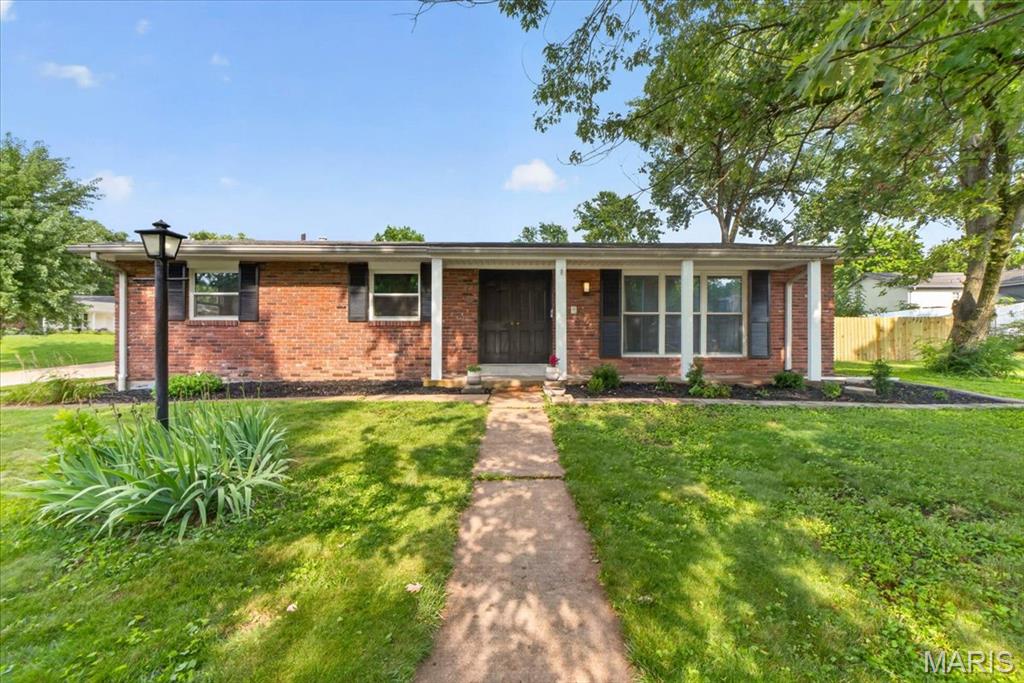
Fall in love with this gorgeous, fully renovated 3 Bed / 3 Bath ranch in St. Louis! Boasting incredible curb appeal with a flower-filled front porch, this home opens up to a bright, vaulted open-concept space. Absolutely everything has been done for you: a brand-new kitchen, stunning new countertops, new flooring throughout, completely renovated bathrooms, brand-new doors, and a newer roof. Features a fully fenced backyard with a patio and a massive partially finished lower level with a built-in bar that is ready to make your own. Bonus peace of mind: the basement also features a partial plumbing stack replacement, taking care of the heavy lifting for you!
#26044037

St Louis

11150 Yellowstone Drive

3 Beds

3 Baths

1,600 Sq.Ft.

$350,000

MLS#: 26044037
New on site 2 days ago
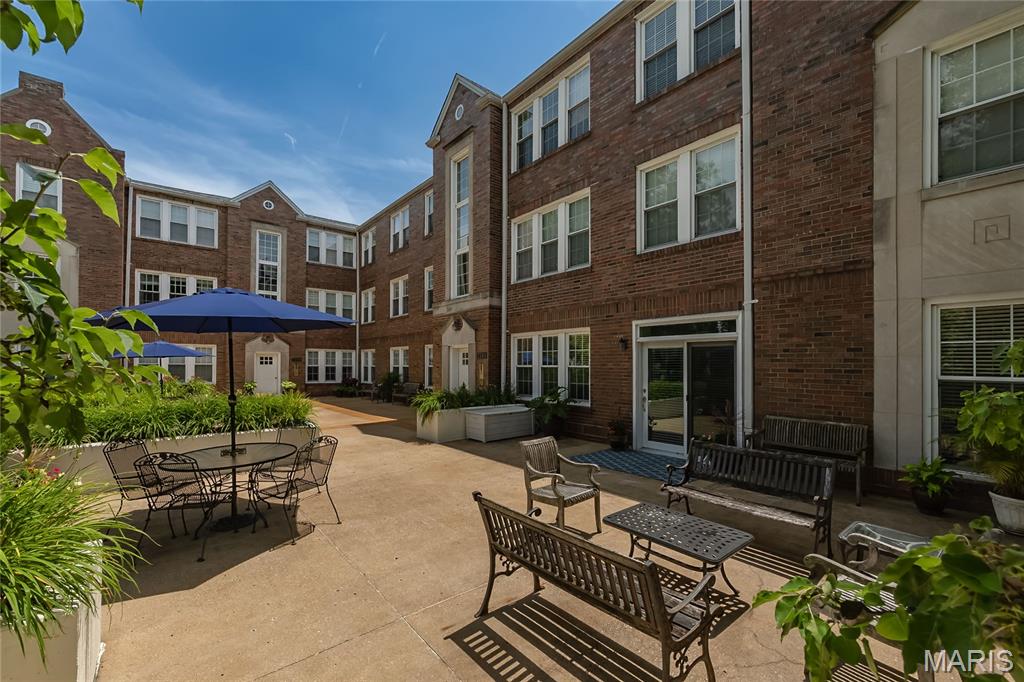
Welcome to this beautifully maintained 2-bed, 2-bath first-floor condo, offering expansive light-filled living space in one of Clayton's most desirable locations. Designed with an open floor plan, the spacious kitchen features a center island, abundant cabinetry, and opens seamlessly to the living and dining areas. Whether you are hosting friends or enjoying a relaxing evening at home, the open-concept layout offers the perfect balance of comfort and functionality. 

The inviting living room showcases a fireplace with built-in bookcases, while the generous dining area easily accommodates gatherings. The primary suite is a true retreat, complete with French doors leading to a private office or sitting room, a spa-like bath with soaking tub, separate shower, double vanity, and a large walk-in closet. The second bedroom also features a walk-in closet and direct access to the adjacent full bath. Unlike many units in the complex, the in-unit laundry is conveniently located in the hallway rather than the kitchen.

Additional highlights include hardwood flooring throughout the main living areas, updated laminate flooring in both bedrooms (2025), crown molding, recessed lighting, ceiling fans, window treatments, and access to a common area patio. Recent improvements include a new HVAC system (2022), professionally cleaned air ducts (2026), and HOA-completed roof repairs following the 2025 storm.

Enjoy low-maintenance living with an HOA-maintained exterior, two assigned garage parking spaces, and a private storage room. The unbeatable location places you in the heart of the Wydown Business District, just one block from Starbucks, Protzel's Delicatessen, restaurants, dry cleaners, and Wydown Park, with downtown Clayton, shopping, dining, and easy access to Highways 40/64 and 170 just minutes away.
#26042936

St Louis

7564 Wydown Boulevard 1B

2 Beds

2 Baths

1,432 Sq.Ft.

$440,000

MLS#: 26042936
New on site 3 days ago
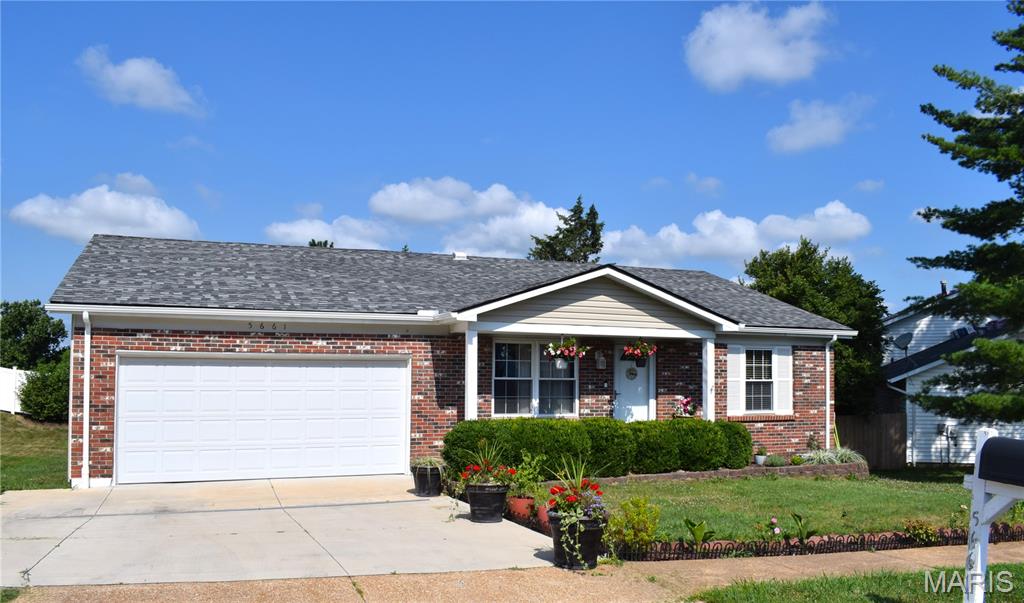
Highly desired 3 Bed / 3 Full Bath Ranch home w/oversize 2 car garage is in lovely Chalet Forest subdivision and is located on the end of a quiet cul-de-sac street.  The home has been very well maintained.  From the covered porch step inside to the spacious living room with beautiful hardwood floors which lead to the kitchen space w/newer countertops, lots of cabinet space, breakfast bar and large breakfast room.  Open to the kitchen area is the family room with beautiful brick fireplace and wood flooring!  Newer sliding door w/built in mini blinds leads to the Brand New Deck overlooking the nice size backyard.  Primary bedroom has updated en suite with walk-in closet.  2 spacious bedrooms and updated full hall bath complete the main floor.  Walk-out Lower Level has large recreational space with Newly Added 3rd Full Bathroom and lots of storage space.  Large concrete patio at the w/o is great for added entertaining area.  New Roof (May 2025) and New Siding (May 2025) too!  Wood flooring and some fresh neutral paint add to the homes charm.  Conveniently located to shopping, restaurants, schools, medical, parks & major highways.  Become the lucky new homeowner today!
#26043391

St Louis

5661 Chalet Hill Drive

3 Beds

3 Baths

2,148 Sq.Ft.

$399,000

MLS#: 26043391
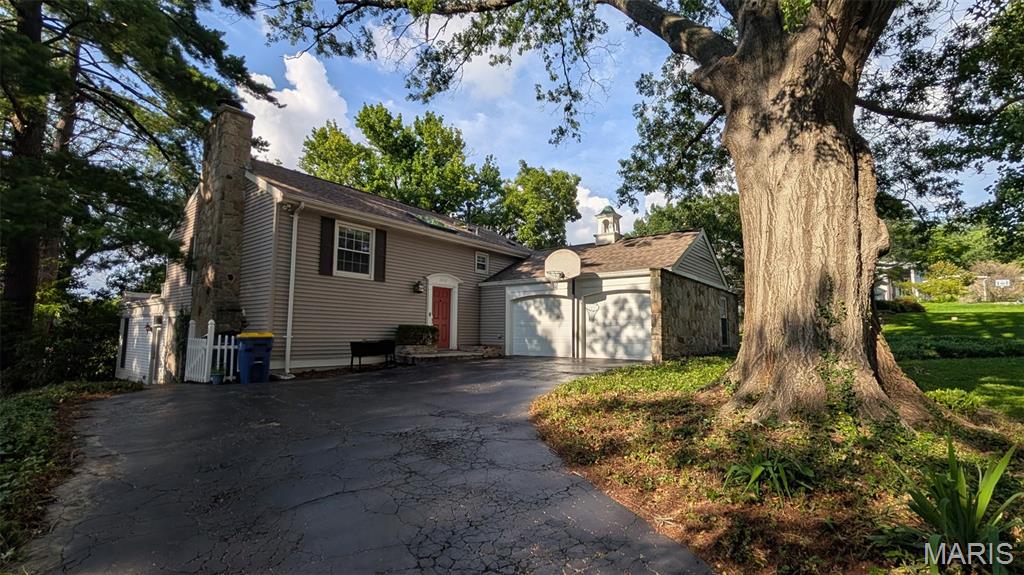
New on site 4 days ago
WELCOME HOME to this beautifully maintained, unique property. You are welcomed by a split level foyer, take a few steps down to the spacious living room with a wood burning fireplace and gleaming hard wood floors.  the well appointed kitchen leads through to the spacious dining room, ideal for family meals and hosting alike.  The expansive, light filled family room with french doors leading out to the patio and secluded backyard, made for entertaining. The upper level is where you will find four spacious bedrooms, the primary suite boasts 4 closets and a full bathroom, the window seat looks out over the back yard.  The remaining three bedrooms are generously proportioned. The double garage rounds off this wonderful home, ready to welcome its new owners and make new memories. Washer and Dryer Stays.
#26043162

St Louis

11117 Stoney View Lane

4 Beds

2 Baths

2,394 Sq.Ft.

$410,000

MLS#: 26043162
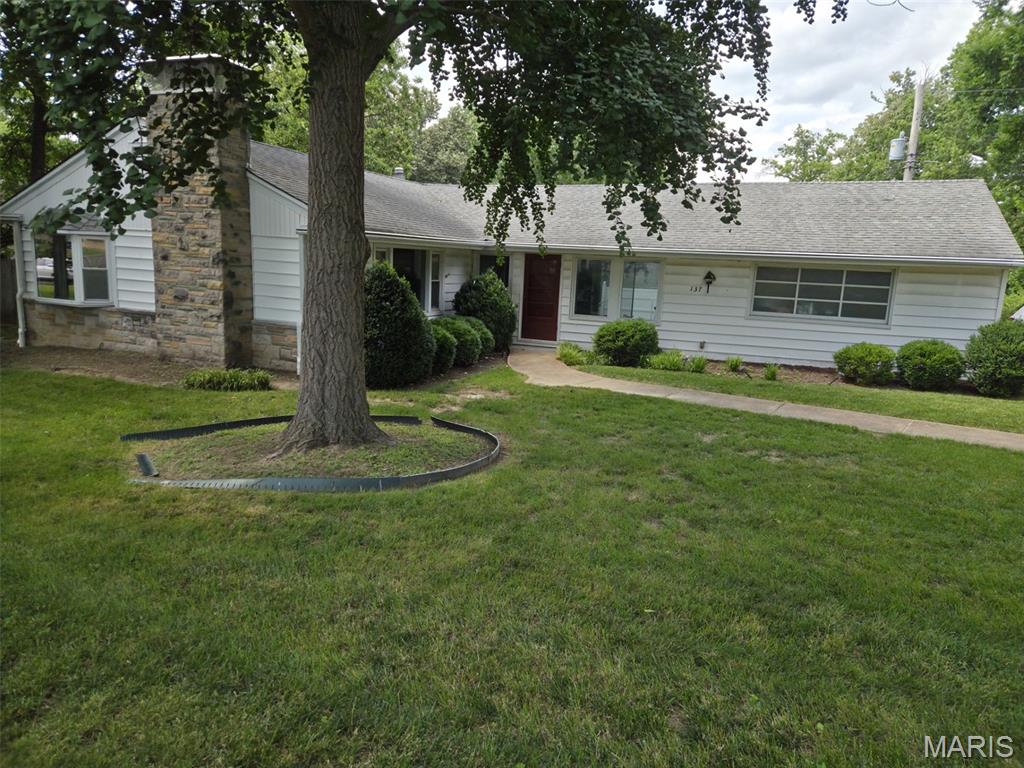
New on site 1 day ago
Excellent home in wonderful neighborhood. One owner for last 45 years. Convenient location and excellent schools. Two fireplaces; LR and Rec room. Partially finished lower-level w/half bath and "rough" shower in utility room. Newer kitchen appliances including fridge, range/oven, dishwasher and microwave. Maintenance free exterior siding and thermal pane windows. Many closets have lights. Generac generator. Pull-down stairs to attic storage over garage.  House currently has a stair glide to the basement. House also has a good-sized den that many homes of this floor plan in the area do not have. Property would be good for an owner occupant, or for a flipper. It is being sold in "as is" condition. Kitchen could certainly be opened up and re-modeled, along with the bathrooms. Easy to show/sell.
#26043927

St Louis

137 Woodridge Road

3 Beds

1 Baths

1,484 Sq.Ft.

$385,000

MLS#: 26043927
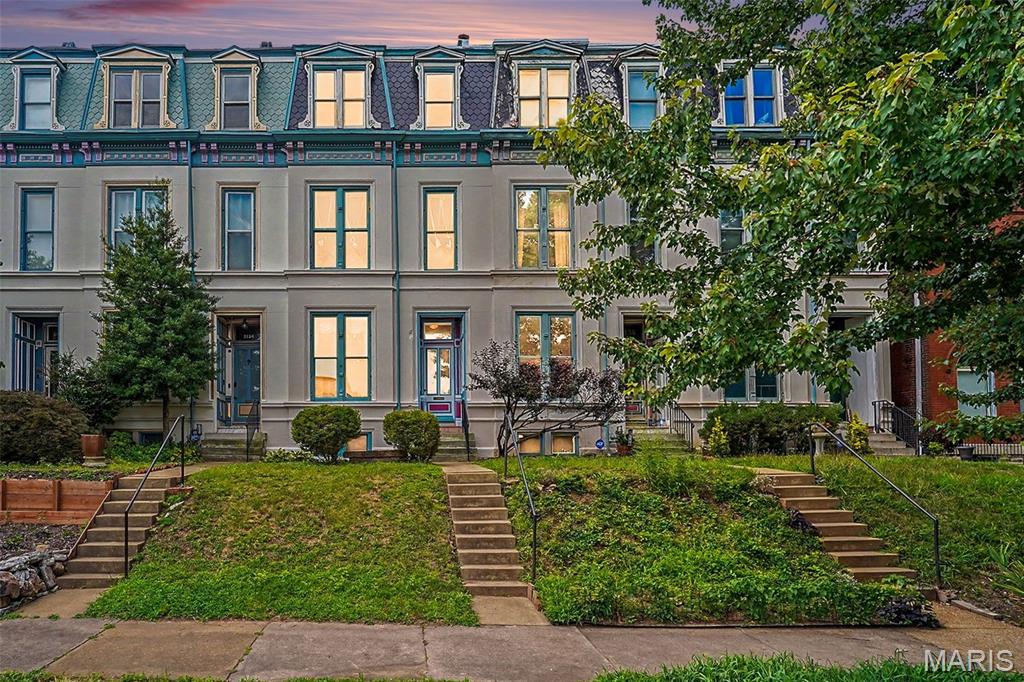
New on site 3 days ago
Welcome to 3136 Lafayette Avenue, an exceptional Victorian row home located near the heart of the highly sought-after Lafayette Square neighborhood. From the moment you step inside, you're welcomed by the warmth and character of an exposed brick accent wall, setting the tone for the perfect blend of historic charm and modern sophistication found throughout this remarkable home. Offering over 2,500 square feet of beautifully updated living space across three levels, this residence is truly one of a kind.
Natural hardwood floors extend throughout the home, complemented by soaring ceilings, oversized windows, rich millwork, and fresh paint that enhances the timeless architectural details. The spacious living and dining rooms each feature their own gas fireplace, creating inviting spaces perfect for everyday living and entertaining.
The newly remodeled kitchen showcases stylish finishes while preserving the home's historic character and offers walk-out access to a private courtyard-style backyard—an ideal setting for relaxing or hosting guests. The unfinished walk-out basement provides abundant storage and endless opportunities for future expansion while offering additional access to the outdoor living space.
Retreat to the spacious second-floor primary suite featuring a beautifully remodeled en-suite bath designed with today's lifestyle in mind. The upper levels provide flexible living with additional generously sized bedrooms, while the third floor offers two spacious sleeping quarters overlooking the Downtown St. Louis skyline, making the perfect guest retreat, home office, or creative space.
Perfectly positioned between the vibrant South Grand dining and hospital district and the charm of Lafayette Square, you'll enjoy a short stroll to Lafayette Park and convenient access to Saint Louis University, Harris-Stowe State University, the University of Health Sciences, and the Missouri Botanical Garden.
Combining classic Victorian architecture, thoughtful modern updates, exposed brick character, over 2,500 square feet of living space, and an unbeatable location, 3136 Lafayette Avenue is a rare opportunity to own a piece of St. Louis history while enjoying the comforts of modern living. Schedule your private showing today!
#26043626

St Louis

3136 Lafayette Avenue

4 Beds

2 Baths

2,025 Sq.Ft.

$310,000

MLS#: 26043626
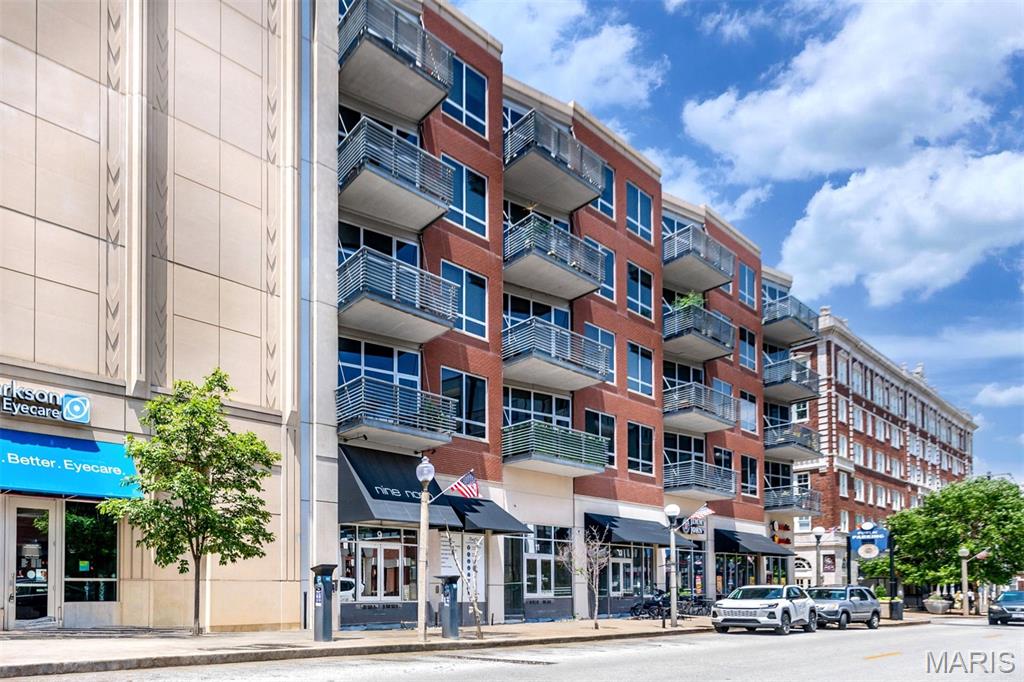
New on site 4 days ago
Experience sophisticated urban living at Nine North, one of the premier luxury condominium residences in the Central West End. Perfectly positioned overlooking the beautifully landscaped private courtyard, this exceptional one-bedroom, 1.5-bath residence offers a peaceful retreat with views of the swimming pool, grilling stations, and outdoor lounge areas—all while being just steps from the neighborhood's vibrant dining, shopping, and entertainment scene. Designed for both comfort and entertaining, the open-concept floor plan features a stunning kitchen with an oversized breakfast bar, granite countertops, matching granite backsplash, upgraded stainless steel appliances, and premium Grohe fixtures. Soaring 10-foot ceilings and dramatic floor-to-ceiling windows fill the home with natural light and create a seamless connection to the private terrace overlooking the urban garden below. Additional features include a spacious primary suite, convenient guest powder room, garage parking, and dedicated storage. Residents enjoy an unbeatable location just one block from Forest Park, BJC Medical Center, Washington University Medical Campus, MetroLink access, and some of St. Louis' finest restaurants and boutiques. Luxury, convenience, and exceptional amenities come together in one of the Central West End's most sought-after buildings.
#26042611

St Louis

9 N Euclid Avenue 608

1 Beds

1 Baths

1,036 Sq.Ft.

$375,000

MLS#: 26042611
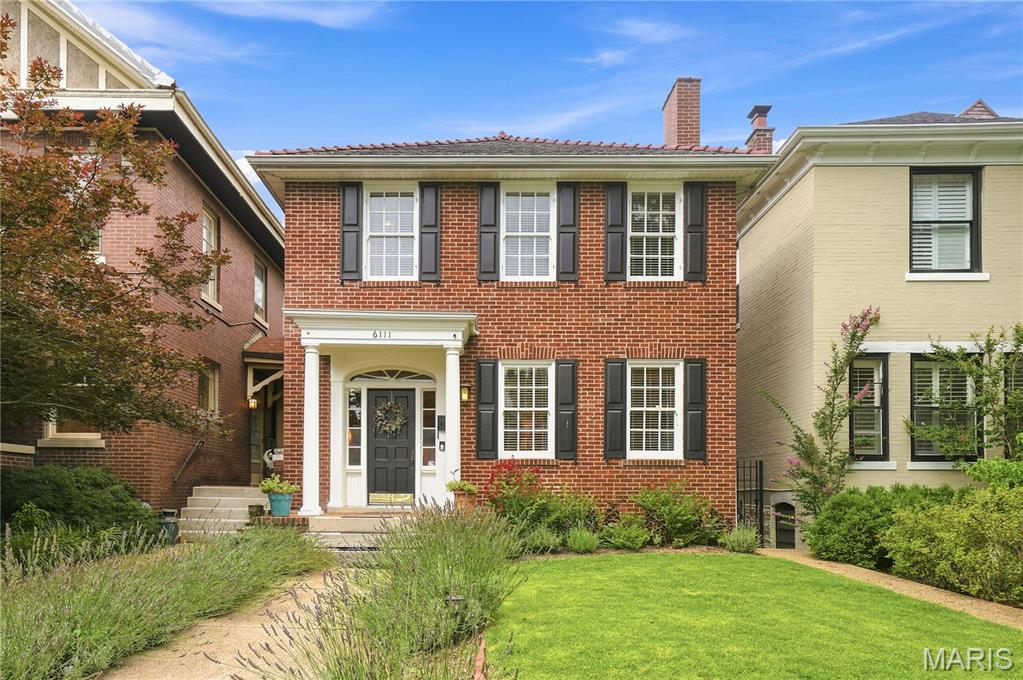
Classic Georgian Colonial Revival featuring timeless brick architecture and elegant curb appeal in a sought after block of the Skinker DeBaliviere neighborhood. The home has been lovingly cared for and updated over the past 25 years preserving the historic integrity while modernizing for today's lifestyle. The spacious living room (currently set as a dining room) has original stained glass windows, dark wood floors and built-ins flanking the fireplace. Warm and inviting dining room (currently used a family room) ties all the spaces together. The kitchen has been opened up and features full length mission-style wood cabinetry and upscale appliances including a Fisher & Paykel double dishwasher, Decor wall over and microwave, and gas cooktop. Main floor laundry too!

The real show-stopper here is the spectacular all glass conservatory room with AC and heat ('23), slate and onyx flooring that overlooks the incredible professionally designed low-maintenance yard. All seasons will be enjoyed and relished in this one-of-a-kind space. Step out onto the composite deck and into the outdoor living area including a paver patio, hard-piped firepit with seating all around and stunning garden spaces. There is a 2 car parking slab that's primed and ready for a garage, or keep it open for additional outdoor entertaining areas. Upstairs are 3 bedrooms including the large primary with room to grow in for flexible arrangement. Full bath has been updated with period appropriate tilework. There are gorgeous wood doors with crystal knobs throughout. Clean and dry basement has a half bath.

All wiring and plumbing has been updated including the water line coming in. AC and heat pump '22, hot water boiler and radiators are also functional if someone prefers radiant heat. Roof was replaced in 2008 with 50 year shingles. A one year Assurant Home Warranty is included for peace of mind. On top of it all is this fabulous location, a tight-knit walkable community with the annual porch concert festival and so close to Wash U, Forest Park, The Pageant and all the restaurants along Delmar. This is a must see home ready for its next chapter.
#26042829

St Louis

6111 Westminster Place

3 Beds

1 Baths

1,802 Sq.Ft.

$365,000

MLS#: 26042829
New on site 3 days ago
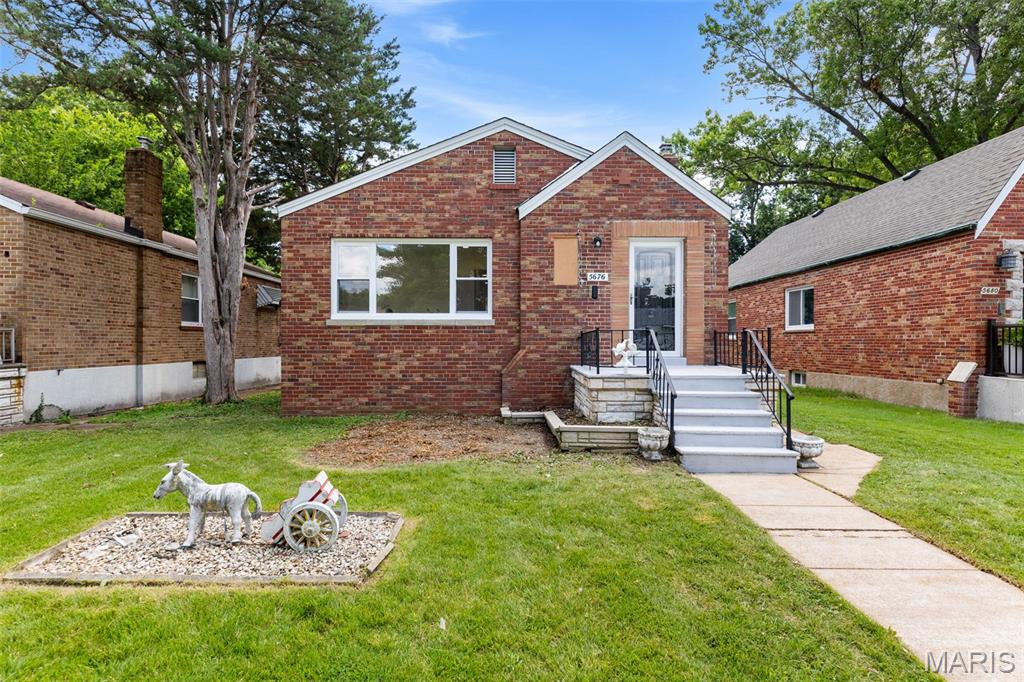
Welcome to this beautifully updated 2-bed, 1-bath single-family home that effortlessly blends classic charm with modern convenience. Thoughtfully refreshed throughout, this residence features new hardwood floors, fresh paint in every room, and an abundance of natural light streaming through all-new windows.

The home has been upgraded with peace of mind in mind, including a new roof, HVAC systems, electrical panel, and plumbing. Stylish new light fixtures complement the space, while the renovated kitchen showcases brand-new cabinetry and appliances—perfect for everyday living!

Conveniently located just minutes from Hampton Village, with Target and a variety of shopping and dining options nearby, this home also offers easy access to outdoor recreation. Enjoy your morning coffee while taking a stroll at Tilles Park right across the street. Play pickle ball in the afternoon and then enjoy a nice dinner at the Hill only five minutes away.

This home offers the perfect balance of comfort, updates, and location—an exceptional opportunity you won’t want to miss.
#26043593

St Louis

5676 Marquette Avenue

2 Beds

1 Baths

930 Sq.Ft.

$300,000

MLS#: 26043593

 - property

Send a message

Message successfully sent.

Your message

What is 3 + 4 ?

Reason for contacting?

I agree to receive email communication and understand I can unsubscribe at any time.

I agree to be contacted by Rock Island Realty via call, email, and text for real estate services. To opt out, you can reply 'stop' at any time or reply 'help' for assistance. You can also click the unsubscribe link in the emails. Message and data rates may apply. Message frequency may vary. Privacy Policy

Sign Out

Virtual Assistant

Would you like to take the next step with this property? We can help you schedule a showing or virtual tour, or send you more details.

Yes, I would like more information.

Thank You for Your Reply, One of Our Agents will contact you as soon as possible

No, maybe later.

Thank you, you can always contact me via email, phone number or through the contact form.

Realhub AI

Lucy - Your AI-Powered Realtor

Update Your Temporary Password

Personalize your search

Enter your email and we'll notify you immediately when new listings match what you're looking for.

or enter email address

Already have an account ? Login here

Continue your home search

I agree to receive communications and understand I can unsubscribe at any time.

I agree to be contacted by Rock Island Realty via call, email, and text for real estate services. To opt out, you can reply 'stop' at any time or reply 'help' for assistance. You can also click the unsubscribe link in the emails. Message and data rates may apply. Message frequency may vary. Privacy Policy

Already have an account ? Login here

We use cookies

We use cookies primarily for analytics to enhance your experience. By accepting, you agree to our use of these cookies. You can manage your preferences or learn more about our cookies policy.