Features & Amenities

Interior

  • Total Bedrooms

    2

  • Bathrooms

    1

  • Above Grade Finished Area

    816.0

  • Basement YN

    YES

  • Cooling YN

    YES

  • Cooling

    Central Air

  • Fireplace YN

    NO

  • Heating YN

    YES

  • Heating

    Forced Air

  • Main Level Bedrooms

    2

  • Pet friendly

    N/A

Exterior

  • Garage

    No

  • Construction Materials

    Vinyl Siding

  • Other Exterior Features

    Garden

  • Parking

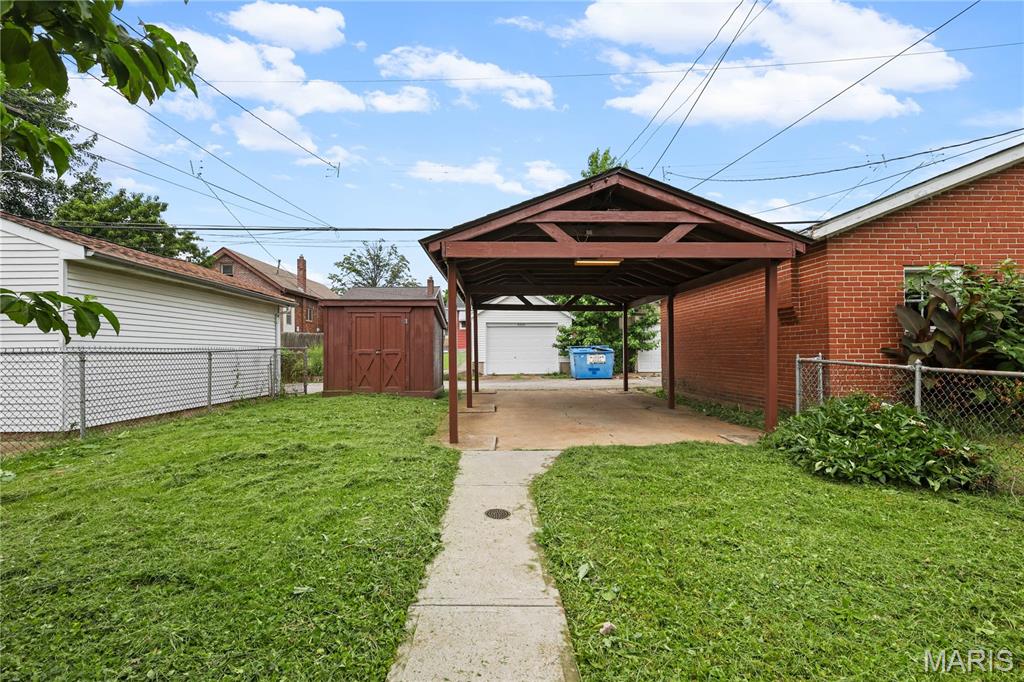
    Carport

  • Pool

    No

  • Waterfront YN

    NO

Area & Lot

  • Lot Features

    Back Yard, Front Yard, Garden

  • Lot Size(acres)

    0.0826

  • Lot Size(square feet)

    3598.06

  • Property Type

    Residential

  • Property Sub Type

    Single Family Residence

  • Architectural Style

    Ranch

Price

  • Sales Price

    $200,000

  • Tax Amount

    $2,585

  • Sq. Footage

    816

  • Price/SqFt

    $245

HOA

  • Association

    No

School District

  • Elementary School

    Buder Elem.

  • Middle School

    Long Middle Community Ed. Center

  • High School

    Roosevelt High

Property Features

  • New Construction

    NO

  • Foundation Details

    Concrete Perimeter

  • Ownership

    Private

  • Senior Community YN

    NO

  • Sewer

    Public Sewer

  • Water Source

    Public

Schedule a Showing

Showing scheduled successfully.

<
>
IN PERSON
VIA CHAT

What is 3 + 4 ?


Change time

Mortgage calculator

Estimate your monthly mortgage payment, including the principal and interest, property taxes, and HOA. Adjust the values to generate a more accurate rate.

Your payment

Principal and Interest:

$

Property taxes:

$

HOA fees:

$

Total loan payment:

$

Total interest amount:

$

Location

County

St Louis City

Elementary School

Buder Elem.

Middle School

Long Middle Community Ed. Center

High School

Roosevelt High

Listing Courtesy of Sana Tan , EXP Realty, LLC

RealHub Information is provided exclusively for consumers' personal, non-commercial use, and it may not be used for any purpose other than to identify prospective properties consumers may be interested in purchasing. All information deemed reliable but not guaranteed and should be independently verified. All properties are subject to prior sale, change or withdrawal. RealHub website owner shall not be responsible for any typographical errors, misinformation, misprints and shall be held totally harmless.

Agent Erin Svoboda

AGENT

Erin Svoboda

Call Erin today to schedule a private showing.


* Listings on this website come from the FMLS IDX Compilation and may be held by brokerage firms other than the owner of this website. The listing brokerage is identified in any listing details. Information is deemed reliable but is not guaranteed. If you believe any FMLS listing contains material that infringes your copyrighted work please click here to review our DMCA policy and learn how to submit a takedown request.© 2024 FMLS.
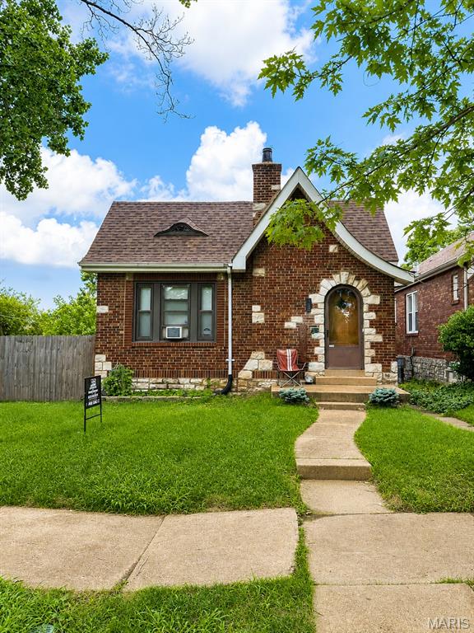
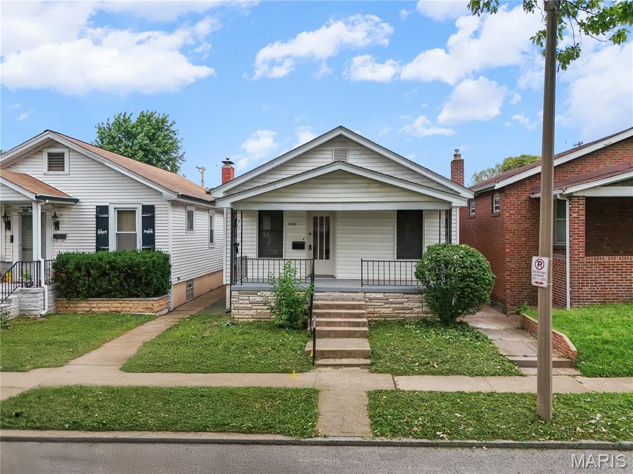
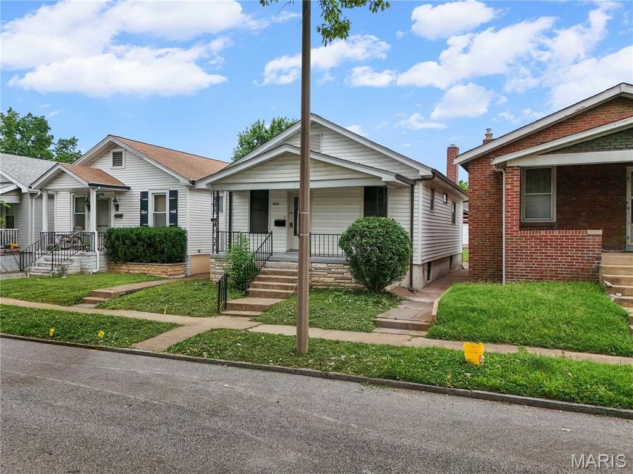
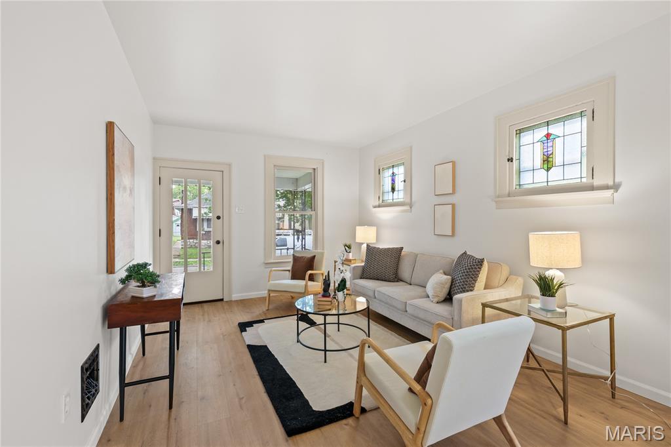
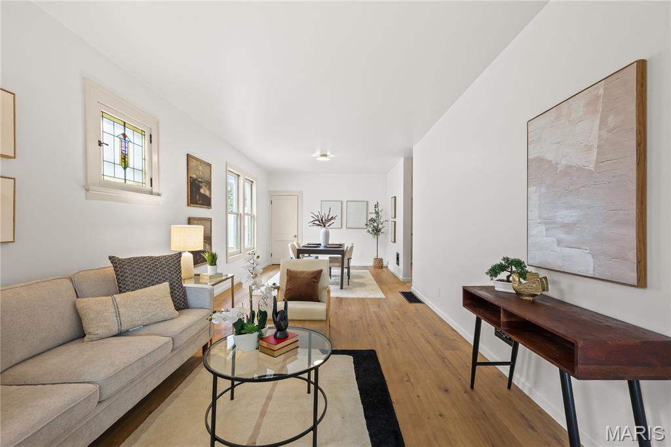
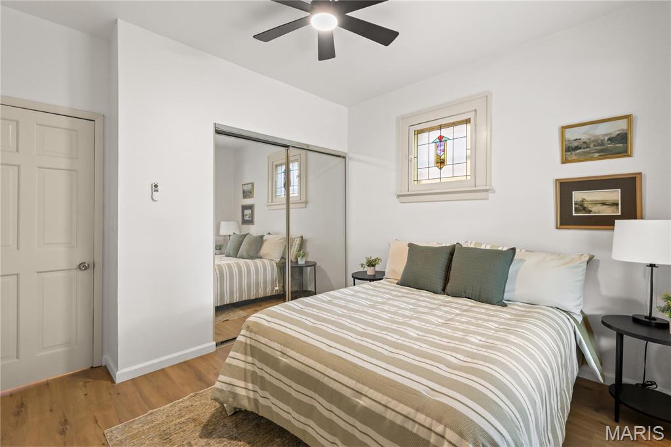
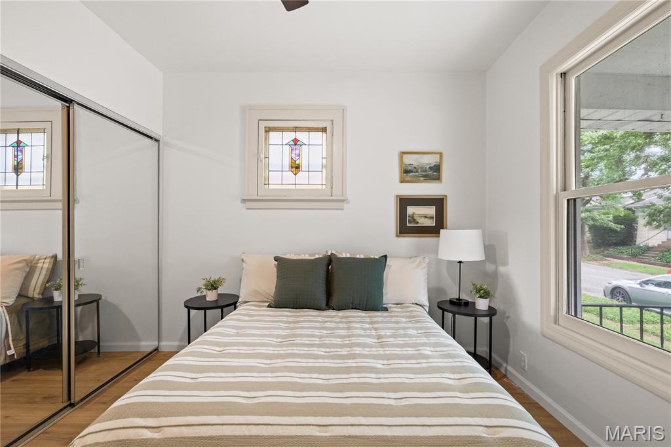
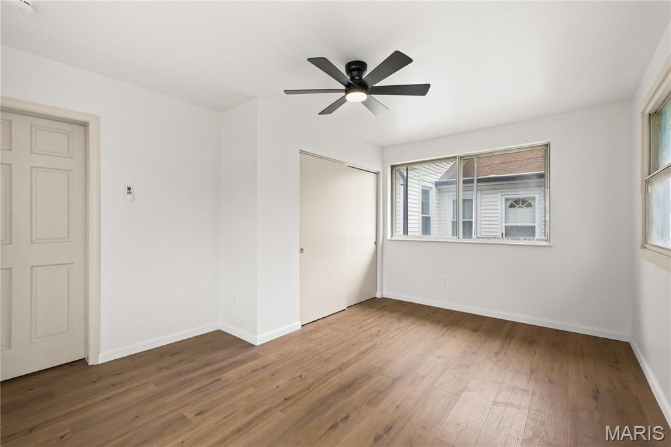
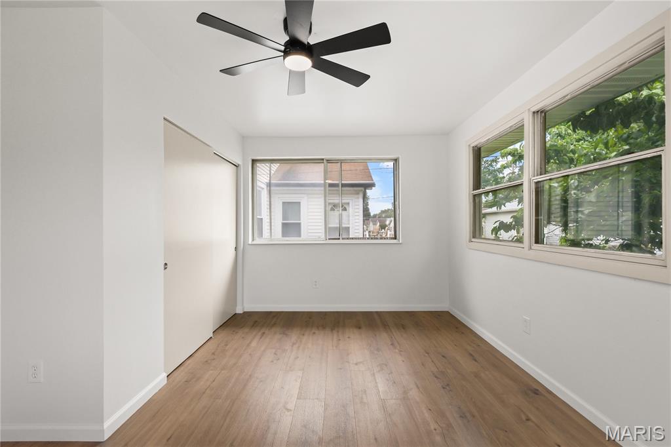
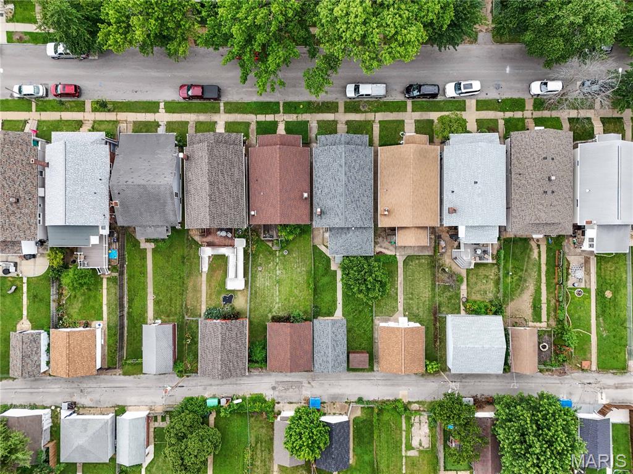
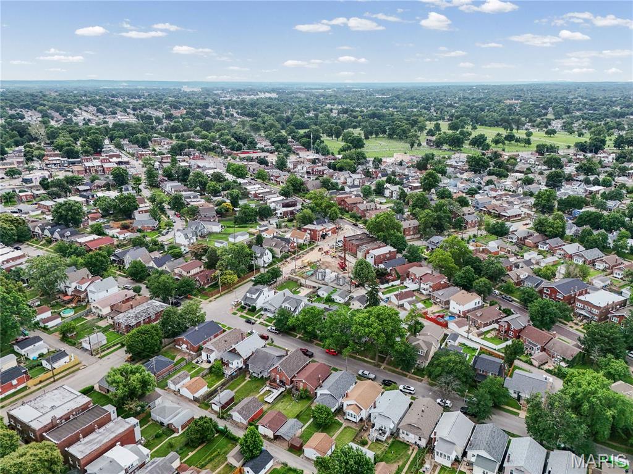
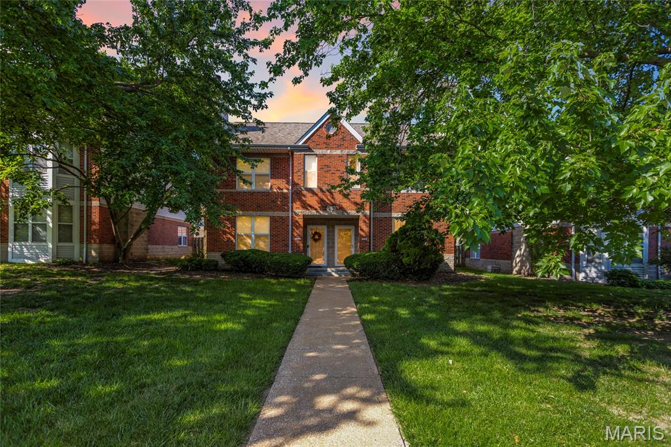
Beautiful fully updated ranch in the heart of Princeton Heights, set on a quiet one-way street. This 2-bedroom, 1-bath charmer sits just minutes from Francis Park, the shops and restaurants along Macklind Avenue, and the popular Southampton and St. Louis Hills dining scene, with quick access to Highway 44 and Ted Drewes for those summer evenings.

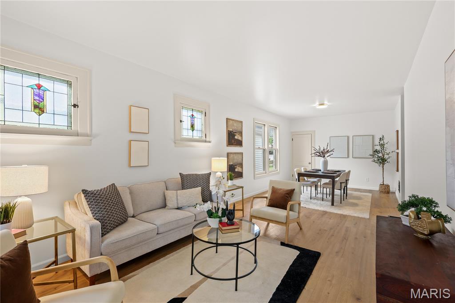
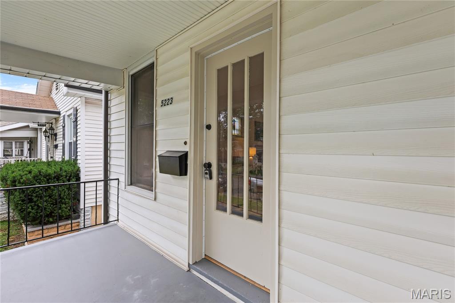
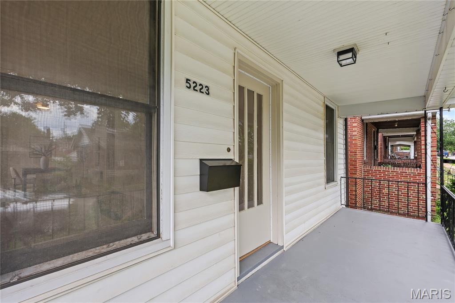
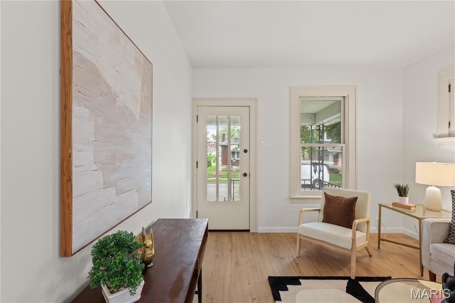
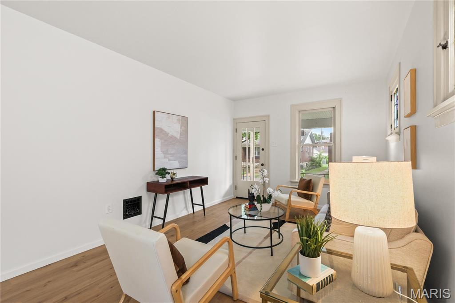
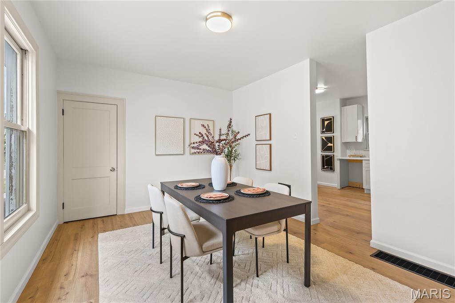
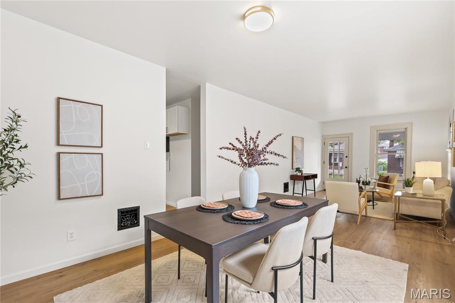
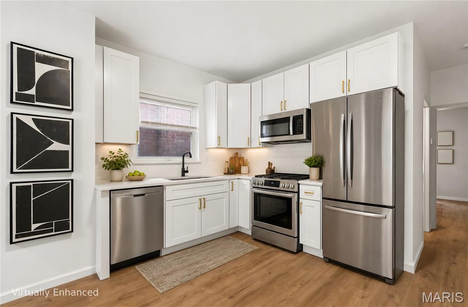
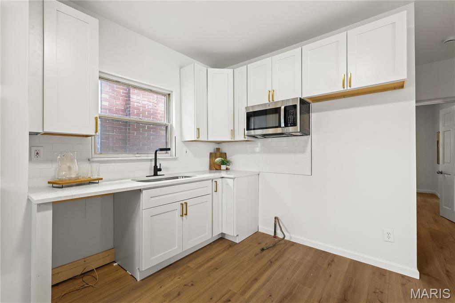
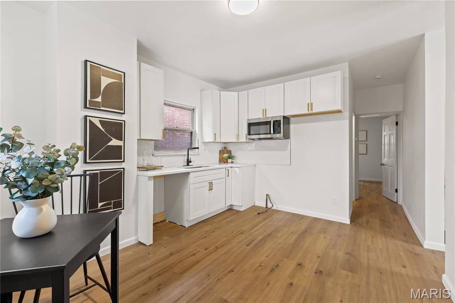
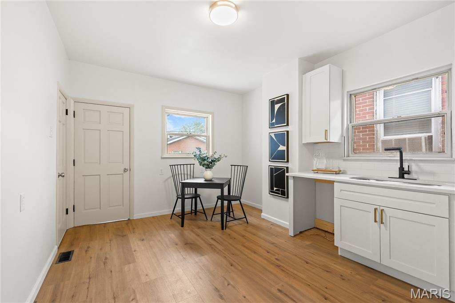
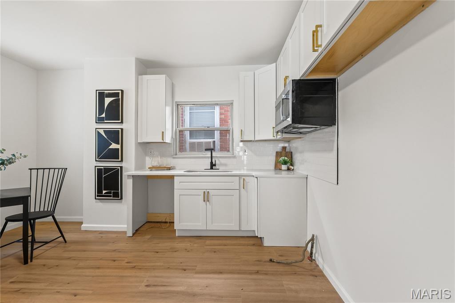
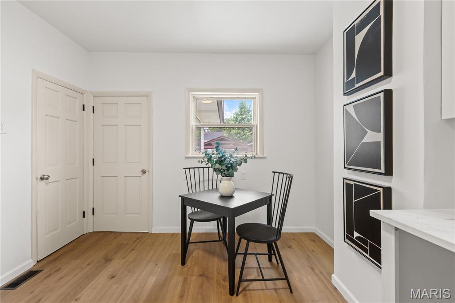
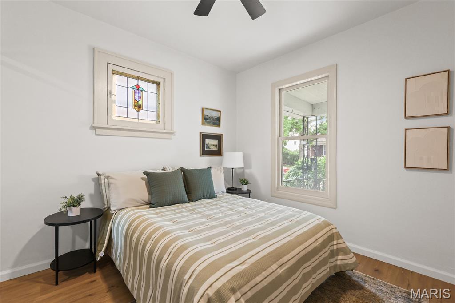
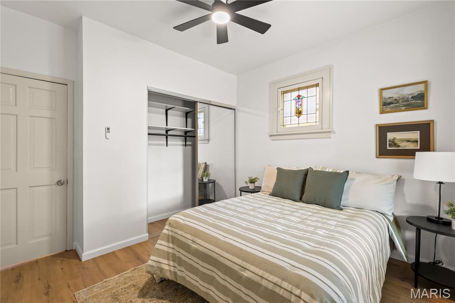
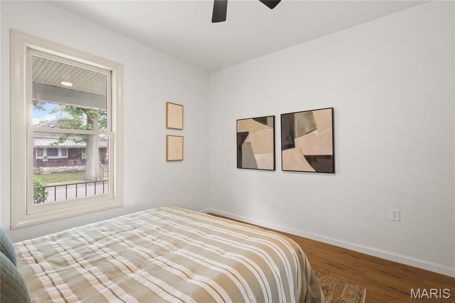
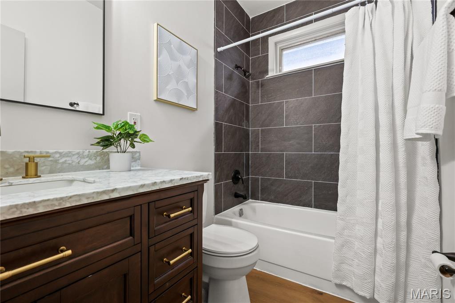
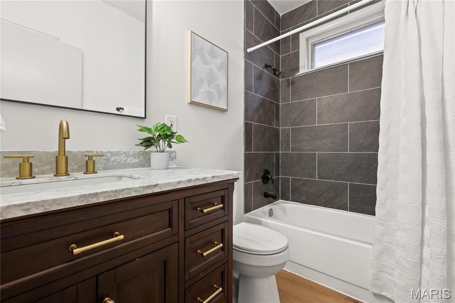
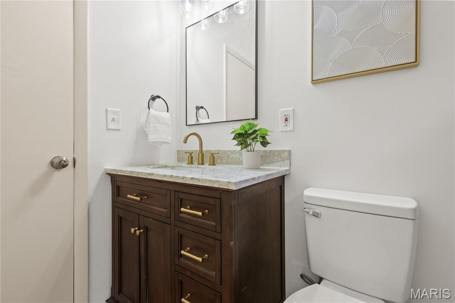
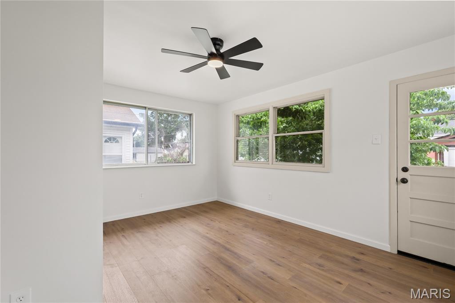
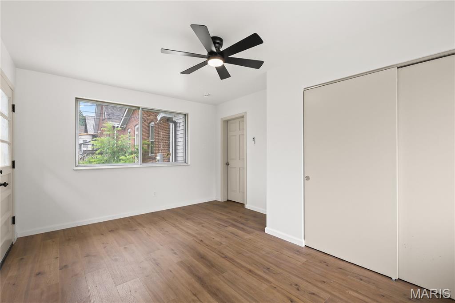
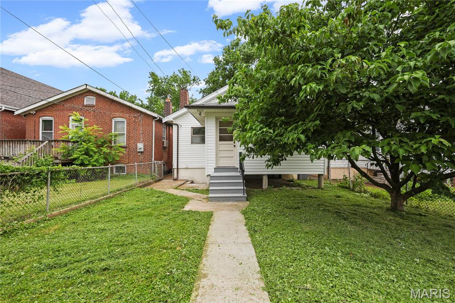
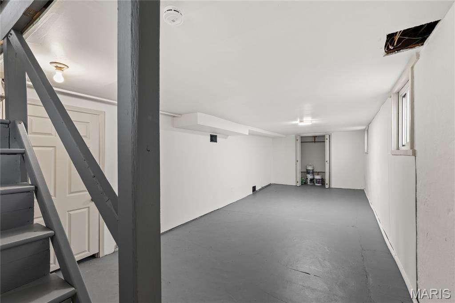
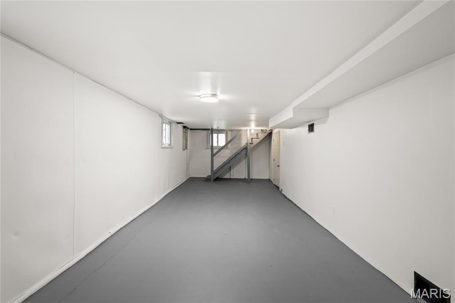
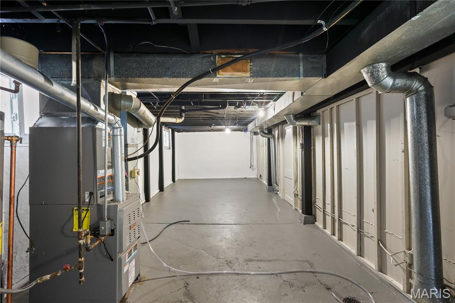
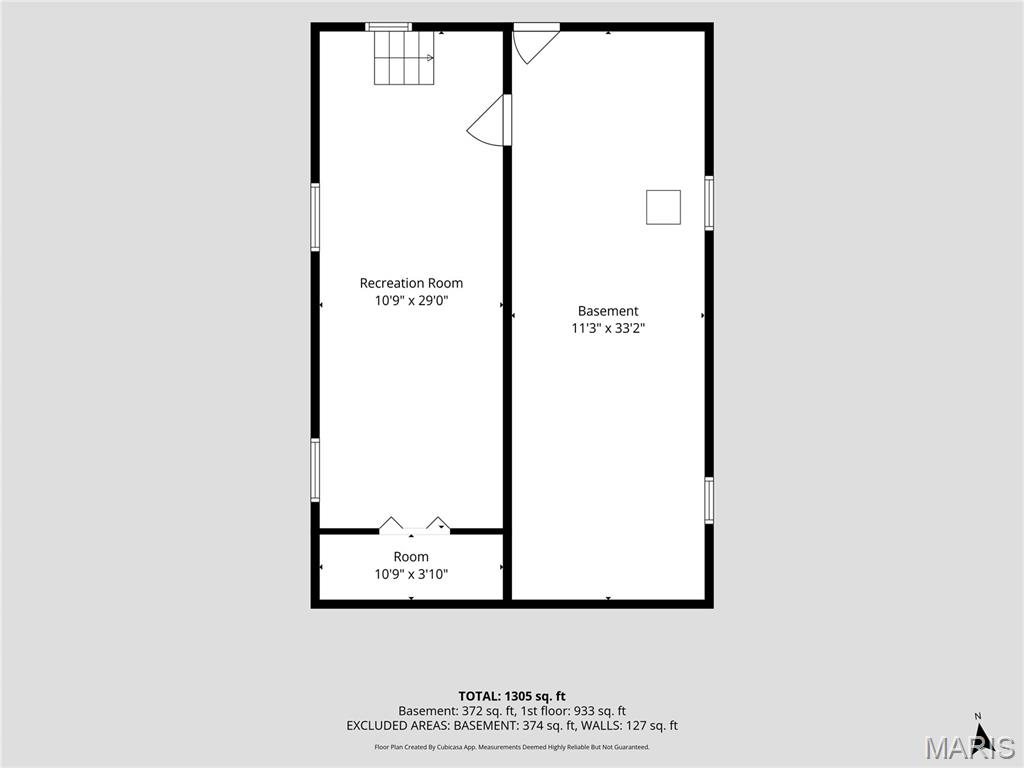
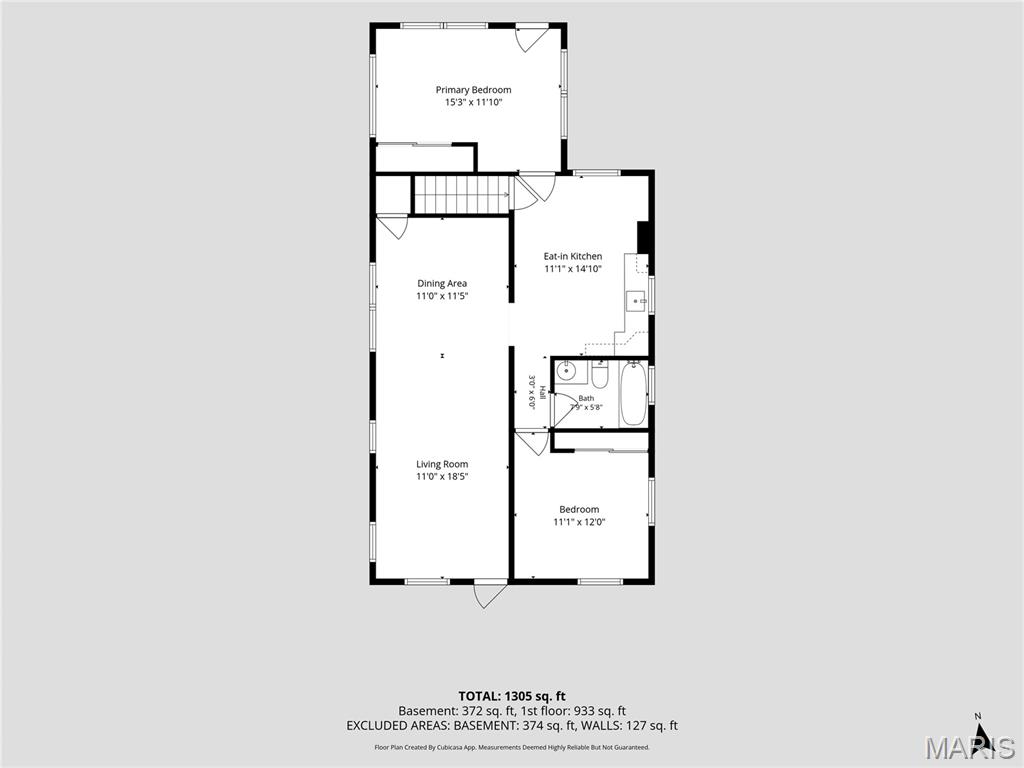
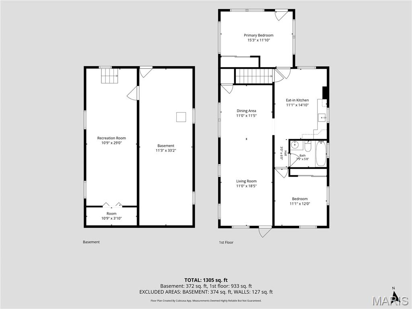
Enjoy true peace of mind with a brand-new roof, furnace, AC condenser, and water heater. Start your mornings on the welcoming front porch with a cup of coffee. Step inside to a HUGE living room that flows seamlessly into the dining room, perfect for entertaining. The eat-in kitchen shines with quartz countertops, brand-new soft-close cabinetry, and stainless steel appliances (appliances provided but not shown in photos). Just off the kitchen, a spacious bedroom offers direct access to the backyard. The stylishly updated bathroom features a mid-century vanity with elegant gold touches. Outside, the spacious backyard is ideal for gardening and relaxing. Downstairs, the walk-out basement provides valuable additional living space and flexibility. New flooring throughout ties it all together.

This one truly has it all: updated, move-in ready, and in one of South City's most beloved neighborhoods. Schedule your showing today!

5223 Schollmeyer Avenue

Message successfully sent.

What would you like to know?

What is 3 + 4 ?

I agree to receive email communication and understand I can unsubscribe at any time.

I agree to be contacted by Colleen Brown via call, email, and text for real estate services. To opt out, you can reply 'stop' at any time or reply 'help' for assistance. You can also click the unsubscribe link in the emails. Message and data rates may apply. Message frequency may vary. Privacy Policy

Related Properties

New on site 1 day ago
Welcome to 6201 Idaho Avenue in South St. Louis! This charming, move in ready home offers the perfect blend of classic character and modern updates. Featuring 2 bedrooms, 1 beautifully remodeled bathroom, a spacious living room, formal dining area, and an updated kitchen with stainless steel appliances, this home is ready for its next owner. The full walkout basement provides plenty of storage and additional space, while the large attic offers exciting potential for future expansion. Conveniently located near parks, shopping, restaurants, and major highways, this home is an excellent opportunity for first time homebuyers, downsizers, or investors alike. Don't miss your chance to own this South City gem!
#26041888

St Louis

6201 Idaho Avenue

2 Beds

1 Baths

1,050 Sq.Ft.

$200,000

MLS#: 26041888
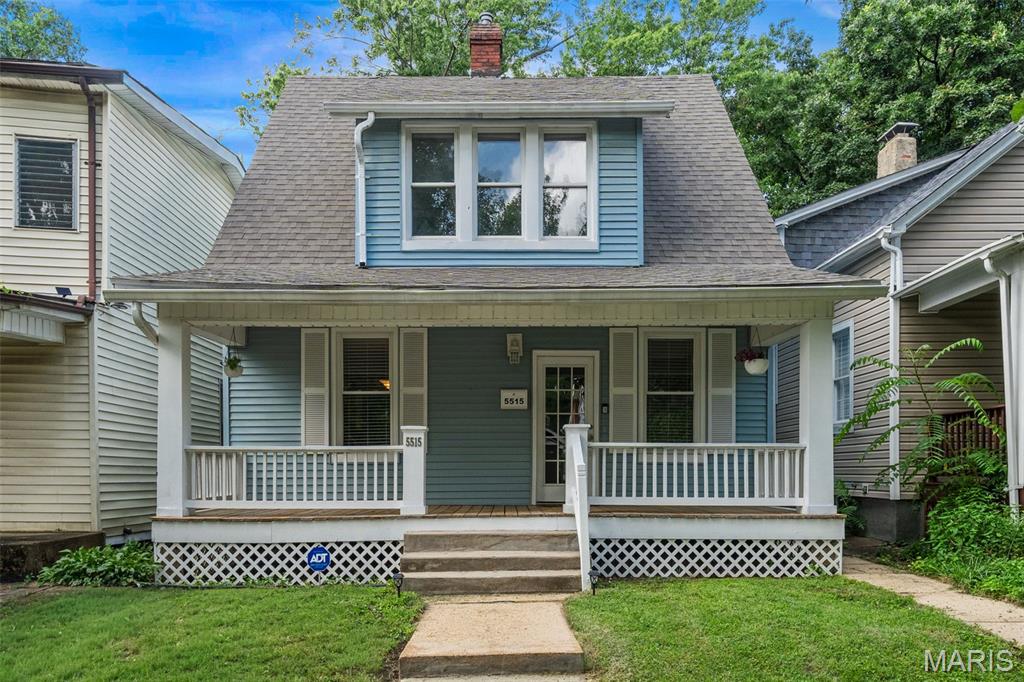
Welcome to 5515 S. 37th Street, a super cute South City charmer that's equal parts cozy, stylish, and full of personality. You'll feel right at home with its inviting curb appeal, welcoming atmosphere.
Inside, you'll find bright and comfortable living spaces, charming details, and a functional layout designed for everyday living. The kitchen offers plenty of cabinet and countertop space for cooking, hosting, or perfecting your latest Pinterest recipe. Spacious bedrooms, thoughtful updates, and well-maintained features throughout create a home that feels both timeless and move-in ready.
The backyard is the perfect extension of the home, ideal for morning coffee, weekend barbecues, gardening, or letting your four-legged friends burn off some energy. Whether you're entertaining guests or enjoying a quiet evening under the stars, there's plenty of room to make it your own.
And because every great home deserves a great location, you'll enjoy easy access to Carondelet Park, Tower Grove Park, South Grand's incredible restaurant scene, Loughborough Commons shopping, and all the conveniences South St. Louis has to offer. With quick access to Interstate 55 and Interstate 44, getting anywhere in the city is a breeze.
Cute, charming, and full of character, this is the kind of home that makes you smile every time you pull into the driveway and think, "Yep, this one's mine."
#26035067

St Louis

5515 S 37th Street

2 Beds

1 Baths

1,366 Sq.Ft.

$199,900

MLS#: 26035067
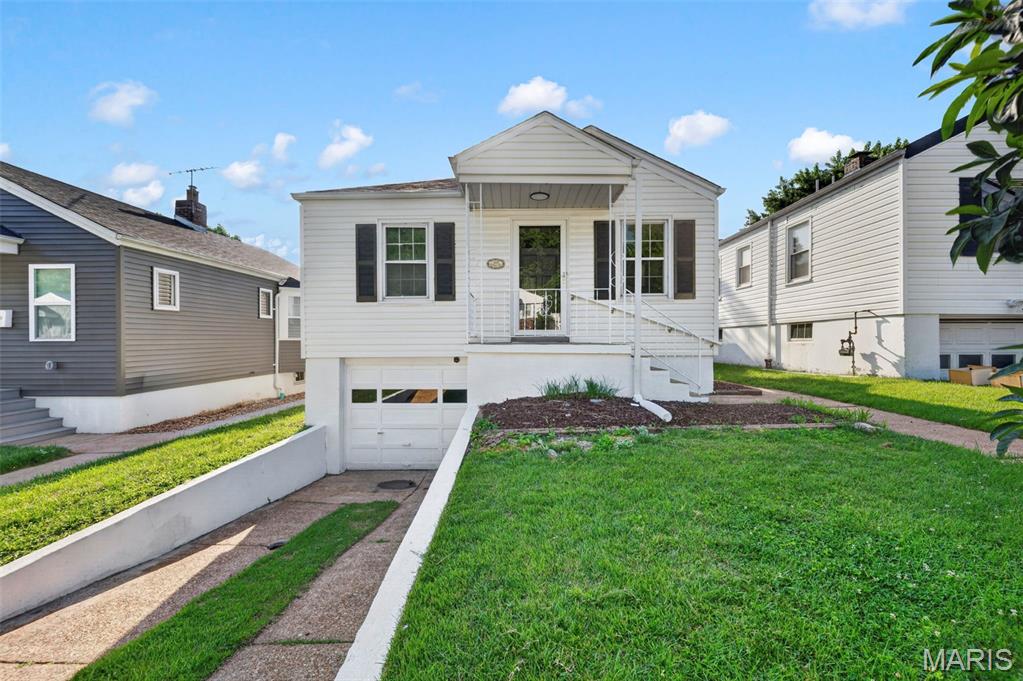
There is a distinct sense of ease that comes with a home where every detail has already been thoughtfully considered. This classic 1941 bungalow in Franz Park offers a streamlined, low-maintenance lifestyle tailored for a first-time buyer or anyone looking to downsize without compromising on style. From the freshly painted exterior with its crisp white window trim to the brand-new roof overhead, the house projects a quiet confidence before you even step inside.

Inside, the footprint is intentional and efficient, anchored by continuous luxury vinyl plank flooring that carries a clean, cohesive feel through the main level. The kitchen has been completely reimagined as a modern workspace that feels both sophisticated and grounded. Rich cabinetry contrasts beautifully with new quartz countertops and a fresh backsplash, while a full suite of stainless steel appliances makes cooking a daily pleasure rather than a chore. It is a space designed for slow morning coffee routines and quiet evening dinners alike.

The same careful attention extends to the full bathroom, which has been completely refreshed with a new vanity, modern fixtures, and a sleek lighted mirror that brightens the morning routine. Beyond the main living areas, an attached tuck-under garage provides everyday convenience, while the full unfinished basement offers a blank slate for storage, a workshop, or a dedicated hobby space. It is a home that strips away the excess, leaving only the beautifully updated essentials for a life well-lived.
#26032675

St Louis

1440 Central Avenue

2 Beds

1 Baths

799 Sq.Ft.

$200,000

MLS#: 26032675
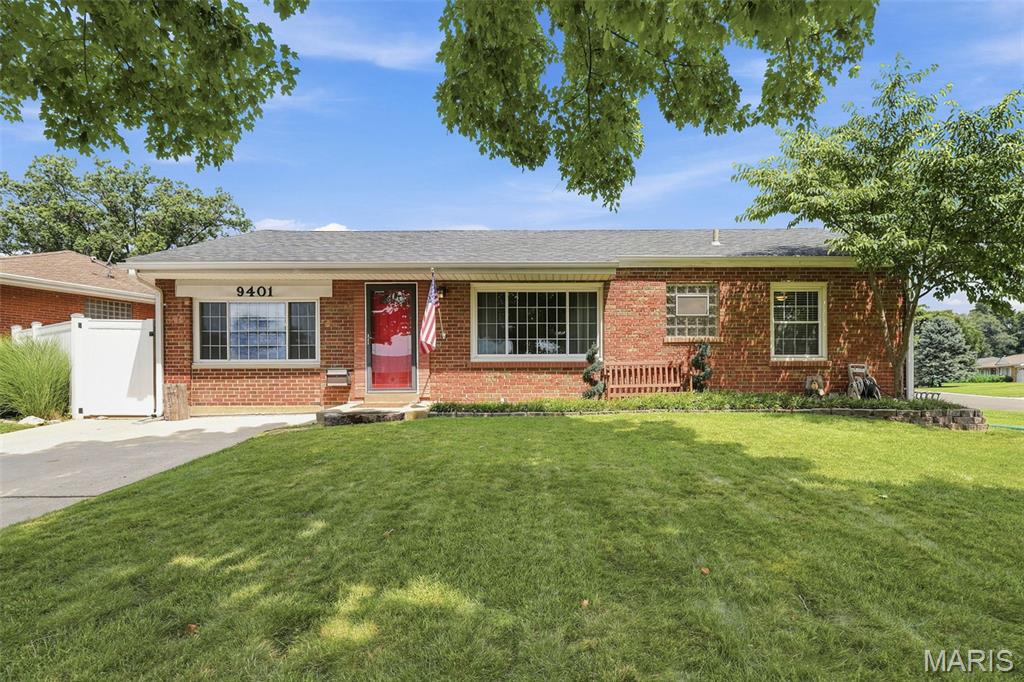
Welcome to this charming brick ranch in Affton! This great 3-bedroom, 2-bath home offers a warm and inviting layout with beautiful hardwood floors throughout the living room and bedrooms! The kitchen features a newer built-in refrigerator, creating additional counter space for meal prep and entertaining, and opens to a spacious family room that's perfect for everyday living or hosting guests! The finished lower level adds even more living space with a large bonus room complete with a walk-in closet and full bathroom! You'll also find a dedicated bar and entertaining area that's ready for game days, gatherings, or relaxing evenings at home! Step outside to your own private backyard retreat, featuring nice landscaping, privacy fencing, a covered patio, and a designated fire pit area—perfect for enjoying quiet mornings or entertaining family and friends year-round! Don't miss the opportunity to own this home in a convenient location close to everything!
#26041492

St Louis

9401 Reavis Barracks Road

3 Beds

2 Baths

1,530 Sq.Ft.

$215,000

MLS#: 26041492
New on site today
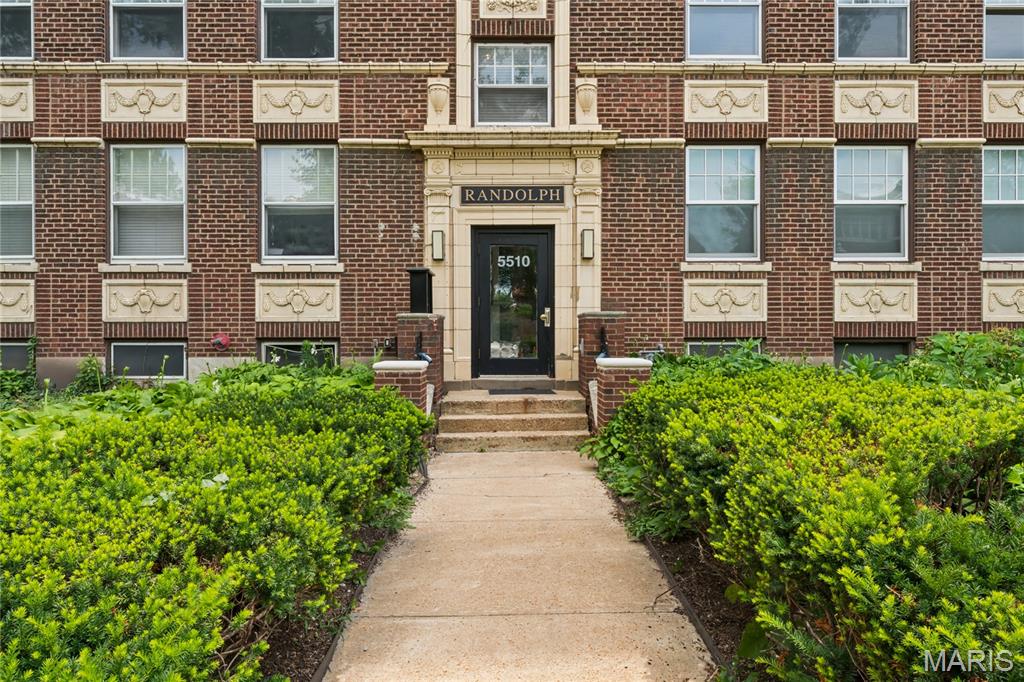
Great opportunity to own in the highly coveted Central West End! Just steps from local shops, restaurants, Washington University and Forest Park, this location truly puts you in the heart of it all.

Conveniently situated on the 2nd floor — just one door from both the stairwell and elevator — this affordable condo offers immediate move-in potential with the opportunity to add your own updates and personal touches over time.

Inside, you’ll find historic character and charm throughout, complemented by generous room sizes and functional layout with in-closet washer and dryer. Both bedrooms easily accommodate full bedroom furniture and offer excellent closet space. The kitchen features stainless steel appliances and hardwood cabinetry, while the bathroom includes a spacious vanity and tub/shower combo with glass enclosure.

The building amenities include an exercise room, additional storage locker, and one assigned garage parking space — a rare find in the CWE area.

Don’t miss this opportunity to live in one of St. Louis’ most vibrant and culturally rich neighborhoods.
#26043439

St Louis

5510 Waterman Boulevard 201

2 Beds

1 Baths

1,199 Sq.Ft.

$195,000

MLS#: 26043439
New on site today
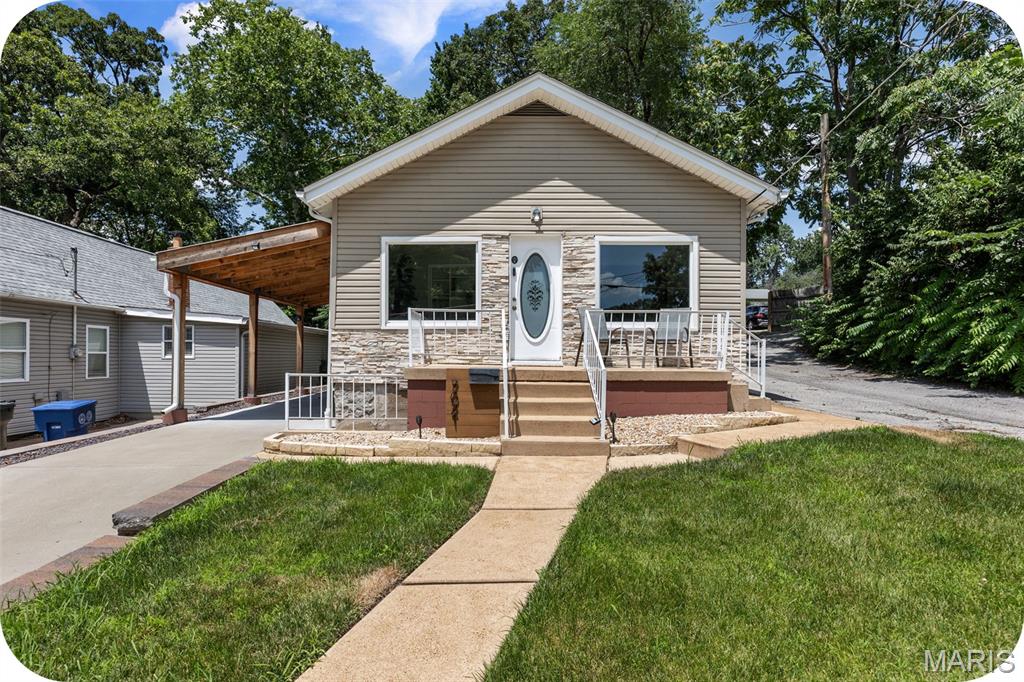
OPEN Sun. 7/12 1-3 p.m. Whether you're a first-time homebuyer or looking to add to your investment portfolio, this charming Dogtown home is full of opportunity! Perched up high, this cozy bungalow offers a welcoming setting with big ticket updates already completed. Inside, you'll find a functional layout featuring a light-drenched living room, dining room, kitchen, two bedrooms and a full bathroom, all freshly painted. Additionally, enjoy the convenience of MAIN FLOOR LAUNDRY with a Bosch ventless, compact condenser dryer (no venting required) and energy efficient washer-because hauling laundry up and down stairs is overrated! Step outside to enjoy the large backyard-perfect for BBQ's, gardening and letting your fur babies run until they're happily worn out! Many very large ticket items have been updated in this home including: two new front windows in 2021, new driveway, retaining wall and carport built in 2023, new AC and furnace in 2021 and new roofing on front part of home, gutters and downspouts in 2022. Ideal central location, with easy access to both city and county amenities, you'll be just minutes from shopping and dining on the main Manchester strip, parks and more. And if you're a foodie, you're so close to Olympia that you can practically smell the flaming cheese. Opa! Lastly, this home already has passing occupancy. Come see why this little hilltop gem might be the perfect place to call home!
#26041954

St Louis

7021 Glades Avenue

2 Beds

1 Baths

702 Sq.Ft.

$170,000

MLS#: 26041954
New on site today
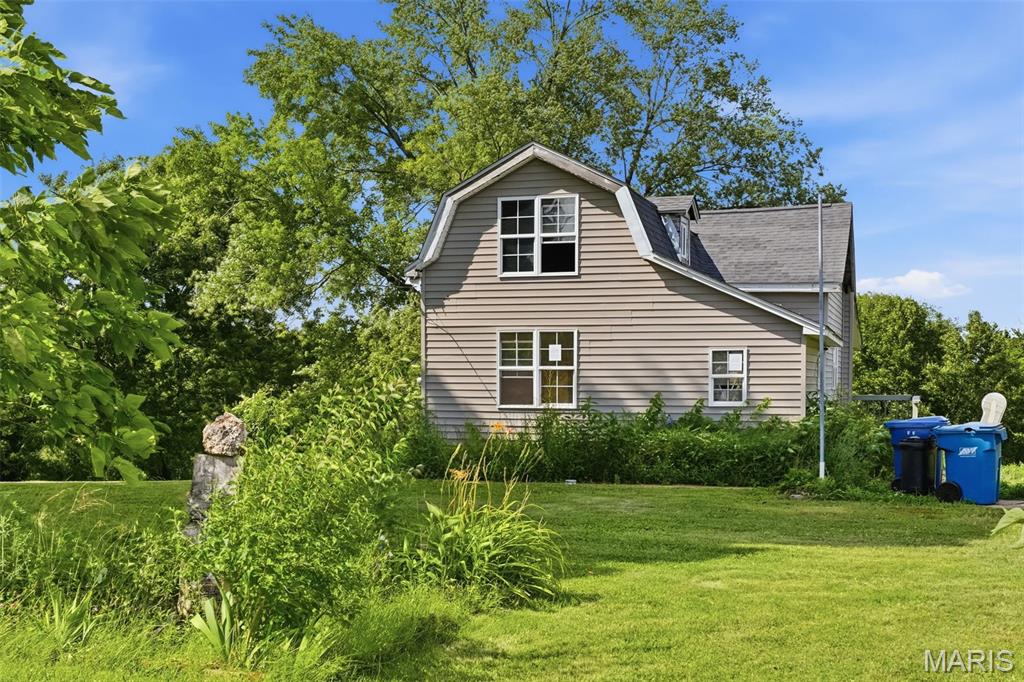
Bring your vision to this unique opportunity on 6.13+/- peaceful acres.  This fixer-upper offers the rare combination of privacy, usable acreage and convenient access to shopping, dining, and major roadways just minutes away. Whether you're looking to renovate the existing home, create your own private retreat, or invest in a property with incredible potential, the possibilities are endless.  
Property is being sold as-is.
#26040548

St Louis

1533 Hilltop Lane

3 Beds

2 Baths

1,521 Sq.Ft.

$174,900

MLS#: 26040548
New on site today
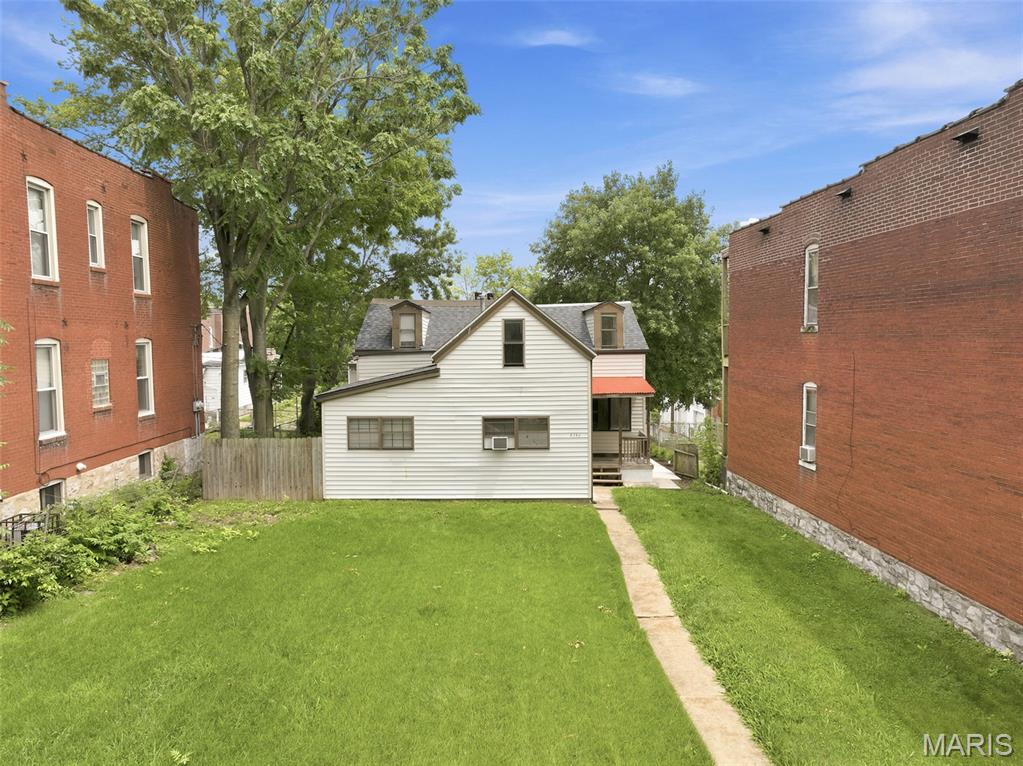
This charming 1.5-story Dutchtown home features 4 bedrooms and 1.5 baths, refreshed with modern updates. There are 9-foot ceilings in the living room, dining room, and kitchen, complemented by luxury vinyl plank flooring and modern 6-panel doors throughout the home. The freshly painted interior has updated bathrooms complete with new vanities, toilets, and fixtures, as well as a convenient main floor laundry hookups and a 15x10 closet in the upstairs bedroom. Outside, the exterior offers newer entry doors, durable vinyl siding, aluminum soffits/fascia, and a brand-new 2026 architectural shingle roof. Relax on your covered front or back porches overlooking a large level front yard and nicely landscaped, cozy rear and side fenced yard.
#26028949

St Louis

4342 S Compton Avenue

4 Beds

1 Baths

1,600 Sq.Ft.

$165,000

MLS#: 26028949
New on site 1 day ago
Open House Sunday 7.12 from 1-3pm

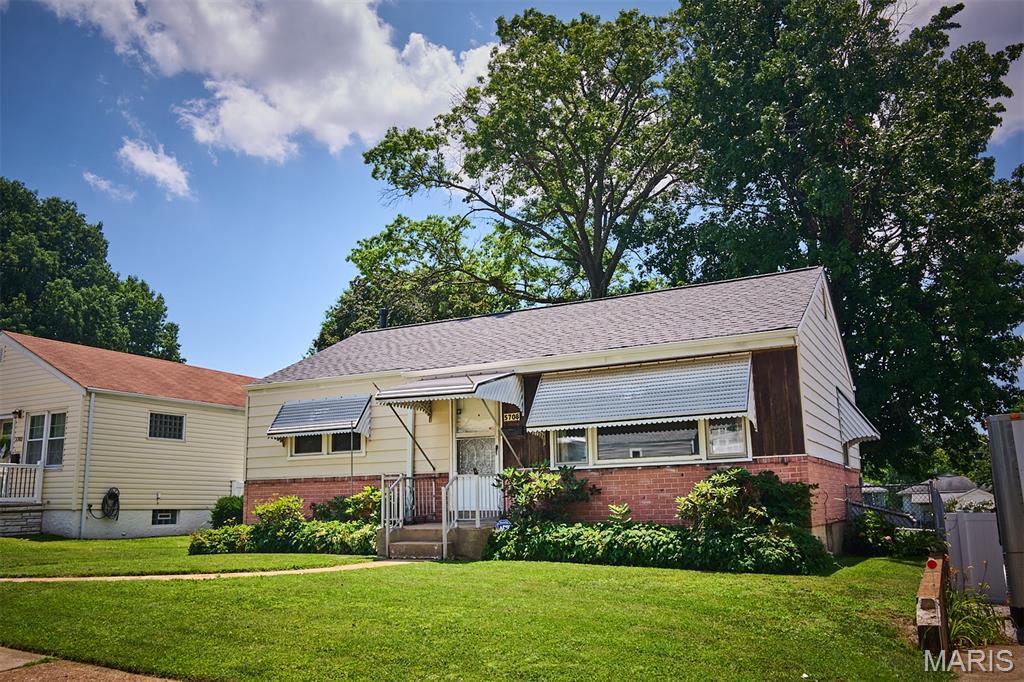
Welcome to this cute 2 bed 2 bath home, only four houses from Tilles Park in the heart of North Hampton. You will immediately notice that this is a Large City Lot with off street parking in a two car garage from the ally way. This house has been well cared for over the years. Tons of additional space for a recreational room in the walk out basement. You are going to love it! 

New A/C unit and Electrical Panel 2026, Roof 2018

This house is agent owned
#26042680

St Louis

5708 Fyler Avenue

2 Beds

2 Baths

828 Sq.Ft.

$225,000

MLS#: 26042680
Welcome to 4122 Westminster Place, a Central West End townhome that delivers what many St. Louis City buyers are searching for: updated finishes, private outdoor space, excellent storage, oversized garage parking, and a highly connected 63108 location. Set within Westminster Townhomes, this 2-bedroom, 2.5-bath residence offers over 1,200 square feet, fresh interior paint throughout, updated flooring, newer HVAC, large walk-in closets, an inviting patio, fenced yard, and a detached oversized 2-car garage with a huge dedicated storage room.

The main level is designed for easy everyday living with a comfortable flow between the living room, dining area, and kitchen. The layout feels practical, efficient, and welcoming, while the convenient powder room adds function for guests. Step outside to one of the home’s best features: a private fenced outdoor retreat with green space, landscape lighting, and a patio ideal for morning coffee, pets, grilling, container gardening, or relaxing after work.

Upstairs, the two-bedroom layout offers excellent flexibility. Each bedroom has access to its own full bathroom, creating a smart setup for a primary suite, guest room, roommate arrangement, home office, or hybrid work lifestyle. The large walk-in closets provide valuable everyday storage, while in-unit laundry, central heating and cooling, and oversized 2-car garage parking add the convenience today’s buyers expect.

The location is a major advantage. From this Central West End address, you are close to Forest Park, the Cathedral Basilica, Cortex Innovation Community, Barnes-Jewish Hospital, St. Louis Children’s Hospital, Washington University Medical Campus, Saint Louis University, SSM Health, The Grove, City Foundry STL, IKEA, Whole Foods, MetroLink, neighborhood restaurants, coffee shops, and CWE nightlife. Major employers, medical centers, universities, research campuses, cultural attractions, parks, and transit options are all nearby, making this an excellent option for anyone searching for a St. Louis townhome near BJC, WashU, SLU, Cortex, Midtown, and the heart of the city.

With two private bedroom suites, 2.5 bathrooms, fenced outdoor space, an oversized garage, substantial storage, newer HVAC, updated finishes, and a desirable Central West End setting, 4122 Westminster Place delivers a compelling blend of comfort, function, and accessibility. This is a strong opportunity for buyers seeking a low-maintenance St. Louis home near parks, hospitals, universities, restaurants, shopping, transit, and some of the area’s most recognizable destinations.
#26040874

St Louis

4122 Westminster Place

2 Beds

2 Baths

1,216 Sq.Ft.

$239,900

MLS#: 26040874

 - property

Send a message

Message successfully sent.

Your message

What is 3 + 4 ?

Reason for contacting?

I agree to receive email communication and understand I can unsubscribe at any time.

I agree to be contacted by Colleen Brown via call, email, and text for real estate services. To opt out, you can reply 'stop' at any time or reply 'help' for assistance. You can also click the unsubscribe link in the emails. Message and data rates may apply. Message frequency may vary. Privacy Policy

Sign Out

Virtual Assistant

Would you like to take the next step with this property? We can help you schedule a showing or virtual tour, or send you more details.

Yes, I would like more information.

Thank You for Your Reply, One of Our Agents will contact you as soon as possible

No, maybe later.

Thank you, you can always contact me via email, phone number or through the contact form.

Realhub AI

Lucy - Your AI-Powered Realtor

Update Your Temporary Password

Personalize your search

Enter your email and we'll notify you immediately when new listings match what you're looking for.

or enter email address

Already have an account ? Login here

Continue your home search

I agree to receive communications and understand I can unsubscribe at any time.

I agree to be contacted by Colleen Brown via call, email, and text for real estate services. To opt out, you can reply 'stop' at any time or reply 'help' for assistance. You can also click the unsubscribe link in the emails. Message and data rates may apply. Message frequency may vary. Privacy Policy

Already have an account ? Login here

We use cookies

We use cookies primarily for analytics to enhance your experience. By accepting, you agree to our use of these cookies. You can manage your preferences or learn more about our cookies policy.