


Property
Beds
3
Full Baths
2
1/2 Baths
None
Year Built
2003
Sq.Footage
2,006
Charming Ranch Home in Ashland Meadows Welcome to this inviting ranch-style home nestled in the desirable Ashland Meadows community, where comfortable living, modern updates, and neighborhood convenience come together beautifully. Featuring an open-concept floor plan, generous living spaces, and a thoughtfully designed layout, this home offers the perfect blend of everyday functionality and relaxed living. Step inside to a spacious living room filled with natural light and featuring beautiful hardwood flooring that continues throughout much of the main level. The living room flows seamlessly into the modern kitchen, creating a welcoming gathering space for both everyday meals and entertaining. The kitchen offers ample counter space, abundant cabinetry and storage, and a practical layout designed to make cooking and hosting a breeze. The main level features three comfortable bedrooms, including a spacious primary suite that provides a peaceful retreat at the end of the day. The primary bedroom includes a private ensuite bath complete with a relaxing soaking tub and separate shower. A convenient main-level laundry adds to the home's functionality and makes one-level living even more appealing. The partially finished lower level provides valuable additional living space and plenty of flexibility. Whether you need a home office, guest accommodations, recreation area, hobby space, or simply additional room to spread out, this lower level offers plenty of possibilities. Outside, enjoy your own private space for relaxing and entertaining. The backyard features a lovely patio area with a pergola, creating the perfect setting for outdoor dining, morning coffee, or gathering with friends and family on warm summer evenings. This home is also ideally situated in an area experiencing exciting growth and development. New amenities are appearing throughout the surrounding area, including a brand-new elementary school, parks, and local businesses, providing added convenience and enhancing the community's appeal. Tree-lined streets create a welcoming neighborhood atmosphere, while easy access to major highways makes commuting and traveling a breeze. Numerous important updates provide additional peace of mind, including a newer roof, HVAC system, hot water heater, sump pump, and modern interior updates. Whether you're searching for your first home, looking for room to grow, or simply want a comfortable ranch-style home in a peaceful yet developing community, this Ashland Meadows property is ready to welcome you home. Don't miss the opportunity to make this wonderful home your own! Property Highlights - Charming ranch-style home in Ashland Meadows - Open-concept main-level living - Spacious, light-filled living room - Beautiful hardwood flooring - Modern kitchen with abundant cabinetry and counter space - 3 main-level bedrooms - Spacious primary suite with private ensuite bath - Ensuite bath with soaking tub and separate shower - Convenient main-level laundry - Partially finished lower level with flexible additional space - Ideal lower-level space for home office, guest room, recreation area, or hobbies - Private backyard with patio and pergola - Great outdoor space for dining and entertaining - Newer roof - Newer HVAC system - Newer hot water heater - Newer sump pump - Modern updates throughout - New elementary school nearby - Parks and new local businesses in the surrounding area - Tree-lined neighborhood streets - Convenient access to major highways - Peaceful setting with the benefits of a growing community
Features & Amenities
Interior
-
Other Interior Features
Breakfast Bar, Ceiling Fan(s), Crown Molding, Open Floorplan, Recessed Lighting, Vaulted Ceiling(s)
-
Total Bedrooms
3
-
Bathrooms
2
-
Above Grade Finished Area
1595.0
-
Basement YN
YES
-
Cooling YN
YES
-
Cooling
Ceiling Fan(s), Central Air, Electric
-
Fireplace YN
YES
-
Heating YN
YES
-
Heating
Electric, Forced Air
-
Main Level Bedrooms
3
-
Pet friendly
N/A
Exterior
-
Garage
Yes
-
Garage spaces
2
-
Construction Materials
Brick Veneer, Frame, Vinyl Siding
-
Parking
Attached, Concrete, Driveway, Garage, Garage Faces Front
-
Patio and Porch Features
Covered, Front Porch, Patio
-
Pool
No
-
Waterfront YN
NO
Area & Lot
-
Lot Features
Back Yard, Level
-
Lot Size(acres)
0.293
-
Lot Size(square feet)
12,763
-
Property Type
Residential
-
Property Sub Type
Single Family Residence
-
Architectural Style
Ranch, Traditional
Price
-
Sales Price
$330,000
-
Tax Amount
$2,014
-
Sq. Footage
2,006
-
Price/SqFt
$164
HOA
-
Association
No
School District
-
Elementary School
Daniel Boone Elem.
-
Middle School
Black Hawk Middle
-
High School
Warrenton High
Property Features
-
New Construction
NO
-
Foundation Details
Concrete Perimeter
-
Senior Community YN
NO
-
Sewer
Public Sewer
-
Water Source
Public
Schedule a Showing
Showing scheduled successfully.
Mortgage calculator
Estimate your monthly mortgage payment, including the principal and interest, property taxes, and HOA. Adjust the values to generate a more accurate rate.
Your payment
Principal and Interest:
$
Property taxes:
$
HOA fees:
$
Total loan payment:
$
Total interest amount:
$
Location
County
Warren
Elementary School
Daniel Boone Elem.
Middle School
Black Hawk Middle
High School
Warrenton High
Listing Courtesy of Alan Becker , Main St. Real Estate
RealHub Information is provided exclusively for consumers' personal, non-commercial use, and it may not be used for any purpose other than to identify prospective properties consumers may be interested in purchasing. All information deemed reliable but not guaranteed and should be independently verified. All properties are subject to prior sale, change or withdrawal. RealHub website owner shall not be responsible for any typographical errors, misinformation, misprints and shall be held totally harmless.

AGENT
Erin Svoboda
Call Erin today to schedule a private showing.

* Listings on this website come from the FMLS IDX Compilation and may be held by brokerage firms other than the owner of this website. The listing brokerage is identified in any listing details. Information is deemed reliable but is not guaranteed. If you believe any FMLS listing contains material that infringes your copyrighted work please click here to review our DMCA policy and learn how to submit a takedown request.© 2024 FMLS.
Related Properties

Warrenton
69 Matt Joyce Court
3 Beds
2 Baths
1,268 Sq.Ft.
$275,000
MLS#: 26055095

Warrenton
18808 Addi Drive
3 Beds
2 Baths
1,252 Sq.Ft.
$324,900
MLS#: 26054349

Warrenton
2180 Anthony Steven Court
4 Beds
3 Baths
1,946 Sq.Ft.
$279,000
MLS#: 26054560

Warrenton
22707 Danison Drive
3 Beds
2 Baths
1,740 Sq.Ft.
$369,500
MLS#: 26052809

Warrenton
1053 Wrigley Circle
3 Beds
2 Baths
1,146 Sq.Ft.
$270,000
MLS#: 26048301

Warrenton
1040 Wrigley Circle
3 Beds
2 Baths
2,012 Sq.Ft.
$289,900
MLS#: 26046101
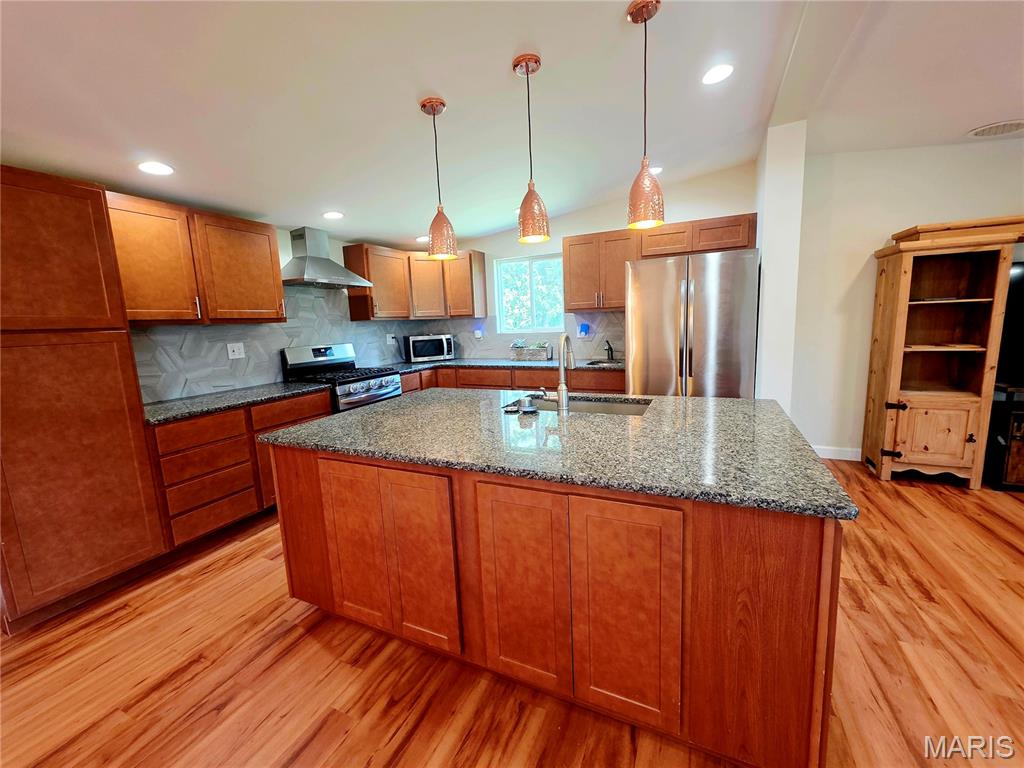
Warrenton
25484 Sky Drive
3 Beds
2 Baths
2,136 Sq.Ft.
$365,000
MLS#: 26040224
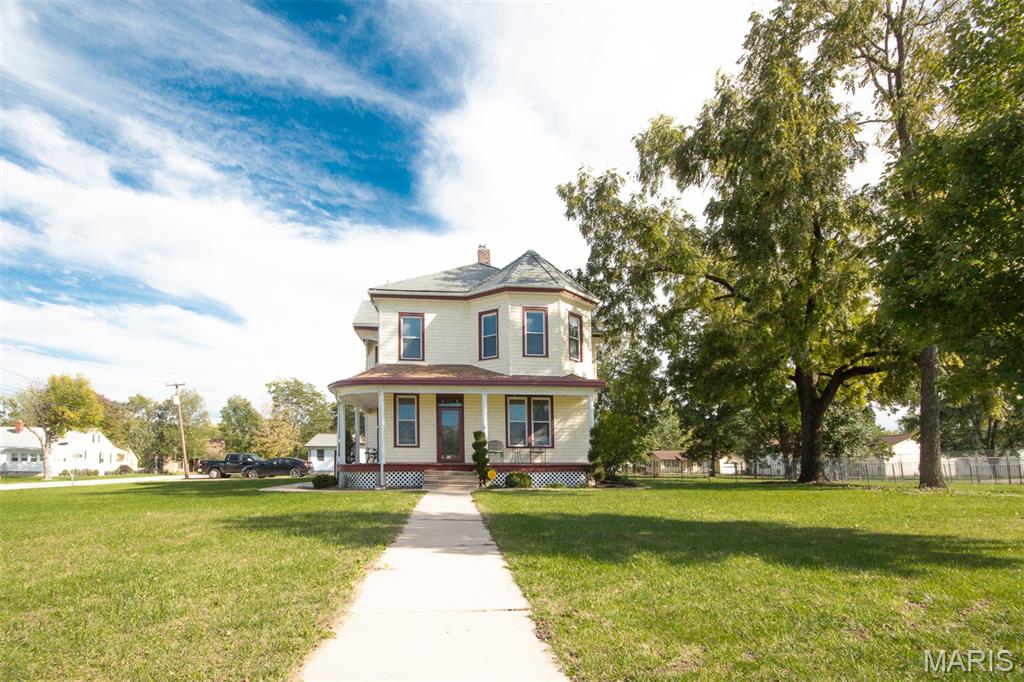
Warrenton
602 S State Highway 47
4 Beds
2 Baths
2,580 Sq.Ft.
$330,000
MLS#: 26038263
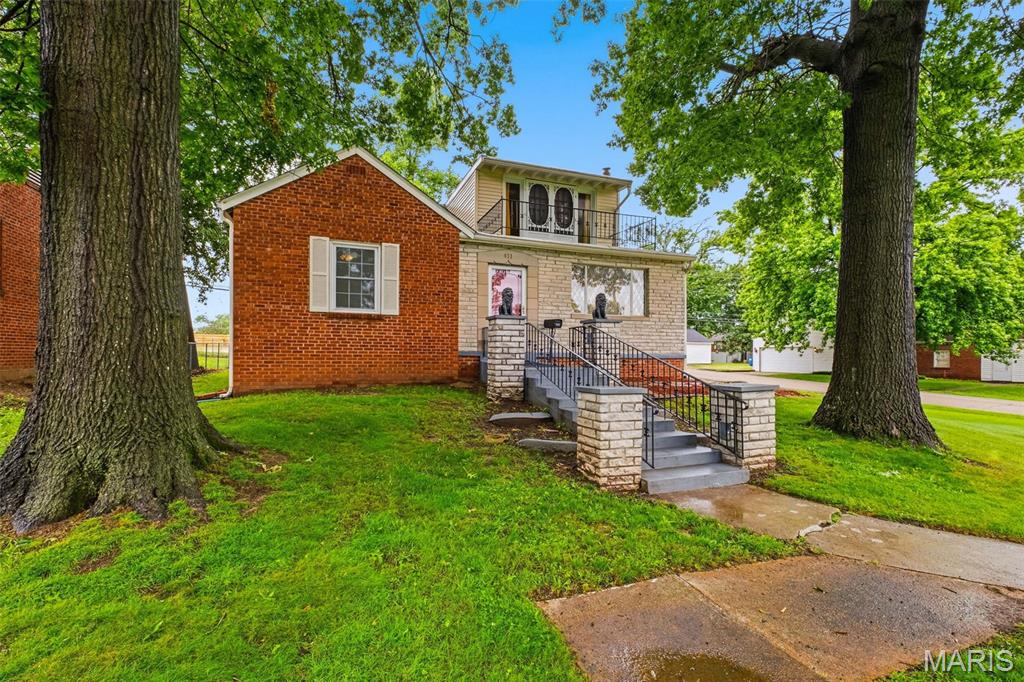
Warrenton
411 Cherry Lane
3 Beds
1 Baths
2,370 Sq.Ft.
$285,000
MLS#: 26035803
