Features & Amenities

Interior

  • Total Bedrooms

    4

  • Bathrooms

    2

  • 1/2 Bathrooms

    1

  • Above Grade Finished Area

    2404.0

  • Basement YN

    YES

  • Cooling YN

    YES

  • Cooling

    Ceiling Fan(s), Central Air

  • Fireplace YN

    YES

  • Heating YN

    YES

  • Heating

    Forced Air

  • Pet friendly

    N/A

Exterior

  • Garage

    Yes

  • Garage spaces

    2

  • Construction Materials

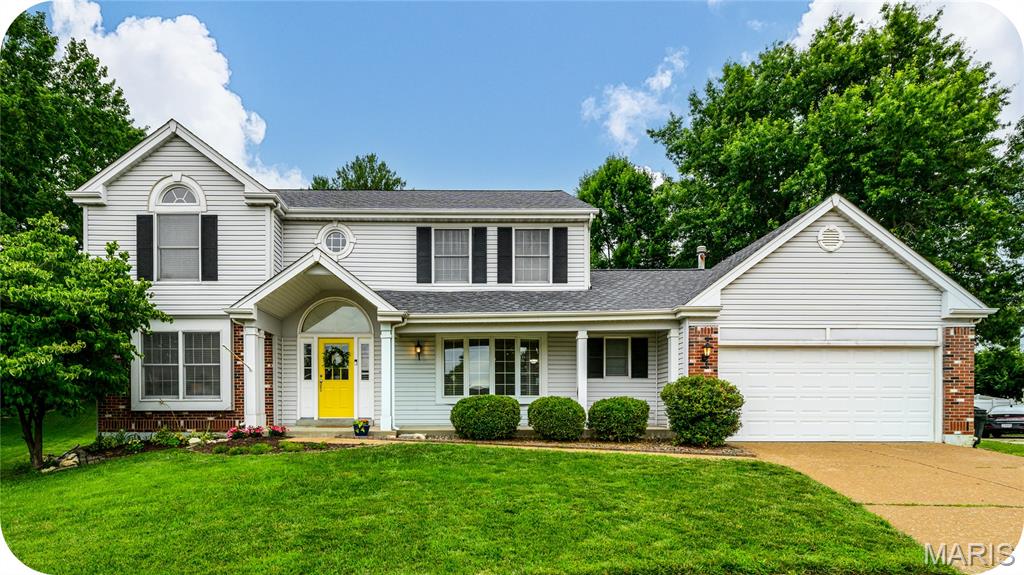
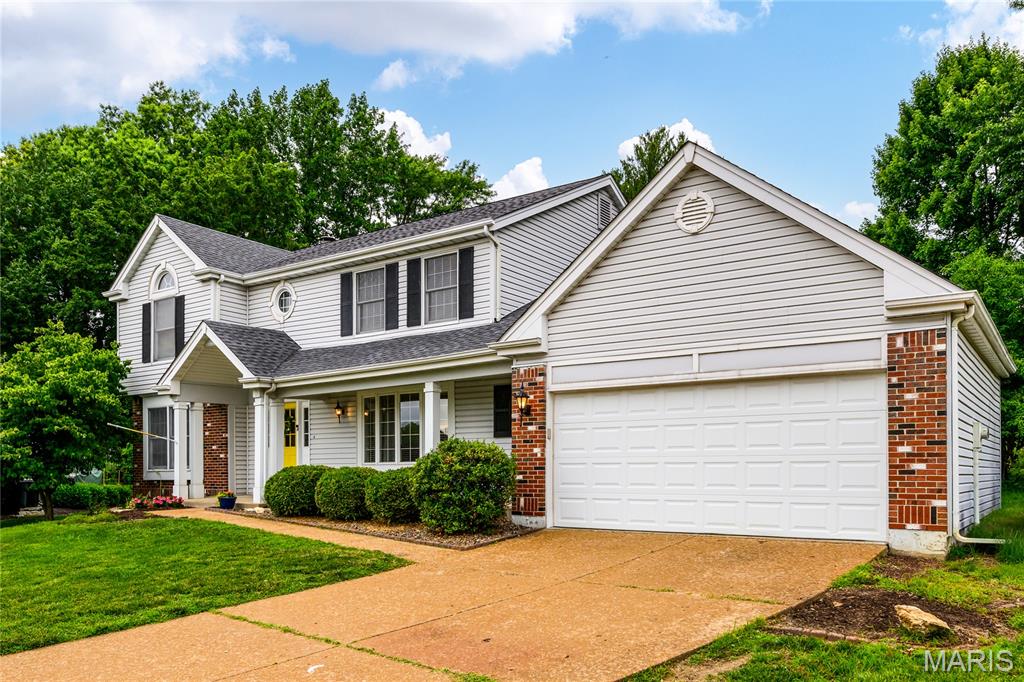
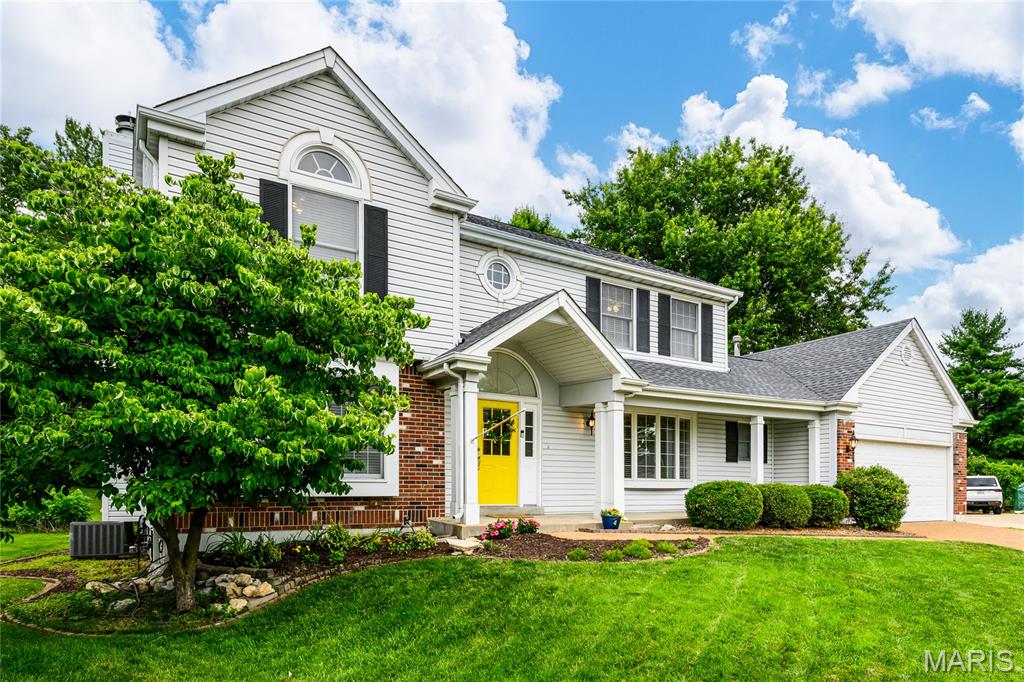
    Vinyl Siding

  • Pool

    No

Area & Lot

  • Lot Features

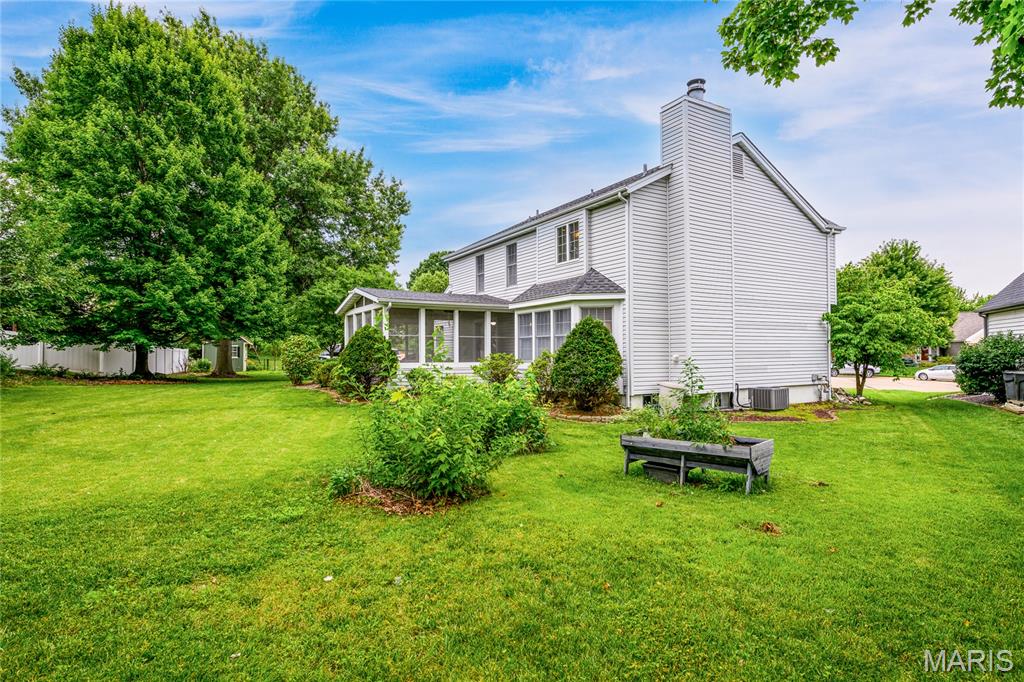
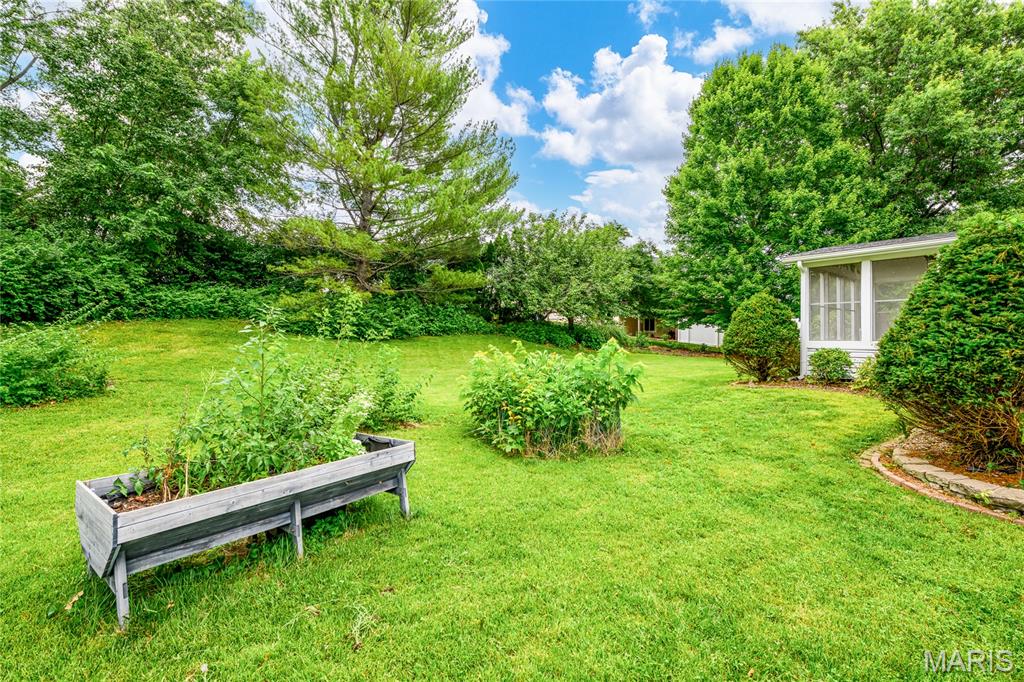
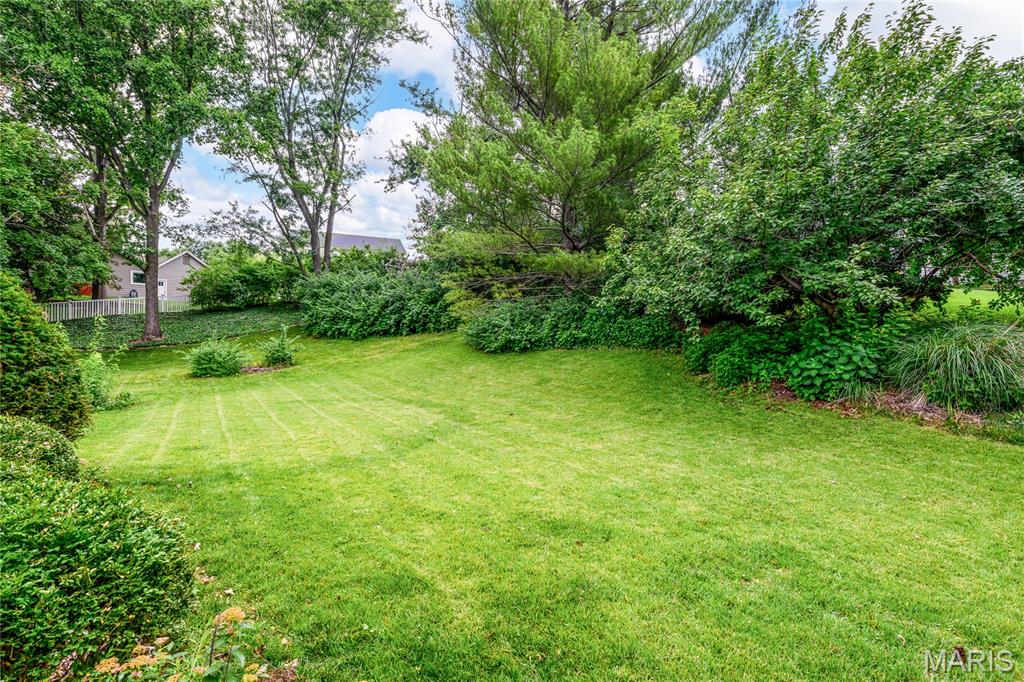
    Back Yard, Cul-De-Sac, Front Yard, Landscaped

  • Lot Size(acres)

    0.36

  • Lot Size(square feet)

    15,681

  • Property Type

    Residential

  • Property Sub Type

    Single Family Residence

  • Architectural Style

    Traditional

Price

  • Sales Price

    $452,500

  • Tax Amount

    $4,282

  • Sq. Footage

    3,412

  • Price/SqFt

    $132

HOA

  • Association

    No

School District

  • Elementary School

    Henderson Elem.

  • Middle School

    Hollenbeck Middle

  • High School

    Francis Howell North High

Property Features

  • New Construction

    NO

  • Sewer

    Public Sewer

  • Water Source

    Public

Schedule a Showing

Showing scheduled successfully.

<
>
IN PERSON
VIA CHAT

What is 3 + 4 ?


Change time

Mortgage calculator

Estimate your monthly mortgage payment, including the principal and interest, property taxes, and HOA. Adjust the values to generate a more accurate rate.

Your payment

Principal and Interest:

$

Property taxes:

$

HOA fees:

$

Total loan payment:

$

Total interest amount:

$

Location

County

St. Charles

Elementary School

Henderson Elem.

Middle School

Hollenbeck Middle

High School

Francis Howell North High

Listing Courtesy of Joe Warmbrodt , Garcia Properties

RealHub Information is provided exclusively for consumers' personal, non-commercial use, and it may not be used for any purpose other than to identify prospective properties consumers may be interested in purchasing. All information deemed reliable but not guaranteed and should be independently verified. All properties are subject to prior sale, change or withdrawal. RealHub website owner shall not be responsible for any typographical errors, misinformation, misprints and shall be held totally harmless.

Agent Erin Svoboda

AGENT

Erin Svoboda

Call Erin today to schedule a private showing.


* Listings on this website come from the FMLS IDX Compilation and may be held by brokerage firms other than the owner of this website. The listing brokerage is identified in any listing details. Information is deemed reliable but is not guaranteed. If you believe any FMLS listing contains material that infringes your copyrighted work please click here to review our DMCA policy and learn how to submit a takedown request.© 2024 FMLS.
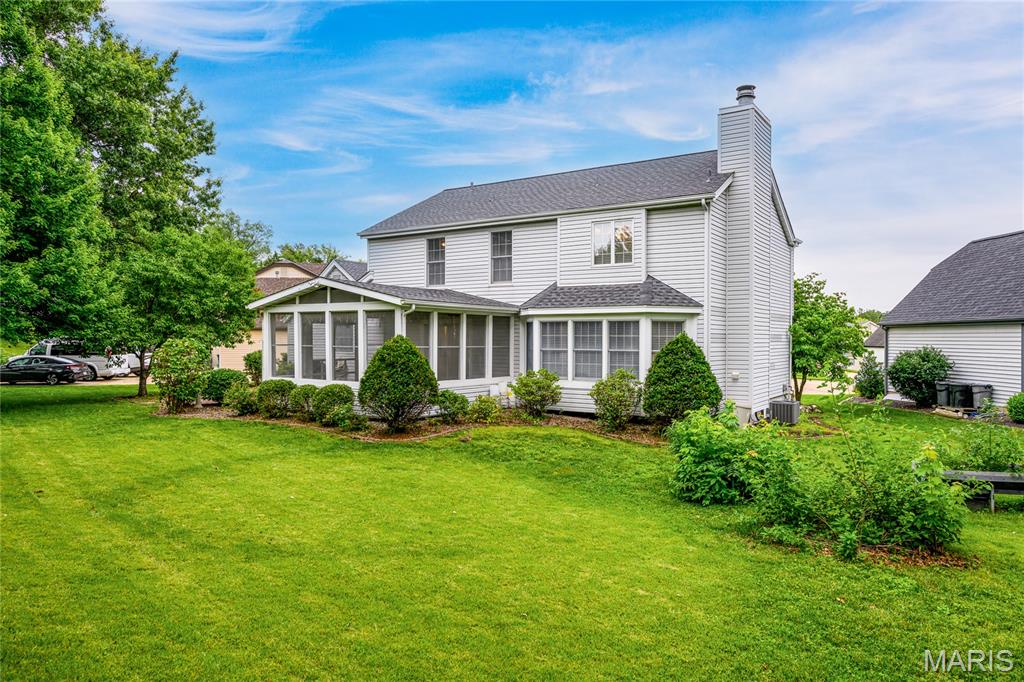
Amazing 4-bedroom, 2.5-bath home nestled on a quiet cul-de-sac and ready for its new owners! Freshly painted throughout and featuring new carpet in the partially finished basement, this home offers comfort, style, and plenty of space.

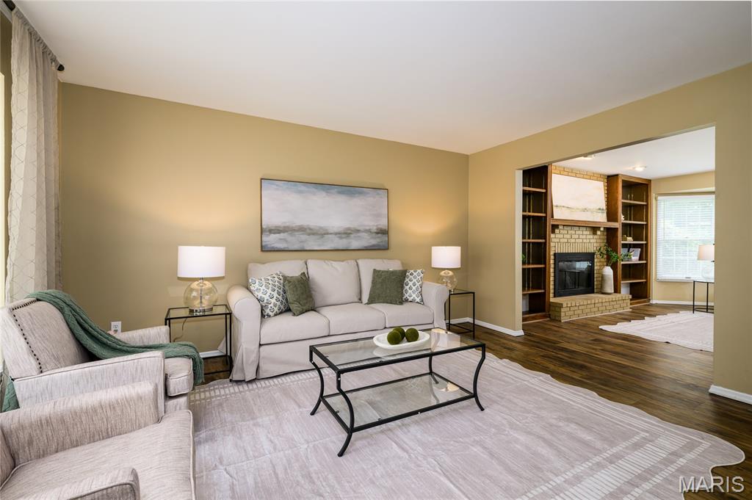
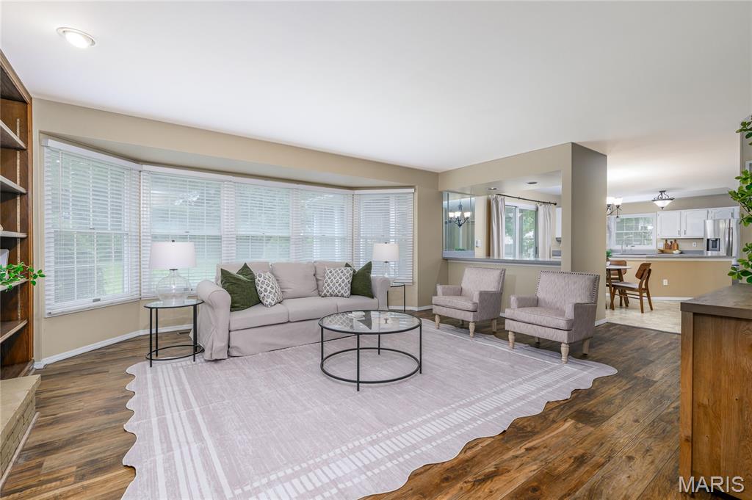
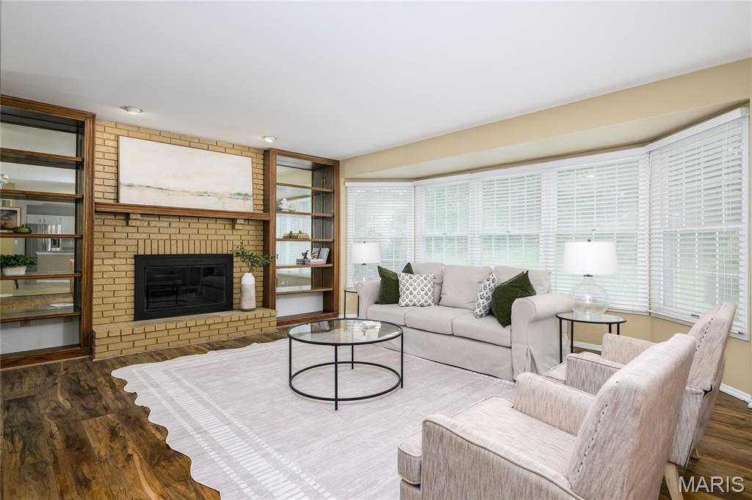
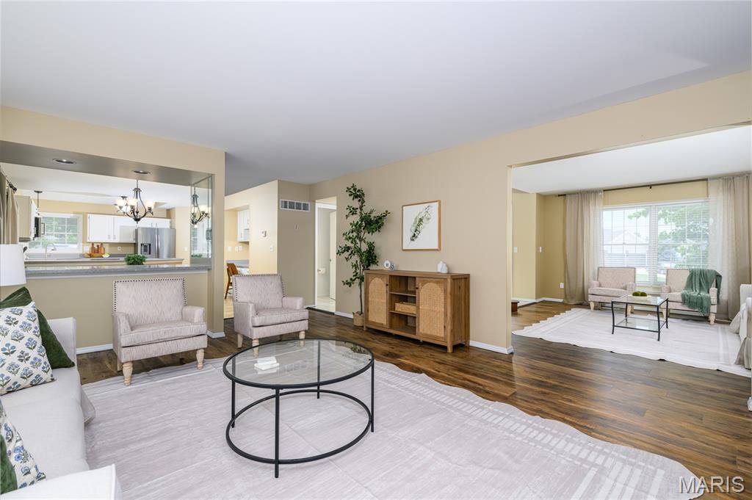
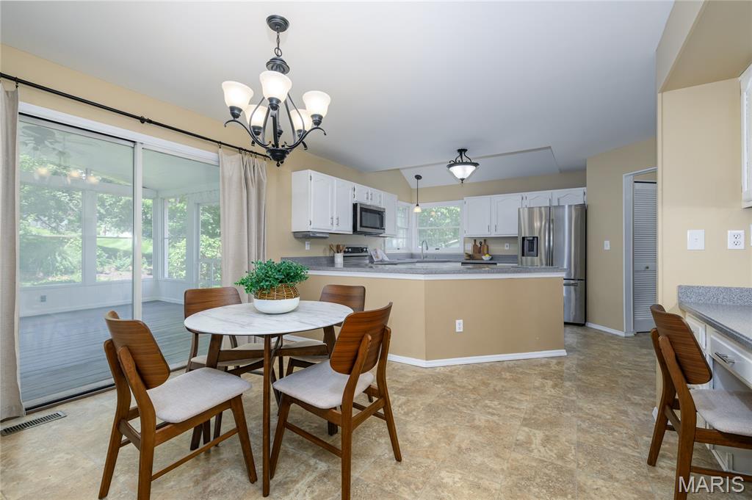
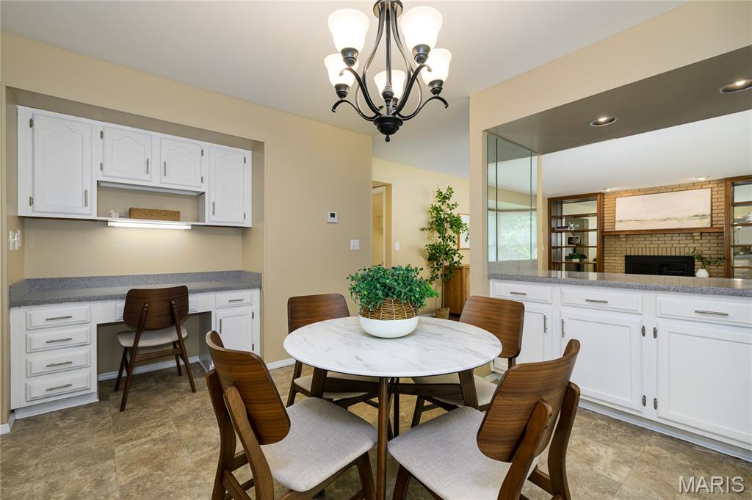
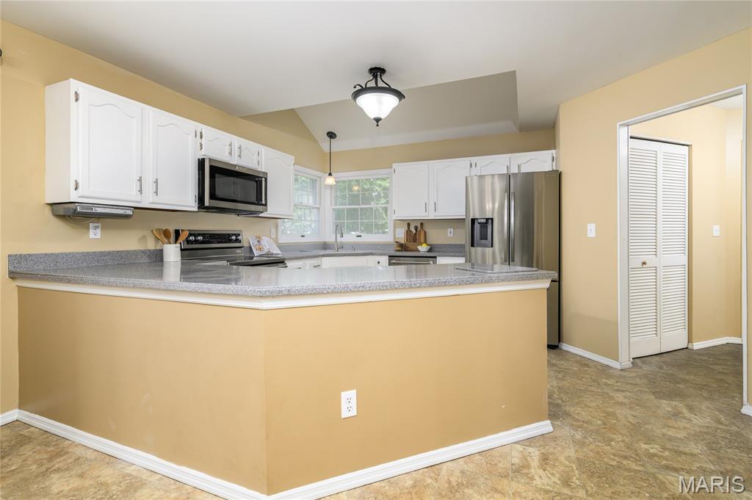
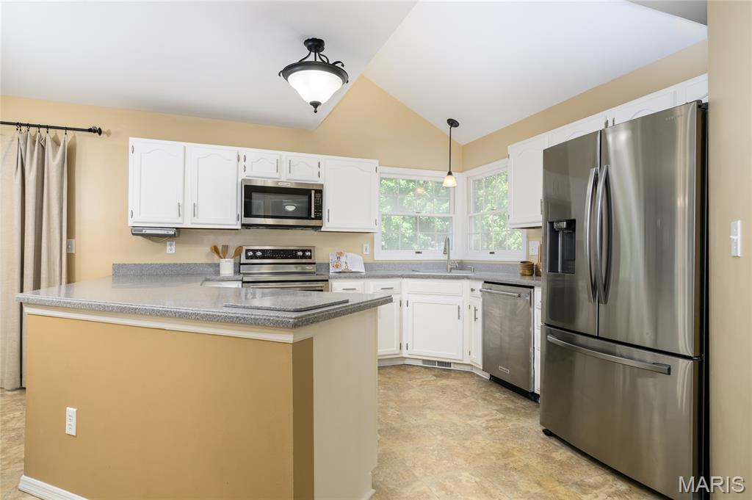
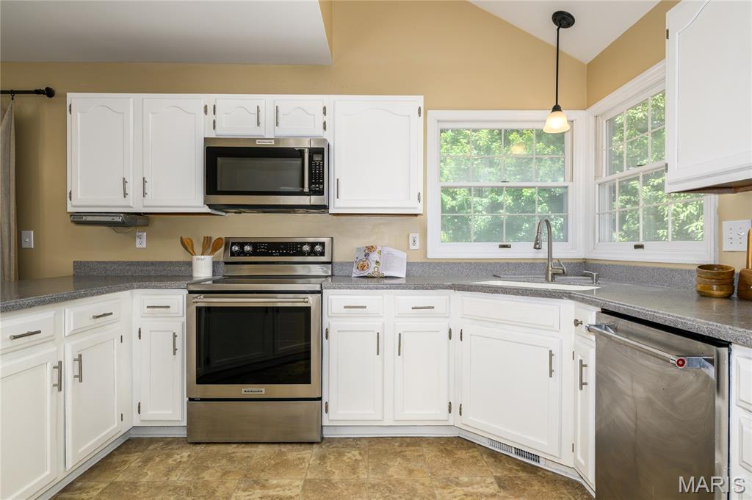
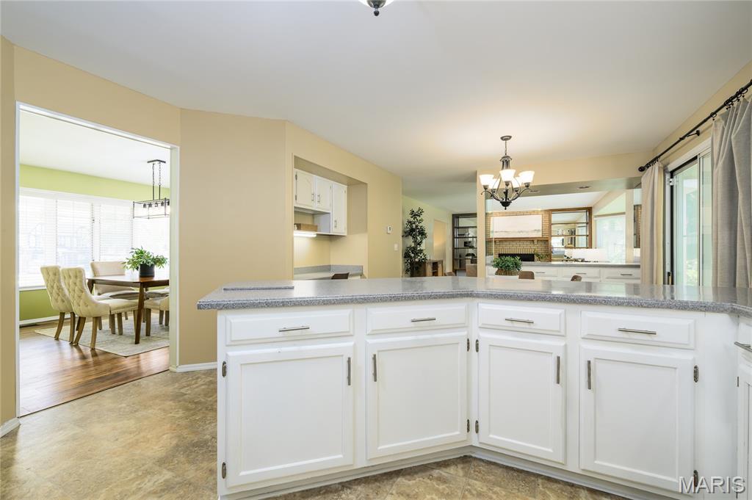
The chef's kitchen is the heart of the home, featuring top-of-the-line appliances, including a built-in microwave, dishwasher, stove, and refrigerator. A convenient center island provides additional workspace and seating, while the open-concept design offers clear sightlines to the breakfast area and vaulted great room. The stunning floor-to-ceiling gas fireplace creates a warm focal point for gatherings and everyday living.

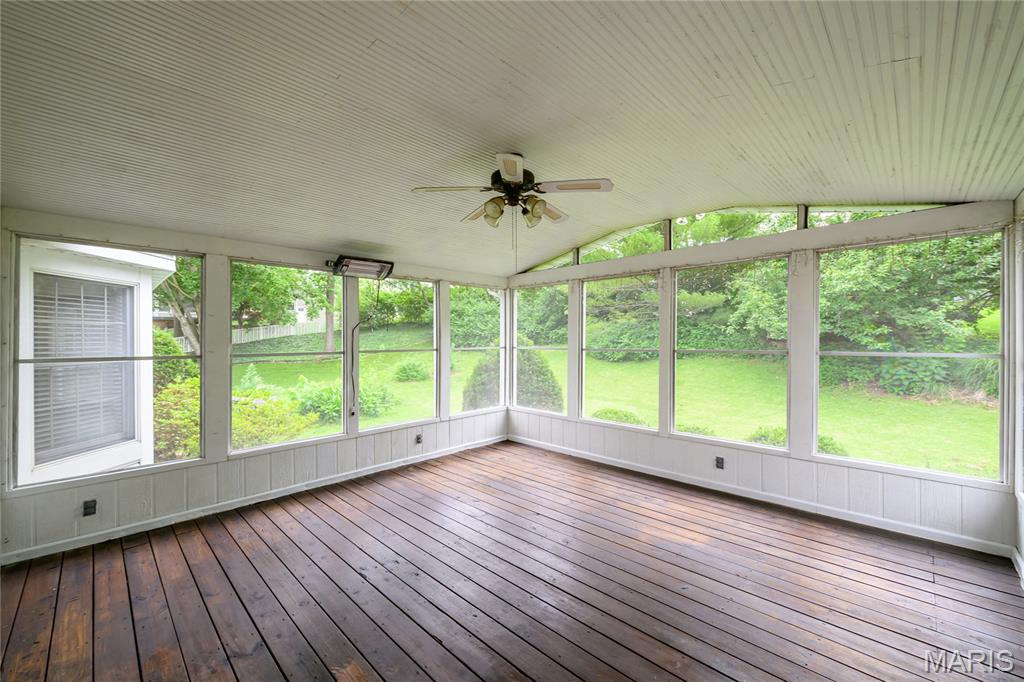
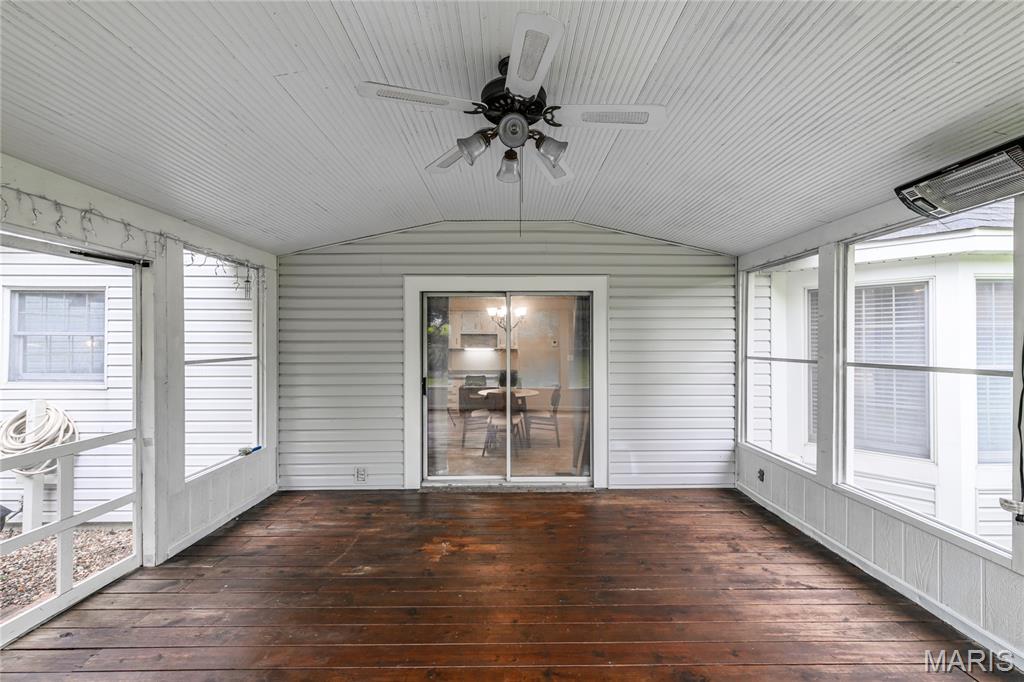
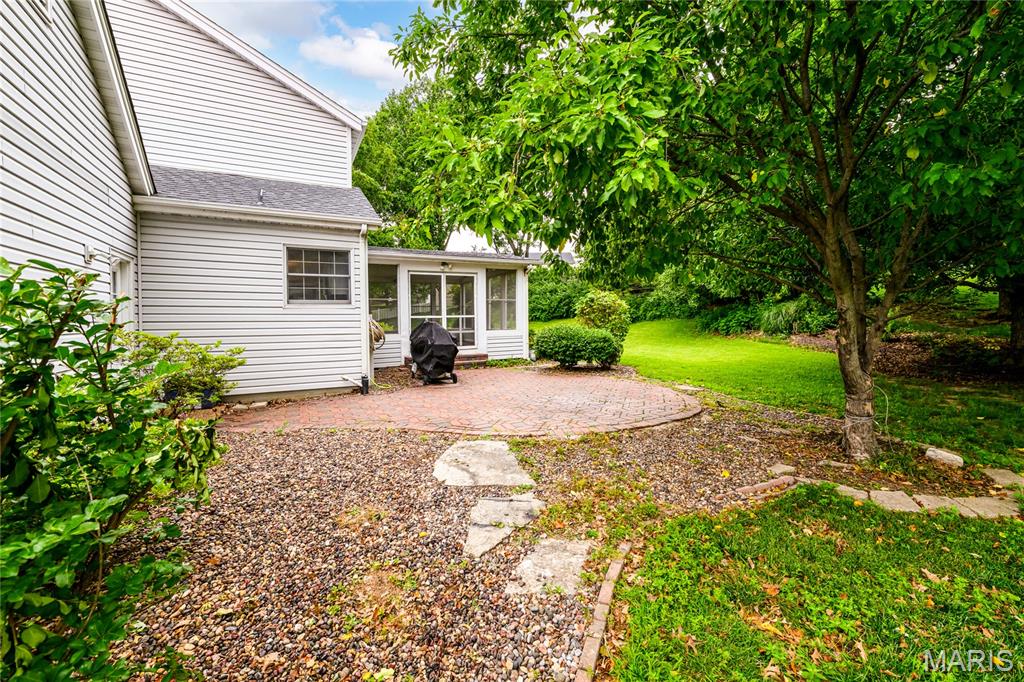
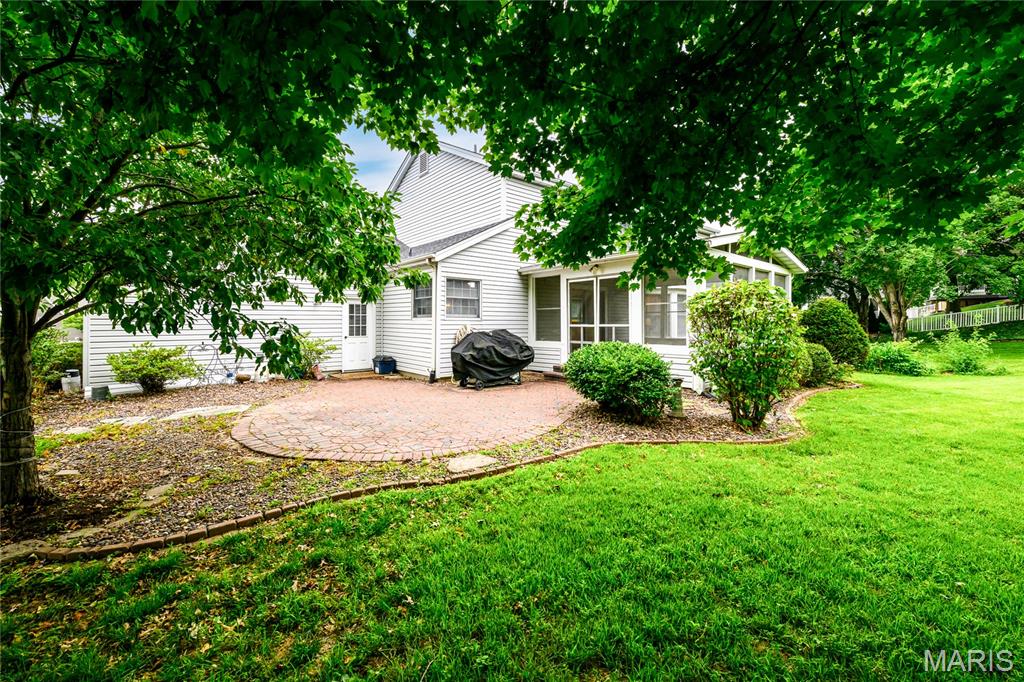
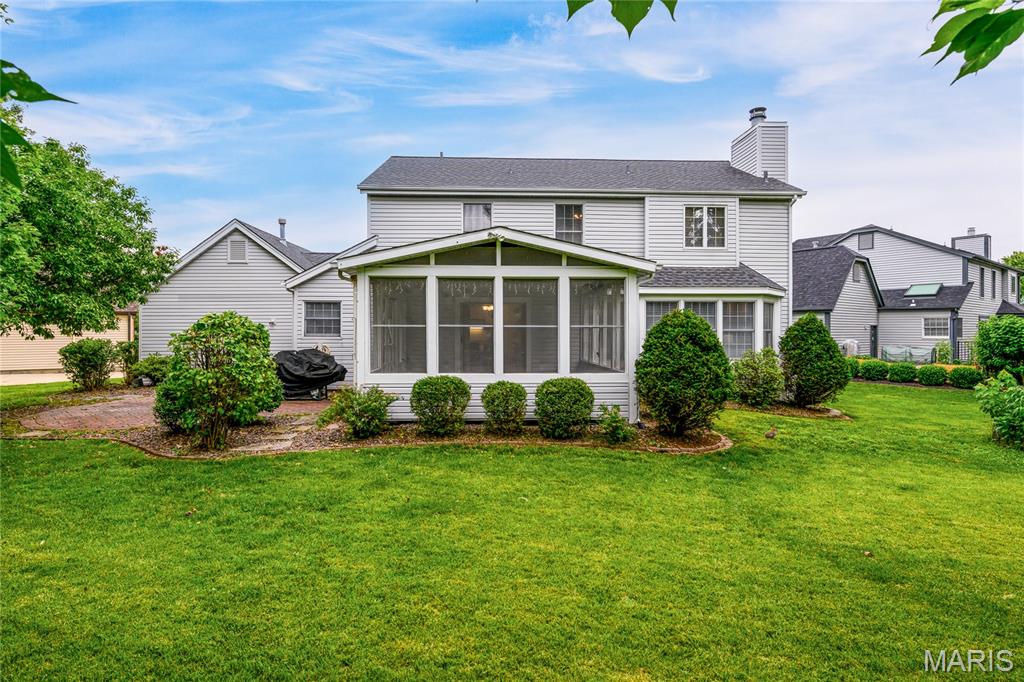
Sliding glass doors lead to a charming three-season room—the perfect place to enjoy your morning coffee while reading your favorite novel or simply relaxing and taking in the view.

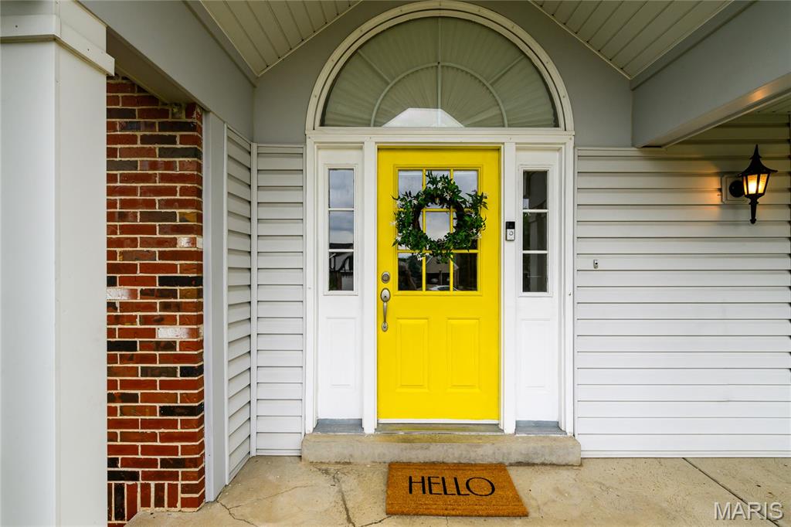
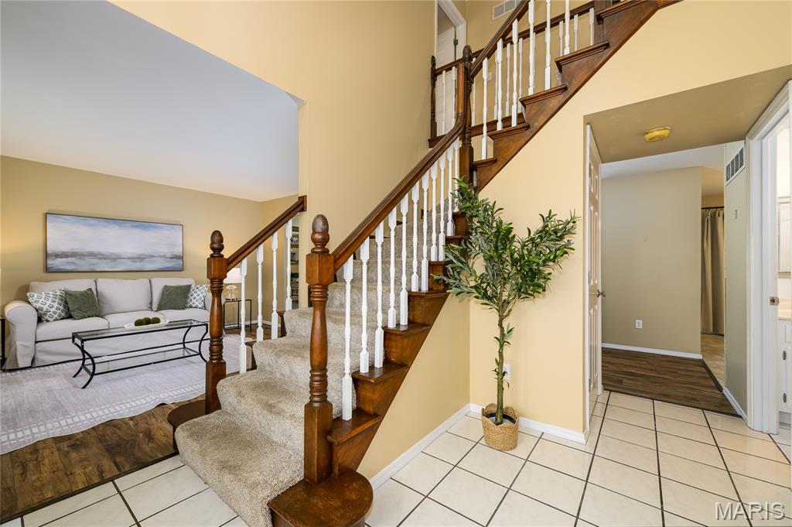
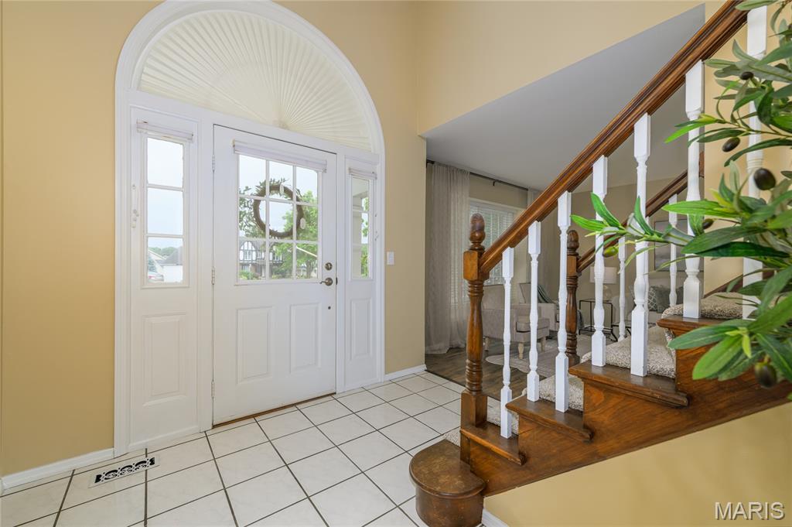
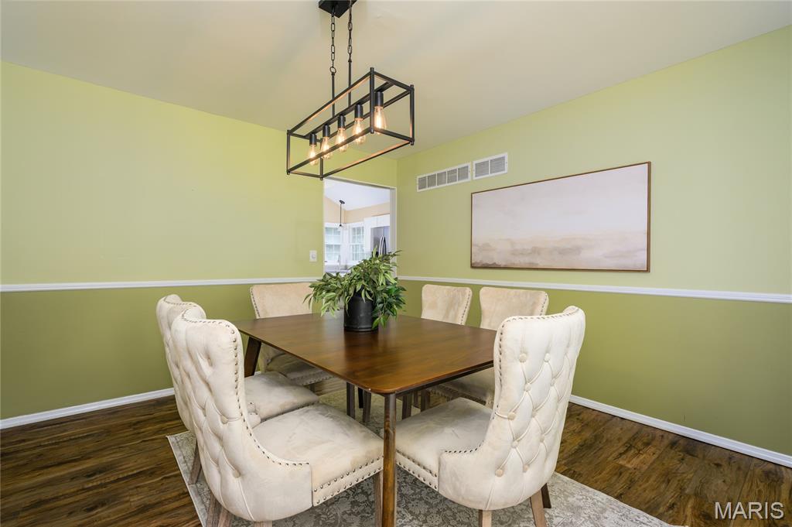
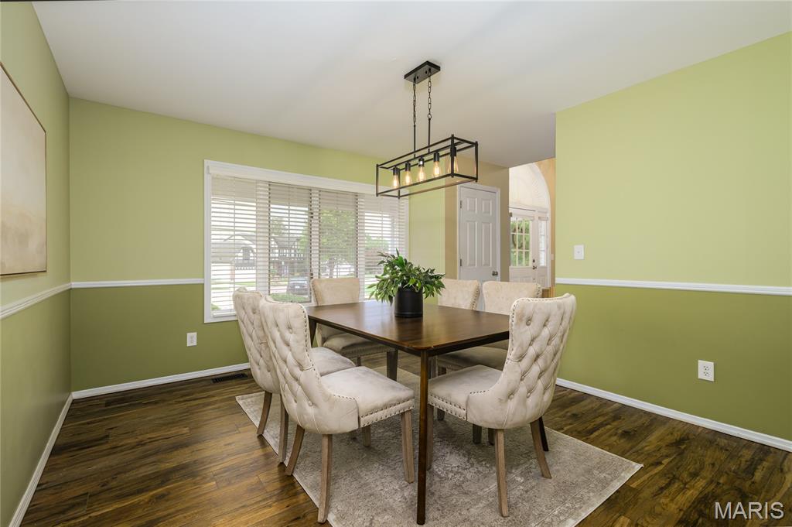
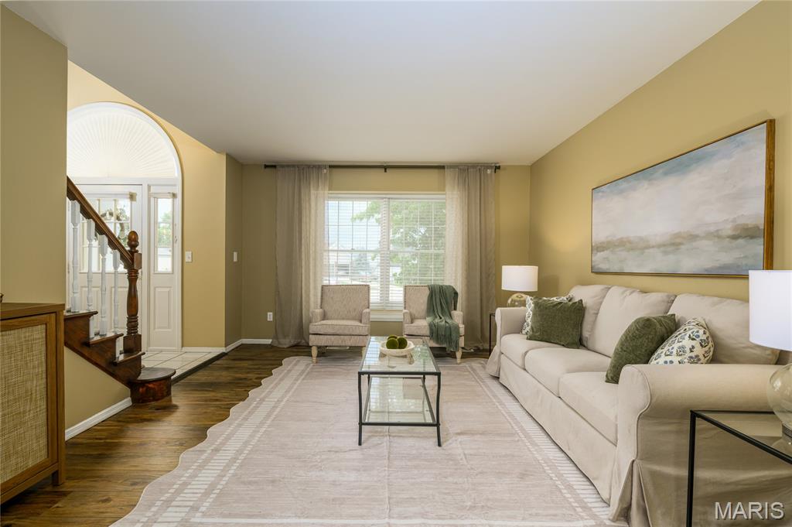
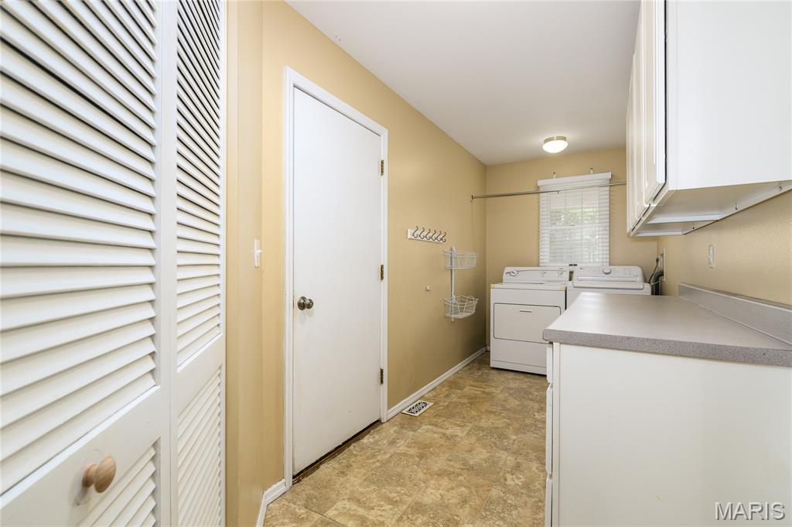
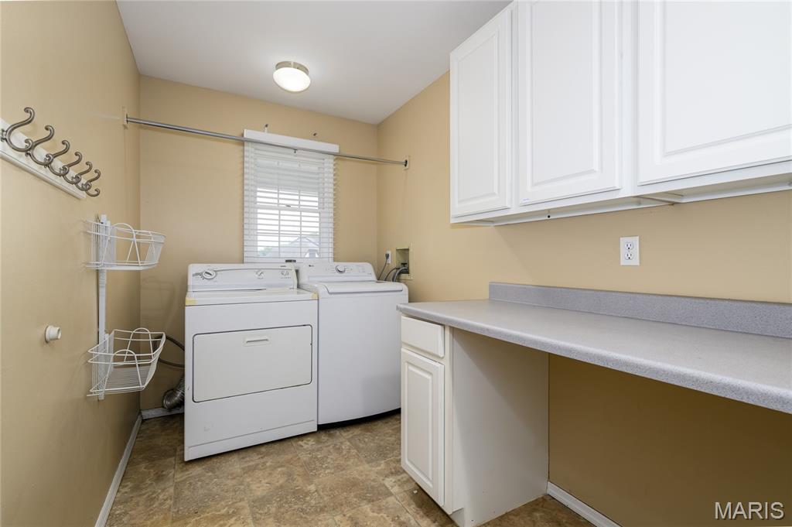
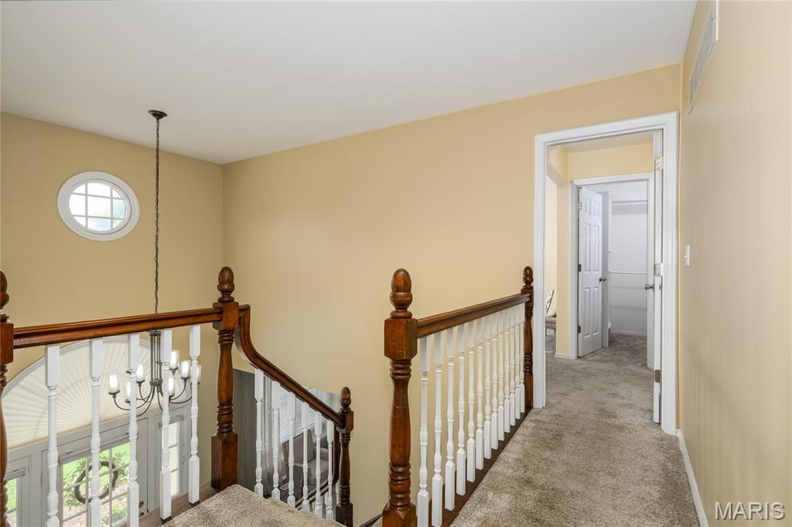
The impressive two-story entry foyer welcomes you into the home and is flanked by a formal living room and dining room. These versatile spaces can also be used as one or two home offices to fit your lifestyle. For added convenience, the main level also includes a laundry room.

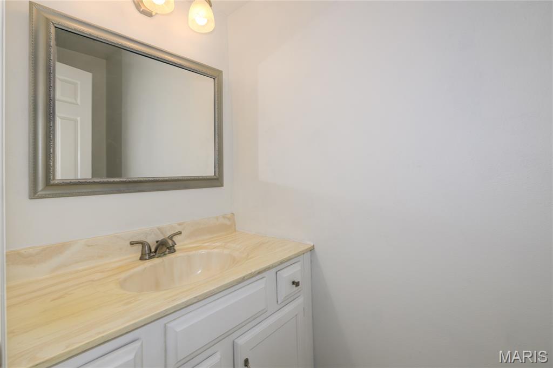
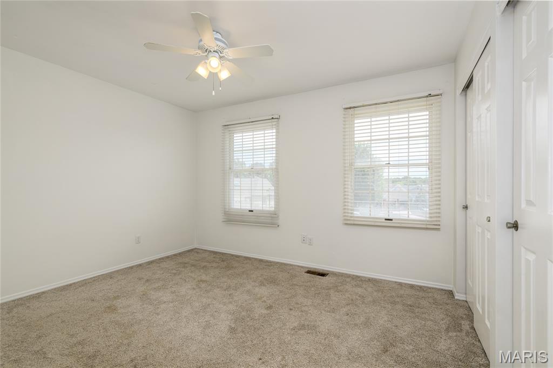
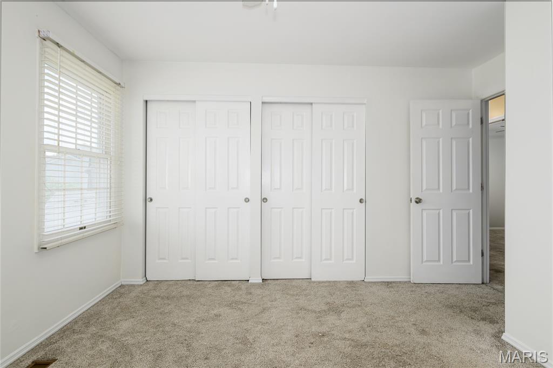
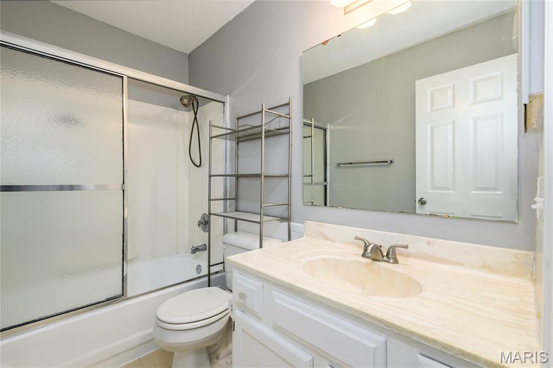
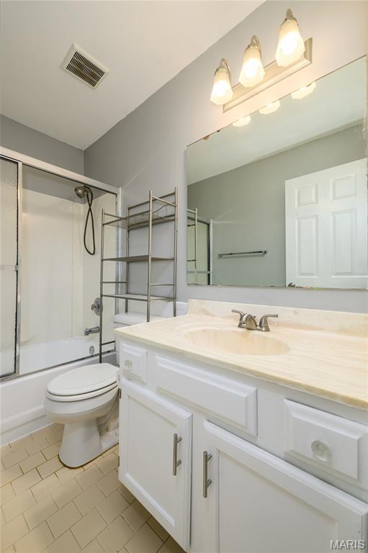
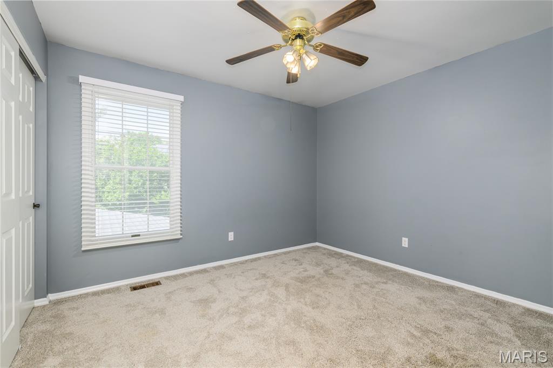
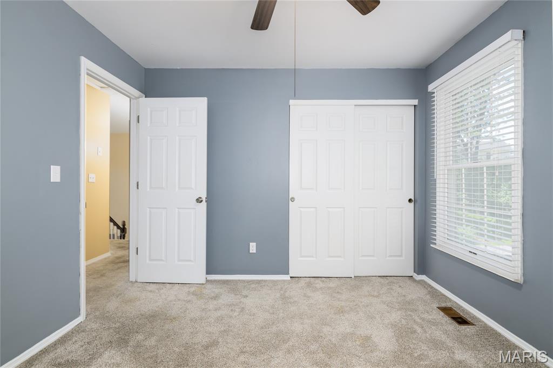
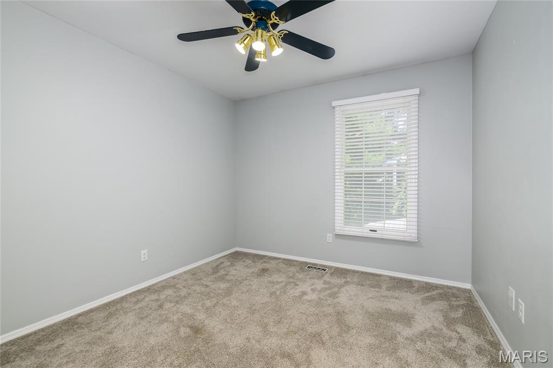
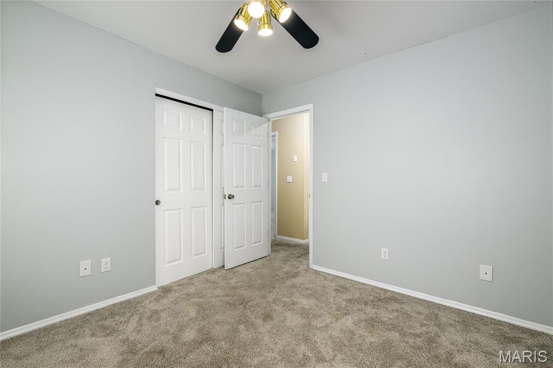
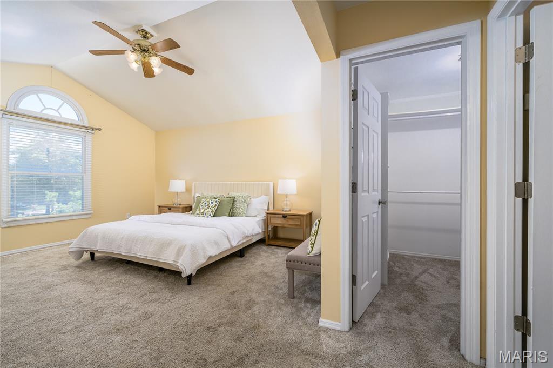
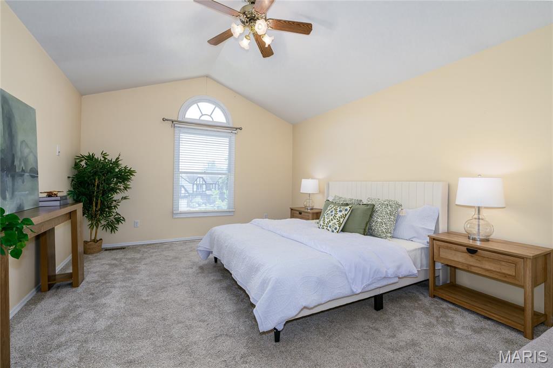
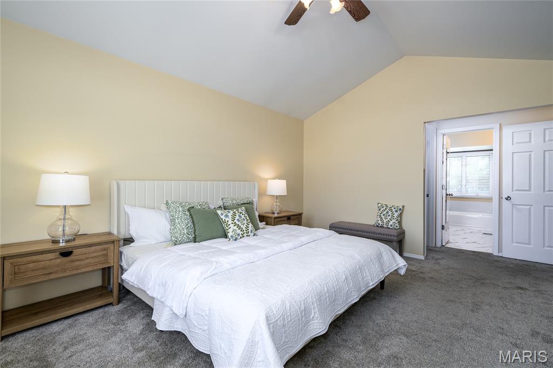
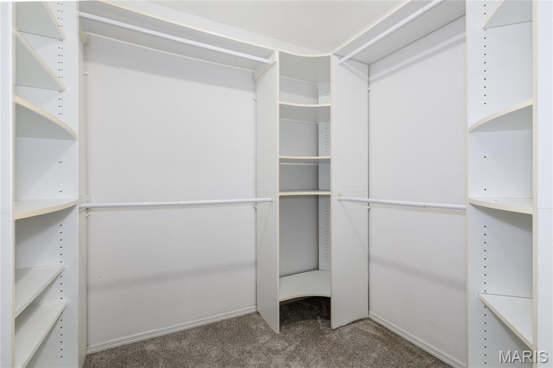
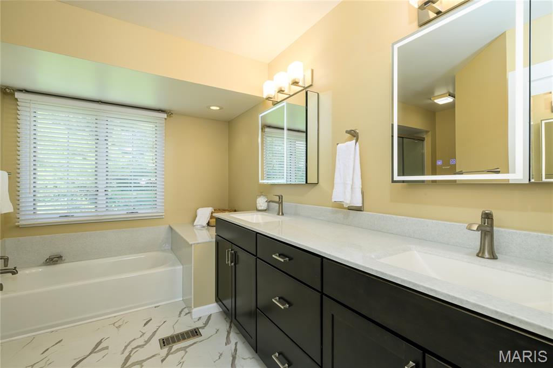
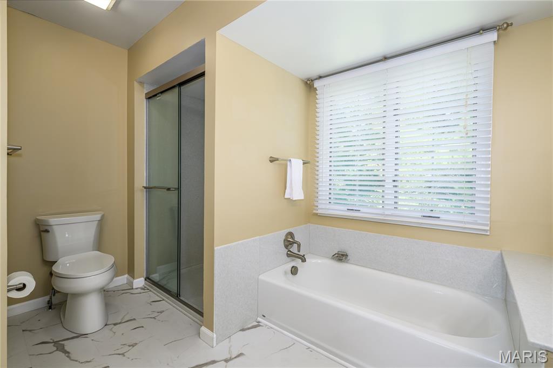
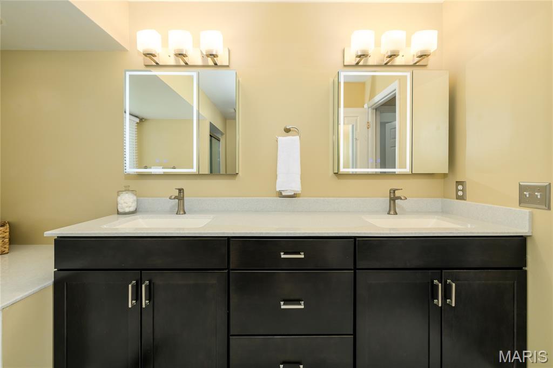
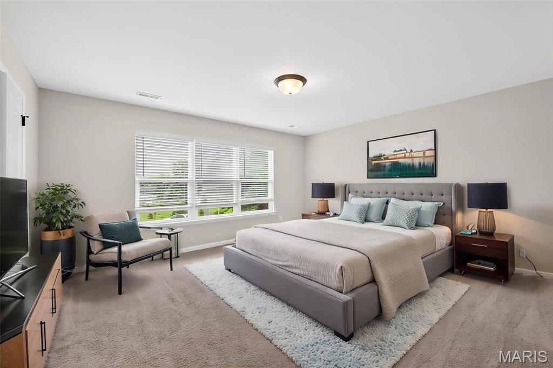
Upstairs, the spacious primary suite offers a private retreat complete with a luxurious bathroom featuring a double-sink vanity, garden tub, separate shower, and a large walk-in closet. Three additional bedrooms and a second full bathroom provide plenty of space for family and guests.

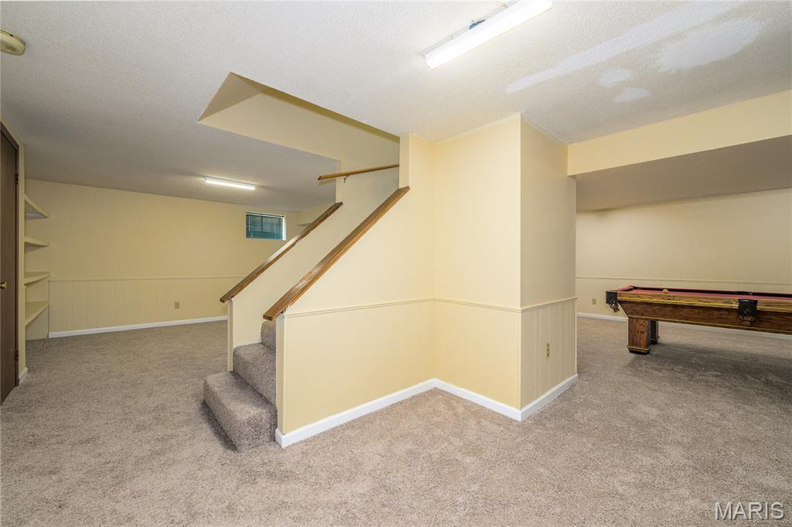
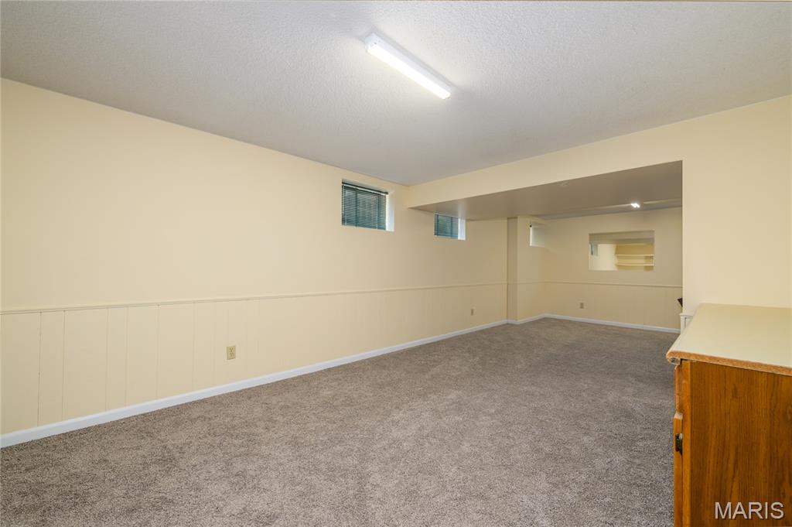
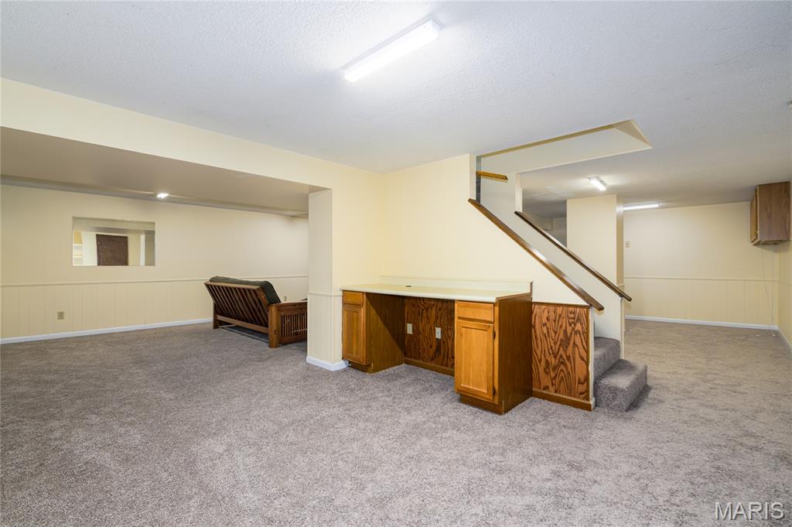
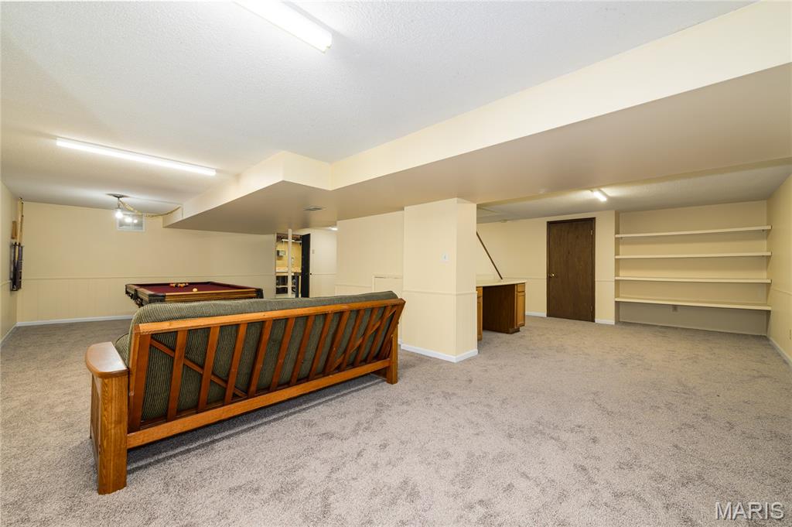
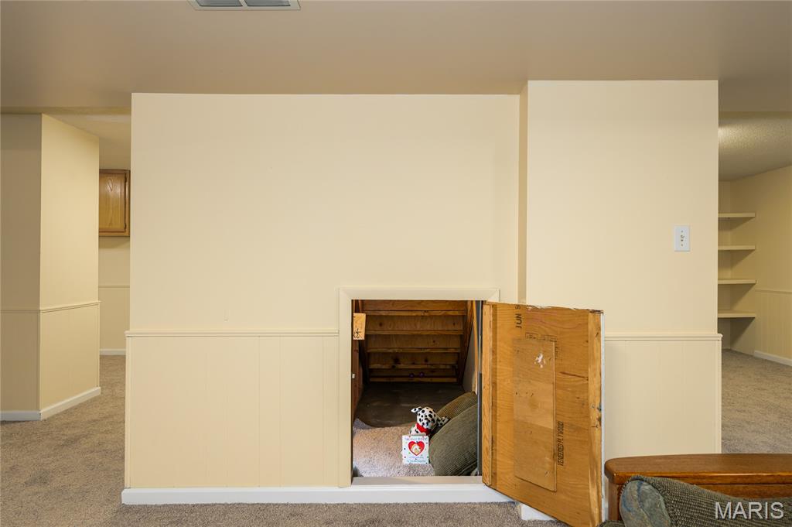
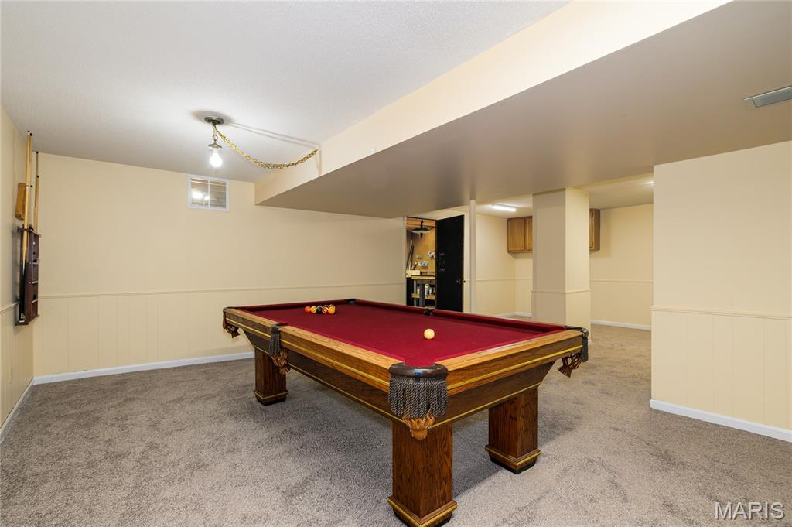
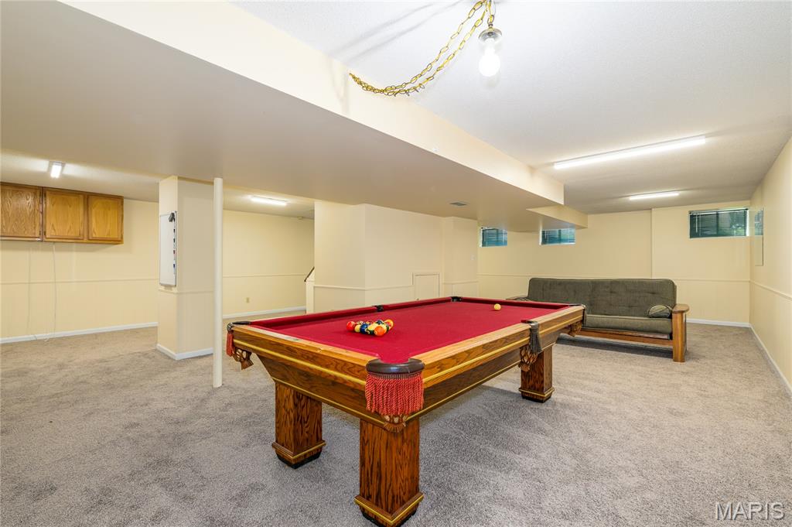
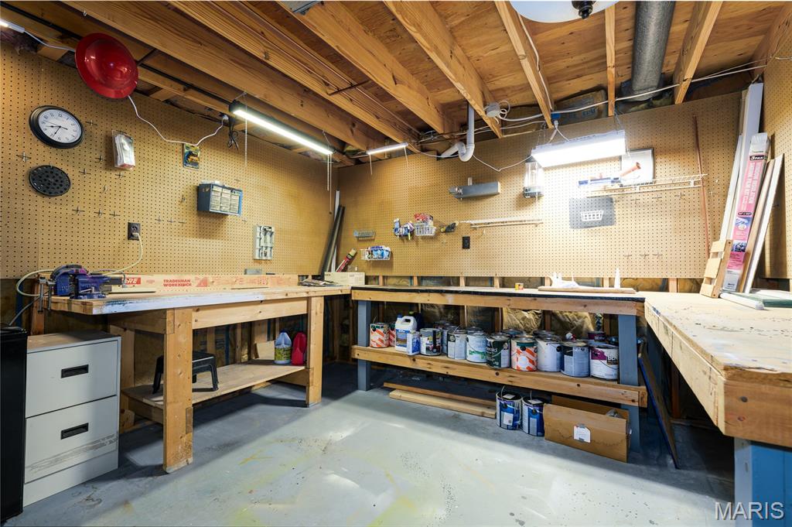
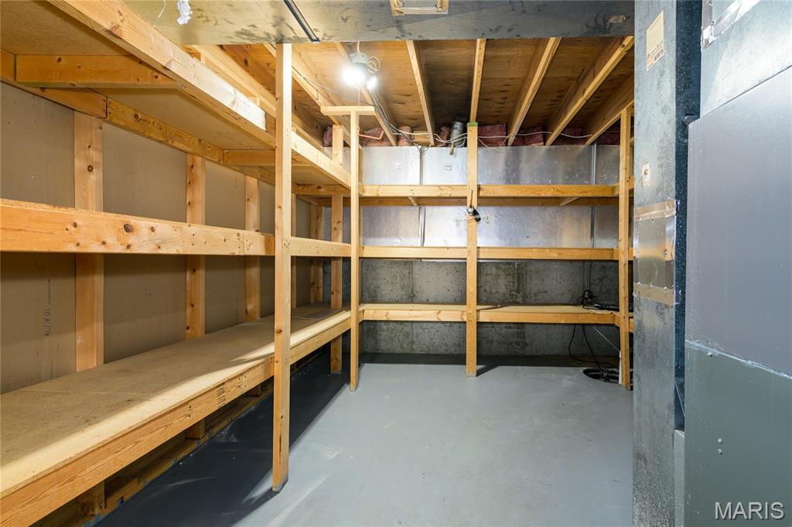
The lower level continues to impress with a partially finished area perfect for entertaining, a recreation room, home gym, or playroom, along with ample unfinished storage space. The pool table, which also can be transitioned into a ping-pong table, is staying with the home.

You'll also love the convenient location with easy access to Highways 70, 94 and 364, making commuting, shopping, dining, and everyday errands a breeze.

Don't miss your opportunity to make this beautiful home your own!

6 Lost Meadow Court

Message successfully sent.

What would you like to know?

What is 3 + 4 ?

I agree to receive email communication and understand I can unsubscribe at any time.

I agree to be contacted by Rock Island Realty via call, email, and text for real estate services. To opt out, you can reply 'stop' at any time or reply 'help' for assistance. You can also click the unsubscribe link in the emails. Message and data rates may apply. Message frequency may vary. Privacy Policy

Related Properties

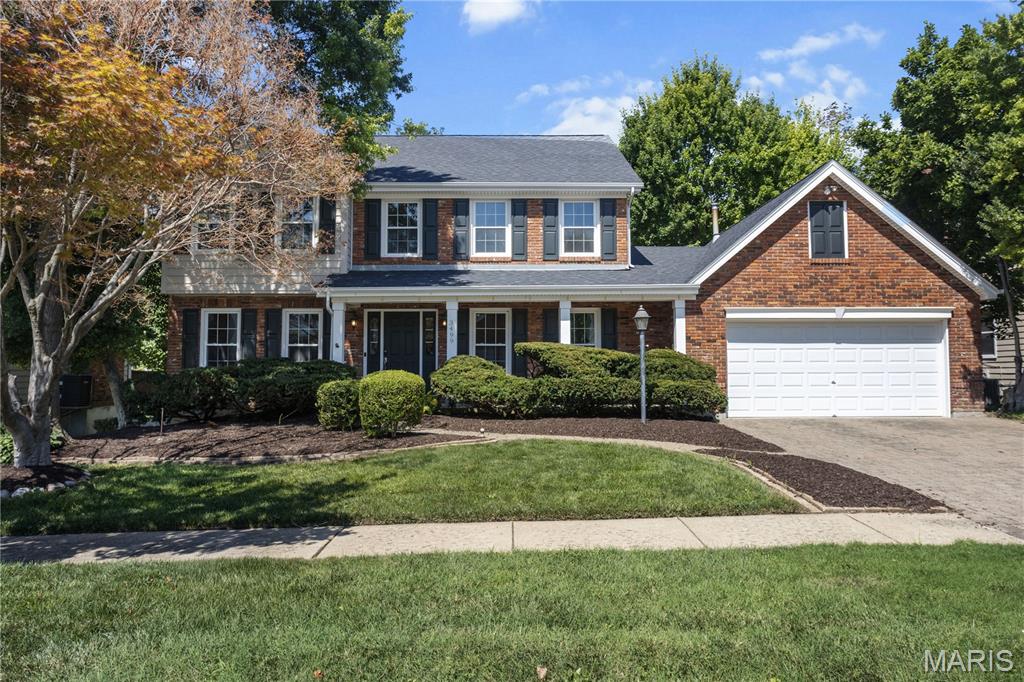
Prepare to be WOWED!  This incredible ranch checks all the boxes when it comes to location, quality, design, curb appeal and more.  This one owner home has been impeccably maintained and beautifully cared or and it shows.  The exterior is captivating with a full brick front, enclosed fascia/soffits, pristine landscaping, architectural shingles, exposed aggregate walkway and porch, brick threshold and leaded glass front door and sidelights.  Features include 3 bedrooms (plus Offices upstairs and downstairs), 3.5 bathrooms, approx 3.762 sq ft of finished living space, a huge Great Room with vaulted ceilings and wood beams, gas fireplace with brick to ceiling, wet bar, atrium doors flanking the fireplace, a spacious Dining Room with bay window, crown molding and cased openings, an Office with double door entry and built in bookcases.  The Kitchen is elegant with granite countertops, glazed cabinets with crown molding, tile backsplash, island with seating bar, downdraft cooktop, double wall ovens, trash compactor, dishwasher, microwave, fridge, recessed lighting and a breakfast room with built in seating, custom shutters and a door to the deck.  The secondary bedrooms are large and have 2 closets and the secondary bathroom on the main floor is updated (2024).  The Primary Bedroom is spacious and has a bay window with window seat that spans the room.  The Primary Bath has raised height double bowl vanities, a jetted soaking tub, separate shower, semi frameless shower doors, vaulted ceiling and a walk-in closet.  The finished lower level is amazing with a huge Family/Rec Room, fireplace with brick to ceiling, custom wet bar, full bathroom, Flex Room/Office, cedar closet and walks out to a covered patio and steps to the deck above.  Added features include Hi-Efficiency HVAC (2024), 50 gallon water heater, Andersen windows, a large deck, an oversized garage (23.3D x 25.7W), 8 ft tall garage doors, finished garage and a lot backing to trees.  A must-see home with so much to love!
#26036228

St Charles

1136 Black Forest Drive

3 Beds

3 Baths

3,762 Sq.Ft.

$500,000

MLS#: 26036228
New on site today
This inviting 2-story home offers exceptional space, comfort, and versatility in a highly desired neighborhood. The paver driveway and mature landscaping create a warm welcome from the moment you arrive.
Inside, a large office or den sits just off the entry, along with a separate dining room ideal for gatherings. Wood flooring extends throughout the spacious great room, which features a gas fireplace and opens to the enclosed three-season room—complete with its own heating and cooling system. From there, step out onto the impressive three-tier composite deck that provides added privacy and plenty of room to relax or entertain.
The great room flows into the breakfast room and kitchen, equipped with granite countertops and stainless-steel appliances. A main-floor laundry leads directly to the two-car garage for everyday convenience.
Upstairs, the primary suite offers vaulted ceilings, a walk-in closet, and a generous bathroom with a corner shower and soaking tub. Three additional bedrooms complete the second floor.
The walkout lower level is unfinished and ready for your personal vision. It includes a rough in bath, abundant storage, and direct access to the patio and backyard.
With a newer roof and regularly serviced HVAC, this home provides a solid foundation for your finishing touches. It’s a wonderful opportunity to make a spacious, well-loved home truly your own.
#26044685

St Charles

3499 Brookwood Circle

5 Beds

2 Baths

2,506 Sq.Ft.

$399,900

MLS#: 26044685
New on site today
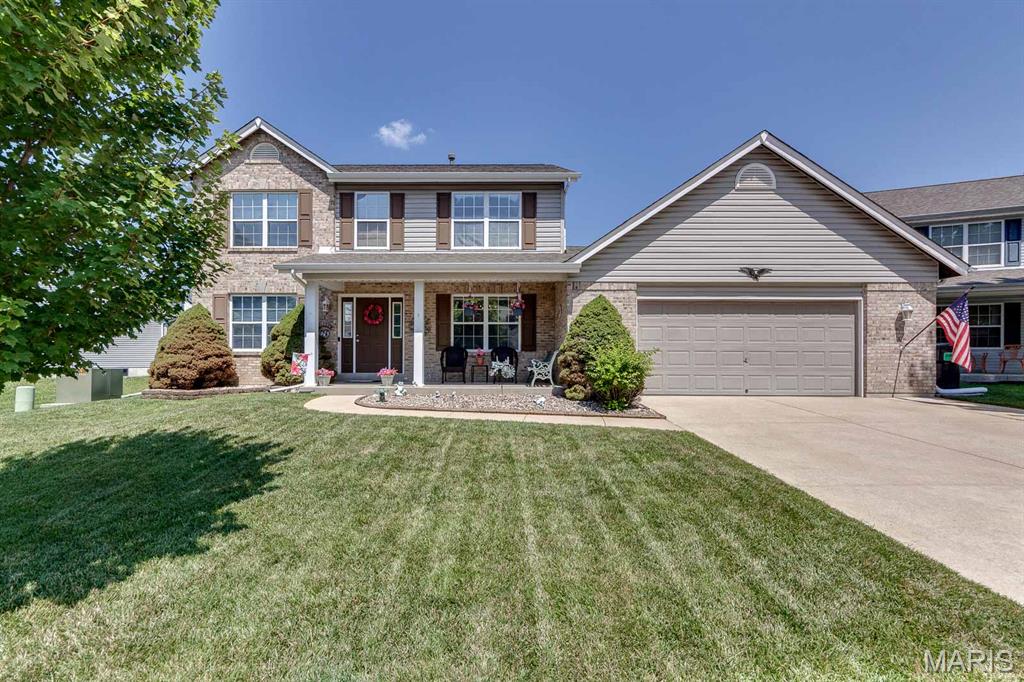
Welcome to this spacious 4-bedroom, 4-bathroom home offering approximately 3,000 square feet of living space, tucked away on a quiet cul-de-sac in St. Charles. The main level features an open floor plan with a large living room highlighted by a gas fireplace and oversized bay windows that fill the space with natural light. The eat-in kitchen includes a breakfast bar, ample cabinet space, and direct access to the patio, making it ideal for everyday living and entertaining. A convenient main floor laundry room completes the first level. Upstairs, the vaulted primary suite offers a spacious retreat with a private en-suite bathroom featuring a double vanity, separate soaking tub, and walk-in shower. Three additional bedrooms and another full bathroom provide plenty of space for family or guests. The finished lower level adds a large recreation area perfect for a playroom, media room, or entertaining, along with a full bathroom and additional storage. Outside, enjoy the oversized backyard with a patio and deck, providing plenty of room for outdoor gatherings, play, or relaxation. oversized garage and driveway for all your toys. Located near major highways, shopping, dining, and top-rated schools, this home combines space, functionality, and a desirable St. Charles location.
#26044893

St Charles

128 Coppersmith Court

4 Beds

3 Baths

3,082 Sq.Ft.

$475,000

MLS#: 26044893
New on site 2 days ago
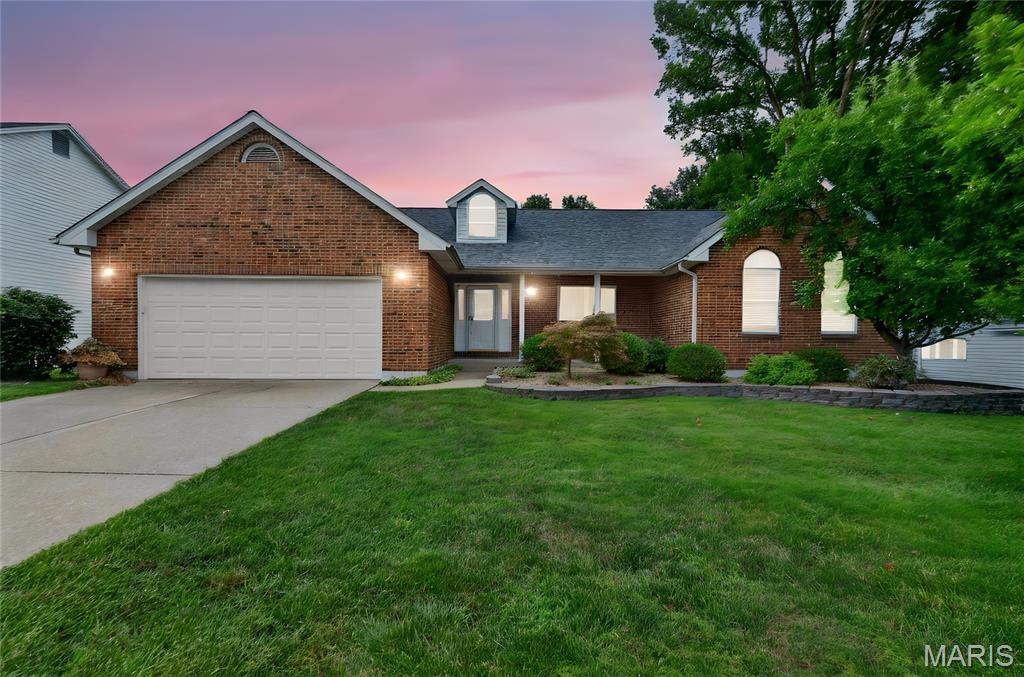
None
#26044203

St Charles

218 Pond Hollow Drive

4 Beds

3 Baths

3,200 Sq.Ft.

$424,999

MLS#: 26044203
New on site 1 day ago
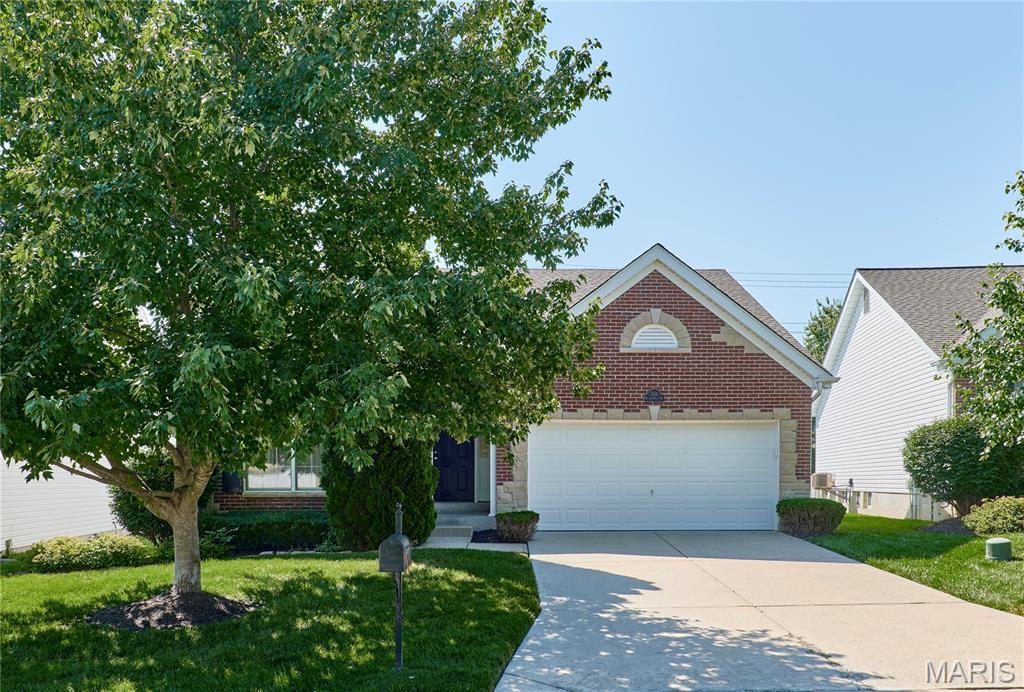
AMAZING FREE STANDING VILLA IN SOUGHT AFTER WATERBURY! GREAT LOCATION WITH EASY ACCESS TO ALL AMENITIES! TAX RECORD IS INCORRECT THERE ARE THREE BEDROOMS AND TWO FULL BATHS HERE! Property is being sold by trustee. Kitchen wood floor is on schedule to be refinished. Over 1700 sq ft of easy living, freshly painted, new carpet, enclosed sunroom, vaulted model, main floor laundry with extra cabinets and folding counter, spacious walkin closet featured in primary bedroom, rough-in and sump pit/pump in lower level, sprinkler system and low monthly hoa fees. Move-in ready and can accommodate quick closing! Contact Christi for any details/questions!
#26044756

St Charles

556 Boulder River Drive

3 Beds

2 Baths

1,760 Sq.Ft.

$389,000

MLS#: 26044756
New on site 2 days ago
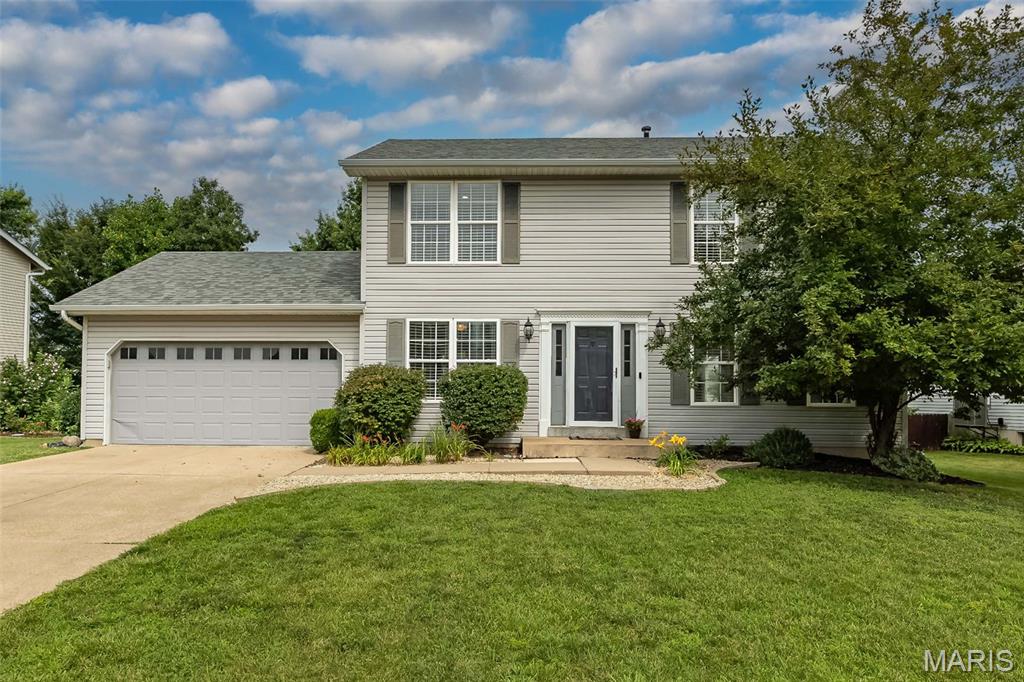
Welcome home to this beautifully updated two-story nestled in a highly desired neighborhood! From the moment you step inside, you’ll appreciate the laminate flooring throughout the main level, crisp white cabinetry, granite countertops, and stainless steel appliances that make the kitchen both functional and inviting. Convenient main-floor laundry adds to the home’s everyday ease. Upstairs, the spacious vaulted primary suite offers a relaxing retreat with an updated bathroom vanity and a walk-in closet complete with custom organizers. Three additional bedrooms and an updated hall bath provide plenty of space for family, guests, or a home office. The finished lower level expands your living options with versatile flex space that’s perfect for a recreation room, media room, workout area, or playroom, plus the convenience of a half bath. Step outside to enjoy the lovely backyard featuring a large patio—ideal for entertaining, grilling, or simply relaxing. Residents of this amenity-rich community enjoy access to neighborhood swimming pools, tennis/pickleball courts, basketball courts, clubhouse, scenic walking trails, and ponds for fishing. This home offers the perfect combination of comfort, updates, and an exceptional lifestyle. Don’t miss your opportunity to make it yours!
#26044218

St Charles

428 Chelsea Way Drive

4 Beds

2 Baths

2,368 Sq.Ft.

$400,000

MLS#: 26044218
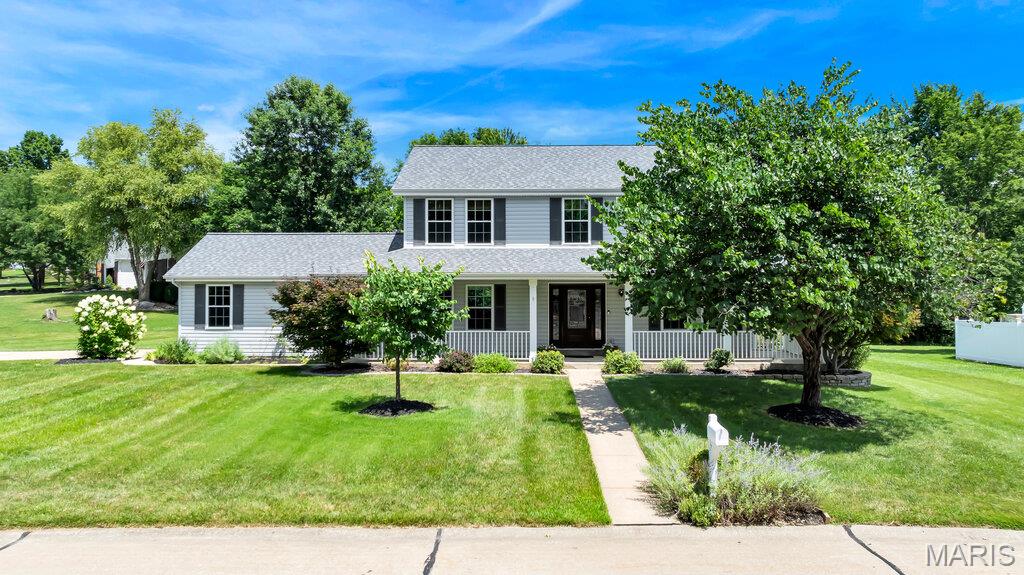
This Centrally Located Home is Ready for the Most Discriminating Buyer! YOU! With a Fabulous Wrap Around Porch & a Spacious  Driveway w/Side Entry Oversized Garage, 5 year old Double Hung Windows  thruout & Newer Exterior Doors. New Roof (less than a year) w/Architectural Shingles & a Ridge Vent.  Enclosed Soffits & Fascia. There is also a Newer Furnace and Air Conditioner. The Country Gourmet  Kitchen is a Chef's Delight w/Custom Built made Cabinetry from Quarter Sawn Oak from a Hermann Mo Barn and Glass from an 1800's Home in St. Louis Mo.  All inset Doors.  This Fabulous Portable Center Island is an Antique Work Bench that has been custom added. The Drawers are 3 feet (pulled out).  Farmhouse Kohler Deep Sink. Miele Dishwasher  w/Wood Front. Leathered Look Black Granite Countertops.  Convection Stove , Side by Side Refrigerator to Stay. All Bathroom Counters Feature Natural Quartzite. Primary Bath Includes Adult Height Vanity, Framed Mirrors, Double Sink, Separate Tub & Shower, Kohler Toilet & Travertine Stone Floor on the diagonal. There is Slate Stone in the Hall Bath. The Formal Living Room/Den & the Great Room and Separate Dining Room feature Walnut Stained Teak Hardwood.  There is Built in Shelving on the 2nd Floor Landing & More in the Laundry Room. The Rest of the Main Floor features Porcelain Tile.  This Large Lot Backs to a Lake (that you do not have to maintain) and Common Ground.  Large Spacious 20X16 Cedar Deck. There is a Fabulous View of the Lake from the 2nd Floor Bedroom. The Basement is Unfinished awaiting your ideas & Future plans. It has has a rough In for a future Bath. The Side Entry Garage is deep on one side (20X16). Ready for the Most Discriminating Buyer! YOU!
#26041592

St Charles

3183 Willow Bend Drive

4 Beds

2 Baths

2,158 Sq.Ft.

$455,000

MLS#: 26041592
New on site 1 day ago
MOVE IN READY! Like New! ***  Beautiful open floor plan townhome with 1,474 s/f of stylish, trendy living space & an attached 2 car garage. With 3 nice sized bedrooms, 2.5 baths, this luxury townhome by Fischer and Frichtel in Oakleigh Townhomes has upscale finishes throughout.
The spacious interior features 9 ft ceilings, LVP flooring, a main floor Powder Room, 42-inch cabinets with upgraded hardware, soft-close drawers, step-in pantry, island with breakfast bar, quartz countertops and backsplash, stainless steel appliances, and 2nd floor laundry. The large Primary Suite includes a private bath with comfort-height double vanity & a nice sized walk-in closet. Two additional nicely sized bedrooms complete the upper level. The basement is fully prepped for your custom finishes with a rough-in bath and egress window. Monthly fee covers lawn care, exterior, and landscape maintenance for this all-electric end unit townhome. 
Additional features include Low E windows with newer wood slat window coverings, R38 ceiling insulation, Pest Shield system, and lawn irrigation. The exterior showcases brick and board/batten siding, casement windows with modern grid design, architectural shingles, and professional landscaping.
Located in the desirable Francis Howell School District with convenient access to Hwys 94/364/70, restaurants, parks, biking and walking trails, Streets of St. Charles Entertainment District, and St. Louis Lambert International Airport.
#26044811

St Charles

2810 McClay Road

3 Beds

2 Baths

1,468 Sq.Ft.

$380,000

MLS#: 26044811
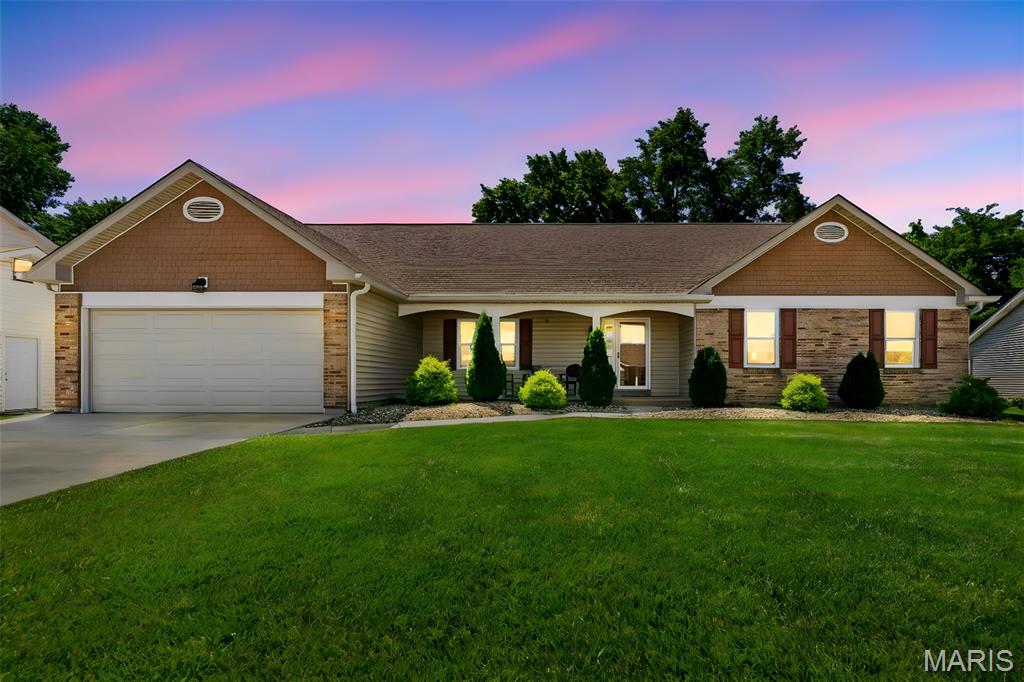
Don't miss out on this meticulously maintained ranch located on a quiet street in Beacon Hill. You'll love the open floor plan & natural light throughout the home. The vaulted living room has a woodburning fireplace and adjoins the kitchen & separate dining room. The eat in kitchen has a breakfast bar and lots of cabinet space for extra storage. Did I mention the 4 seasons room off the kitchen? The primary bedroom has a large walk in closet and en suite bathroom. 2 more bedrooms, the 2nd full bathroom, and a main floor laundry room complete the main floor. There's plenty of room for entertaining outside from the screened in gazebo & deck that overlooks a fenced in, private backyard. The basement has a rough in bath and storage shelves. The driveway and sidewalk were replaced & expanded in 2023. The finished garage has epoxy flooring (2023) and extra storage. Siding, gutters, windows, & garage door were replaced in 2021 and the HVAC system has been regularly maintained. ALL appliances will stay with home including both refrigerators upstairs & downstairs and the washer/dryer. This one won't last!
#26042449

St Charles

3281 Principia Avenue

3 Beds

2 Baths

1,590 Sq.Ft.

$365,000

MLS#: 26042449
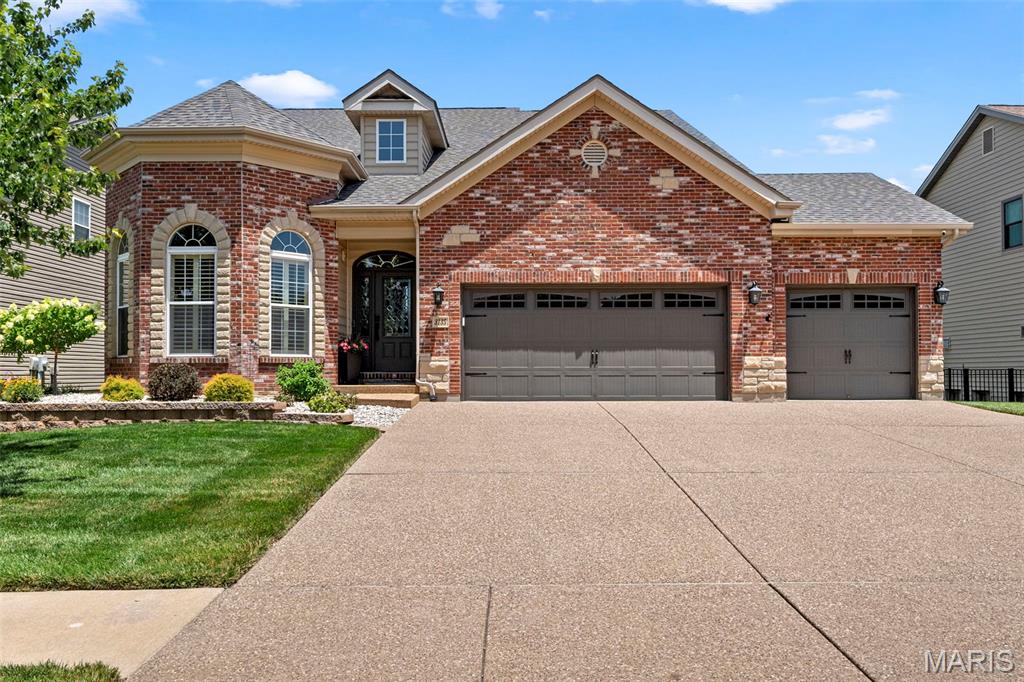
Welcome to luxury and elegance as you step into a home that feels inviting from the moment you arrive. This beautiful and well cared for 1.5-story brick and stone residence offers nearly 3,000 square feet of exquisitely designed living space, complete with a three-car garage, charming curb appeal, and a custom backyard patio perfect for gathering with family and friends.

Inside, the formal dining room showcases one of the homes eye catching features with a tiered coffered ceiling and gleaming hardwood floors. Make your way into the gourmet kitchen with granite countertops, 42 in cabinets, stainless steel appliances and walk in pantry.  Plenty of space allows for an eat in kitchen or to utilize the additional breakfast room. Flow into the spacious great room filled with an abundance of natural light from the dramatic floor-to-ceiling windows also featuring cathedral ceilings and a cozy gas fireplace, creating the perfect gathering space. 

The main-floor oversized primary suite provides a peaceful retreat with 2 walk-in closets, bathroom offers dual sinks, a soaking tub, and separate shower.

Upstairs, you'll find a spacious loft overlooking the great room below—an ideal space for a second family room, home office, or play area. Two additional bedrooms share a Jack-and-Jill bath with dual sinks, offering comfort and privacy for family or guests.

The unfinished lower level is ready for your personal vision, whether you dream of additional living space, a recreation room, home gym, or workshop.  Perfect for increasing your homes value.

Step outside to enjoy the custom patio with stone firepit, perfect for summer barbecues, morning coffee, or relaxing evenings. Backyard is fully fenced to allow kids, grandkids, or pets to run free. With its spacious layout, quality finishes, and welcoming feel, this is a home you'll enjoy for years to come. Located near parks and walking trails, this home offers a wonderful balance of peaceful surroundings and convenient access to outdoor recreation.

Updates include: New roof, HVAC, water heater, carpet, plantation shutters, new interior paint, smart door locks, smart sprinkler system.  Including the washer and dryer in home sale. All you need to do is move in and start making memories.
#26039277

St Charles

3135 Wheeling Drive

3 Beds

2 Baths

2,574 Sq.Ft.

$500,000

MLS#: 26039277

 - property

Send a message

Message successfully sent.

Your message

What is 3 + 4 ?

Reason for contacting?

I agree to receive email communication and understand I can unsubscribe at any time.

I agree to be contacted by Rock Island Realty via call, email, and text for real estate services. To opt out, you can reply 'stop' at any time or reply 'help' for assistance. You can also click the unsubscribe link in the emails. Message and data rates may apply. Message frequency may vary. Privacy Policy

Sign Out

Virtual Assistant

Would you like to take the next step with this property? We can help you schedule a showing or virtual tour, or send you more details.

Yes, I would like more information.

Thank You for Your Reply, One of Our Agents will contact you as soon as possible

No, maybe later.

Thank you, you can always contact me via email, phone number or through the contact form.

Realhub AI

Lucy - Your AI-Powered Realtor

Update Your Temporary Password

Personalize your search

Enter your email and we'll notify you immediately when new listings match what you're looking for.

or enter email address

Already have an account ? Login here

Continue your home search

I agree to receive communications and understand I can unsubscribe at any time.

I agree to be contacted by Rock Island Realty via call, email, and text for real estate services. To opt out, you can reply 'stop' at any time or reply 'help' for assistance. You can also click the unsubscribe link in the emails. Message and data rates may apply. Message frequency may vary. Privacy Policy

Already have an account ? Login here

We use cookies

We use cookies primarily for analytics to enhance your experience. By accepting, you agree to our use of these cookies. You can manage your preferences or learn more about our cookies policy.