Features & Amenities

Interior

  • Other Interior Features

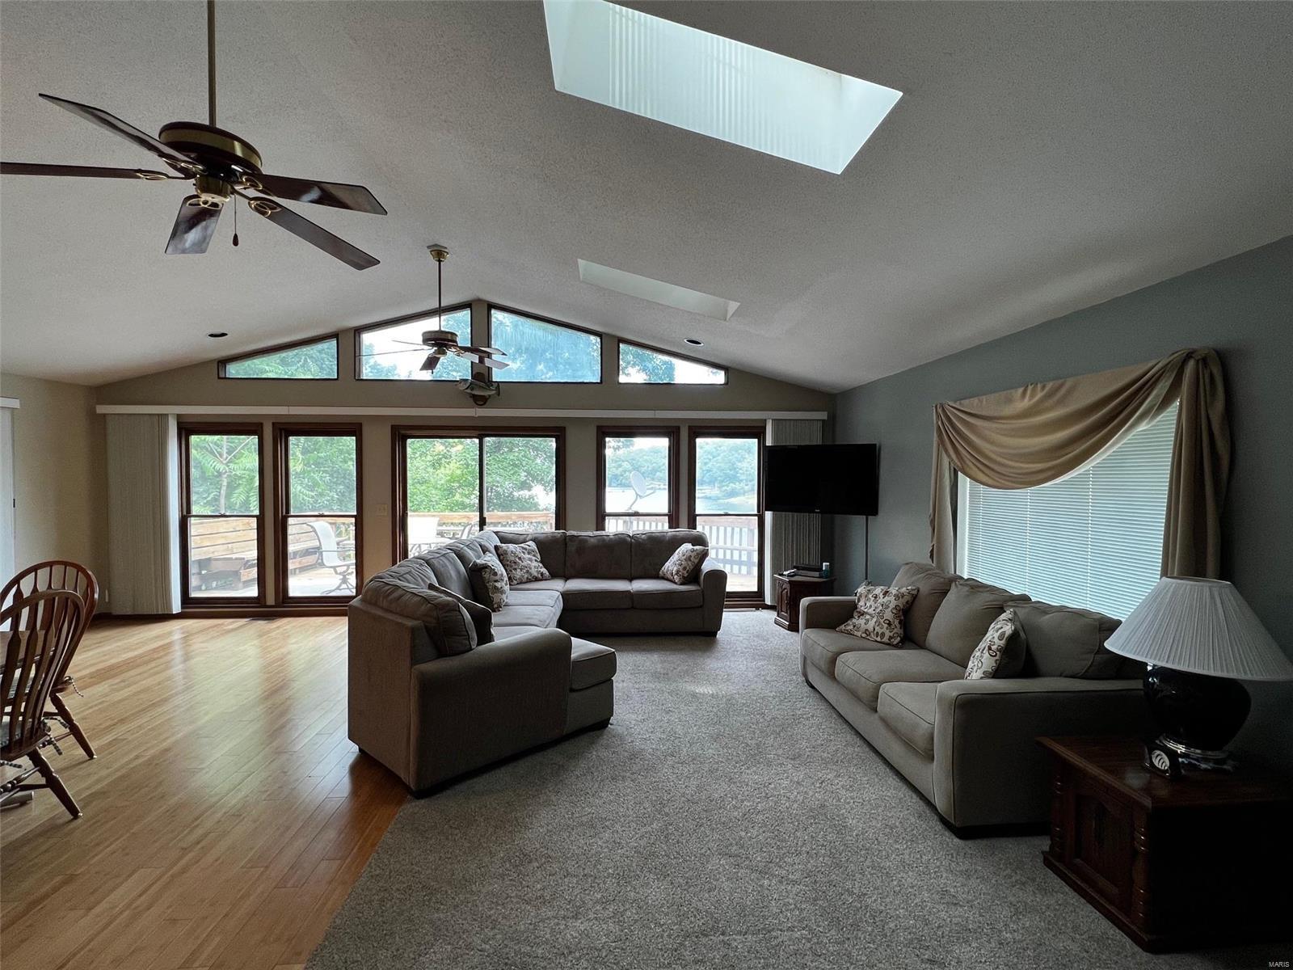
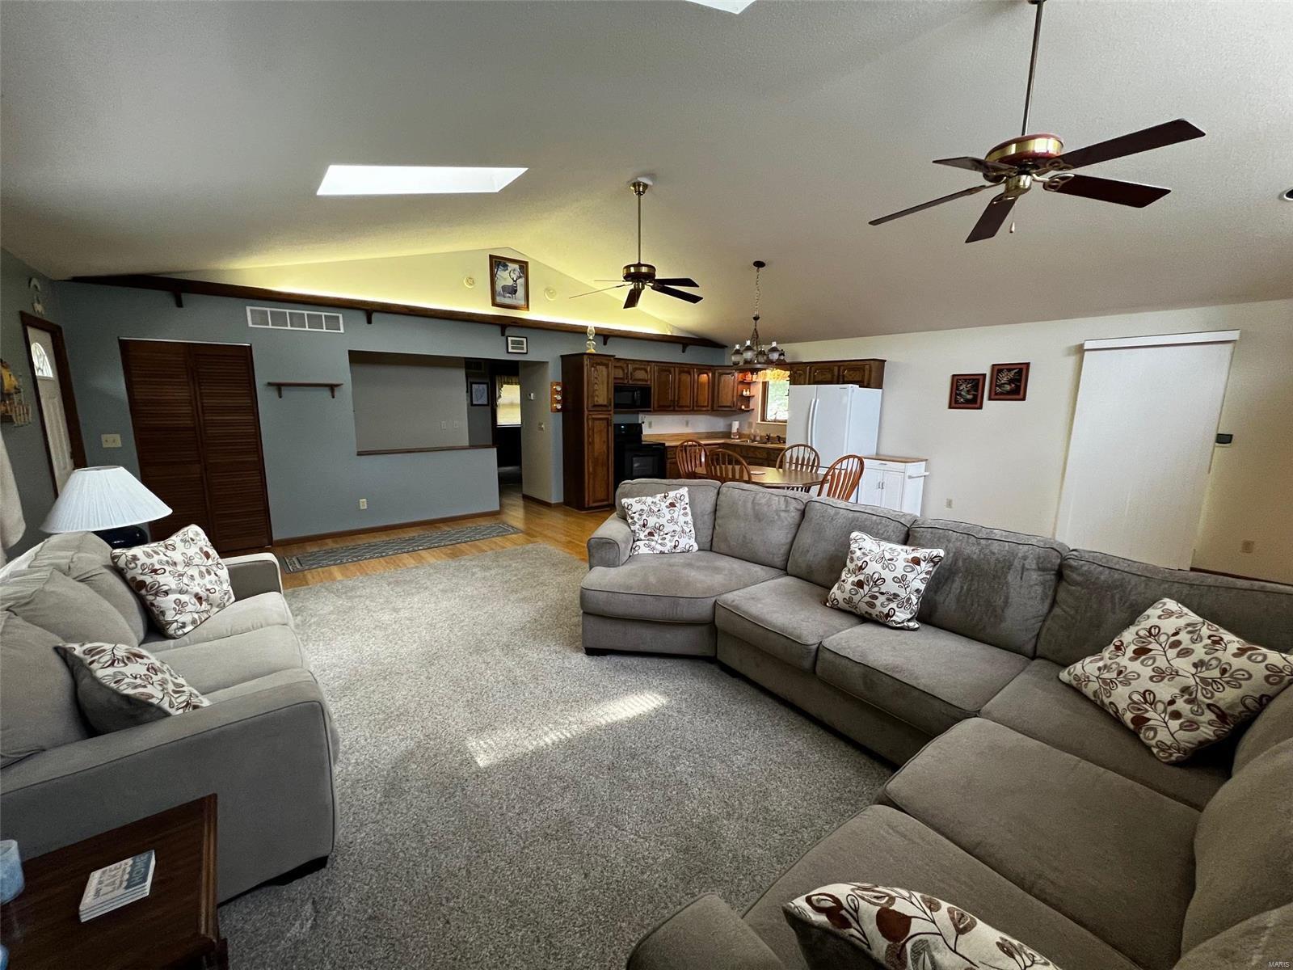
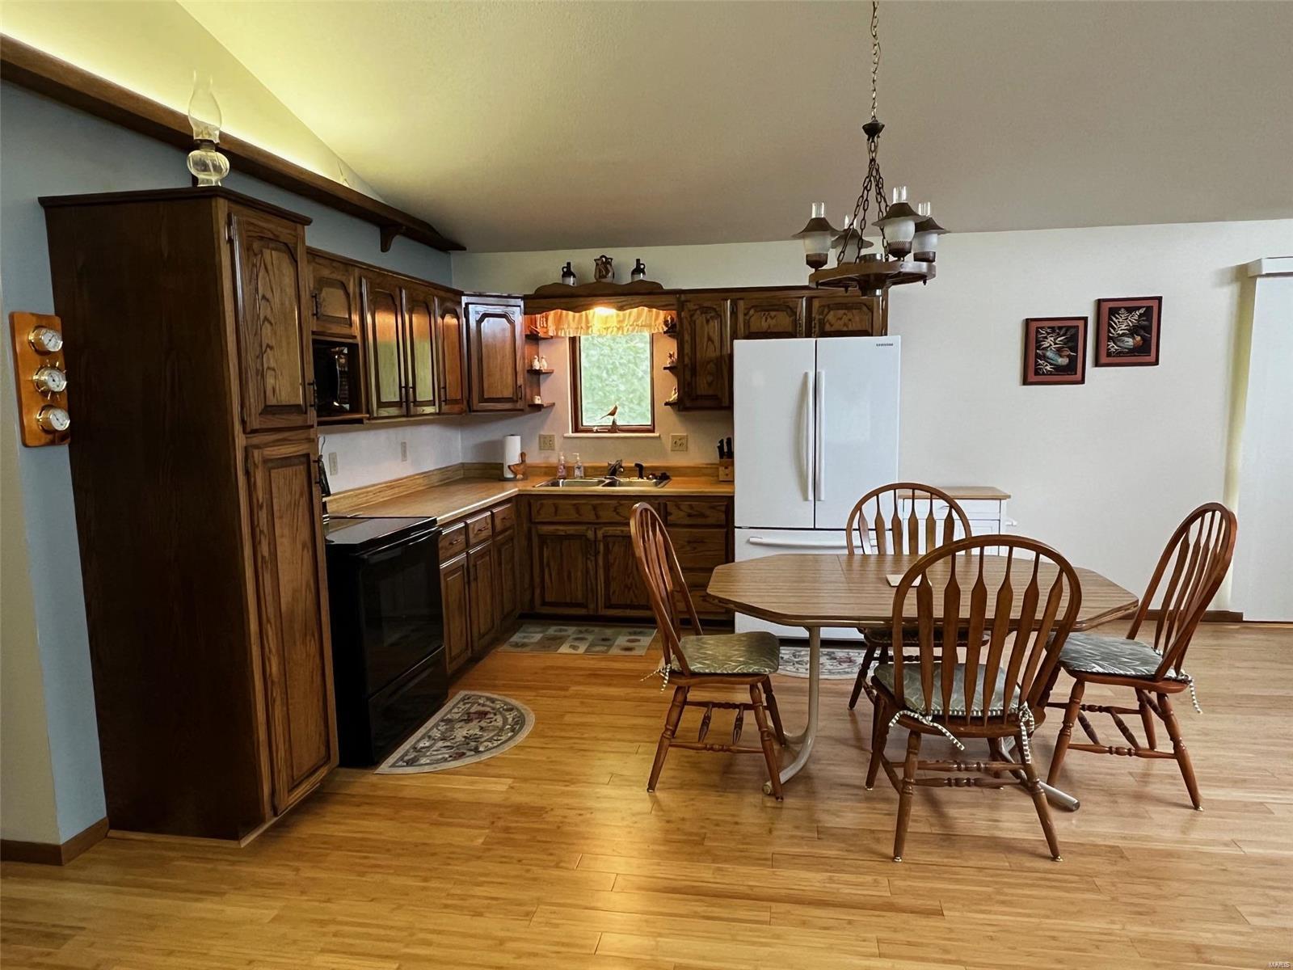
    Eat-in Kitchen, Vaulted Ceiling(s)

  • Total Bedrooms

    3

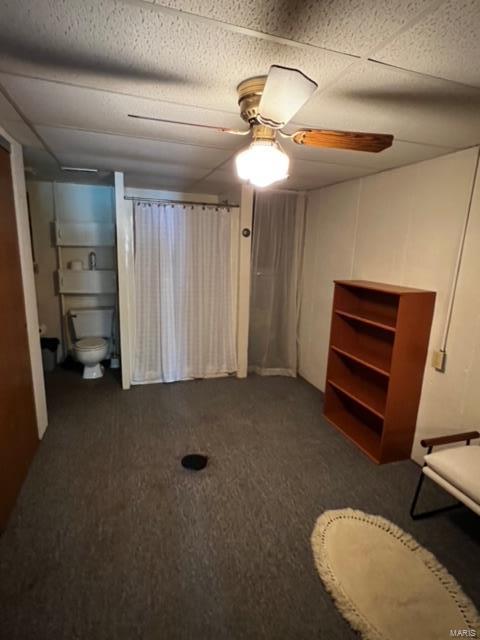
  • Bathrooms

    2

  • Above Grade Finished Area

    1851.0

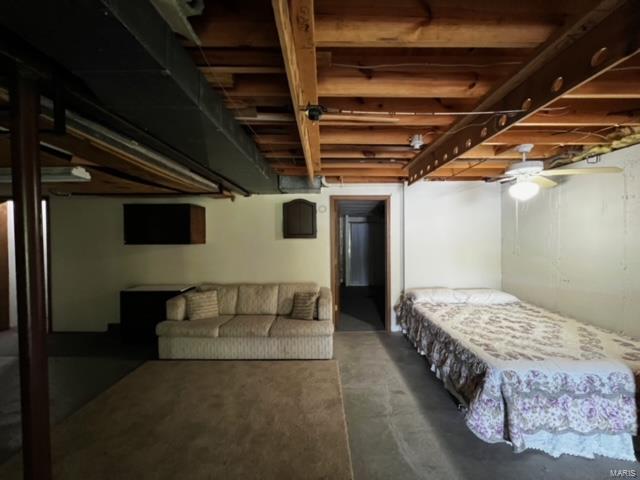
  • Basement YN

    YES

  • Cooling YN

    YES

  • Cooling

    Central Air, Electric

  • Fireplace YN

    NO

  • Heating YN

    YES

  • Heating

    Forced Air, Electric

  • Main Level Bedrooms

    2

  • Pet friendly

    N/A

Exterior

  • Garage

    Yes

  • Garage spaces

    2

  • Construction Materials

    Other

  • Other Exterior Features

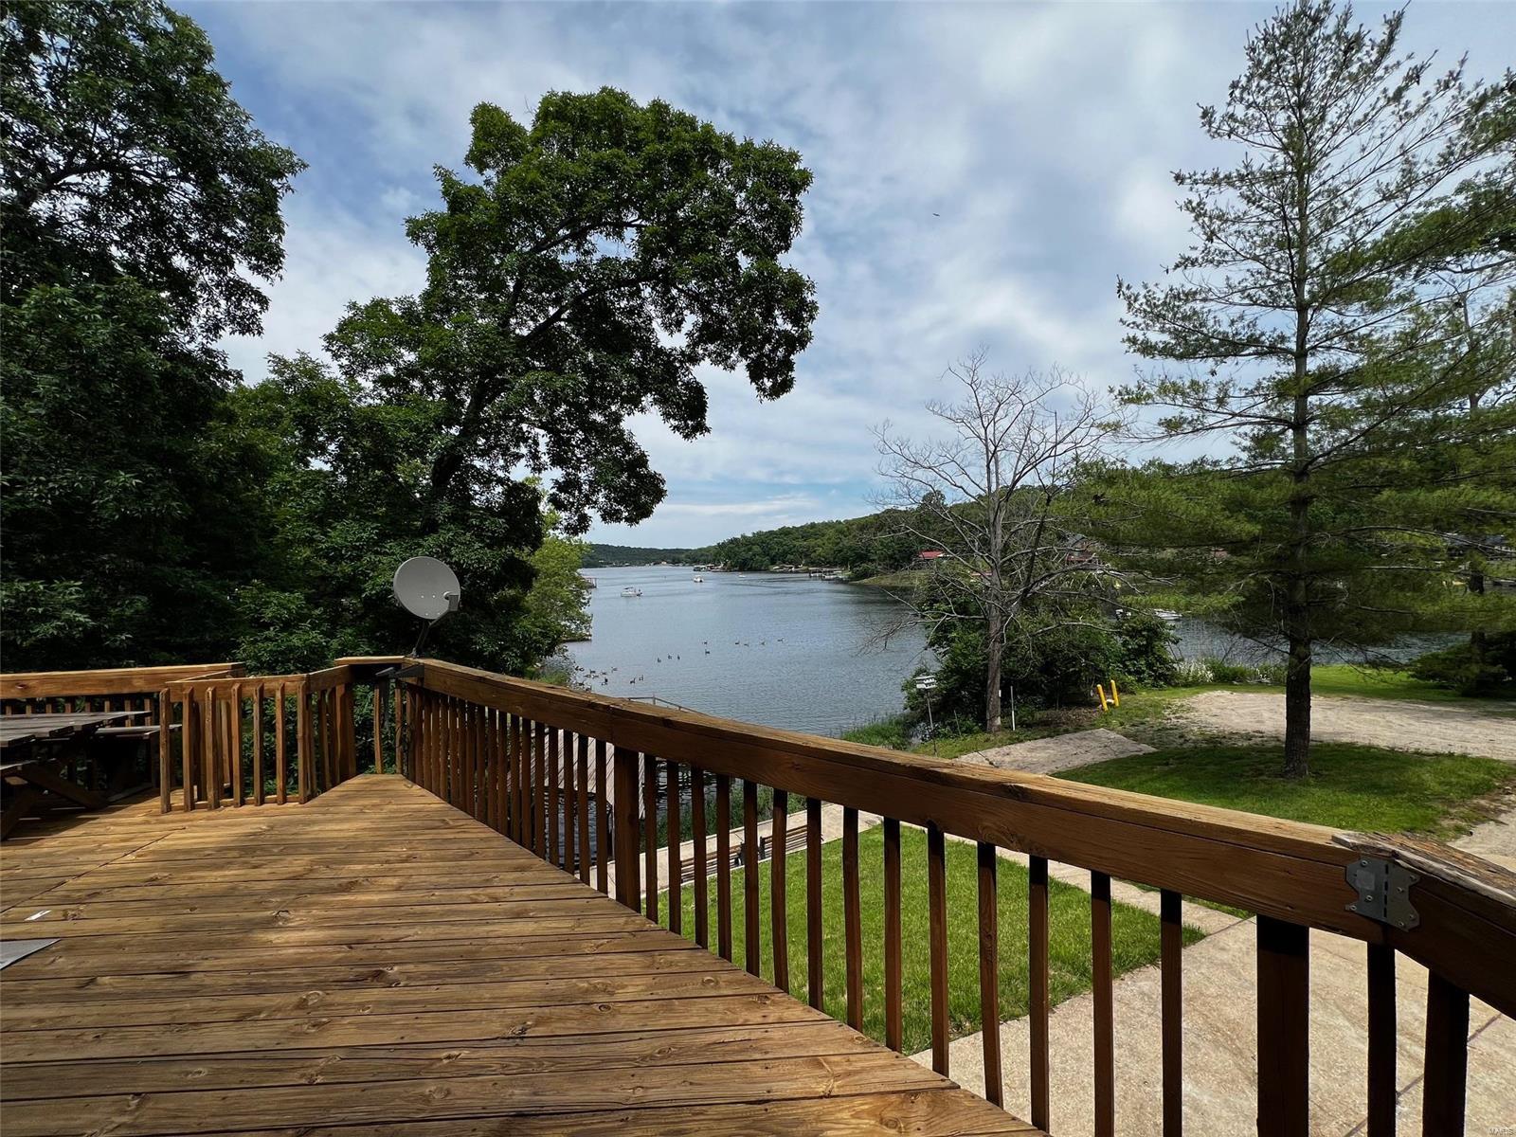
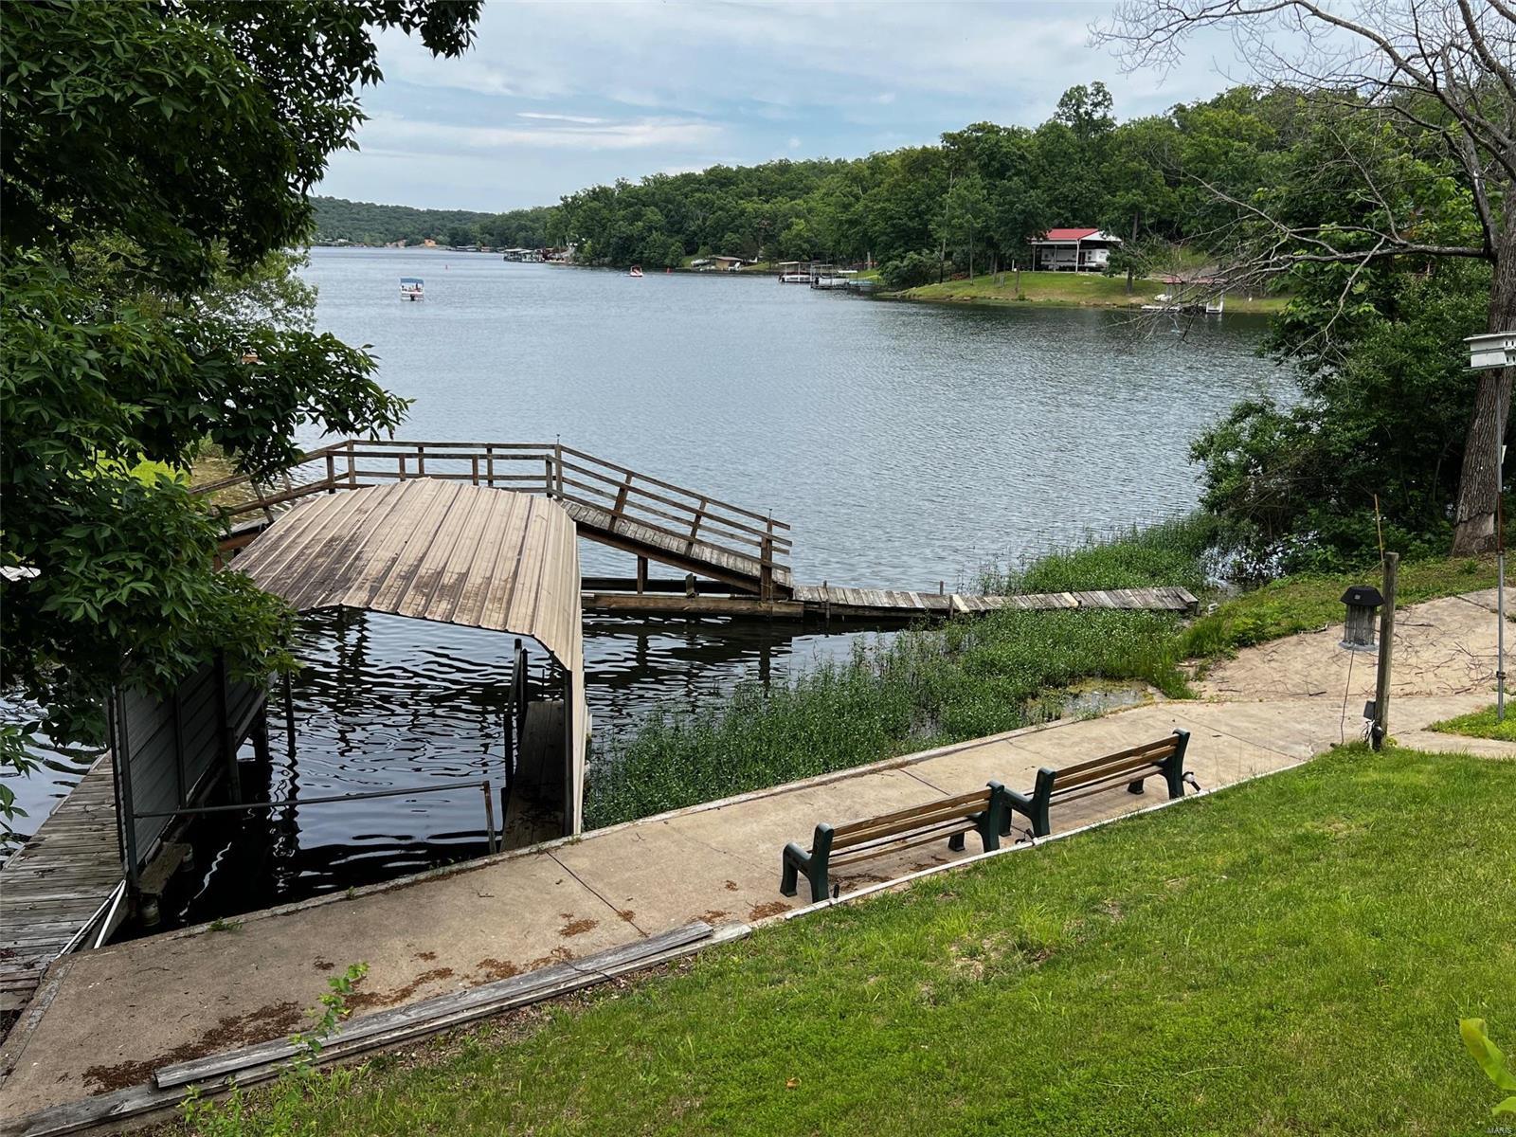
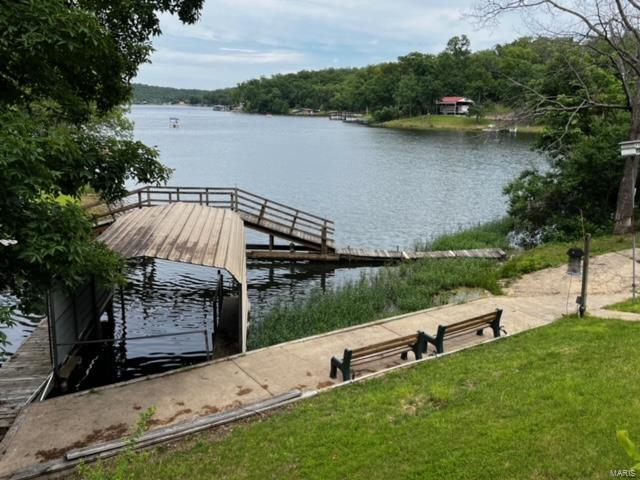
    Balcony, Dock

  • Parking

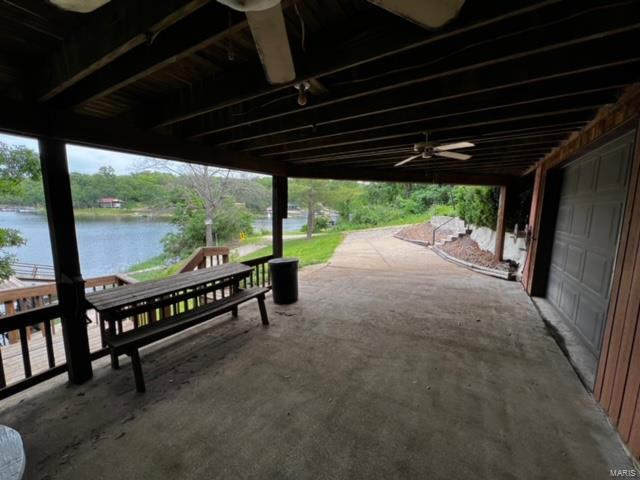
    Basement, Garage, Garage Door Opener, Storage, Workshop in Garage

  • Patio and Porch Features

    Deck

  • Pool

    No

  • Waterfront YN

    YES

Area & Lot

  • Lot Features

    Waterfront

  • Lot Size(acres)

    0.39

  • Lot Size(square feet)

    16988.0

  • Property Type

    Residential

  • Property Sub Type

    Single Family Residence

  • Architectural Style

    Ranch, Rustic

Price

  • Sales Price

    $299,000

  • Tax Amount

    $1,256

  • Sq. Footage

    1, 851

  • Price/SqFt

    $161

HOA

  • Association

    YES

  • Association Fee Frequency

    Annually

  • Association Fee Includes

    N/A

School District

  • Elementary School

    North County Primary

  • Middle School

    North Co. Middle

  • High School

    North Co. Sr. High

Property Features

  • Ownership

    Private

  • Sewer

    Septic Tank

  • Water Source

    Private, Well

Schedule a Showing

Showing scheduled successfully.

<
>
IN PERSON
VIA CHAT

What is 3 + 4 ?


Change time

Mortgage calculator

Estimate your monthly mortgage payment, including the principal and interest, property taxes, and HOA. Adjust the values to generate a more accurate rate.

Your payment

Principal and Interest:

$

Property taxes:

$

HOA fees:

$

Total loan payment:

$

Total interest amount:

$

Location

County

St. Francois-MO

Elementary School

North County Primary

Middle School

North Co. Middle

High School

North Co. Sr. High

Listing Courtesy of Robert Y Price , Price Real Estate Company

RealHub Information is provided exclusively for consumers' personal, non-commercial use, and it may not be used for any purpose other than to identify prospective properties consumers may be interested in purchasing. All information deemed reliable but not guaranteed and should be independently verified. All properties are subject to prior sale, change or withdrawal. RealHub website owner shall not be responsible for any typographical errors, misinformation, misprints and shall be held totally harmless.

Agent Erin Svoboda

AGENT

Erin Svoboda

Call Erin today to schedule a private showing.


* Listings on this website come from the FMLS IDX Compilation and may be held by brokerage firms other than the owner of this website. The listing brokerage is identified in any listing details. Information is deemed reliable but is not guaranteed. If you believe any FMLS listing contains material that infringes your copyrighted work please click here to review our DMCA policy and learn how to submit a takedown request.© 2024 FMLS.
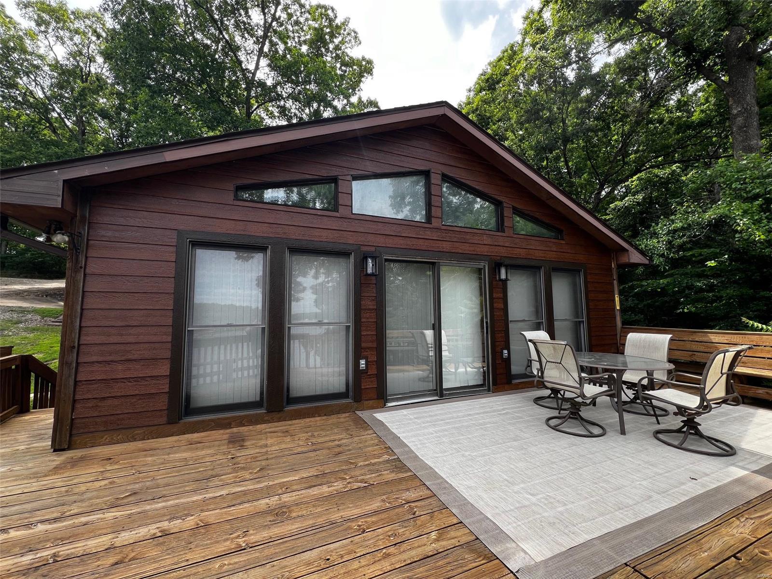
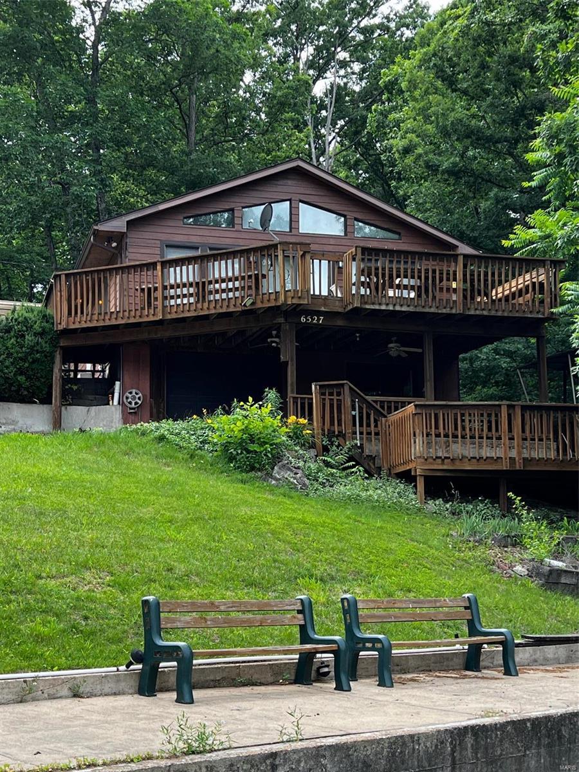
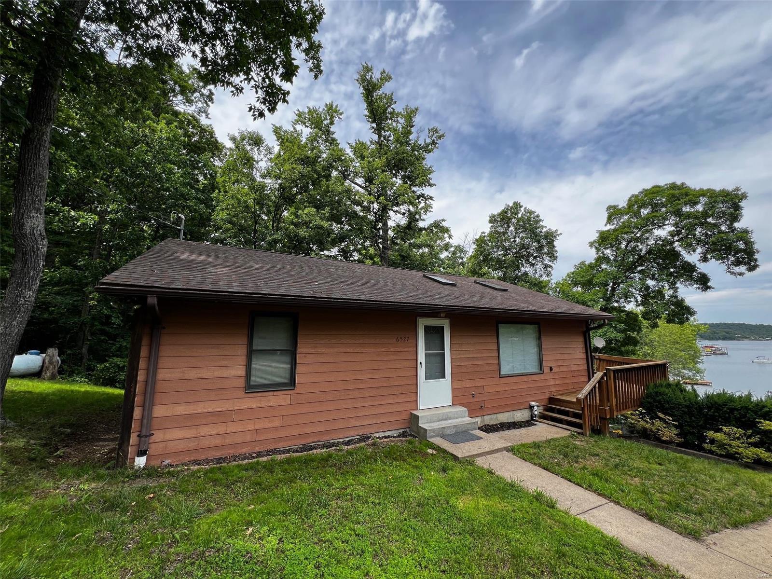
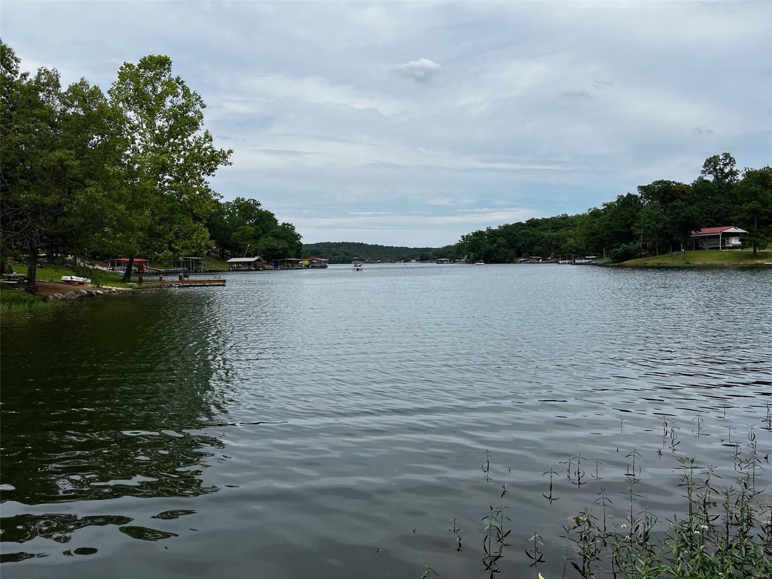
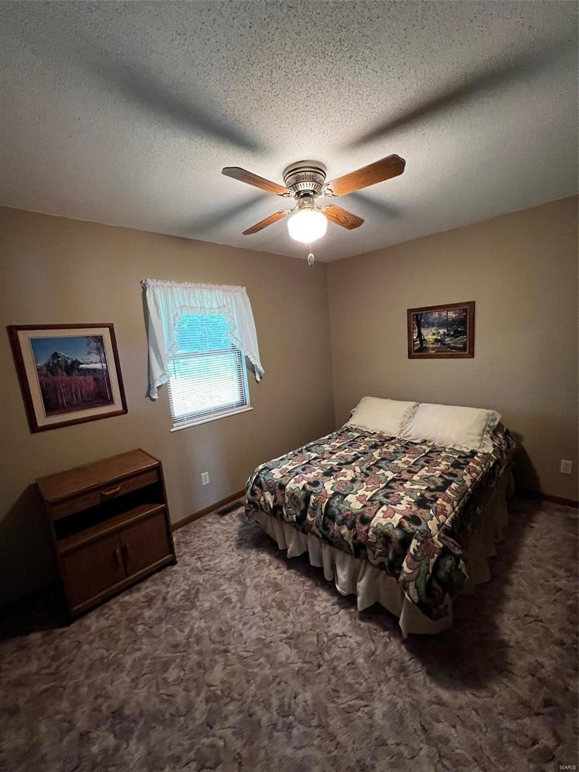
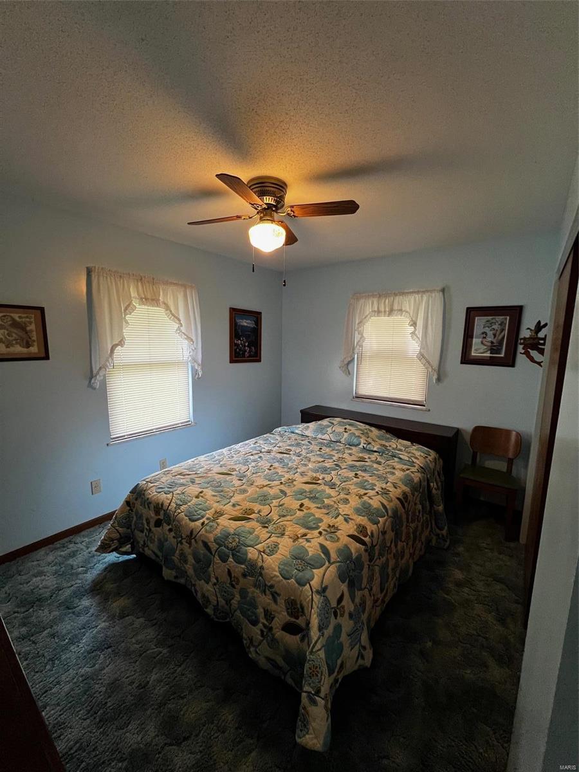
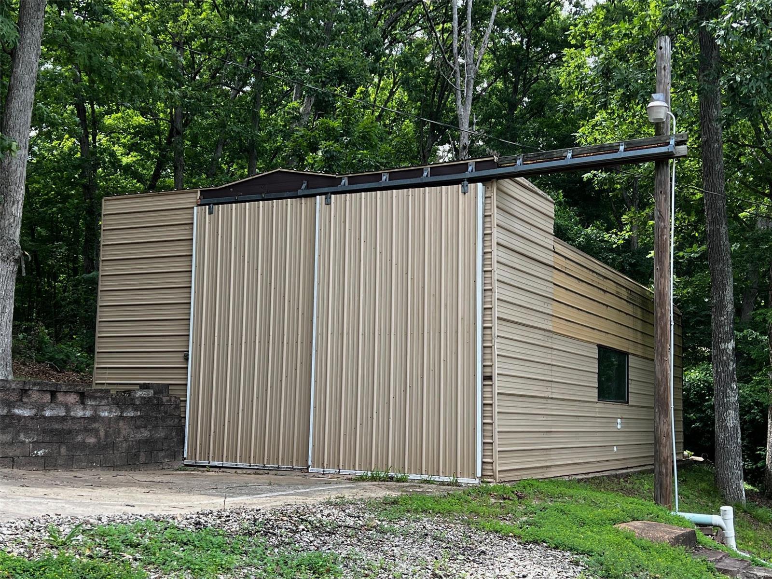
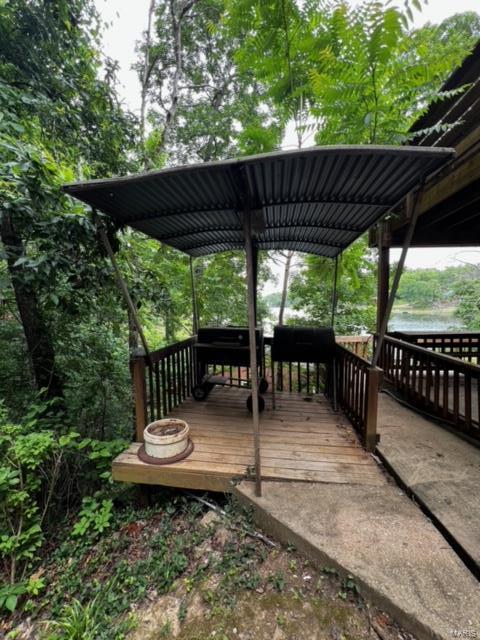
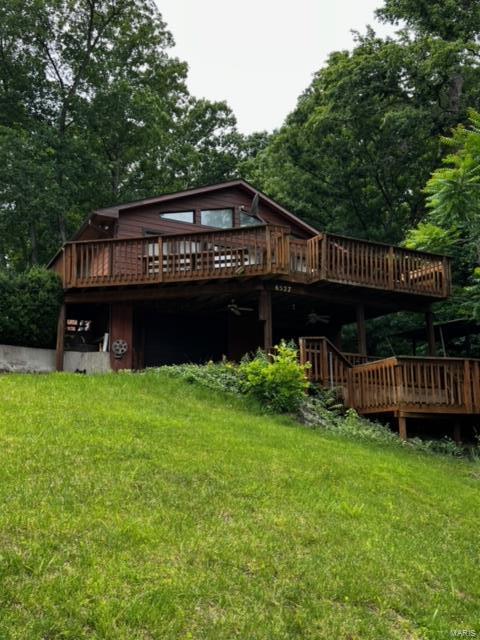
MILLION DOLLAR VIEW under 1/3 of the price.  Relax and entertain on the Quad level deck and patio overlooking ONE THE LONGEST VIEWS ON THE LAKE! This home was built and maintained by the original owners. The time has come for it to change hands. This 2 bedroom 2 bath Lake Home is ready for your family and friends to enjoy year round. With an oversized garage and tuck under garage, here are several options for boat and toy storage. There are 4 deck and patio levels for plenty of space and elbow room. Purple Martin Ln. is short and very private compared to other lanes in Goose Creek. The ramp is minutes away from Purple Martin Ln.
All furniture and appliances are included in the sale of this amazing home. There is an oversized detached garage ready for your boat and toys. Enjoy lake life living for only $299,000!!!

6527 Purple Martin Lane

Message successfully sent.

What would you like to know?

What is 3 + 4 ?

I agree to receive email communication and understand I can unsubscribe at any time.

I agree to be contacted by Colleen Brown via call, email, and text for real estate services. To opt out, you can reply 'stop' at any time or reply 'help' for assistance. You can also click the unsubscribe link in the emails. Message and data rates may apply. Message frequency may vary. Privacy Policy

Related Properties

Come check-out this METICULOUSLY MAINTAINED listing that sits on 4 beautiful lots. This 3-bed, 2-full bath manufactured home has been kept-up always. The roof & HVAC has both been replaced in addition to both bathrooms have had recent updates in 2025 with a brand-new water softener system installed in February of 2026. This home has plenty of parking between the carport area, extra-long/wide driveway and the stick built (2x6) detached 30x40 (fully insulated) shop/garage. The garage has 2 -10' tall, insulated doors, 100amp service and the 750 series woodburning stove that'll keep you plenty warm in the cold winter months. The detached shop/garage offers room for your boat, vehicle, SxS and room to entertain!! This listing also has another building/stick-built heated structure that sits in-between the house & garage that has a covered concrete front porch and a firepit just steps away. This building would be great for guest quarters or an additional workshop.  
9014 Beach Dr is a short walk/ride to the pool, main boat docks, rec hall and beach. This listing truly is and has been maintained both inside & out and is ready for the new owner to ENJOY right away!!

Listing to be sold AS-IS, everything is in good working order and has been taken good care of. Potential buyer is welcome to do any inspections they choose for their own informational purposes. 

Set your appointment today...
#26034354

French Village

9014 Beach Drive

3 Beds

2 Baths

960 Sq.Ft.

$279,900

MLS#: 26034354
Price reduced
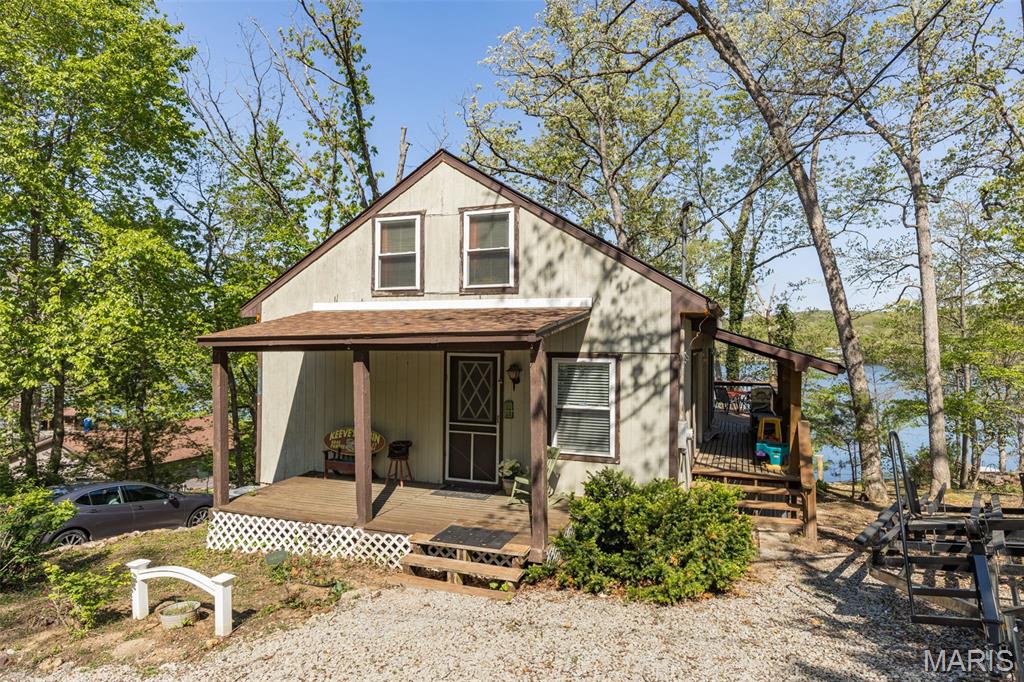
Lakefront Living at Its Best!

Lakefront home with private dock that includes a 2008 tri-toon boat and trailer and all of the contents — everything you need to start enjoying the lake right away!

This 3-bedroom, 2-bath home offers a versatile layout perfect for full-time living or a weekend retreat. The main level features one bedroom and a full bath, along with an open floor plan and stunning water views. The upper level includes a spacious open loft, while the lower level offers two additional bedrooms, a full bath, and a workshop with patio access — ideal for hobbies or extra storage.

Designed for entertaining, the outdoor space is a true highlight with expansive areas to gather and a beautiful tiki bar overlooking the water. Recent updates include a new roof, retaining wall, and patio repairs completed this year, giving added peace of mind.

Located in a gated subdivision with 24-hour security, residents enjoy access to a 400+ acre lake, community pool, two playgrounds, parks, two boat ramps, and a full calendar of community events. Whether you prefer boating and socializing or simply floating and relaxing, this community offers something for everyone.
#26008997

French Village

6845 Pawnee

3 Beds

2 Baths

1,032 Sq.Ft.

$300,000

MLS#: 26008997
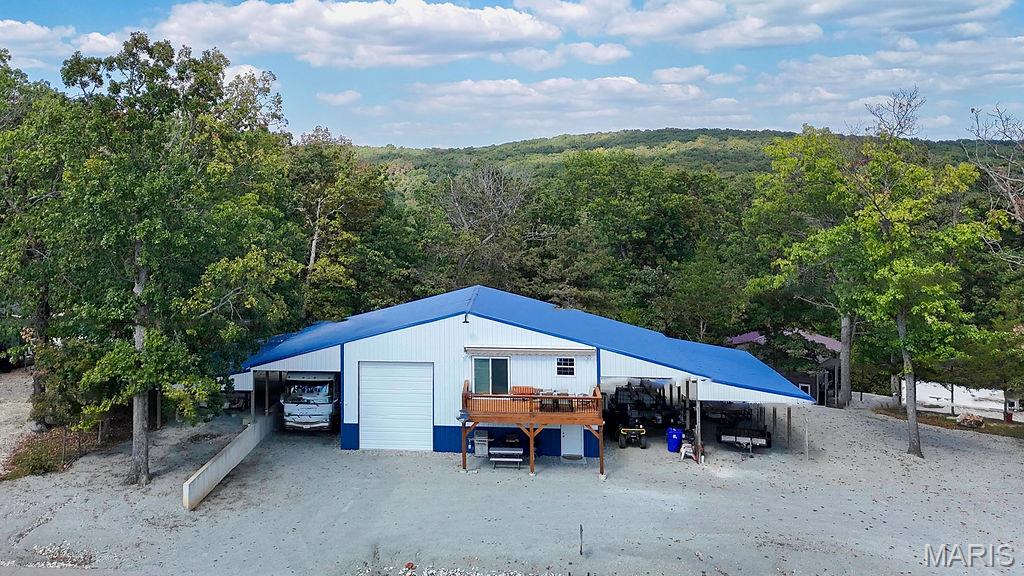
A one-of-a-kind Lake View Barndominium that combines rustic charm, with modern smart-home technology. Featuring one bedroom, one full bath and an open concept design. This property offers both style and comfort. Enjoy the incredible lake views from your own home in this gated lake community just 45 mins south of St. Louis. This home includes a 40x45 attached drive through garage plus three extra garage bays, providing exceptional space for boats, ATV/s, RV parking and all your lake toys.  The thoughtful floor plan highlights natural finishes & modern design. Residents enjoy a resort- style amenities including two ramp, fishing ponds, sandy beach,  swimming pool, clubhouse and multiple parks. Whether your seeking a full- time residence or a the perfect space for weekend getaway, this home and shop space delivers versatility and design. The home residence space is on the upper level but main level is ready for your personal touch finishes for extra livable space but offers the first full bathroom set up already. Home is located on 3 lots with a nice backyard area too for privacy.  The seller is ready for their next adventures- don't miss this opportunity to own a truly special lake property. Bring your buyers and bring us an offer! The seller owns 3 additional lots across the street together-lake view, he is considering selling too with an a strong offer.
#25064761

French Village

6443 Eades Drive 6439

1 Beds

2 Baths

900 Sq.Ft.

$299,000

MLS#: 25064761

 - property

Send a message

Message successfully sent.

Your message

What is 3 + 4 ?

Reason for contacting?

I agree to receive email communication and understand I can unsubscribe at any time.

I agree to be contacted by Colleen Brown via call, email, and text for real estate services. To opt out, you can reply 'stop' at any time or reply 'help' for assistance. You can also click the unsubscribe link in the emails. Message and data rates may apply. Message frequency may vary. Privacy Policy

Sign Out

Virtual Assistant

Would you like to take the next step with this property? We can help you schedule a showing or virtual tour, or send you more details.

Yes, I would like more information.

Thank You for Your Reply, One of Our Agents will contact you as soon as possible

No, maybe later.

Thank you, you can always contact me via email, phone number or through the contact form.

Realhub AI

Lucy - Your AI-Powered Realtor

Update Your Temporary Password

Personalize your search

Enter your email and we'll notify you immediately when new listings match what you're looking for.

or enter email address

Already have an account ? Login here

Continue your home search

I agree to receive communications and understand I can unsubscribe at any time.

I agree to be contacted by Colleen Brown via call, email, and text for real estate services. To opt out, you can reply 'stop' at any time or reply 'help' for assistance. You can also click the unsubscribe link in the emails. Message and data rates may apply. Message frequency may vary. Privacy Policy

Already have an account ? Login here

We use cookies

We use cookies primarily for analytics to enhance your experience. By accepting, you agree to our use of these cookies. You can manage your preferences or learn more about our cookies policy.