Features & Amenities

Interior

  • Other Interior Features

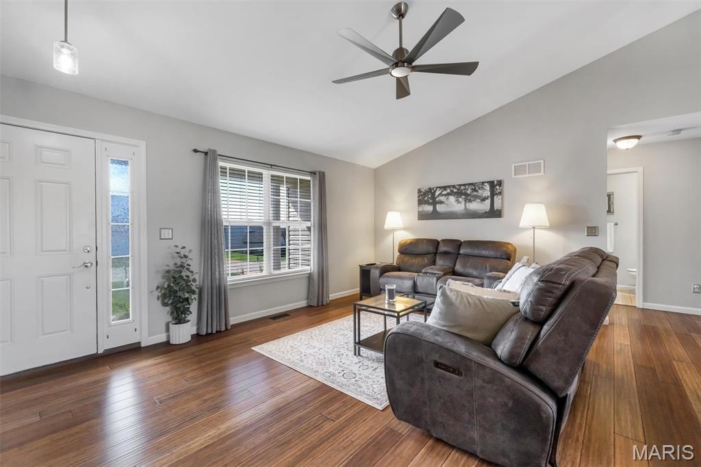
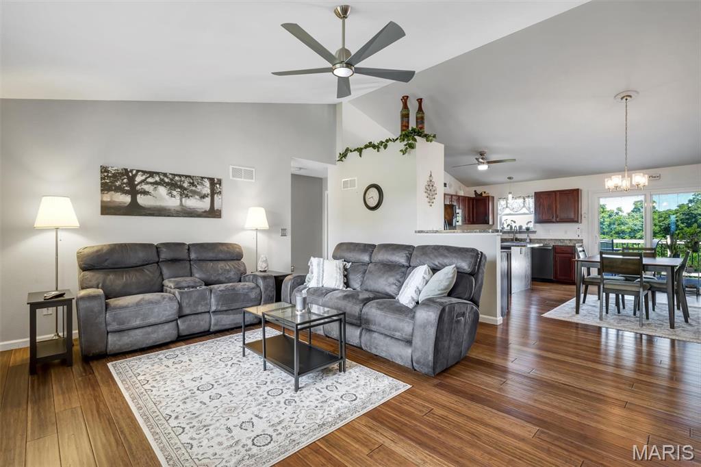
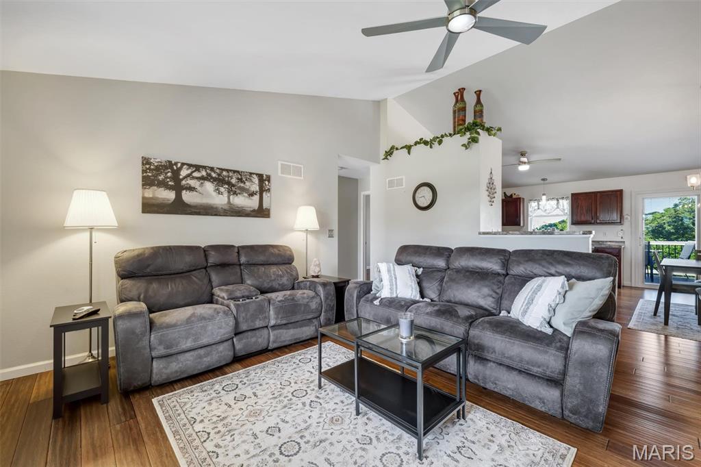
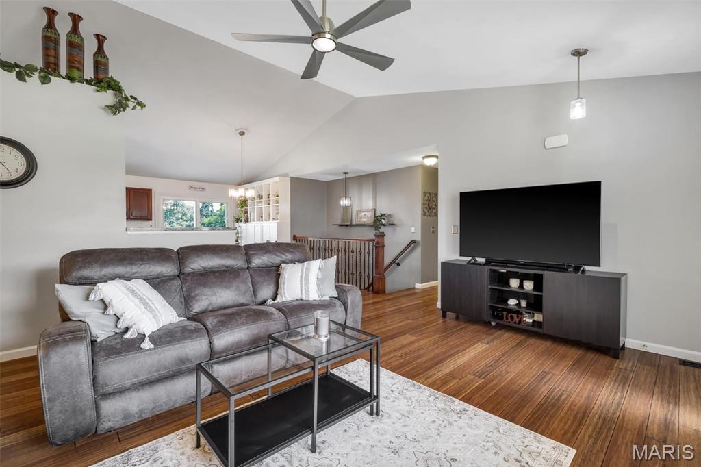
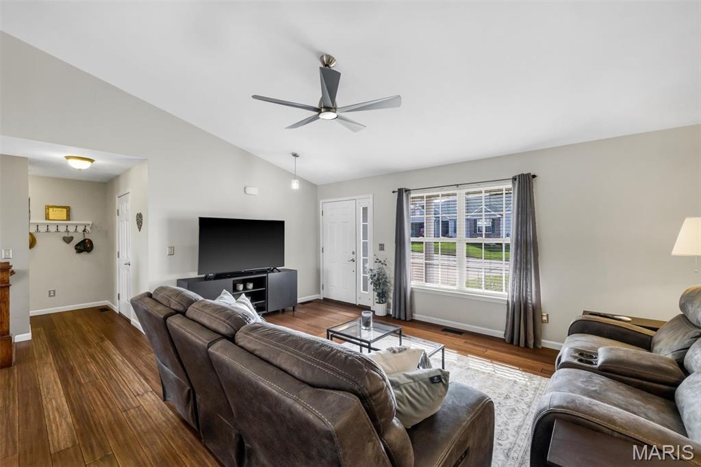
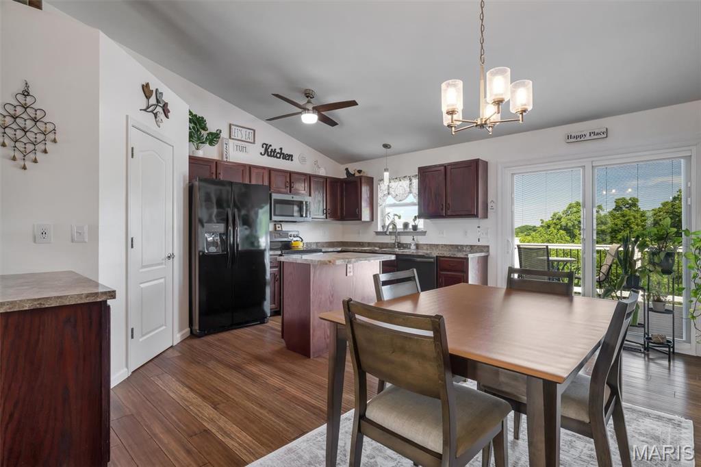
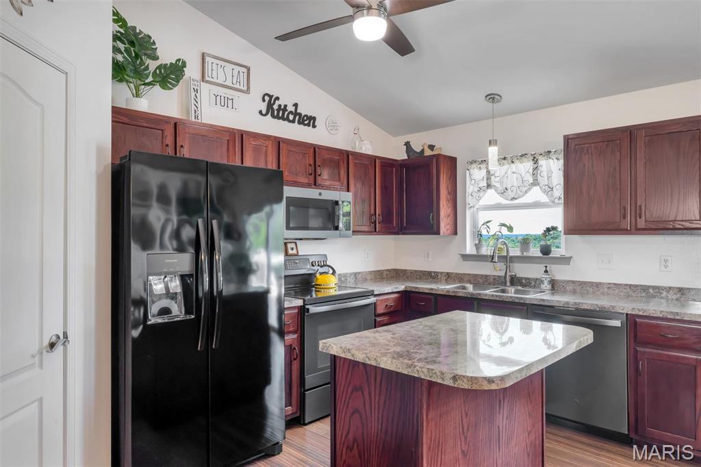
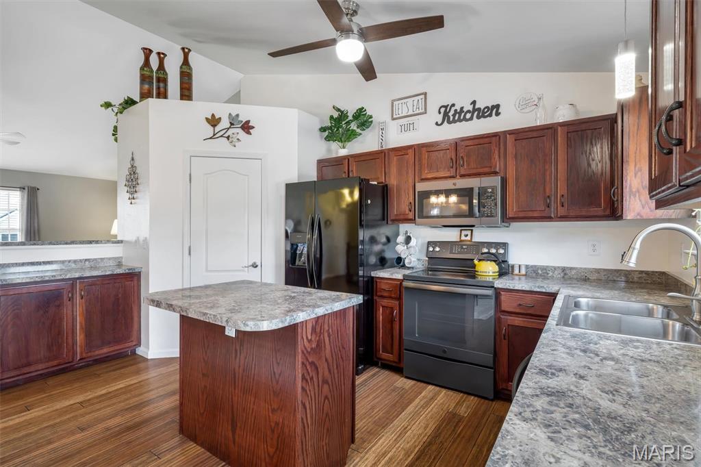
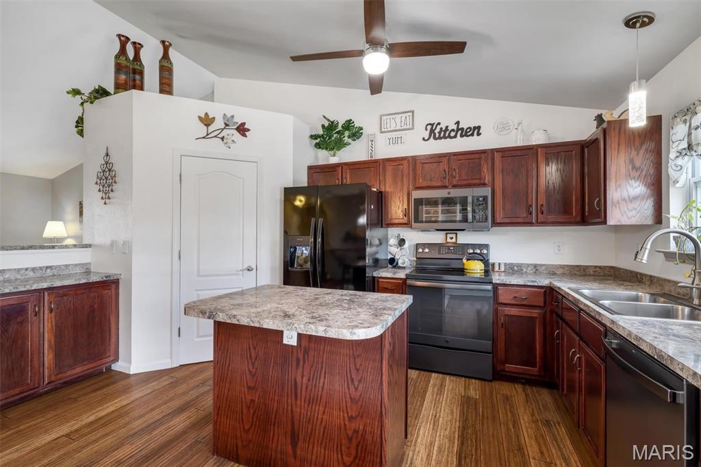
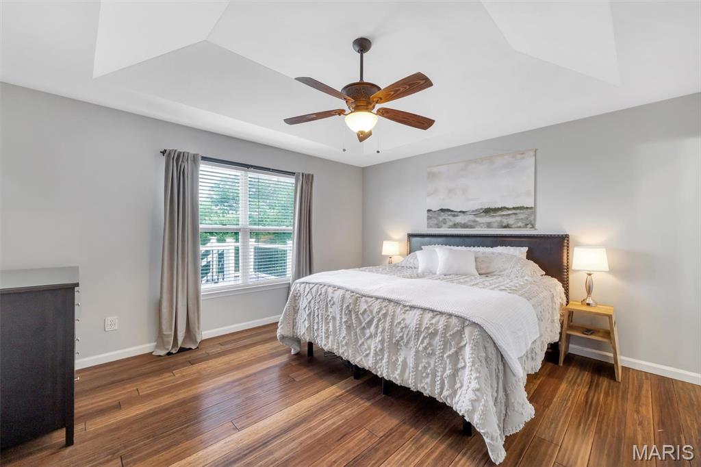
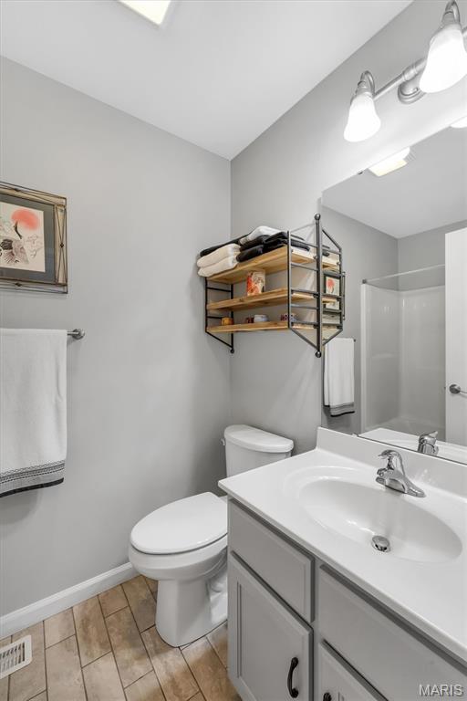
    Coffered Ceiling(s), Eat-in Kitchen, Entrance Foyer, Kitchen Island, Open Floorplan, Pantry, Vaulted Ceiling(s)

  • Total Bedrooms

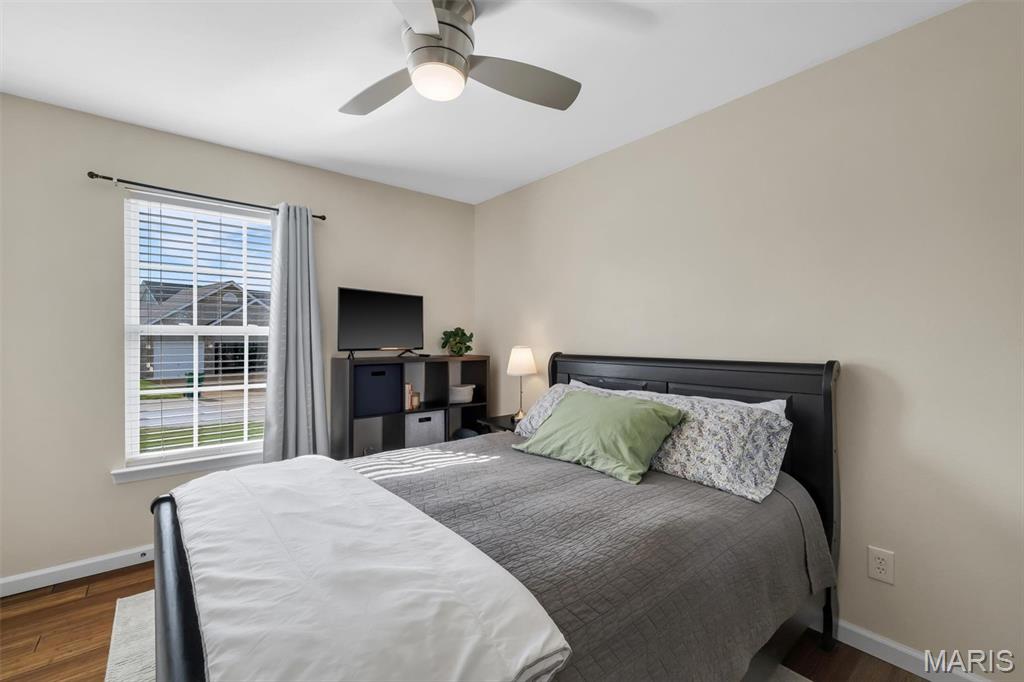
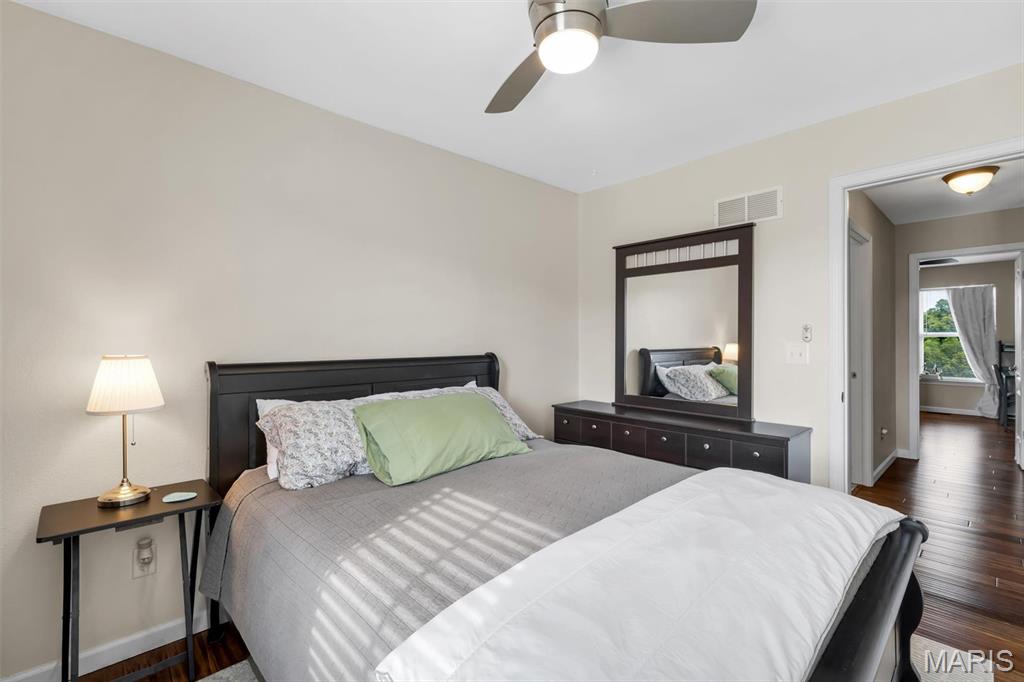
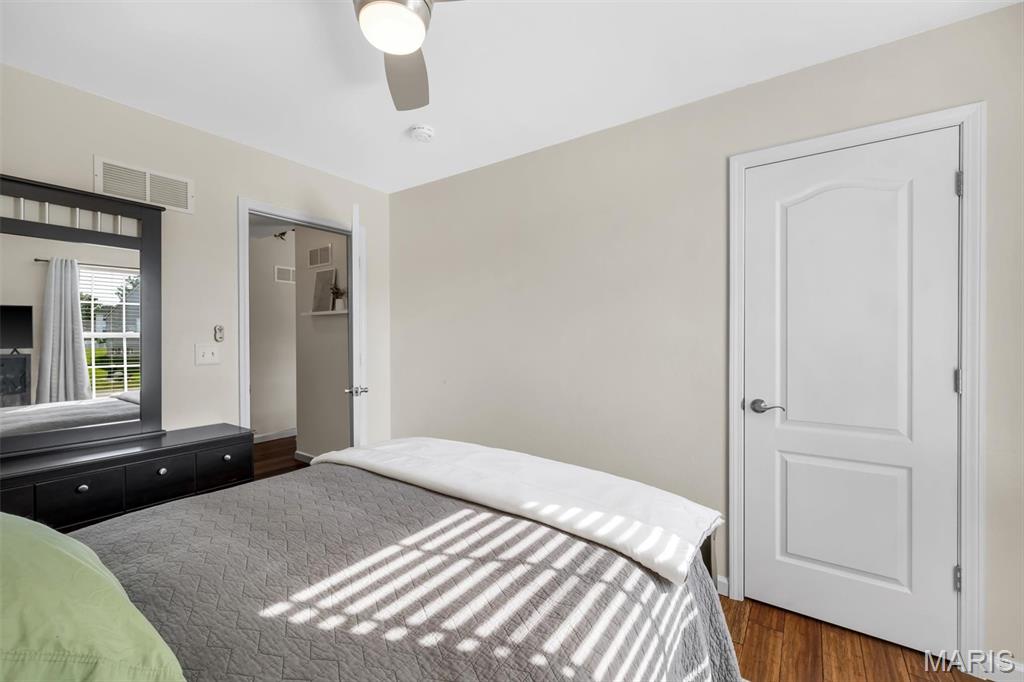
    3

  • Bathrooms

    2

  • Above Grade Finished Area

    1427.0

  • Basement YN

    YES

  • Cooling YN

    YES

  • Cooling

    Ceiling Fan(s), Central Air, Electric

  • Fireplace YN

    NO

  • Heating YN

    YES

  • Heating

    Electric, Forced Air

  • Main Level Bedrooms

    3

  • Pet friendly

    N/A

Exterior

  • Garage

    Yes

  • Garage spaces

    2

  • Construction Materials

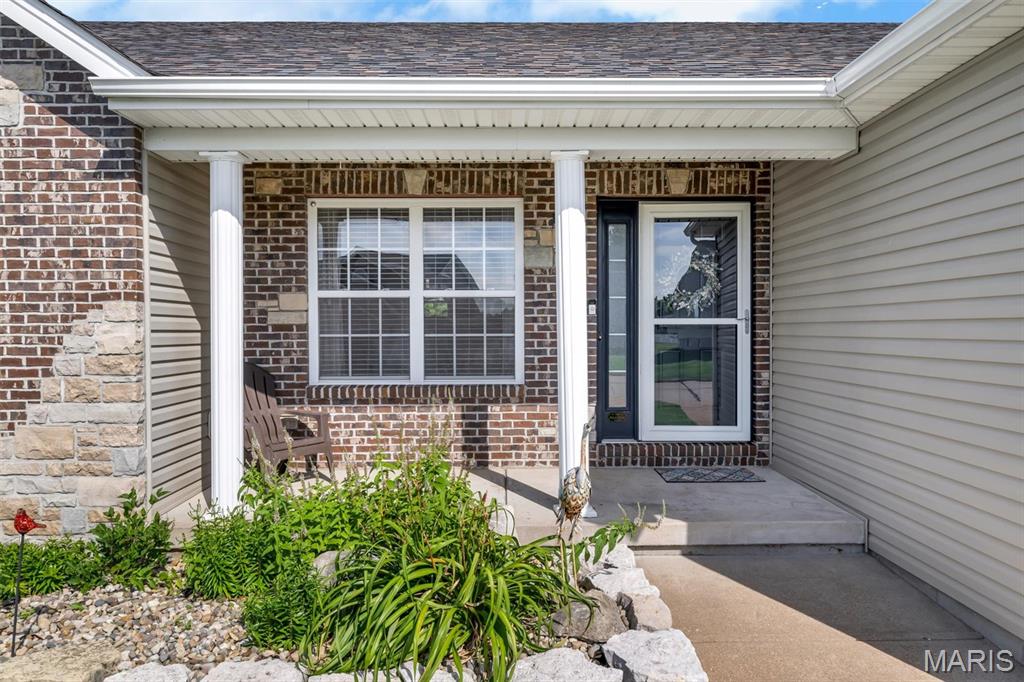
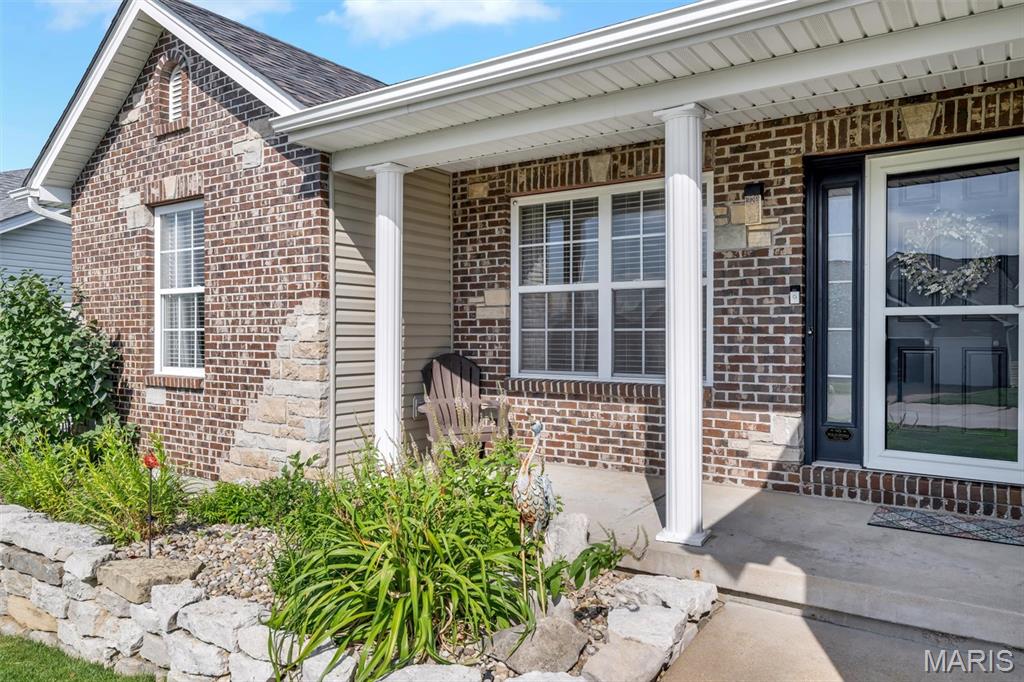
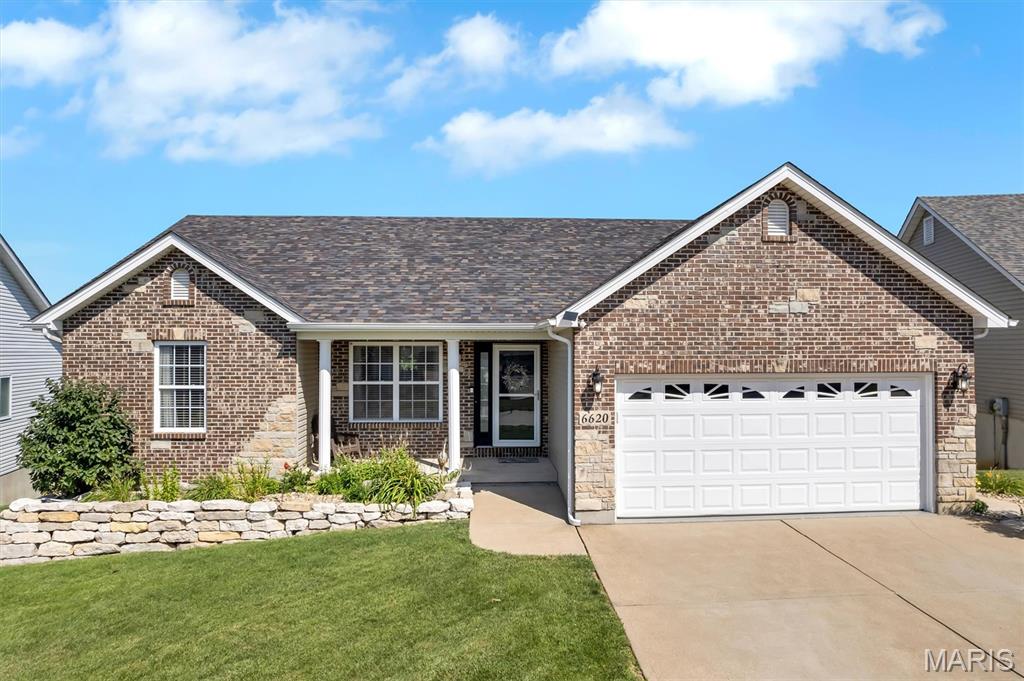
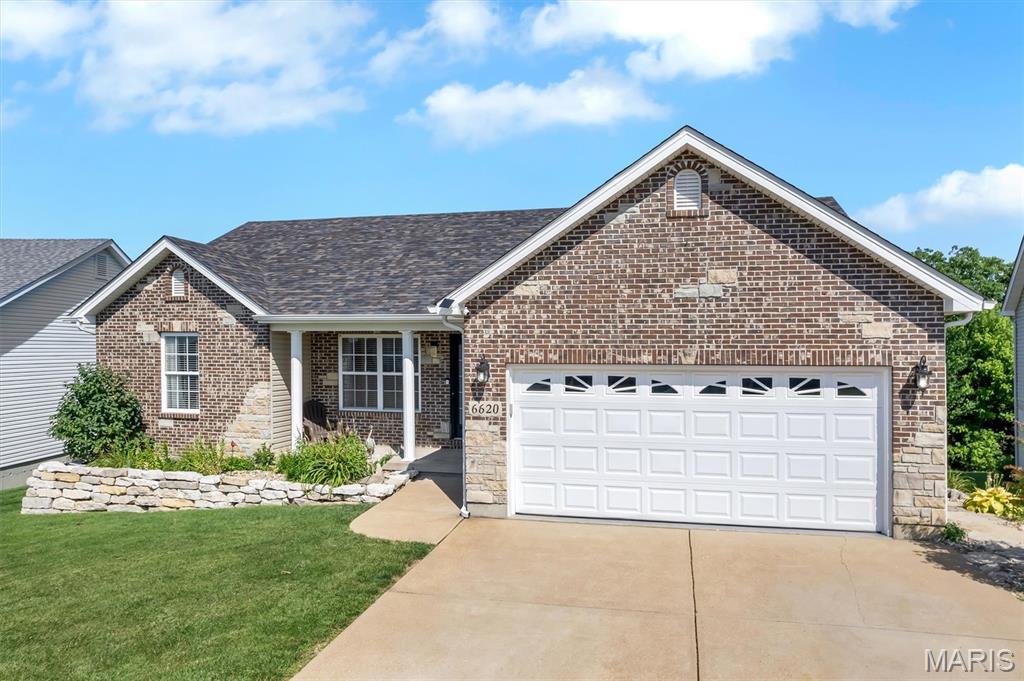
    Brick, Frame, Vinyl Siding

  • Patio and Porch Features

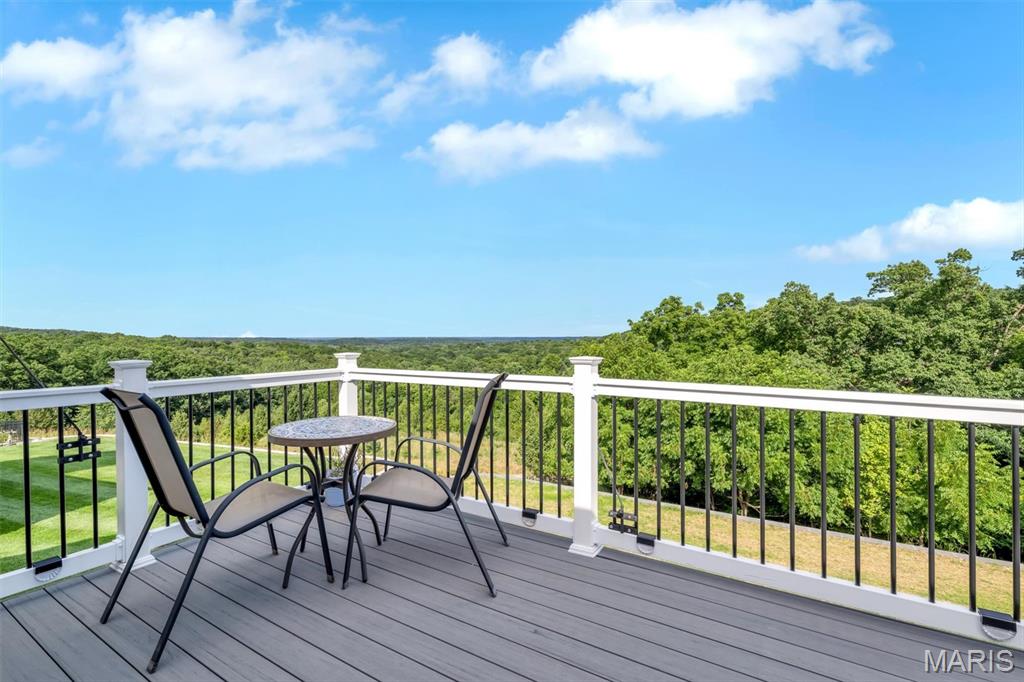
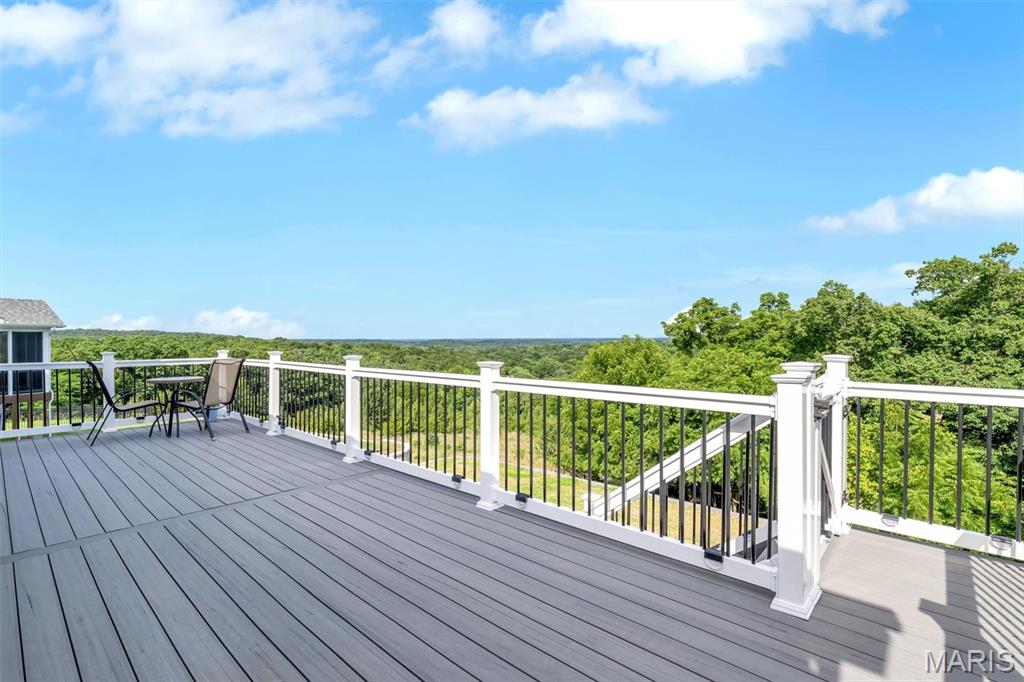
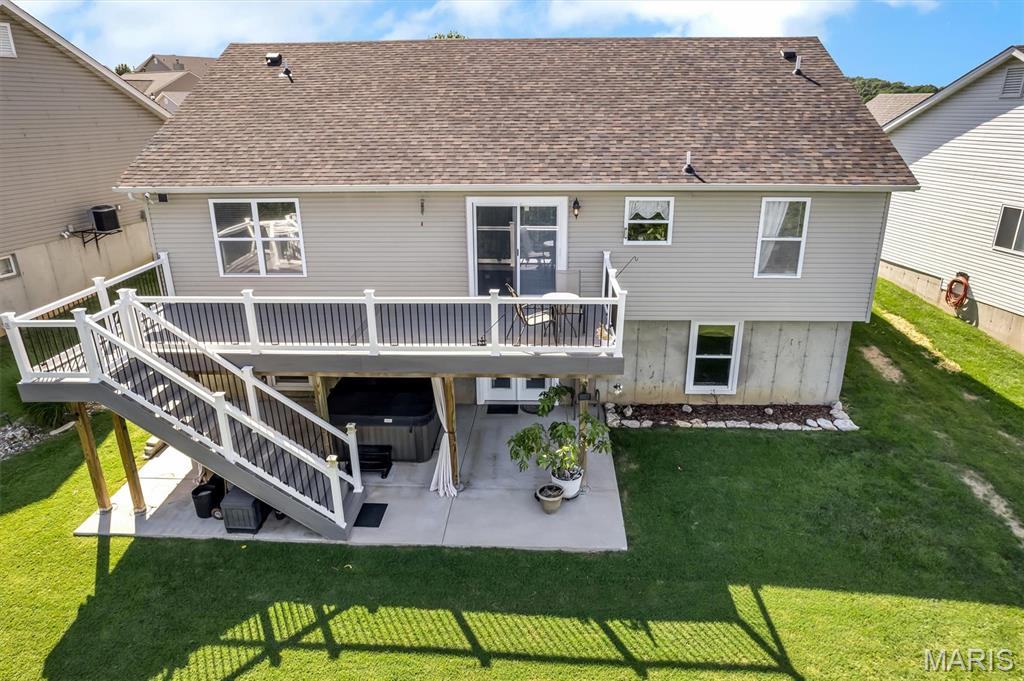
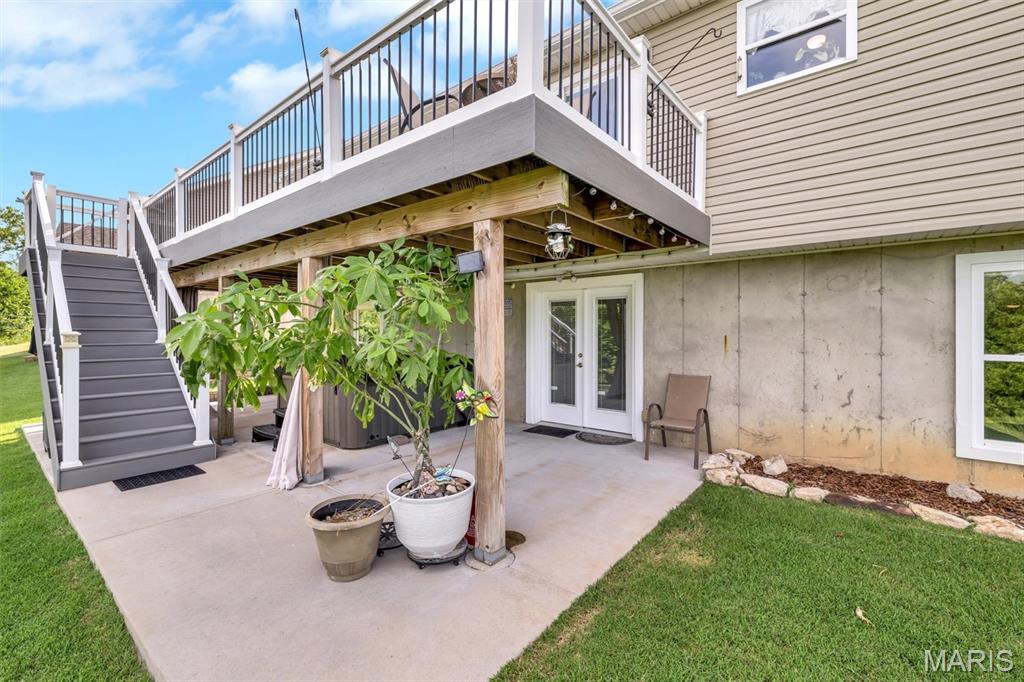
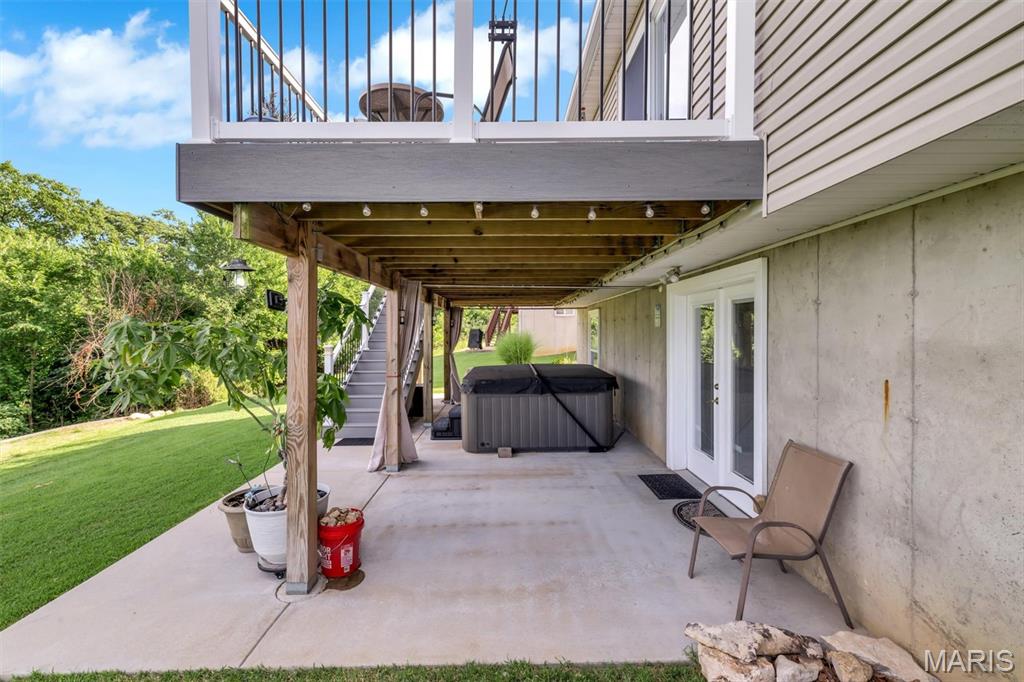
    Deck, Front Porch, Porch

  • Pool

    No

  • Waterfront YN

    NO

  • View

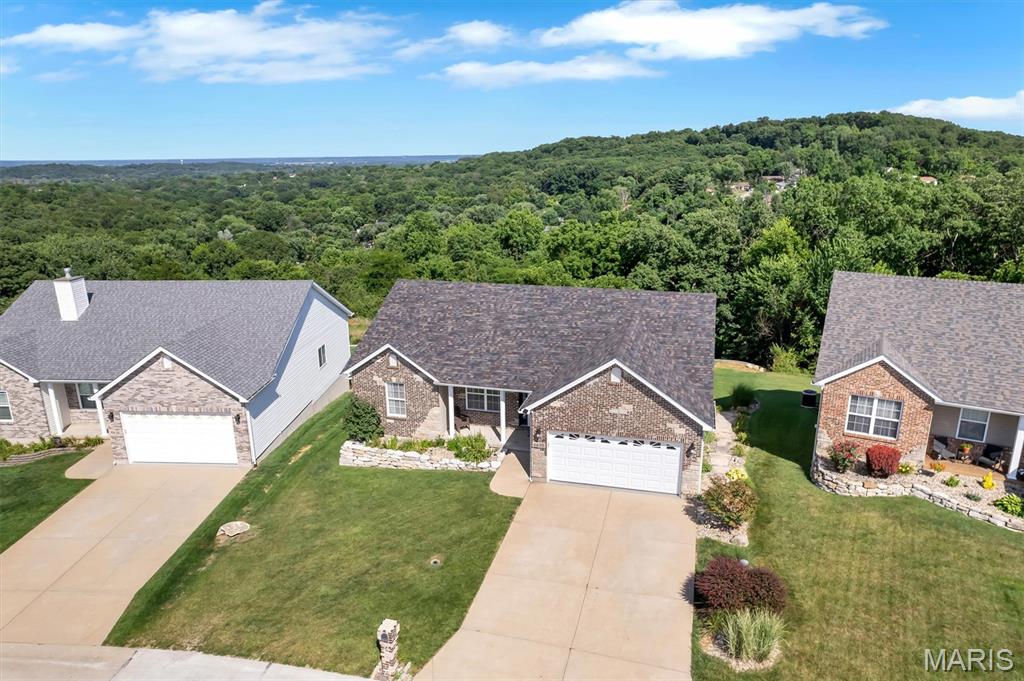
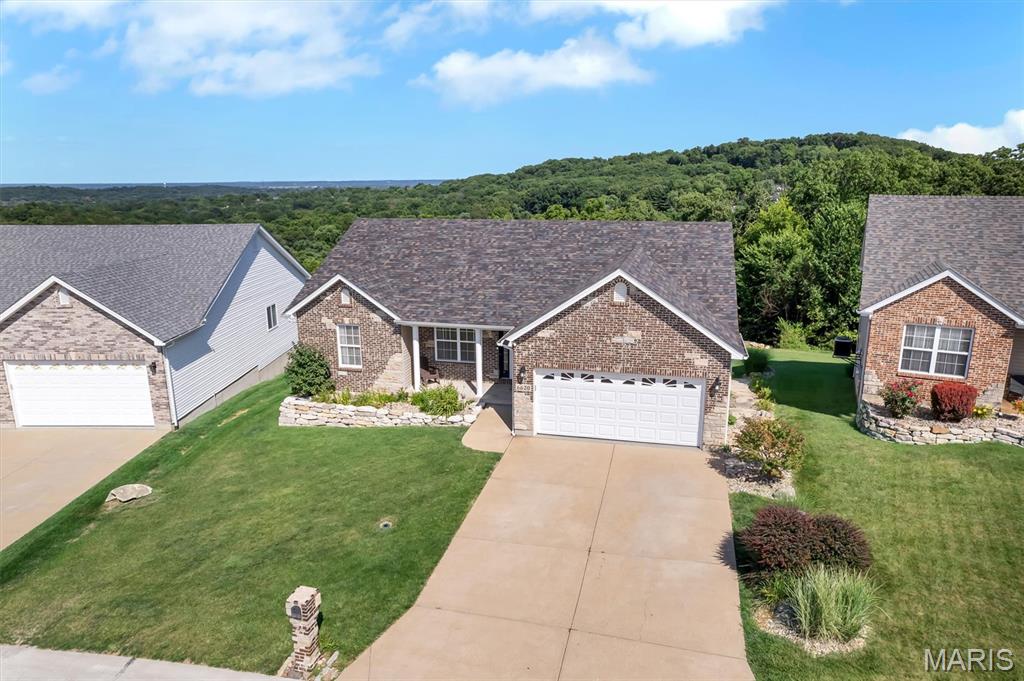
    Hills, Trees/Woods

Area & Lot

  • Lot Size(acres)

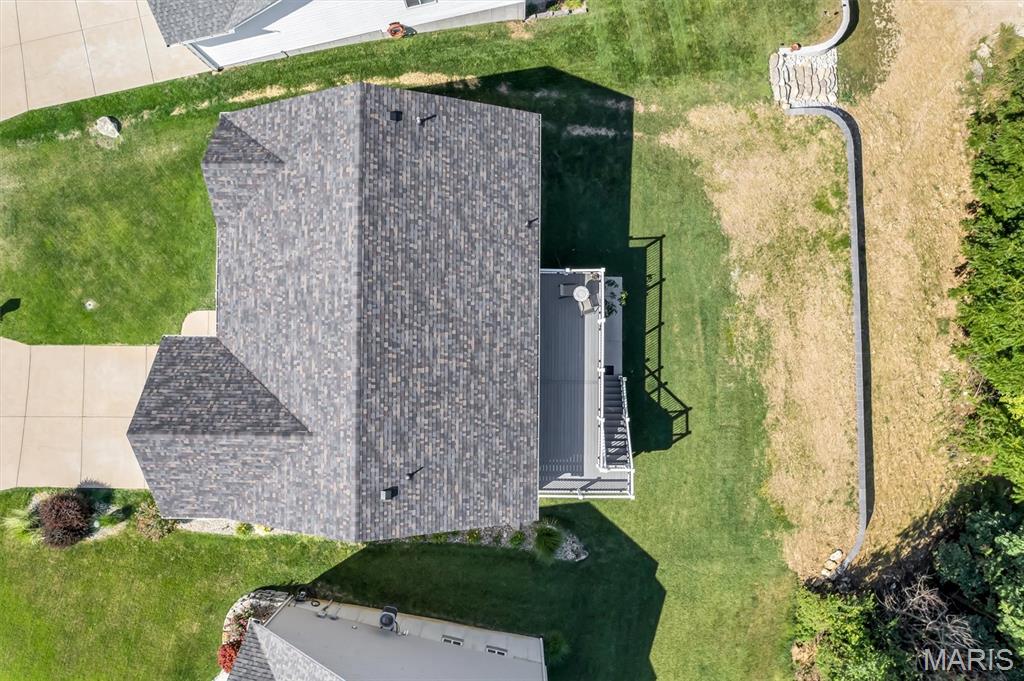
    0.18

  • Lot Size(square feet)

    7,840

  • Property Type

    Residential

  • Property Sub Type

    Single Family Residence

  • Architectural Style

    Ranch

Price

  • Sales Price

    $360,000

  • Tax Amount

    $3,538

  • Sq. Footage

    2,727

  • Price/SqFt

    $132

HOA

  • Association

    No

School District

  • Elementary School

    Windsor Elem/Windsor Inter

  • Middle School

    Windsor Middle

  • High School

    Windsor High

Property Features

  • New Construction

    NO

  • Foundation Details

    Concrete Perimeter

  • Ownership

    Private

  • Senior Community YN

    NO

  • Sewer

    Public Sewer

  • Water Source

    Public

Schedule a Showing

Showing scheduled successfully.

<
>
IN PERSON
VIA CHAT

What is 3 + 4 ?


Change time

Mortgage calculator

Estimate your monthly mortgage payment, including the principal and interest, property taxes, and HOA. Adjust the values to generate a more accurate rate.

Your payment

Principal and Interest:

$

Property taxes:

$

HOA fees:

$

Total loan payment:

$

Total interest amount:

$

Location

County

Jefferson

Elementary School

Windsor Elem/Windsor Inter

Middle School

Windsor Middle

High School

Windsor High

Listing Courtesy of Timothy Burgess , Worth Clark Realty

RealHub Information is provided exclusively for consumers' personal, non-commercial use, and it may not be used for any purpose other than to identify prospective properties consumers may be interested in purchasing. All information deemed reliable but not guaranteed and should be independently verified. All properties are subject to prior sale, change or withdrawal. RealHub website owner shall not be responsible for any typographical errors, misinformation, misprints and shall be held totally harmless.

Agent Erin Svoboda

AGENT

Erin Svoboda

Call Erin today to schedule a private showing.


* Listings on this website come from the FMLS IDX Compilation and may be held by brokerage firms other than the owner of this website. The listing brokerage is identified in any listing details. Information is deemed reliable but is not guaranteed. If you believe any FMLS listing contains material that infringes your copyrighted work please click here to review our DMCA policy and learn how to submit a takedown request.© 2024 FMLS.
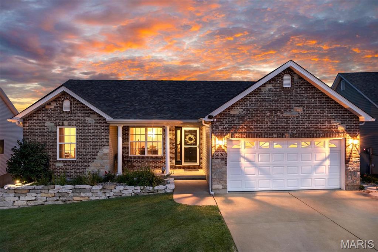
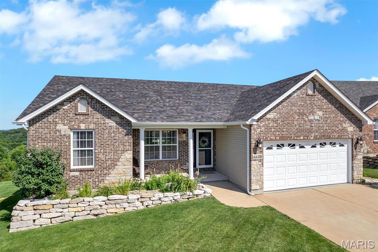
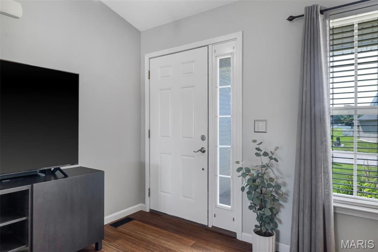
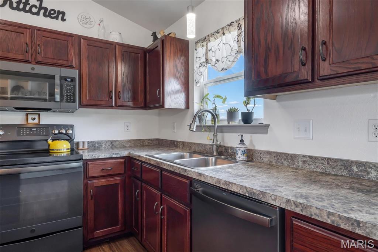
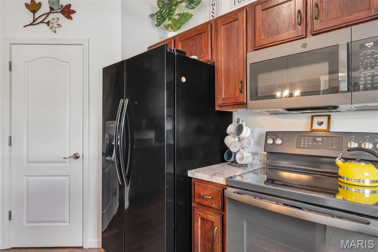
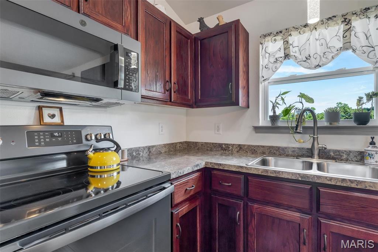
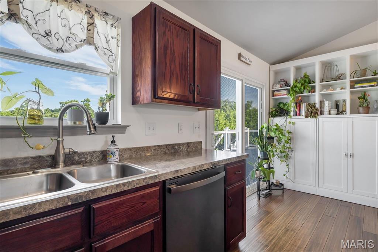
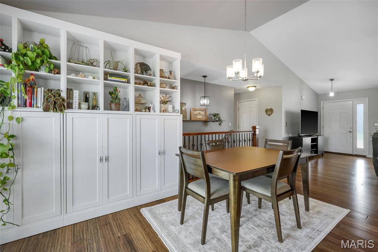
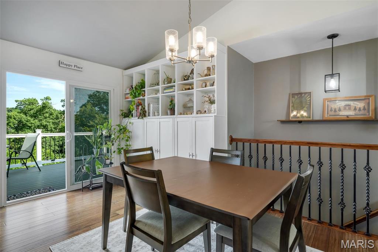
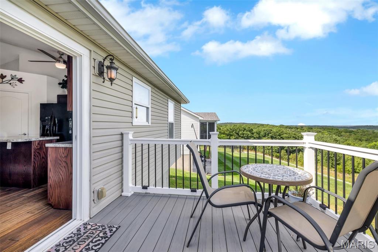
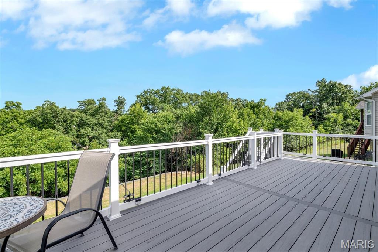
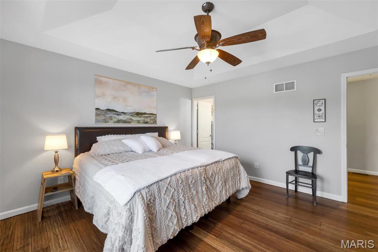
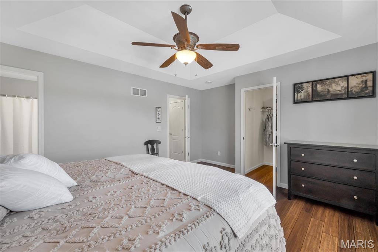
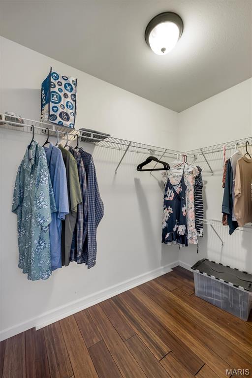
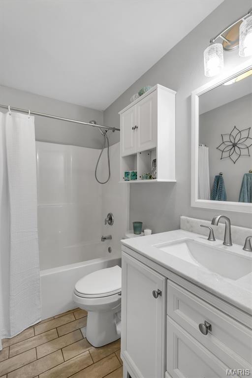
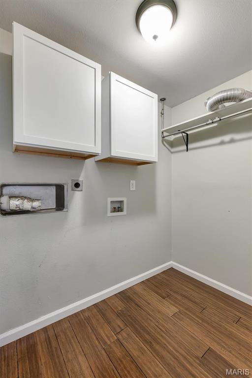
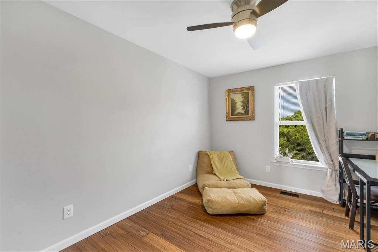
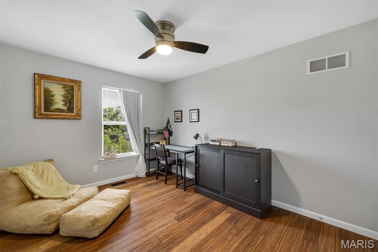
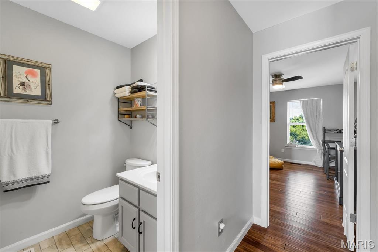
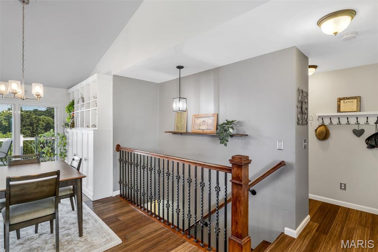
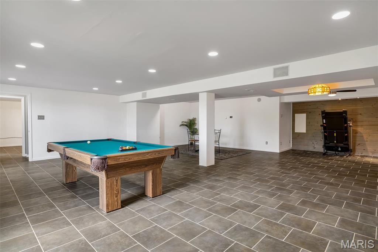
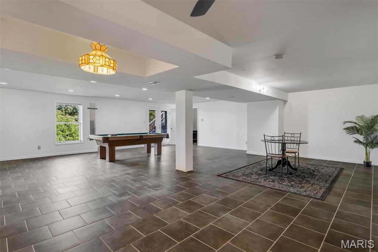
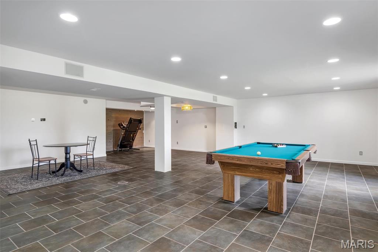
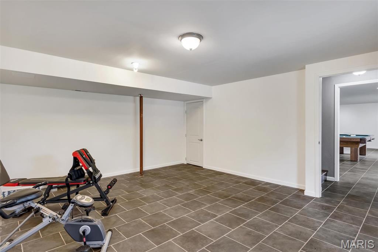
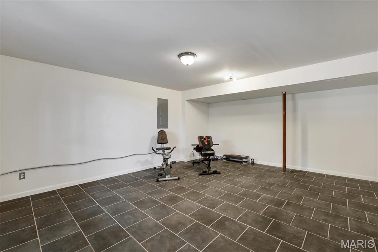
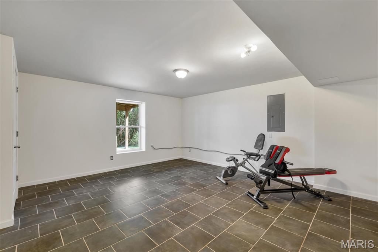
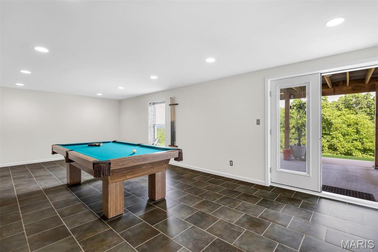
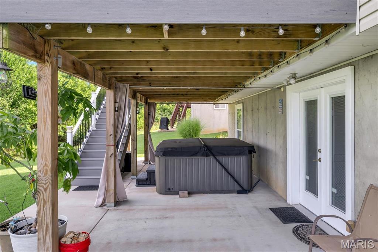
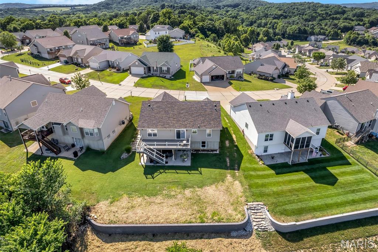
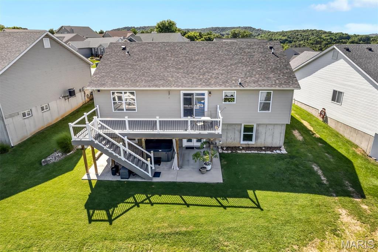
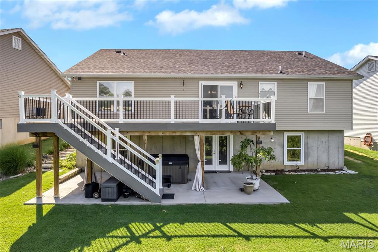
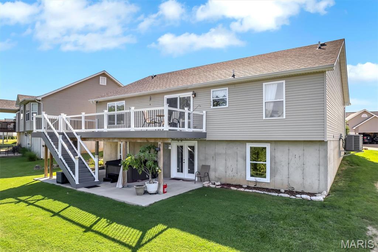
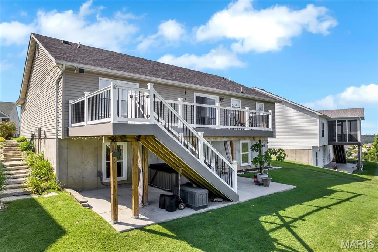
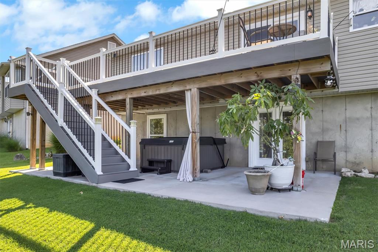
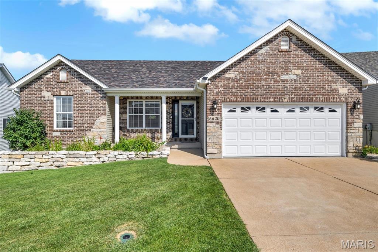
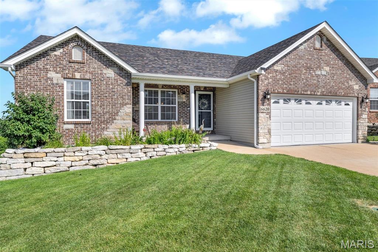
Meet Sir Buckingham, a distinguished gentleman whose greatest treasure is his extraordinary setting. Perched high above the landscape, this remarkable ranch showcases panoramic views of rolling hills and endless woods stretching for miles. Every sunrise feels like a private retreat, while evenings invite you to unwind on the deck and watch nature put on a show. On summer nights, you'll even catch fireworks twinkling in the distance—creating a magical backdrop that is hard to find and impossible to forget. Inside, soaring vaulted ceilings, gleaming bamboo floors, and thoughtful updates throughout create a home that is both elegant and welcoming. The beautifully appointed kitchen serves as the heart of the home, flowing effortlessly into the main living spaces and out to the expansive deck where the views take center stage. The primary suite w/ full bath and walk-in closet offers a peaceful retreat, while the finished walkout lower level provides abundant space for entertaining, relaxing, working from home, or pursuing hobbies. The lower level features a 4th bedroom with full egress perfect for home gym, sleeping area, or office! Lower level patio feature a hot tub which sure is great for those stressful days!  With incredible outdoor spaces, meticulous landscaping, and scenery that simply cannot be replicated, this home offers more than just a place to live—it offers a lifestyle. Recent updates include roof and gutters (2024), maintenance free deck replacement (2022), HVAC (2021), water heater (2025), and hot tub installation (2022).

6620 Buckingham Palace Drive

Message successfully sent.

What would you like to know?

What is 3 + 4 ?

I agree to receive email communication and understand I can unsubscribe at any time.

I agree to be contacted by Rock Island Realty via call, email, and text for real estate services. To opt out, you can reply 'stop' at any time or reply 'help' for assistance. You can also click the unsubscribe link in the emails. Message and data rates may apply. Message frequency may vary. Privacy Policy

Related Properties

New on site 2 days ago
You don't want to miss this, it hasn't hit the market for 37 years! Welcome home to this spacious 3 bedroom, 3 full bath home situated on a little over 3.5 acres of beautiful, usable land. If you’ve been looking for a home that offers space, privacy, and a peaceful setting without being too far from everyday conveniences, this is it. Inside, you’ll find an open floor plan as soon as you step in the door, windows creating abundant lighting a separate formal living/dining room and a family room at the rear of the home. The kitchen on the main level offers abundant cabinet space including a large island with additional sink, buffet counter space perfect for gatherings and a snack bar! Enjoy the charming bay window overlooking the backyard and surrounding woods. It opens directly to the family room, where a wood-burning fireplace creates the perfect place to gather and unwind. Step outside onto the large deck and enjoy the quiet surroundings and scenic views. The backyard offers a wonderful mix of open, usable space and mature trees, with plenty of room for children, pets, gardening, outdoor entertaining, or simply enjoying nature. With acres of woods behind the home, wildlife and peaceful views become part of your everyday surroundings. The fully finished walk-out lower level adds even more room to spread out. It features a second kitchen with appliances, a full bathroom, additional sleeping rooms or office spaces, plenty of storage, and direct access to the backyard patio and built-in fire pit. Whether you need space for extended family, overnight guests, working from home, hobbies, or a recreation area, this level offers plenty of flexibility. Additional features include a spacious garage, an extra-wide driveway for plenty of parking, two raised garden beds, a functional wood-burning furnace, and a new roof installed in Spring 2026. Come home, slow down, and enjoy the space, privacy, and peaceful backyard this property has to offer. Schedule your tour today!
#26043755

Imperial

3529 Antonia Woods Drive

3 Beds

3 Baths

3,130 Sq.Ft.

$395,000

MLS#: 26043755
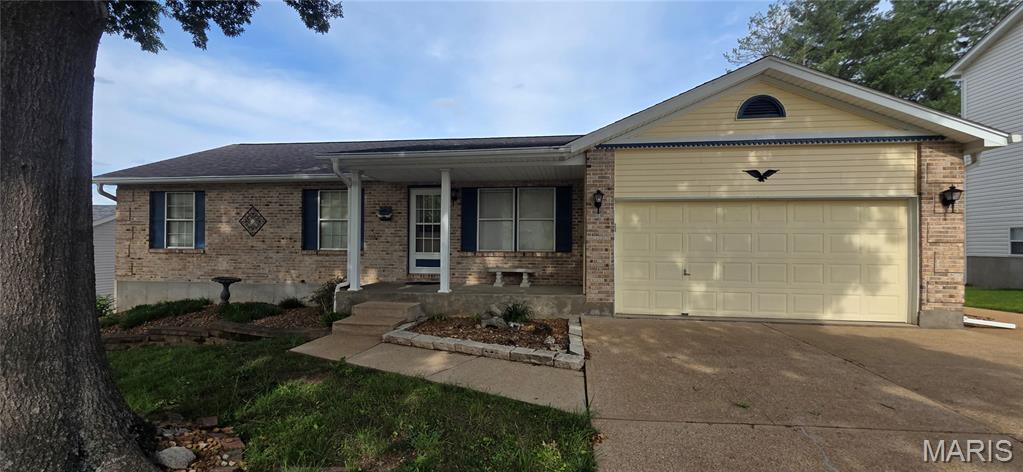
Welcome home to this stunning 4 Bedroom, 3 Bathroom Ranch Home nestled in the highly desirable neighborhood of Mastodon Meadows in Imperial, MO!
From the moment you arrive, you will appreciate the quite, low traffic, cul-de-sac that offers a peaceful retreat from those busy cut through streets.  Inside the bright, open floor plan you will enjoy the main floor laundry area right off the kitchen for easy living and convenience.  The spacious kitchen, dinning area, and living room boasts a large open feel for those family gatherings and holidays made even more enjoyable with the beautiful living room fireplace!  Just off the living room and dining area walk out onto the massive covered deck and gazebo perfect for grilling and entertaining no matter what the weather is doing. The deck has stairs that lead to either a concrete sidewalk to the front driveway or off the other end down stairs to a large concrete patio that you can enter into the walkout basement.  The partially finished basement boasts a large bed room and bathroom, a very nice utility/storage area with ample shelving, and a work shop including custom work bench with pegboard area that stays with the house.  Situated just minutes from Ross Fields and Historic Mastodon Park, this home provides the ideal blend of suburban tranquility and outdoor recreation. You will not be disappointed in this home, all it needs is you!
#26041177

Imperial

6116 Cave Walk Lane

4 Beds

3 Baths

1,866 Sq.Ft.

$349,900

MLS#: 26041177
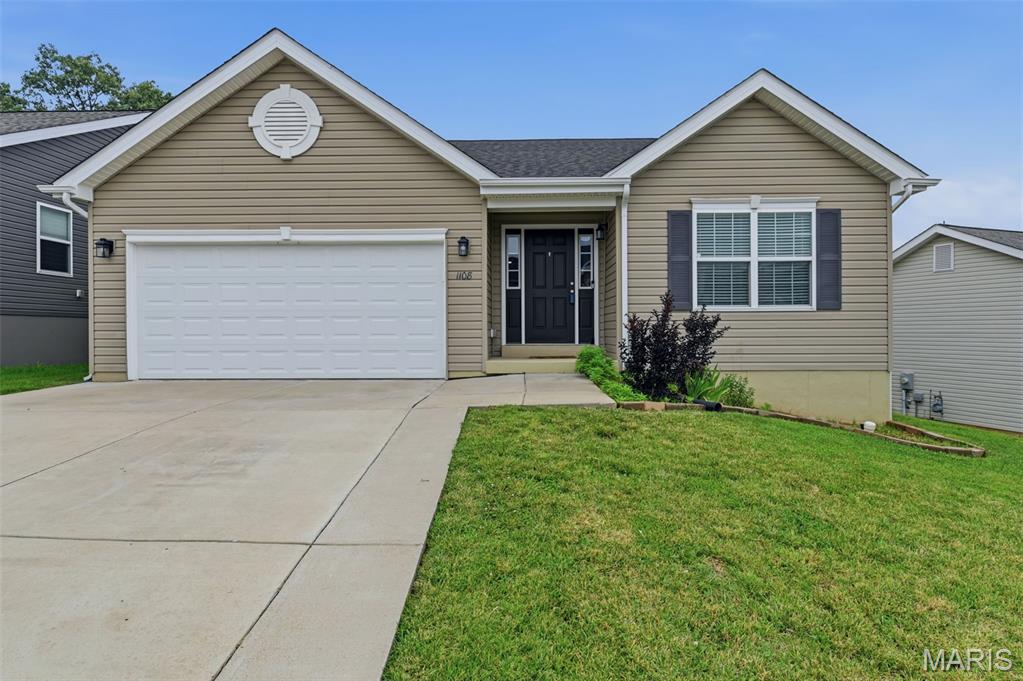
Welcome to this beautiful and updated home in the Huntington Glen subdivision. This 3 bedroom, 2 bathroom home includes many updates since it was built. The upgrades include a luxury kitchen with 42" soft-close cabinets, oversize island, custom backsplash, white marble countertops, stainless steel appliances, beverage refrigerator and a walk-in pantry. The living area is an open floor concept with vaulted ceilings and upgraded hardwood floors. The primary bedroom features a walk-in closet and a full bathroom with shower. Two additional bedrooms, a full bathroom and laundry room complete the main level. Freshly painted walls and ceilings truly make this home move-in ready. The unfinished basement is roughed in for a full bathroom, and includes an egress window for a future bedroom and plenty of storage space. Additional upgrades include a new roof (2025) and extended driveway. The backyard backs up to trees that can be enjoyed from the covered patio. Schedule your private showing to experience this beautiful home for yourself.
#26041100

Imperial

1108 Timber Creek Lane

3 Beds

2 Baths

1,539 Sq.Ft.

$374,900

MLS#: 26041100
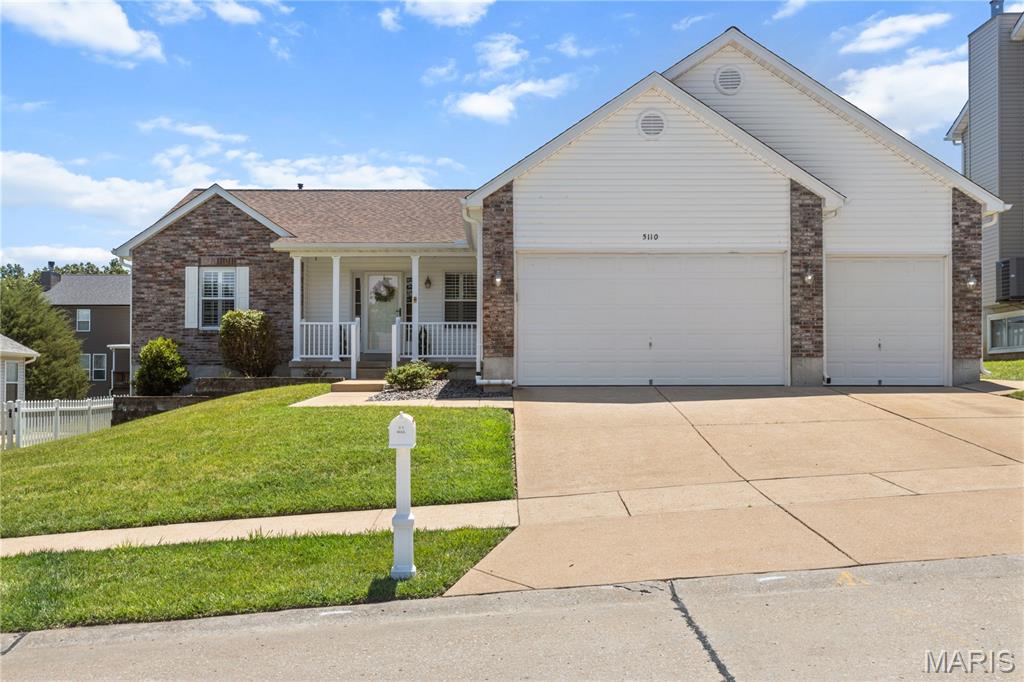
Luxury, space, and style come together in this exceptional RANCH in the sought-after Benzel Meadows! Featuring a larger-than-average floor plan and nearly all major updates completed, this move-in-ready home impresses inside and out. The moment you enter, from your COVERED FRONT PORCH, you are greeted with stunning HARDWOOD FLOORS and a freshly painted coastal color palette. The thoughtfully designed split-bedroom floor plan offers PRIVACY and functionality, highlighted by a RARE formal dining room or office, whatever suits your needs. The spacious primary suite features a spa-like bath and walk-in closet, while the open kitchen boasts granite countertops, newer stainless appliances, and abundant cabinetry. Two additional generously sized bedrooms share a full bath. The expansive lower level, complete with EGRESS WINDOW and rough-in, offers endless possibilities for future living/recreational space. Finally, a NEW roof and siding, an OVERSIZED 3-car garage, and a gorgeous fenced yard, with a stunning stamped concrete patio and pergola, make this incredible opportunity one you won't want to miss.
#26039264

Imperial

5110 Georgine Drive

3 Beds

2 Baths

2,000 Sq.Ft.

$400,000

MLS#: 26039264
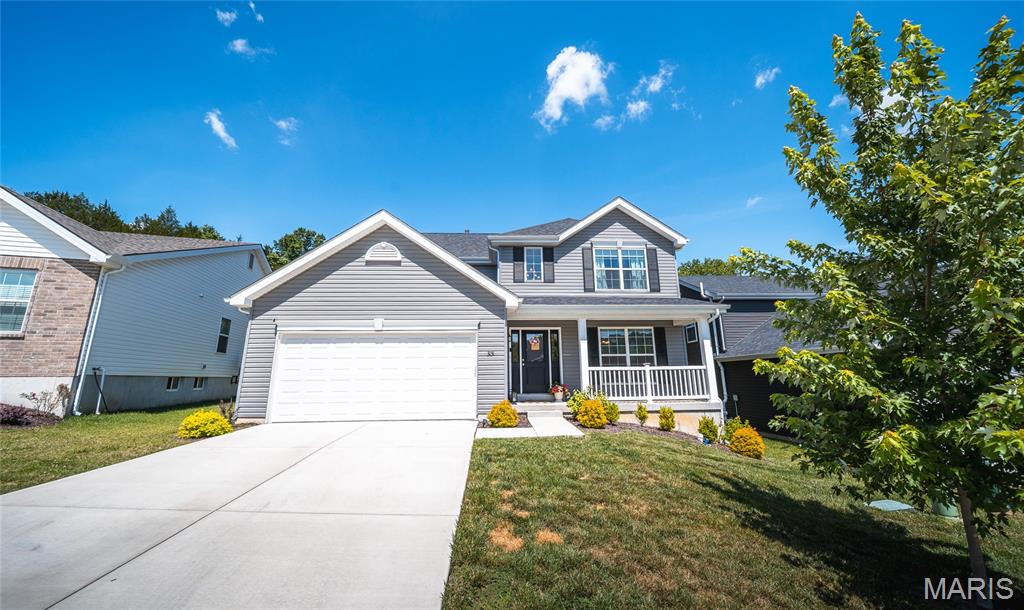
Welcome home to this stunning two-story, 4-bedroom, 2.5-bath residence that perfectly blends modern design with everyday comfort. Scheduled to be move-in ready this spring, this thoughtfully designed home offers an inviting open-concept layout filled with natural light and stylish finishes throughout. The heart of the home is the expansive kitchen, where a large center island, elegant 42-inch flagstone cabinetry, stainless steel GE appliances, and a spacious walk-in pantry create the perfect space for gathering with family and friends. The adjoining breakfast room features sliding glass doors that lead to the backyard, while the bright and airy family room showcases a dramatic wall of windows. A formal dining room provides additional space for entertaining, and the convenient main-floor laundry and powder room add to the home's functionality. Upstairs, retreat to the luxurious primary suite featuring a walk-in closet and a spa-inspired bath with a double vanity, soaking tub, separate shower, and private water closet. Three additional bedrooms and a full bath provide plenty of space for family, guests, or a home office. With upgraded lighting, plumbing fixtures, premium flooring, and a lower level ready for future expansion, this home offers the perfect combination of style, comfort, and value. Schedule your private showing today and be among the first to call this beautiful new home your own!
#26037538

Imperial

3131 White Pine Drive

4 Beds

2 Baths

2,081 Sq.Ft.

$410,000

MLS#: 26037538
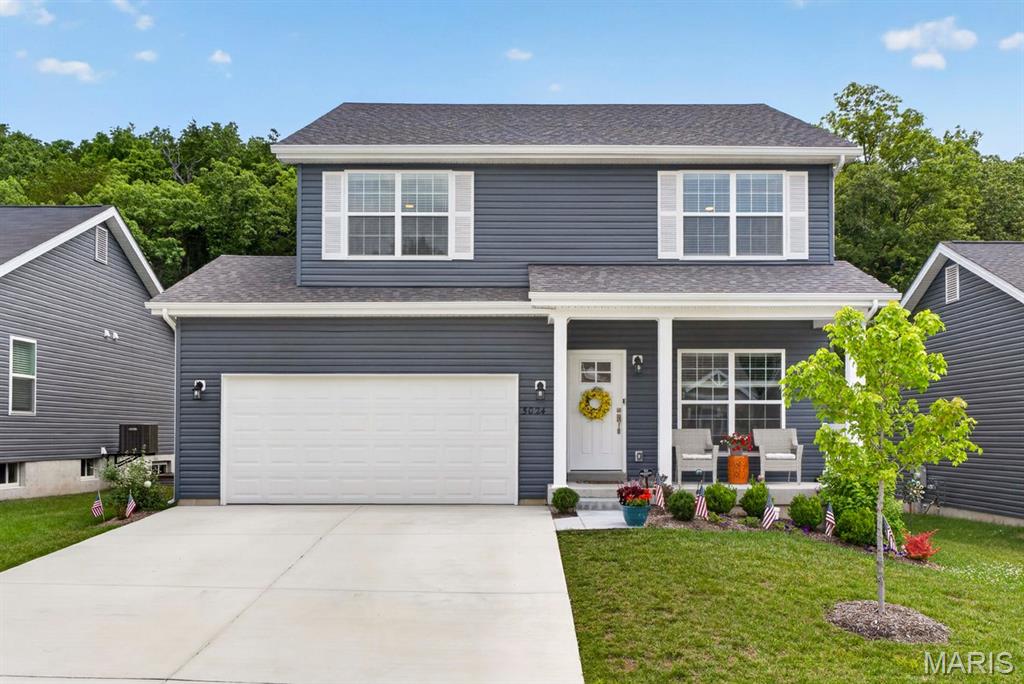
Price reduced
Why wait to build when you can step into a beautifully upgraded, nearly new home that feels bright, open, and instantly welcoming the moment you arrive?

The curb appeal is outstanding, featuring a charming covered front porch and thoughtfully designed landscaping that sets the tone before you even step inside.

Once indoors, the main level opens into a spacious living room filled with natural light, enhanced by 9 ft ceilings that create an even greater sense of openness. The adjoining family room offers the perfect place to unwind, complete with a gas fireplace accented by a marble surround and sleek flush marble hearth — a warm, stylish focal point for everyday living.

The kitchen blends style and function with 42" cabinets, Silestone countertops, a breakfast bar, an oversized pantry, and numerous upgrades throughout. All GE kitchen appliances are included, adding reliability and convenience from day one. MAIN-FLOOR laundry further enhances everyday ease.

Throughout the bathrooms, you’ll find upgraded Moen fixtures and bidet toilets, adding comfort, quality, and a touch of luxury to the home’s finishes.

Upstairs, you’ll find four spacious bedrooms along with a bright, open flex area — perfect as an additional sitting room, media spot, play space, or home office. The serene primary suite features a large ensuite bath with double sinks and two generous walk-in closets, offering exceptional storage and convenience.

Step outside to your own private retreat. The backyard — one of the few larger yards in the subdivision — feels like a park, featuring an extended patio, custom composite-and-wood steps, and a black aluminum fence with three gates for beauty and ease. Enjoy peaceful evenings watching deer wander through or tending to your dedicated garden area where vegetables are already growing.

The lower level is ready for your vision, with a rough-in, sump pump, and radon mitigation system already in place. The roof is only six months old, giving you peace of mind and long-term value.


Located just off Seckman Road, this home offers quick access to highways, shopping, and restaurants, making everyday living effortless.
#26038234

Imperial

5024 Knotty Alder Drive

4 Beds

2 Baths

1,923 Sq.Ft.

$410,000

MLS#: 26038234
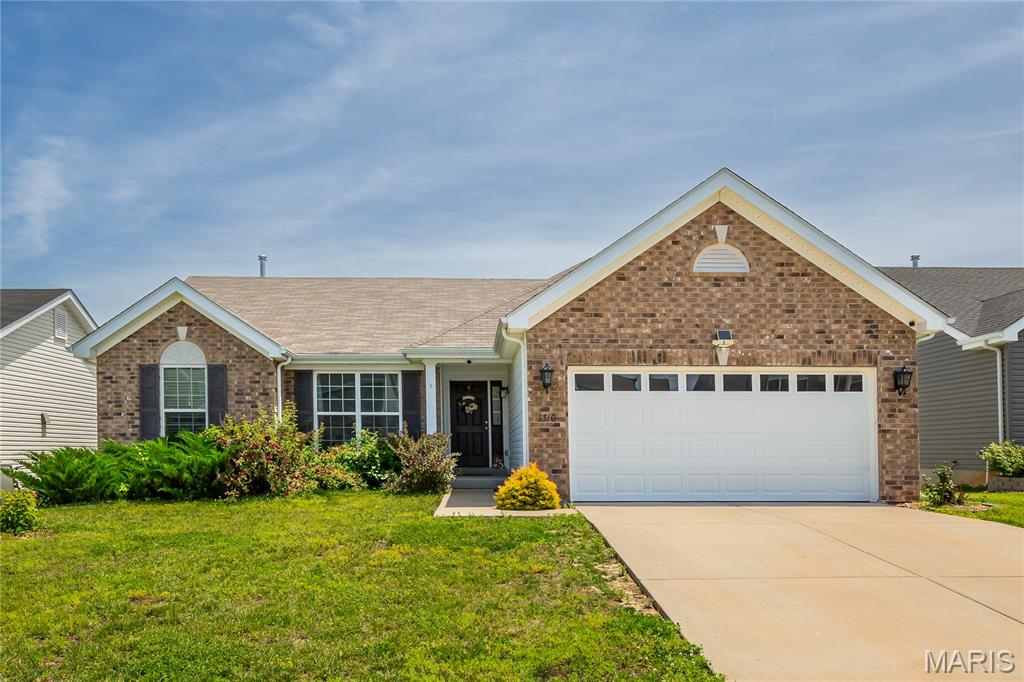
Welcome to this beautifully maintained home featuring vaulted ceilings, luxury vinyl plank flooring, abundant natural light, and an open-concept layout designed for comfortable living and entertaining. The spacious kitchen offers abundant cabinetry, stainless steel appliances, pantry storage, and seamless flow into the dining and great room areas. Enjoy peaceful backyard views from the dining area and step outside to a spacious covered patio and expansive outdoor entertaining space. The main living levels feature 3 bedrooms and 2 full baths, while additional finished lower-level areas provide flexible space for recreation, hobbies, entertaining, or storage. Combining modern finishes, versatile living spaces, and exceptional indoor-outdoor living, this move-in-ready home offers comfort, style, and flexibility both inside and out!
#26036785

Imperial

1310 Timber Creek Lane

3 Beds

2 Baths

1,553 Sq.Ft.

$429,999

MLS#: 26036785
Price reduced
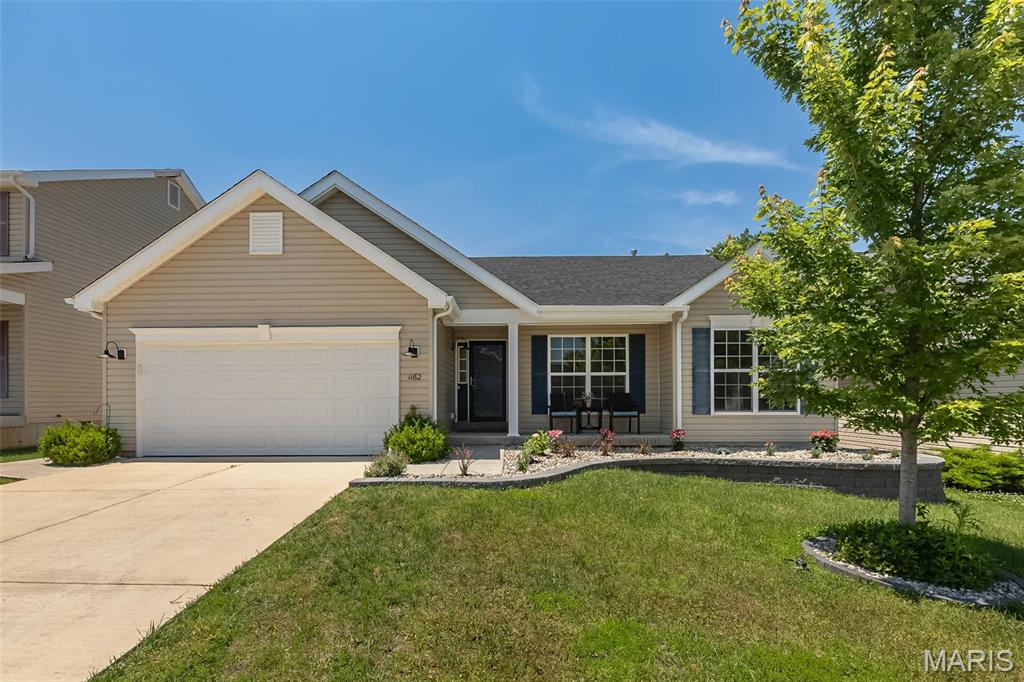
*NEW LOWER PRICE!!* Prepare to be impressed! If you've been looking for a spacious 4 bedroom ranch with room to grow, this is it! At nearly 1,900 square feet on the main floor, this is one of the largest ranch floor plans in the neighborhood and offers a fantastic open floorplan filled with natural light. The vaulted great room, breakfast room, and kitchen create a bright, open space with the kind of flow today's buyers love. The kitchen features 2 pantries, stainless steel appliances, gas stove, tons of cabinets and counterspace and connects to the main floor laundry. The primary suite offers plenty of room to unwind and features a roomy walk-in closet, private bath with a soaking tub, separate shower, adult height vanity, and linen closet. The three additional bedrooms are all nicely sized, with two featuring walk-in closets. The unfinished lower level offers incredible potential and could nearly double your living space. With an egress window and some carpeting already in place and a full bath rough-in, there's plenty of opportunity to add a family room, home office, gym AND even a 5th bedroom. Outside, you'll love the SHOWSTOPPER composite deck overlooking the backyard backing to trees, but the updates don't stop there. The sellers have invested in numerous improvements throughout the property, including a retaining wall, beautiful landscaping, a sidewalk connecting the front and back yards, and permanent holiday lighting. Additional upgrades include a humidifier, garage shelving, MyQ smart garage door opener, Ring doorbell, Nest thermostat, cellular blinds, Pella storm door, and dawn-to-dusk exterior lighting. Recent updates include a new roof, gutters and rear siding (June 2025), fresh interior paint (May 2026), and new carpet (May 2026), making this home truly MOVE-IN READY. Add in the oversized feel, two-car garage, and great location, and you'll quickly see why this home STANDS OUT from the rest. Come see it for yourself!!
#26032545

Imperial

1162 Timber Creek Lane

4 Beds

2 Baths

1,872 Sq.Ft.

$390,000

MLS#: 26032545
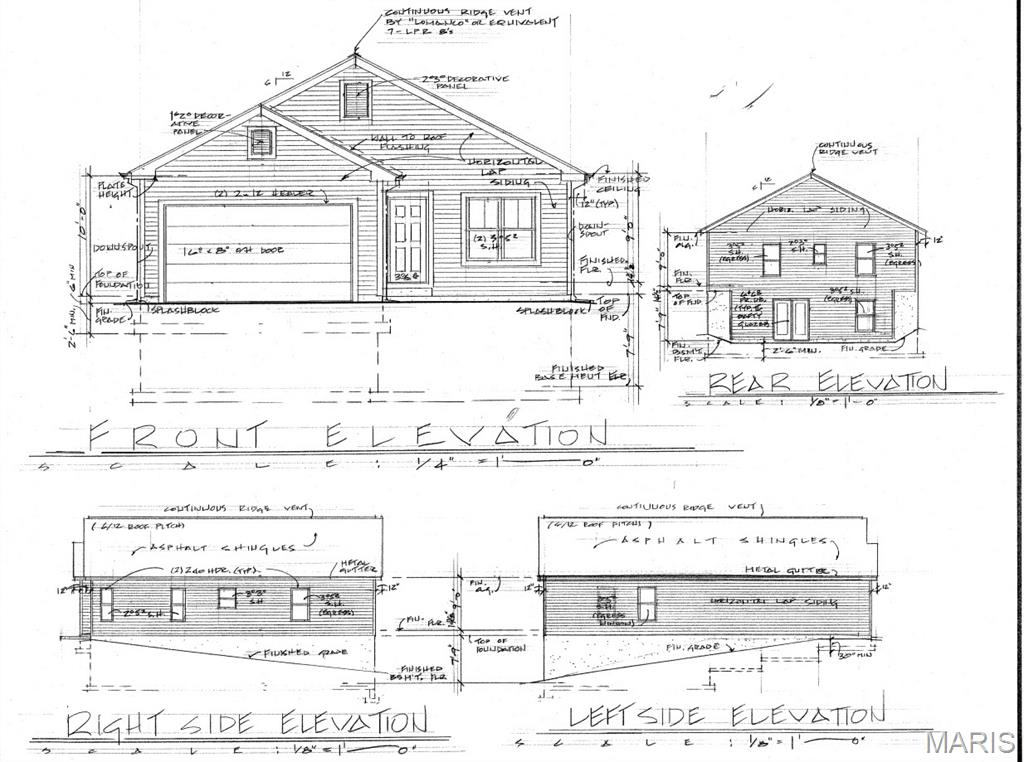
TBB homes. More info coming soon.
#26021383

Imperial

2642 Seckman Road

3 Beds

2 Baths

1,400 Sq.Ft.

$398,950

MLS#: 26021383
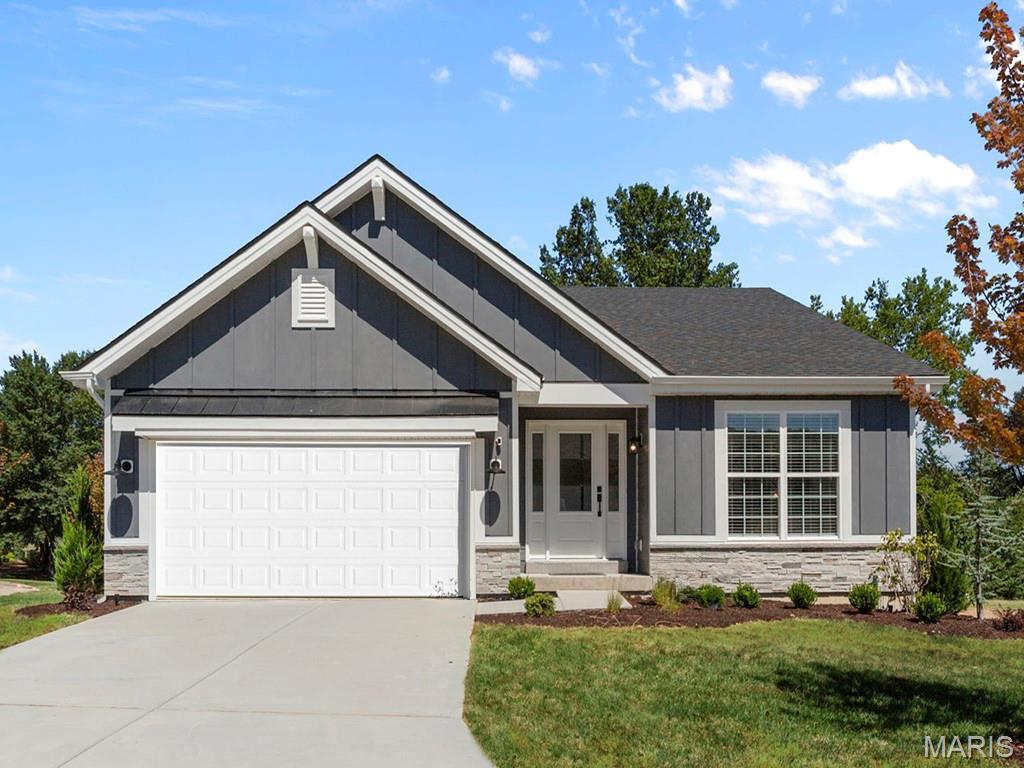
McBride Home’s Aspen II 3BR 2BA ranch-style will be ready this summer! Rustic farmhouse exterior!  Enjoy an open floorplan w/ a vaulted ceiling, 6ft windows, & beautiful wood laminate flooring throughout main living areas. Spacious great room features a ceiling fan & large window. Kitchen has Level 4 Brellin White 42” tall cabinetry w/large center island & breakfast bar, quartz countertops, SS GE appliances, & large walkin pantry. The dining area has a sliding glass door that leads to a covered future patio area w/ceiling fan prewire. The primary suite has a large window, dual closets, & private bath w/double sink vanity & walkin shower. Other extras include main floor laundry, &#190; bath rough in at LL, 2-panel interior doors, & coach lights at two car garage. The Timbers is a 75-acre master planned community surrounded by scenic hills, woods, & common ground. Enjoy peace of mind with McBride Homes’ 10 yr builders warranty & great customer service! Similar photos shown.
#26020459

Imperial

4944 Knotty Alder Drive

3 Beds

2 Baths

1,539 Sq.Ft.

$401,126

MLS#: 26020459

 - property

Send a message

Message successfully sent.

Your message

What is 3 + 4 ?

Reason for contacting?

I agree to receive email communication and understand I can unsubscribe at any time.

I agree to be contacted by Rock Island Realty via call, email, and text for real estate services. To opt out, you can reply 'stop' at any time or reply 'help' for assistance. You can also click the unsubscribe link in the emails. Message and data rates may apply. Message frequency may vary. Privacy Policy

Sign Out

Virtual Assistant

Would you like to take the next step with this property? We can help you schedule a showing or virtual tour, or send you more details.

Yes, I would like more information.

Thank You for Your Reply, One of Our Agents will contact you as soon as possible

No, maybe later.

Thank you, you can always contact me via email, phone number or through the contact form.

Realhub AI

Lucy - Your AI-Powered Realtor

Update Your Temporary Password

Personalize your search

Enter your email and we'll notify you immediately when new listings match what you're looking for.

or enter email address

Already have an account ? Login here

Continue your home search

I agree to receive communications and understand I can unsubscribe at any time.

I agree to be contacted by Rock Island Realty via call, email, and text for real estate services. To opt out, you can reply 'stop' at any time or reply 'help' for assistance. You can also click the unsubscribe link in the emails. Message and data rates may apply. Message frequency may vary. Privacy Policy

Already have an account ? Login here

We use cookies

We use cookies primarily for analytics to enhance your experience. By accepting, you agree to our use of these cookies. You can manage your preferences or learn more about our cookies policy.